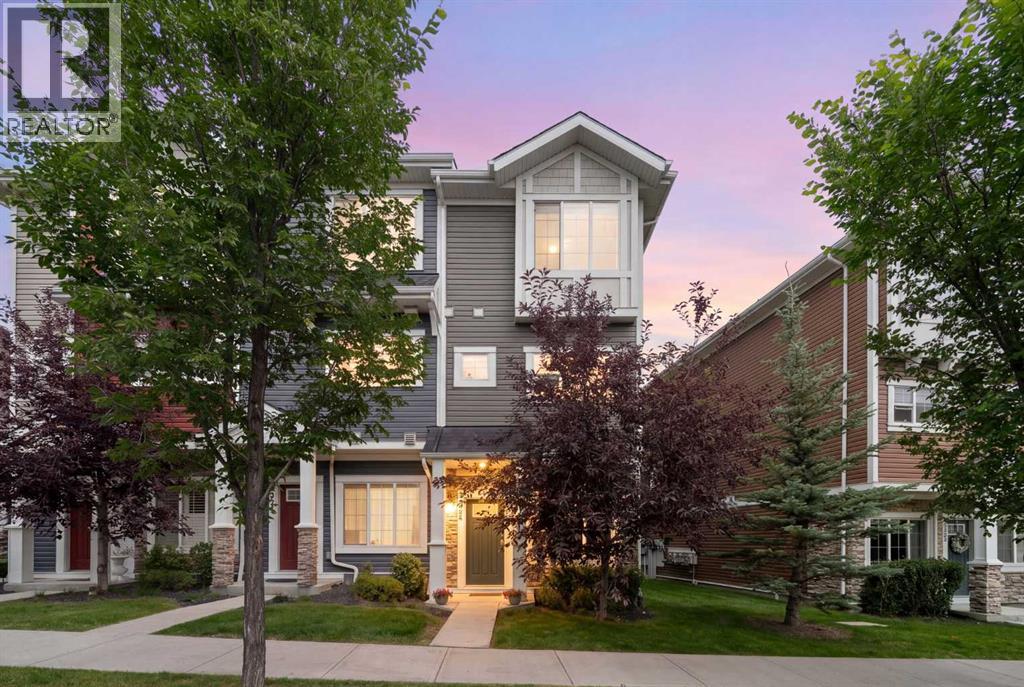
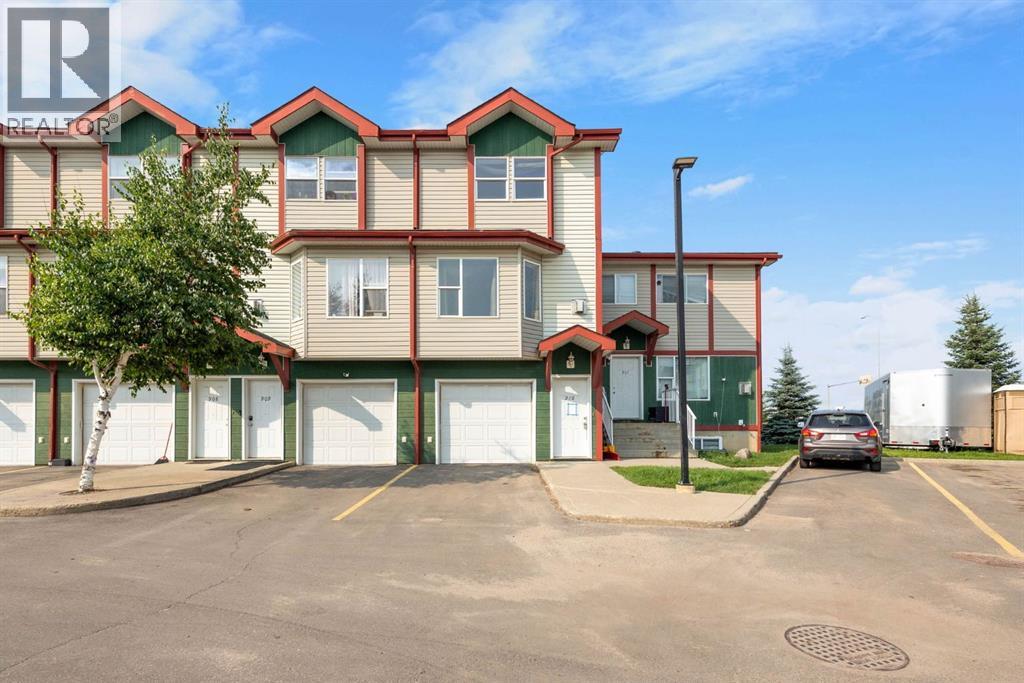
Located in the established NW Calgary community of Nolan Hill, this ORIGINAL OWNER, exceptionally well maintained END-UNIT townhome offers 1,426 sq ft above grade across three thoughtful levels, with sun-filled interiors and no direct rear neighbours.Step in from the front door and you're welcomed by BRAND NEW TILE FLOORING and a main-level office featuring a large window that pours natural light into the room and tons of built-in storage, giving you a quiet and bright space to work from home.Head up to the main floor and the home comes to life. The kitchen features dark cabinetry, quartz counters, a marble backsplash and a peninsula for casual dining, along with a stainless steel appliance package that includes a FULGOR gas range, KitchenAid microwave and Maytag French door refrigerator. It flows into a dining area and a spacious living room brightened by an EXTRA SIDE WINDOW, along with a patio door out to a FULL-WIDTH COVERED DECK. Sunlight pours in from multiple exposures throughout the day. Out on the covered deck, a BBQ and privacy screens create a spot that gets used from morning coffee in the sun to summer dinners with friends. CENTRAL AIR CONDITIONING keeps things cool inside when the heat picks up, and a powder room completes the main level.Upstairs, this home offers a DUAL MASTER LAYOUT, with two bedrooms each featuring its own private ensuite. Whether it's professionals sharing space, roommates, guests, or a couple who simply want the extra room to breathe, both bedrooms feel like their own retreat. Upstairs laundry sits right where you need it.Kept in exceptional condition by its original owner, this home also comes with a new roof and eavestrough, a KINETICO water softener and REVERSE OSMOSIS system already installed, and a large, spacious attached garage that opens off the rear driveway, giving you plenty of room for the vehicle plus the bikes, gear and seasonal storage that come with a busy household.Nolan Hill continues to be one of NW Cal gary's most established family communities, with pathways, parks, ponds and everyday amenities woven throughout the neighbourhood. Quick access to Sarcee Trail, Stoney Trail and Shaganappi makes downtown and the mountains equally straightforward, while Beacon Hill (Costco, Walmart, Home Depot) and Sage Hill shopping are minutes away.Click the multimedia link to see floorplans and all photos.Call your favourite realtor and book a showing today! (id:51989)
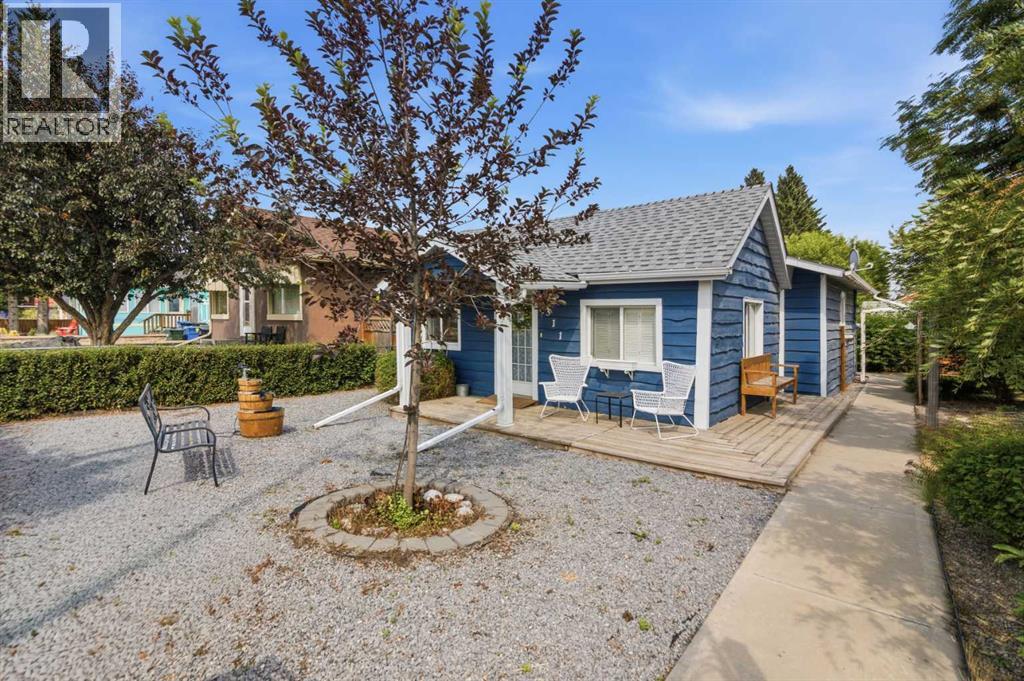
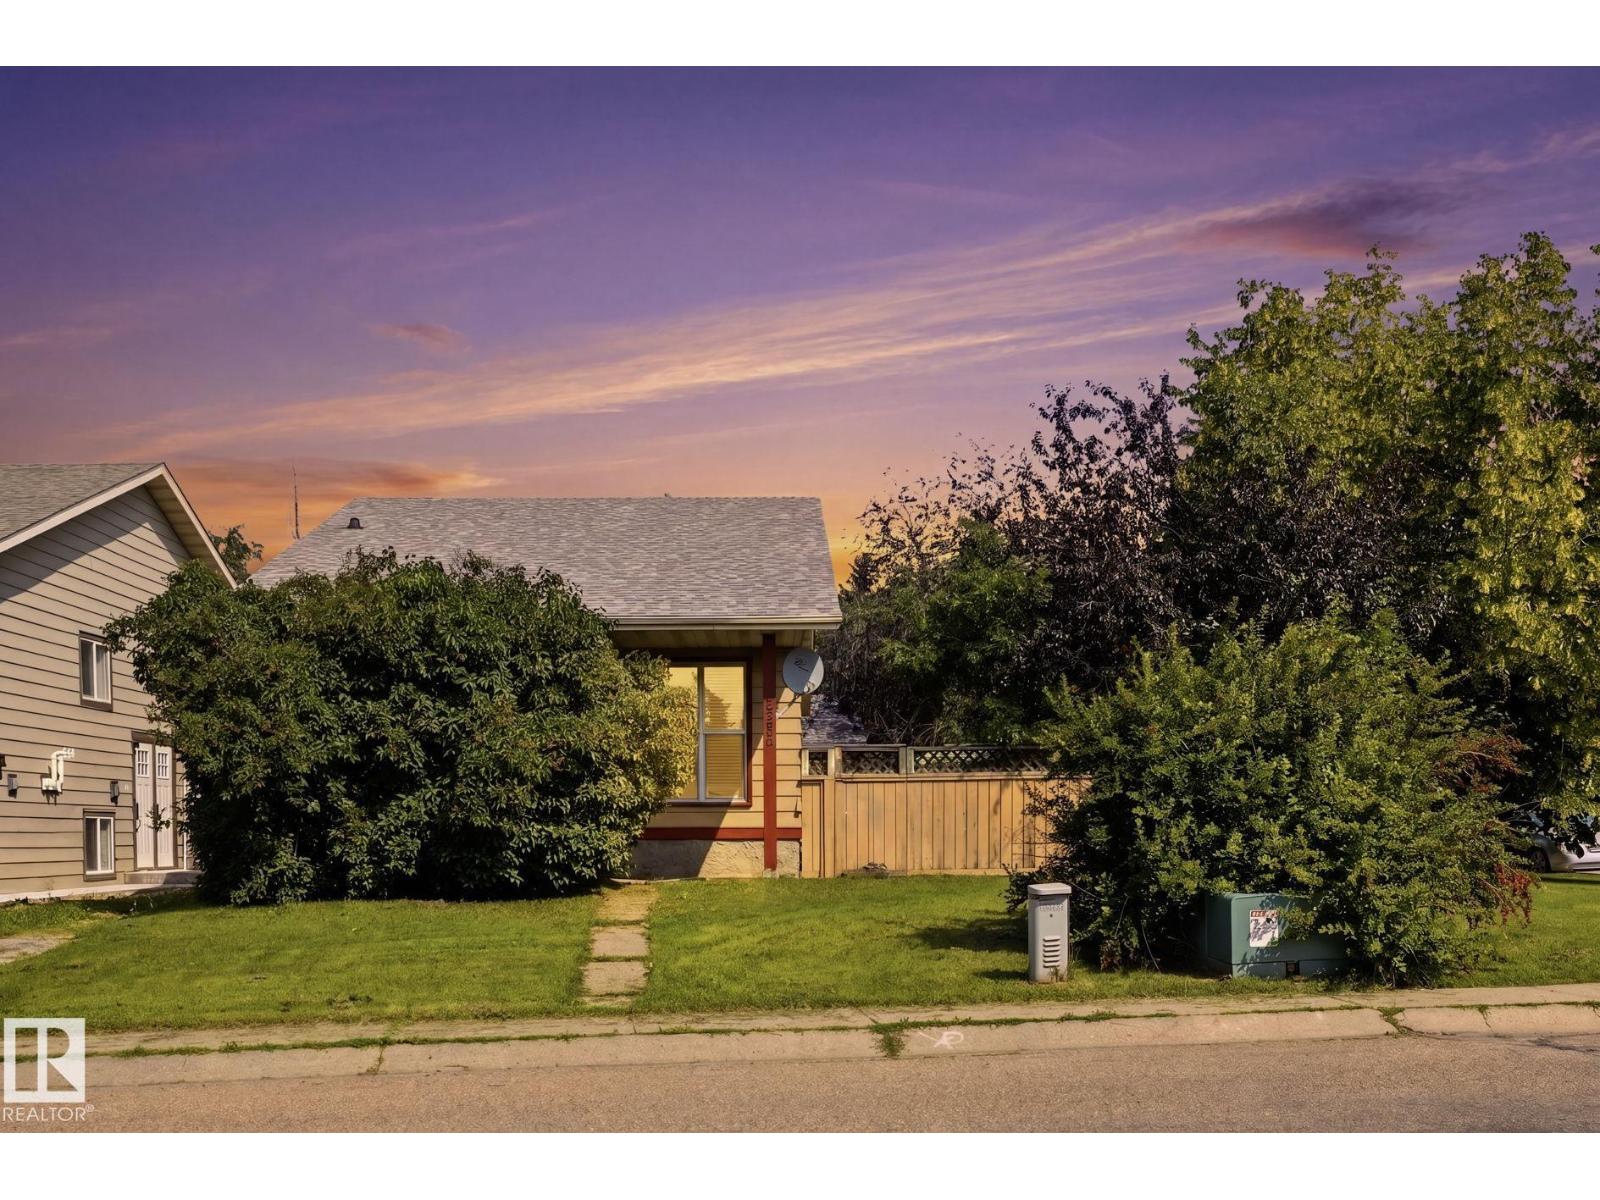
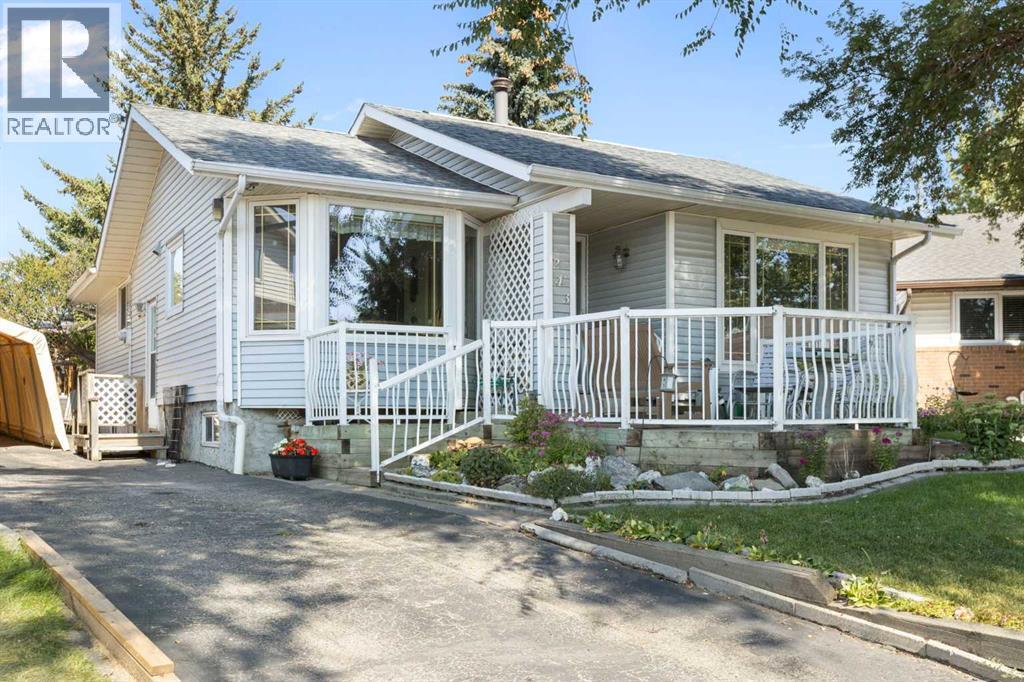
This is a very lovely, comfortable and well taken care of property on a very large lot. It is like living in a full time vacation spot, slower pace, beautiful scenery, with all the conveniences. This wonderful home is even right across from the schools in Sundre where there are walking paths, curling, aquaplex, gym, outdoor skate park, hockey and basketball arena, beautiful mature trees, green spaces and a meandering creek. Amenities including grocery, local organic food stores, and coffee shops are all within walking distance. This is a great investment for starting out as a first time home buyer, investment property weekend getaway or even if you are looking to downsize but still want to enjoy family or grandchildren. This two bedroom bungalow fully renovated with new flooring, vinyl windows and roof. Pride of ownership shows throughout this home, the master bedroom is bright and big with built in shelving in the closet. Enter into the large kitchen with an abundance of counter space to cook and hang out with the family. Beautiful hardwood floors with tons of natural light in the living room which leads to the 2nd bedroom with lots of storage space in the built in wardrobe. Like spending time outdoors? this property has it covered, with a great patio out front or hang out on the deck in the backyard, comes with a large dog run. Enjoy the privacy of the fencing and trees while sitting by your fire pit. A single detached garage with alley access is ready to keep your vehicle out of the weather along with more parking spots on the large parking pad in the back. Large shed to keep all your gardening and landscaping needs. Come have a look at this beautiful property it will not last long. This lot includes the benefit of being zoned R2 for infill or multifamily development. (id:51989)
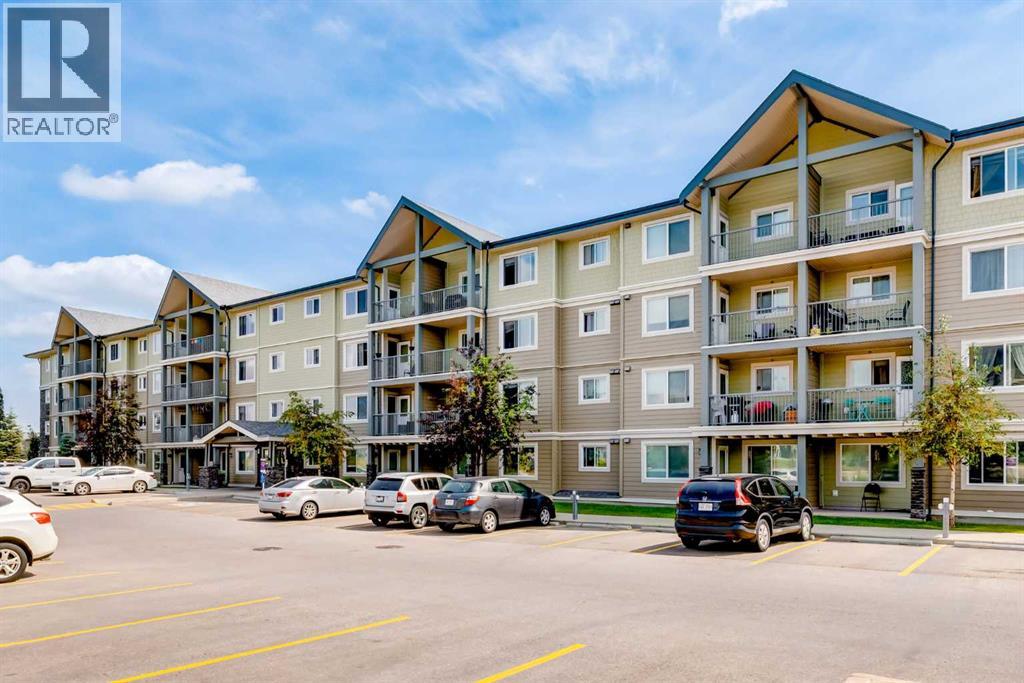
Welcome to McCall Landing! This bright and spacious 2 bedroom main floor unit as an open layout featuring a well appointed kitchen with stainless steel appliances, plenty of cabinets and a peninsula island with seating, a good sized dining area and a large living with direct access to the covered ground level patio. There are 2 generous sized bedrooms and the main bath plus a large laundry/storage room. You also have a titled parking stall in the underground parkade and an assigned stall in the main parking lot. McCall Landing is a pet friendly complex (with board approval) and has a central clubhouse for social gatherings, a fitness centre and bike storage in the parkade. Located close to schools, transit and shopping and with good access to major thoroughfares, this home is not to be missed. (id:51989)
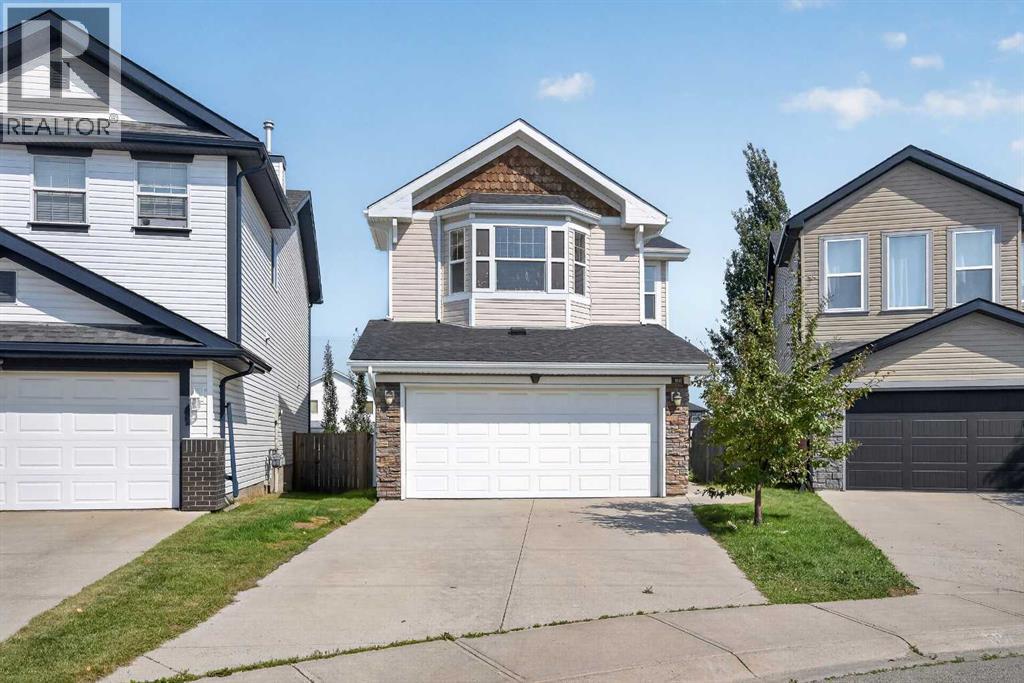
Welcome to this bright and beautiful home offering over 2,200 square feet of finished space, complete with the peace of mind of a brand new roof installed in 2024 and central air conditioning to keep you cool all summer long. The main floor features an open layout that flows right into your dream kitchen, equipped with gorgeous granite counters and top-quality stainless steel appliances. You can step right through the double kitchen doors onto two large 10x11 decks, perfect for relaxing while looking out over your massive 4,000 sq. ft. pie-shaped backyard that backs directly onto a beautiful park. Upstairs, you will find 4 bedrooms, with plenty of flexibility to turn one into a cozy family loft if you need it. If you are looking for a mortgage helper, the home also features a LEGAL basement suite with its own separate entrance, a den, 1 bedroom, 1 full bathroom, and a full kitchen. Located in a super handy spot close to the airport, Deerfoot Trail, and local shopping and grocery stores, this house has it all, so call your favorite Realtor today to book a viewing! (id:51989)
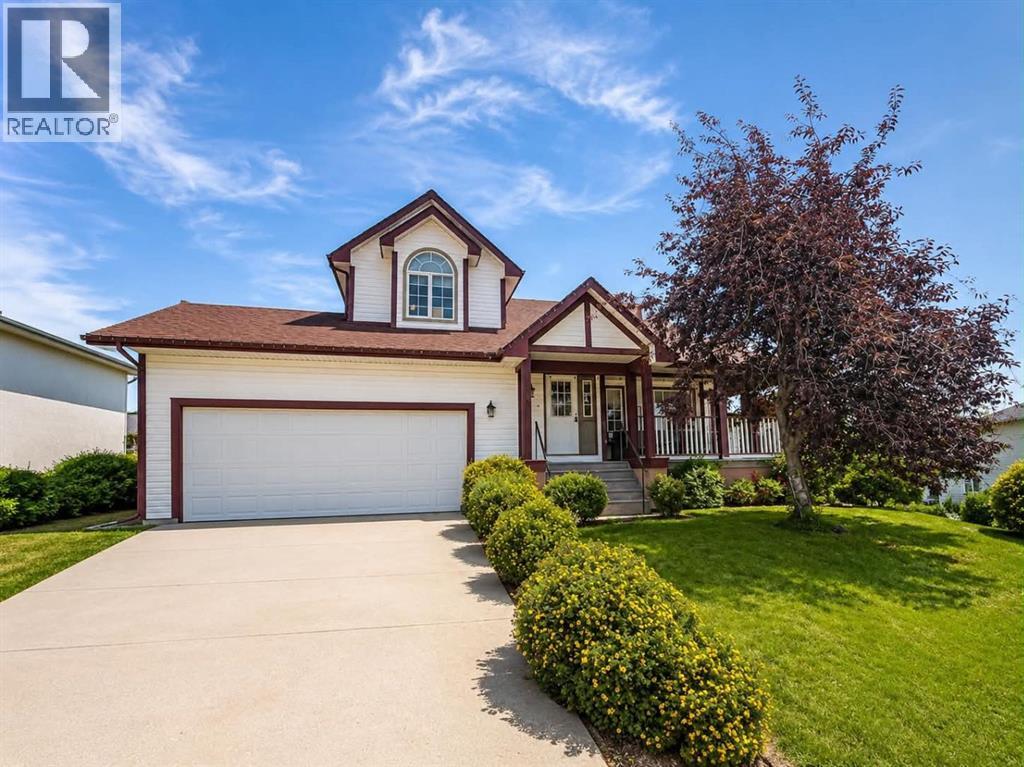
Truly a one-of-a-kind home in the highly sought-after Phase 5 neighbourhood, offering an abundance of natural light, breathtaking mountain views from nearly every window, and a wraparound deck where you can relax and unwind at the end of the day.From the moment you arrive, the impressive curb appeal immediately sets this home apart. Step inside and you are welcomed by soaring vaulted ceilings, beautiful hardwood flooring, and that unmistakable feeling of home. The main living area flows seamlessly into the dining space and functional U-shaped kitchen, complete with garden doors leading to the backyard of your dreams.The main level also features a convenient 2-piece bathroom, main-floor laundry, and direct access to the heated 24' x 19.5' attached garage.Upstairs, you will find a versatile office and den overlooking the main living area—and, of course, another stunning mountain view. This level also offers a full 4-piece bathroom and a spacious second bedroom featuring a charming reading nook positioned perfectly beside the window to take in the scenery.The primary bedroom is a true private retreat, overlooking the backyard and complete with a walk-in closet and its own 3-piece ensuite.The fully developed basement provides even more living space with a third bedroom, a 2-piece bathroom, a large recreation area, and a separate utility room.Outside, the flat, fully fenced backyard is designed for both relaxation and entertaining. It features a two-tiered deck awaiting completion, a hot tub, and a stamped concrete patio offering even more space to enjoy outdoor living. There is also plenty of room to park your vehicles, recreational toys, and everything needed to embrace the Grande Cache lifestyle.This exceptional property offers character, comfort, functionality, and unforgettable views. It is truly a rare opportunity to create your own memories while feeling as though you are living in a storybook. (id:51989)
Opportunity awaits in this well-priced 2-bedroom, 2-storey home with an attached garage, ideally located in the sought-after community of Prairie Creek. Offering an excellent layout, great natural light, and alandscaped yard, this home is perfect for first-time buyers, investors, or anyone looking to add their own personal touch to their home. The spacious living room is bright and welcoming, featuring oversized windows and a cozy corner gas fireplace. The kitchen offers modern white cabinetry, stainless steel appliances, plenty of storage, and direct access to the balcony complete with a natural gas BBQ hookup, perfect for outdoor entertaining. Upstairs, you’ll find two generously sized bedrooms with large closets, including a spacious primary bedroom featuring a vaulted ceiling and oversized windows that fill the room with natural light. Outside, enjoy a fully fenced and landscaped yard, while the attached garage provides added convenience year round. Located close to public transit, walking trails, Highway 63, the airport, and everyday amenities, this home offers outstanding value in one of Fort McMurray’s most convenient neighbourhoods. With great bones, an excellent location, and plenty of potential, this is an opportunity you won’t want to miss. Call to book your viewing today! (id:51989)
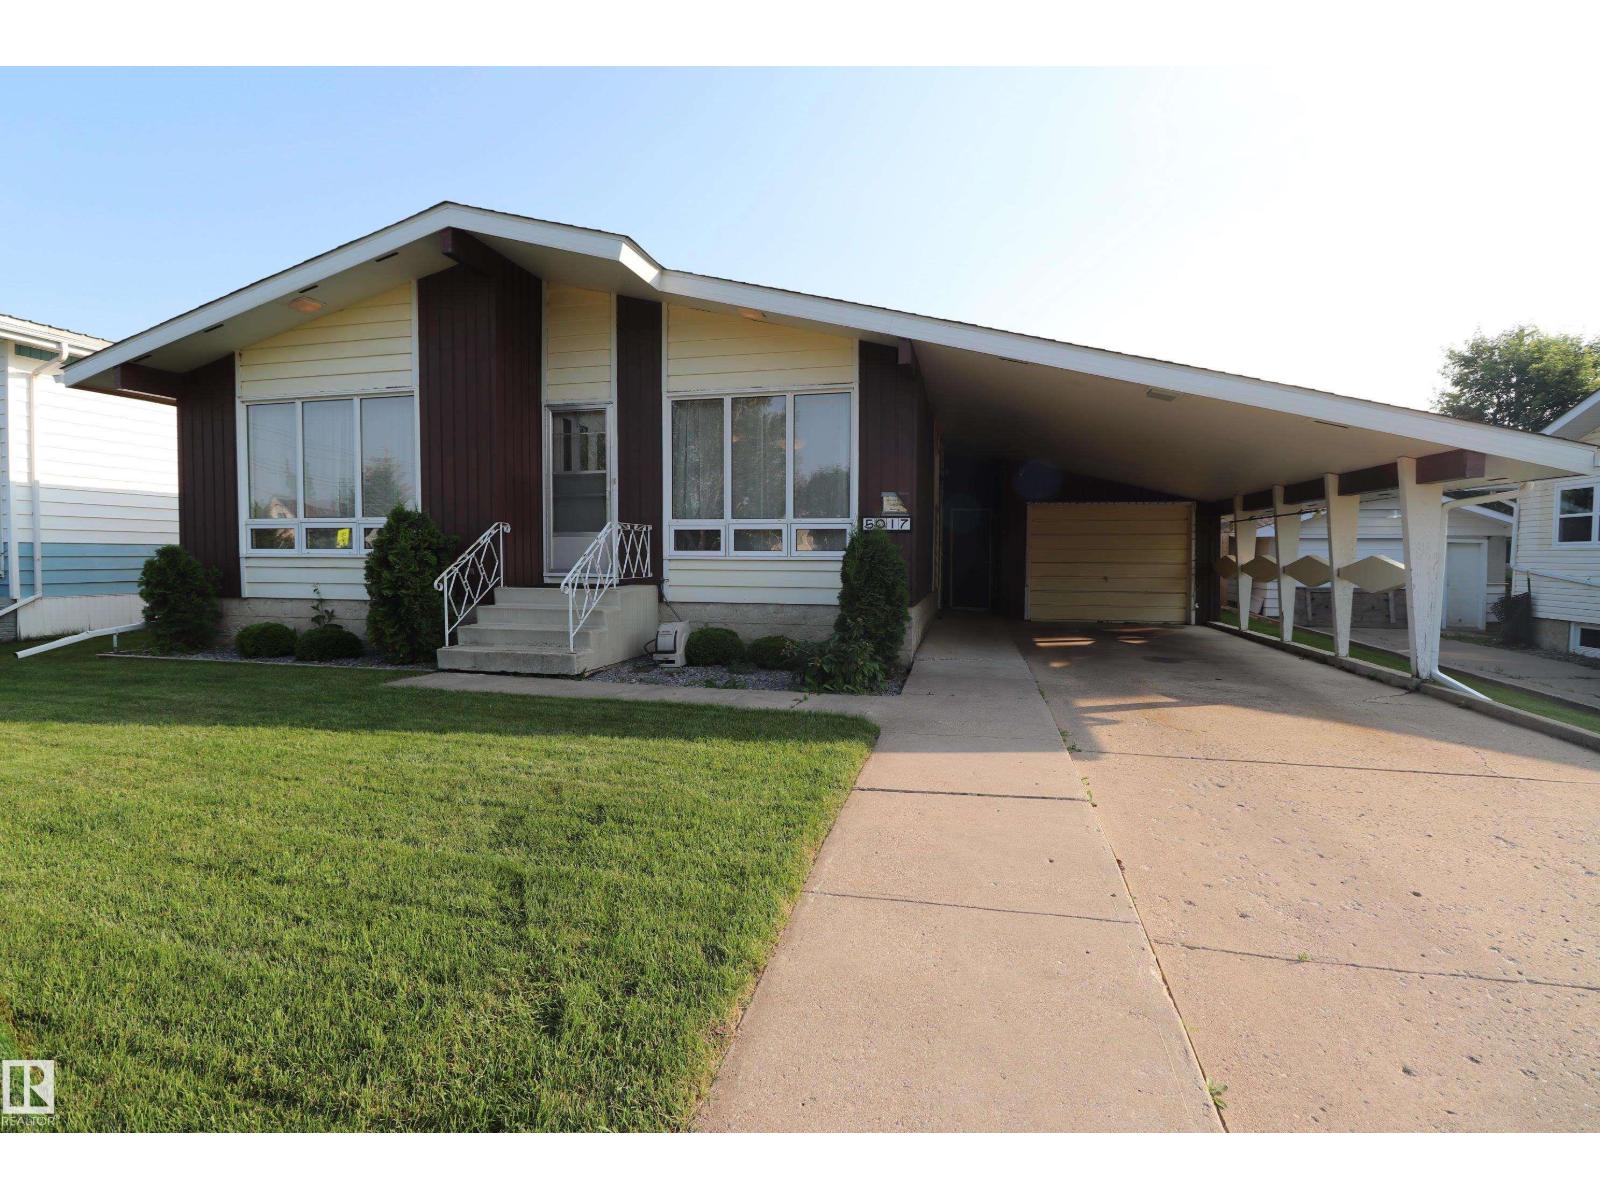
This one is an absolute GEM! This bungalow has a treed backyard bbq paradise with bonus garden for entertaining during the summer! During the winter relax in front of the beautiful natural gas fireplace in your open living room! Be confident knowing everything is in ship shape with the Furnace, Roof, Eaves troughs, Hot water tank, Outside Water Valve all done within the last five years! This home runs like a clock and remained dry as a bone despite all the flooding this year. Lovely neighbors and neighborhood and you are literally kitty corner to the park so you can watch your kids play from your front lawn! Basement has tons of flexible space for whatever you need, the oversized single car garage has tons of storage and work space and the covered carport and driveway can handle 4 cars with tons of on street parking as well ! This one checks all your boxes! Come check it out! (id:51989)
Welcome to this beautifully maintained 1,044 sq. ft. bungalow, perfectly situated on a spacious CORNER LOT in one of Beaumont's mature, family-friendly neighbourhoods. Offering 3 bedrooms, 2 full bathrooms, and an inviting open-concept layout, this home is ideal for first-time buyers, downsizers, or anyone looking for a move-in-ready property in a fantastic location.The bright and main floor provides comfortable living and seamless flow between the living room, dining area, and kitchen, creating the perfect space for everyday living and entertaining. Downstairs, you'll find a cozy family room featuring an electric mantel fireplace, adding warmth and charm for movie nights or relaxing evenings at home.Outside, enjoy a private, maintained yard with RV PARKING and a heated double detached garage—perfect for vehicles, storage, or a workshop. Major updates include a new roof in 2020 and a hot water tank replaced in 2018, giving peace of mind. Located within walking distance to Beaumont Rec and lakes-trails. (id:51989)
Tucked away on a quiet cul-de-sac in the highly desirable community of Radisson Heights, this charming bungalow sits on a spacious pie-shaped lot and offers nearly 1,300 sq. ft. of thoughtfully designed main-floor living space with 3 bedrooms and 2 full bathrooms. Don’t let the modest front exterior fool you, this home opens up beautifully inside, offering an impressively spacious layout with generous room sizes, multiple living areas, and endless potential. Lovingly maintained by its original owners, this home is filled with opportunity and set in an unbeatable location! A bright and welcoming living room showcases original hardwood floors, large windows, and a stunning wood-burning fireplace with a floor-to-ceiling brick surround, complete with a convenient gas assist for easy lighting. The generous eat-in kitchen features a gas stove, fridge, microwave/hood fan, dishwasher, wraparound island, and two pantries, and opens to a sunny dining nook with a bay window. The expansive main level continues with three well-appointed bedrooms: the primary suite includes two large mirrored double closets and a beautifully updated 3-piece ensuite; bedroom two offers a double closet and enough space for a queen bed; and bedroom three comes with a large single closet, making it an ideal bedroom or home office. A side entrance with a spacious double closet adds convenience for daily living and additional storage. Downstairs, the partially finished lower level offers incredible flexibility and future potential with a plumbing rough-in, ample storage (including a spacious cold room with two freezers), a laundry area, and room to create a workshop, additional living space, or future development. The home also includes a built-in Vac-U-Flo system with an extra-long hose and multiple attachments for every type of flooring and those hard-to-reach areas. Outside, the front yard offers exceptional curb appeal and is beautifully landscaped with a cozy front patio and mature trees. The back yard is a true retreat with garden boxes, a small starter greenhouse, extra storage, a stone patio, and a deck area, perfect for relaxing or entertaining. Additional features include central air conditioning, a carport frame and thoughtful accessibility additions if desired. Perfectly positioned for convenience, this home is just minutes from several schools, including Radisson Park School, Sir Wilfrid Laurier School, and Father Lacombe High School, making it an excellent choice for families. You’re also only about 10 minutes from downtown Calgary, approximately 7 minutes to the Peter Lougheed Centre, 10 minutes to the Foothills Medical Centre, and roughly 15 minutes to the Alberta Children’s Hospital. Nearby you’ll find parks, playgrounds, the Franklin LRT Station, shopping, grocery stores, and quick access to major roadways, making commuting across the city effortless. This is a rare opportunity to own on one of Radisson Heights’ most sought-after streets. Pride of ownership is evident throughout! (id:51989)
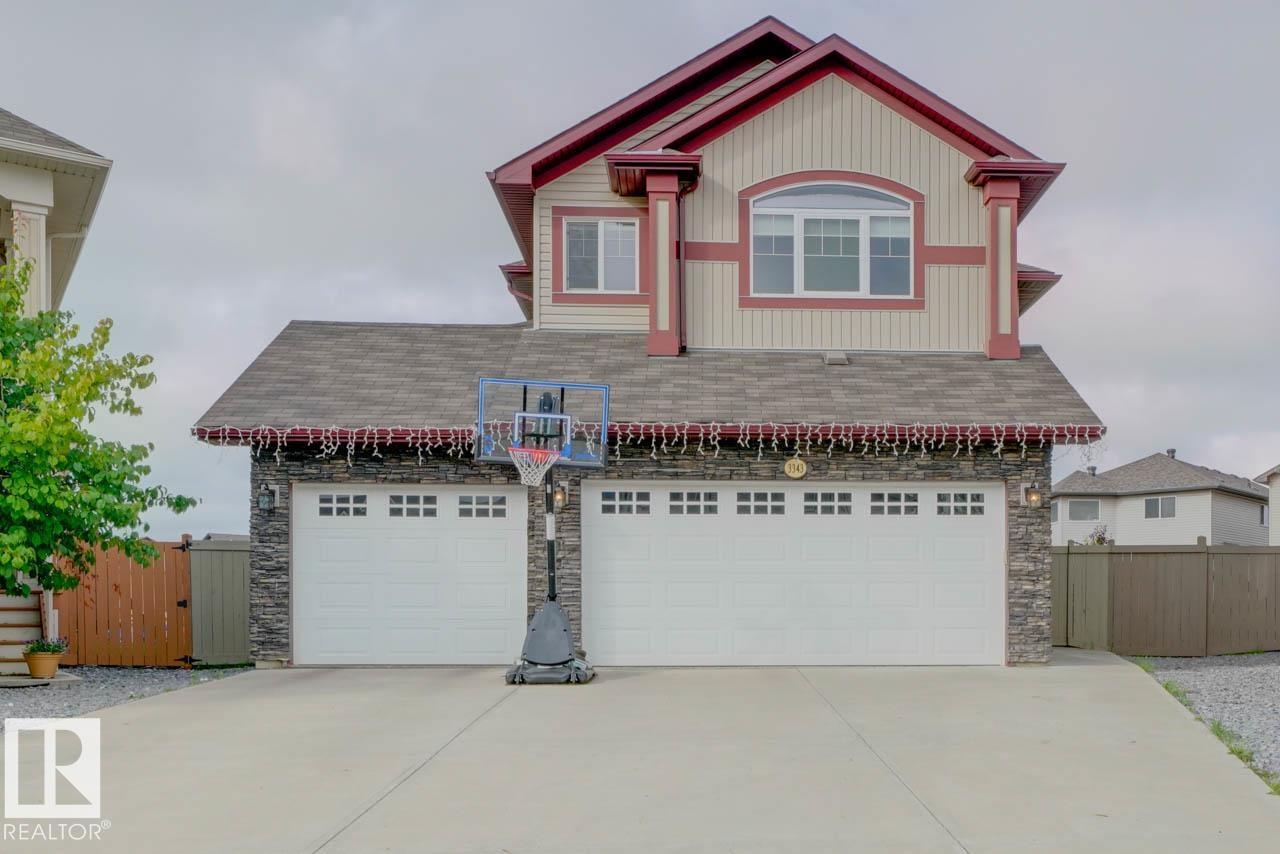
Welcome to this stunning two-storey home situated on a massive pie-shaped lot, offering an impressive 3,750 sq. ft. of developed living space! Designed with both comfort and functionality in mind, this home features 6 bedrooms, 3 upstairs, 1 on the main floor, and 2 in the fully finished basement. Multiple living spaces include a cozy family room, an expansive bonus room, and an entertainer's dream basement complete with its own bar. The basement also offers a separate entrance. Additional highlights include central A/C, a dual-zone furnace, tankless hot water system, an oversized deck perfect for outdoor gatherings, and a triple attached garage. This exceptional home truly has room for everyone! (id:51989)
Welcome to your dream home, tucked away on a quiet street at the edge of desirable Riverbend. This stunning four-level split boasts over 1,907 total square feet of developed and updated living space, perfectly combining modern luxury with incredible functionality. From the moment you step inside, you will be impressed by the open, airy flow designed for both everyday comfort and entertainment. The main level was completely transformed in 2018 into a true chef’s dream, featuring a massive central island, granite countertops, an induction stove, and an abundance of smart storage solutions. The adjacent dining area provides plenty of room for hosting large family gatherings and lively dinner parties with ease. Head upstairs to discover three bedrooms, each with built-in closets. The primary bedroom features a convenient private two-piece ensuite, while the shared upper bath has been beautifully renovated with stylish modern fixtures, a gorgeous tiled bath, and luxurious heated floors to keep you cozy on chilly mornings. The lower level offers the ultimate recreation room for modern living, highlighting a sleek granite ledge surround, clever built-ins for your media center with hidden audio and video cords, and a dedicated desk area perfect for remote work or homework sessions. This level also includes a generous storage room and a convenient three-piece bathroom. Step down to the fully finished basement flex space, an ideal area for a home gym, play area, or hobby space, complete with a designated craft room, laundry and utility space, and endless extra storage. Outside, your private backyard oasis awaits. Enjoy the ultimate summer lifestyle with a low-maintenance synthetic turf yard, a covered barbecue pergola equipped with a direct gas line hookup, and your very own outdoor swimming pool featuring an integrated filtration system designed for hot summer days. The vast rear parking pad can easily accommodate three vehicles, or provides ample room to build your dream ga rage. Additional practical upgrades add immense peace of mind, including a newly replaced roof and siding completed in 2023, as well as an advanced Home Run plumbing system where every fixture has its own independent shut-off control. Perfectly positioned in a serene neighborhood, you are just minutes away from parks, schools, vibrant shopping districts, delicious local restaurants, and quick access to Glenmore Trail and Stoney Trail for effortless commuting. Move right in, start making unforgettable memories, and enjoy the rest of your summer in this exceptional Riverbend gem today. (id:51989)
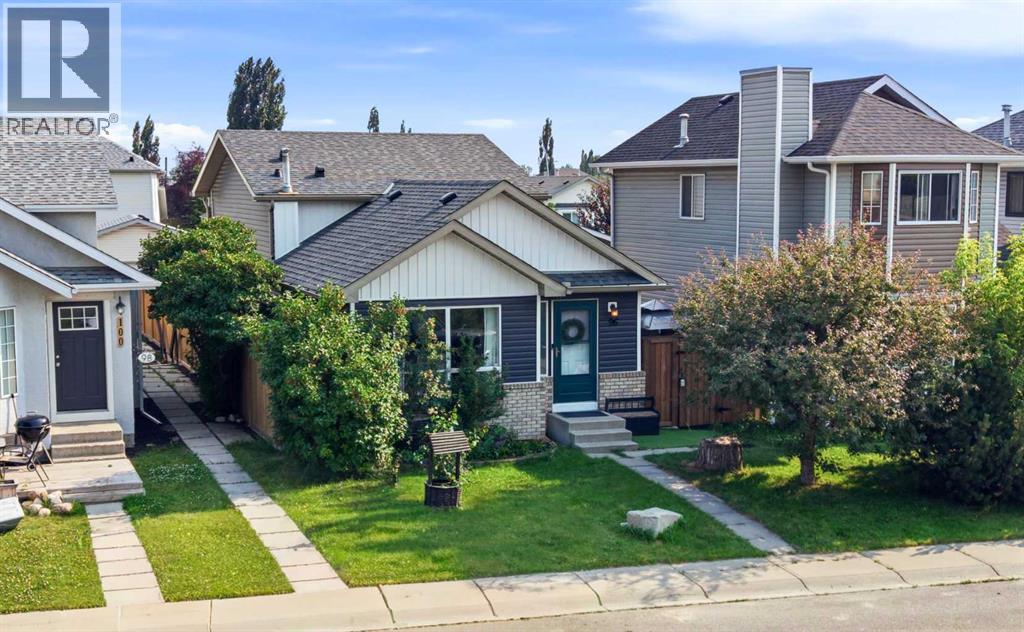
Come discover this adorable bungalow with 5 beds, 2 baths & a 2-car garage that's situated in a quiet cul-de-sac in the Greenfield Park Community; this house is ready for your next chapter and offers a seamless blend of comfort and practicality. The main floor living area is thoughtfully laid out with lots of family space. Looking out your west-facing kitchen window, you will discover your backyard. An ideal setting for outdoor relaxation, with your shaded deck & stone patio, both perfect for enjoying the fresh air & entertaining. Your garden plants include grapevines, rhubarb, hops, and many annuals, & the grass area is a great place for kids to play. The basement is ready for you to make it your own, with a large family living room, 2 bedrooms, and a bathroom. This is more than just a home; it's an opportunity to embrace a lifestyle of comfort and convenience in a truly appealing setting, close to all schools, shopping, & Whitemud Drive. (id:51989)