

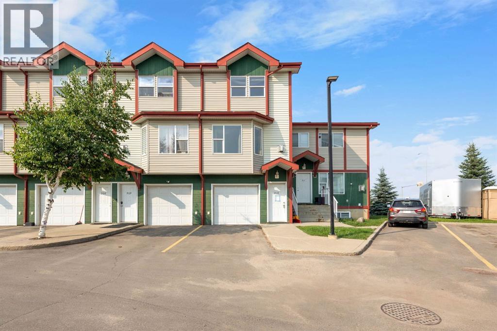
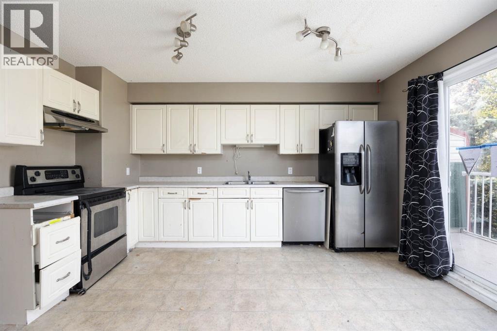
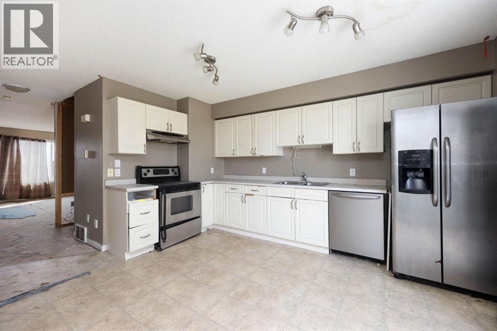
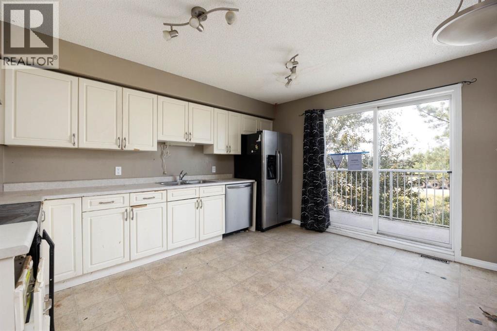
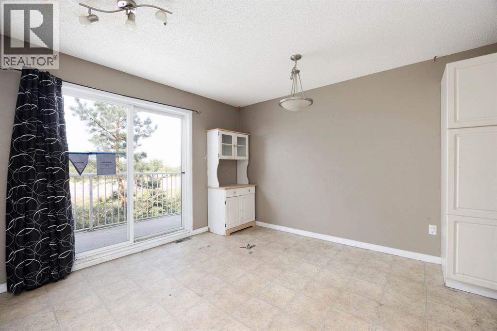
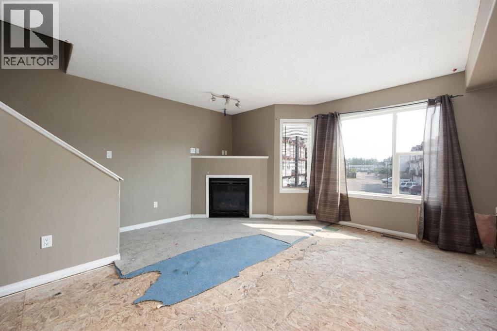
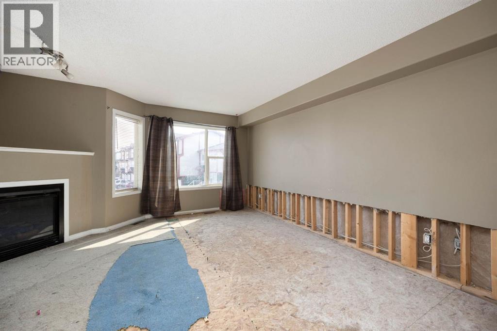
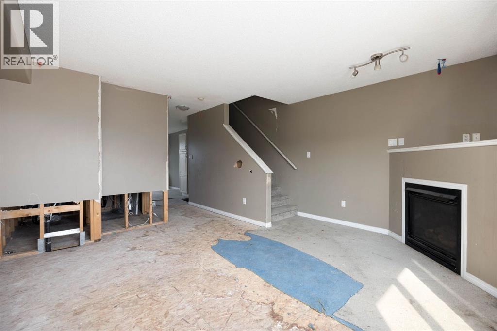
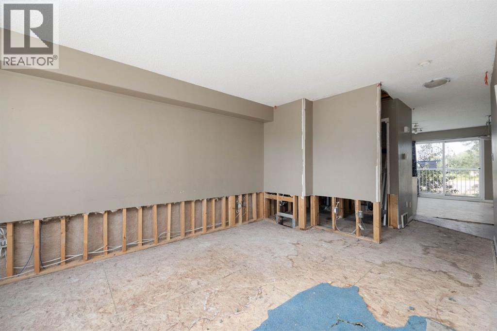
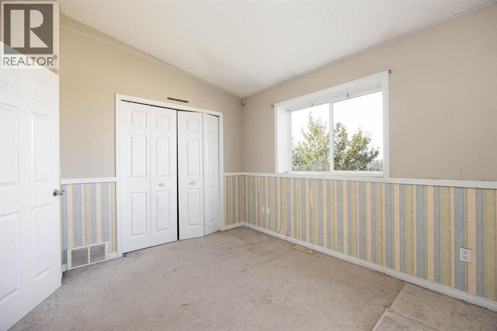
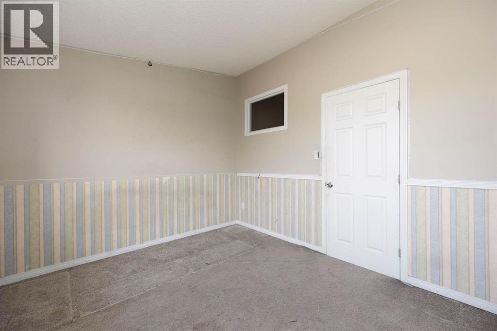
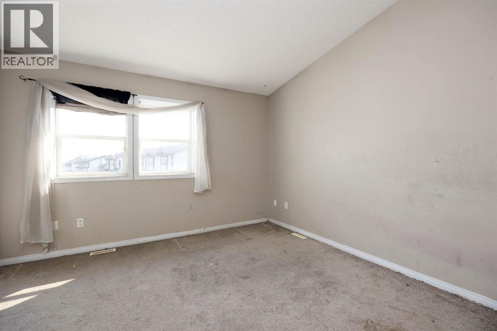
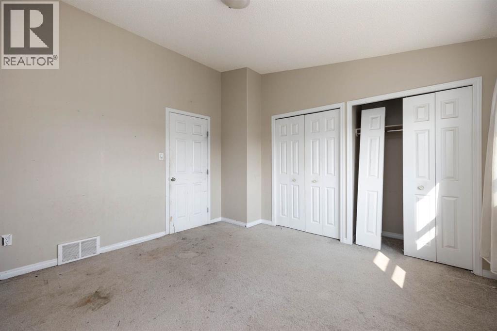
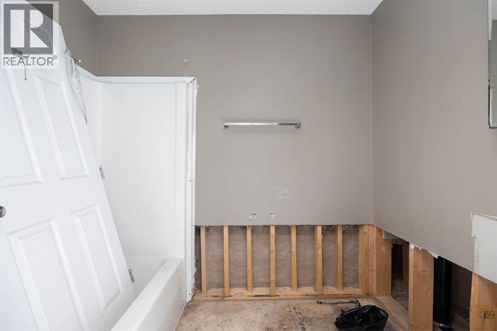
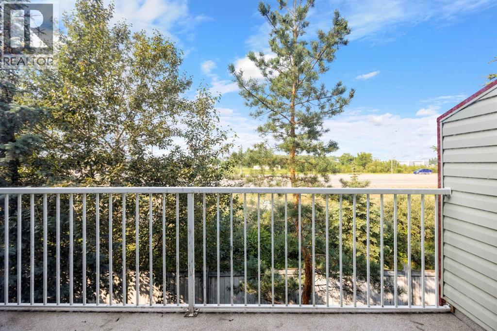
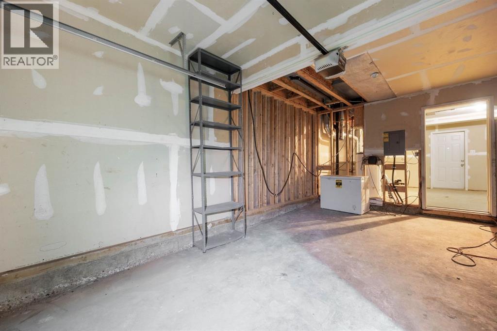
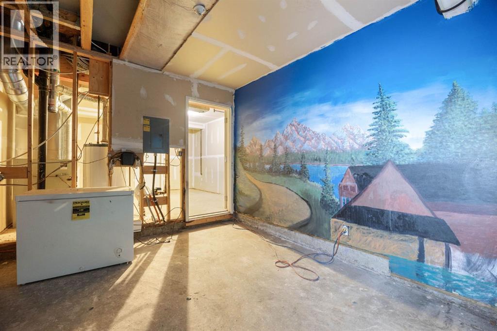
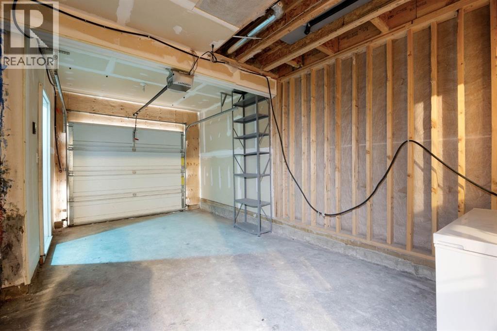
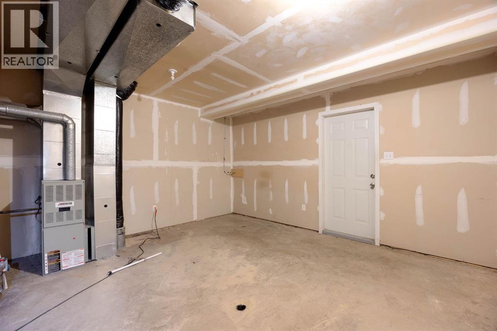
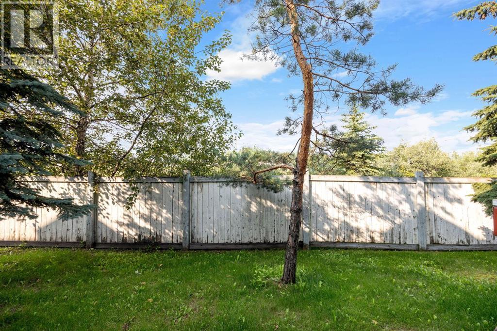
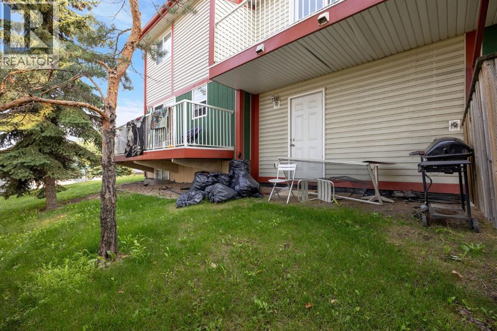
Opportunity awaits in this well-priced 2-bedroom, 2-storey home with an attached garage, ideally located in the sought-after community of Prairie Creek. Offering an excellent layout, great natural light, and alandscaped yard, this home is perfect for first-time buyers, investors, or anyone looking to add their own personal touch to their home. The spacious living room is bright and welcoming, featuring oversized windows and a cozy corner gas fireplace. The kitchen offers modern white cabinetry, stainless steel appliances, plenty of storage, and direct access to the balcony complete with a natural gas BBQ hookup, perfect for outdoor entertaining. Upstairs, you’ll find two generously sized bedrooms with large closets, including a spacious primary bedroom featuring a vaulted ceiling and oversized windows that fill the room with natural light. Outside, enjoy a fully fenced and landscaped yard, while the attached garage provides added convenience year round. Located close to public transit, walking trails, Highway 63, the airport, and everyday amenities, this home offers outstanding value in one of Fort McMurray’s most convenient neighbourhoods. With great bones, an excellent location, and plenty of potential, this is an opportunity you won’t want to miss. Call to book your viewing today! (id:51989)
Features of 910, 201 Arabian Drive
- MLS® Number A2331992
-
Price
$114,900
Maintenance, Property Management, Reserve Fund Contributions, Waste Removal
$510.48 Monthly - Bedrooms: 2
- Bathrooms: 2
- Square Footage: 1251 sqft
- Property Type: Row / Townhouse
- Community Name: Prairie Creek
- Amenities Near By Airport, Playground, Shopping
- Community Features Pets Allowed With Restrictions
- Features Pvc Window, Closet Organizers, Parking
- Parking Space Total 2
- Plan 0526403
Buildings
| Bathroom Total | 2 | Bedrooms Above Ground | 2 |
| Bedrooms Total | 2 | Appliances | Refrigerator, Dishwasher, Stove, Hood Fan |
| Basement Type | None | Constructed Date | 2005 |
| Construction Style Attachment | Attached | Cooling Type | None |
| Exterior Finish | Vinyl Siding | Fireplace Present | Yes |
| Fireplace Total | 1 | Flooring Type | Carpeted, Linoleum |
| Foundation Type | Poured Concrete | Half Bath Total | 1 |
| Heating Type | Forced Air | Stories Total | 3 |
| Size Interior | 1251 Sqft | Total Finished Area | 1251 Sqft |
| Type | Row / Townhouse |
Parking
| Attached Garage | 1 |
Land
| Acreage | No | Fence Type | Fence |
| Land Amenities | Airport, Playground, Shopping | Landscape Features | Landscaped |
| Size Total Text | Unknown | Zoning Description | R3 |
Rooms
| Level | Type | Length | Width | Dimensions |
|---|---|---|---|---|
| Main Level | 2pc Bathroom | 3.08 Ft x 7.33 Ft | ||
| Main Level | Dining Room | 7.33 Ft x 16.08 Ft | ||
| Main Level | Kitchen | 7.08 Ft x 13.92 Ft | ||
| Main Level | Living Room | 14.42 Ft x 15.92 Ft | ||
| Upper Level | 4pc Bathroom | 5.08 Ft x 7.83 Ft | ||
| Upper Level | Primary Bedroom | 12.08 Ft x 9.92 Ft | ||
| Upper Level | Primary Bedroom | 12.17 Ft x 12.58 Ft |
Agents and Offices
- TAM NGUYEN
- Office: Exp Realty