


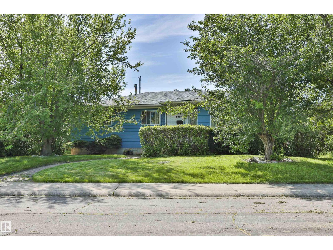
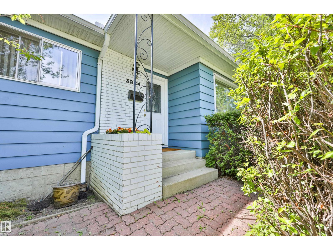
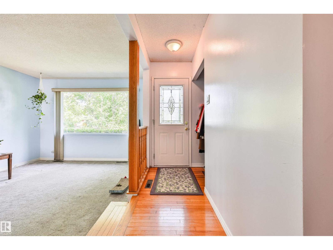
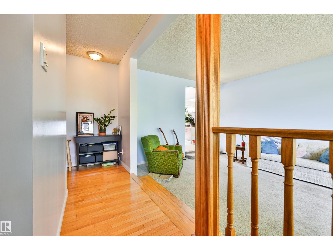
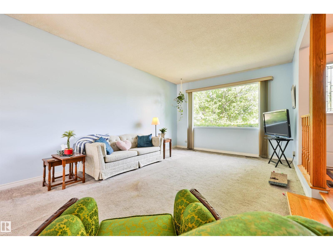
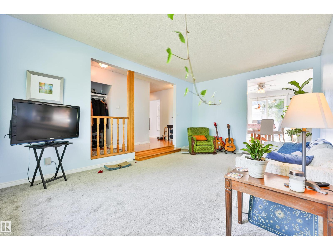
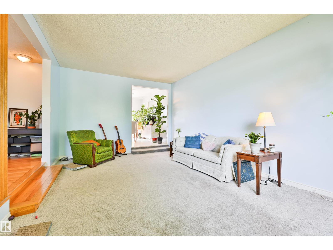
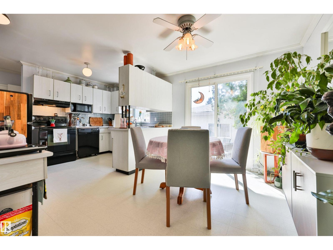
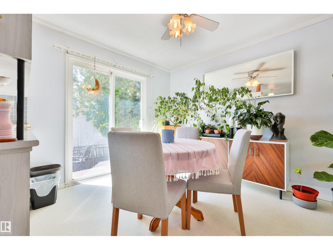
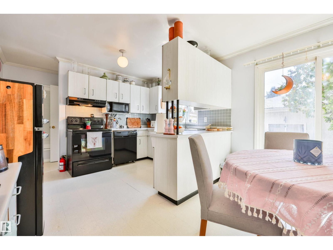
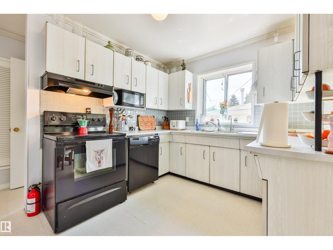
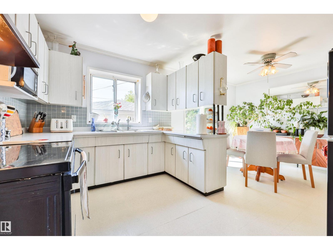
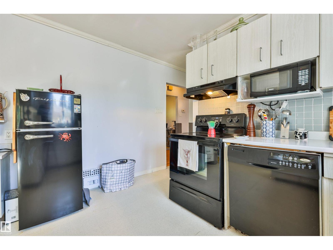
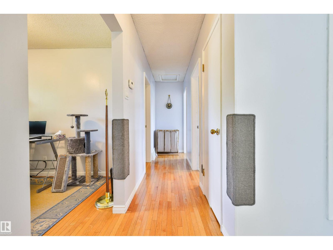
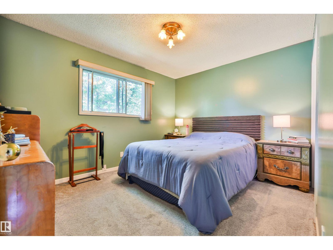
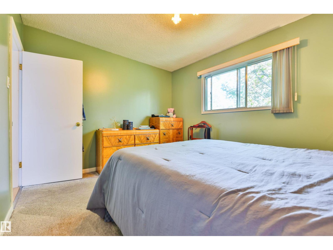
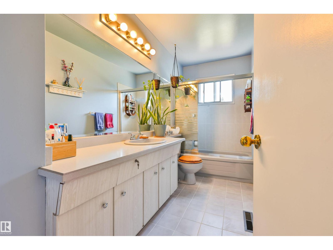
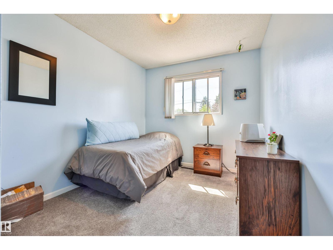
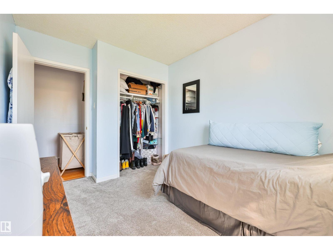
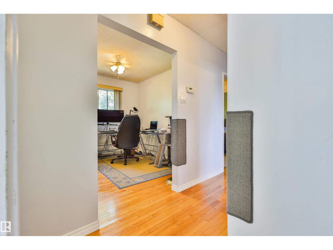
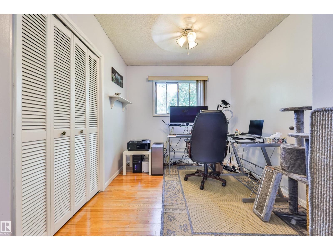
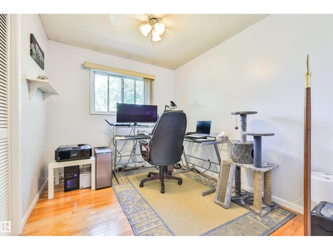
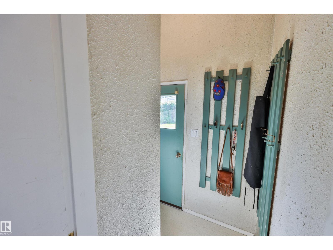
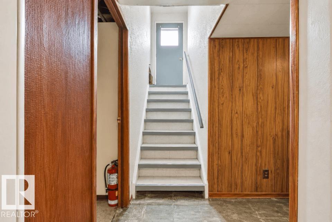
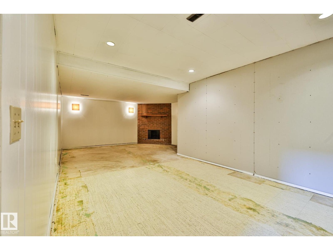
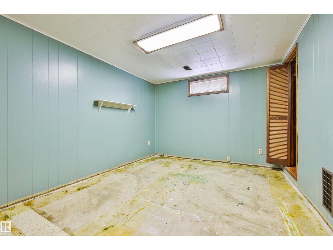
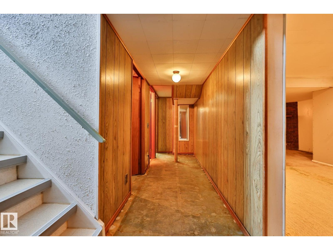
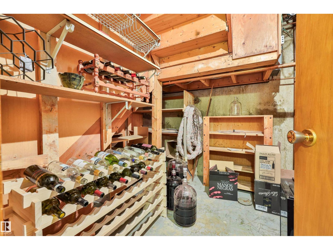
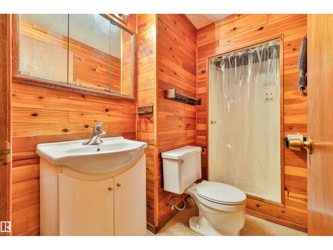
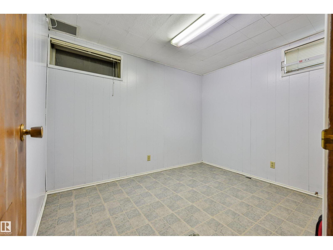
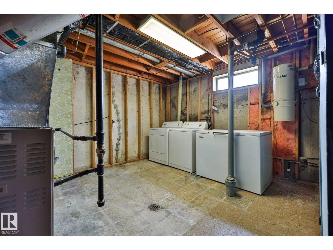
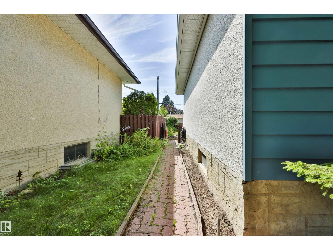
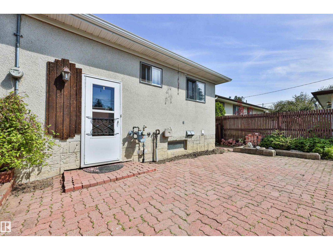
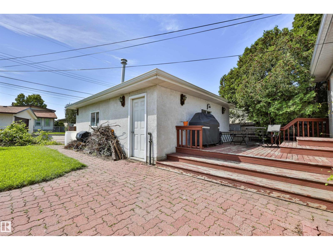
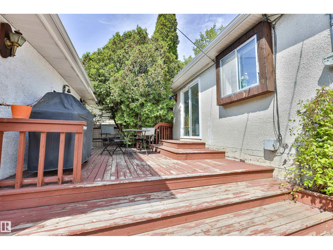
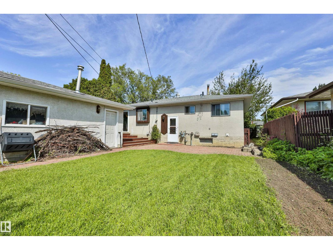
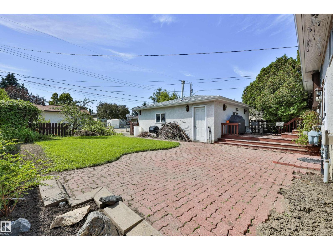
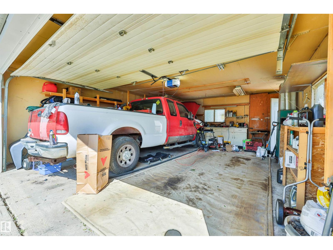
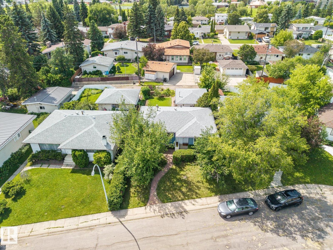
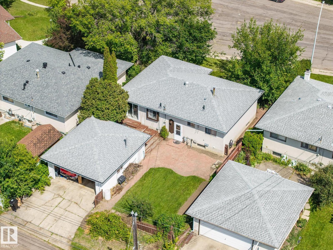
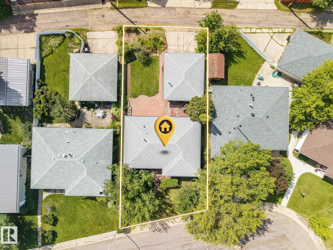
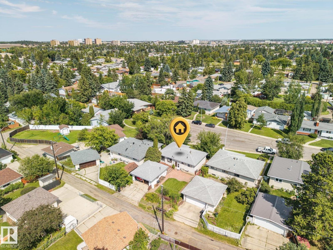
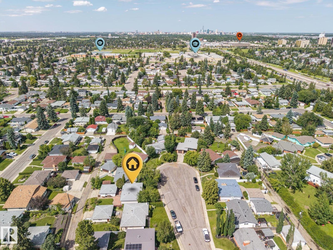
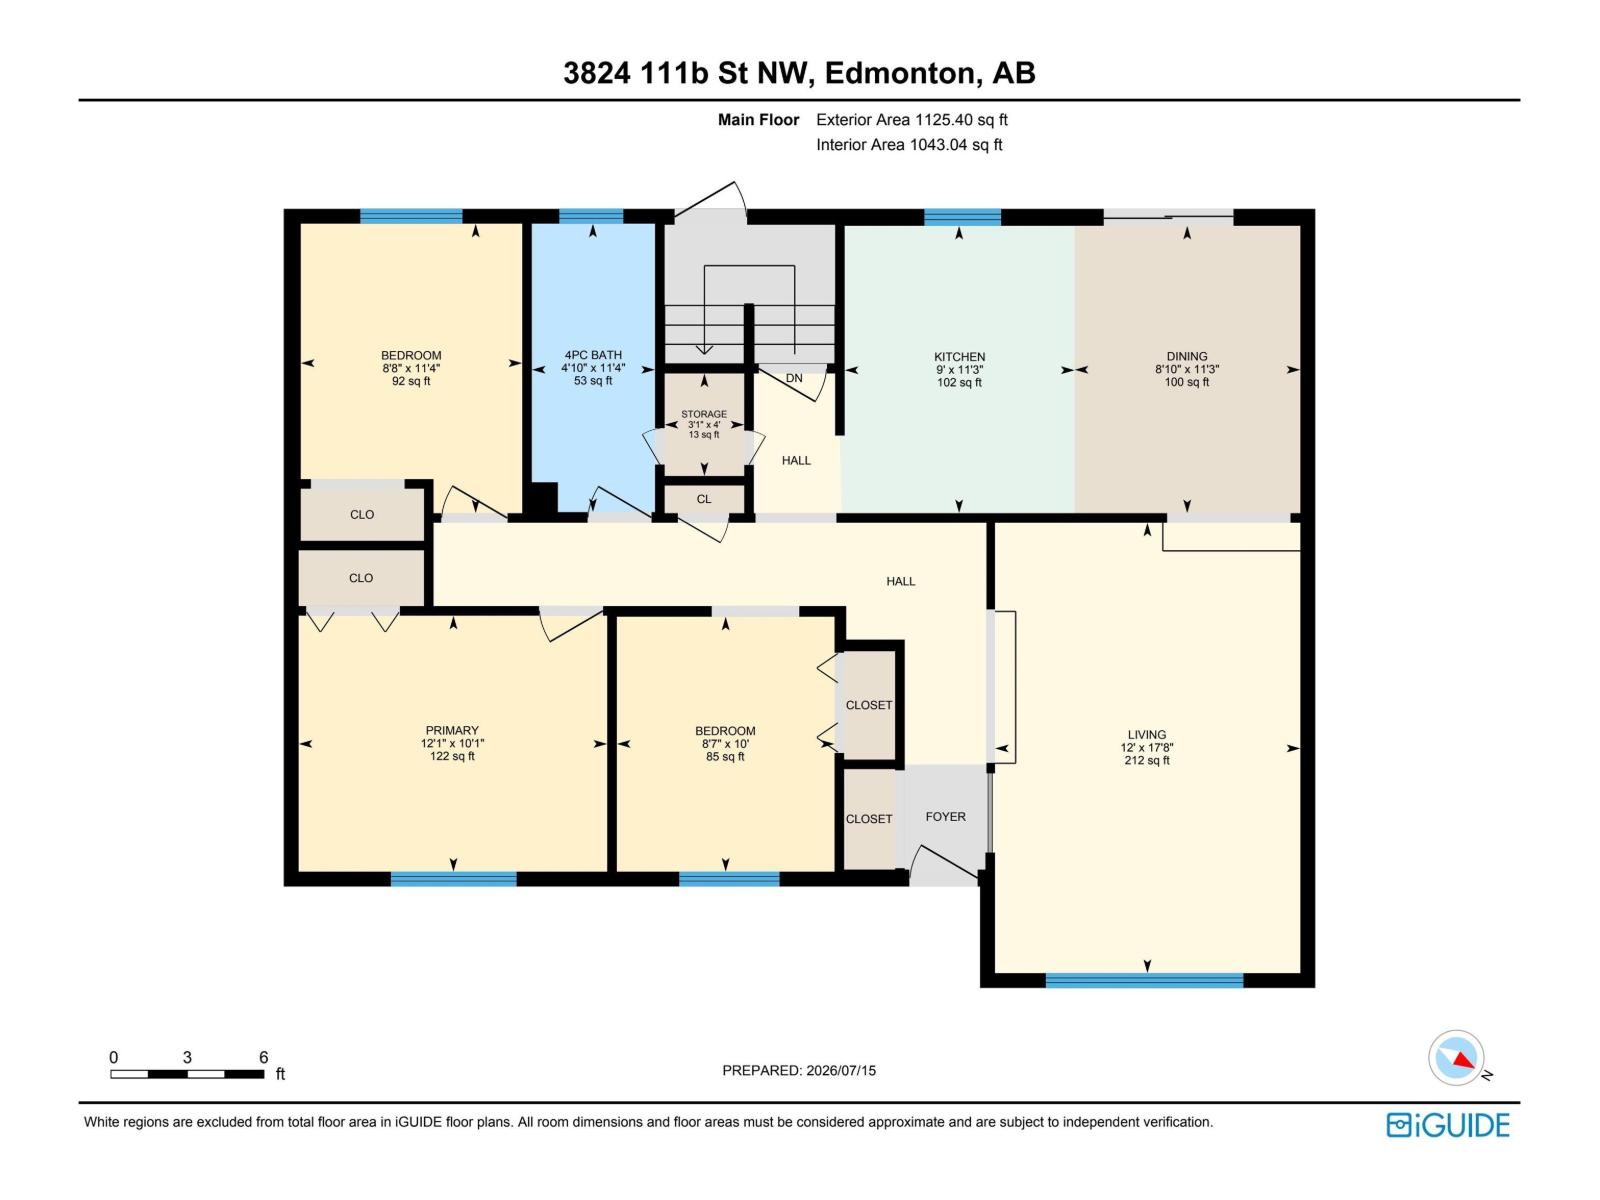
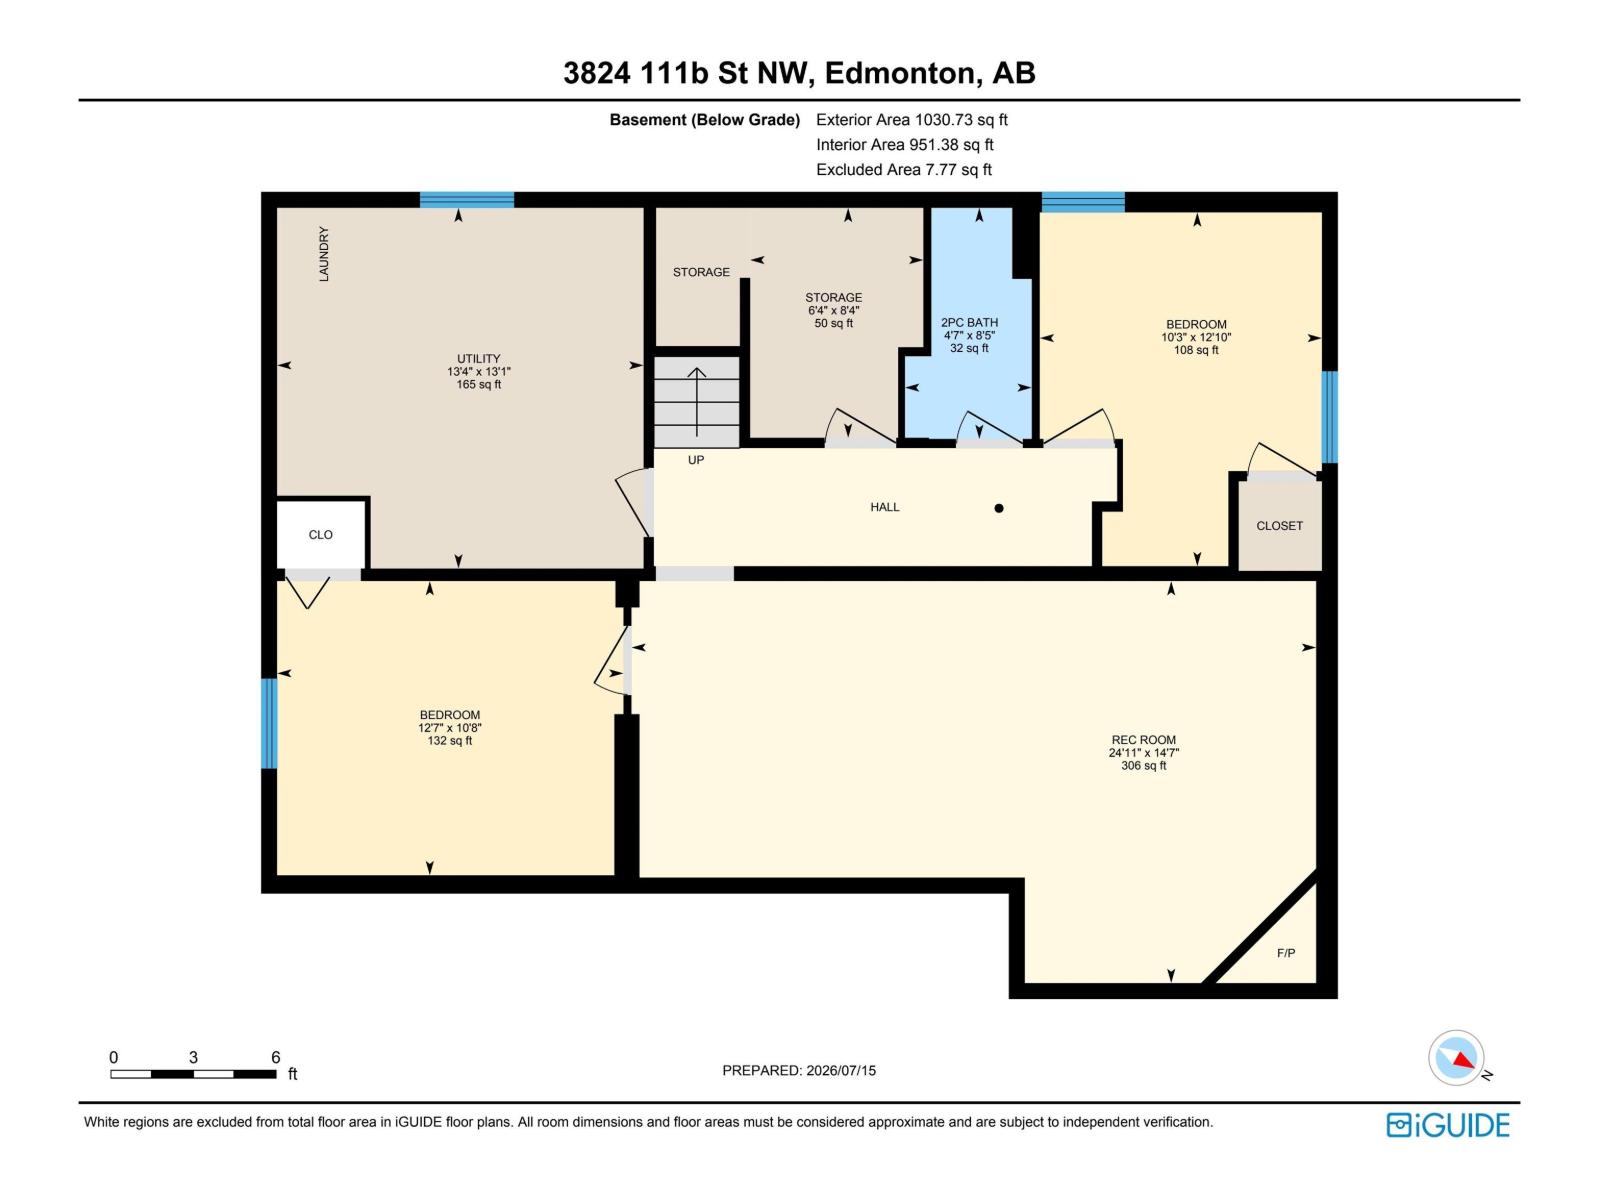
*Price Improvement & $5000 Basement Your Way Bonus* Come discover this adorable bungalow with 5 beds, 2 baths & a 2-car garage that's situated in a quiet cul-de-sac in the Greenfield Park community; this house is ready for your next chapter and offers a seamless blend of comfort and practicality. The main floor living area is thoughtfully laid out with lots of family space. Looking out your west-facing kitchen window, you will discover your backyard. An ideal setting for outdoor relaxation, with your shaded deck & stone patio, both perfect for enjoying the fresh air & entertaining. Your garden plants include grapevines, rhubarb, hops, and many annuals, & the grass area is a great place for kids to play. The basement is ready for you to make it your own, with a large family living room, 2 bedrooms, and a bathroom. This is more than just a home; it's an opportunity to embrace a lifestyle of comfort and convenience in a truly appealing setting, close to all schools, shopping, & Whitemud Drive. (id:51989)
Features of 3824 111b St Nw Nw
- MLS® Number E4500266
- Price $459,000
- Bedrooms: 5
- Bathrooms: 2
- Square Footage: 1043 sqft
- Property Type: House
- Neigbourhood: Greenfield
- Amenities Near By Playground, Public Transit, Schools, Shopping, Ski Hill
- Features Cul-de-sac, Treed, Paved Lane, Park/reserve, Lane, No Smoking Home
- Parking Space Total 6
- Structure Deck
Buildings
| Bathroom Total | 2 | Bedrooms Total | 5 |
| Appliances | Dishwasher, Dryer, Fan, Garage Door Opener, Hood Fan, Microwave, Refrigerator, Stove, Central Vacuum, Washer | Architectural Style | Bungalow |
| Basement Development | Partially Finished | Basement Type | Full (partially Finished) |
| Constructed Date | 1965 | Construction Style Attachment | Detached |
| Fire Protection | Smoke Detectors | Heating Type | Forced Air |
| Stories Total | 1 | Size Interior | 1043 Sqft |
| Type | House |
Parking
| Detached Garage | |
| Heated Garage |
Land
| Acreage | No | Land Amenities | Playground, Public Transit, Schools, Shopping, Ski Hill |
Rooms
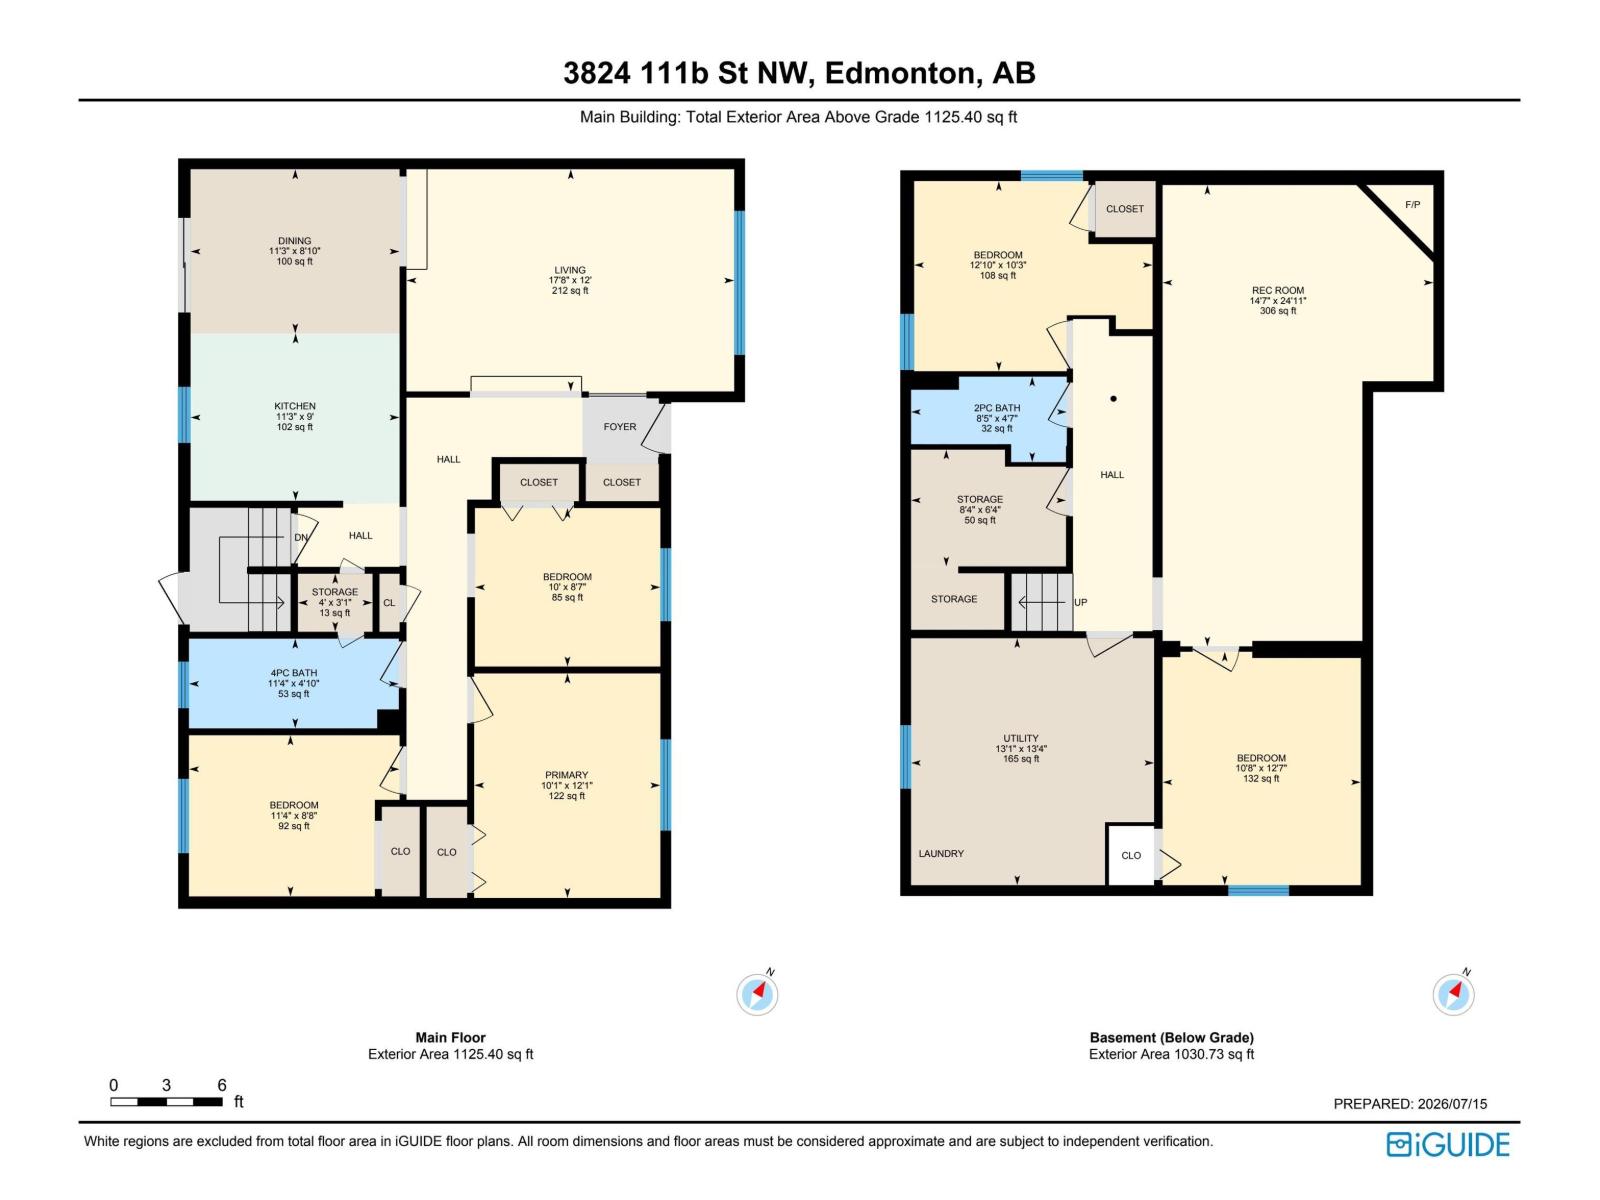
| Level | Type | Length | Width | Dimensions |
|---|---|---|---|---|
| Basement | Family Room | 7.5 m | Measurements not available x 7.5 m | |
| Basement | Bedroom 4 | 3.26 m | 3.84 m | 3.26 m x 3.84 m |
| Basement | Bedroom 5 | 3.92 m | 3.12 m | 3.92 m x 3.12 m |
| Main Level | Living Room | 3.6 m | Measurements not available x 3.6 m | |
| Main Level | Dining Room | 2.7 m | Measurements not available x 2.7 m | |
| Main Level | Kitchen | 2.7 m | Measurements not available x 2.7 m | |
| Main Level | Primary Bedroom | 3.06 m | 3.69 m | 3.06 m x 3.69 m |
| Main Level | Bedroom 2 | 3.46 m | 2.65 m | 3.46 m x 2.65 m |
| Main Level | Bedroom 3 | 3.05 m | 2.6 m | 3.05 m x 2.6 m |
Agents and Offices
- Alicia Lemaire
- Office: Maxwell Devonshire Realty