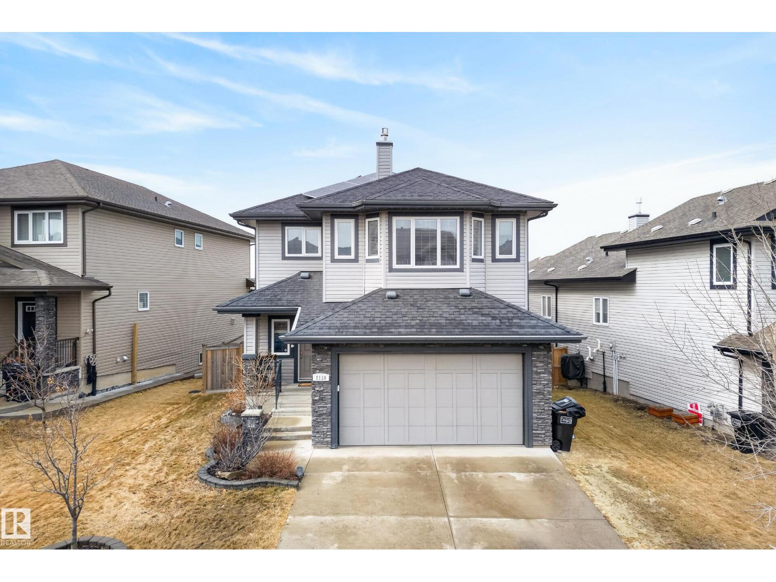
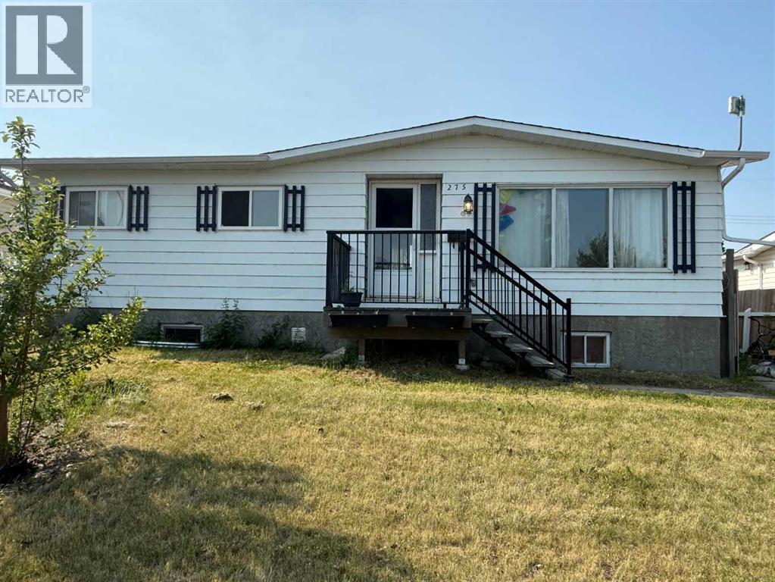
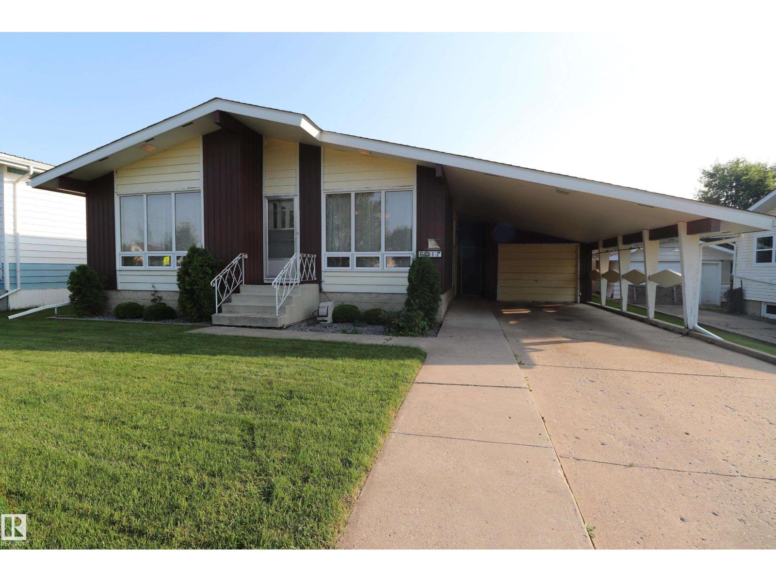
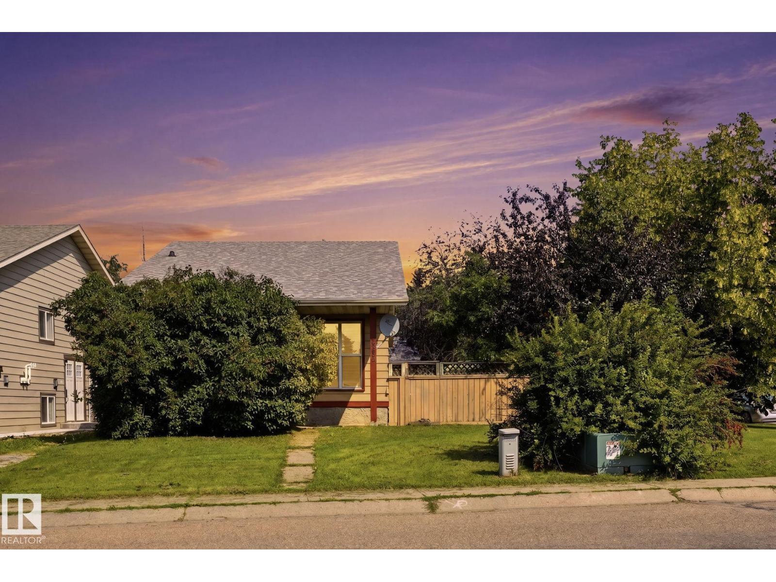
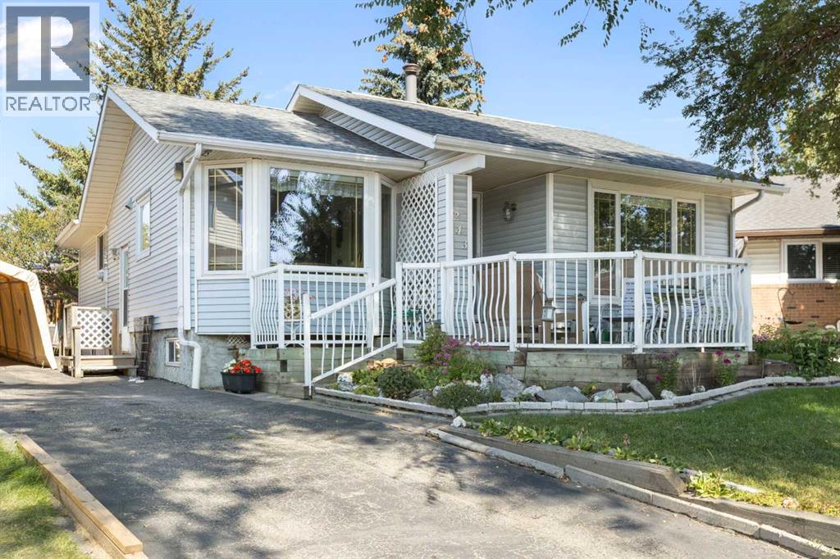
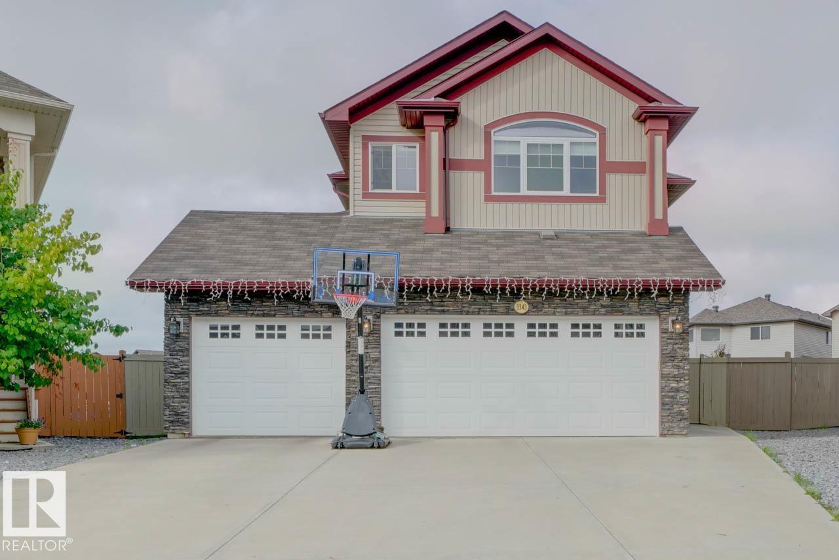
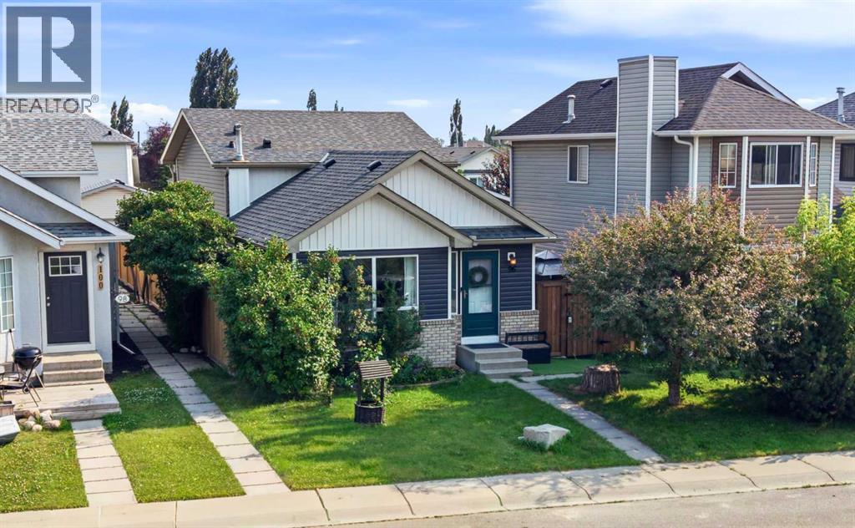
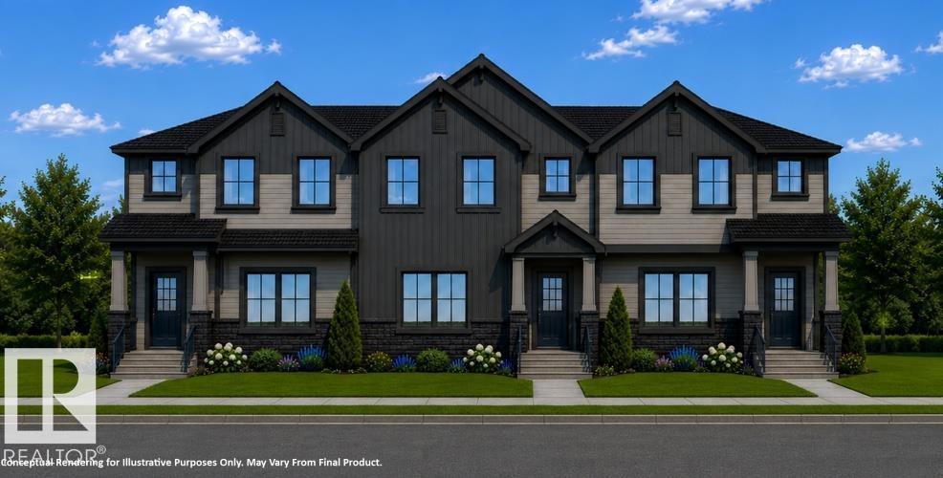
ORIGINAL OWNER Custom Montorio Homes built 5 bedroom plus den in Walker BACKING POND! Perfect blend of privacy and scenic views. This house has everything and more! SOLAR PANELS to save you thousands on your electricity bills, Air Conditioning, 2 gas fireplaces, CHEFS KITCHEN, UPGRADED APPLIANCES, DACOR double Wall Ovens, BOSCH Dishwasher, HUGE EN-SUITE BATHROOM, DOUBLE ATTACHED GARAGE and extra storage under rear Deck! Featuring a fully finished basement with a wet bar ideal for entertaining, Move-in ready with bright living areas and outdoor access for relaxed, everyday enjoyment. (id:51989)
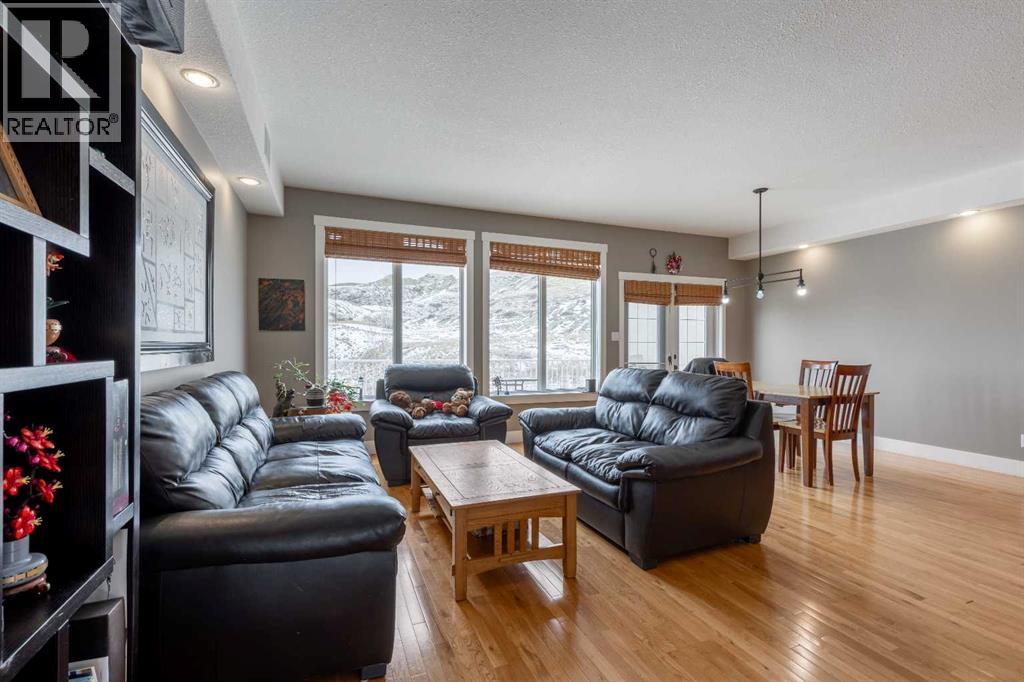
A fully finished home in Paradise Canyon, enjoying close proximity to the Paradise Canyon Golf Resort and bountiful coulee paths with Oldman River access. This quiet part of Lethbridge is an ideal location for those wanting to live around nature and outdoor activities. This 3 bedroom home has 2 full bathrooms and 2 half bathrooms, a walk-up to grade basement and single attached garage. The main floor is bright and welcoming with a west-facing deck, gorgeous hardwood floors, custom kitchen and 2 piece bathroom. The second floor hosts all three bedrooms, including a primary with large walk-in closet and 4 piece ensuite bathroom. There is another 4 piece bathroom and laundry room rounding out the second floor. The basement family room boasts a gas fireplace, covered patio, storage space and 2 piece bathroom. (id:51989)
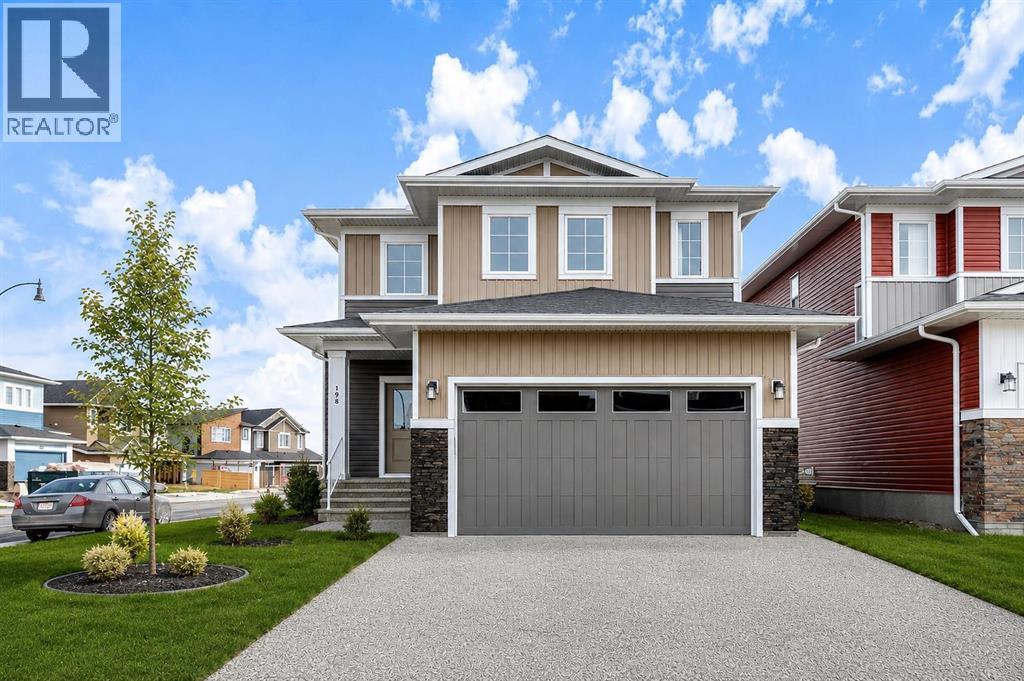
CORNER & CONVENTIONAL LOT | PREMIUM COMMUNITY | BACKING TO GREEN BELT | 2023 BUILT | Freshly Painted, Experience the perfect blend of modern elegance and lakeside living in the highly sought after community of Dawson Landing! This beautifully maintained 2 storey home offers over 1,634 SQ.FT. of thoughtfully designed above grade living space, showcasing contemporary finishes, an open concept layout, and exceptional functionality for today's lifestyle. Step inside to luxury vinyl flooring and a bright, welcoming main level featuring a spacious living room, an inviting dining area, and a stunning chef inspired kitchen complete with a massive centre island with seating, stainless steel appliances, abundant cabinetry, generous counter space, and a walk through pantry. A convenient 2 piece bath and rear mudroom lead to the backyard, where a finished deck creates the perfect setting for summer BBQs and outdoor entertaining. Upstairs, you'll find a spacious primary retreat featuring a walk in closet and a luxurious 4 piece ensuite with dual sinks and a stand up shower. Two additional generously sized bedrooms, another full 4 piece bathroom, and a convenient upper level laundry room with sink complete the second floor. The unfinished basement offers endless possibilities to customize additional living space to suit your family's needs. The double attached garage provides ample parking and storage. Ideally located on a quiet street just minutes from Chestermere Lake, parks, scenic walking pathways, schools, shopping, and everyday amenities, this home offers the perfect balance of comfort, convenience, and an active outdoor lifestyle. Whether you're a growing family or first time buyer, this exceptional property is truly move in ready and one you won't want to miss! (id:51989)
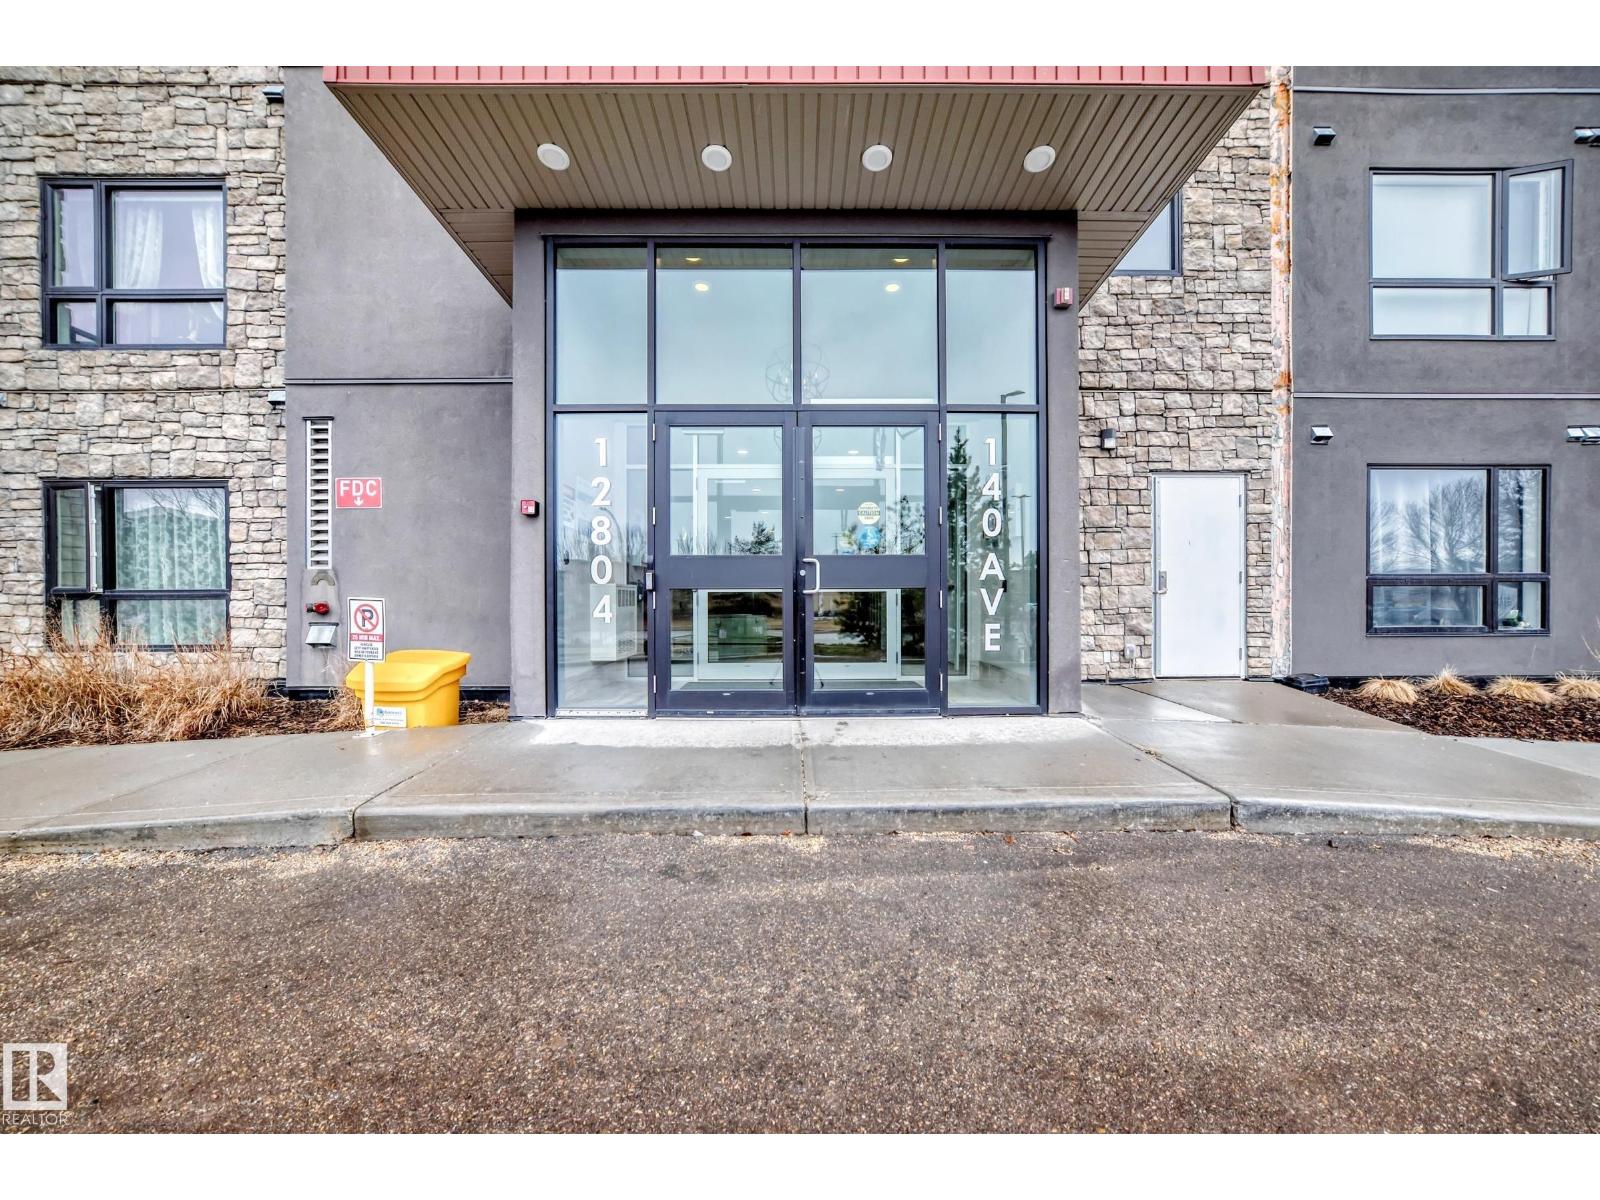
Modern, stylish, and perfectly located—welcome to Pembina living at its finest. This stunning 2 bedroom condo offers 730 sq ft of bright, open-concept space, finished with sleek vinyl plank flooring and upscale touches throughout. The designer kitchen showcases quartz countertops, upgraded cabinetry, tile backsplash & elegant lightings—perfect for both everyday living & entertaining. Step outside to your sun-filled south-facing balcony and take in breathtaking city skyline views. Built in end of year 2024, this home is immaculate, quiet & completely move-in ready, featuring in-suite laundry and titled heated underground parking. Enjoy the rare luxury of a rooftop patio at Aloft Skyview, plus unbeatable prime location with walking distance to shopping/ groceries/restaurants/transit & all amenities. Perfect for homeowners or investors alike! A must-see—don't miss out! (id:51989)
Awesome Affordable Family home with rear detached Double Garage . Newly renovated flooring, Paint, Doors, Bathroom, 3 Bedrooms Up 1 Bathroom and 3 Bedrooms & 1 Bathroom Completed down. This is a home you can build equity in quickly. . Come and enjoy the wonderful community of Three Hills. Great Schools and so many amenities. It boasts over 200 businesses. Hospital Airport and Golf Courses Near. (id:51989)
This one is an absolute GEM! This bungalow has a treed backyard bbq paradise with bonus garden for entertaining during the summer! During the winter relax in front of the beautiful natural gas fireplace in your open living room! Be confident knowing everything is in ship shape with the Furnace, Roof, Eaves troughs, Hot water tank, Outside Water Valve all done within the last five years! This home runs like a clock and remained dry as a bone despite all the flooding this year. Lovely neighbors and neighborhood and you are literally kitty corner to the park so you can watch your kids play from your front lawn! Basement has tons of flexible space for whatever you need, the oversized single car garage has tons of storage and work space and the covered carport and driveway can handle 4 cars with tons of on street parking as well ! This one checks all your boxes! Come check it out! (id:51989)
Welcome to this beautifully maintained 1,044 sq. ft. bungalow, perfectly situated on a spacious CORNER LOT in one of Beaumont's mature, family-friendly neighbourhoods. Offering 3 bedrooms, 2 full bathrooms, and an inviting open-concept layout, this home is ideal for first-time buyers, downsizers, or anyone looking for a move-in-ready property in a fantastic location.The bright and main floor provides comfortable living and seamless flow between the living room, dining area, and kitchen, creating the perfect space for everyday living and entertaining. Downstairs, you'll find a cozy family room featuring an electric mantel fireplace, adding warmth and charm for movie nights or relaxing evenings at home.Outside, enjoy a private, maintained yard with RV PARKING and a heated double detached garage—perfect for vehicles, storage, or a workshop. Major updates include a new roof in 2020 and a hot water tank replaced in 2018, giving peace of mind. Located within walking distance to Beaumont Rec and lakes-trails. (id:51989)
Tucked away on a quiet cul-de-sac in the highly desirable community of Radisson Heights, this charming bungalow sits on a spacious pie-shaped lot and offers nearly 1,300 sq. ft. of thoughtfully designed main-floor living space with 3 bedrooms and 2 full bathrooms. Don’t let the modest front exterior fool you, this home opens up beautifully inside, offering an impressively spacious layout with generous room sizes, multiple living areas, and endless potential. Lovingly maintained by its original owners, this home is filled with opportunity and set in an unbeatable location! A bright and welcoming living room showcases original hardwood floors, large windows, and a stunning wood-burning fireplace with a floor-to-ceiling brick surround, complete with a convenient gas assist for easy lighting. The generous eat-in kitchen features a gas stove, fridge, microwave/hood fan, dishwasher, wraparound island, and two pantries, and opens to a sunny dining nook with a bay window. The expansive main level continues with three well-appointed bedrooms: the primary suite includes two large mirrored double closets and a beautifully updated 3-piece ensuite; bedroom two offers a double closet and enough space for a queen bed; and bedroom three comes with a large single closet, making it an ideal bedroom or home office. A side entrance with a spacious double closet adds convenience for daily living and additional storage. Downstairs, the partially finished lower level offers incredible flexibility and future potential with a plumbing rough-in, ample storage (including a spacious cold room with two freezers), a laundry area, and room to create a workshop, additional living space, or future development. The home also includes a built-in Vac-U-Flo system with an extra-long hose and multiple attachments for every type of flooring and those hard-to-reach areas. Outside, the front yard offers exceptional curb appeal and is beautifully landscaped with a cozy front patio and mature trees. The back yard is a true retreat with garden boxes, a small starter greenhouse, extra storage, a stone patio, and a deck area, perfect for relaxing or entertaining. Additional features include central air conditioning, a carport frame and thoughtful accessibility additions if desired. Perfectly positioned for convenience, this home is just minutes from several schools, including Radisson Park School, Sir Wilfrid Laurier School, and Father Lacombe High School, making it an excellent choice for families. You’re also only about 10 minutes from downtown Calgary, approximately 7 minutes to the Peter Lougheed Centre, 10 minutes to the Foothills Medical Centre, and roughly 15 minutes to the Alberta Children’s Hospital. Nearby you’ll find parks, playgrounds, the Franklin LRT Station, shopping, grocery stores, and quick access to major roadways, making commuting across the city effortless. This is a rare opportunity to own on one of Radisson Heights’ most sought-after streets. Pride of ownership is evident throughout! (id:51989)
Welcome to this stunning two-storey home situated on a massive pie-shaped lot, offering an impressive 3,750 sq. ft. of developed living space! Designed with both comfort and functionality in mind, this home features 6 bedrooms, 3 upstairs, 1 on the main floor, and 2 in the fully finished basement. Multiple living spaces include a cozy family room, an expansive bonus room, and an entertainer's dream basement complete with its own bar. The basement also offers a separate entrance. Additional highlights include central A/C, a dual-zone furnace, tankless hot water system, an oversized deck perfect for outdoor gatherings, and a triple attached garage. This exceptional home truly has room for everyone! (id:51989)
Welcome to your dream home, tucked away on a quiet street at the edge of desirable Riverbend. This stunning four-level split boasts over 1,907 total square feet of developed and updated living space, perfectly combining modern luxury with incredible functionality. From the moment you step inside, you will be impressed by the open, airy flow designed for both everyday comfort and entertainment. The main level was completely transformed in 2018 into a true chef’s dream, featuring a massive central island, granite countertops, an induction stove, and an abundance of smart storage solutions. The adjacent dining area provides plenty of room for hosting large family gatherings and lively dinner parties with ease. Head upstairs to discover three bedrooms, each with built-in closets. The primary bedroom features a convenient private two-piece ensuite, while the shared upper bath has been beautifully renovated with stylish modern fixtures, a gorgeous tiled bath, and luxurious heated floors to keep you cozy on chilly mornings. The lower level offers the ultimate recreation room for modern living, highlighting a sleek granite ledge surround, clever built-ins for your media center with hidden audio and video cords, and a dedicated desk area perfect for remote work or homework sessions. This level also includes a generous storage room and a convenient three-piece bathroom. Step down to the fully finished basement flex space, an ideal area for a home gym, play area, or hobby space, complete with a designated craft room, laundry and utility space, and endless extra storage. Outside, your private backyard oasis awaits. Enjoy the ultimate summer lifestyle with a low-maintenance synthetic turf yard, a covered barbecue pergola equipped with a direct gas line hookup, and your very own outdoor swimming pool featuring an integrated filtration system designed for hot summer days. The vast rear parking pad can easily accommodate three vehicles, or provides ample room to build your dream ga rage. Additional practical upgrades add immense peace of mind, including a newly replaced roof and siding completed in 2023, as well as an advanced Home Run plumbing system where every fixture has its own independent shut-off control. Perfectly positioned in a serene neighborhood, you are just minutes away from parks, schools, vibrant shopping districts, delicious local restaurants, and quick access to Glenmore Trail and Stoney Trail for effortless commuting. Move right in, start making unforgettable memories, and enjoy the rest of your summer in this exceptional Riverbend gem today. (id:51989)
Come discover this adorable bungalow with 5 beds, 2 baths & a 2-car garage that's situated in a quiet cul-de-sac in the Greenfield Park Community; this house is ready for your next chapter and offers a seamless blend of comfort and practicality. The main floor living area is thoughtfully laid out with lots of family space. Looking out your west-facing kitchen window, you will discover your backyard. An ideal setting for outdoor relaxation, with your shaded deck & stone patio, both perfect for enjoying the fresh air & entertaining. Your garden plants include grapevines, rhubarb, hops, and many annuals, & the grass area is a great place for kids to play. The basement is ready for you to make it your own, with a large family living room, 2 bedrooms, and a bathroom. This is more than just a home; it's an opportunity to embrace a lifestyle of comfort and convenience in a truly appealing setting, close to all schools, shopping, & Whitemud Drive. (id:51989)
Brand New Townhome Crafted with Italian-Inspired Quality and NO CONDO FEES!!!! Montorio Homes offers a Contemporary, Bright and Spacious Modern Home with an Open-Concept Main Floor includes Upgraded 9' Ceilings, Large Windows, Luxury Vinyl Plank, Quartz Countertops, Stylish Backsplash, Quality Soft Close Cabinetry. Upstairs you'll Discover 3 Bedrooms, 2 Baths and Laundry for added Convenience. Primary Bedroom includes an Ensuite and Walk-In Closet. Outside offers a CONCRETE PAD for Future BBQ, FULL LANDSCAPING and DOUBLE DETACHED GARAGE. Located in the Desirable Community of Fenwyck, Spruce Grove, with only minutes to Edmonton. Fenwyck has Vast Walking Trails, Green Spaces, Playgrounds, and Ponds, bordering an 80-acre Environmental Reserve. Photos are for representation only, interior colors and finishing may differ slightly to actual home. ETA possession date is December 2026 (id:51989)