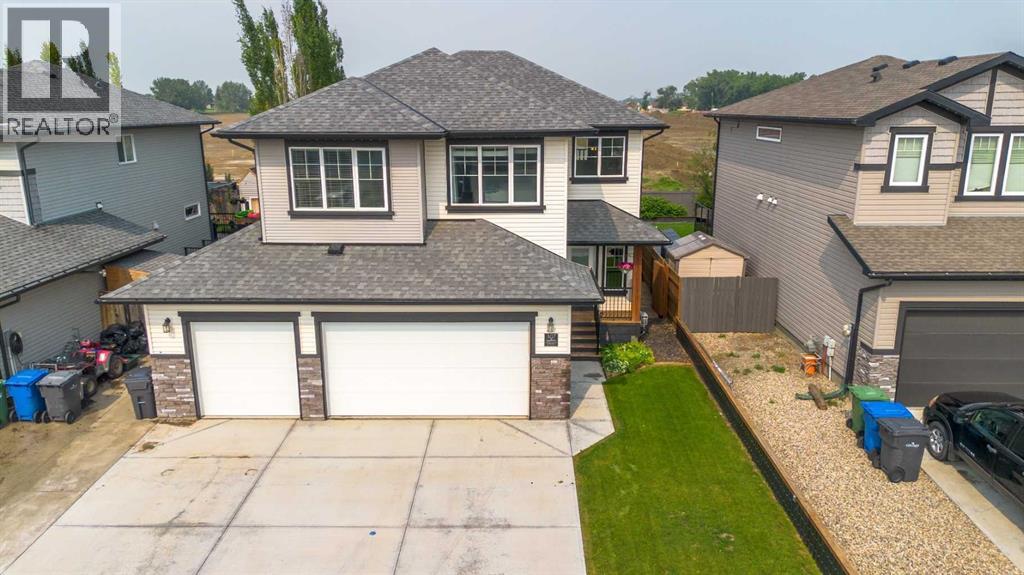
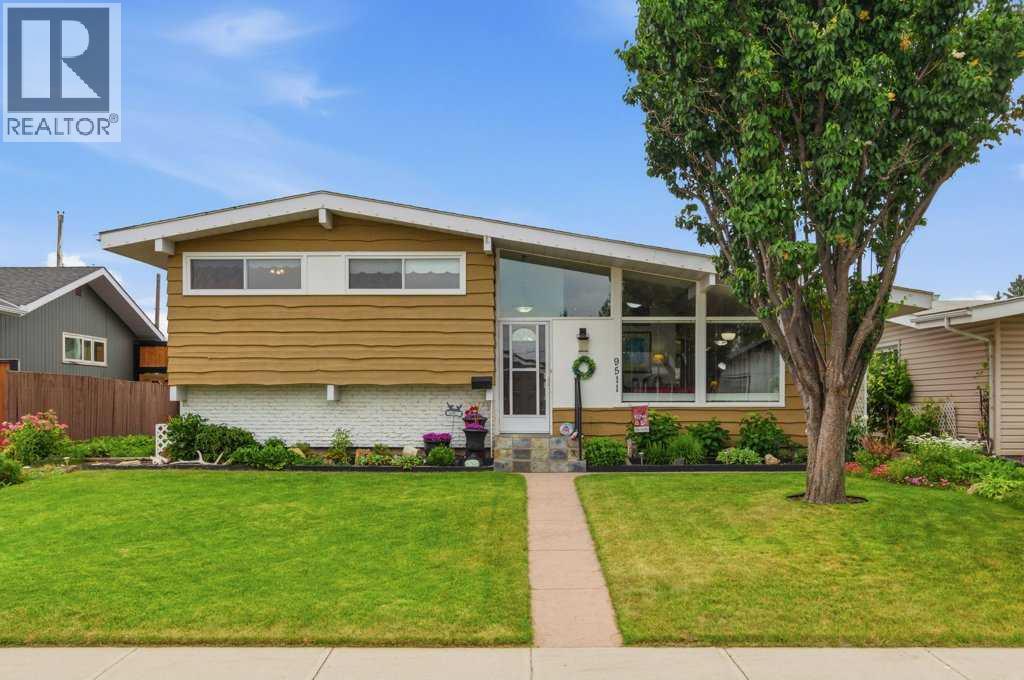
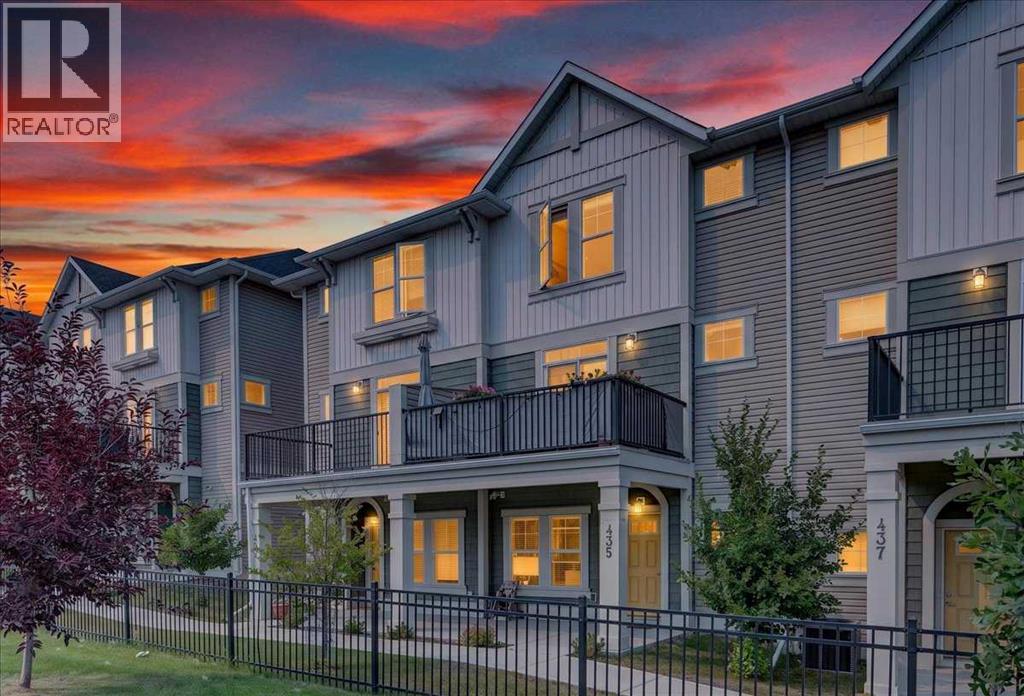
Here's a home with grandeur in Westgate! Fully finished across 3 levels, this unique home offers a functional floor plan, plentiful space and a gorgeous yard to boot! From the heated triple car garage and extra-wide driveway, to the soaring ceilings in the living room and butlers pantry, there's thoughtful finishes around every turn! The main floor is ripe for entertaining, with an expansive kitchen, butlers pantry, dining space that can fit the whole family during the holidays and a living room drenched in natural light with a gas fireplace. There's a side by side fridge/freezer, spacious quartz island for food prep and a 6 burner gas cook top. Heading upstairs, there's a bonus living room, 3 bedrooms, 2 full bathrooms and laundry room. The primary suite enjoys a spacious walk-in closet and 5 piece ensuite. The basement enjoys a wet bar complete with dishwasher and well sized living area! Additional fourth bedroom, 3 piece bathroom and storage space. The yard has a gorgeous (and private) deck, garden boxes and a shed for outdoor storage. Great access to amenities and with AC and underground sprinklers, it is truly turn-key! (id:51989)
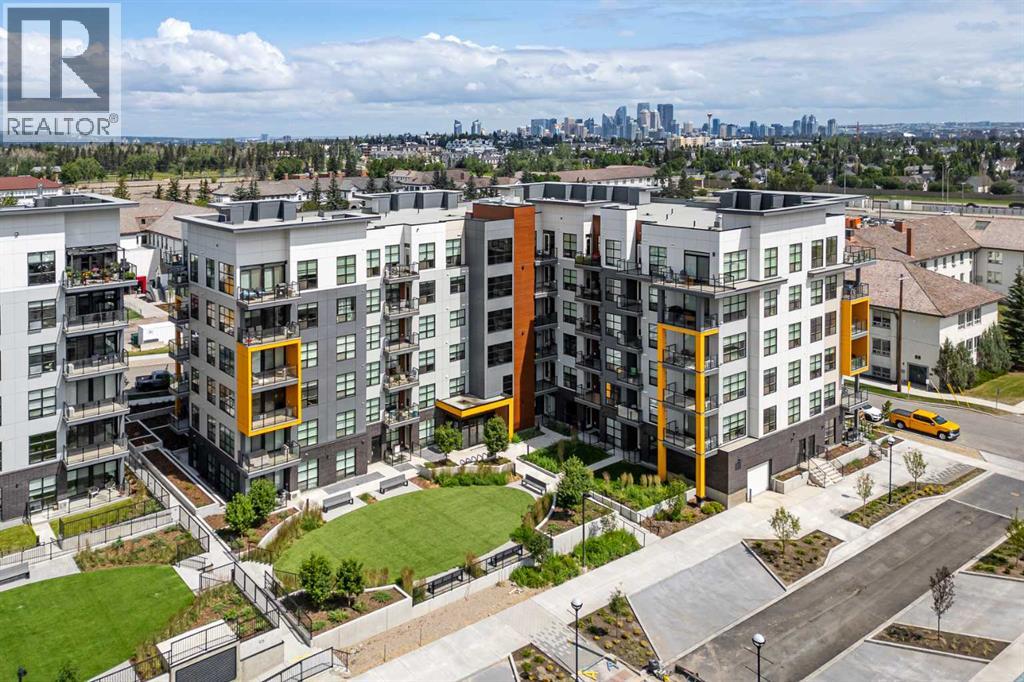
**OPEN HOUSE SUN AUG 2 FROM 1PM-3PM** LOW CONDO FEES | AC ROUGHED-IN | UNDERGROUND PARKING + STORAGE LOCKER | PET-FRIENDLY BUILDING (WITH BOARD APPROVAL) | 1 BEDROOM + LARGE DEN | 683 SQ FT OF LIVING SPACE | GORGEOUS FINISHES | BUILT BY ROHIT COMMUNITIES | IMMEDIATE POSSESSION – Welcome to this spacious and beautifully designed 1-bedroom + large den condo in the highly sought-after community of Currie. Offering 683 sq. ft. of thoughtfully designed living space, this functional floor plan provides incredible flexibility for first-time buyers, professionals, downsizers, or investors.Stepping inside, you're welcomed by a spacious foyer with a large den just off the entrance. Whether you need a home office, guest room, nursery, fitness space, hobby room, or simply extra storage, this versatile room easily adapts to your lifestyle.The stunning modern kitchen is the heart of the home, featuring sleek quartz countertops, a waterfall island, built-in appliances, ample cabinetry, and generous prep space that's perfect for everyday living or entertaining. Adjacent to the kitchen, the bright open-concept living room is highlighted by floor-to-ceiling east-facing windows that fill the space with natural morning light. Step outside onto your private east-facing balcony, making it the perfect spot to enjoy your morning coffee or fire up the BBQ with a dedicated gas hookup on warm summer evenings.The spacious primary bedroom easily accommodates a king-sized bed with room for additional furniture and features a walk-through closet leading to the beautifully finished 4-piece bathroom with elegant finishes and exceptional storage. Completing the interior is a convenient in-suite laundry and pantry/storage area just off the kitchen.Additional highlights include low condo fees, titled underground parking, a separate storage locker, A/C rough-in for future comfort, and a beautifully landscaped shared courtyard and green space on the south side of the building. The pet-friendly build ing (with board approval) makes it easy to bring your furry companion too.Located in the award-winning master-planned community of Currie, this exceptional home blends rich history with modern inner-city living. Enjoy beautiful parks, pathways, and gathering spaces while being just minutes from Mount Royal University, Clear Water Academy, Calgary Classical Academy, Marda Loop, Garrison Woods, Glenmore Park, CF Chinook Centre, and downtown Calgary. Surrounded by cafés, restaurants, shopping, bike paths, and major transportation routes, it's easy to see why Currie has become one of Calgary's most sought-after and walkable communities.Whether you're purchasing your first home, adding to your investment portfolio, or looking for low-maintenance living in one of Calgary's premier inner-city neighbourhoods, this beautifully finished condo offers the perfect combination of style, functionality, and location. Book your private showing today! (id:51989)
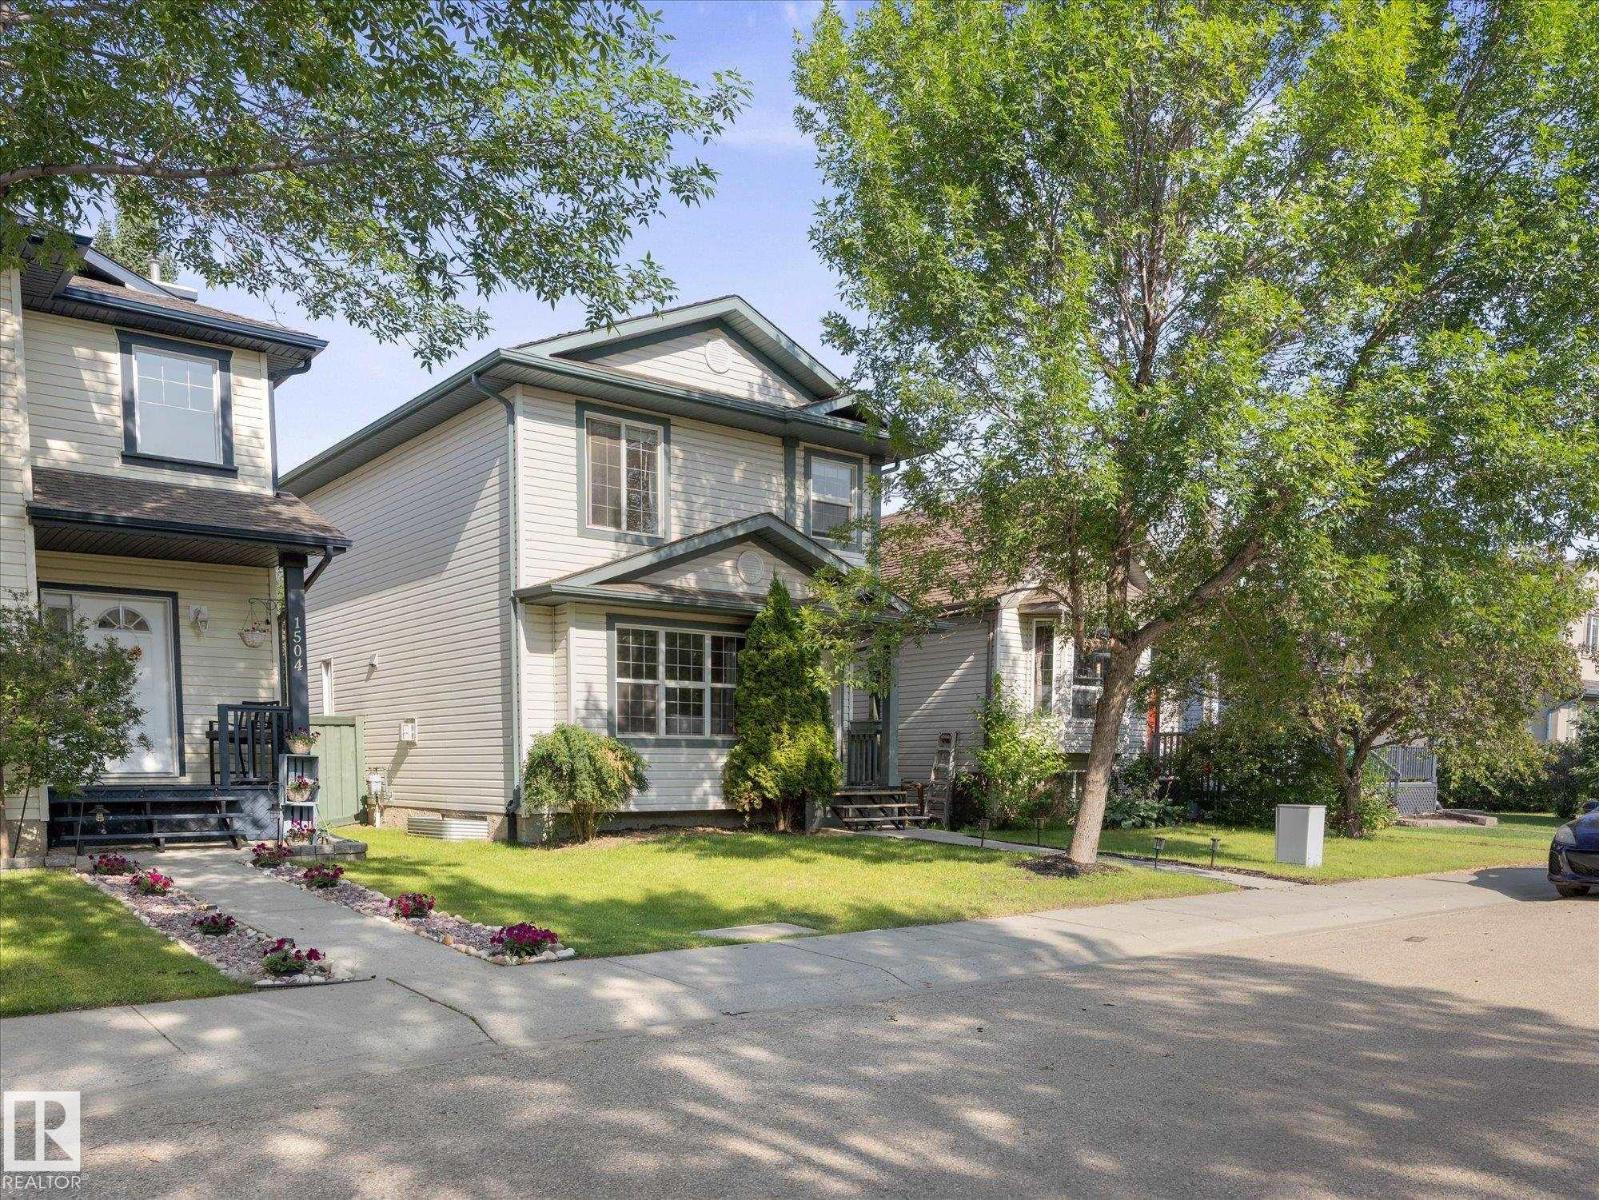
Welcome to this charming 2-storey home in the highly sought-after community of Glastonbury! Step inside this FRESHLY PAINTED home to a bright and inviting living room, where a stunning fireplace and large windows create the perfect space to relax and unwind. The functional and RENOVATED kitchen offers plenty of cabinetry, a central island for meal prep and gathering, and a dining area ideal for family meals or entertaining. Upstairs, you'll find three comfortable bedrooms, including the primary complete with a private ensuite. A full 4-piece bathroom serves the additional bedrooms. Outside, enjoy a great backyard that BACKS ON GREENSPACE, offering added privacy and a peaceful setting. Recent updates include NEW PAINT throughout and a NEW WATER SOFTENER, making this home move-in ready. Conveniently located close to schools, parks, shopping, restaurants, and all amenities, this is the perfect place to call home! (id:51989)
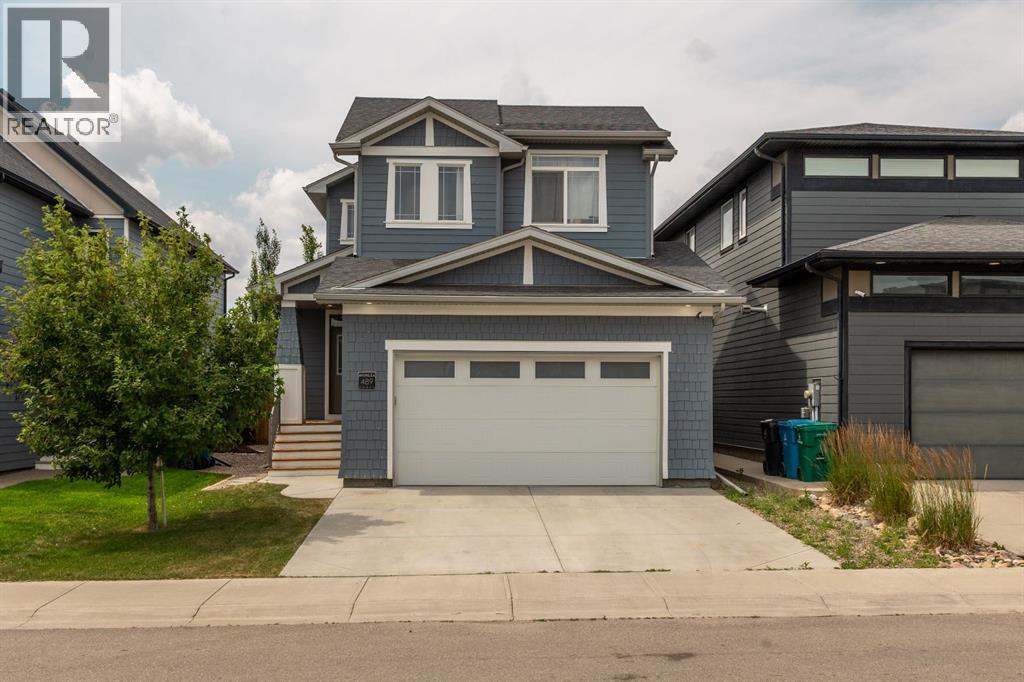
Welcome to an exceptional family home in the heart of The Crossings, one of West Lethbridge's most desirable communities. Offering over 1,900 sq. ft. of thoughtfully designed living space, this beautifully maintained two-storey home combines quality finishes, functional design, and an upgraded garage that is sure to impress any car enthusiast.From the moment you arrive, you'll appreciate the timeless curb appeal with durable Hardie board siding, attractive architectural details, and a welcoming front entry. Inside, the bright open-concept main floor is designed for both everyday living and entertaining. The spacious living room is filled with natural light and anchored by a cozy gas fireplace, while the chef-inspired kitchen features quartz countertops, a gas cooktop, built-in wall oven and microwave, stainless steel hood fan, a walk-in pantry, and a large island perfect for gathering with family and friends.Upstairs, you'll find a versatile bonus room with vaulted ceilings that makes the perfect media room, home office, or play space. The spacious primary suite offers a true retreat with a walk-in closet and a spa-inspired ensuite featuring dual sinks, a freestanding soaker tub, a separate shower, and plenty of natural light. Two additional bedrooms, a full bathroom, and convenient upper-level laundry complete the second floor.The garage is truly one of this home's standout features. Thoughtfully upgraded for car lovers, it offers exceptional space for your prized vehicles while providing plenty of room for a workshop, storage, or your next project. Whether you're a collector, weekend hobbyist, or simply appreciate an incredible garage, this space is built to impress and is rarely found in this price range.Step outside to enjoy the fully landscaped and fenced backyard, complete with a spacious pressure-treated deck featuring privacy glass, creating the perfect place to relax or entertain. Backing onto a rear lane provides additional privacy and future flexibili ty.Located in the highly sought-after Crossings community, you'll enjoy easy access to parks, playgrounds, walking paths, schools, the ATB Centre, shopping, restaurants, and a growing list of amenities that make West Lethbridge one of the city's most popular places to call home.Homes offering this combination of location, over 1,900 sq. ft. of living space, premium finishes, and a garage designed with car enthusiasts in mind rarely come to market. Contact your favourite REALTOR® today to book your private showing. (id:51989)
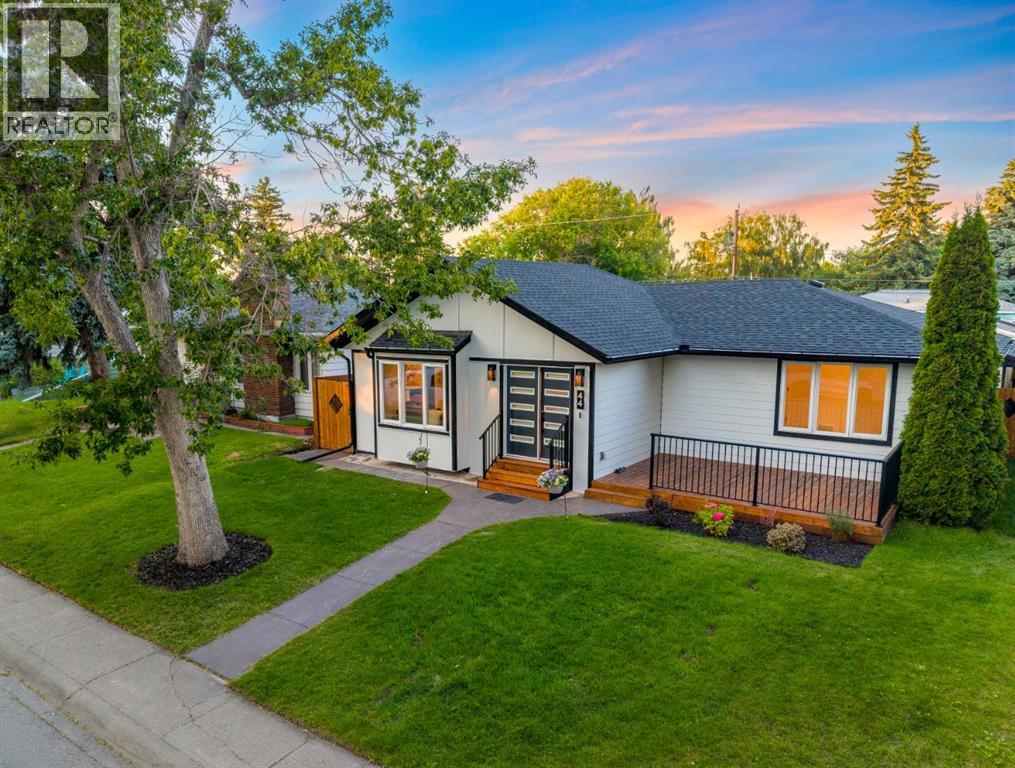
Welcome to this exceptional **fully renovated** bungalow in the highly sought-after community of Fairview. This is a rare opportunity to own a home that has been renovated from the foundation up, with **virtually everything brand new except the original foundation**. Every detail has been thoughtfully redesigned with quality craftsmanship, modern finishes, and attention to detail, offering the comfort and peace of mind of a newer home in one of Calgary's most established communities.Offering over **2,400 sq. ft. of beautifully developed living space**, this stunning home features **4 bedrooms, 3 full bathrooms**, and a bright, open-concept floor plan designed for today's lifestyle. The main level is highlighted by a spectacular **new vaulted ceiling**, creating an impressive sense of space while filling the home with natural light. The chef-inspired kitchen is the centerpiece of the home, featuring premium cabinetry, high-end finishes, and a large island overlooking the spacious dining and living areas with a beautiful fireplace. The luxurious primary suite includes a walk-in closet and a spa-inspired 4-piece ensuite, while a second bedroom, another full bathroom, main-floor laundry, and a functional mudroom complete the main level. The professionally finished basement offers outstanding additional living space with **two more bedrooms, a full bathroom, a massive recreation room with a stylish wet bar, dedicated laundry, and plenty of storage**, making it perfect for entertaining, guests, or multi-generational living. This home has undergone a **complete professional renovation**, including **all new electrical, plumbing, HVAC, insulation, drywall, windows, doors, roof, flooring, kitchen, bathrooms, lighting, fixtures, interior and exterior finishes**—virtually every component of the home has been replaced, with only the original foundation remaining. All renovations were professionally completed and inspected, offering exceptional quality and peace of mind.Buy wi th confidence knowing **asbestos testing and professional abatement were completed as part of the renovation**. For complete transparency, the asbestos reports are available for buyers ON REQUEST.Step outside to enjoy beautifully designed outdoor living spaces, including multiple decks and a large patio, along with an **oversized 20'6" × 25' detached double garage**, providing ample room for vehicles, storage. Located on a quiet street in the mature community of Fairview, you'll enjoy quick access to schools, parks, shopping, public transit, major roadways, Chinook Centre, and downtown Calgary. This is a truly one-of-a-kind opportunity to own a **fully renovated home with the quality, style, and feel of new construction** in an unbeatable location. Don't miss your chance to make this exceptional property your new home! (id:51989)
Available immediately, this 467 sq.ft.± main floor retail/office unit includes a 557 sq.ft.± bonus basement storage area, reception, private office/work area, lunchroom with sink, one free dedicated parking stall, and building signage opportunities. Ideally suited for businesses seeking affordable, high-exposure space with frontage to 12,387 vehicles per day along 118 Avenue, plus strong pedestrian and cycling traffic and close proximity to surrounding residential neighbourhoods and amenities. (id:51989)
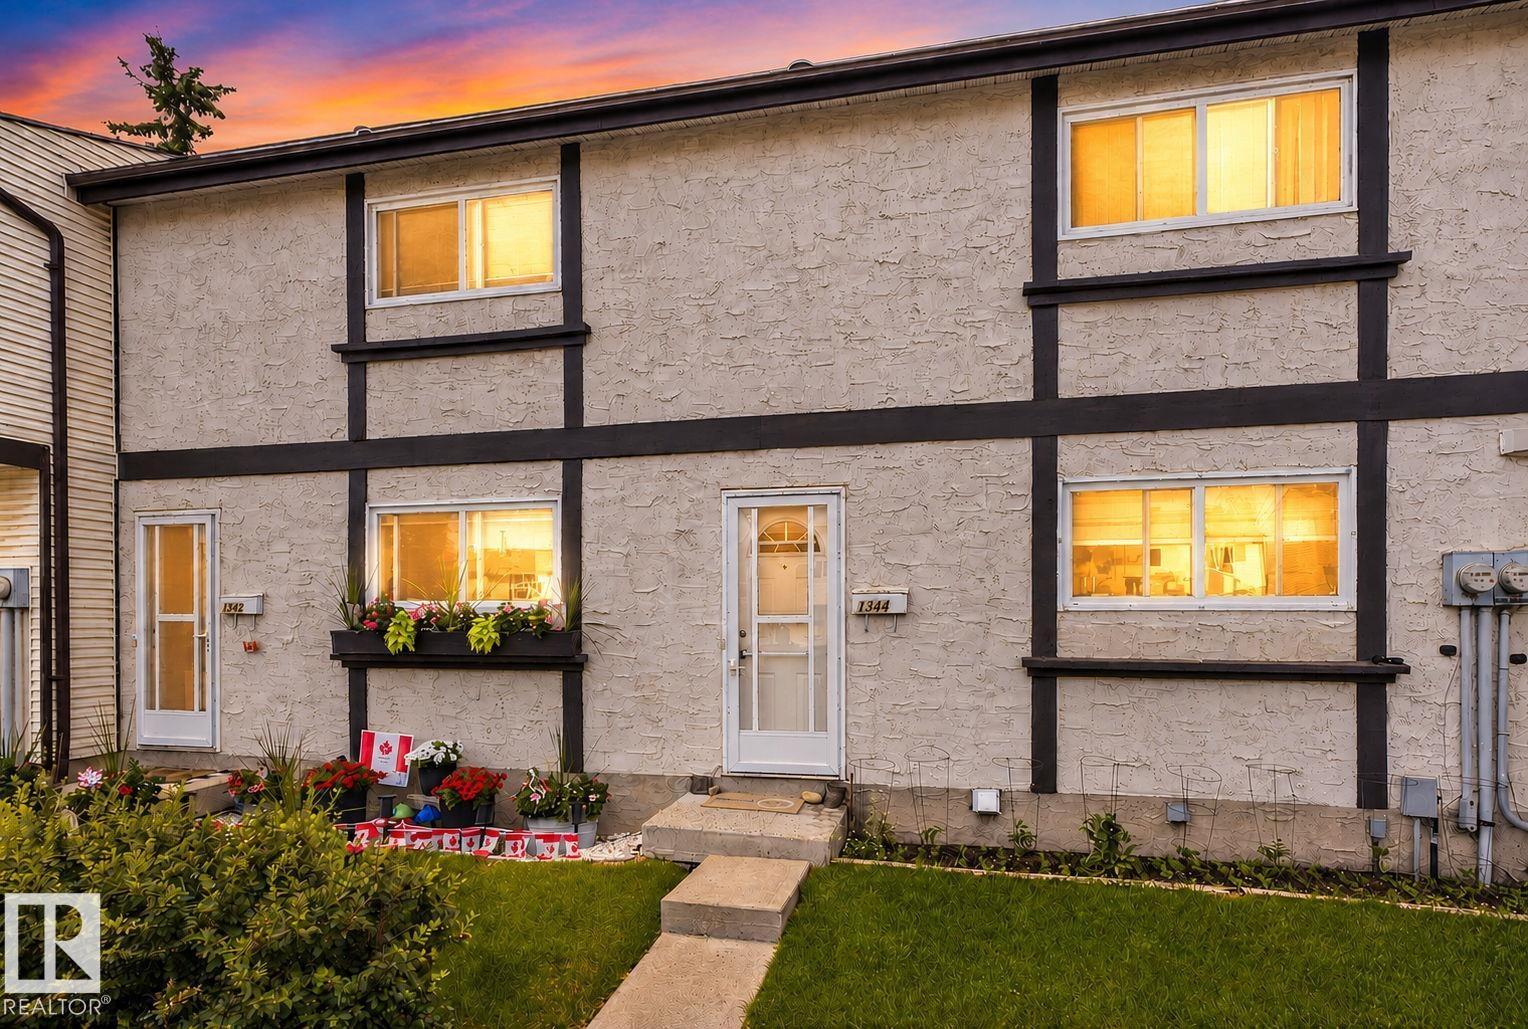
Welcome to this beautifully renovated 3-bedroom 1.5 bath townhouse in the heart of Mill Woods! Offering 1,042 sq. ft. of modern living, this home features a bright open layout, updated flooring, fresh paint, and stylish finishes throughout. The kitchen has been fully refreshed with contemporary cabinetry and upgraded fixtures, while the spacious living area flows seamlessly to your private yard — perfect for relaxing or entertaining. Upstairs you’ll find three generous bedrooms and a sleek updated full bathroom. The main floor includes a convenient half bath and functional storage spaces. Located steps away from elementary and high schools, Mill Woods Rec Centre, parks, playgrounds, and major shopping including Costco on 91 Street. Quick access to transit, Anthony Henday, and all amenities makes this an ideal home for families, first-time buyers, or investors. A move-in ready property in a prime location — everything has been done for you. Just unpack and enjoy! (id:51989)
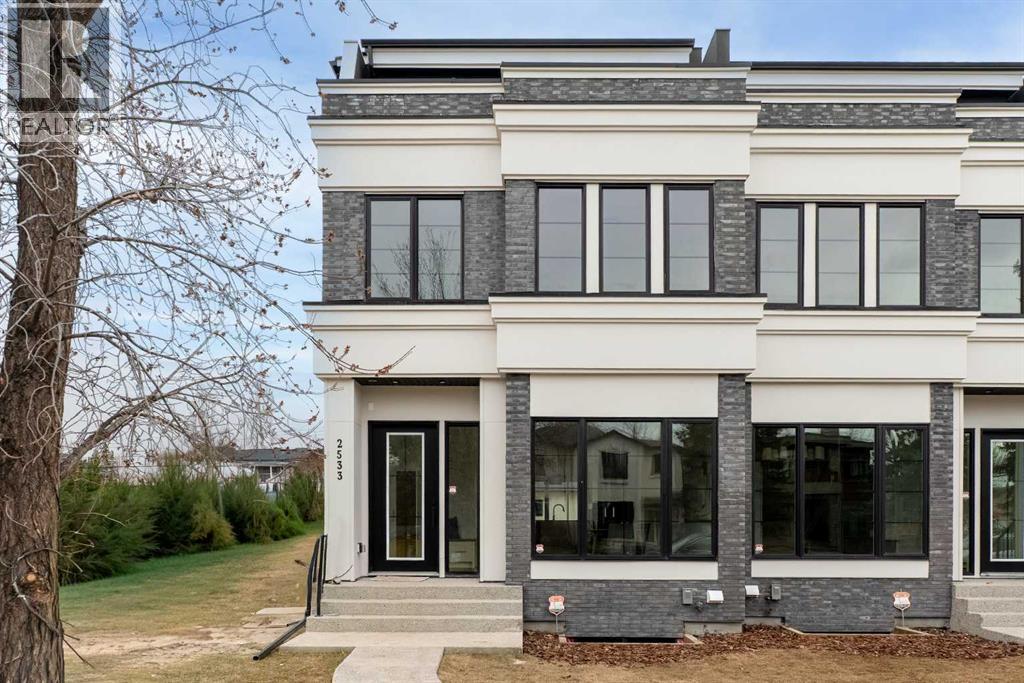
Modern design meets elevated everyday living in this brand new 3-storey infill set within a QUIET CUL-DE-SAC in West Hillhurst. Thoughtfully crafted, this semi-detached home brings together refined finishes, functional layout and a SOUTH BACKYARD that enhances natural light throughout the day. Hardwood flooring carries across the main level, establishing a warm and cohesive foundation for daily life and entertaining. Gather in the spacious dining area where clean sightlines connect seamlessly to a chef-inspired kitchen complete with FULL HEIGHT CABINETS, a LARGE ISLAND, WALL PANTRY and a well-appointed APPLIANCE PACKAGE that supports both routine meals and larger gatherings. Conversations flow naturally into the living area where a CENTER GAS FIREPLACE framed by BUILT-IN SHELVING AND CABINETRY creates a comfortable focal point, while a PATIO SLIDER extends the living space outdoors. Organization becomes effortless with an ENCLOSED MUDROOM offering ample storage, complemented by a TUCKED AWAY POWDER ROOM that maintains privacy for guests. Upstairs, thoughtful design continues with 2 well-proportioned bedrooms and a 4PC MAIN BATH, while a dedicated LAUNDRY ROOM WITH SINK AND CABINETRY adds everyday convenience. A SECOND PRIMARY BEDROOM on this level introduces flexibility for multi-generational living or guests, complete with WALL PANELLING, a LARGE WALK-IN CLOSET and a 5PC ENSUITE featuring DUAL VANITIES and ELECTRIC HEAT for added comfort. Retreat to the top floor where the MAIN PRIMARY SUITE spans an entire level, offering a private escape enhanced by a SITTING AREA WITH BALCONY, a DRY BAR and access to a SECOND BALCONY. Relaxation is elevated in the luxurious 5PC ENSUITE with a FREE STANDING TUB, STAND UP SHOWER and DUAL VANITY, while a LARGE WALK-IN CLOSET ensures everything remains organized. Downstairs, a fully finished basement expands the living space with a LARGE REC ROOM, WET BAR and generous storage, alongside a 5TH BEDROOM and 4PC BATH that easily accommo dates guests or extended family. Outdoor living is simplified with a FULLY FENCED SOUTH BACKYARD and GROUND LEVEL PATIO designed for both quiet evenings and summer gatherings. Added value comes through ROUGH-INS FOR AC, HYDRONIC IN-FLOOR HEAT AND STEAM SHOWER, along with CEILING SPEAKERS and a DUAL ZONE FURNACE that enhances comfort across all levels. Parking is completed by a DOUBLE DETACHED GARAGE, while the location places pathways, parks, schools and inner-city amenities within easy reach, connecting lifestyle and convenience in one of Calgary’s most desirable communities. (id:51989)
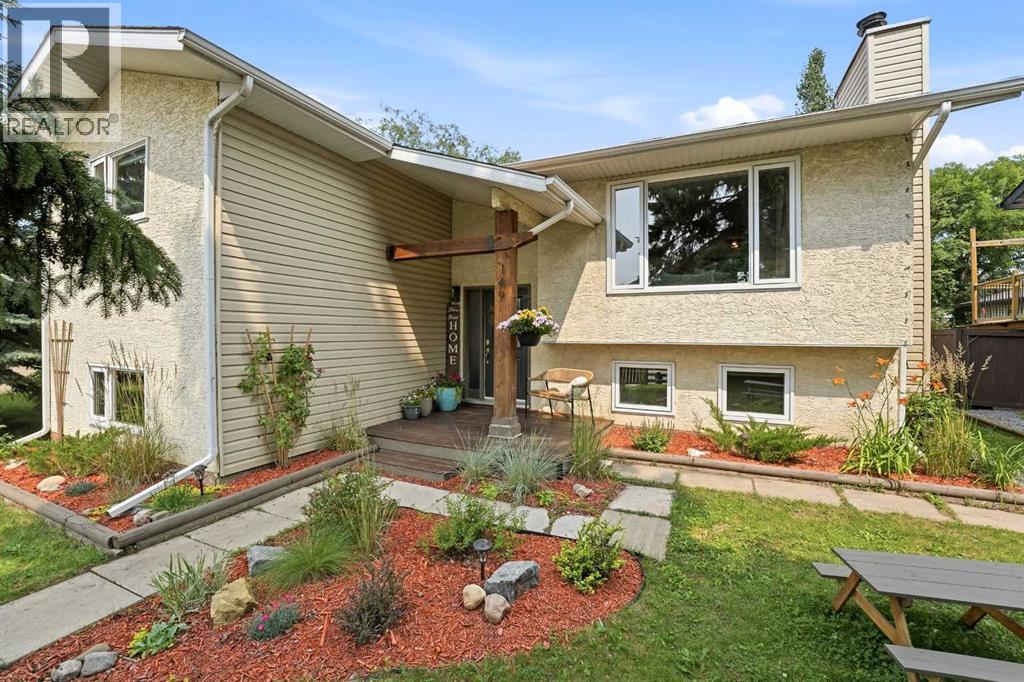
Welcome to this charming bi-level tucked away in the highly sought-after Morrisroe Extension! Full of character, thoughtful updates, and whimsical touches, this is the kind of home that instantly feels warm and welcoming. Offering 4 bedrooms and 3 full bathrooms, this home has plenty of space for families of all sizes. The beautifully renovated kitchen (2021) is truly the heart of the home, featuring vinyl plank flooring, ceramic tile, a breakfast bar island, convection microwave oven, garburator, and a delightful coffee nook that’s as functional as it is charming. A new refrigerator (2026) completes the space. The cozy living room invites you to unwind beside the wood-burning fireplace, while the fully finished basement offers incredible versatility with a spacious family/games room complete with a built-in bar shelf. You’ll also find a large storage room, convenient laundry area, and a flex room that would make an ideal home office, hobby room, craft room, workout space, or den.. IN THE FLEX ROOM, REPLACE THE CURRENT WINDOW WITH A COMPLIANT EGRESS WINDOW, AND IT WOULD FUNCTION AS A FIFTH BEDROOM. The primary bedroom features its own 3-piece ensuite complete with a bidet, while the main 4-piece bathroom offers the luxury of a relaxing rain shower. Step outside and prepare to fall in love. The backyard is bursting with personality and charm, featuring a reclaimed barn wood greenhouse, mature grapevine, apple tree, garden beds, RV parking, and a cozy fire pit for evenings under the stars. A large patio allows for large gatherings. The quaint front porch and mature trees add charm and shade to the front yard, with one tree featuring three swings for outdoor fun. Additional features include a detached double garage, sump pump, and a furnace that was recently professionally serviced and cleaned. If you’ve been searching for a home with character, warmth, and a yard that’s every bit as special as the house itself, this Morrisroe Extension gem is one you won’t want to miss! (id:51989)
Welcome to this stunning corner-lot home in the heart of Laurel, where style, comfort, and convenience come together seamlessly. Featuring a main-floor bedroom with full bath, it is ideal for guests or multigenerational living. Upstairs offers three spacious bedrooms, including a luxurious primary retreat with spa-inspired ensuite and generous closet space, plus a versatile bonus room perfect for a home office, media room, or kids’ play area. Designer indent ceilings, and LVP flooring on main floor add refined character thru-out. Step outside to a private backyard oasis with a concrete patio, huge yard, and lush natural grass, creating a beautiful yet functional outdoor space. An extended front driveway adds everyday practicality and extra parking convenience for larger families or guests. Nestled close to schools, parks, shopping, dining, and recreational facilities, this home delivers a connected, comfortable, and fulfilling lifestyle in one of Laurel’s most sought-after neighborhood. (id:51989)
Situated in the highly desirable community of Acadia, this lovingly maintained home offers the perfect blend of comfort, convenience, and pride of ownership. Nestled on a quiet, mature tree-lined street, this impeccably maintained four-level split is proudly offered by the owners of 51 years and presents a wonderful opportunity for a new family to make lasting memories. From the moment you arrive, you'll be captivated by the home's charming curb appeal. The timeless combination of stucco, cedar, and brick creates a warm, welcoming exterior, while the beautifully manicured garden beds and gorgeous stamped concrete walkways add to its exceptional character and pride of ownership. Step inside and you'll immediately be welcomed by a warm and inviting atmosphere. The bright front living room flows seamlessly into the dining area and spacious kitchen, featuring maple cabinetry, a gas stove, tile backsplash, and an abundance of cupboard and counter space. Upstairs, you'll find three generous bedrooms, including the primary suite with its own convenient two-piece ensuite. The two additional bedrooms are both spacious, with one offering a unique cubby area for extra storage in addition to its closet. A four-piece bathroom featuring a jetted tub completes the upper level. The third level is designed for entertaining and family gatherings, offering a spacious recreation room complete with a built-in wet bar, sink, and countertop. The fully developed fourth level provides even more versatility with a private office or flex room, a three-piece bathroom with a full shower, laundry area, a large storage closet, and a large cold room. Step outside to your stunning, expansive west-facing backyard, where you'll find a beautifully landscaped oasis filled with mature perennials, lush gardens, and a tranquil water feature. Enjoy relaxing or entertaining under the covered deck with a gas line for your BBQ, complete with a UV-protective cover and custom roll-down sun/privacy shades. For t hose with a green thumb, there is a dedicated garden area ready for growing your own fruits and vegetables. The yard is completed by an oversized heated double garage, providing excellent space for vehicles, storage, and hobbies. This home has been meticulously maintained and thoughtfully updated over the years, including a new roof on both the home and garage (2025), new soffits and eavestroughs (2025), furnace (2021), hot water tank (2022), and a newer water softener. Located in one of Calgary's most established and sought-after communities, you'll enjoy easy access to parks, playgrounds, recreation facilities, shopping, restaurants, public transit, and major roadways throughout the city. Families will appreciate the nearby schools, including Acadia School, David Thompson School, and Lord Beaverbrook High School. Combining exceptional care, functional living space, and an unbeatable location, this is a rare opportunity to own a truly cherished home in the heart of Acadia. (id:51989)
Open House Saturday July 25th from 12:00pm - 2:00pm. Modern design meets everyday function in this beautifully maintained move-in ready townhouse backing onto an incredible park in the sought-after community of South Point. The covered front patio welcomes you home while an insulated, drywalled, and painted double attached garage offers secure parking and outstanding storage for every season. Tucked away on the entry level, a private den creates the perfect space for working from home, studying or pursuing hobbies, while generous storage keeps coats, shoes and everyday essentials neatly organized. Gather with family and friends in the bright open-concept main floor where durable luxury vinyl plank flooring flows throughout and oversized windows draw in an abundance of natural light. Unwind in the inviting living room as patio doors open to the main level balcony overlooking the greenspace and sports courts creating a peaceful setting for morning coffee or evening barbecues. Preparing meals becomes a pleasure in the beautifully appointed kitchen showcasing quartz countertops, stainless steel appliances, full-height tile backsplash, ample cabinetry and a large center island with breakfast bar seating that naturally brings everyone together. Adjacently, the dining area easily accommodates everything from weeknight dinners to holiday celebrations while enjoying views through oversized windows. Completing this level, a convenient powder room adds everyday practicality for family and guests alike. At the end of the day, retreat to the spacious primary bedroom on the upper level where oversized windows fill the room with natural light and a stylish 3-piece ensuite adds comfort and privacy. Two additional bedrooms share a modern 4-piece bathroom, making the upper level ideal for growing families, guests or flexible living arrangements. Conveniently located on the same floor, the laundry area simplifies daily routines. Just beyond your property, an impressive park invites an active lifestyle with basketball and tennis courts, playgrounds, picnic areas, walking paths and open green space to enjoy year-round. South Point is a thoughtfully designed master-planned community offering exceptional connectivity with quick access to QE II Highway, the South Transit Terminal, Southpoint Village shopping, restaurants and everyday amenities, making commuting around Airdrie, Calgary and beyond both simple and convenient. (id:51989)