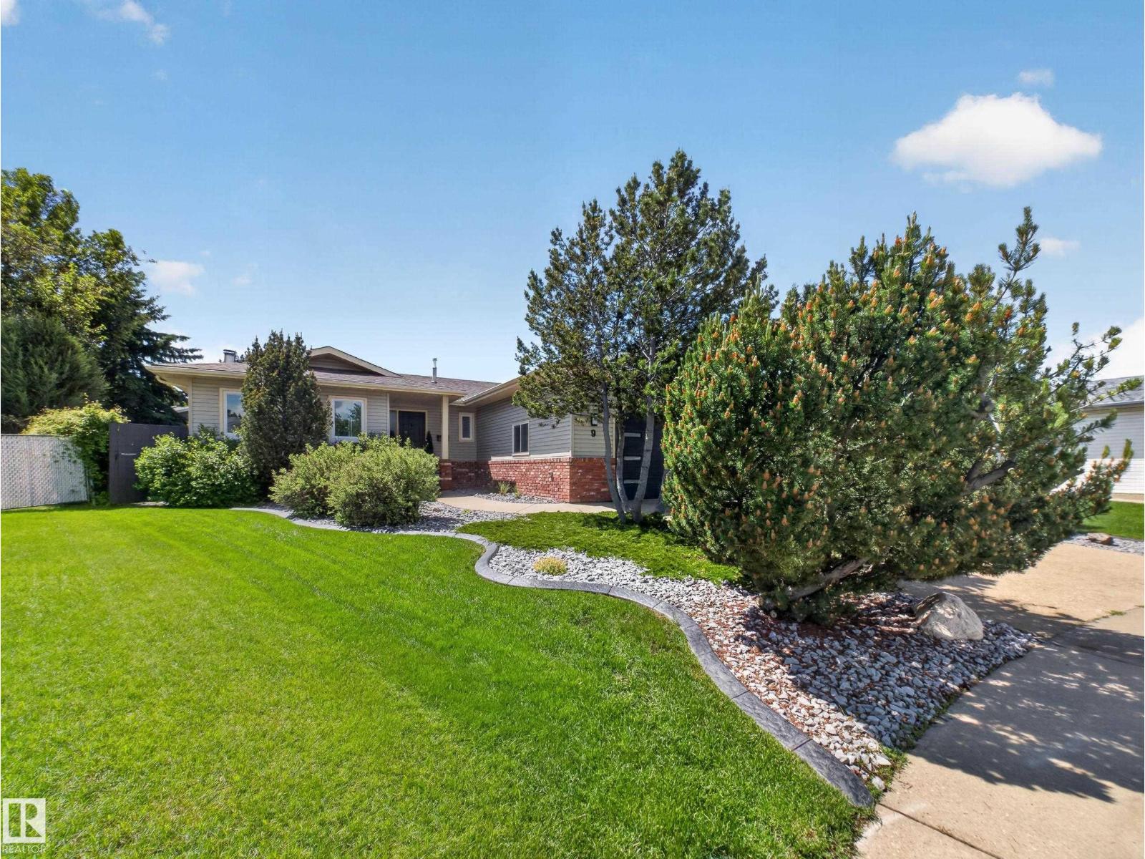
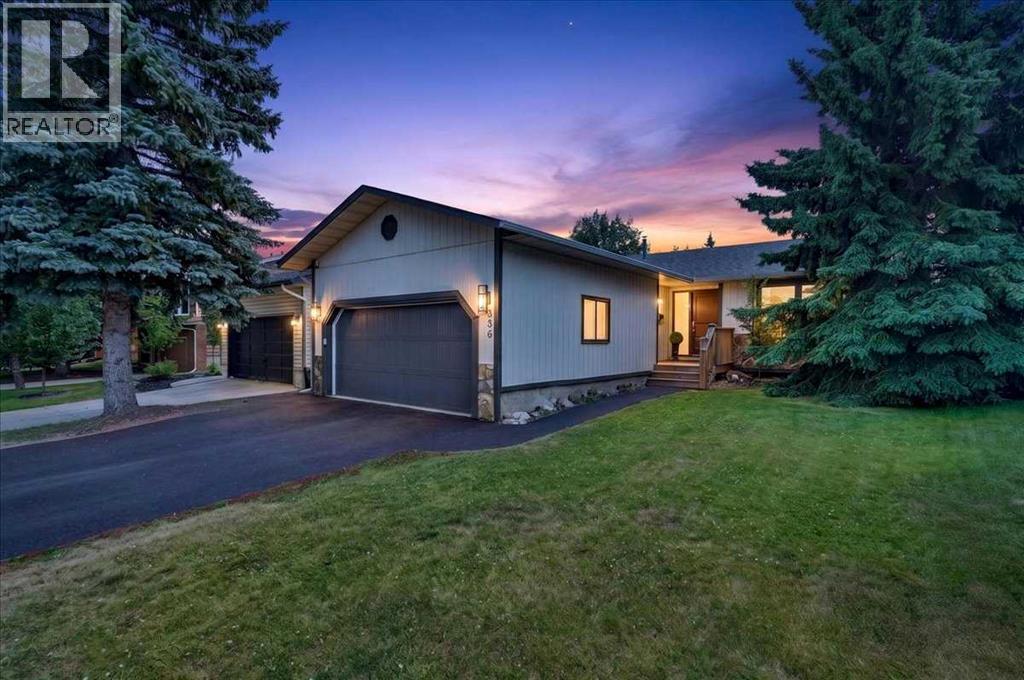
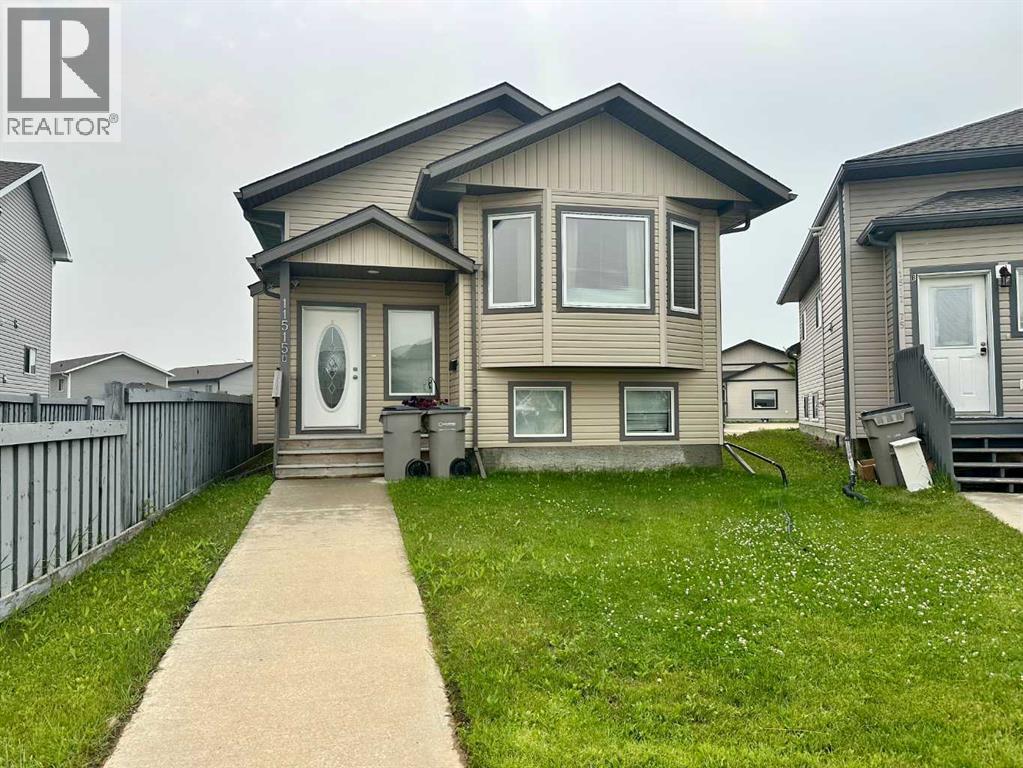
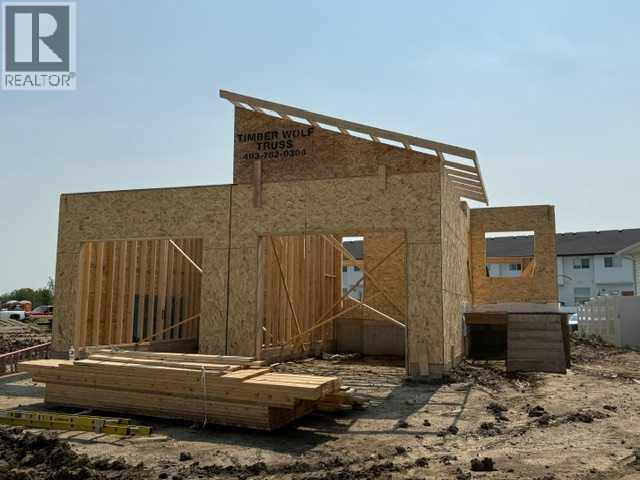
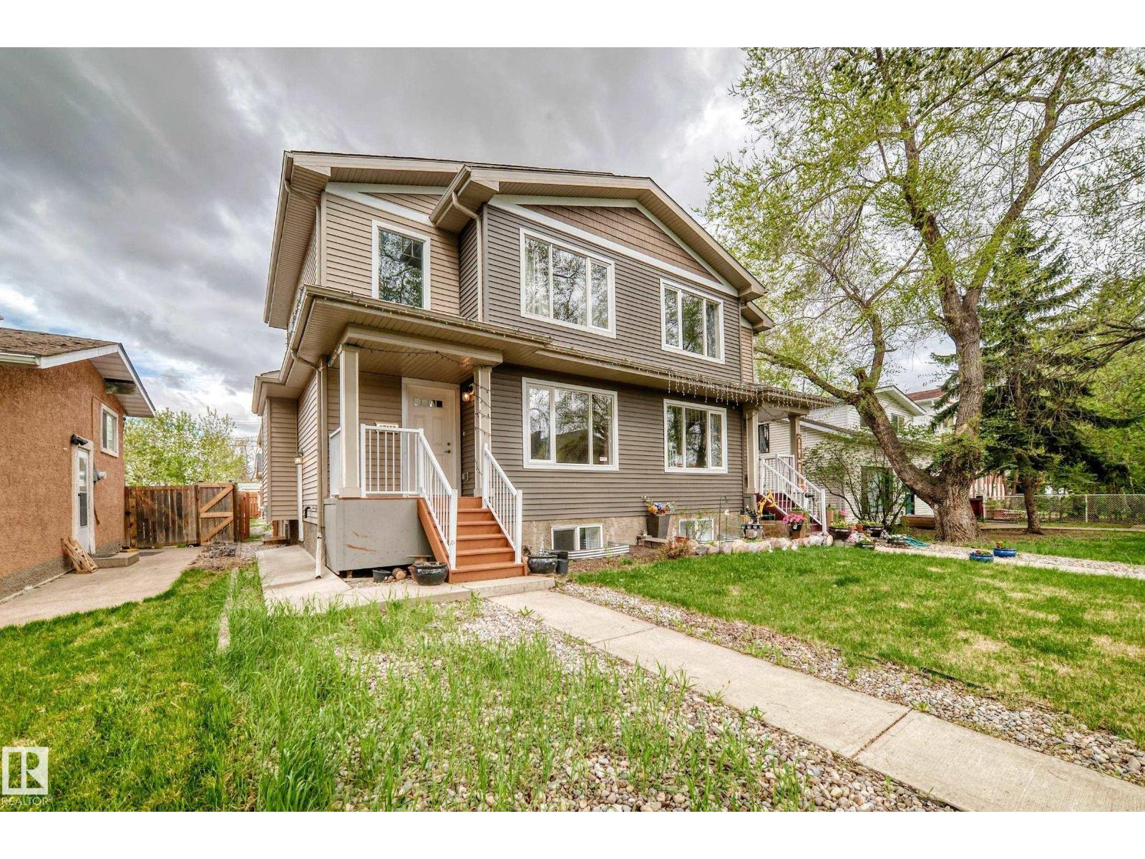
CUSTOM BUNGALOW!...MASSIVE BACKYARD OASIS!...UPDATED TOP TO BOTTOM WITH GORGEOUS FINISHES!...JUST UNDER 3000sqft FINISHED SPACE...PRIDE OF OWNERSHIP...AMAZING! ~!WELCOME HOME!~This custom floor plan is so well thought out - and a perfect entertaining home! Vinyl plank throughout! Cozy sunken living room w/cozy wood fireplace overlooking the park-like back yard oasis. (QUARTER OF AN ACRE!). Upgraded kitchen has quartz countertops, huge eating area, w/separate dining room. Total 3 spacious bedrooms. Primary is massive, w/huge walk in closet and 4 pce ensuite. The basement is an entertainer's dream, boasting a family room, games area and wet bar. Step out through french doors to a huge deck with pergola, and lower patio. Massive yard, w/gorgeous landscaping and shed. Yes, there are more upgrades!: Central air conditioning, newer windows (2015), newer furnace (only 8 yrs old). What more do you need? Time to check out this perfect home, in a centrally located area of Sherwood Park, minutes to all amenities! (id:51989)
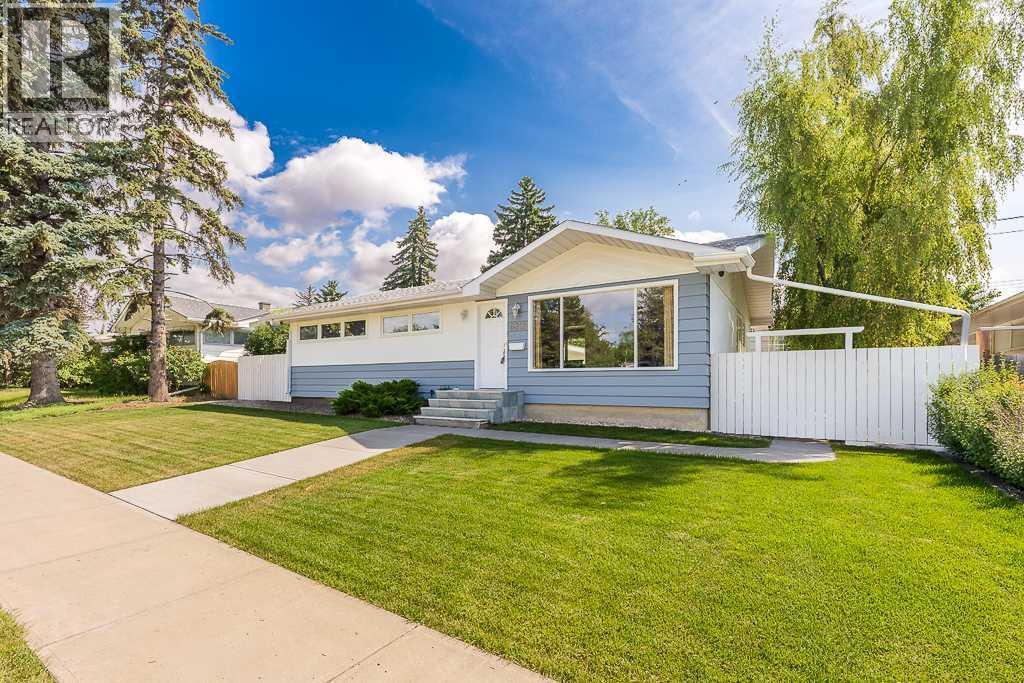
Situated on a large lot in the highly desirable community of Meadowlark Park, this meticulously maintained and thoughtfully updated bungalow offers exceptional value for homeowners, investors, and those looking for future redevelopment potential. The home features three bedrooms on the main level, a four-piece bathroom, gleaming hardwood floors, newer windows, a modern kitchen, a dining area, and a spacious front living room highlighted by a large picture window that fills the space with natural light. The fully developed basement expands the living space with a generous recreation room, fourth bedroom, second full bathroom, and a versatile flex area already roughed in for a future second kitchen or wet bar, providing excellent potential for multi-generational living or added flexibility. Outside, the huge private backyard is complemented by a double detached garage, offering ample room for outdoor enjoyment, parking, and storage. Whether you are searching for a move-in-ready home, a quality investment property, or a long-term holding opportunity with future redevelopment potential, this property checks all the boxes. Meadowlark Park is one of Calgary's most sought-after inner-city communities, renowned for its oversized lots and unbeatable central location. Residents enjoy convenient access to Chinook Centre, Rockyview General Hospital, Glenmore Reservoir, Sandy Beach Park, excellent schools, public transit, shopping, restaurants, and major roadways, making it easy to get anywhere in the city. Opportunities to own in this exceptional neighbourhood are rare, don't miss your chance. (id:51989)
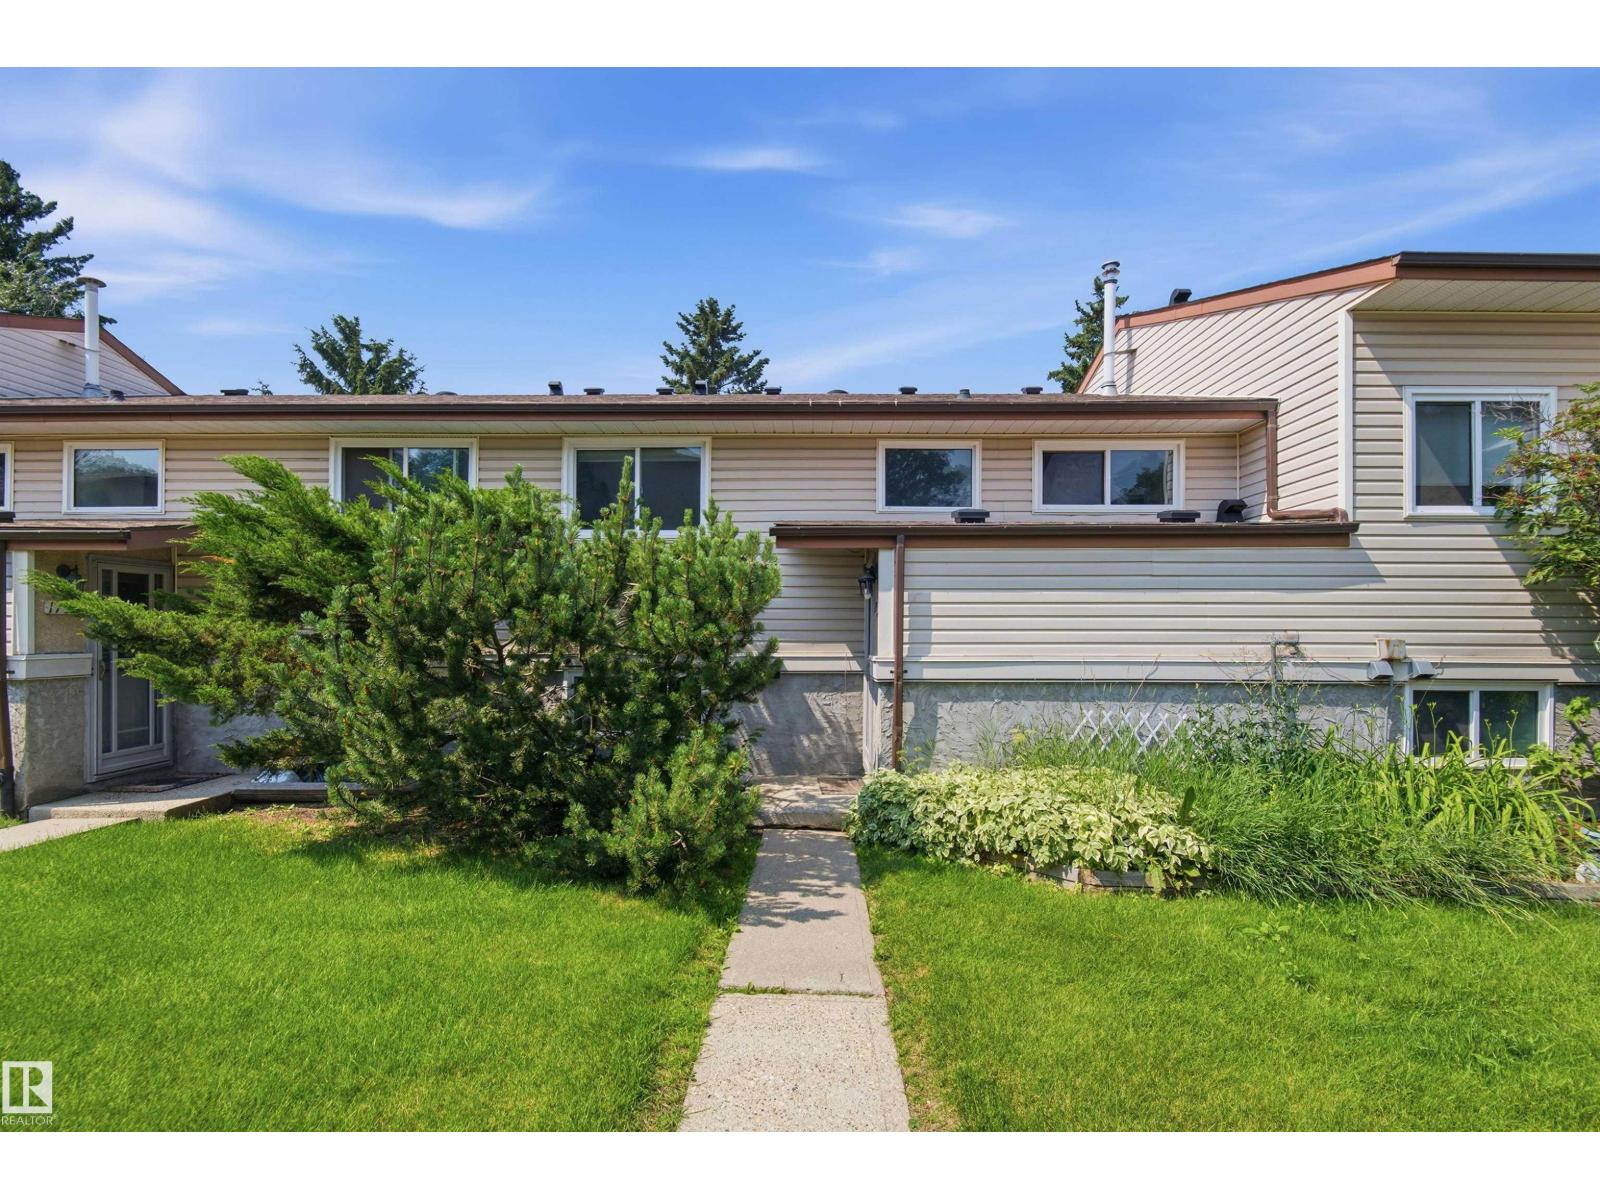
Welcome to this inviting townhouse style condo in the family friendly community of Meyonohk! This home offers a great layout with two bedrooms and a full bathroom upstairs, along with comfortable living space on the main level. Step outside to enjoy your own fenced yard and back deck, an ideal spot for relaxing, entertaining, or enjoying the outdoors. The fully developed basement provides even more versatility, featuring an additional bedroom with its own ensuite bathroom, plus a second kitchen area. Located within walking distance to schools and parks, this home is also conveniently close to shopping, public transportation, and major roadways. Whether you're a first time homebuyer, investor, or looking for a home with additional living space, this townhouse condo offers plenty of potential and an excellent opportunity to make it your own! (id:51989)
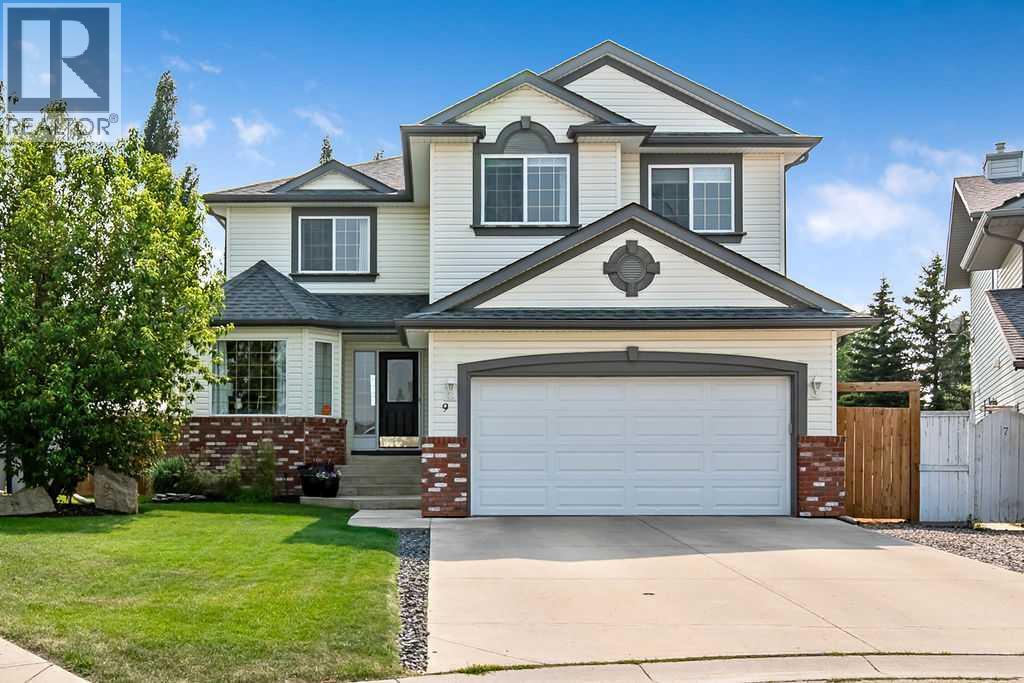
Welcome to a home where timeless design meets everyday functionality. Nestled in the established community of Sheep River, this exceptional custom-built two-storey backs directly onto green space and is just steps from the Sheep River pathway system, parks, schools, shopping, and everyday amenities. Designed with growing families in mind, this thoughtfully crafted home offers over three levels of beautifully finished air-conditioned living space, featuring five spacious bedrooms, a dedicated main-floor office or den, and a versatile upper-level loft perfect for a second office, library, craft room, or bonus living area. The heart of the home is the impressive chef-inspired kitchen, complete with a large central island, granite countertops, stainless steel appliances, walk-in pantry, and abundant prep space. The adjoining dining area easily accommodates large family dinners while providing seamless access to the spectacular backyard—perfect for indoor-outdoor entertaining. The soaring two-storey living room creates an unforgettable first impression, highlighted by 17-foot vaulted ceilings, elegant arched windows that flood the space with natural light, a classic fireplace, and stunning southwest backyard views. Practicality is just as important as style, with a convenient mudroom, powder room, and direct access to the oversized double attached garage. Upstairs, the primary suite is a true retreat. Spacious enough for a king-sized bedroom set plus a sitting area, reading nook, fitness corner, or private workspace, it offers incredible flexibility. The luxurious ensuite and oversized walk-in closet complete this peaceful sanctuary. Two additional generously sized bedrooms, a full family bathroom, convenient upper-level laundry, and the open loft overlooking the great room below complete the second floor. The fully finished basement extends the living space with a massive family and recreation room, ideal for movie nights, games, or entertaining. A dedicated pool table area, two additional large bedrooms, another full bathroom, utility room, and cold storage provide exceptional versatility for larger families or overnight guests. Outside is where this home truly shines. The southwest-facing backyard is a private retreat designed for making memories. Enjoy the custom patio, pergola, dedicated barbecue area, fire pit, garden shed, and mature landscaping that creates both beauty and privacy. Best of all, you'll enjoy direct access to the adjacent park and playground—an ideal extension of your own backyard. Beautifully maintained and thoughtfully designed, this one-of-a-kind Sheep River home offers the perfect blend of comfort, space, and location. If you've been searching for a home that accommodates every stage of family life while offering an exceptional outdoor lifestyle, this is the one. (id:51989)
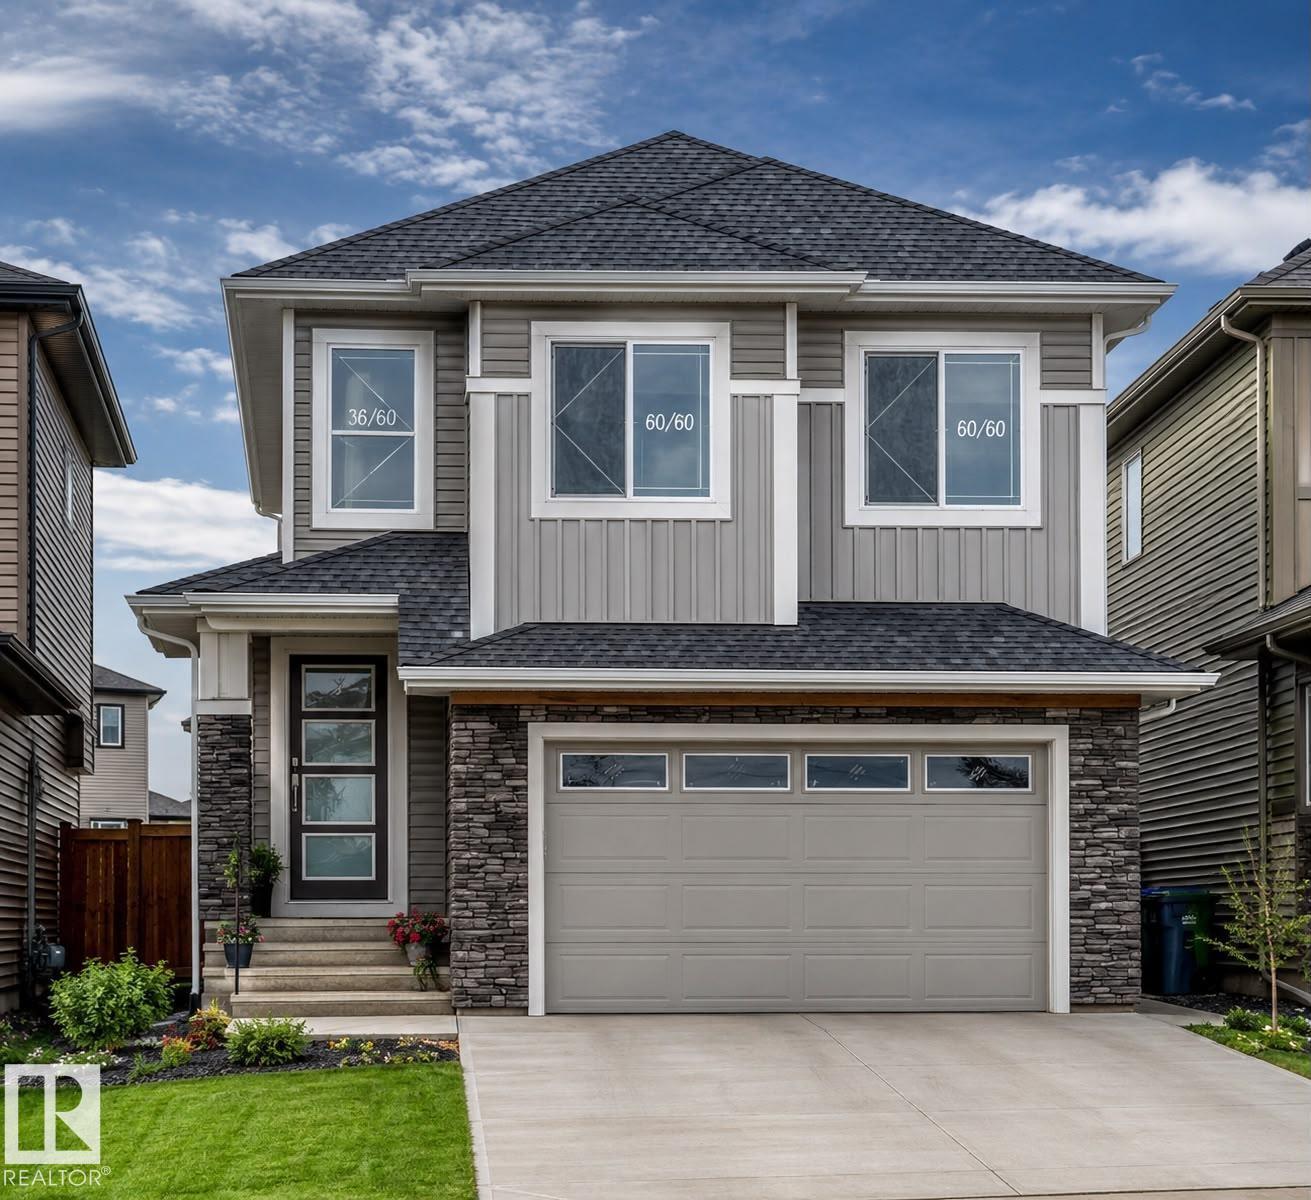
Welcome to this stunning home in the desirable Irvine Creek community of Leduc County! Offering over 2,300 sq. ft. of thoughtfully designed living space, this home features a double attached garage with a convenient man door, a separate side entrance to the basement, and a bright, open-concept layout. The main floor boasts a full bedroom and 3-piece bathroom, perfect for guests or multi-generational living, along with a modern spice kitchen, spacious living and dining areas, and a breathtaking open-to-below design that fills the home with natural light. Upstairs, you’ll find a generous bonus room, three spacious bedrooms, including a luxurious primary suite with a 5-piece ensuite, while the two additional bedrooms each feature their own 3-piece ensuite. Located in a peaceful rural setting with easy access to Leduc, Edmonton, and the airport, this exceptional home blends luxury, functionality and modern living. Pictures are for illustration purpose only for similar home. Original finishings may vary. (id:51989)
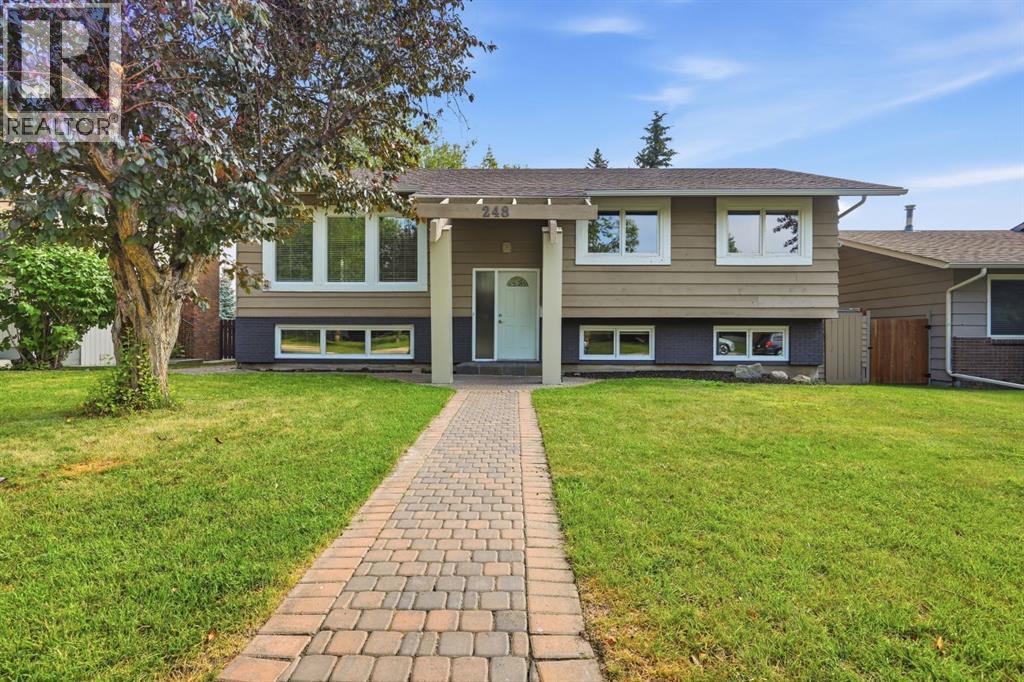
| PARKLAND BI-LEVEL | 4 BEDROOMS + DEN | 3 BATHROOMS | EXPANSIVE BACKYARD RETREAT | WALK TO SCHOOL, PARK 96 & FISH CREEK PARK | Welcome to an outstanding opportunity for a young family to put down roots in the highly desirable community of Parkland. Located on a quiet, established street and freshly painted throughout, this bright bi-level offers a spacious, practical layout with room to grow, entertain, work from home, and enjoy one of southeast Calgary’s most family-focused neighbourhoods. The main level feels open and welcoming, with laminate flooring flowing through the generous living and dining areas and large windows bringing in plenty of natural light. The updated kitchen features abundant cabinetry, stainless steel appliances, concrete counter tops, a contemporary tile backsplash, and a convenient connection to the dining area for easy everyday meals and entertaining Three bedrooms are located together on the main floor, including a comfortable primary bedroom with its own 2-piece ensuite, while a full 4-piece bathroom serves the additional bedrooms. Downstairs, the fully developed lower level adds exceptional flexibility with a large recreation room with fireplace, a fourth bedroom a 3-piece bathroom, laundry area, sauna, storage, and a den that could become a home office, gym, or guest retreat. Outside is where this property truly separates itself: the large, mature backyard offers multiple spaces for family life, including an expansive interlocking-brick patio for barbecues and gatherings, plus a raised deck built around a spectacular mature tree that creates a shaded outdoor retreat unlike anything found in many newer communities. There is plenty of room for children to play, pets to explore, and parents to relax or entertain beneath the established canopy. The location completes the package, with Prince of Wales School only a few minutes away on foot and quick access to Park 96, playgrounds, pathways, and the endless outdoor recreation of Fish Creek Pr ovincial Park. For buyers hoping to enter Parkland without sacrificing indoor flexibility or outdoor space, this freshly painted and move-in-ready family home delivers the neighbourhood, layout, and backyard lifestyle that are increasingly difficult to find at this price point. (id:51989)
Rare inner-city opportunity in sought-after Sunnyside! This fully serviced vacant lot at 1009 2 Avenue NW has been professionally cleared and is 100% ready for your new build. The previous structure was completely demolished in 2021, including full concrete foundation removal. Licensed asbestos abatement was completed with air clearance certification – all documentation available.Property Features:Lot size: 3,003 sq. ft. (279.0 sq. m.)Frontage: 7.62 m (25.0 ft.)Depth: 36.58 m (120.0 ft.)Rectangular lot with excellent building envelopeZoning: M-CG – allows for single-family, multi-family, or mixed-use (subject to City approvals)Location Highlights:Steps to Kensington shops, restaurants, and cafésWalk to Sunnyside LRT stationMinutes to downtown and the Bow River pathwaysMature, established neighbourhood with tree-lined streetsBuilders, investors, and custom home buyers – bring your vision to this prime inner-city location. All utility disconnections complete. No surprises, no remediation, no delays. Just a clean, cleared lot ready for construction.All offers welcome. Contact today to view the site. (id:51989)
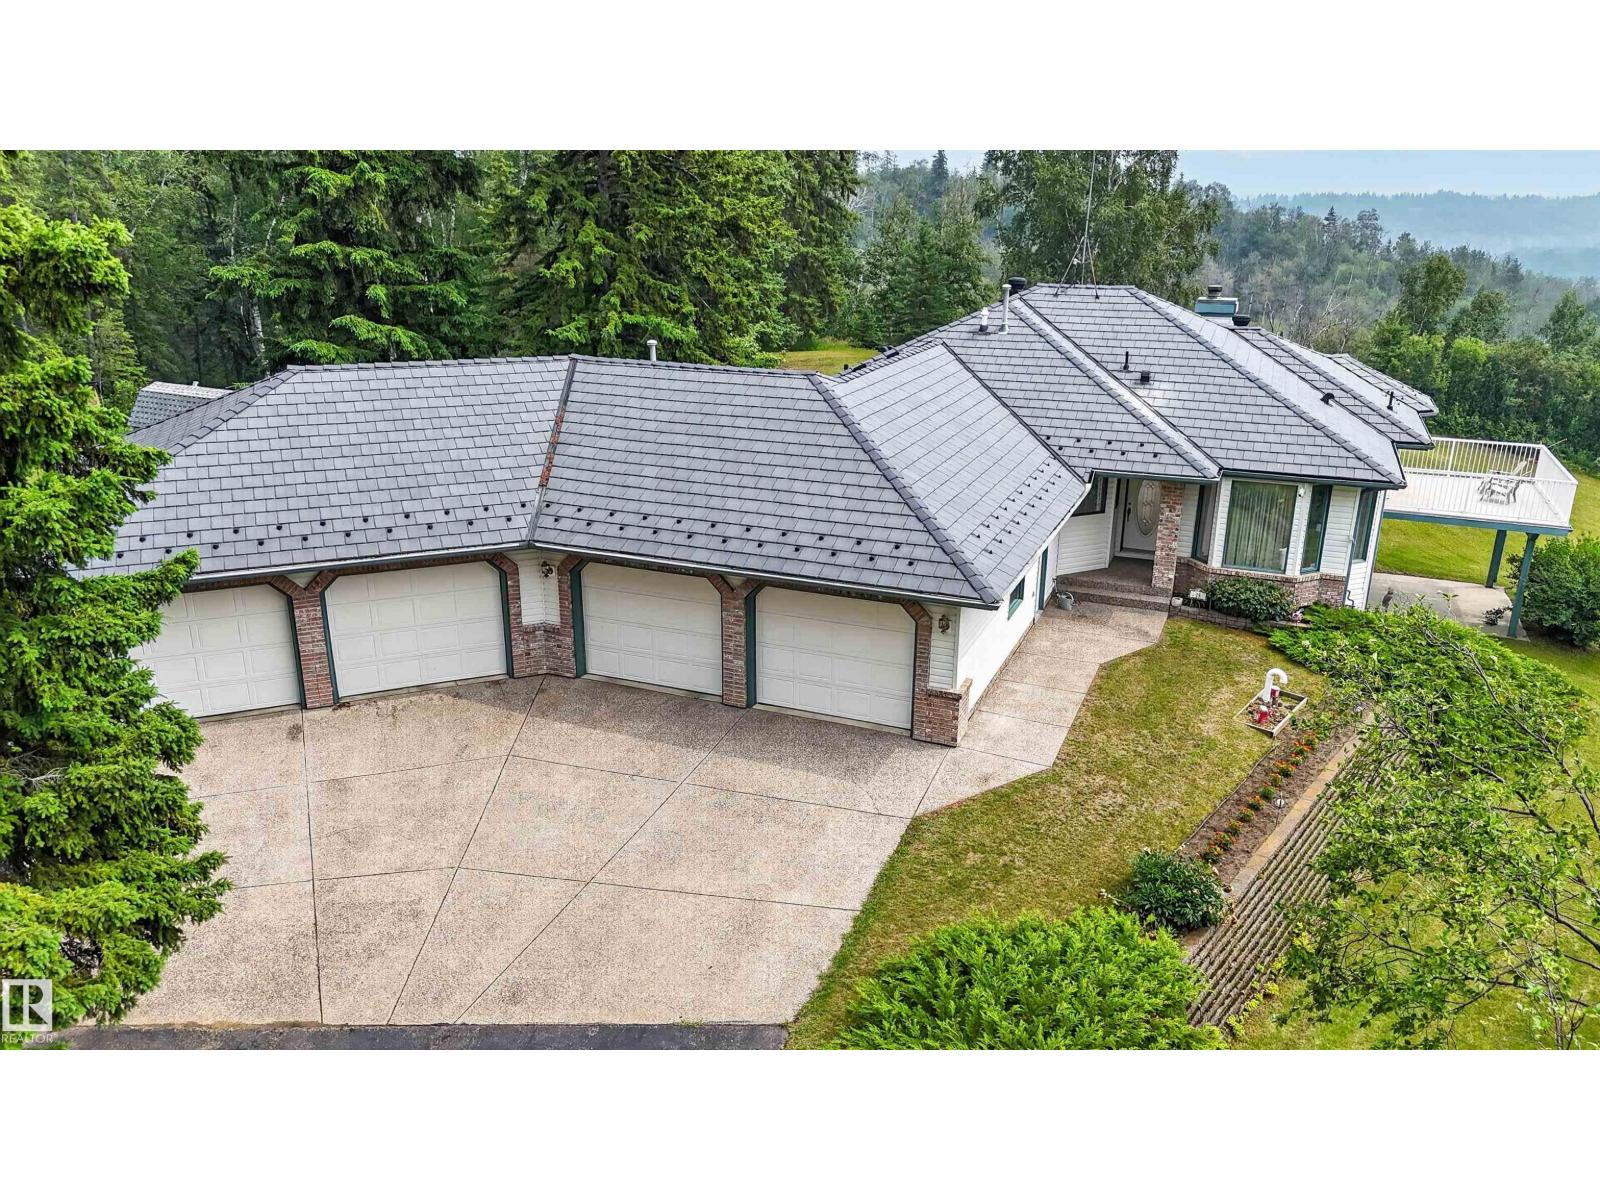
WALKOUT Bungalow & Attached QUAD GARAGE (24Wx26L & 36Wx33L, heated, 220V, water) on 2.44 acres at the end of a cul-de-sac in West 35 Estates subdivision, backing onto greenspace and overlooking the North Saskatchewan River. This 1,756 sqft (plus full basement) home features main floor laundry, hardwood flooring and plenty of space for entertaining. On the main level: gourmet kitchen with large centre island, formal dining room, bright breakfast nook w/ bay window & deck access, spacious living room w/ triple-sided gas fireplace, large laundry room w/ cupboards & counter, 2 full bathrooms and 2 bedrooms including the owner’s suite w/ jacuzzi ensuite. In the walkout basement: in floor heat, huge family/rec room w/ wood burning fireplace & patio access, 2 bedrooms, 4-pc bathroom & storage rooms. Outside: east & south facing decks & patios, many out buildings, RV parking pad and a long, paved driveway w/ gated access. Nestled into mature trees; plenty of walking trails. 5-min to Devon & 20-mins to Edmonton. (id:51989)
Welcome to your new home in the heart of Strathcona Park! Tucked away in one of the community's most coveted locations, this beautifully updated walkout bungalow offers over 2,200 sq. ft. of developed living space, blending privacy, comfort, and modern living. Backing onto the stunning Strathcona/Christie Ravine, you'll enjoy no rear neighbours, mature trees, and a peaceful natural setting rarely found in the city. From the moment you step inside, you'll appreciate the bright, welcoming layout and thoughtful updates throughout. The open-concept main floor is filled with natural light from expansive windows and patio doors, creating a seamless connection between the indoor and outdoor living spaces. The renovated kitchen features quartz countertops, subway tile backsplash, quality cabinetry, and flows beautifully into the dining area and living room, complete with a cozy electric fireplace. The main floor offers three spacious bedrooms, including a primary retreat with a walk-in closet, private 4-piece ensuite, and private balcony overlooking the backyard. Two additional bedrooms and an updated 4-piece bathroom provide plenty of space for family or guests. Just off the attached double garage entry, you'll find a custom locker-style mudroom, perfect for keeping coats, shoes, backpacks, and everyday essentials neatly organized. Step outside onto the south-facing composite deck to enjoy your morning coffee, summer BBQs, or a glass of wine while taking in the peaceful surroundings. The beautifully landscaped two-tier backyard is designed for relaxing and entertaining, featuring a private firepit area and a covered two-person hot tub tucked beneath the upper deck—your own private retreat to enjoy year-round. The fully developed walkout basement adds exceptional living space with a cozy recreation room featuring a striking wood feature wall and gas fireplace, plus patio doors leading directly to the backyard. The lower level also includes a generous fourth bedroom, dedicat ed den/home office, a 3-piece bathroom, large laundry room, a versatile flex room ideal for a hobby room, home gym, playroom, or additional workspace, plus a spacious storage room with custom shelving, an indoor workshop area, and cold storage. Well maintained and thoughtfully improved over the years, this home features triple-pane windows (2022), a high-efficiency furnace with humidifier, hot water tank (2022), roof (2021), hardwood flooring, composite decking, and a rubber-coated driveway (2026) with a transferable warranty. Enjoy walking distance to Olympic Heights School, Sirocco LRT Station, grocery stores, shopping, several parks, and nearby pathways, with quick access to major roadways and downtown. Beautifully updated, well-maintained, and perfectly positioned in one of Strathcona Park's most desirable locations, this exceptional walkout bungalow is more than just a home—it's a place you'll love coming home to. (id:51989)
An excellent investment opportunity or ideal multi-generational home! This well-maintained up/down duplex offers a permitted mother-in-law suite, each with its own heated garage stall, private entrance, separate laundry, and independent living space. The upper level features a bright, open-concept layout with vaulted ceilings, large windows that flood the home with natural light, and a stylish kitchen complete with stainless steel appliances, a pantry, chic white cabinetry, and contrasting dark countertops. The upper suite offers three bedrooms and two full bathrooms, including a spacious primary bedroom with its own ensuite. The current upstairs tenant pays $2,495/month. The lower suite offers a similar modern design with two bedrooms, a full bathroom, and an inviting living room highlighted by a cozy gas fireplace. Espresso bathroom vanities paired with light granite countertops add a contemporary touch. The current downstairs tenant pays $1,995/month. Both suites feature laminate flooring throughout with tile in the bathrooms—there is no carpet anywhere in the home. The upper suite also enjoys a west-facing deck with stairs leading to the sidewalk and garage. Situated on a large pie-shaped lot, the property offers wide back alley access to the detached split heated garage, additional gravel parking, and an easement along the east side of the property. A playground is just steps away, making this an attractive location for families and tenants alike. This turnkey revenue property combines modern finishes, functional design, and strong rental income in one exceptional package. Book your showing today! (id:51989)
Welcome to this brand new bungalow in Evergreen, one of Red Deer's most desirable communities. Thoughtfully designed with 3 bedrooms, 3 bathrooms, and a fully finished basement, this home offers stylish, low-maintenance living that's perfect for downsizers, professionals, or anyone seeking the convenience of main floor living. The bright open-concept main floor features 9-foot ceilings, durable vinyl plank flooring, and large south-facing windows that fill the home with natural light. The beautifully appointed kitchen is designed for both everyday living and entertaining, offering a spacious center island, corner pantry, soft-close cabinetry, under-cabinet lighting, granite sink, and upgraded stainless steel appliances. Retreat to the spacious primary suite complete with a walk-in closet and a spa-inspired ensuite featuring dual vanities and a luxurious tiled shower with sliding glass doors. Main floor laundry and a convenient 2-piece powder room add everyday functionality.The fully finished basement continues the spacious feel with 9-foot ceilings, a generous family room, two additional bedrooms, and a full 4-piece bathroom—providing plenty of space for guests or family. Small south facing yard for minimal yardwork. Front sod to be provided, back yard leveled black dirt to grade. Additional highlights include a high-efficiency furnace, high-efficiency hot water tank, and comprehensive New Home Warranty for added peace of mind. Located in Evergreen, you'll enjoy quick access to schools, golf courses, pickleball courts, Clearview Market, city transit, walking trails, parks, and abundant green space, making it easy to enjoy an active outdoor lifestyle while remaining close to all of Red Deer's amenities. GST is included with the rebate assigned to the builder. Taxes have yet to be assessed. Measurements and photos will be updated as construction progresses. Renderings and photos shown are from a similar home previously built and may not reflect the final finishes, co lours, or specifications of this property. (id:51989)
Welcome to this 5 BEDS, 4 BATHS, well maintained throughly designed, 1 and half story duplex in the treelined beatiful street of Prince Charles. The main floor offers spacious kitchen, dinning and living area with ample cabinataries and natural lights. The main floor also has a full bath, laundary and 2 beds. Step outside is a deck to enjoy summer BBQ and entertainment. Upstairs, you find huge master suite with walking closet, 4 pcs bath and a den with window, perfect for study or office work. Basement with SIDE ENTRANCE has recently been developed as LEGAL SECONDARY SUITE. The suite offers two beds, a full bath spacious kitchen area, dinning and a big living room with window which makes whole suite bright. Double detached garage and fenced backyard. Close to School, parks, bus stop, short driving distance to NAIT, MacWan, University, Royal Alex Hospital and Downtown. NO CONDO FEE, SELF MANAGED. Suitable for Investor! GOOD LUCK! (id:51989)