

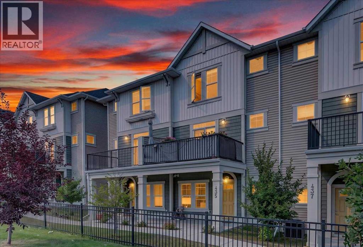
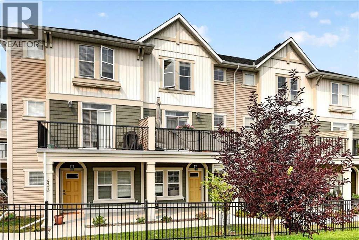
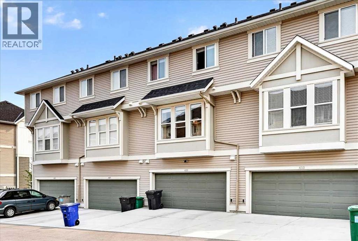
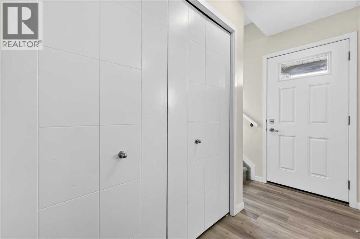
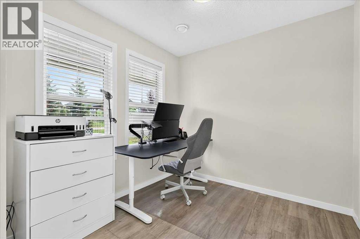
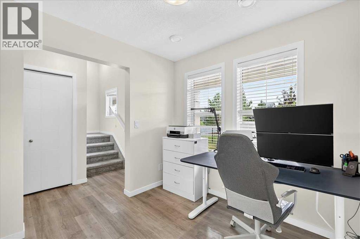
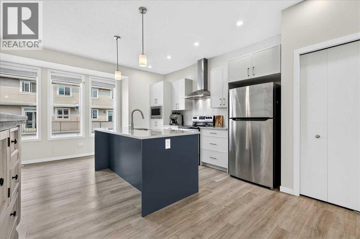
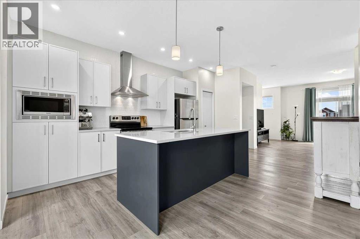
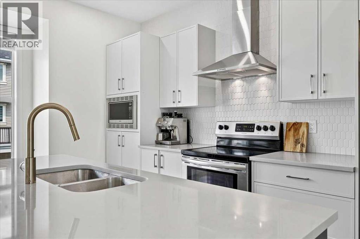
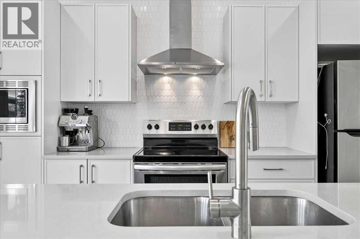
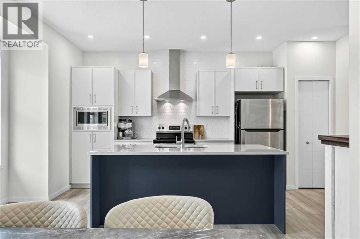
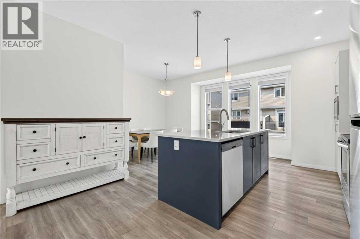
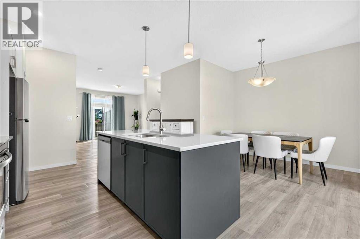
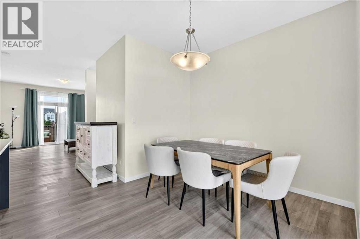
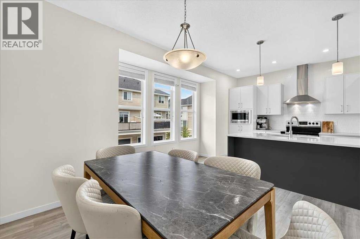
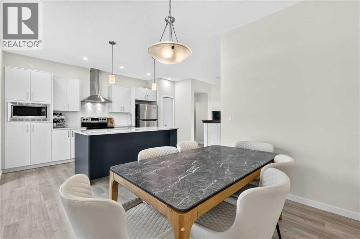
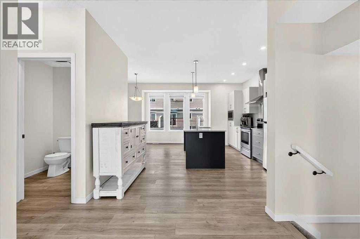
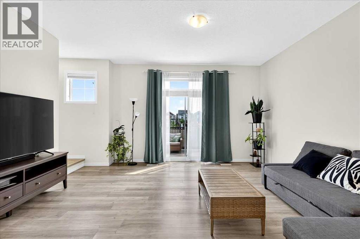
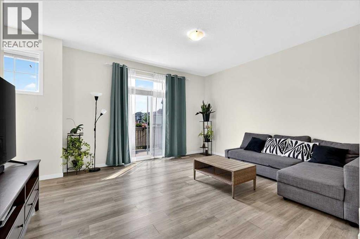
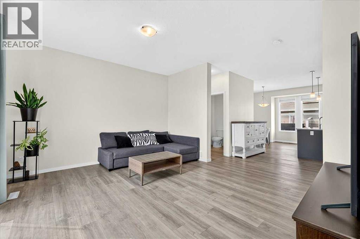
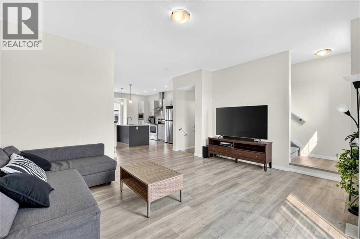
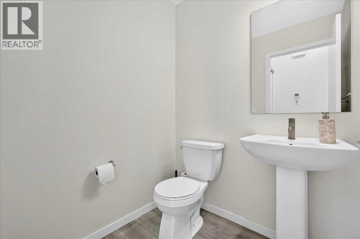
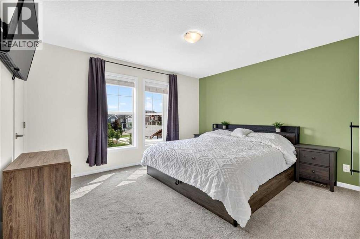
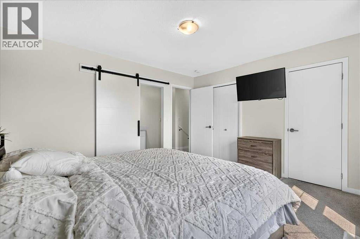
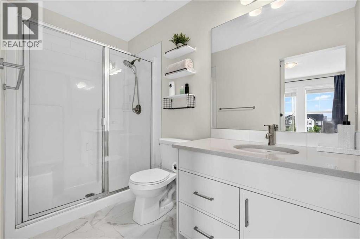
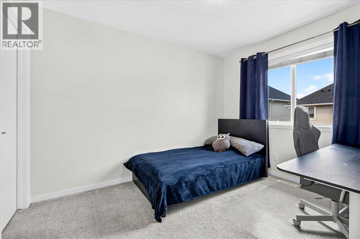
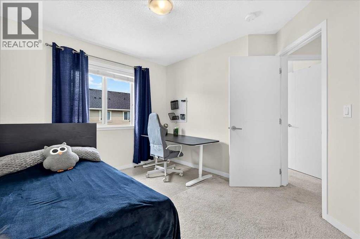
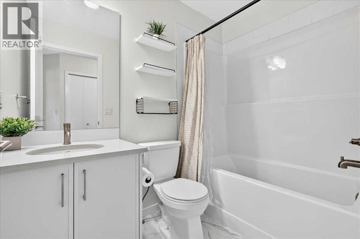
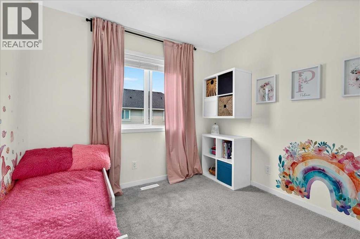
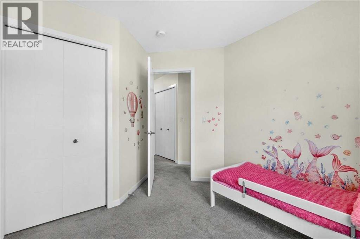
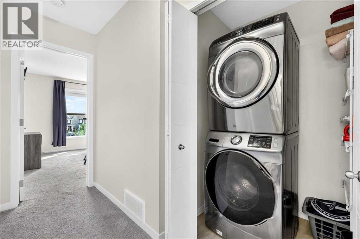
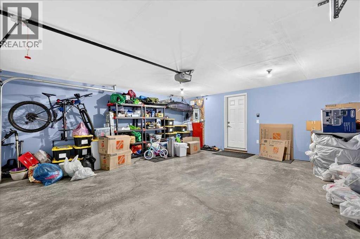
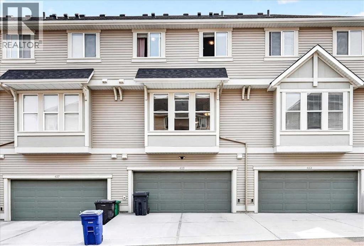
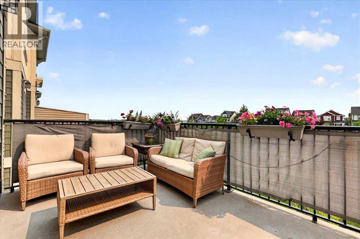
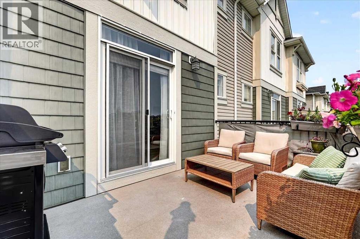
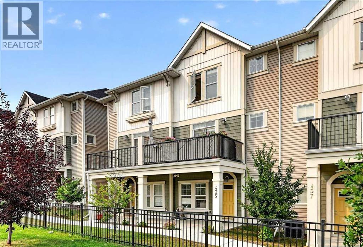
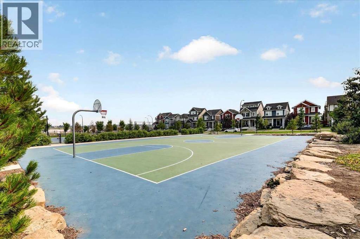
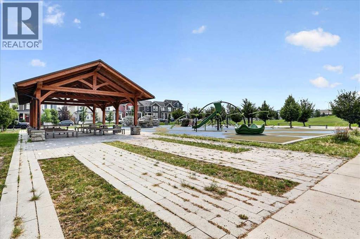
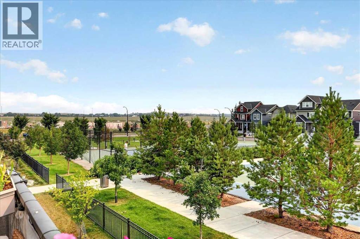
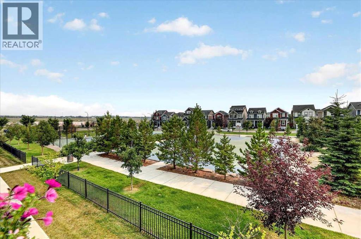
Open House Saturday July 25th from 12:00pm - 2:00pm. Modern design meets everyday function in this beautifully maintained move-in ready townhouse backing onto an incredible park in the sought-after community of South Point. The covered front patio welcomes you home while an insulated, drywalled, and painted double attached garage offers secure parking and outstanding storage for every season. Tucked away on the entry level, a private den creates the perfect space for working from home, studying or pursuing hobbies, while generous storage keeps coats, shoes and everyday essentials neatly organized. Gather with family and friends in the bright open-concept main floor where durable luxury vinyl plank flooring flows throughout and oversized windows draw in an abundance of natural light. Unwind in the inviting living room as patio doors open to the main level balcony overlooking the greenspace and sports courts creating a peaceful setting for morning coffee or evening barbecues. Preparing meals becomes a pleasure in the beautifully appointed kitchen showcasing quartz countertops, stainless steel appliances, full-height tile backsplash, ample cabinetry and a large center island with breakfast bar seating that naturally brings everyone together. Adjacently, the dining area easily accommodates everything from weeknight dinners to holiday celebrations while enjoying views through oversized windows. Completing this level, a convenient powder room adds everyday practicality for family and guests alike. At the end of the day, retreat to the spacious primary bedroom on the upper level where oversized windows fill the room with natural light and a stylish 3-piece ensuite adds comfort and privacy. Two additional bedrooms share a modern 4-piece bathroom, making the upper level ideal for growing families, guests or flexible living arrangements. Conveniently located on the same floor, the laundry area simplifies daily routines. Just beyond your property, an impressive park invites an active lifestyle with basketball and tennis courts, playgrounds, picnic areas, walking paths and open green space to enjoy year-round. South Point is a thoughtfully designed master-planned community offering exceptional connectivity with quick access to QE II Highway, the South Transit Terminal, Southpoint Village shopping, restaurants and everyday amenities, making commuting around Airdrie, Calgary and beyond both simple and convenient. (id:51989)
Features of 435 South Point Lane Sw
- MLS® Number A2331669
-
Price
$444,900
Maintenance, Insurance, Interior Maintenance, Ground Maintenance, Property Management, Reserve Fund Contributions
$312.49 Monthly - Bedrooms: 3
- Bathrooms: 3
- Square Footage: 1650 sqft
- Property Type: Row / Townhouse
- Community Name: South Point
- Amenities Near By Park, Playground, Recreation Nearby, Schools, Shopping
- Community Features Pets Allowed With Restrictions
- Features Parking
- Parking Space Total 2
- Plan 2011637
Buildings
| Bathroom Total | 3 | Bedrooms Above Ground | 3 |
| Bedrooms Total | 3 | Appliances | Refrigerator, Dishwasher, Stove, Microwave, Garage Door Opener, Washer & Dryer |
| Basement Type | None | Constructed Date | 2021 |
| Construction Material | Wood Frame | Construction Style Attachment | Attached |
| Cooling Type | None | Exterior Finish | Vinyl Siding |
| Flooring Type | Carpeted, Vinyl Plank | Foundation Type | Poured Concrete |
| Half Bath Total | 1 | Heating Fuel | Natural Gas |
| Heating Type | Forced Air | Stories Total | 3 |
| Size Interior | 1650 Sqft | Total Finished Area | 1650.3 Sqft |
| Type | Row / Townhouse |
Parking
| Attached Garage | 2 |
Land
| Acreage | No | Fence Type | Partially Fenced |
| Land Amenities | Park, Playground, Recreation Nearby, Schools, Shopping | Landscape Features | Landscaped |
| Size Irregular | 175.20 | Size Total | 175.2 M2|0-4,050 Sqft |
| Size Total Text | 175.2 M2|0-4,050 Sqft | Zoning Description | R3 |
Rooms
| Level | Type | Length | Width | Dimensions |
|---|---|---|---|---|
| Second Level | Living Room | 15.33 Ft x 13.00 Ft | ||
| Second Level | Kitchen | 16.17 Ft x 9.00 Ft | ||
| Second Level | Dining Room | 9.50 Ft x 9.50 Ft | ||
| Second Level | Other | 13.83 Ft x 8.58 Ft | ||
| Second Level | 2pc Bathroom | 5.33 Ft x 4.92 Ft | ||
| Third Level | Primary Bedroom | 13.17 Ft x 11.83 Ft | ||
| Third Level | Other | 5.50 Ft x 4.50 Ft | ||
| Third Level | Bedroom | 11.08 Ft x 9.33 Ft | ||
| Third Level | Other | 5.33 Ft x 4.83 Ft | ||
| Third Level | Bedroom | 9.33 Ft x 7.83 Ft | ||
| Third Level | Laundry Room | 4.83 Ft x 3.42 Ft | ||
| Third Level | 3pc Bathroom | 9.67 Ft x 4.92 Ft | ||
| Third Level | 4pc Bathroom | 7.50 Ft x 4.92 Ft | ||
| Main Level | Foyer | 10.17 Ft x 3.25 Ft | ||
| Main Level | Den | 8.25 Ft x 8.17 Ft | ||
| Main Level | Furnace | 6.50 Ft x 3.00 Ft |
Agents and Offices
- Damien Berg
- Ryan Wood
- Office: Grassroots Realty Group
What's Nearby
Similar Properties

1306, 281 Cougar Ridge Drive Sw, Calgary, Alberta
- MLS® # A2320684
- Zahra Jiwa
- RE/MAX Realty Professionals
162 Silverado Boulevard Sw, Calgary, Alberta
- MLS® # A2333823
- Jennifer Ashton
- Century 21 Bravo Realty
1155 Cobblestone Boulevard Sw, Airdrie, Alberta
- MLS® # A2322966
- John McLaughlin
- Maxwell Capital Realty