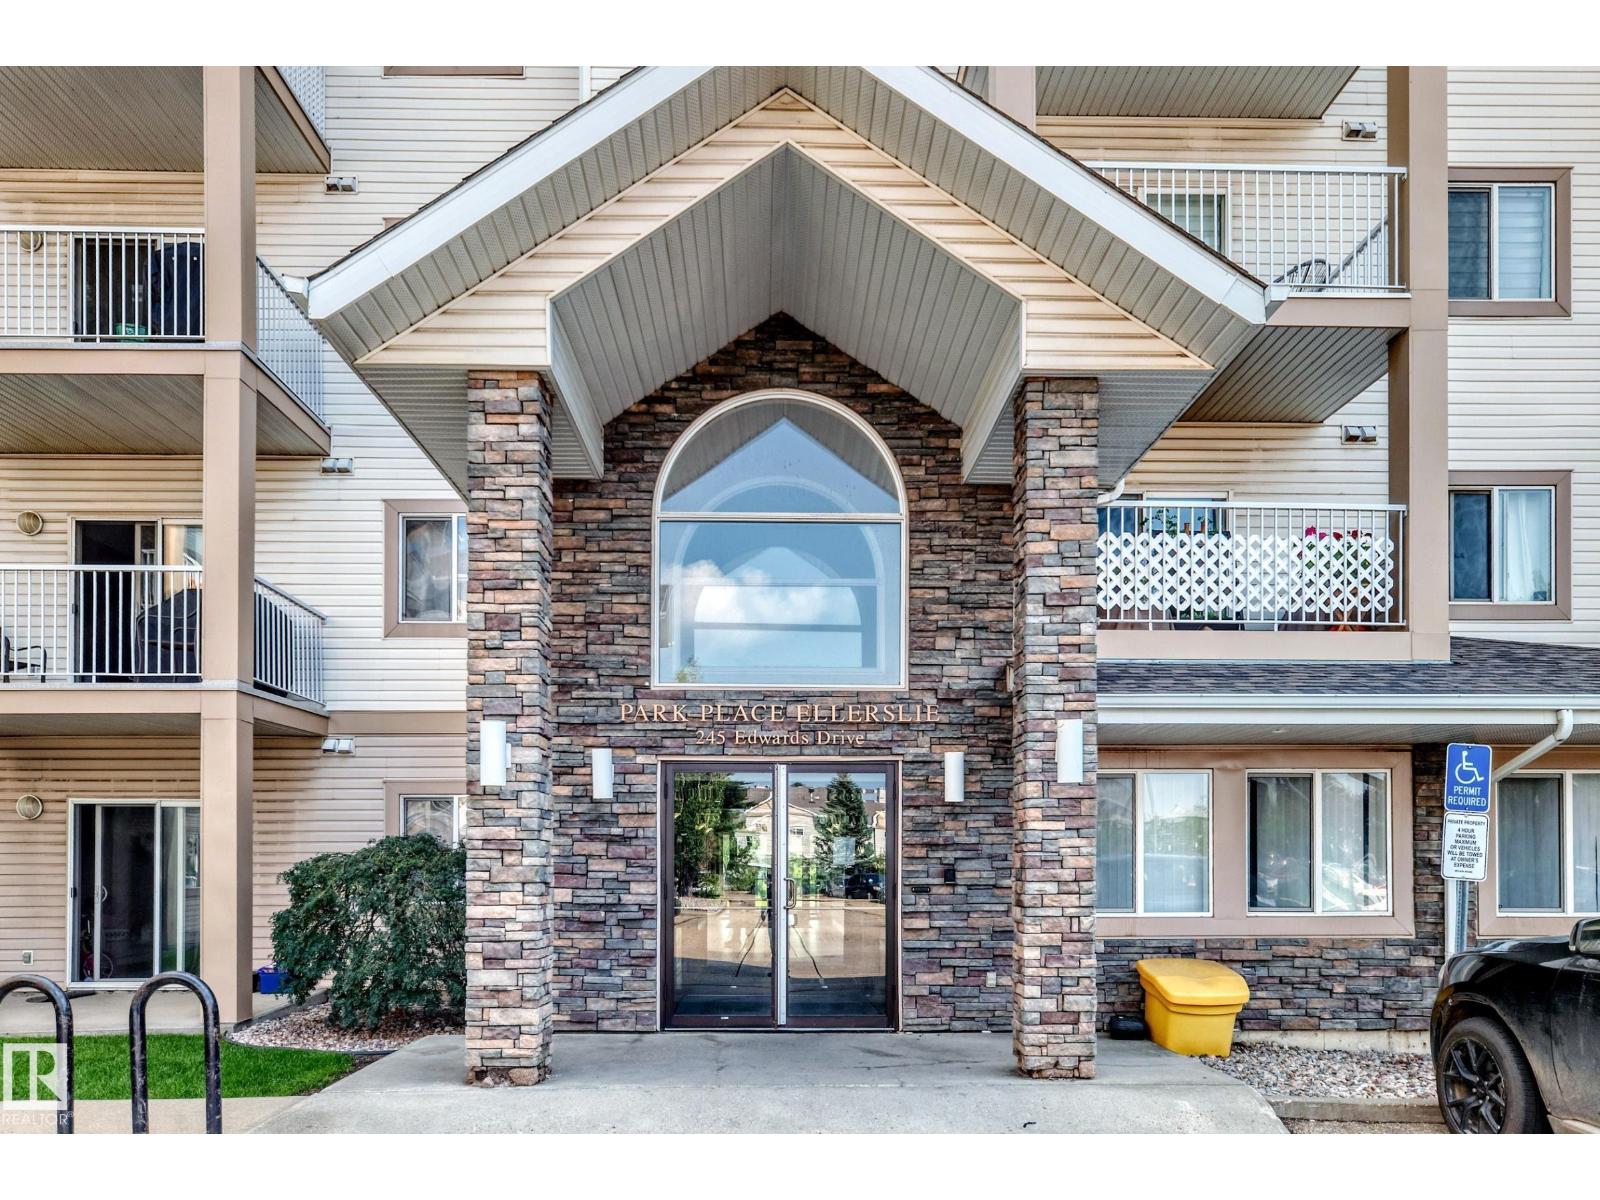
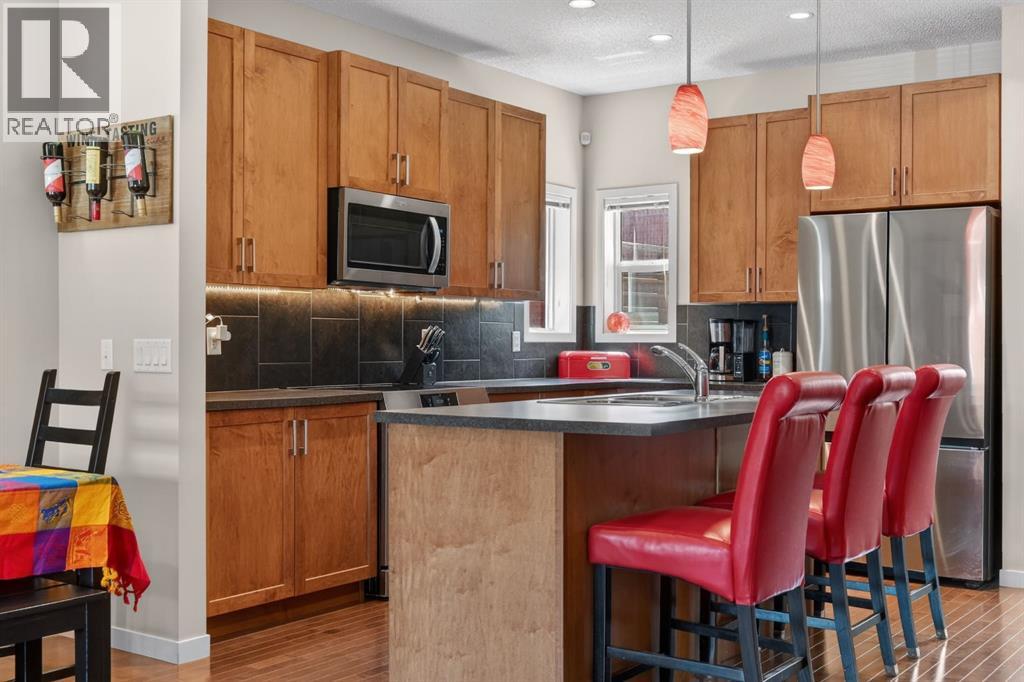
FULLY RENOVATED & MOVE-IN READY! This beautifully updated 2-BEDROOM, 2-BATHROOM condo features extensive BRAND-NEW upgrades throughout, including vinyl plank flooring throughout the unit, NEW quartz countertops, FRESH PAINT, NEW Zebra blind, NEW premium hood fan, NEW dishwasher, NEW bathroom sink faucets, NEW shower heads, and NEW pull-down kitchen faucet. The modern kitchen also features an upgraded refrigerator with a built-in ice maker and cold water dispenser, electric glass cooktop, Garburator, and a functional island with breakfast bar, offering both style and convenience. The bright open-concept layout provides a spacious living and dining area, private balcony, in-suite laundry, assigned parking stall, and access to a fitness room. Ideally located near shopping, public transit, walking trails, and with quick access to Anthony Henday Drive. A true turnkey opportunity offering exceptional value for FIRST-TIME BUYERS, OR INVESTORS seeking a FULLY RENOVATED PROPERTY. Some photos are virtually staged. (id:51989)
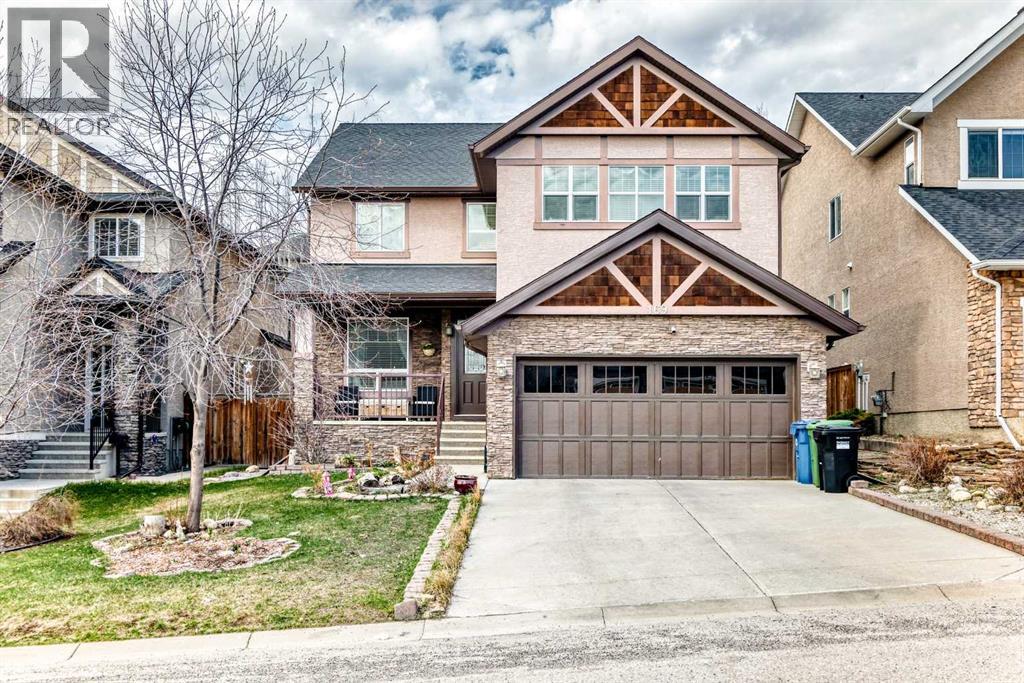
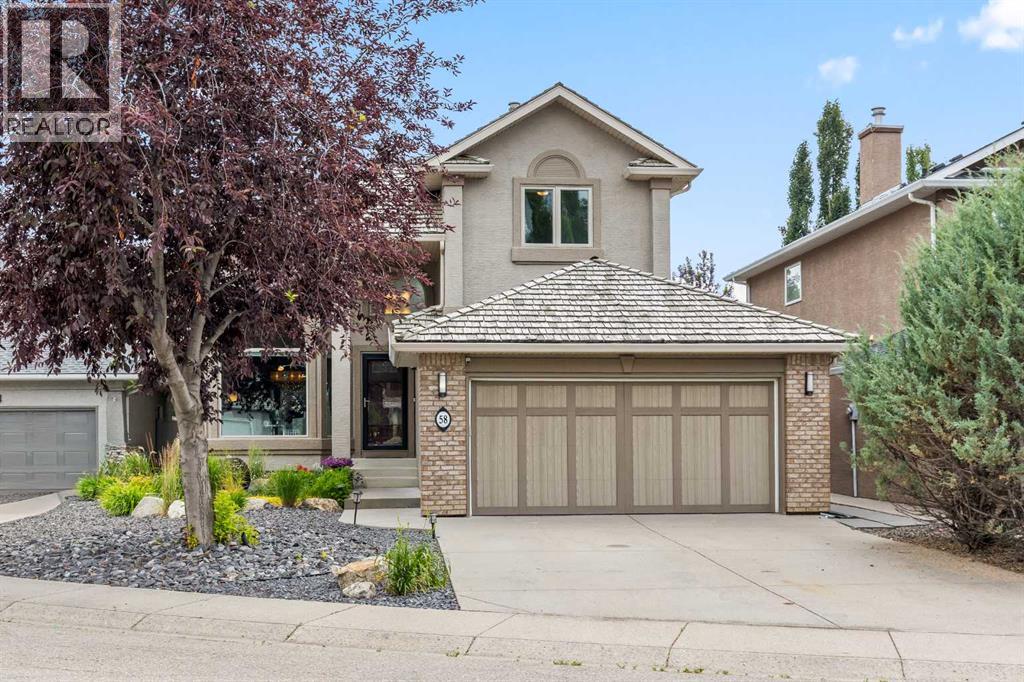
Open House this Sunday, August 9th from 2:00 - 4:00 pm. Welcome to this beautifully appointed family home in the highly desirable community of Aspen Woods. Thoughtfully designed, this two-storey residence offers a perfect blend of everyday comfort and stylish upgrades, ideal for modern family living. Situated in one of Calgary’s top school districts, the home also provides convenient access to the C-Train, major roadways, and is just minutes from Aspen Landing Shopping Centre, where you’ll find a variety of shops, dining options, and essential services. Natural light fills the home throughout the day. Enjoy sunny mornings on the south-facing front porch, while large rear windows bring in abundant light to the living spaces and backyard. The main floor features 9-foot ceilings and durable vinyl flooring throughout. The well-designed kitchen is equipped with quartz countertops, stainless steel appliances, a central island with an eating bar, and a generous walk-through pantry with built-in shelving. The dining area opens directly to the backyard, making it perfect for both everyday living and entertaining. The cozy living room is anchored by a corner gas fireplace, while a versatile den/flex room and a 2-piece bathroom complete this level. Upstairs, a bright south-facing bonus room offers additional living space for family use. The primary bedroom includes a walk-in closet and a 4-piece ensuite featuring a soaker tub and separate shower. Two additional bedrooms, a full bathroom, and a convenient upper-floor laundry room provide comfort and functionality for the whole family. The fully finished basement expands the living space with a large recreation room, an additional bedroom, a 4-piece bathroom, and a den—ideal for guests, a home office, or hobbies. Since taking possession of the property in 2023, the sellers have completed numerous upgrades, including new main-floor lighting, all new toilets, quartz countertops throughout, a new range hood, and a new furnace. They have also added a water softener, central air conditioning, and a radon mitigation system. Combining a prime location, a thoughtful layout, and valuable updates, this home presents an exceptional opportunity for comfortable family living in Aspen Woods. (id:51989)
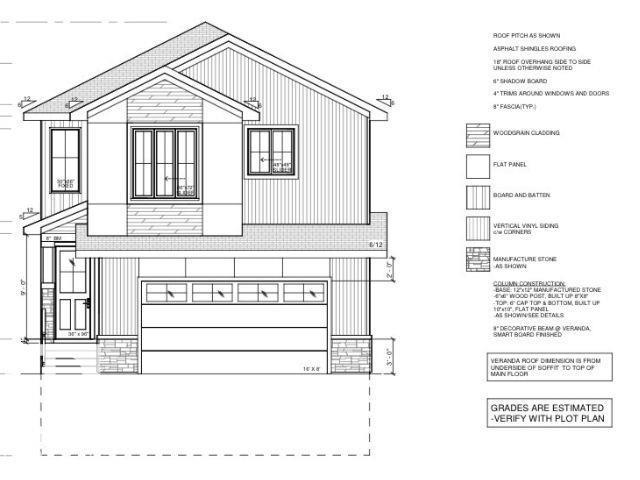
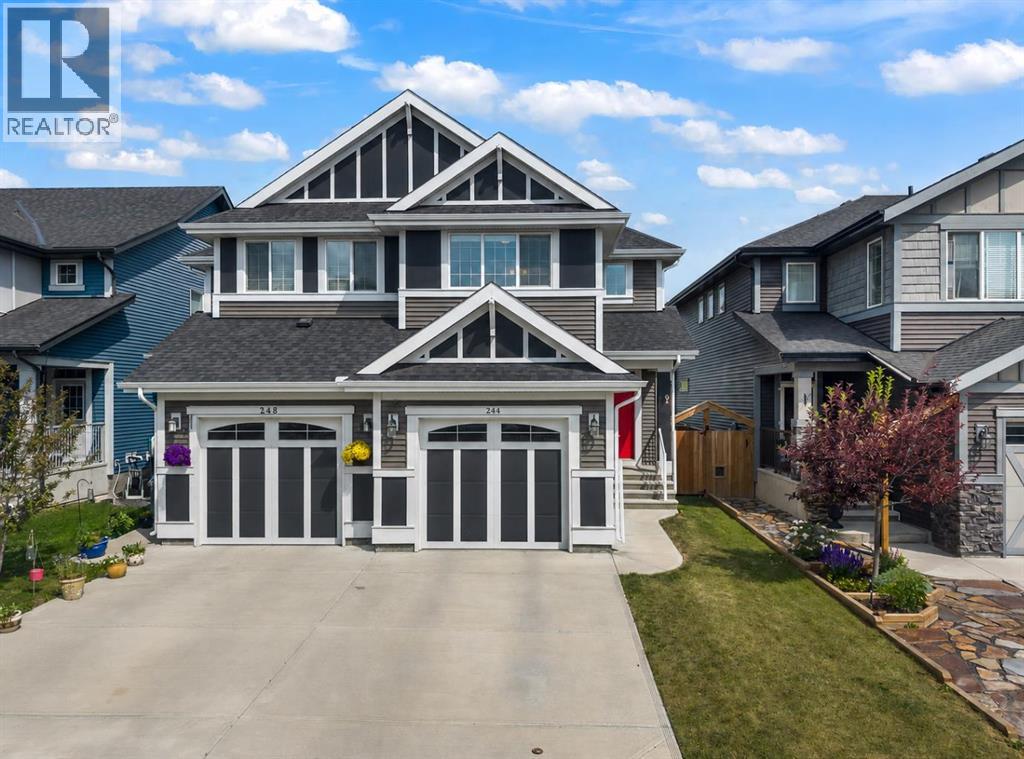
**MAIN FLOOR BED + BATH**SPICE KITCHEN**DOUBLE ATTACHED GARAGE Welcome to this brand new 2-storey home in Goodridge Corners offering modern design and functional living. This south-facing home features a bright open-concept main floor with a bedroom and full bath, perfect for guests or extended family. The spacious kitchen is complemented by a separate spice kitchen, ideal for everyday cooking. Upstairs offers a bonus room, convenient laundry, and generously sized bedrooms, each with access to ensuite bathrooms for added comfort. The unfinished basement provides endless potential for future development. Located close to schools, parks, shopping, and public transit, this home is perfect for growing families seeking style, space, and convenience.HOUSE IS UNDER CONSTRUCTION, PHOTOS ARE REPRESENTATIVE. (id:51989)
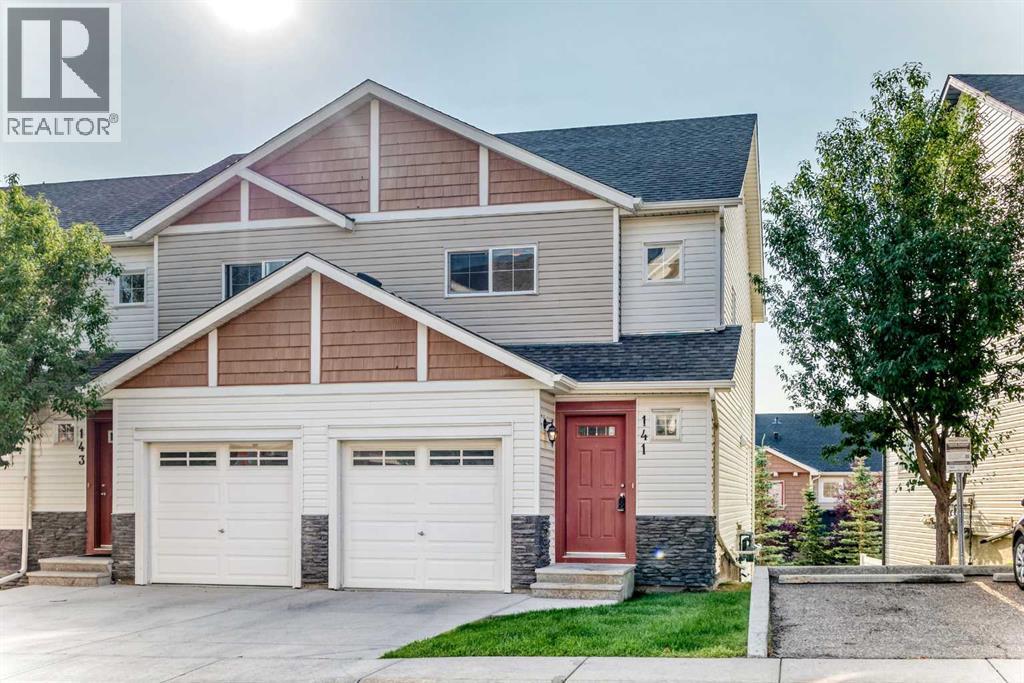
Open House August 2nd 1-4 PM! Welcome to this beautifully maintained walkout basement, two-storey end-unit townhouse in the highly sought-after community of Panorama Hills. Offering 1,239 sq. ft. of thoughtfully designed living space, this home features fresh new paint, laminate flooring throughout the living room and kitchen, and stainless steel kitchen appliances.The east-facing living room opens onto a private deck overlooking a peaceful green belt, creating the perfect setting to enjoy your morning coffee or unwind in the evening. The spacious U-shaped kitchen offers ample cabinetry and counter space, making meal preparation and entertaining a breeze. As an end unit, the home benefits from additional south-facing windows that fill the interior with an abundance of natural light.Upstairs, you'll find three generously sized bedrooms, including a primary retreat complete with a walk-in closet and a private 4-piece ensuite. Two additional bedrooms share a full main bathroom, providing plenty of space for family or guests.The walkout basement offers excellent potential for future development, whether you envision a family room, home office, fitness area, or guest suite. Parking is convenient with a single attached garage, an additional driveway parking space, and two visitor parking stalls located just steps from the unit.The end-unit location provides added privacy and enhanced natural light throughout the home. Situated in the vibrant community of Panorama Hills, residents enjoy access to schools for all grade levels( Buffalo Rubbing Stone SchoolRegular K-5 , Captain Nichola Goddard School Regular 6-9 and brand new North Trail High School Regular 10-12) , a 6-acre community centre featuring a spray park, multi-use sport court, basketball courts, playgrounds, picnic areas, and a variety of recreational amenities. Shopping, restaurants, and the Vivo Recreation Centre are all nearby, making this an ideal location for families seeking both convenience and an exceptional lifestyle. (id:51989)
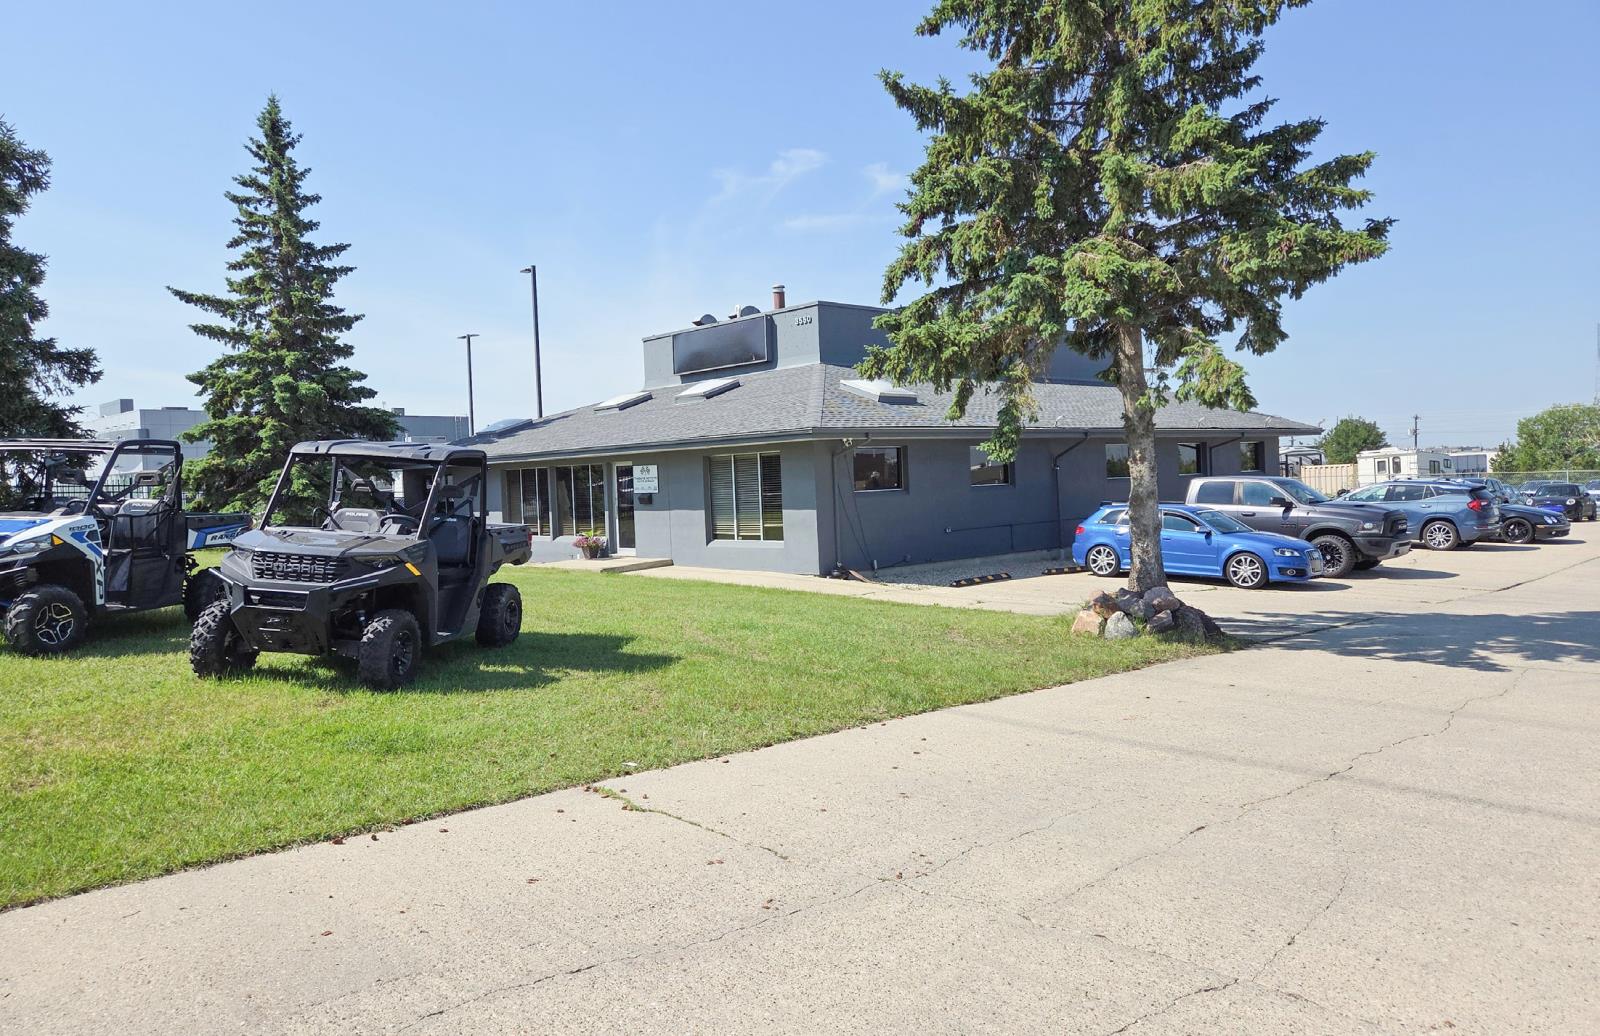
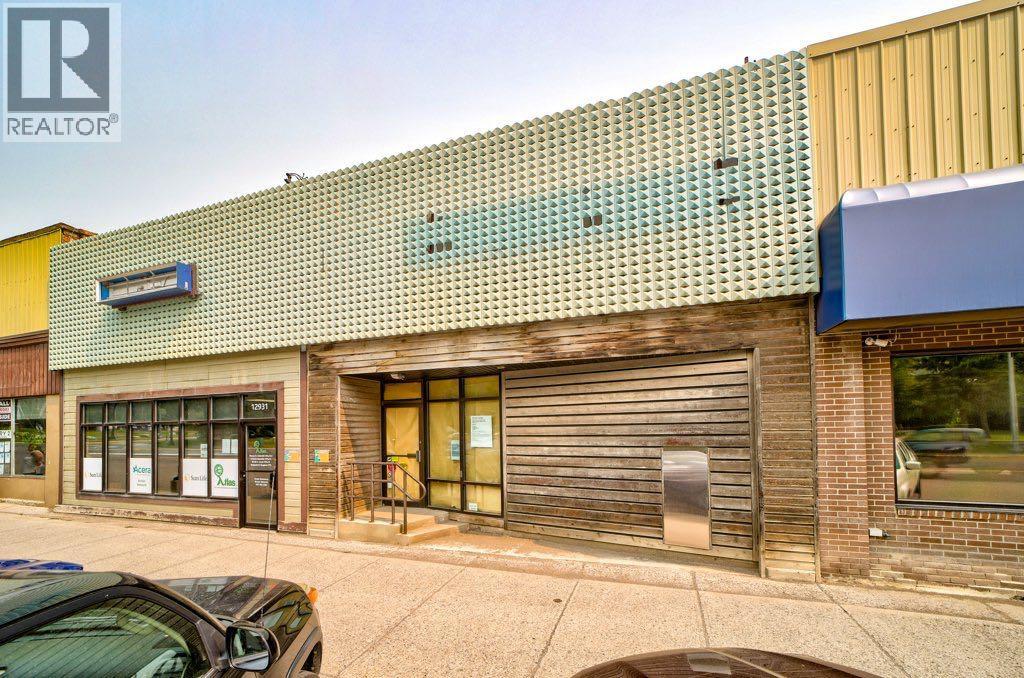
• 4,640 sq.ft.± freestanding office/industrial building on 0.67 acres• Fully paved and fenced yard• Customer/reception area with 10 private offices• Recent interior upgrades include wall paneling, LED lighting and sliding glass office doors and partitions• Approx 600 sqft open warehouse space with 500 sqft mezzanine• Ideal for small automotive/powersports dealership, light manufacturing, trucking/logistics uses (id:51989)
Turn-key two storey, air-conditioned home with over 2,600 sq. ft. of developed living space in one of McKenzie Towne's most walkable pockets.The main floor opens around a white kitchen with cabinetry to the ceiling, quartz counters, a central island, gas stove with double ovens, and newer stainless fridge and microwave. Luxury vinyl plank flooring runs through an open plan where the kitchen, eating area, and dining room all share the warmth of the wood burning fireplace, while south facing windows fill the living room with light through the whole day. Fresh paint throughout gives the entire home a clean, current feel, and updated light fixtures lift the light in every room. A renovated main floor laundry room, plus a tiled back entry with room for coats and boots, keep the everyday running smoothly.Upstairs you will find four generous bedrooms, ideal for a growing family. The primary easily takes a king bed with room to spare and offers a walk in closet and an ensuite with gorgeous tile flooring and shower. The four piece main bath has been renovated with quartz counters.The lower level adds a large rec room and games room with projector and screen, a four piece bath with updated cabinetry and counters, and a flex room currently used as a home office. Ample storage sits alongside a new hot water tank, one less thing for a new owner to think about.Out back, the south facing yard is fenced and grassed with a concrete patio, outdoor fireplace, and irrigation system, so it stays green with minimal effort. Gemstone lighting sets the tone for every season, and the oversized garage is ideal to park the cars and still have space to work. McKenzie Towne delivers a small town feel with big city convenience: a walking path around the pond, parks, schools, churches, shopping, great local restaurants, and a community centre available to rent for larger gatherings. Move in and enjoy. (id:51989)
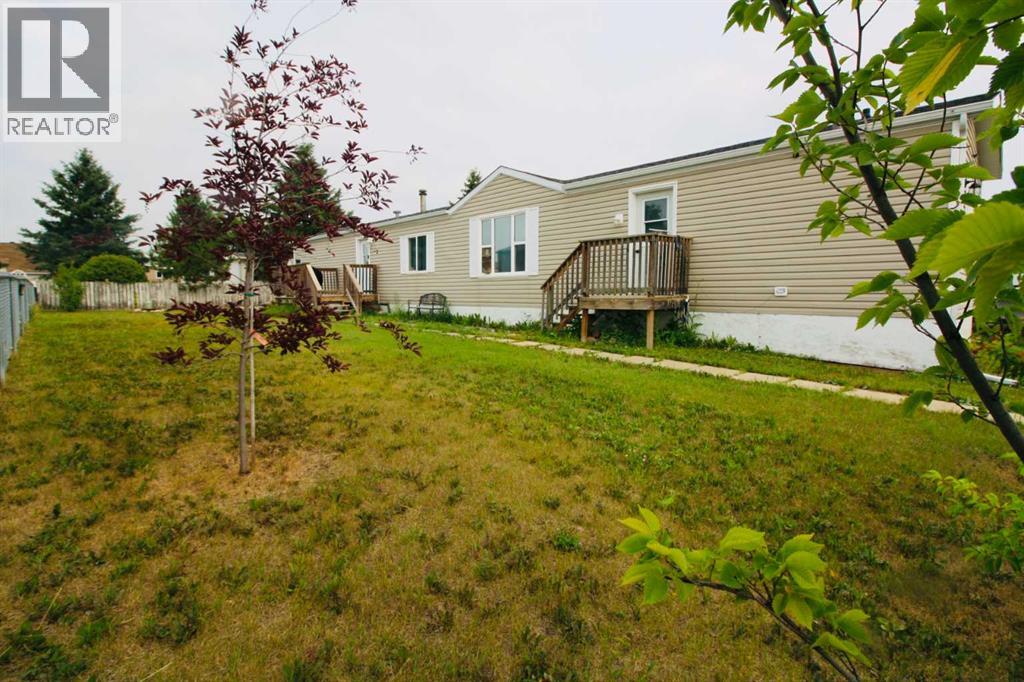
This 3 bed, 2 bath home is located just minutes away from parks, grocery store, schools and walking trails. Perfect for those looking for a first-time home,downsizing or an investment property. Vaulted ceiling in the living room and kitchen with beautiful newer vinyl plank flooring, built in china cabinets and plenty of cabinetry . Two bedrooms to accommodate your family or maybe a craft or reading room with a upgraded bath on one end. While the Primary Suite located on the other end , boasting a walk-in closet and a en-suite complete with Soaker tub.Just off the back door is a side deck for the B.B.Q and to enjoy the long northern summers,while watching your little ones or four-legged family members burning off energy the the great sized fully fenced yard . There has been MANY sensible upgrades completed throughout the years including siding (2018) shingles (2018) new flooring done by Time Peace Woodworking ,and paint to name a few, this place has all the amenities and conveniences to live a car-free lifestyle. Your new home awaits... (id:51989)
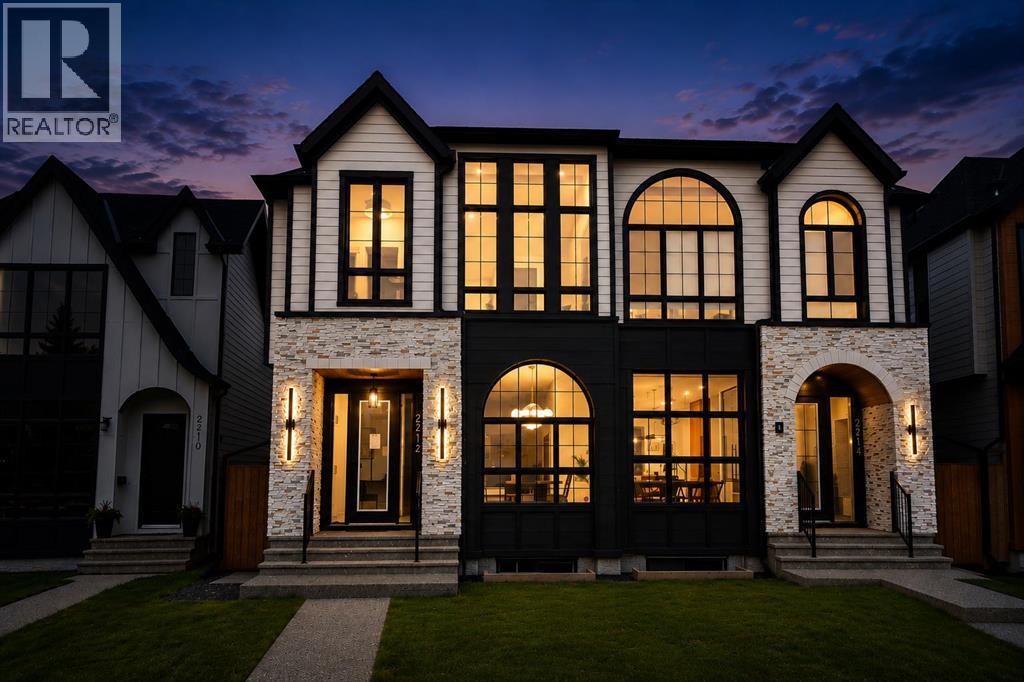
**OPEN HOUSE SATURDAY Aug 1 (1 - 3PM) & SUNDAY Aug 2 (12 - 3PM)** Presenting 2212 35 Street SW — a meticulously crafted luxury residence in Killarney, featuring over 4 bedrooms, 4.5baths and over 2830 sq/ft of living space! This home makes an immediate statement with expansive floor-to-ceiling windows and a light-filled open-concept main floor that blends form and function effortlessly. A fully enclosed glass office adds a striking architectural feature, while the chef-inspired kitchen is anchored by a dramatic 12-foot quartz waterfall island and wrapped in rich white oak detailing throughout. Thoughtfully selected designer tile, gas fireplace, custom millwork, soft archways, and premium hardwood flooring create a cohesive, high-end aesthetic rarely seen at this level. The upper level is intentionally designed with every bedroom offering its own private ensuite — delivering both comfort and privacy. The primary suite is a true retreat, featuring soaring vaulted ceilings, oversized windows, and a spa-caliber ensuite complete with heated floors, a steam shower, dual vanities, and a custom coffee bar. Separate his-and-hers walk-in closets complete the experience. Secondary bedrooms are finished with tray ceilings. The fully developed basement featuring in-floor heating, a separate entrance, a glass-enclosed gym, wet bar, full bedroom, and bathroom — perfectly suited for entertaining, extended family, or flexible living. Positioned in one of Calgary’s most sought-after inner-city communities, Killarney offers seamless access to downtown, premier schools, parks, and lifestyle amenities. Book you private showing today! (id:51989)
Welcome to 218 River Heights Green, a beautifully maintained home offering over 1,500 sq. ft. of thoughtfully designed living space above grade in the sought-after community of River Heights. From its exceptional curb appeal and inviting front porch to its functional layout and impressive outdoor living space, this move-in-ready home is sure to impress. Step inside to a bright, open-concept main floor featuring 9' ceilings, rich hardwood flooring, and an abundance of natural light. The spacious living room is anchored by a cozy gas fireplace with a tile surround, creating the perfect place to relax or entertain. The adjoining dining area flows seamlessly into the well-appointed kitchen, complete with stainless steel appliances, an induction stove, ample cabinetry and counter space, a large pantry, and under-cabinet lighting for both style and convenience. Upstairs, the spacious primary retreat features a walk-in closet and a private 4-piece ensuite. Two additional bedrooms, another full 4-piece bathroom, and the convenience of upper-floor laundry complete the second level. The unfinished basement is ready for your personal touch, offering endless possibilities for future development. With a bathroom rough-in already in place and a window suitable for an additional bedroom, it's an excellent opportunity to expand your living space and add future value. Outside, enjoy a fully landscaped and fenced south-facing backyard designed for outdoor living. The large deck is perfect for summer BBQs, entertaining, or simply relaxing in the sun. Pet owners will appreciate the dedicated dog run, while the oversized 21' x 25' double detached garage offers exceptional space for vehicles, storage, or hobbies, complete with built-in cabinetry and a workbench. Permanent exterior lighting adds year-round curb appeal and allows you to customize the home's appearance for holidays and special occasions. Located in one of Cochrane's most desirable family-friendly communities, River Heights offers easy access to parks, playgrounds, scenic pathways, schools, shopping, and all the amenities Cochrane has to offer, with convenient access to both Calgary and the Rocky Mountains. Pride of ownership is evident throughout this exceptional home. Don't miss your opportunity to make 218 River Heights Green your next home—book your private showing today! (id:51989)
The moment you arrive, a hand-carved sphere water fountain sets the tone — its ridged stone surface glistening as water bubbles gently from the top and cascades into a bed of black river rock, framed by ornamental grasses and flowering perennials. It's a quiet hint of what's to come, because this property saves its very best feature for the backyard. Inside, the main floor impresses with a private den, formal dining room, and a great room open to above, where soaring ceilings and abundant natural light create a bright, airy feel. The adjoining living room features custom built-in wall units flanking the fireplace — a warm, inviting space to unwind. The gourmet kitchen is built for both everyday living and entertaining, with a large center island, granite countertops throughout, and a full suite of high-end built-in appliances, including a built-in coffee maker. A stylish wine bar with dedicated storage rounds out this exceptional main level. Upstairs, four spacious bedrooms and a main bathroom include a luxurious primary retreat with a spa-like ensuite featuring dual sinks, a soaker tub, heated floors, and peaceful views over the backyard below. The fully finished basement extends the living space further, with a large recreation room, fireplace, full bathroom, spacious bedroom, and dedicated laundry room. And then there's the backyard — the true heart of this home. The upper deck is an entertainer's dream, with a dining area set against a fully equipped outdoor kitchen, complete with a built-in stainless steel barbecue and a striking wood-slatted privacy screen. Just off the deck, a stone-pillared pergola, draped in climbing vines, shelters a cozy paver-stone lounge area — the perfect spot to relax in the shade on a hot summer evening. Soak away the day in the hot tub, or gather around the fire pit on cooler evenings under the stars. Wander further and discover a rock-lined pond with a gentle waterfall, surrounded by lush plantings and a peaceful seating nook. Matu re trees and thoughtfully placed greenery throughout provide exceptional privacy, creating a serene, resort-style escape you'll never want to leave. This is executive living at its finest, in one of Calgary's most desirable lake communities. Book your private showing today. (id:51989)
**OPEN HOUSE MONDAY AUGUST 03 12:00-2:00** Welcome to this beautifully maintained Jayman-built home in the sought-after community of Sunset Ridge, Cochrane, perfectly positioned backing onto tranquil farmers' fields with peaceful, unobstructed views. Enjoy the serenity of country living while being just a 5-minute walk to RancheView School (K–8) and only 2 minutes from playgrounds and scenic walking paths. This home boasts 4 bedrooms and 3.5 baths perfect for the growing family! Designed with entertaining in mind, the bright, open-concept main floor showcases high ceilings and an abundance of natural light. The spacious living room flows effortlessly in the stylish kitchen featuring Samsung stainless steel appliances, a massive centre island, dark shaker cabinetry, and ample workspace for family gatherings or casual dining. The oversized dining area opens onto a stone patio overlooking the fully fenced, east-facing backyard, where you'll enjoy beautiful morning sunshine and calming views across the open fields. A welcoming foyer and convenient two-piece powder room complete the main level. Upstairs, you'll find a spacious bonus room, ideal for family movie nights or a children's play area. The primary retreat offers a walk-in closet with a window for natural light and a private four-piece ensuite. Two additional bedrooms and another full four-piece bathroom provide plenty of space for family or guests. The professionally builder-developed basement extends your living space with large, bright windows, a fourth bedroom, a three-piece bathroom, a versatile flex room perfect for a home office, gym or hobby space, plus generous storage and the convenience of hot water on demand. This move-in-ready home offers the perfect combination of modern comfort, thoughtful design, and a peaceful setting that's rarely available. (id:51989)
Welcome to Blairmore, Crowsnest Pass. This commercial property offers 1,891 ft. of main floor space in a prime location. Formerly home to the CIBC Bank, the building is situated on Main Street and combines character, security and endless potential. Features include two secure bank vaults (one on the main floor and one in the basement) a full concrete basement with ample storage. Ideal for retail, professional offices, a specialty boutique , financial services, or a variety of other commercial ventures. Bring your vision to life and invest in a property in the beautiful Crowsnest Pass. (id:51989)