

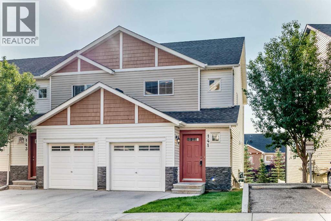
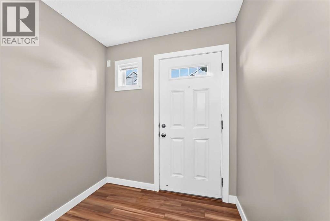
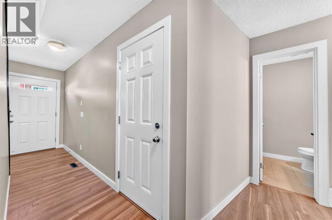
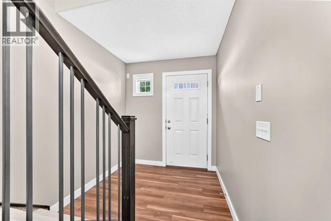
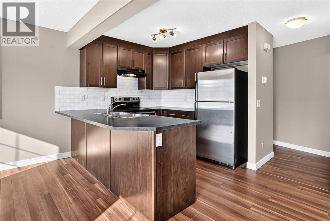
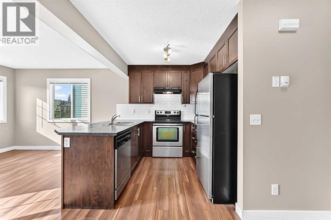
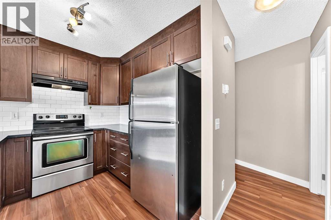
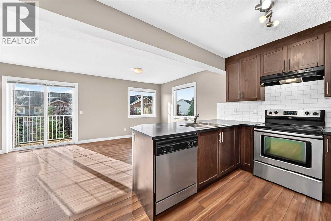
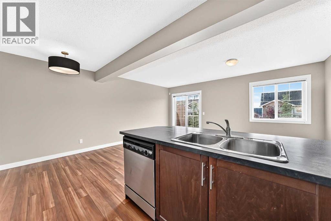
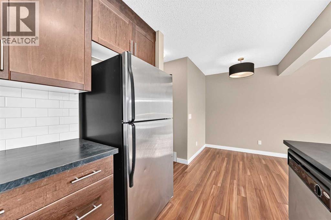
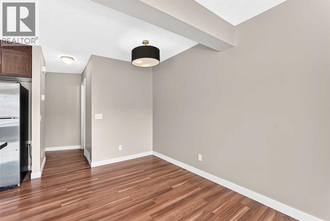
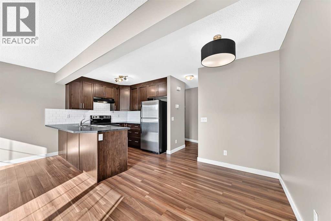
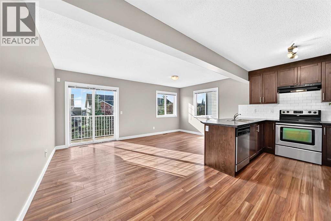
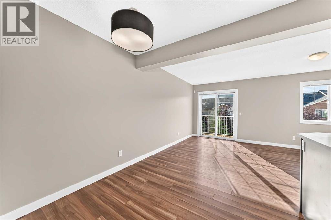
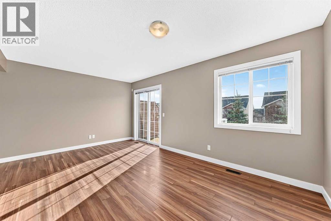
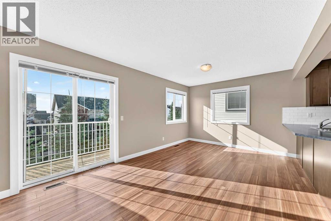
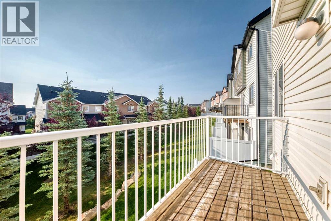
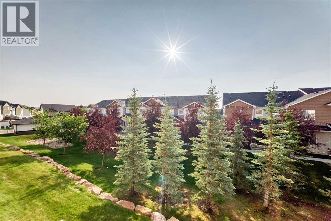
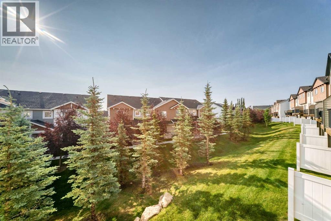
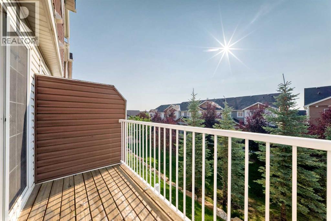
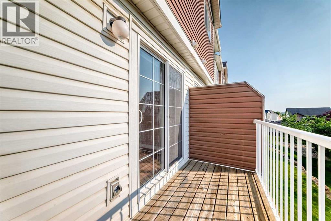
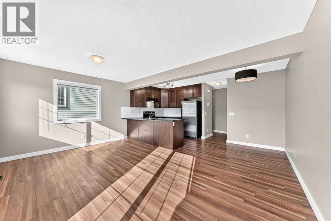
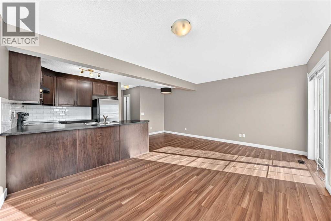
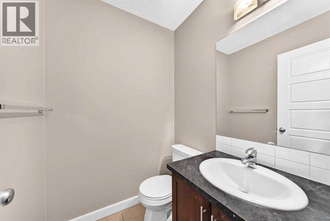
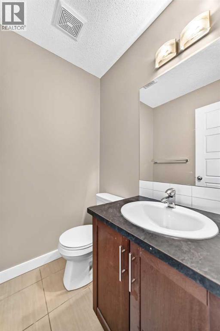
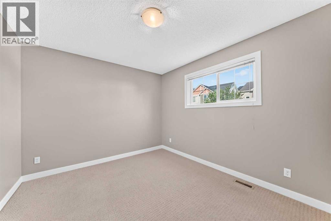
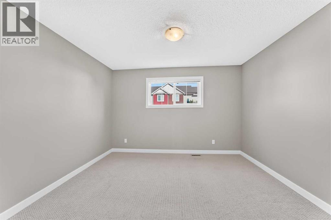
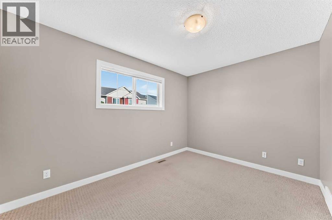
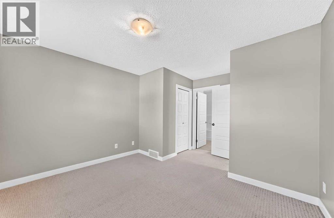
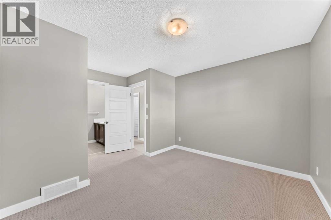
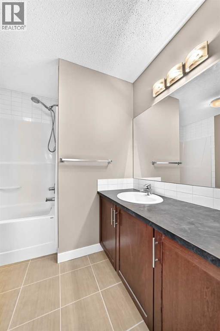
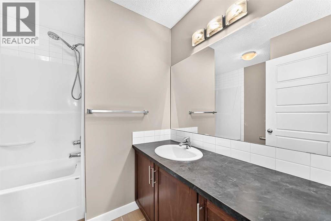
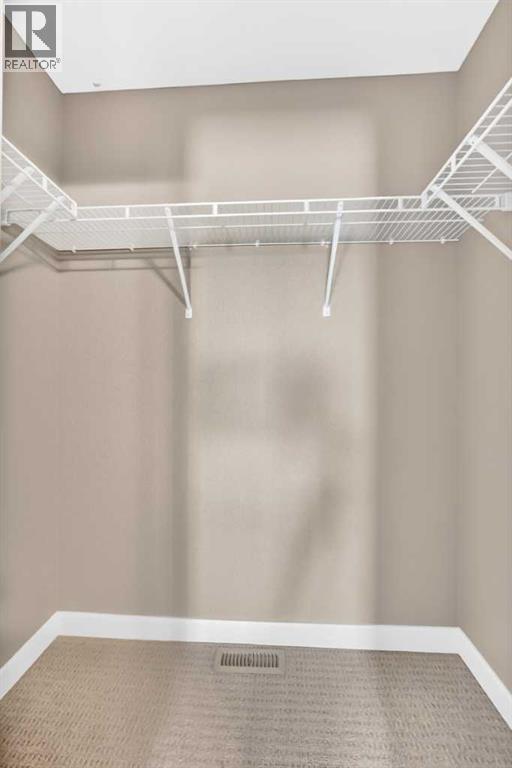
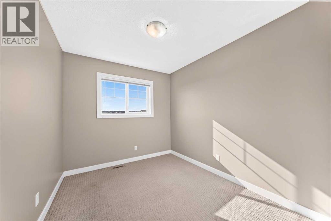
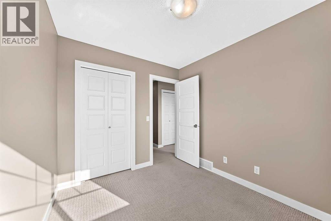
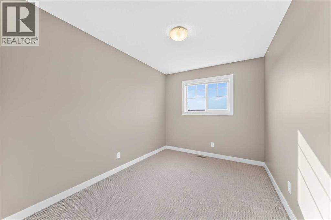
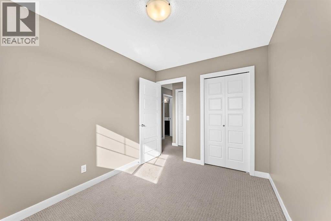
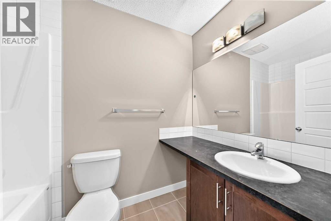
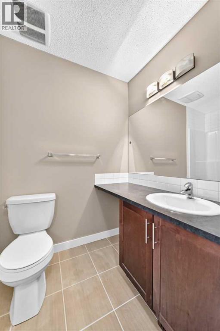
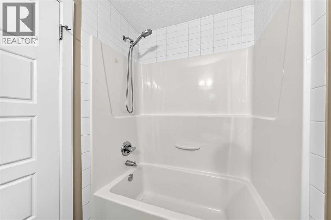
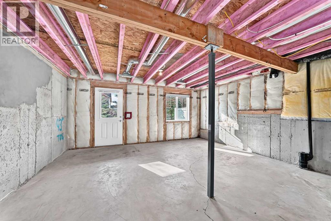
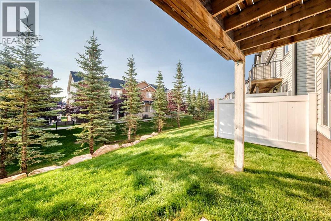
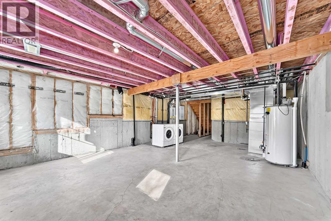
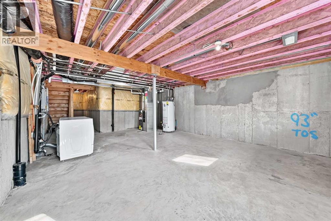
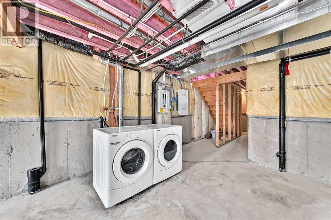
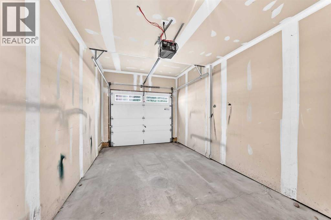
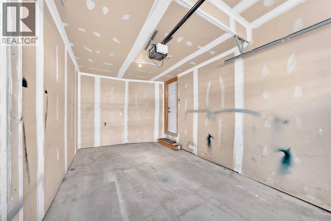
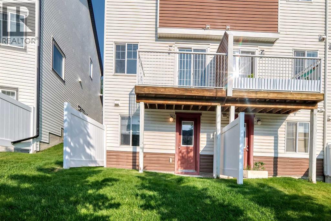
Welcome to this beautifully maintained walkout basement, two-storey end-unit townhouse in the highly sought-after community of Panorama Hills. Offering 1,239 sq. ft. of thoughtfully designed living space, this home features fresh new paint, laminate flooring throughout the living room and kitchen, and stainless steel kitchen appliances.The east-facing living room opens onto a private deck overlooking a peaceful green belt, creating the perfect setting to enjoy your morning coffee or unwind in the evening. The spacious U-shaped kitchen offers ample cabinetry and counter space, making meal preparation and entertaining a breeze. As an end unit, the home benefits from additional south-facing windows that fill the interior with an abundance of natural light.Upstairs, you'll find three generously sized bedrooms, including a primary retreat complete with a walk-in closet and a private 4-piece ensuite. Two additional bedrooms share a full main bathroom, providing plenty of space for family or guests.The walkout basement offers excellent potential for future development, whether you envision a family room, home office, fitness area, or guest suite. Parking is convenient with a single attached garage, an additional driveway parking space, and two visitor parking stalls located just steps from the unit.The end-unit location provides added privacy and enhanced natural light throughout the home. Situated in the vibrant community of Panorama Hills, residents enjoy access to schools for all grade levels( Buffalo Rubbing Stone SchoolRegular K-5 , Captain Nichola Goddard School Regular 6-9 and brand new North Trail High School Regular 10-12) , a 6-acre community centre featuring a spray park, multi-use sport court, basketball courts, playgrounds, picnic areas, and a variety of recreational amenities. Shopping, restaurants, and the Vivo Recreation Centre are all nearby, making this an ideal location for families seeking both convenience and an exceptional lifestyle. (id:51989)
Features of 141 Pantego Lane Nw
- MLS® Number A2331924
-
Price
$409,900
Maintenance, Condominium Amenities, Insurance, Ground Maintenance, Property Management, Reserve Fund Contributions, Waste Removal
$355.24 Monthly - Bedrooms: 3
- Bathrooms: 3
- Square Footage: 1239 sqft
- Property Type: Row / Townhouse
- Community Name: Panorama Hills
- Amenities Near By Golf Course, Park, Playground, Recreation Nearby, Schools, Shopping
- Community Features Golf Course Development, Pets Allowed With Restrictions
- Features No Animal Home, No Smoking Home, Parking
- Parking Space Total 2
- Plan 1014744
- Pool Type Indoor Pool, Pool
- Structure Deck
Buildings
| Bathroom Total | 3 | Bedrooms Above Ground | 3 |
| Bedrooms Total | 3 | Appliances | Range - Electric, Dishwasher, Dryer, Hood Fan, Window Coverings, Garage Door Opener |
| Basement Development | Unfinished | Basement Features | Walk Out |
| Basement Type | Full (unfinished) | Constructed Date | 2011 |
| Construction Material | Wood Frame | Construction Style Attachment | Attached |
| Cooling Type | None | Exterior Finish | Vinyl Siding |
| Flooring Type | Carpeted, Laminate, Tile | Foundation Type | Poured Concrete |
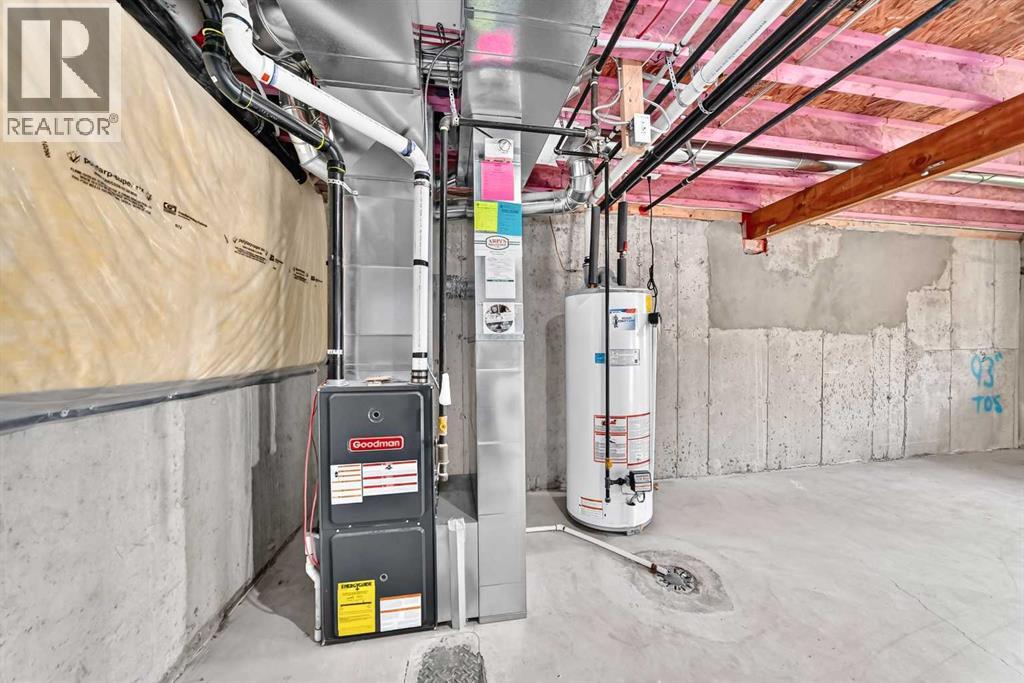
| Half Bath Total | 1 | Heating Fuel | Natural Gas |
| Heating Type | Forced Air | Stories Total | 2 |
| Size Interior | 1239 Sqft | Total Finished Area | 1239 Sqft |
| Type | Row / Townhouse |
Parking
| Attached Garage | 1 |
Land
| Acreage | No | Fence Type | Not Fenced |
| Land Amenities | Golf Course, Park, Playground, Recreation Nearby, Schools, Shopping | Landscape Features | Lawn |
| Size Depth | 21.41 M | Size Frontage | 6.47 M |
| Size Irregular | 162.00 | Size Total | 162 M2|0-4,050 Sqft |
| Size Total Text | 162 M2|0-4,050 Sqft | Zoning Description | Dc (pre 1p2007) |
Rooms
| Level | Type | Length | Width | Dimensions |
|---|---|---|---|---|
| Main Level | Other | 6.92 Ft x 5.33 Ft | ||
| Main Level | Living Room | 17.08 Ft x 10.92 Ft | ||
| Main Level | Kitchen | 8.42 Ft x 9.08 Ft | ||
| Main Level | Dining Room | 6.92 Ft x 8.67 Ft | ||
| Main Level | 2pc Bathroom | 4.92 Ft x 4.75 Ft | ||
| Main Level | Pantry | 3.00 Ft x 1.92 Ft | ||
| Upper Level | Bedroom | 10.92 Ft x 8.42 Ft | ||
| Upper Level | Bedroom | 10.17 Ft x 8.25 Ft | ||
| Upper Level | Primary Bedroom | 10.00 Ft x 12.08 Ft | ||
| Upper Level | Other | 5.75 Ft x 3.00 Ft | ||
| Upper Level | 4pc Bathroom | 4.92 Ft x 8.17 Ft | ||
| Upper Level | 4pc Bathroom | 8.17 Ft x 8.42 Ft |
Agents and Offices
- Xiao Xia Li
- Office: Grand Realty
What's Nearby
Similar Properties

202, 101 Panatella Square Nw, Calgary, Alberta
- MLS® # A2314586
- Justin Havre
- Brian Lalonde
- Exp Realty
112, 1190 Ranchview Road Nw, Calgary, Alberta
- MLS® # A2326024
- Rob McIntyre
- Diana McIntyre
- Real Broker
138 Tuscany Summit Square Nw, Calgary, Alberta
- MLS® # A2325324
- Marlo Schaaf
- Merl Radke
- Century 21 Bamber Realty Ltd.
84 Greenbriar Way Nw, Calgary, Alberta
- MLS® # A2289720
- Michael Melnychuk
- Century 21 All Stars Realty Ltd.