

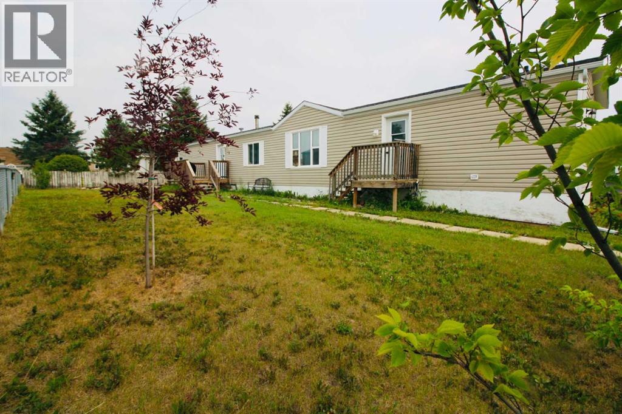
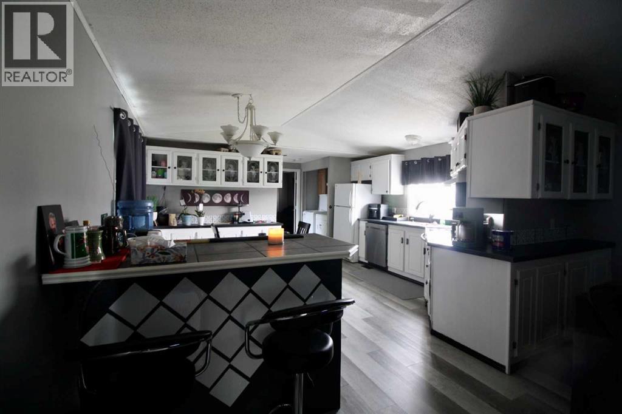
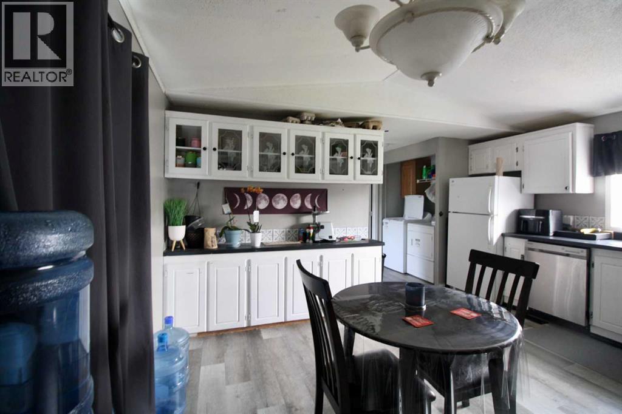
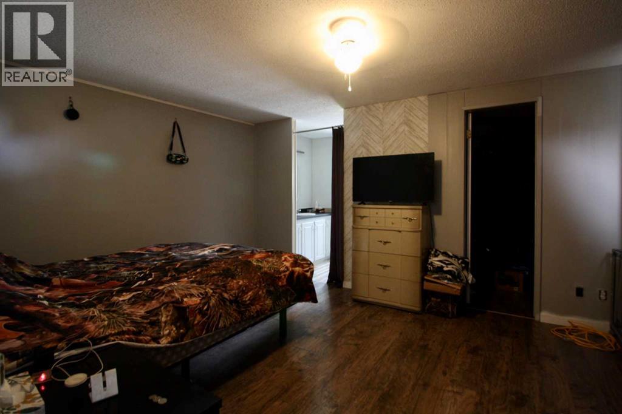
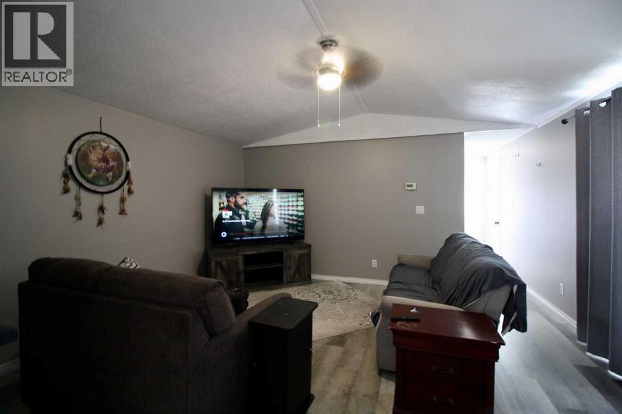
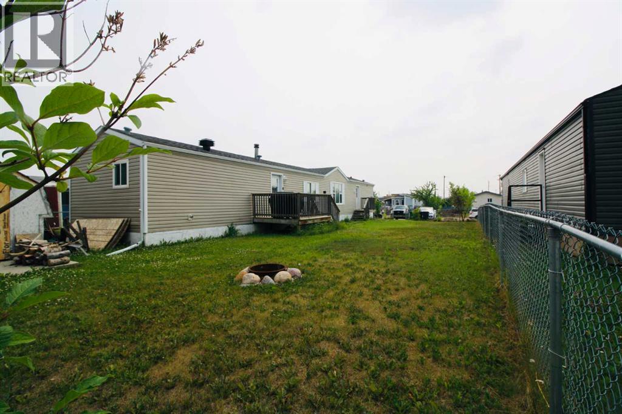
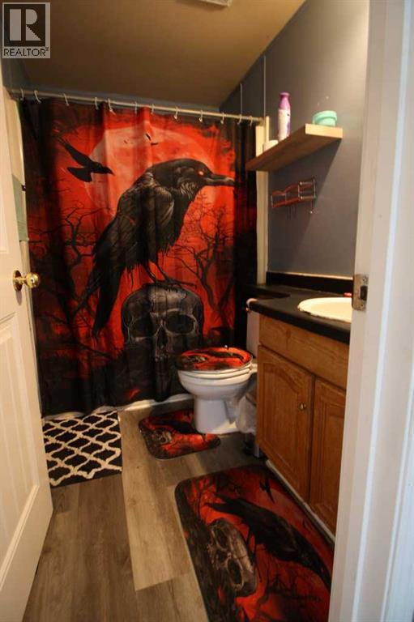
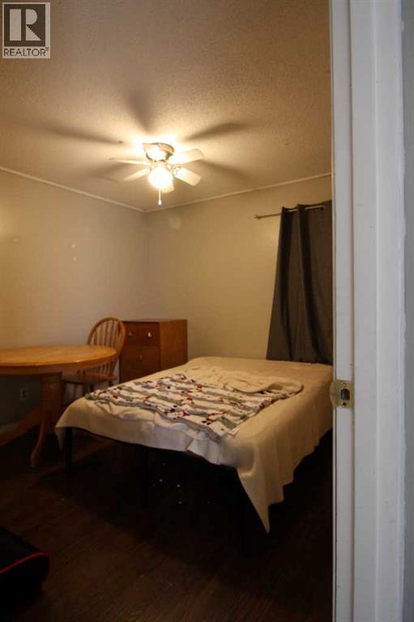
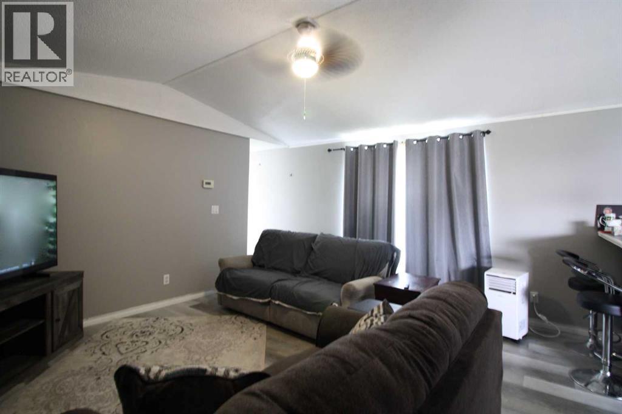
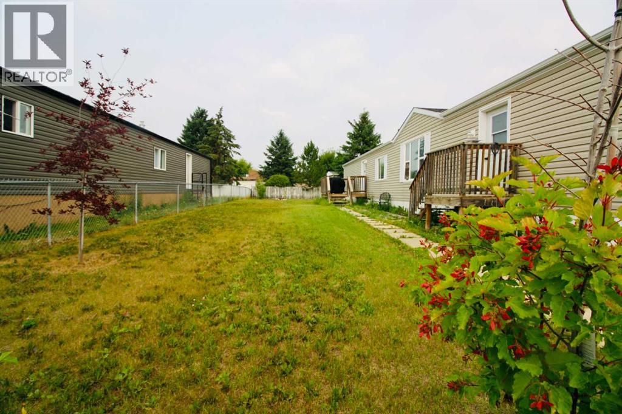
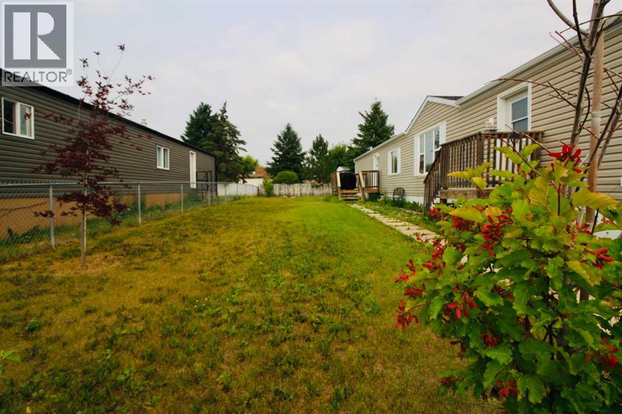
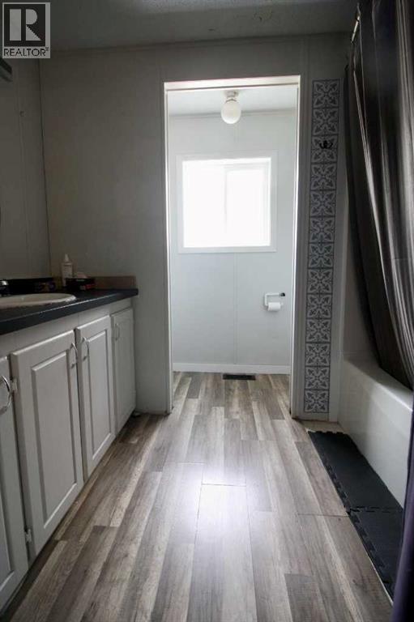
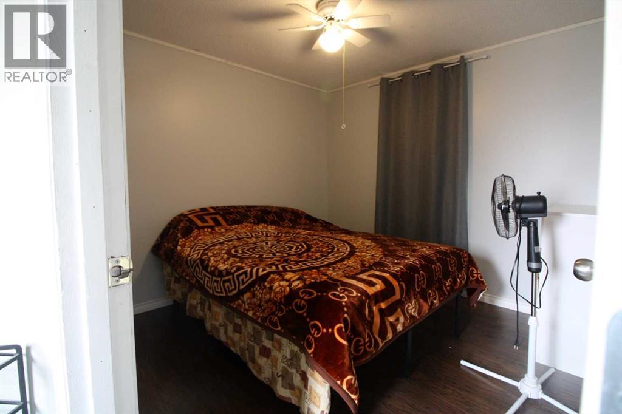
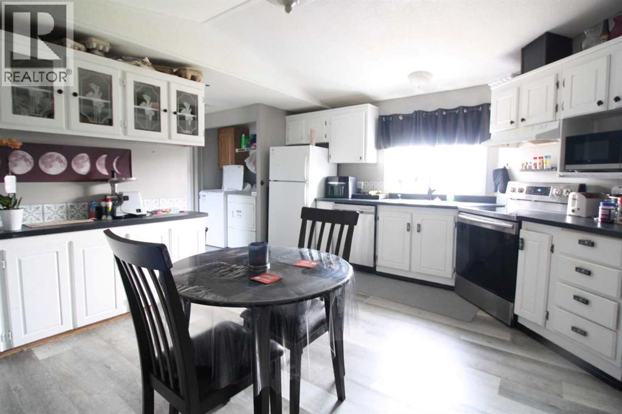
This 3 bed, 2 bath home is located just minutes away from parks, grocery store, schools and walking trails. Perfect for those looking for a first-time home,downsizing or an investment property. Vaulted ceiling in the living room and kitchen with beautiful newer vinyl plank flooring, built in china cabinets and plenty of cabinetry . Two bedrooms to accommodate your family or maybe a craft or reading room with a upgraded bath on one end. While the Primary Suite located on the other end , boasting a walk-in closet and a en-suite complete with Soaker tub.Just off the back door is a side deck for the B.B.Q and to enjoy the long northern summers,while watching your little ones or four-legged family members burning off energy the the great sized fully fenced yard . There has been MANY sensible upgrades completed throughout the years including siding (2018) shingles (2018) new flooring done by Time Peace Woodworking ,and paint to name a few, this place has all the amenities and conveniences to live a car-free lifestyle. Your new home awaits... (id:51989)
Features of 10204 112 Avenue
- MLS® Number A2330159
- Price $169,900
- Bedrooms: 3
- Bathrooms: 2
- Square Footage: 1216 sqft
- Property Type: Manufactured Home
- Amenities Near By Schools, Shopping
- Parking Space Total 4
- Plan 8321075
- Structure Deck
Buildings
| Bathroom Total | 2 | Bedrooms Above Ground | 3 |
| Bedrooms Total | 3 | Appliances | Washer, Refrigerator, Dishwasher, Stove, Dryer |
| Architectural Style | Mobile Home | Basement Type | None |
| Constructed Date | 1992 | Construction Style Attachment | Detached |
| Cooling Type | None | Exterior Finish | Vinyl Siding |
| Flooring Type | Laminate, Linoleum, Vinyl | Foundation Type | Piled |
| Heating Type | Forced Air | Stories Total | 1 |
| Size Interior | 1216 Sqft | Total Finished Area | 1216 Sqft |
| Type | Manufactured Home |
Parking
| Parking Pad |
Land
| Acreage | No | Fence Type | Fence |
| Land Amenities | Schools, Shopping | Landscape Features | Landscaped |
| Size Depth | 37 M | Size Frontage | 16 M |
| Size Irregular | 644.05 | Size Total | 644.05 M2|4,051 - 7,250 Sqft |
| Size Total Text | 644.05 M2|4,051 - 7,250 Sqft | Zoning Description | R-4 |
Rooms
| Level | Type | Length | Width | Dimensions |
|---|---|---|---|---|
| Main Level | Primary Bedroom | 14.08 Ft x 12.42 Ft | ||
| Main Level | Bedroom | 10.08 Ft x 9.42 Ft | ||
| Main Level | Bedroom | 9.83 Ft x 8.83 Ft | ||
| Main Level | 4pc Bathroom | Measurements not available | ||
| Main Level | 4pc Bathroom | Measurements not available |
Agents and Offices
- Eva Krahn-Richmond
- Office: RE/MAX Grande Prairie