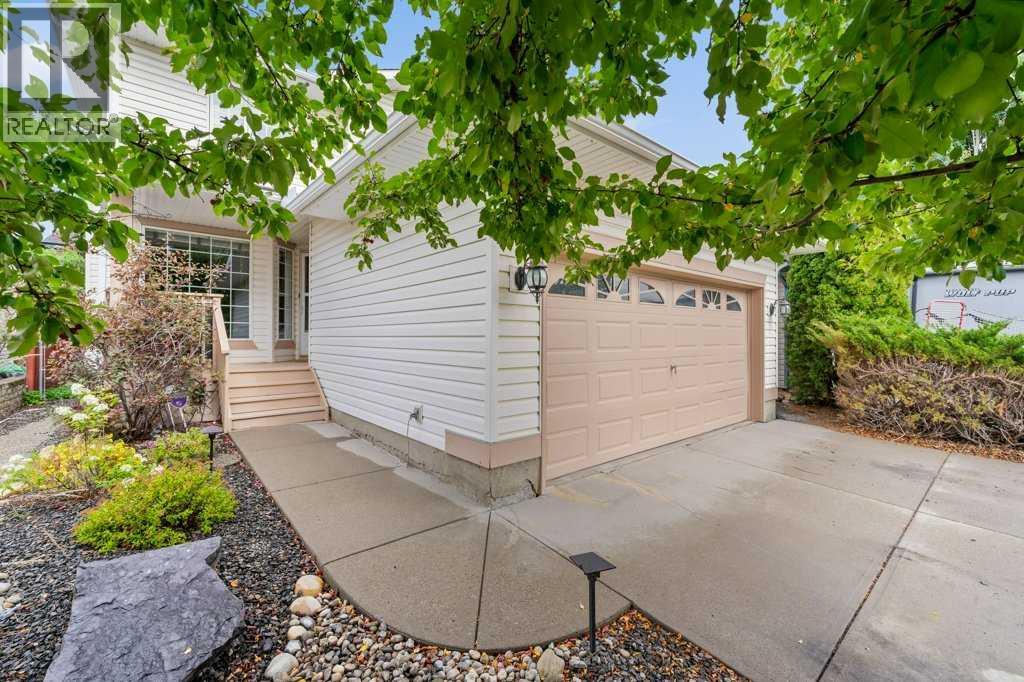
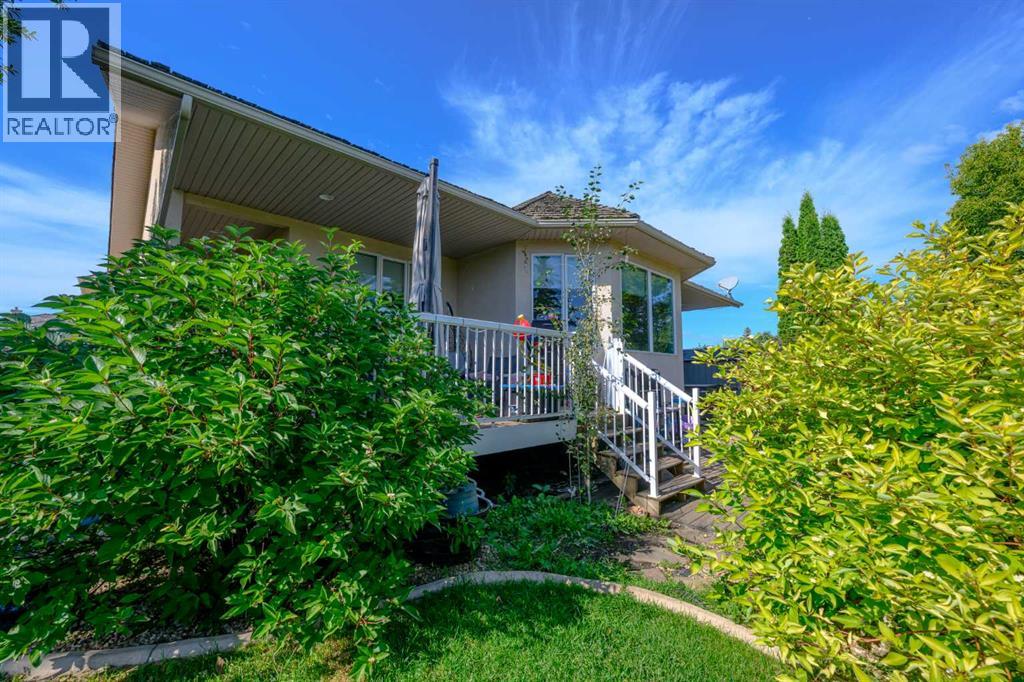
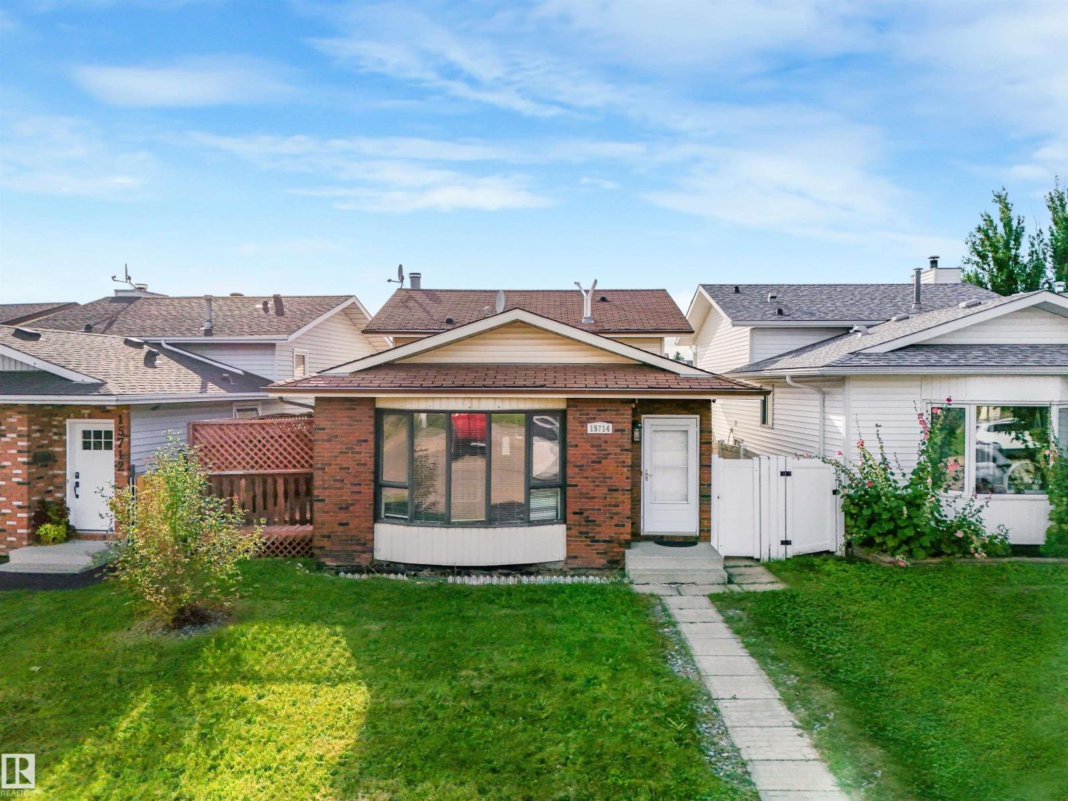
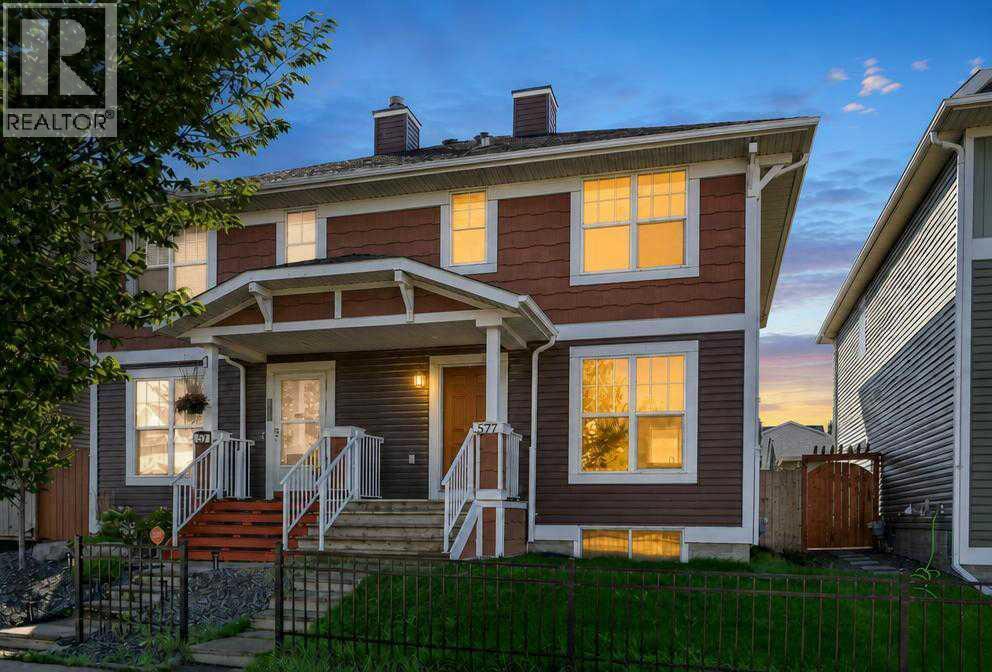
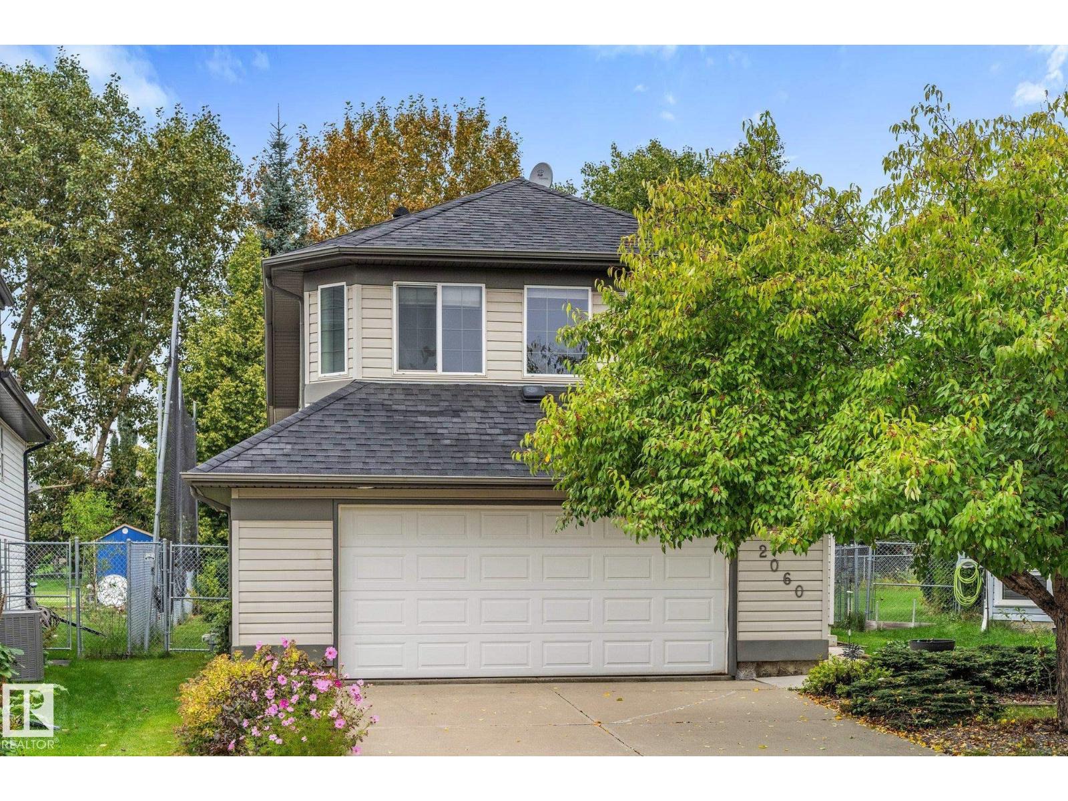
Welcome to this exceptional family home, ideally situated on a desirable cul-de-sac in the heart of Tuscany. All Poly-B plumbing has been completely removed, offering valuable peace of mind for the next homeowner.The classic two-storey streetscape and inviting covered front entry create an excellent first impression, and the interior delivers just as beautifully. Newer luxury wide-plank vinyl flooring flows throughout the main level, enhancing the spacious, open feel of the home.The front dining room features an additional sitting area that could easily serve as a home office, reading nook, or flexible living space. The inviting living room is anchored by a beautiful stone-faced gas fireplace, creating a warm and welcoming atmosphere, while large windows overlook the lush, park-like backyard and bring the greenery indoors.The well-designed kitchen combines functionality with style, featuring an angled island with upgraded Sil-granite sink, pantry, dedicated desk area, and newer LG stainless steel appliances, including a sleek black-stainless microwave. The adjoining eating nook provides convenient access to the oversized entertainment deck and beautifully landscaped yard, creating an ideal setting for summer gatherings. Wired for hot tub.A main-floor laundry/mudroom and adjacent powder room complete the main level.Upstairs, the spacious primary retreat offers a peaceful escape, complemented by a spa-inspired five-piece ensuite featuring a skylight that fills the space with natural light. The open-concept bonus room showcases beautiful mountain views and could easily be converted into a fourth upper-level bedroom if desired. Two additional bedrooms are thoughtfully separated by a four-piece bathroom, while newer carpeting extends throughout the upper level.Tuscany is renowned as one of Calgary’s most family-oriented communities, and this location places you right in the centre of it all. Tuscany School, St. Basil School and Senator Patrick Burns High Sch ool are all within walking distance, while the Tuscany Club, skating rink, tennis courts and extensive year-round community programming are just minutes away.With quick access to Stoney Trail and Highway 1, commuting downtown or heading west to the mountains is effortless.A wonderful family home in an exceptional Tuscany location—this one is worth seeing! (id:51989)
There’s something special about a home that combines a beautiful setting with the space and comfort you’ve been looking for - and this Crystal Lake Estates bungalow delivers both. Ideally positioned beside Chandelier Park and walking trails, this beautifully cared-for home offers a peaceful backdrop and a backyard you’ll love spending time in.Inside, the main floor feels bright, spacious and inviting, with 9’ ceilings and oversized windows taking full advantage of the views. The kitchen is the heart of the home, featuring a generous island, quartz countertops, stainless steel appliances, soft-close cabinetry and an undermount sink. The adjoining dining area and living room create an easy space for everyday living or entertaining, with hardwood flooring and a gas fireplace adding warmth and character.The primary retreat offers plenty of room to unwind and includes a walk-in closet and private ensuite. A versatile additional room gives you options depending on your lifestyle - use it as a home office, den, formal dining space or extra bedroom. A full bathroom and main-floor laundry with direct access to the finished, heated garage add everyday convenience.Downstairs, the impressive lower level provides plenty of room for family and guests, with high ceilings, a spacious family room and gas fireplace, three massive bedrooms, a full bathroom and excellent storage.The outdoor space is just as impressive. The covered front veranda welcomes you home, while the beautifully landscaped backyard features mature trees and shrubs, irrigation, concrete curbing and an impressive two-tier deck. Unwind in the hot tub, enjoy the comfort of central air conditioning during the warmer months, or simply take in the peaceful surroundings from your own backyard. Two sheds provide convenient additional storage, while the park and walking trails right beyond your yard make this an ideal setting for morning coffee, summer gatherings or simply enjoying the tranquility.Thoughtful features include central air conditioning, custom blinds, irrigation, hot tub, two sheds and a finished and heated garage. Impeccably maintained, beautifully situated and offering an abundance of living space, this is a home that needs to be seen to truly appreciate everything it has to offer. (id:51989)
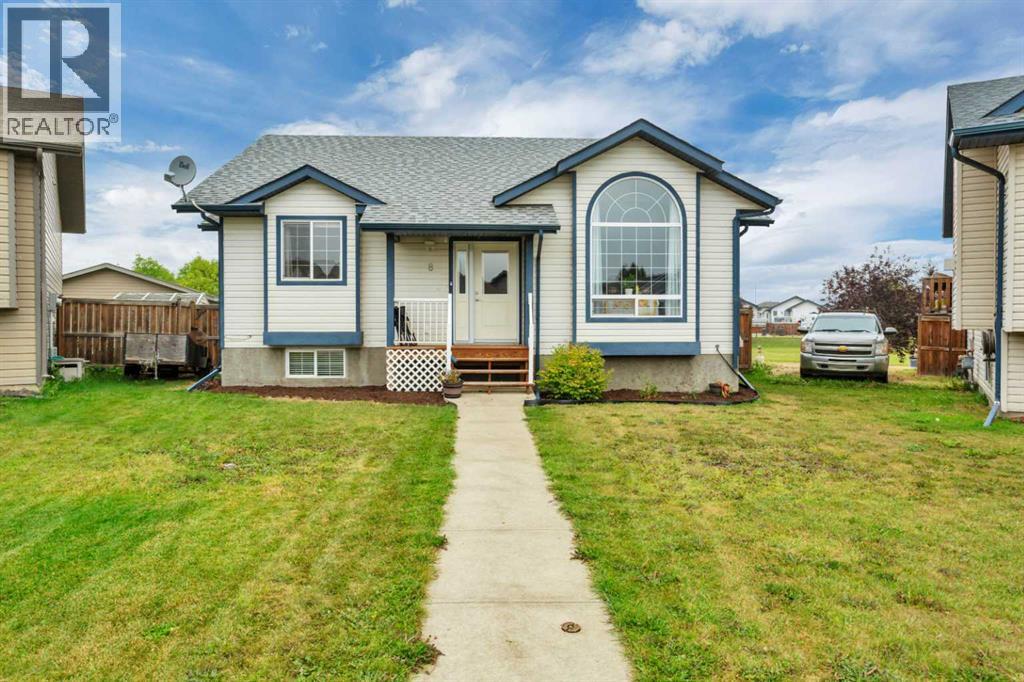
SEPARATE SIDE ENTRANCE with this inviting home in a great location close to walking trails, ponds, parks, and schools! The property offers a good-sized yard along with a convenient parking pad. Step inside to the main living room that flows into the dining area and adjacent kitchen, creating a comfortable space for everyday living and entertaining. The first flight of stairs leads to a spacious family room and a 3-piece bathroom. Upstairs, you’ll find three bedrooms, including a comfortable primary, along with a 4-piece bathroom. With a functional layout, generous yard space, and easy access to nearby amenities and outdoor spaces, this home is a great opportunity for first-time buyers and investors! (id:51989)
Welcome to this beautifully refreshed semi-detached home in the highly sought-after lake community of Auburn Bay, available for immediate possession. Featuring brand new carpet on the main and upper levels along with fresh paint throughout, this home is move-in ready and waiting for its new owners. The main floor offers a bright and inviting living room that flows seamlessly into the dining area and kitchen, creating a comfortable space for everyday living and entertaining. A convenient 2-piece bathroom completes the main level. Upstairs, you’ll find a spacious primary bedroom with its own 3-piece ensuite, plus two additional bedrooms and another full 4-piece bathroom. The unfinished basement awaits your personal touch and provides plenty of opportunity to create additional living space to suit your needs. Outside, enjoy the fully fenced west-facing backyard, perfect for summer BBQs, relaxing in the evening sun, or spending time with family and friends. A detached double garage provides excellent parking and additional storage. As a resident of Auburn Bay, you’ll enjoy YEAR-ROUND LAKE ACCESS and an incredible selection of recreational amenities including swimming, paddleboarding, kayaking, skating, tennis courts, beach volleyball, playgrounds, walking paths, and exclusive access to Auburn House. Ideally located just minutes from South Health Campus, schools, shopping, restaurants, and major roadways, this home offers the perfect combination of comfort, convenience, and an exceptional lake-community lifestyle. Don’t miss this opportunity to own a wonderful home in one of Calgary’s most desirable communities. (id:51989)
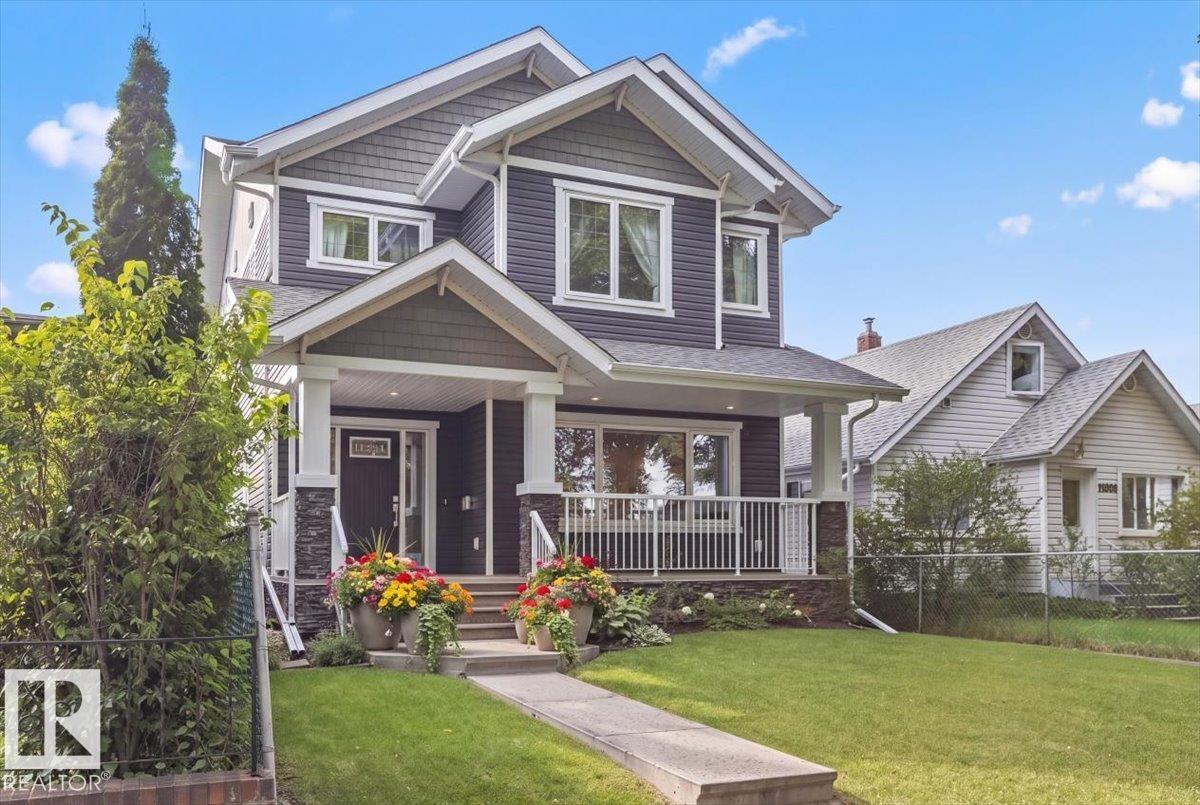
Love the idea of a newer-built, move-in-ready 2-storey near the River Valley? This is the home you've been searching for, just a few minutes away. This custom 2014-built craftsman by Master Builder Montorio Homes delivers exactly what today's new-build buyers want: 9-foot ceilings, engineered hardwood, a true chef's kitchen with quartz counters and a walk-in pantry, and a fully finished basement with a 4th bathroom and flexible office space. The primary suite offers a private deck and walk-in closet, and the oversized heated double garage is wired for a shop or EV. Set on an extra-deep lot with a private deck, pergola, and fire pit, this home is steps from Downtown, the River Valley, and the Rec Centre — the same lifestyle high end neighbourhood buyers are paying a significant premium for, in a community that's quickly becoming its own destination. (id:51989)
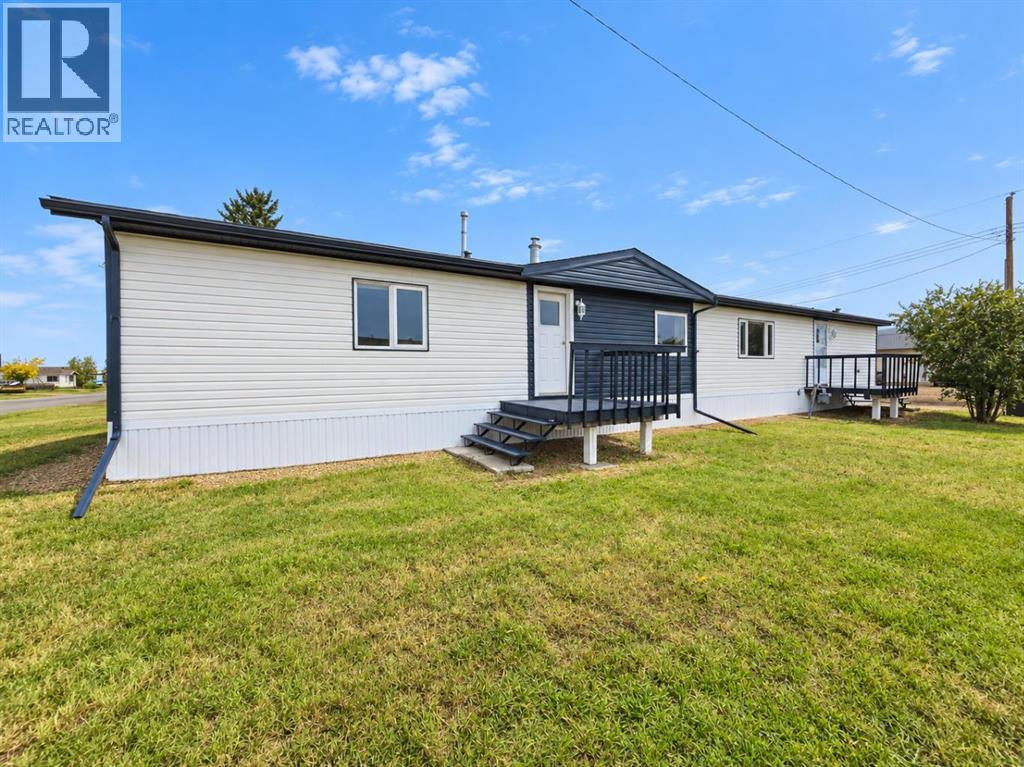
WOW! This extensively updated 3-bedroom, 2-bathroom single-wide modular home is sure to impress! If you're looking for a property where the major work has already been done, this one deserves your attention. With extensive upgrades inside and out, you can buy with confidence knowing so much of the costly and time-consuming work has already been completed. The home has seen a major exterior transformation with all new siding, shingles and skirting, along with new eaves, updated windows, a new fence and fresh landscaping. Inside, the bright and functional layout is filled with natural light from the abundance of windows and skylight, while fresh paint, flooring and new baseboards give the home a clean, modern feel. The primary bedroom features a private ensuite, while three separate entrances, including a convenient boot and laundry room, add exceptional functionality to everyday living. The extensive updates continue behind the scenes with a newer hot water tank, completely rebuilt furnace, upgraded electrical and gas, cleaned ducts, heat-traced water lines and a new tub surround, giving you added peace of mind that the hard work has already been taken care of. And the updates don't stop at the house! A standout feature of this property is the impressive 26' x 30' heated garage, offering plenty of room for vehicles, storage, hobbies or projects. The garage has also received extensive updates, including new siding, shingles and eaves, along with a new garage door, lighting, fan, fresh paint and stack. With major exterior upgrades, extensive mechanical updates and a beautifully refreshed interior, this move-in-ready property offers the opportunity to simply unpack, settle in and enjoy! (id:51989)
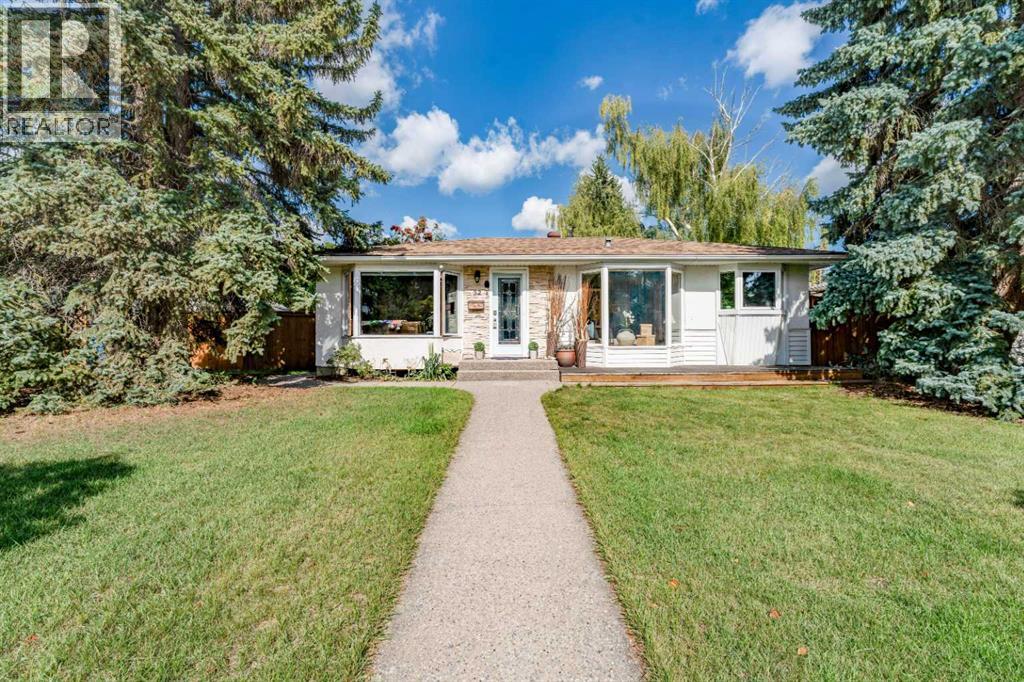
Welcome to 52 Windermere Road SW, a charming, move-in-ready character bungalow situated on a beautiful 60' x 100' lot in the highly desirable community of Wildwood. Offering 4 bedrooms, 2 full bathrooms and a fully finished basement, this well kept home combines warmth and character with a functional layout, private outdoor space and an exceptional location.Step inside to find hardwood flooring throughout, complemented by tile in the bathrooms, charming bay windows and plenty of natural light. The functional kitchen features granite countertops, a centre island, extensive shelving and storage, creating a welcoming space for everyday living. The main floor offers three bedrooms and a full bathroom, providing a comfortable and practical layout.The fully finished lower level is currently configured and being used as an illegal basement suite, offering a fourth bedroom, spacious living area, kitchen and full bathroom. The lower bathroom is a standout feature with in-floor heating, a deep soaker tub and steam shower. This flexible lower level layout provides excellent options for extended family, guests or additional living space. Outside, the private, fully fenced backyard offers a wonderful space to relax and entertain, surrounded by mature landscaping. Custom exposed aggregate concrete walkways and patio enhance the outdoor space, complete with both a natural gas BBQ hookup and a dedicated gas hookup for a fire table in the centre of the patio; perfect for enjoying Calgary's summer evenings. An oversized double detached garage with rear-lane access completes the property.Located on a quiet street in one of Calgary's most desirable west side communities, this home is surrounded by the amenities that make Wildwood such a sought after place to live. Enjoy schools, parks, playgrounds, tennis courts, walking and biking paths, shopping and transit nearby, along with convenient access to Edworthy Park, the Bow River pathway system and downtown Calgary.With its 60 f oot wide lot, private yard, fully finished living space, character and prime Wildwood location, this move in ready bungalow offers a fantastic opportunity to enjoy one of Calgary's most established and beloved communities. Book your private showing and discover everything this special Wildwood property has to offer. (id:51989)
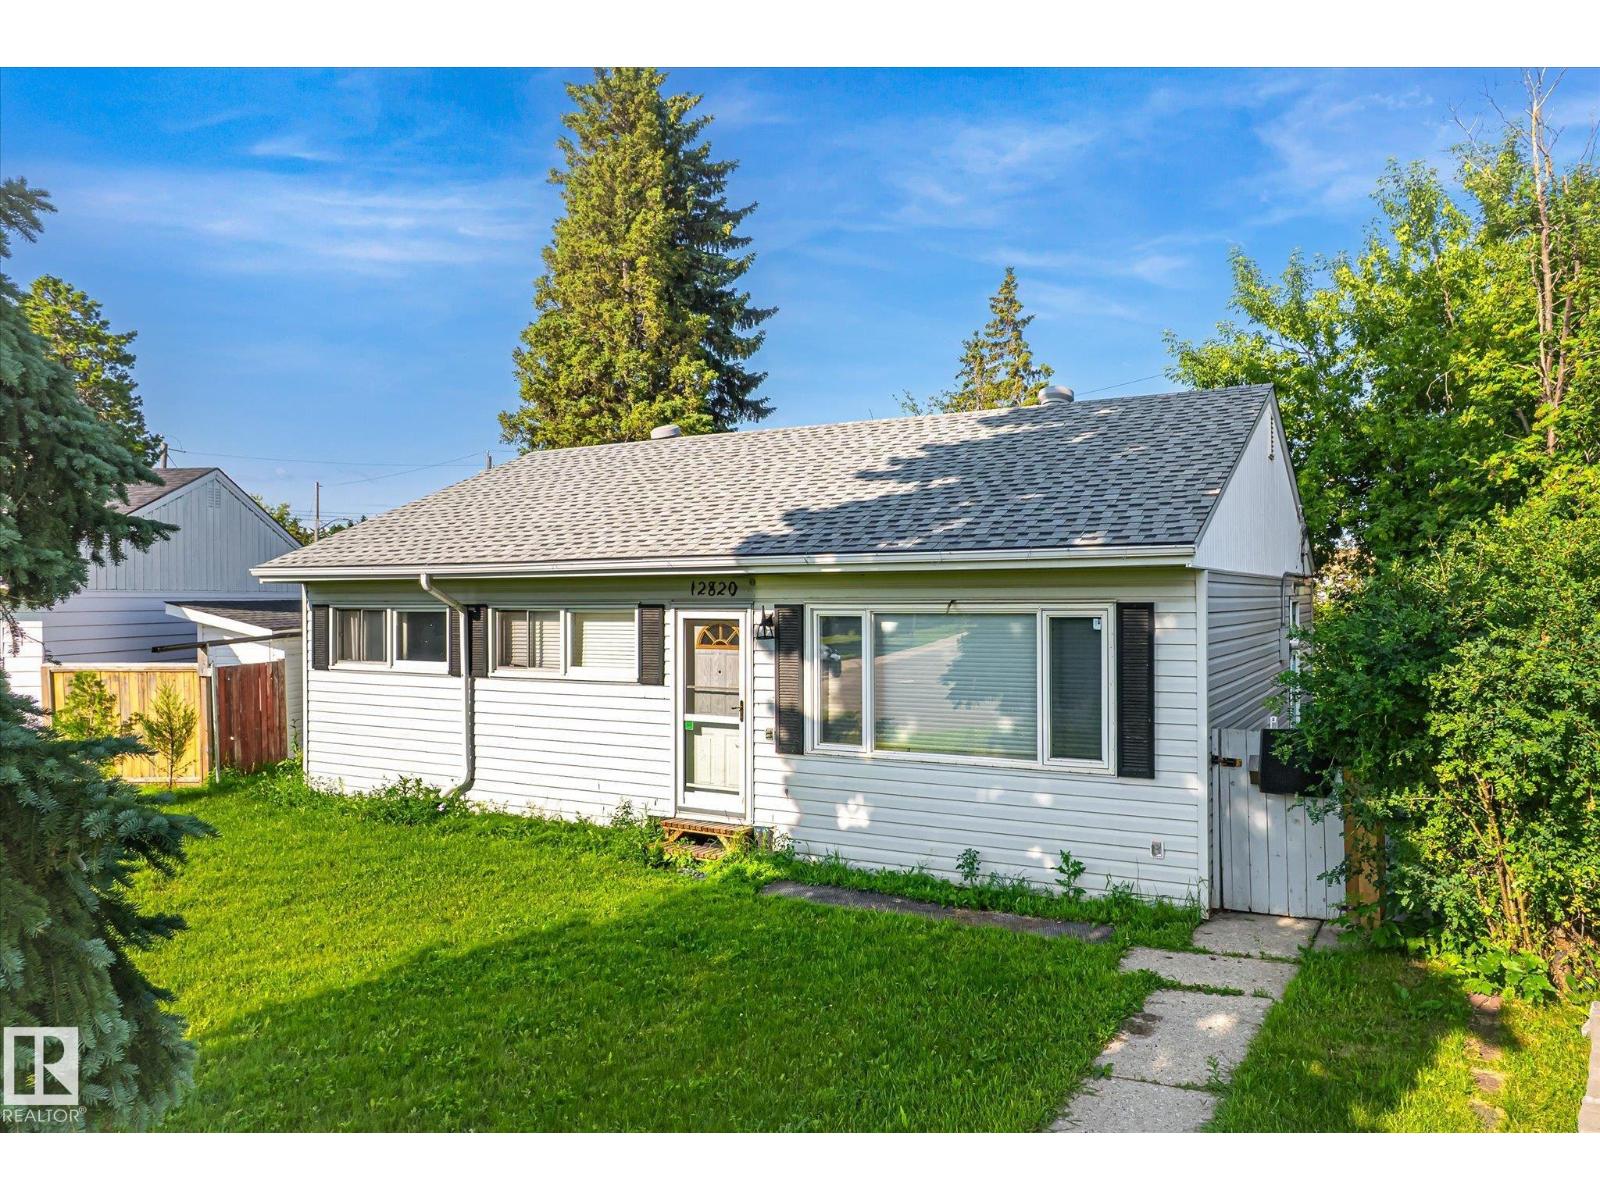
This 3 bedroom basementless bungalow is situated on a large pie-shaped lot and on a quiet street. Perfect starter home, retirement home or investment opportunity! You are welcomed into the sun soaked living room that boasts a large east-facing window plus a dining nook. The huge eat-in kitchen is light and bright with updated white cabinets nicely accented with tile backsplash. Patio doors lead out to the screened-in patio that overlooks a massive backyard with mature trees - there's plenty of room here to work with! There are also two bathrooms in this home, one of which is an ensuite, hard to find with a basementless home. The single detached garage is oversized and also offers room for RV parking. All located within minutes of schools, parks, and shopping, and a great central location near the Yellowhead and St. Albert Trail. Quick possession is available. (id:51989)
Set at the end of a cul-de-sac in Hewlett Park, this well-kept bungalow offers a spacious layout, a pie-shaped lot backing onto green space, and an oversized heated double detached garage. High ceilings and plenty of natural light give the home an open, comfortable feel, while the large kitchen and dining area provide plenty of room for everyday living and entertaining. The bedrooms are generously sized, and the home has been exceptionally well cared for throughout. The fully finished basement continues the spacious feel with a large open second living room and a bedroom with enough room for a king-sized bed, giving you plenty of flexibility downstairs. Outside, the yard makes good use of the space with a large upper deck featuring a gas hookup for the BBQ, a lower-level deck, and a raised garden. Backing onto green space adds to the setting, while the oversized double detached garage is heated and includes a workbench, with plenty of room for vehicles, storage, projects, or hobbies. Recent updates include a new furnace, fridge, washer and dryer, brand-new exterior doors, and a new shower in one of the bathrooms. The home has also been pre-inspected for added peace of mind. With schools and shopping nearby, this Hewlett Park bungalow brings together a functional layout, a well-kept home, and a garage that adds even more versatility to the property. (id:51989)
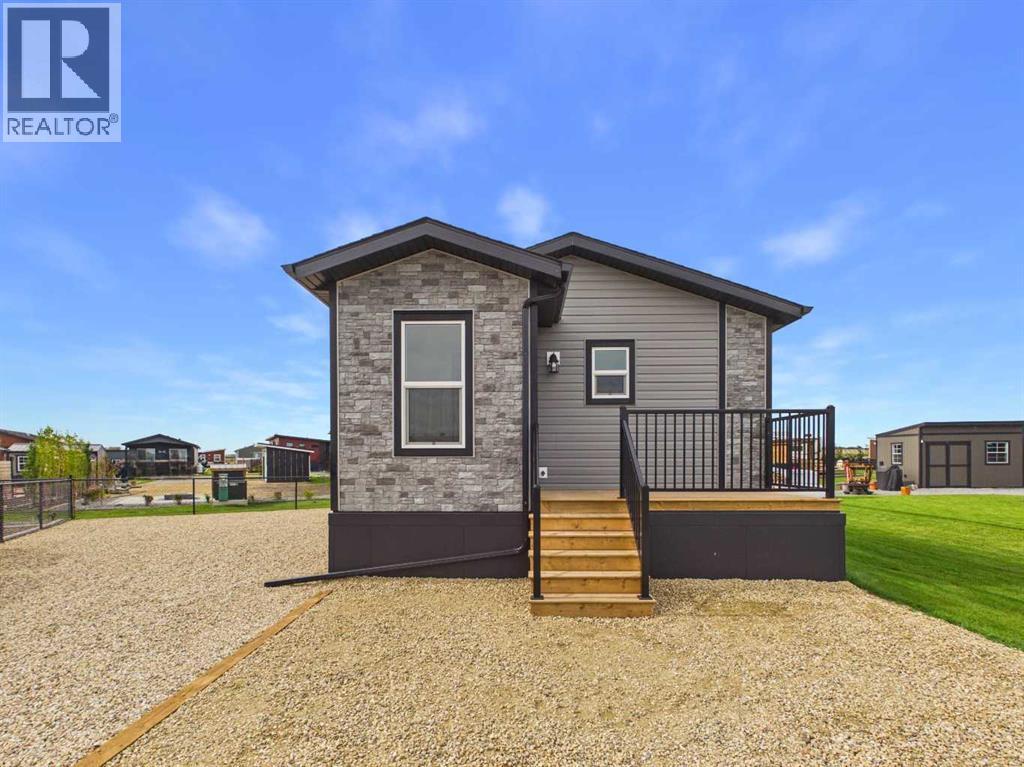
Welcome to easy resort living at Sandy Point! This brand-new one-bedroom, one-bathroom modular home offers a comfortable and functional layout, perfect for a weekend getaway, seasonal retreat, or low-maintenance home. Step inside through the heated porch/entry, providing a welcoming space to kick off your shoes and settle in. From there, enter the home into a walk-through kitchen that flows into the bright and inviting living room. The home features one bedroom and one full bathroom, along with patio doors leading out to the covered back deck—a great spot to relax and enjoy the outdoors. Located at Sandy Point Resort, you’ll have plenty to enjoy right outside your door, including the new 12-hole golf course, driving range, beach access, and a 34-kilometre trail system that connects all the way to DeGraff’s Resort. Whether you’re looking to golf, bike, spend the day at the beach, or simply unwind, this brand-new home offers a great opportunity to enjoy the Sandy Point lifestyle. (id:51989)
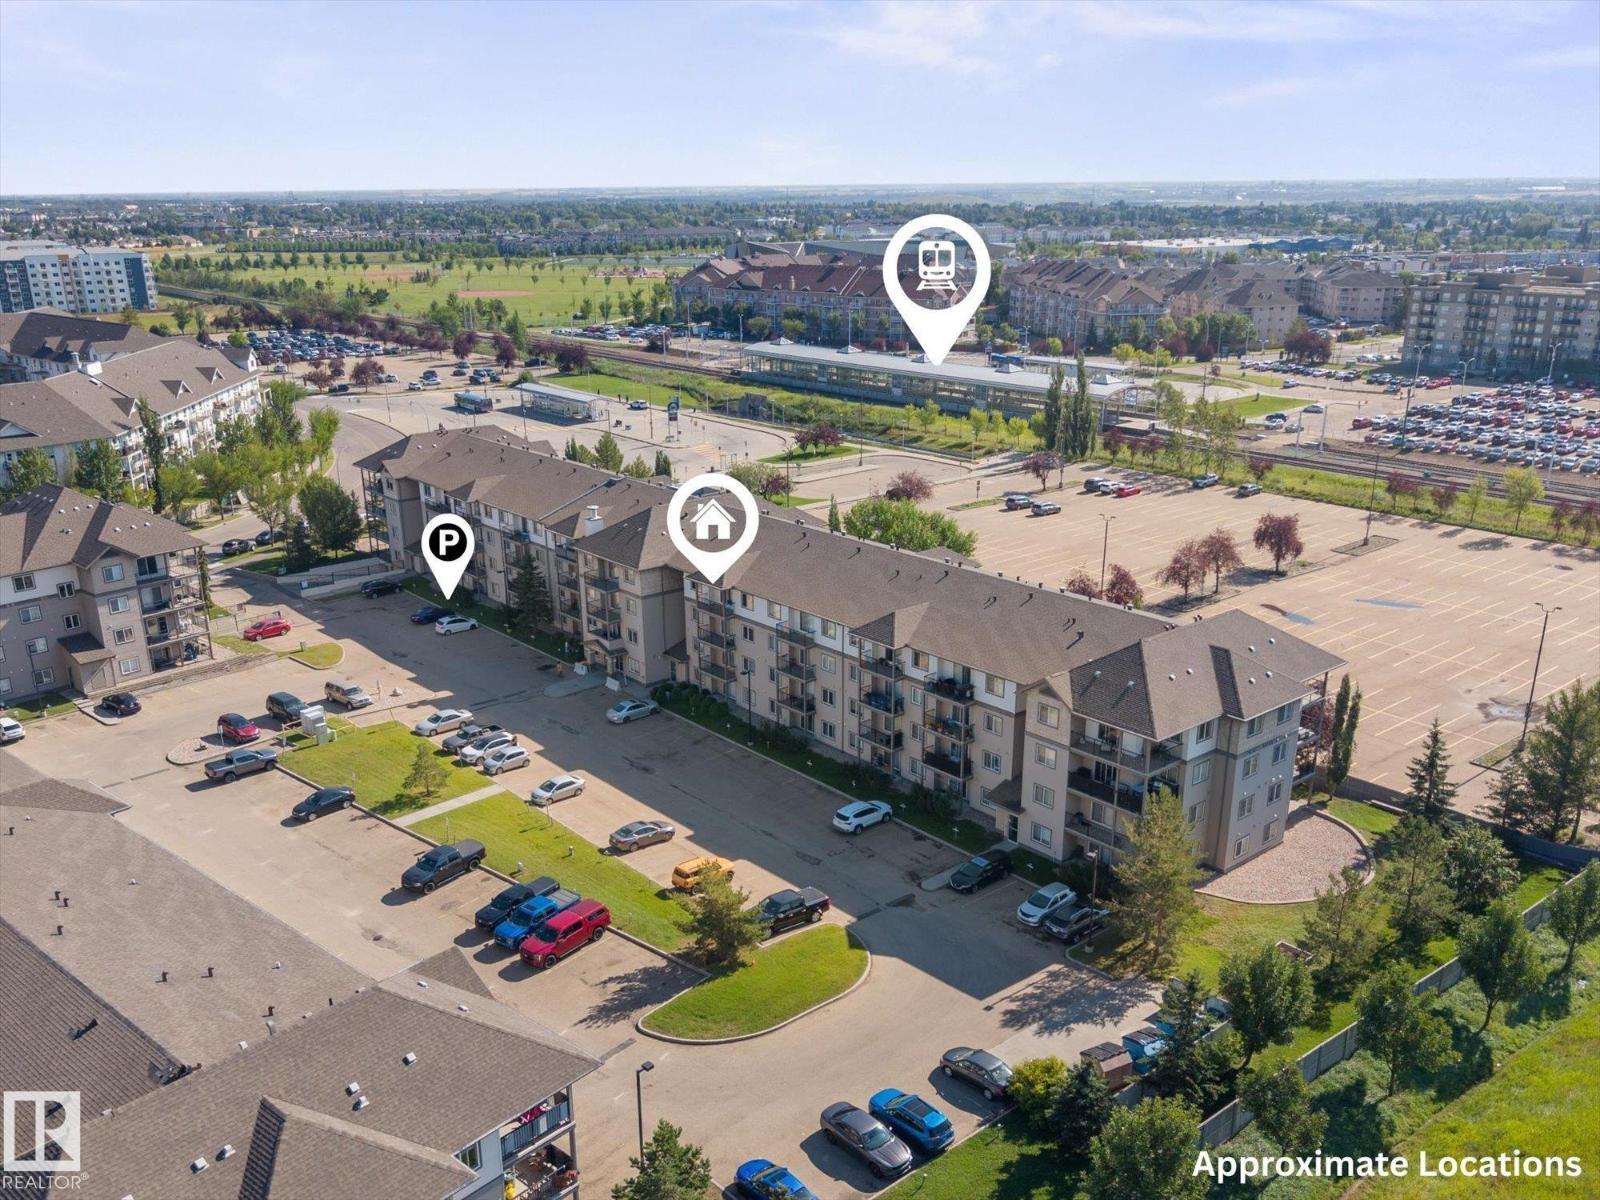
Top floor unit with 2 Titled Parking Stalls (1 heated underground stall & 1 surface stall)! Quick Possession Available! This freshly painted apartment offers 2 full bathrooms & 2 spacious bedrooms, including the primary with a walk-through closet & 4pc ensuite. The open-concept layout features a stylish corner kitchen with a full sized island, dining area, living room & a nook that can easily be used as a home office. The West-facing balcony is perfect for enjoying evening sunsets & comes complete with a BBQ gas line. In-suite laundry! Ideally situated beside the stairwell, this unit offers added privacy & a quieter, more peaceful living environment. Residents also enjoy convenient access to a main-floor fitness room. Enjoy a practical location close to the LRT, Public Transportation Costco, Community Recreation Centre & a variety of everyday amenities.(Some images have been virtually staged). (id:51989)
Fantastic bi-level located on a quiet street, backing onto the 16th hole of Lewis Estates Golf Course!This bright and spacious home features an open floor plan, vaulted ceilings, a cozy gas fireplace, and large windows throughout.The over-$60,000 completely renovated kitchen offers abundant cabinetry and a convenient pantry, while the formal dining room is elegantly enhanced by beautiful pillars and graceful arches. The spacious primary bedroom includes a walk-in closet and a 4-pcs ensuite with a relaxing soaker tub. The lower level is bright and inviting, with large windows, two additional bedrooms, a 4-pcs bathroom, and a large family room. Two staircases provide convenient access to the basement from both the front and back of the home.. Enjoy the large, private backyard and spacious deck overlooking the peaceful golf course setting. Located in a wonderful neighbourhood close to schools, shopping, parks, and all amenities. A great home in an exceptional location! Some photos have been virtually staged. (id:51989)