

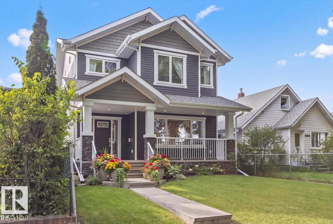
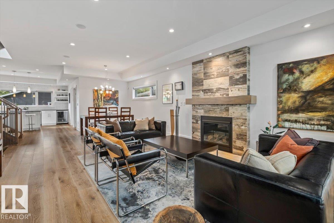
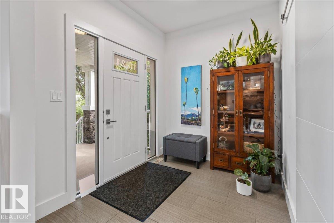
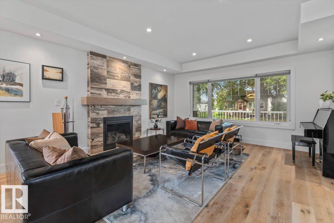
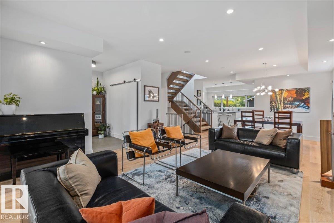
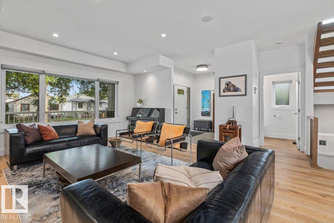
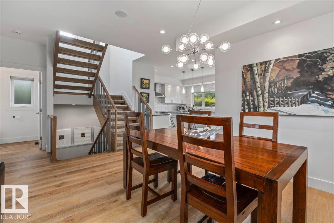
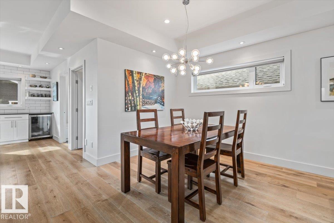
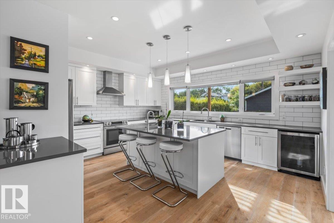
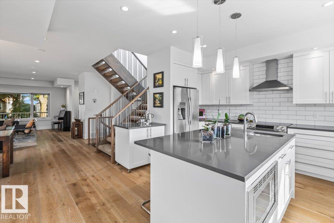
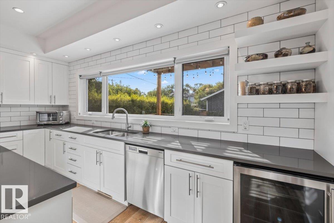
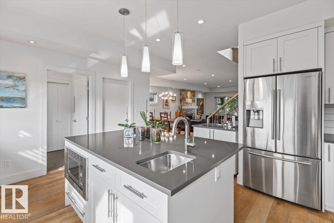
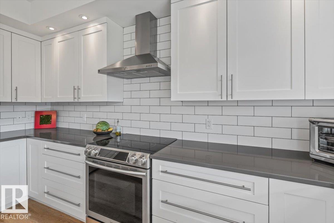
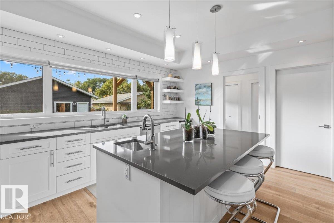
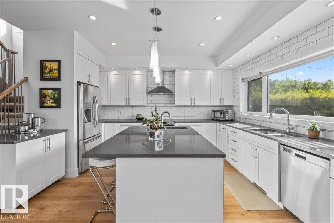
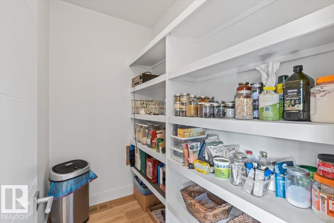
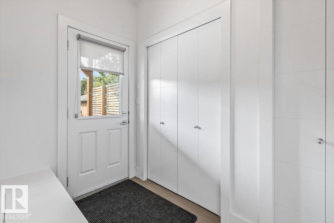
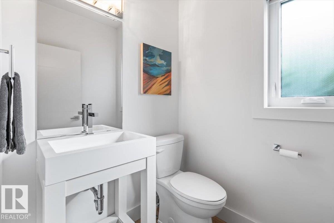
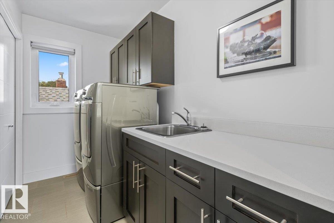
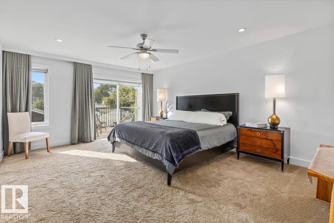
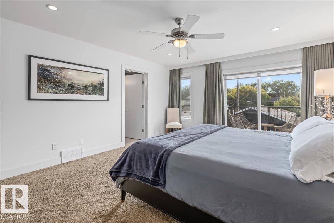
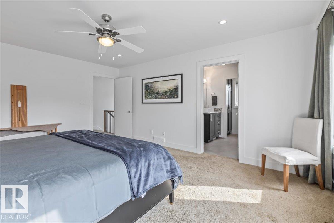
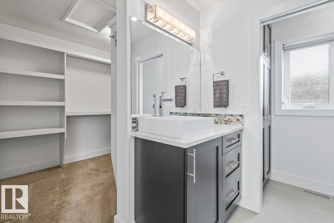
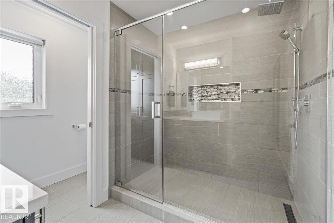
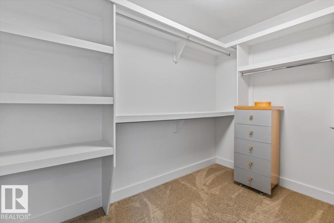
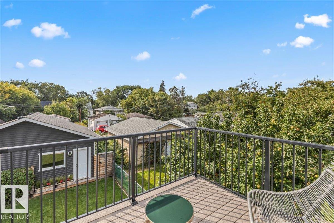
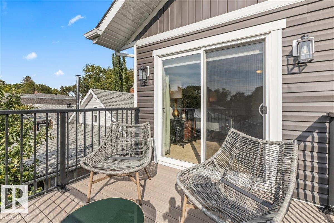
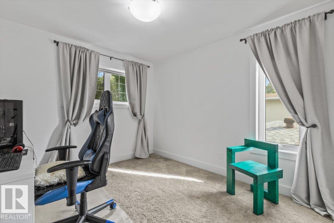
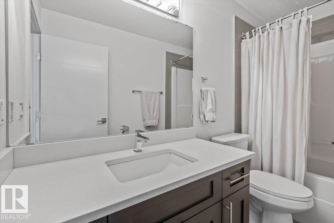
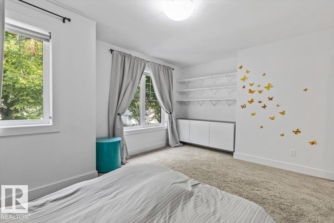
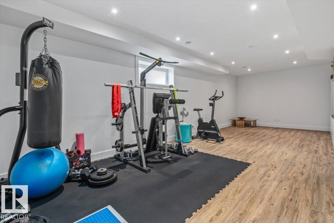
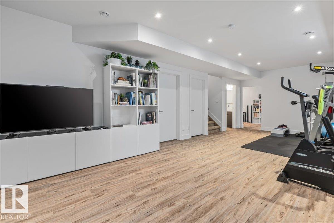
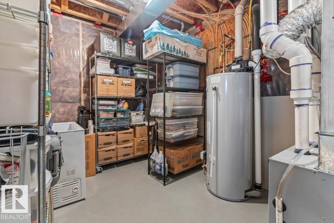
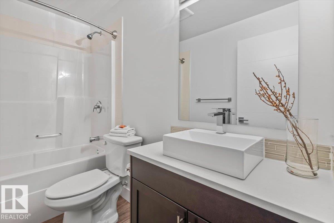
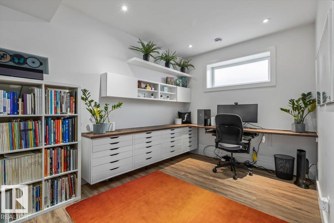
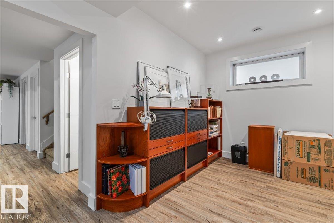
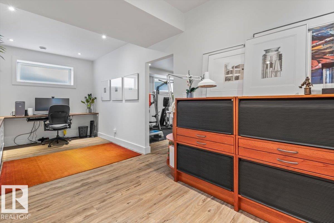
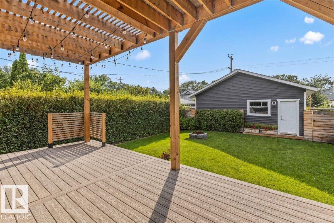
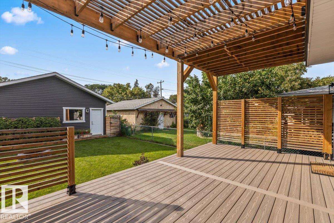
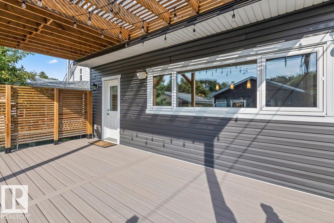
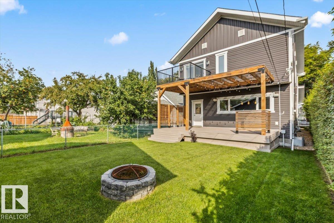
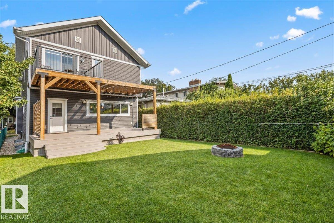
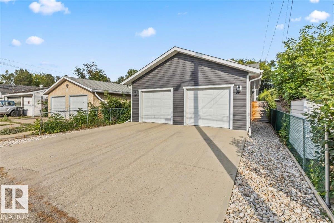
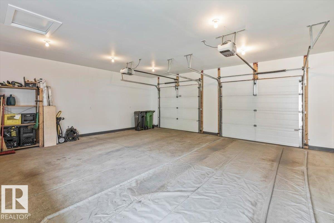
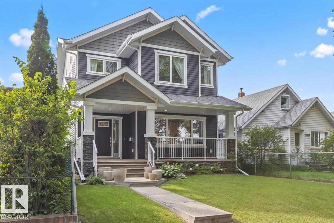
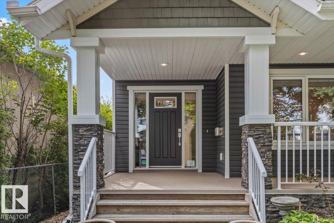
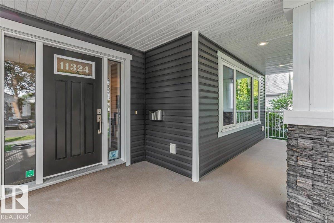
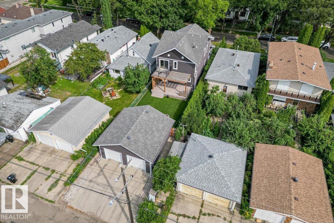
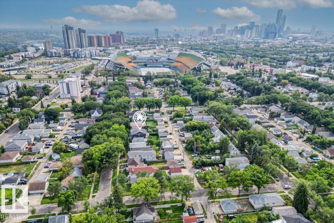
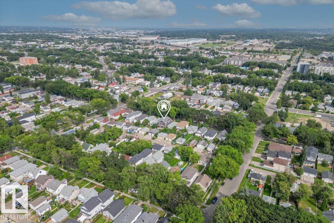
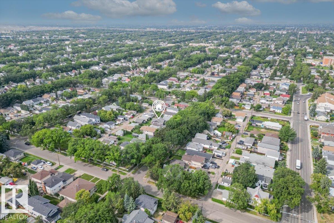
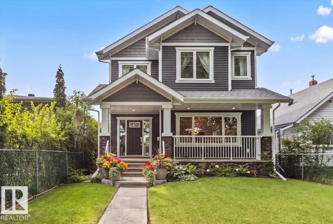
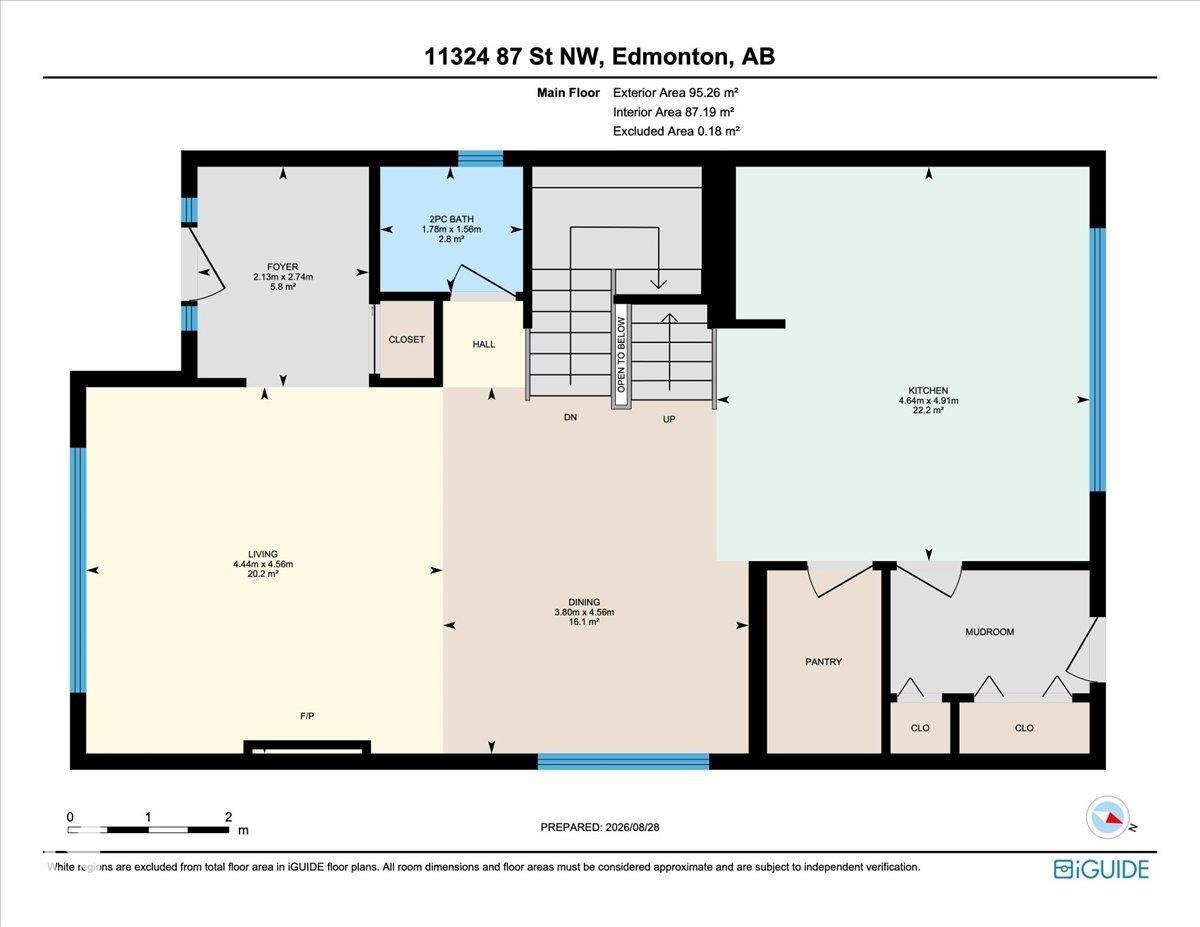
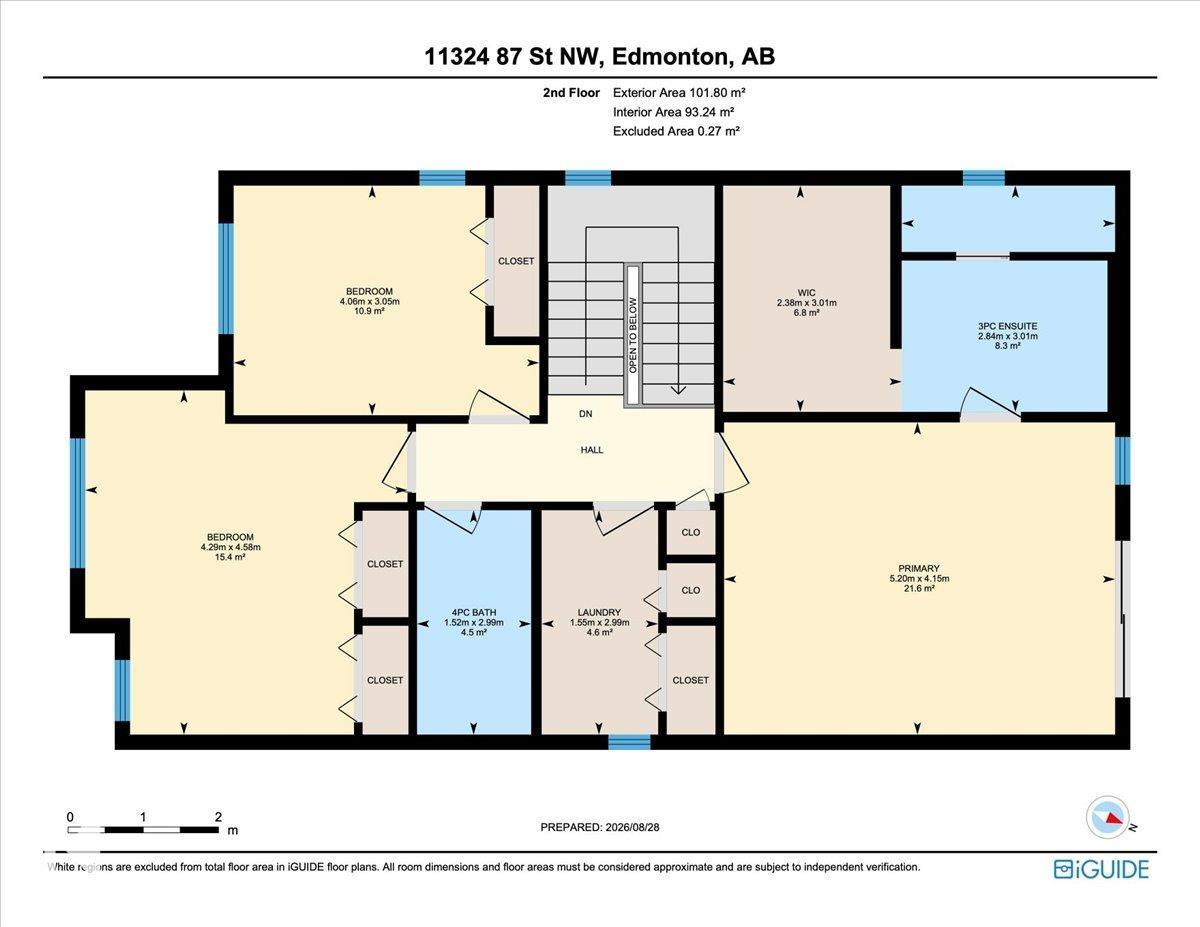
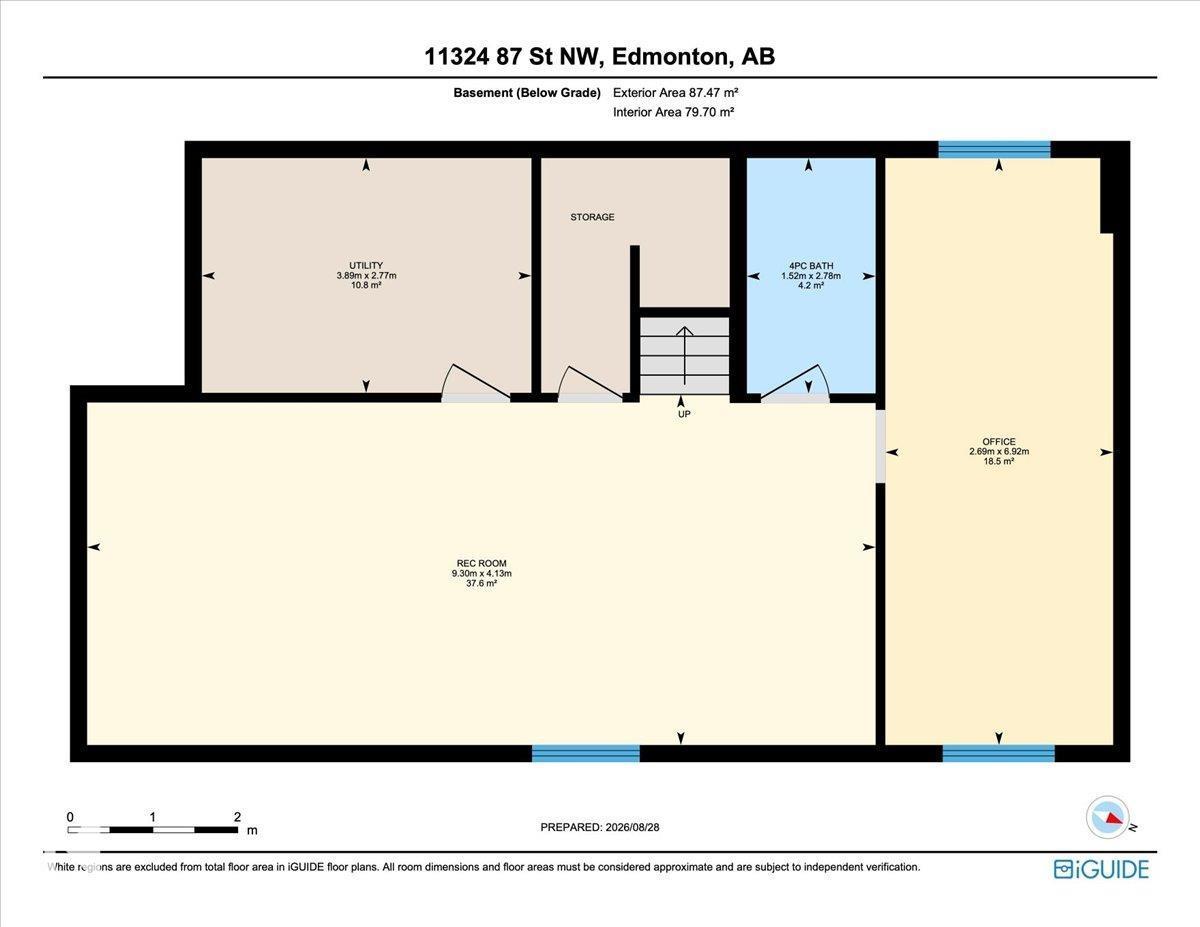
Love the idea of a newer-built, move-in-ready 2-storey near the River Valley? This is the home you've been searching for, just a few minutes away. This custom 2014-built craftsman by Master Builder Montorio Homes delivers exactly what today's new-build buyers want: 9-foot ceilings, engineered hardwood, a true chef's kitchen with quartz counters and a walk-in pantry, and a fully finished basement with a 4th bathroom and flexible office space. The primary suite offers a private deck and walk-in closet, and the oversized heated double garage is wired for a shop or EV. Set on an extra-deep lot with a private deck, pergola, and fire pit, this home is steps from Downtown, the River Valley, and the Rec Centre — the same lifestyle high end neighbourhood buyers are paying a significant premium for, in a community that's quickly becoming its own destination. (id:51989)
Features of 11324 87 St Nw
- MLS® Number E4507651
- Price $685,000
- Bedrooms: 4
- Bathrooms: 4
- Square Footage: 2121 sqft
- Property Type: House
- Neigbourhood: Parkdale (Edmonton)
- Amenities Near By Public Transit, Schools, Shopping
- Community Features Public Swimming Pool
- Features Flat Site, Lane, Closet Organizers, No Animal Home, No Smoking Home
- Structure Deck, Fire Pit, Porch
Buildings
| Bathroom Total | 4 | Bedrooms Total | 4 |
| Amenities | Ceiling - 9ft, Vinyl Windows | Appliances | Dishwasher, Dryer, Fan, Garage Door Opener Remote(s), Garage Door Opener, Hood Fan, Refrigerator, Stove, Central Vacuum, Washer, Window Coverings, Wine Fridge |
| Basement Development | Finished | Basement Type | Full (finished) |
| Constructed Date | 2014 | Construction Style Attachment | Detached |
| Half Bath Total | 1 | Heating Type | Forced Air |
| Stories Total | 2 | Size Interior | 2121 Sqft |
| Type | House |
Parking
| Detached Garage | |
| Heated Garage | |
| Oversize |
Land
| Acreage | No | Fence Type | Fence |
| Land Amenities | Public Transit, Schools, Shopping | Size Irregular | 478.07 |
| Size Total | 478.07 M2 | Size Total Text | 478.07 M2 |
Rooms
| Level | Type | Length | Width | Dimensions |
|---|---|---|---|---|
| Basement | Bedroom 4 | 6.92.2.69 | ||
| Basement | Recreation Room | 4.13 m | 9.3 m | 4.13 m x 9.3 m |
| Main Level | Living Room | 4.45 m | 4.44 m | 4.45 m x 4.44 m |
| Main Level | Dining Room | 4.56 m | 3.8 m | 4.56 m x 3.8 m |
| Main Level | Kitchen | 4.91 m | 4.64 m | 4.91 m x 4.64 m |
| Upper Level | Primary Bedroom | 4.15 m | 5.2 m | 4.15 m x 5.2 m |
| Upper Level | Bedroom 2 | 4.58 m | 4.29 m | 4.58 m x 4.29 m |
| Upper Level | Bedroom 3 | 3.05 m | 4.06 m | 3.05 m x 4.06 m |
Agents and Offices
- Ashley E. Tichkowsky
- Office: Century 21 All Stars Realty Ltd