

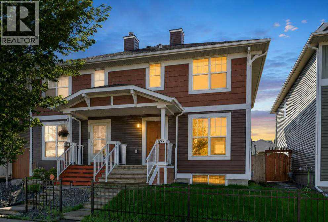
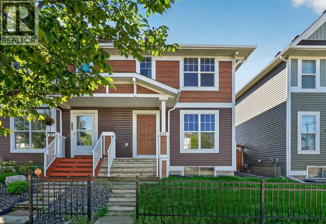
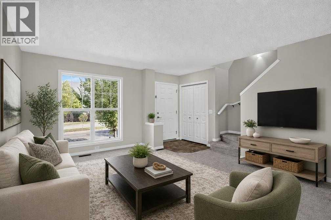
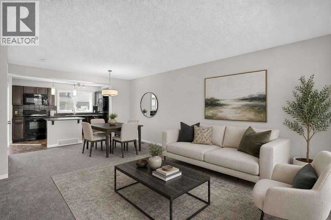
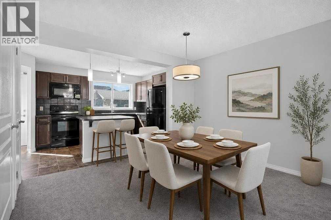
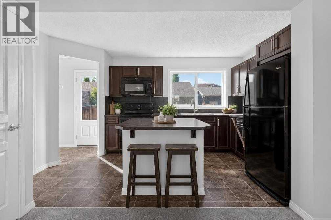
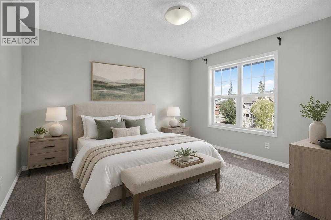
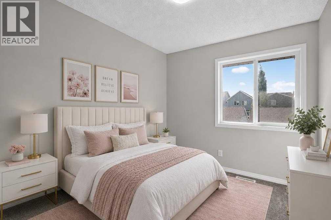
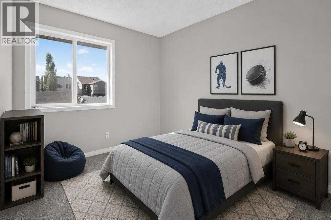
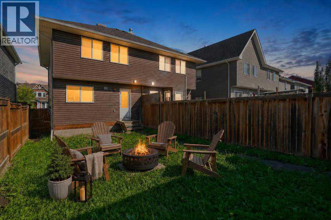
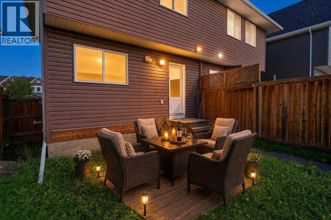
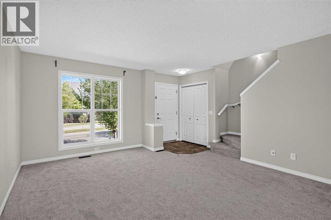
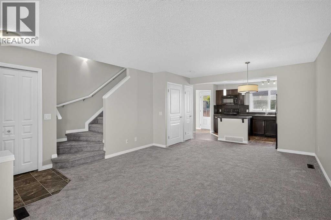
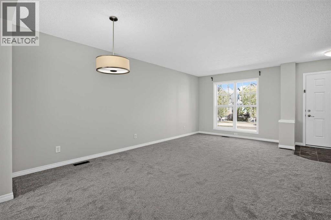
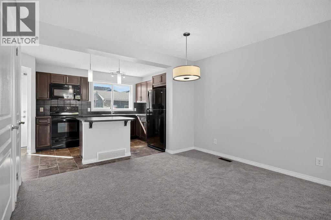
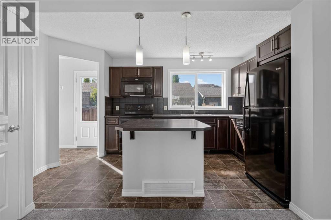
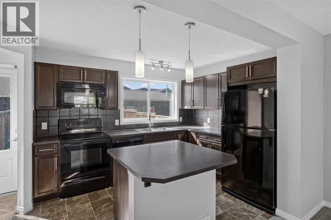
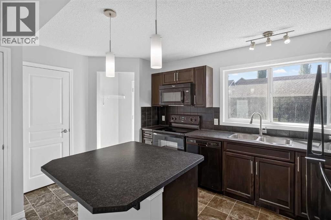
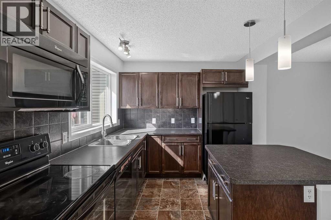
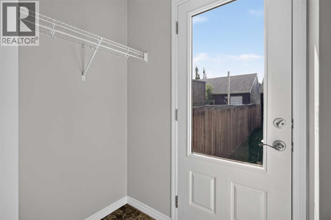
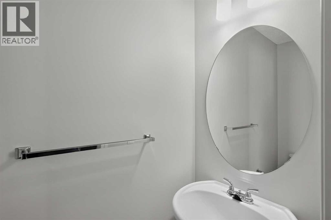
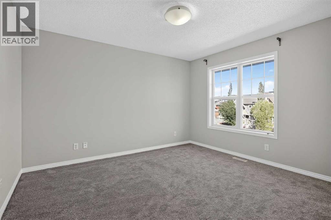
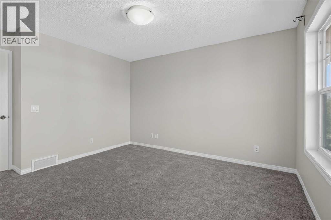
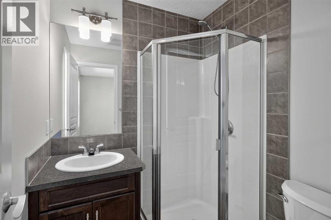
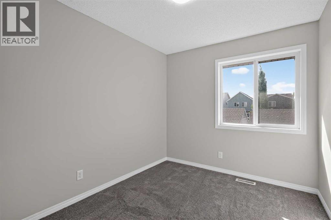
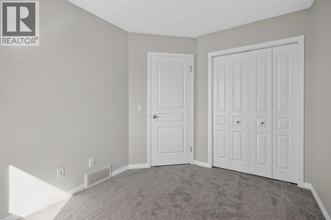
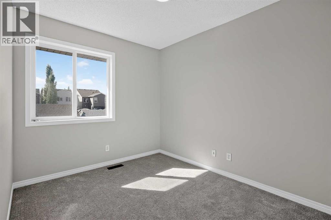
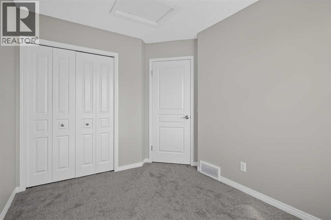
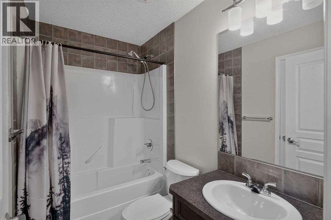
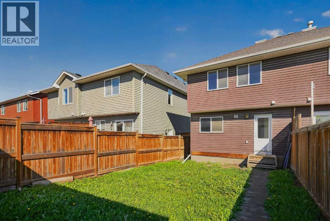
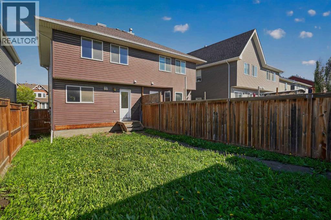
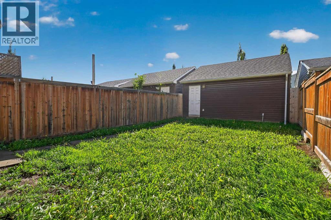
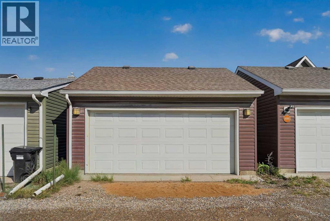
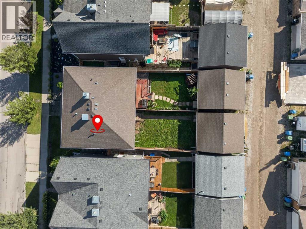
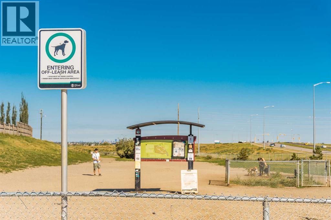
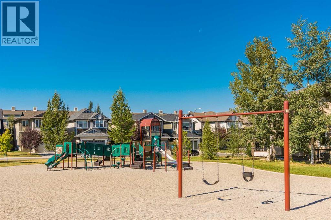
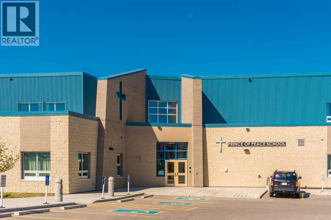
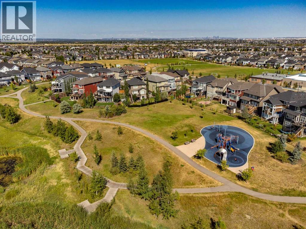
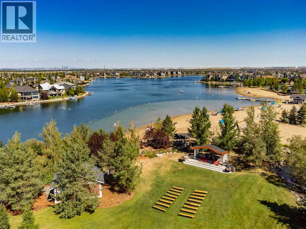
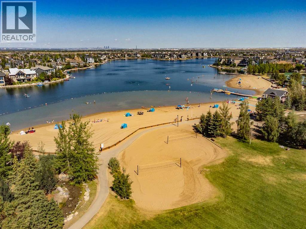
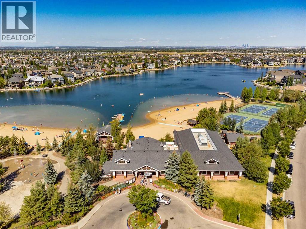
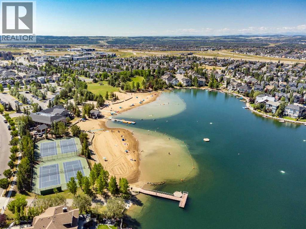
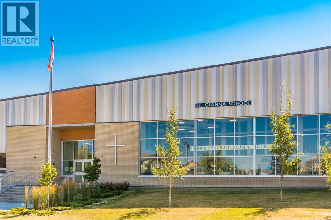
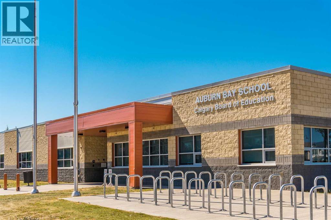
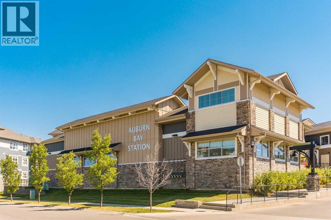
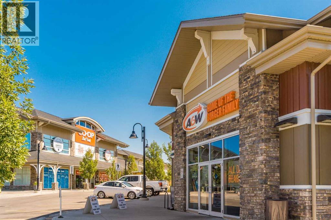
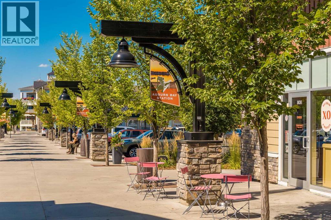
Welcome to this beautifully refreshed semi-detached home in the highly sought-after lake community of Auburn Bay, available for immediate possession. Featuring brand new carpet on the main and upper levels along with fresh paint throughout, this home is move-in ready and waiting for its new owners. The main floor offers a bright and inviting living room that flows seamlessly into the dining area and kitchen, creating a comfortable space for everyday living and entertaining. A convenient 2-piece bathroom completes the main level. Upstairs, you’ll find a spacious primary bedroom with its own 3-piece ensuite, plus two additional bedrooms and another full 4-piece bathroom. The unfinished basement awaits your personal touch and provides plenty of opportunity to create additional living space to suit your needs. Outside, enjoy the fully fenced west-facing backyard, perfect for summer BBQs, relaxing in the evening sun, or spending time with family and friends. A detached double garage provides excellent parking and additional storage. As a resident of Auburn Bay, you’ll enjoy YEAR-ROUND LAKE ACCESS and an incredible selection of recreational amenities including swimming, paddleboarding, kayaking, skating, tennis courts, beach volleyball, playgrounds, walking paths, and exclusive access to Auburn House. Ideally located just minutes from South Health Campus, schools, shopping, restaurants, and major roadways, this home offers the perfect combination of comfort, convenience, and an exceptional lake-community lifestyle. Don’t miss this opportunity to own a wonderful home in one of Calgary’s most desirable communities. (id:51989)
Features of 577 Auburn Bay Avenue Se
- MLS® Number A2343129
- Price $500,000
- Bedrooms: 3
- Bathrooms: 3
- Square Footage: 1116 sqft
- Property Type: Duplex
- Community Name: Auburn Bay
- Amenities Near By Water Nearby
- Community Features Lake Privileges
- Features See Remarks, Back Lane
- Parking Space Total 2
- Plan 1212408
- Structure Deck
Buildings
| Bathroom Total | 3 | Bedrooms Above Ground | 3 |
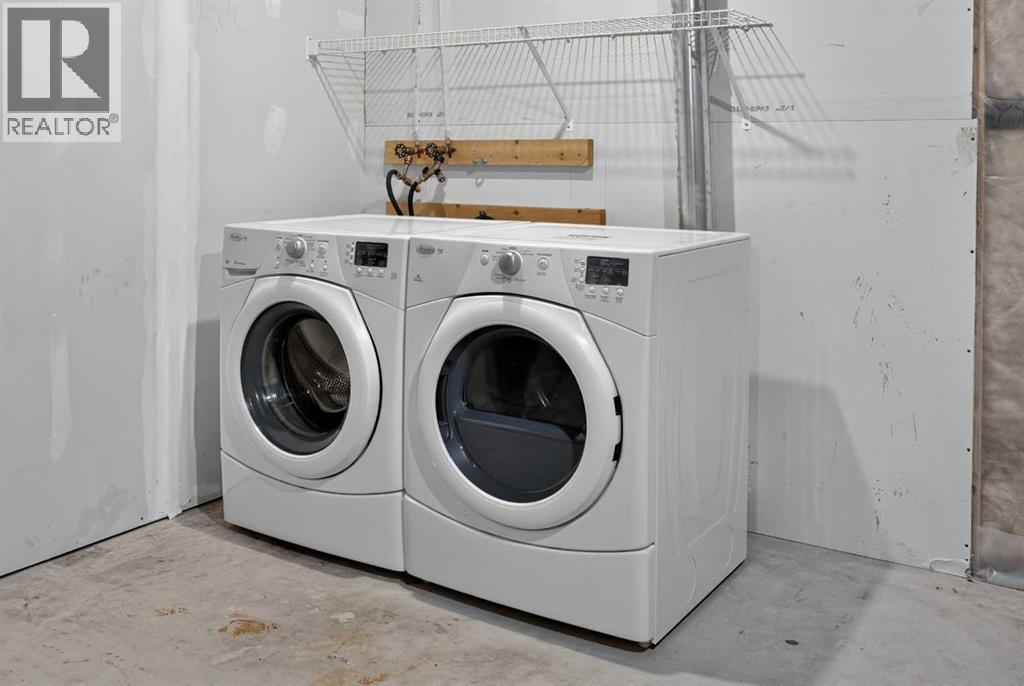
| Bedrooms Total | 3 | Appliances | Refrigerator, Dishwasher, Stove, Washer & Dryer |
| Basement Development | Unfinished | Basement Type | Full (unfinished) |
| Constructed Date | 2013 | Construction Material | Wood Frame |
| Construction Style Attachment | Semi-detached | Cooling Type | None |
| Flooring Type | Carpeted, Linoleum | Foundation Type | Poured Concrete |
| Half Bath Total | 1 | Heating Fuel | Natural Gas |
| Heating Type | Forced Air | Stories Total | 2 |
| Size Interior | 1116 Sqft | Total Finished Area | 1116 Sqft |
| Type | Duplex |
Parking
| Attached Garage | 2 |
Land
| Acreage | No | Fence Type | Fence |
| Land Amenities | Water Nearby | Size Depth | 34.09 M |
| Size Frontage | 6.8 M | Size Irregular | 231.00 |
| Size Total | 231 M2|0-4,050 Sqft | Size Total Text | 231 M2|0-4,050 Sqft |
| Zoning Description | R-g |
Rooms
| Level | Type | Length | Width | Dimensions |
|---|---|---|---|---|
| Second Level | Primary Bedroom | 11.25 Ft x 12.50 Ft | ||
| Second Level | Bedroom | 8.33 Ft x 10.50 Ft | ||
| Second Level | Bedroom | 8.33 Ft x 10.33 Ft | ||
| Second Level | 4pc Bathroom | Measurements not available | ||
| Second Level | 3pc Bathroom | Measurements not available | ||
| Main Level | Other | 4.33 Ft x 5.00 Ft | ||
| Main Level | Living Room | 10.58 Ft x 14.25 Ft | ||
| Main Level | Dining Room | 8.00 Ft x 9.00 Ft | ||
| Main Level | Kitchen | 8.75 Ft x 11.50 Ft | ||
| Main Level | 2pc Bathroom | Measurements not available |
Agents and Offices
- Justin Havre
- Christine Tammy Tulk
- Office: Exp Realty
What's Nearby
Similar Properties

2906 Doverville Crescent Se, Calgary, Alberta
- MLS® # A2337441
- Shawn Kennedy
- RE/MAX Realty Professionals
130 Auburn Meadows Avenue Se, Calgary, Alberta
- MLS® # A2342839
- Katrina A. Watycha
- Real Estate Professionals Inc.
273 Chaparral Valley Drive Se, Calgary, Alberta
- MLS® # A2342361
- Shane Ball
- Real Estate Professionals Inc.