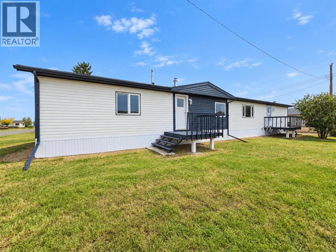
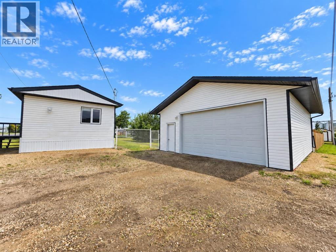
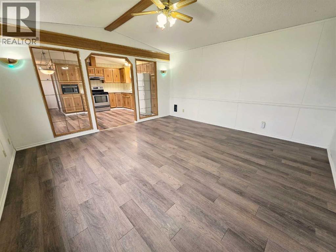
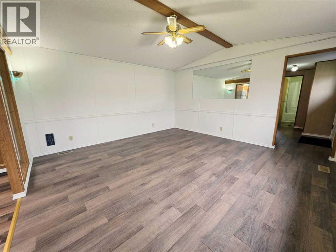
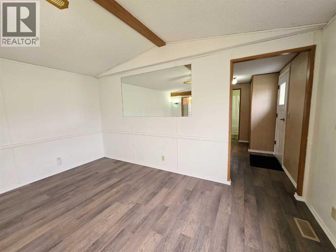
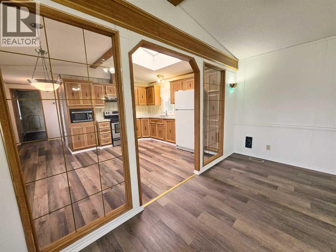
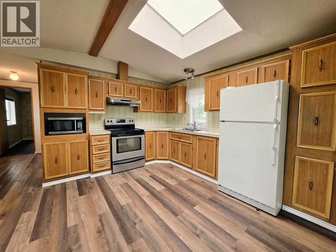
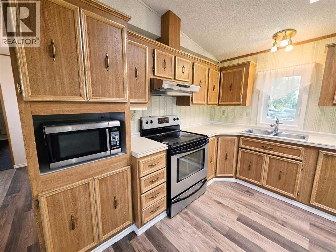
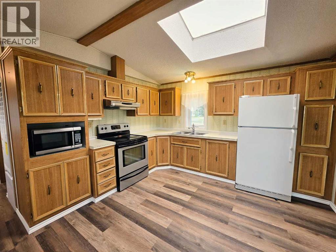
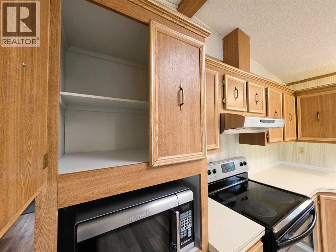
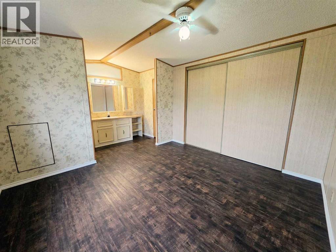
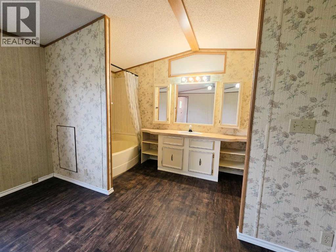
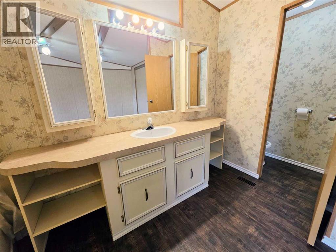
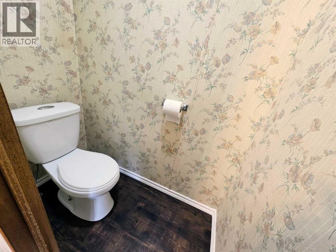
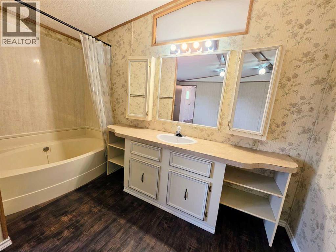
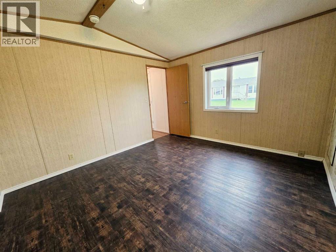
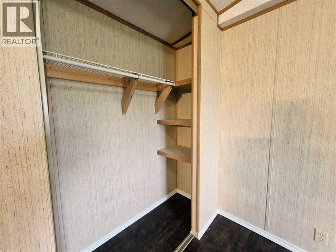
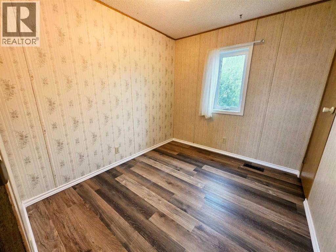
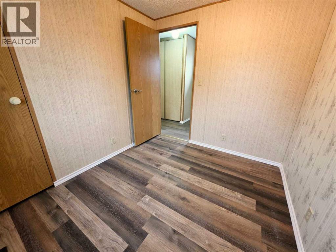
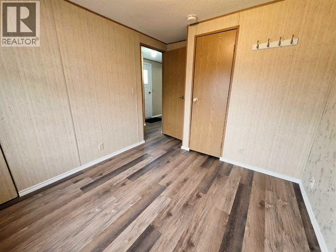
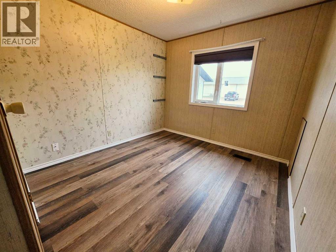
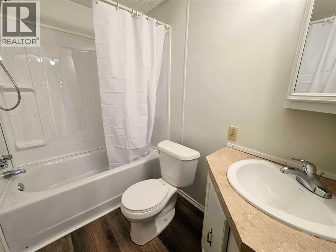
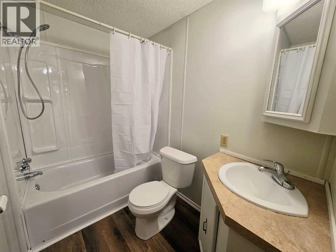
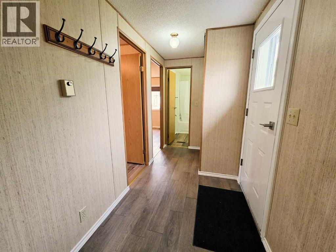
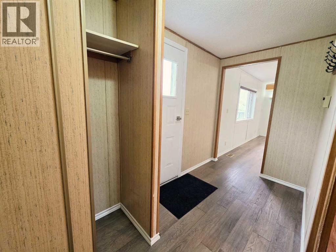
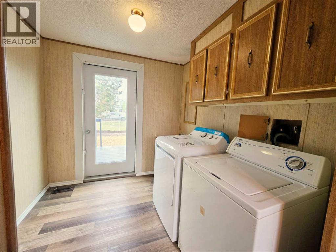
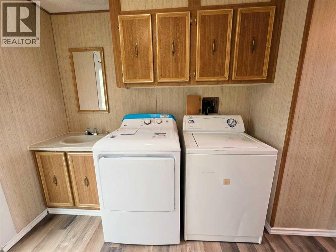
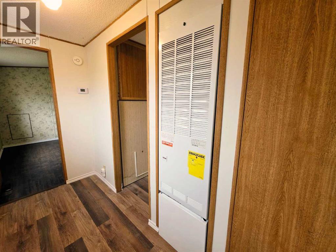
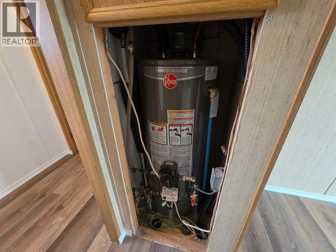
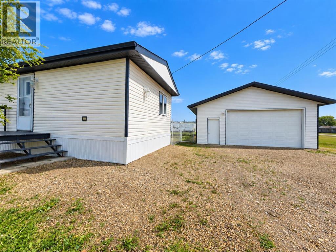
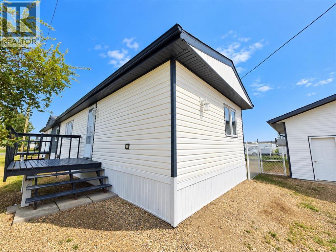
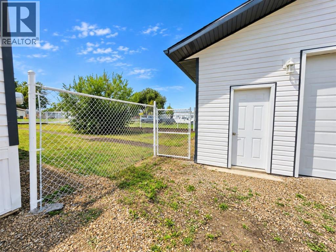
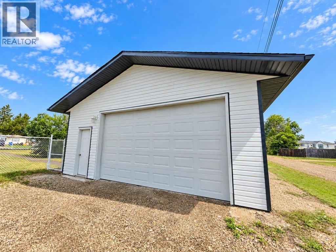
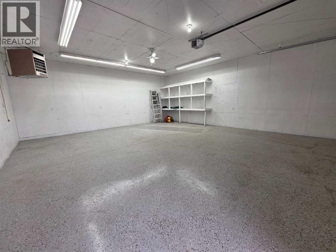
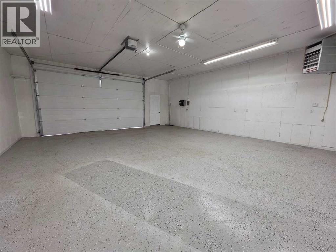
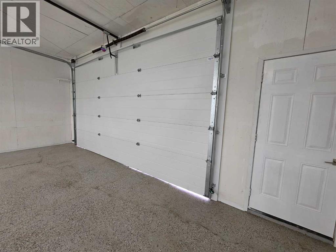
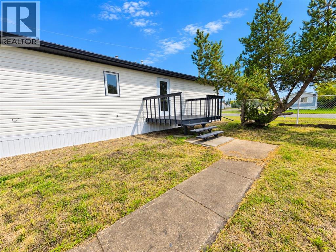
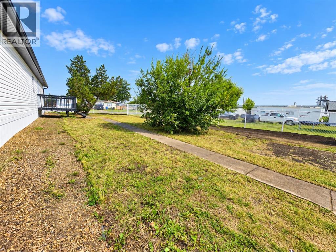
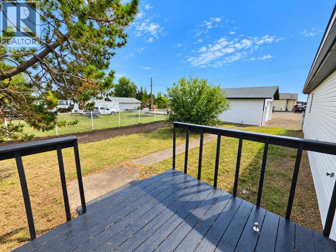
WOW! This extensively updated 3-bedroom, 2-bathroom single-wide modular home is sure to impress! If you're looking for a property where the major work has already been done, this one deserves your attention. With extensive upgrades inside and out, you can buy with confidence knowing so much of the costly and time-consuming work has already been completed. The home has seen a major exterior transformation with all new siding, shingles and skirting, along with new eaves, updated windows, a new fence and fresh landscaping. Inside, the bright and functional layout is filled with natural light from the abundance of windows and skylight, while fresh paint, flooring and new baseboards give the home a clean, modern feel. The primary bedroom features a private ensuite, while three separate entrances, including a convenient boot and laundry room, add exceptional functionality to everyday living. The extensive updates continue behind the scenes with a newer hot water tank, completely rebuilt furnace, upgraded electrical and gas, cleaned ducts, heat-traced water lines and a new tub surround, giving you added peace of mind that the hard work has already been taken care of. And the updates don't stop at the house! A standout feature of this property is the impressive 26' x 30' heated garage, offering plenty of room for vehicles, storage, hobbies or projects. The garage has also received extensive updates, including new siding, shingles and eaves, along with a new garage door, lighting, fan, fresh paint and stack. With major exterior upgrades, extensive mechanical updates and a beautifully refreshed interior, this move-in-ready property offers the opportunity to simply unpack, settle in and enjoy! (id:51989)