11823 Cygnet Boulevard , Grande Prairie, Alberta T8X 1J4 New For sale

$698,000

Bedrooms 4
Bathrooms 3
Area 1345 sqft
Basement Type Full (Finished)
Year Built 1999
Car Parking 4
Type House
Fireplace 2

About 11823 Cygnet Boulevard

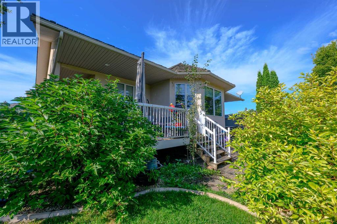
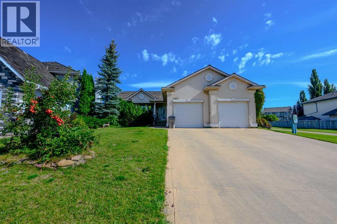
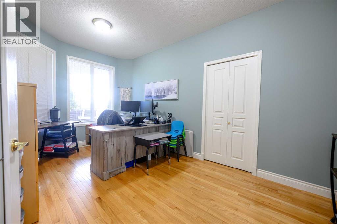
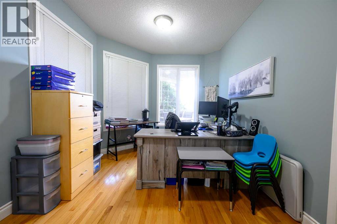
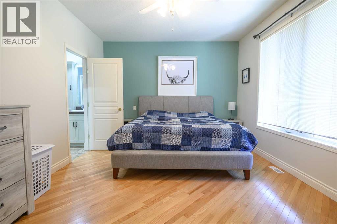
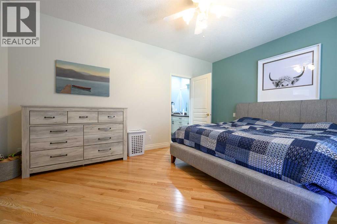
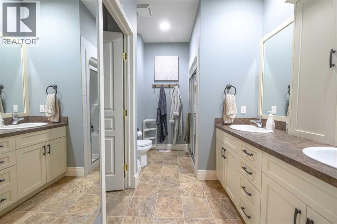
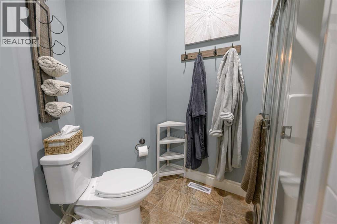
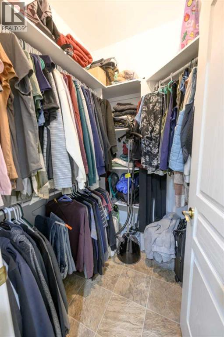
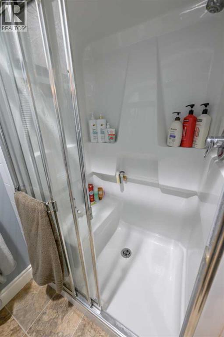
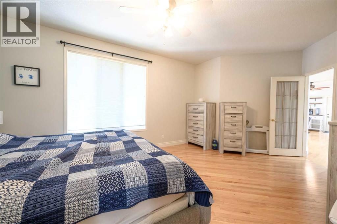
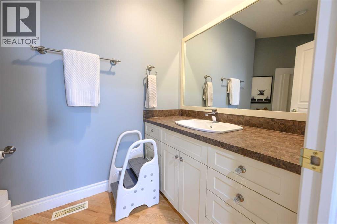
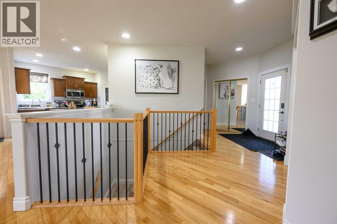
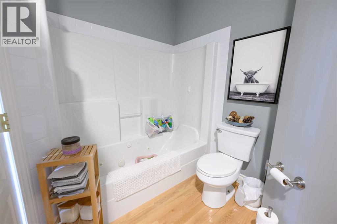
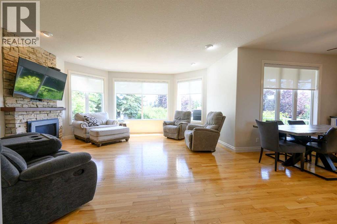
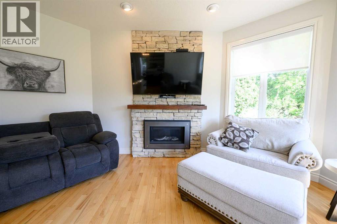
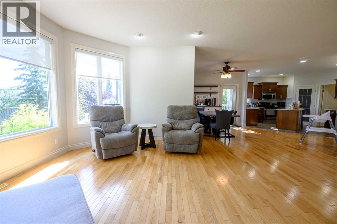
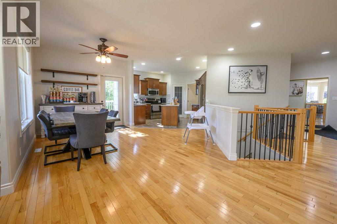
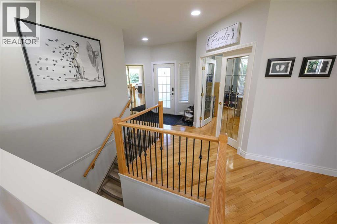
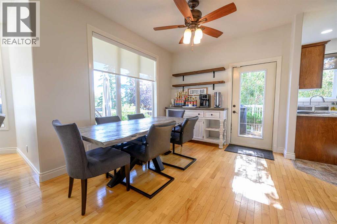
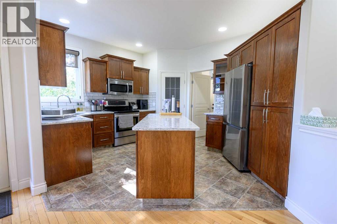
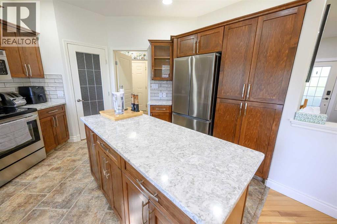
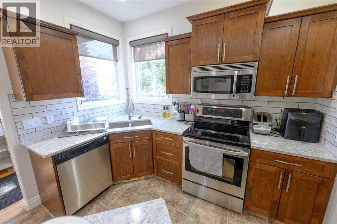
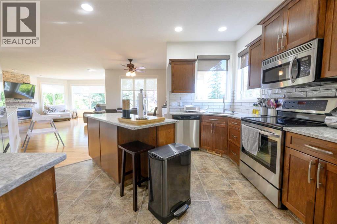
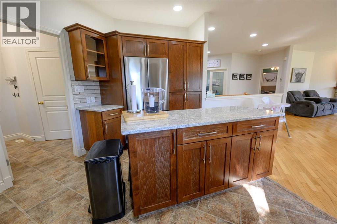
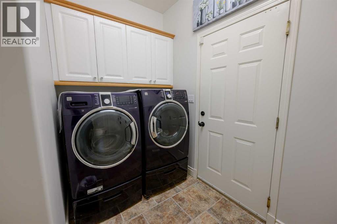
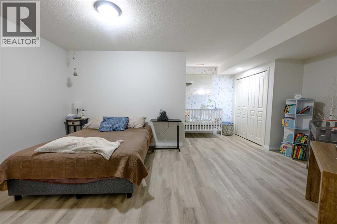
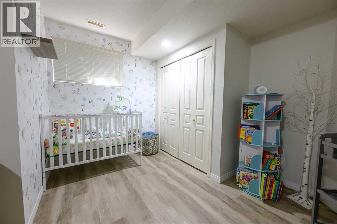
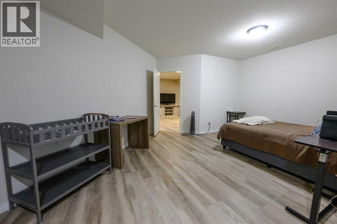
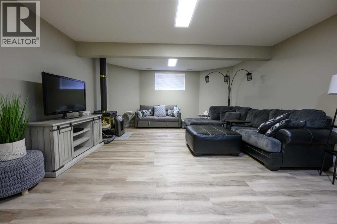
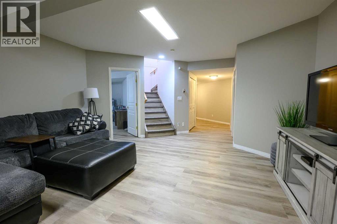
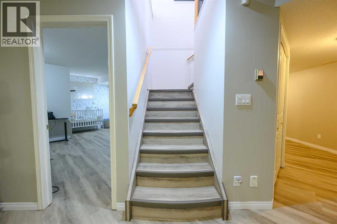
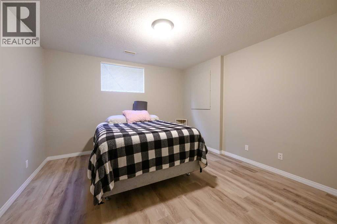
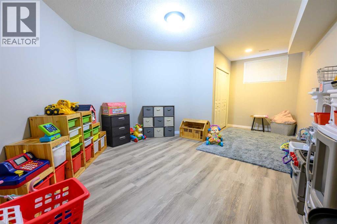
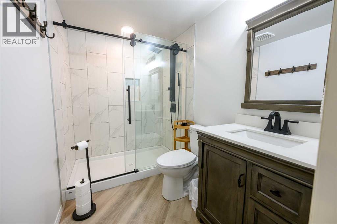
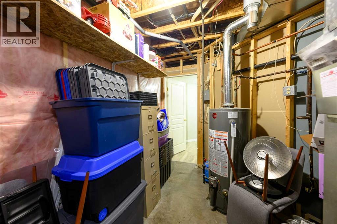
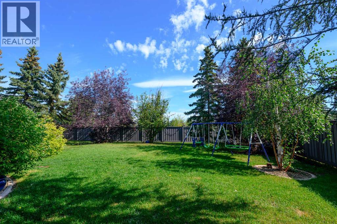
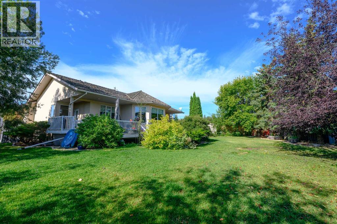
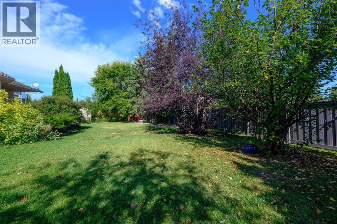
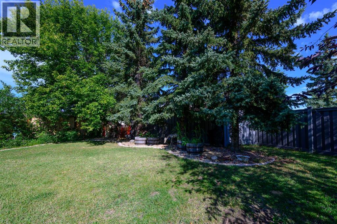
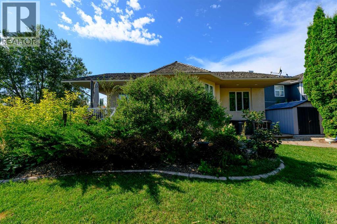
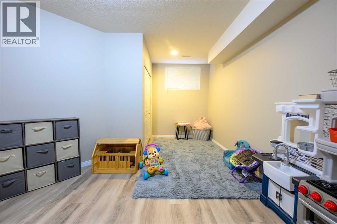
There’s something special about a home that combines a beautiful setting with the space and comfort you’ve been looking for - and this Crystal Lake Estates bungalow delivers both. Ideally positioned beside Chandelier Park and walking trails, this beautifully cared-for home offers a peaceful backdrop and a backyard you’ll love spending time in.Inside, the main floor feels bright, spacious and inviting, with 9’ ceilings and oversized windows taking full advantage of the views. The kitchen is the heart of the home, featuring a generous island, quartz countertops, stainless steel appliances, soft-close cabinetry and an undermount sink. The adjoining dining area and living room create an easy space for everyday living or entertaining, with hardwood flooring and a gas fireplace adding warmth and character.The primary retreat offers plenty of room to unwind and includes a walk-in closet and private ensuite. A versatile additional room gives you options depending on your lifestyle - use it as a home office, den, formal dining space or extra bedroom. A full bathroom and main-floor laundry with direct access to the finished, heated garage add everyday convenience.Downstairs, the impressive lower level provides plenty of room for family and guests, with high ceilings, a spacious family room and gas fireplace, three massive bedrooms, a full bathroom and excellent storage.The outdoor space is just as impressive. The covered front veranda welcomes you home, while the beautifully landscaped backyard features mature trees and shrubs, irrigation, concrete curbing and an impressive two-tier deck. Unwind in the hot tub, enjoy the comfort of central air conditioning during the warmer months, or simply take in the peaceful surroundings from your own backyard. Two sheds provide convenient additional storage, while the park and walking trails right beyond your yard make this an ideal setting for morning coffee, summer gatherings or simply enjoying the tranquility.Thoughtful features include central air conditioning, custom blinds, irrigation, hot tub, two sheds and a finished and heated garage. Impeccably maintained, beautifully situated and offering an abundance of living space, this is a home that needs to be seen to truly appreciate everything it has to offer. (id:51989)


Features of 11823 Cygnet Boulevard

  • MLS® Number A2343790
  • Price $698,000
  • Bedrooms: 4
  • Bathrooms: 3
  • Square Footage: 1345 sqft
  • Property Type: House
  • Community Name: Crystal Lake Estates
  • Amenities Near By Park, Playground, Schools, Shopping, Water Nearby
  • Community Features Lake Privileges
  • Features Closet Organizers
  • Parking Space Total 4
  • Plan 9221035
  • Structure Deck

Buildings

Bathroom Total 3 Bedrooms Above Ground 1
Bedrooms Below Ground 3 Bedrooms Total 4
Appliances Refrigerator, Dishwasher, Stove, Washer & Dryer Architectural Style Bungalow
Basement Development Finished Basement Type Full (finished)
Constructed Date 1999 Construction Style Attachment Detached
Cooling Type Central Air Conditioning Exterior Finish Stucco
Fireplace Present Yes Fireplace Total 2
Flooring Type Hardwood, Tile, Vinyl Plank Foundation Type Poured Concrete
Heating Fuel Natural Gas Heating Type Central Heating
Stories Total 1 Size Interior 1345 Sqft
Total Finished Area 1345.44 Sqft Type House

Parking

Attached Garage 2

Land

Acreage No Fence Type Fence
Land Amenities Park, Playground, Schools, Shopping, Water Nearby Landscape Features Landscaped, Lawn
Size Depth 41.39 M Size Frontage 15.6 M
Size Irregular 960.00 Size Total 960 M2|7,251 - 10,889 Sqft
Size Total Text 960 M2|7,251 - 10,889 Sqft Zoning Description Rg

Rooms

Level Type Dimensions
Basement 3pc Bathroom 8.25 Ft x 5.42 Ft
Basement Bedroom 19.17 Ft x 19.25 Ft
Basement Bedroom 19.25 Ft x 12.75 Ft
Basement Bedroom 19.25 Ft x 12.83 Ft
Basement Recreational, Games Room 15.83 Ft x 23.17 Ft
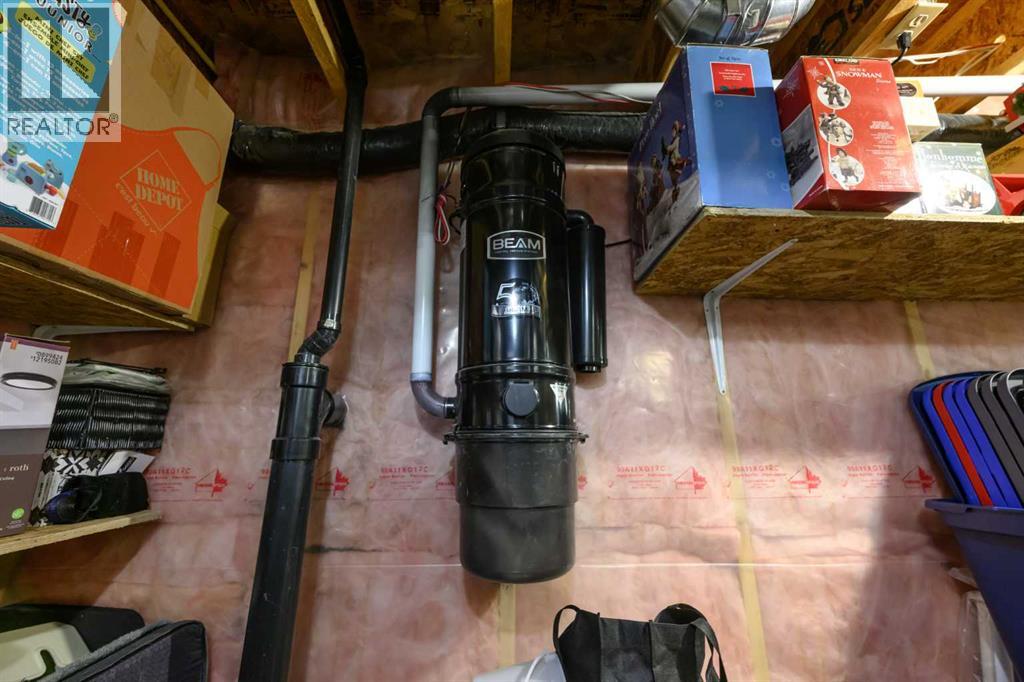
Basement Furnace 15.75 Ft x 9.42 Ft
Main Level 4pc Bathroom 8.17 Ft x 12.00 Ft
Main Level 4pc Bathroom 8.50 Ft x 10.50 Ft
Main Level Dining Room 11.00 Ft x 9.83 Ft
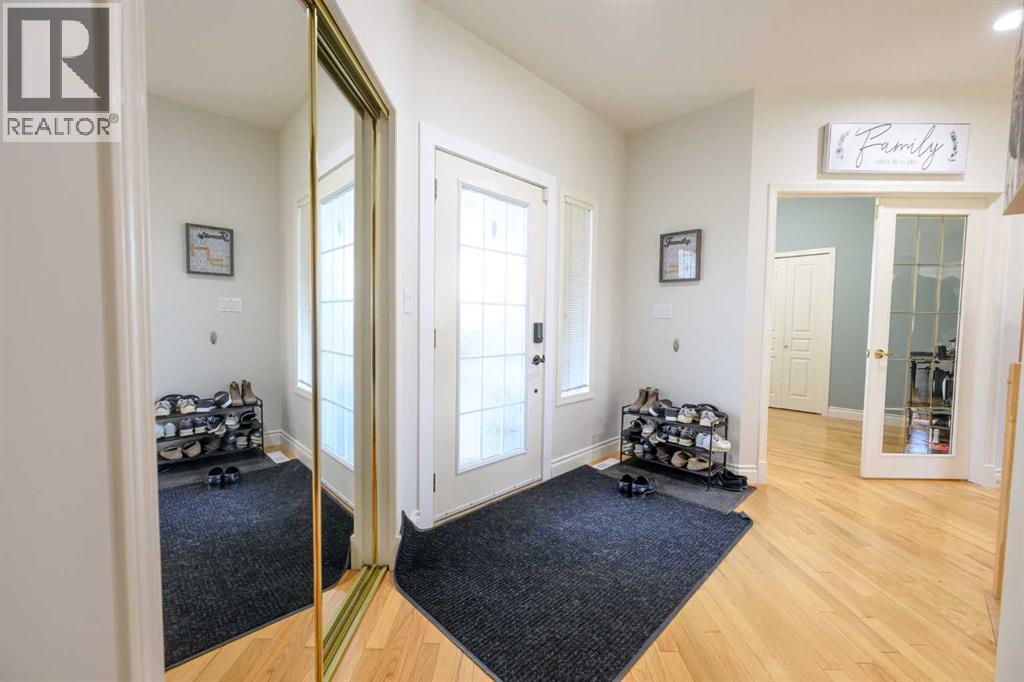
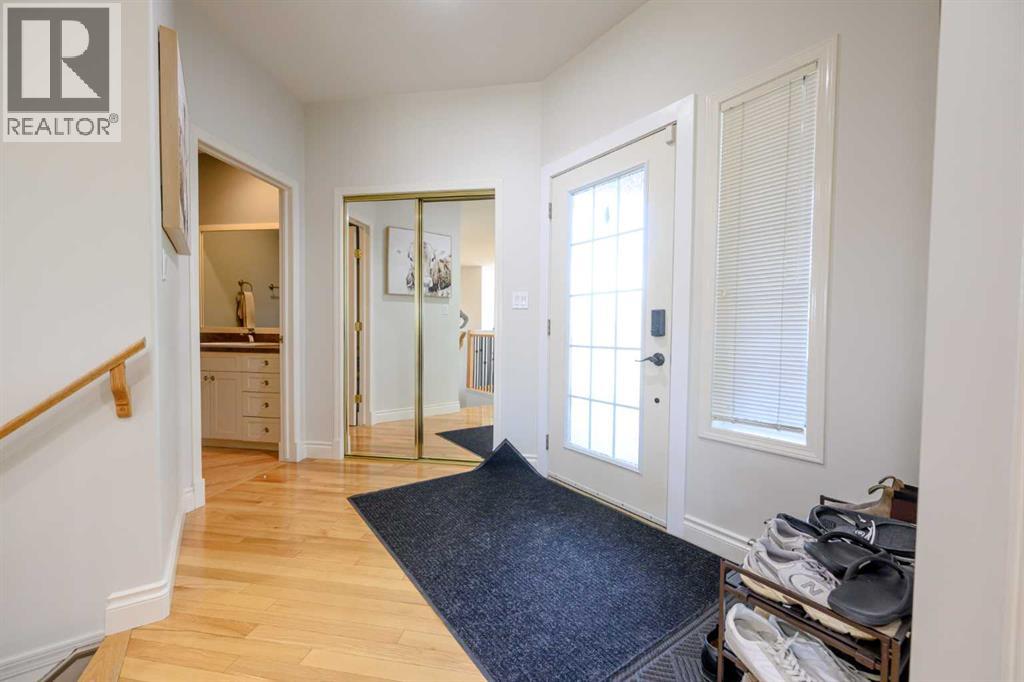
Main Level Foyer 10.75 Ft x 8.33 Ft
Main Level Kitchen 15.17 Ft x 12.08 Ft
Main Level Laundry Room 10.83 Ft x 7.58 Ft
Main Level Living Room 16.92 Ft x 17.50 Ft
Main Level Office 16.83 Ft x 17.50 Ft
Main Level Primary Bedroom 20.25 Ft x 12.17 Ft

Agents and Offices

  • Shawn Allison
  • Greg Shillington
  • Office: Grassroots Realty Group Ltd.
  • Aerial
  • Walking Score
What's Nearby

Do you have questions?

Call or text today, we are here to help!

1-403-561-3456