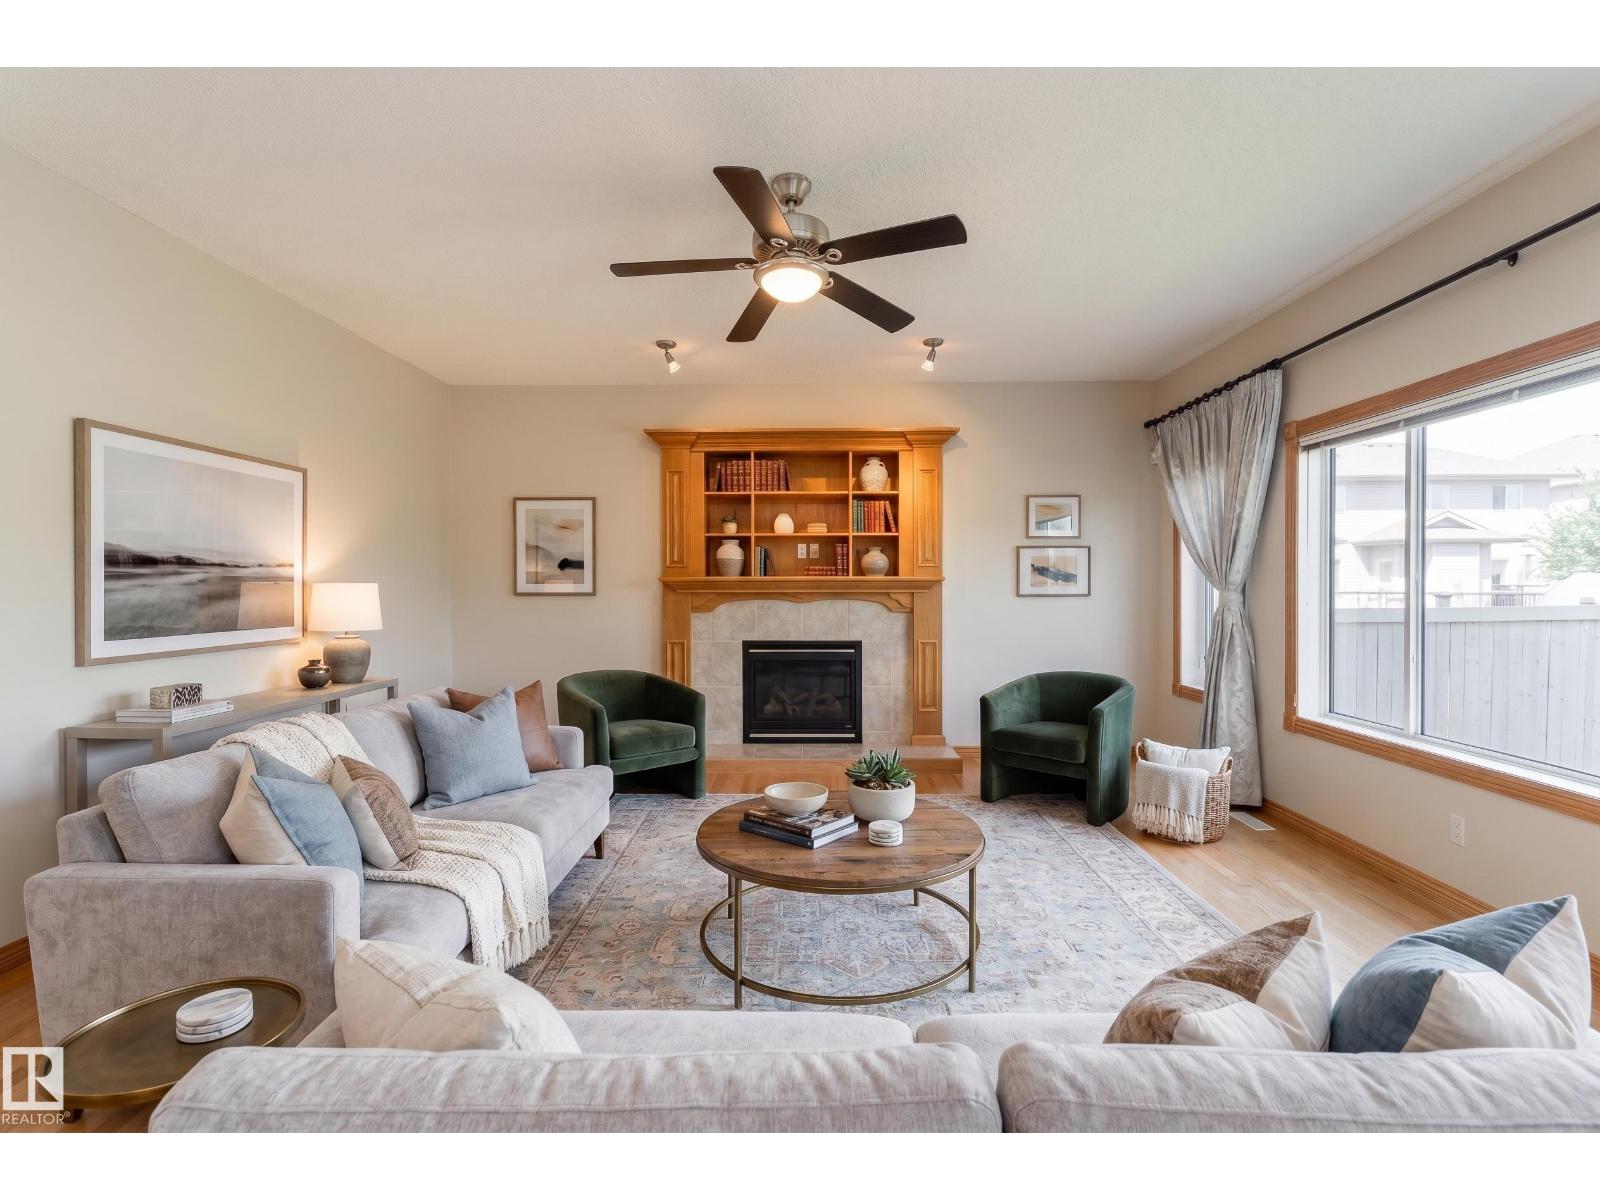
Welcome to this beautifully updated and stylishly refreshed home, offering the perfect blend of comfort, functionality, and modern living. Whether you are a first time buyer or looking to downsize this move-in-ready home will sure to impress. Located in the desirable community of Hidden Valley with quick and convenient access to Stoney Trail, Schools, Shopping, Parks, and the Airport. Step inside and you'll immediately appreciate the thoughtful updates and inviting design. The South-facing exposure fills the main level with natural sunlight throughout the day, creating a warm and welcoming atmosphere. The stylishly renovated kitchen features updated appliances, including a refrigerator with water dispenser, a spacious walk-in pantry, ample cabinetry and counter space, and a beautiful Quartz island perfect for everything from busy weekday mornings to entertaining family and friends. The kitchen flows seamlessly into the living area and out through patio doors to the deck creating an ideal space to enjoy morning coffee or unwind on a summer evening. Upstairs, you will find 3 generously sized bedrooms, including a primary complete with walk-in closet and private ensuite. An additional highlight is the convenient upstairs walk-in laundry room, offering plenty of shelving and storage! The unfinished walk-out basement offers excellent potential for future development, allowing you to customize the space to suit your needs. The attached garage adds everyday convenience, while the home is also equipped with a vertical platform lift from the garage into the home and a stair lift to the second floor. Both can be removed if they are not required by the buyer. For added comfort let me add that it also has Central A/C! Lovingly cared for and truly move-in ready this home offers exceptional comfort, thoughtful updates, and versatile living space in a fantastic location. Don't miss your opportunity to make this wonderful home your own! (id:51989)
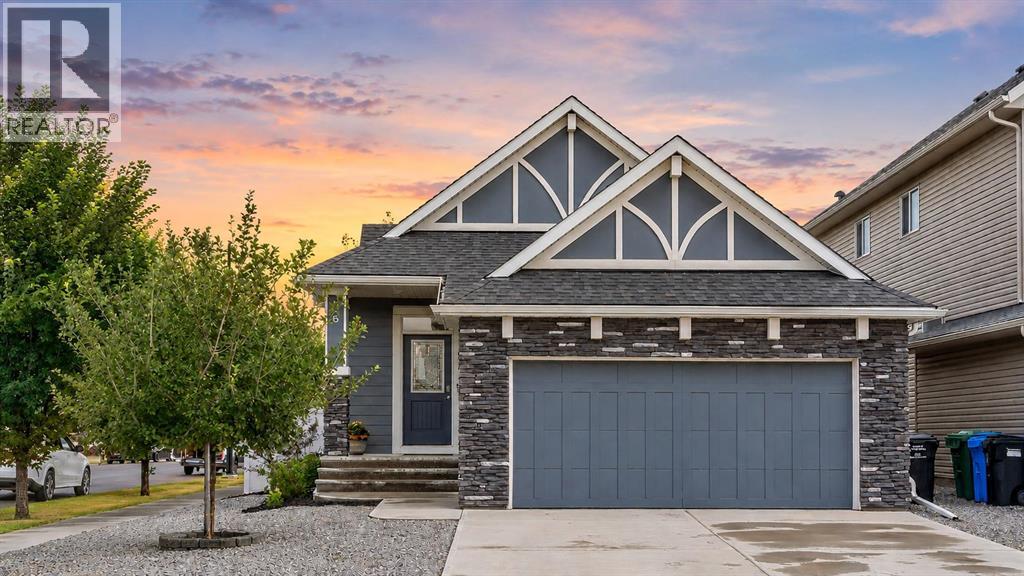
CORNER LOT | ALMOST 2,500 SQFT OF DEVELOPED SPACE | IDEAL BUNGALOW LAYOUT | A/C | PRIME LOCATION | Welcome to 6 Legacy Heath SE, located in the highly desirable SE family community of Legacy. The main level of this home features high end finishes throughout with numerous floor to ceiling windows creating an airy and naturally light filled space in nearly every room. The large kitchen features stainless steel appliances, quartz counters and white shaker cabinetry offering plenty of storage space, along with a large centre loaded island that makes this an ideal layout for entertaining. The dining area overlooks the fully landscaped backyard, which is the perfect place for summer BBQs, entertaining or unwinding with a glass of wine in the evening. Large windows throughout the main level bring in natural light from nearly every angle, including the spacious living room located just off the dining and kitchen area. Centred around a cozy gas fireplace and finished with a custom tray ceiling, this is the perfect space for family movie and game nights or simply relaxing at the end of the day. The primary bedroom features a large walk in closet and a spa inspired 5pc ensuite with a fully tiled stand up shower, large separate soaker tub and double vanity. This level also features a full size laundry room and mudroom with direct access to the double attached garage, along with a conveniently located 2pc powder room. The fully finished basement offers even more functional living space, featuring a thoughtfully designed work or computer area, 2 large bedrooms, a 4pc bathroom, a large family room and plenty of storage space for any family. Outside, the fully landscaped backyard offers a private oasis just steps from your door with a natural gas line, stamped concrete patio and plenty of mature trees creating an impressively private setting on this corner lot. Location is everything and this home delivers. Enjoy walking access to the community ponds, numerous schools, parks and pl aygrounds, along with easy access to Stoney Trail, making destinations like Costco, Southcentre Mall, the YMCA and much more just minutes away. You’ll also appreciate the quick access out of town for weekend getaways in the mountains. Please call today to book your private showing! (id:51989)
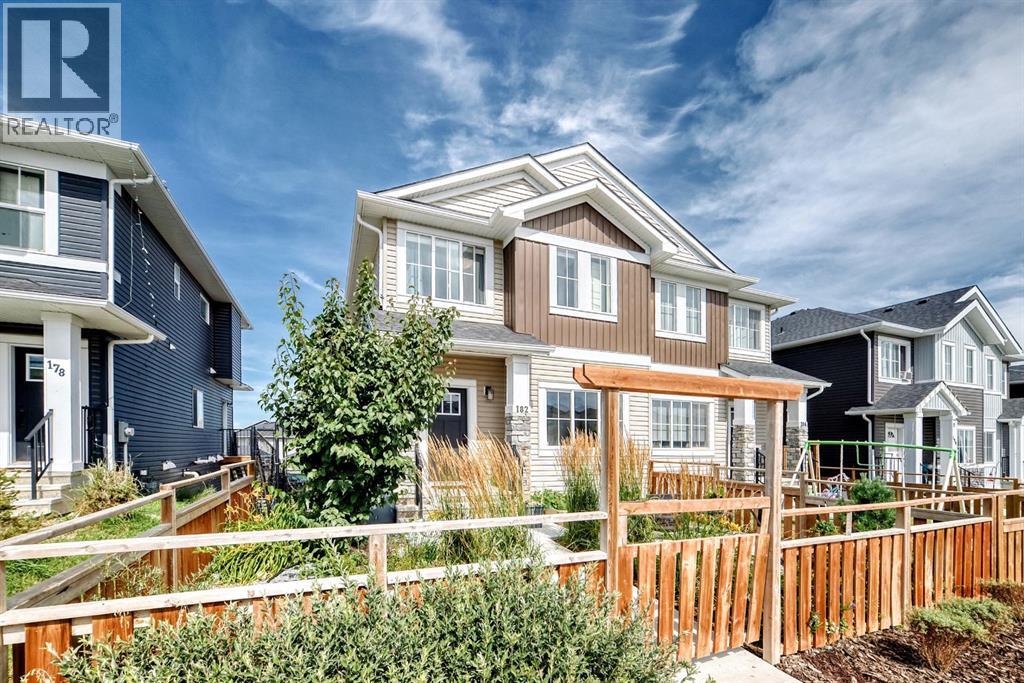
** Open House at Show Home - 120 Clydesdale Ave, Cochrane - September 11th 12-3pm, September 12th 1-4pm and September 13th 1-4pm ** Welcome to this beautifully crafted unit of a four-plex - Talo model by Rohit Homes, situated in the vibrant and rapidly growing community of Heartland in Cochrane. This home is an excellent fit for families, first-time buyers, or anyone looking to right-size without compromising on style or versatility. Offering 3 bedrooms, 2.5 bathrooms, and 1,522 sq. ft. of well-designed living space, this brand-new home features a bright, open-concept main floor with 9' ceilings and a seamless connection between the kitchen, dining, and living areas—ideal for both daily living and entertaining. The contemporary kitchen serves as the focal point, complete with quartz countertops, a central island, and modern cabinetry that blend practicality with sophisticated design. Upstairs, the spacious primary suite includes a private ensuite and generous closet space, complemented by two additional bedrooms and a full bathroom—ideal for kids, guests, or a home office. A convenient upper-floor laundry room adds to the everyday ease of living. The separate side entrance provides added flexibility and future potential, while the rear detached garage offers convenience and additional storage. Set in the dynamic community of Heartland you'll enjoy quick access to parks, schools, scenic pathways, local amenities, and major routes—making commuting to Calgary or weekend escapes to the mountains a breeze. Don’t miss your chance to live in this stylish and functional quadplex in one of Cochrane's most desirable new neighborhoods—schedule your private showing today! (id:51989)
**Open House - Sat, Sept.12 (12-2pm)** Many luxury custom renovations have been executed over the years increasing the sq ft by over 600ft and increasing the pleasure it is to live inside this spacious home.The multi-level fully landscaped back yard is a retreat for the family offering many optional seating areas, a hot tub, waterfall, lighting, retractable awnings and gas outlets for BBQ. This is all a private oasis with only the trees and birds to share your company.There is a detailed feature list in the supplements for your Realtor to share with you, but to name just a few of the outstanding and thoughtful elements of this estate home, we begin with an expanded driveway. The exterior of this home has copper accents, stone work, & mature landscaping, there is an oversized triple garage, insulated, drywalled, with heater.As you enter the elegant foyer, an immediate guest bedroom with walk in closet & full bathroom office can also double as an office. The living space features 20’ceilings, full windows, custom travertine fireplace with built ins, & quite an amazing aquarium with happy fish taken care of by an automated feeding system, added steel beam and it’s own hot water tank [expert service provider’s contact will be given]. Primary suite is on the main level & was extended with custom windows added to take advantage of the rich outdoor view. Ensuite will keep your toes toasty – there are multiple heated floors in this home. The custom built closet eliminates the need for any dresser or armoire, there is plenty of space here.Dream kitchen has full height kitchen cabinets, skylights, convection oven, 1 warming drawer, 6-burner gas range, convection microwave, walk through storage from garage, main floor laundry and a full dining room for your most memorable family dinners.Walk-out lower-level features full kitchen with Retro Northstar appliances, gas fireplace, heated floors & 2 more bedrooms with their own private ensuites and closets. There is also a sec urity den with camera monitors, full mechanical room with Trane furnace, boiler, Central A/C, Culligan water purifier, & water softener.The top level offers space for a creative spirit with open area (former wall could easily be installed to return to a 5th bedroom), full stone wall in the family room wired for media and a Sunroom converted from original open air patio. Now it is enjoyed year-round with window seats, expansive views, skylights, retractable blinds, heated floors and sleek cylinder fireplace. Too many details to include, please access the feature sheet!Come see how easy it can be to make yourself at home, book a viewing now. (id:51989)
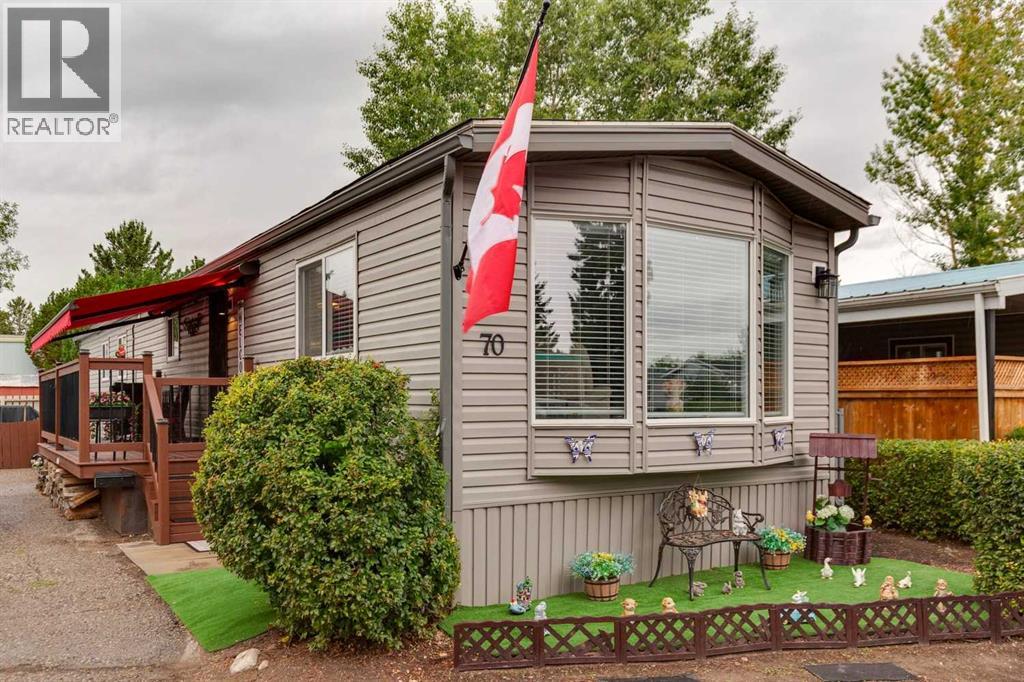
Welcome to this beautifully updated mobile home offering comfortable, affordable living with your own private yard and outdoor space. Ideally located close to the Calgary Farmers’ Market, Bowness Park, shopping, restaurants, and everyday amenities, this home also provides quick and easy access to the mountains and everything the west side of Calgary has to offer. Inside, you'll be impressed by the extensive renovations throughout. This bright and inviting home has been thoughtfully updated from top to bottom with new flooring, cabinetry, plumbing and electrical fixtures, fresh paint, and updated millwork. Don't forget the wood burning stove for extra warmth and to set the vibe! The improvements continue outside with new siding, windows, a new roof, and a new deck, giving the home a fresh, modern feel. Enjoy the outdoors from your private yard and spacious deck, complete with a remote-controlled awning — perfect for relaxing or entertaining while providing shade when you need it. A central air conditioner keeps the home comfortable throughout the warmer summer months. With its extensive updates, desirable location, private outdoor space, and affordable price point, this is an excellent opportunity for first-time buyers, down-sizers, or anyone looking for a move-in-ready home without sacrificing location. Close to the Farmers’ Market, Bowness Park, amenities and the mountains — come see why this one is such a great opportunity! For more information, photos, and a guided 360 tour, click the links below! (id:51989)
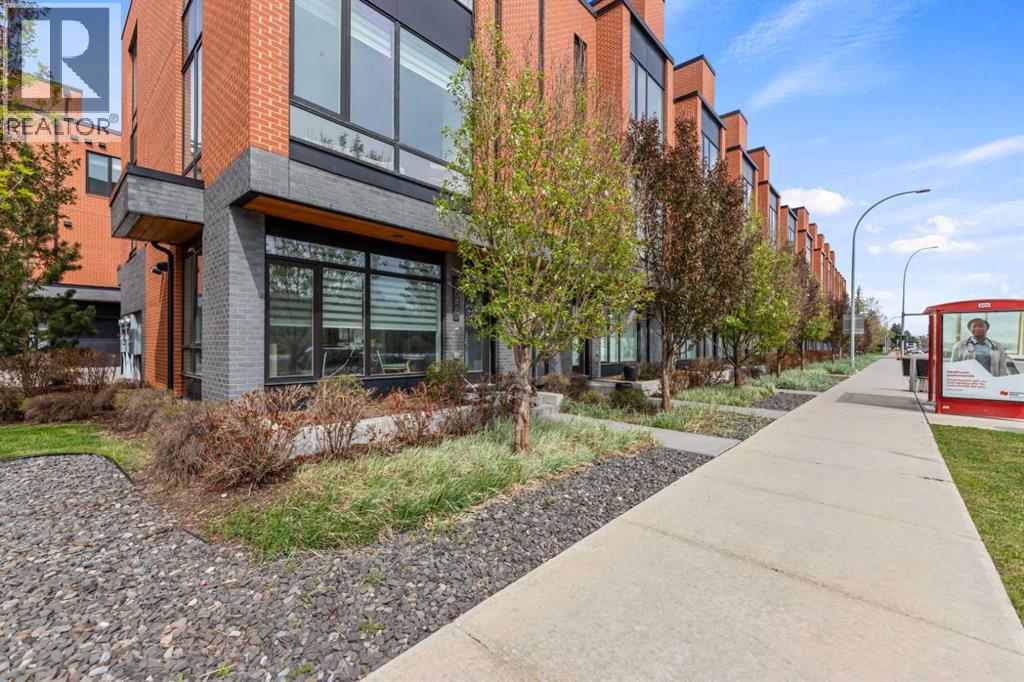
Meet Henry! The sophisticated townhome overlooking the Bow River on Parkdale Blvd. The ground level has the perfect office space for professionals working from home. On the second level is the main living space with a bright open floor plan and engineered hardwood through. The kitchen and dining area will instantly have you dreaming of hosting future dinner parties. With its vast counter space, full height cabinets, and ample storage, the kitchen is just as practical as it is stylish. In the living room, you'll fall in love with the southern unobstructed river view. The next level up has a generous master bedroom that can easily accommodate a king bed. Along with a walk-in closet, you'll also find an ensuite that offers an tiled full-size shower and dual sink vanity. The secondary bedroom also has its own walk-in closet and clever cheater ensuite. Also on this level is a closet with a full-sized stacked laundry pair and an additional linen closet. During the summer months, you'll want to spend your days up on the private rooftop patio. The handsome brick facade provides privacy and shelters you all while still being able to enjoy the sun and views. The convenient double attached garage has built-in shelving on the sides to handle all your gear. (id:51989)
Welcome home! This freshly painted townhouse is move-in ready and features durable laminate flooring throughout the main floor. The upgraded kitchen boasts beautiful white cabinetry, newer stainless steel appliances, and a modern ceramic tile backsplash. The spacious living room has a corner gas fireplace. A convenient main-floor half bath and access to your private deck make everyday living and entertaining easy. Central Air conditioner added last year. Upstairs, you'll find two generously sized primary bedrooms, including one with a large walk-in closet, along with a bright 4-piece bathroom. The single attached garage with front-drive access provides added convenience, while ample visitor parking is just steps away. Families will love the spray park located directly across from the complex, offering a fun outdoor space for children to enjoy. Your community is close to parks, schools, shopping, and everyday amenities. (id:51989)
** OPEN HOUSE SATURDAY SEPT 12th 1:00-3:00pm** Welcome to this contemporary, like new home in Rivercrest Cochrane, where modern style meets effortless family living. And just steps to the new school location in Rivercrest and the established Bow Valley High School. A sunny south facing front fenced and landscaped patio creates a welcoming first impression and offers the perfect spot to enjoy your morning coffee, enjoy a fire in the evening or watch the kids play out front. Step inside to a bright, thoughtfully designed interior featuring 9’ ceilings with modern finishes throughout. The front flex room provides valuable versatility, making an ideal home office, study space or playroom, while the open concept main floor offers a wonderful balance of connection and defined spaces. The spacious living room is warm and inviting with easy access to the rear deck, creating the perfect setting for summer barbecues and evenings outdoors. The dining area sits conveniently between the living room and kitchen, making family meals and entertaining effortless. The stylish kitchen features quartz countertops, stainless steel appliances, a timeless subway tile backsplash, central island with seating and a pantry for added storage, while a convenient powder room completes the main level. Upstairs, the generous hallway landing offers additional flexibility with plenty of room for a cozy reading nook, homework station or workspace. The spacious primary bedroom is a true retreat, complete with a walk-in closet and sleek ensuite featuring dual sinks and an oversized shower. Two additional bedrooms share a well appointed four piece bathroom, and the upper-level laundry room adds everyday convenience. The walkout basement is ready for your future development ideas and opens directly onto the fenced backyard, where kids and pets can enjoy the grassy lawn, while the back entrance has stairs to the yard creating a seamless indoor-outdoor connection. A rear parking pad accommodates two vehicl es. Located in desirable Rivercrest you’ll be minutes from schools, playgrounds, shopping, Cochrane’s extensive pathway network and countless outdoor amenities. Offering modern finishes, versatile living spaces and a fantastic family-friendly location, this is a home designed to make everyday living feel easy. (id:51989)
A stunning 33-acre property, featuring a large custom-built home that boasts breathtaking mountain views and picturesque vistas of Lee Creek Valley. Located just off a Paved Hwy 501 in Beazer Alberta, just a short drive from Waterton Lakes National Park. This incredible estate offers the perfect blend of tranquility and accessibility—why settle for a property within Waterton park when you can have so much more? Relax on the expansive deck and enjoy the fantastic views and watch local wildlife roam. Inside, enjoy the elegance of 9-foot ceilings that create an airy atmosphere throughout the home. The gourmet kitchen is a chef's dream, complete with exquisite quartzite countertops, custom cabinets, and a massive walk-in pantry with a dedicated small appliance workspace. For those with livestock or horses, the spacious pastures provide plenty of room to roam. This stunning property features an incredible master bedroom that offers both comfort and luxury, complete with a spacious ensuite bathroom and a generous walk-in closet for all your storage needs. Throughout the house, you'll find storage options, ensuring everything has its place. Plus, the large storage room in the basement provides even more space for your belongings, making it perfect for organization enthusiasts. The property has RV parking with a power hookup for your outdoor adventures. Enjoy beautifully landscaped grounds with a lush lawn and trees, along with the luxury of an outdoor hot tub for relaxation. Included is sizeable 12 x 60 storage shed offers ample space for all your outdoor toys and equipment. Don't miss your chance to own this exceptional property—an idyllic retreat that beautifully blends comfort, nature, and convenience! (id:51989)
Set amongst mature trees on one of Parkhill’s most beautiful streets, this exceptional family home offers an ideal combination of privacy, natural light and inner-city convenience. Extensively renovated throughout, the home features beautiful hardwood floors, a fully remodelled kitchen, and thoughtfully updated upper and lower levels. The bright main living level is flooded with natural light and offers an open-concept layout centred around a stunning kitchen with a large 14ft island, connecting seamlessly to the dining and living areas. With the main living spaces elevated on the second floor, the home offers excellent privacy, while mature trees surround the property and create a peaceful setting. The living room features a wood-burning fireplace and French doors leading to the west-facing backyard and a brand-new oversized single garage. The dining area includes a charming bay window seat, while the east-facing front balcony is perfect for morning coffee. Upstairs, the stunning primary suite is a true sanctuary, complete with a wall of closets, a walk-through dressing area, and a luxurious 5-piece ensuite featuring a soaker tub, vaulted ceilings, and a dramatic skylight. Two additional bedrooms and a beautifully appointed 4-piece bathroom complete the upper level, including one bedroom with access to a private balcony overlooking the backyard. The lower entry level offers a flexible office or den, laundry + mudroom, storage room, 3-piece bathroom and additional room ideal for guests, recreation or hobbies. Storage is exceptional throughout, with cleverly tucked-away cupboards, rooms, and the BRAND NEW GARAGE offers even more space for vehicles and gear. The location is truly second to none. Nestled in one of Calgary's most sought-after inner-city communities, this home offers a lifestyle that is hard to match. Spend your days exploring the Elbow River pathways, Stanley Park, and the surrounding green spaces just steps from your door, then enjoy easy access to the restaurants, cafés, boutiques, fitness studios, and nightlife that make Mission one of Calgary's most vibrant destinations. Combined with the highly regarded Rideau Park School district and a welcoming, family-friendly community, this is a rare opportunity to put down roots in a neighbourhood you'll love for years to come. (id:51989)
A RARE OFFERING - A CORNER 2 ACRE LOT with a 1500+ sq.ft bungalow and a huge 3 CAR GARAGE/SHOP, located in the sought after BELVEDERE. This is a great opportunity to acquire this awesome piece of real estate, located right off the 84 STREET SE. Can you imagine all the endless possibilities here? Your future property is sitting a stone's throw away from all the vast development that's happening to the North and to the West of it. THINK STRATEGIC HERE!!! The house has 3 bedrooms/2 bathrooms and a huge living room and kitchen area. The basement is partially finished and offers a ton of space. Large deck facing east. Huge PAVED private DRIVEWAY and a ton of parking!!! ***The house has its own water well and a septic field.*** You won't be able to find anything like this in the city!!! Drive by, check it out and make an offer! (id:51989)
Welcome to this inviting Chambery home, located in a family-friendly neighbourhood known for its parks, walking paths, open spaces, and peaceful residential setting. Inside, this spacious home features a bright kitchen and living area, generous dining room with deck access, walk-through pantry, den, 2-piece bath, and cozy gas fireplace. Upstairs, the large bonus room with its own fireplace is perfect for movie nights or relaxing with family. The primary bedroom offers a walk-in closet and spacious ensuite, while two additional bedrooms provide excellent space, with the second bedroom also featuring a walk-in closet. The laundry room and 4-piece bath complete the upper level. The basement is an entertainer’s dream with a stylish wet bar and 2-piece bath. Outside, enjoy a beautifully landscaped yard with fruit trees, shrubs, and a spacious deck, perfect for summer BBQs and outdoor entertaining. (id:51989)