

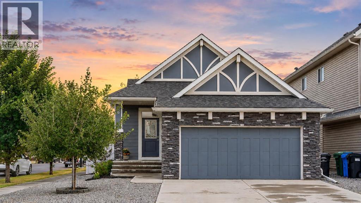
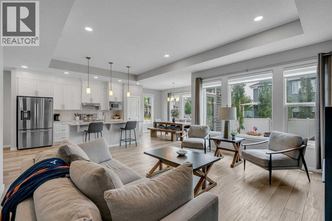
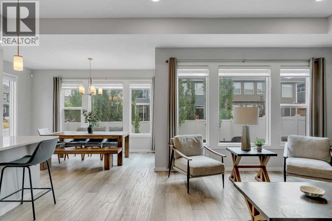
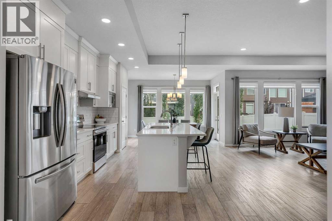
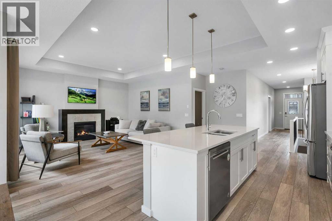
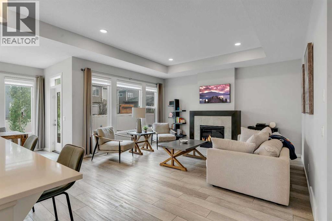
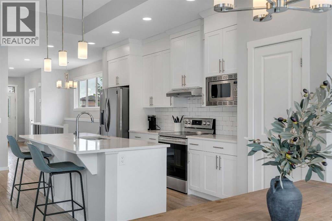
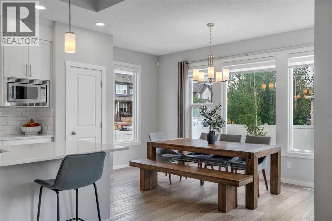
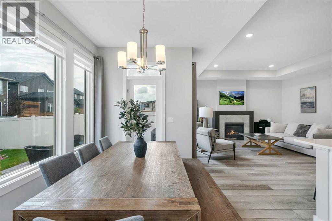
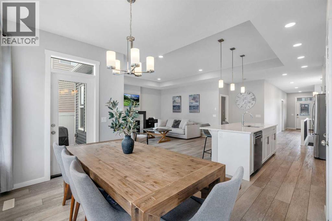
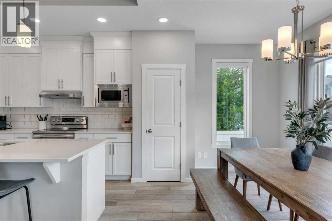
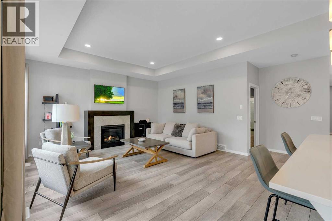
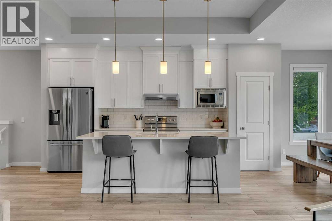
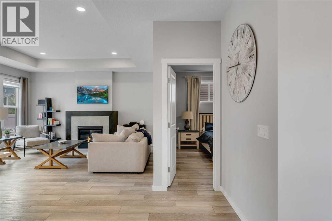
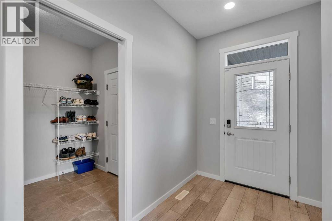
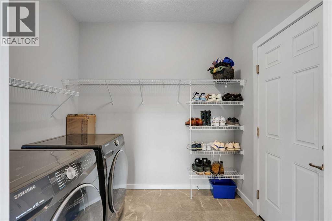
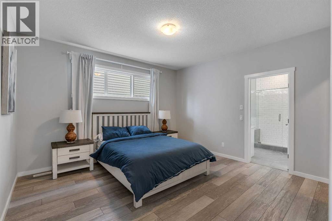
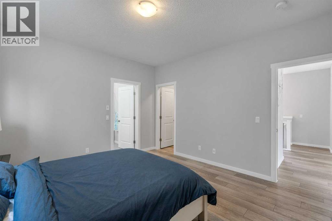
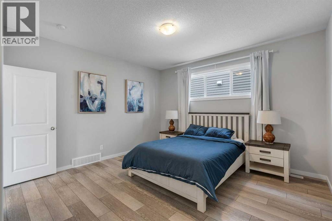
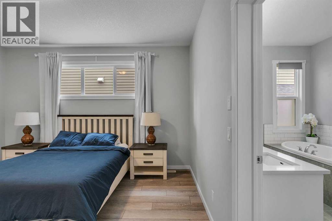
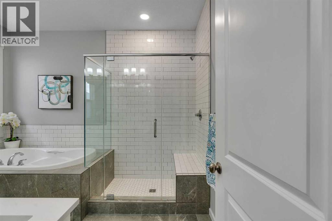
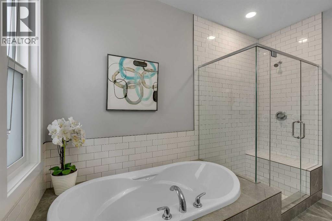
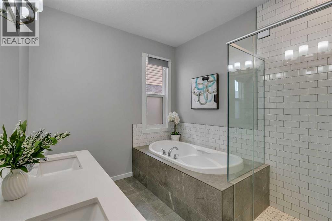
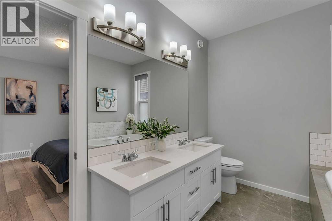
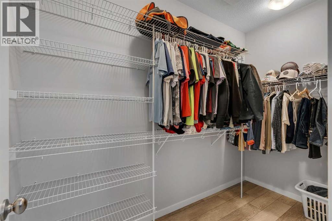
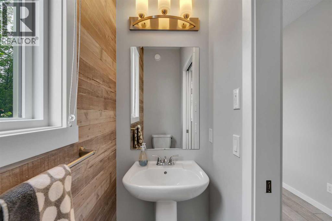
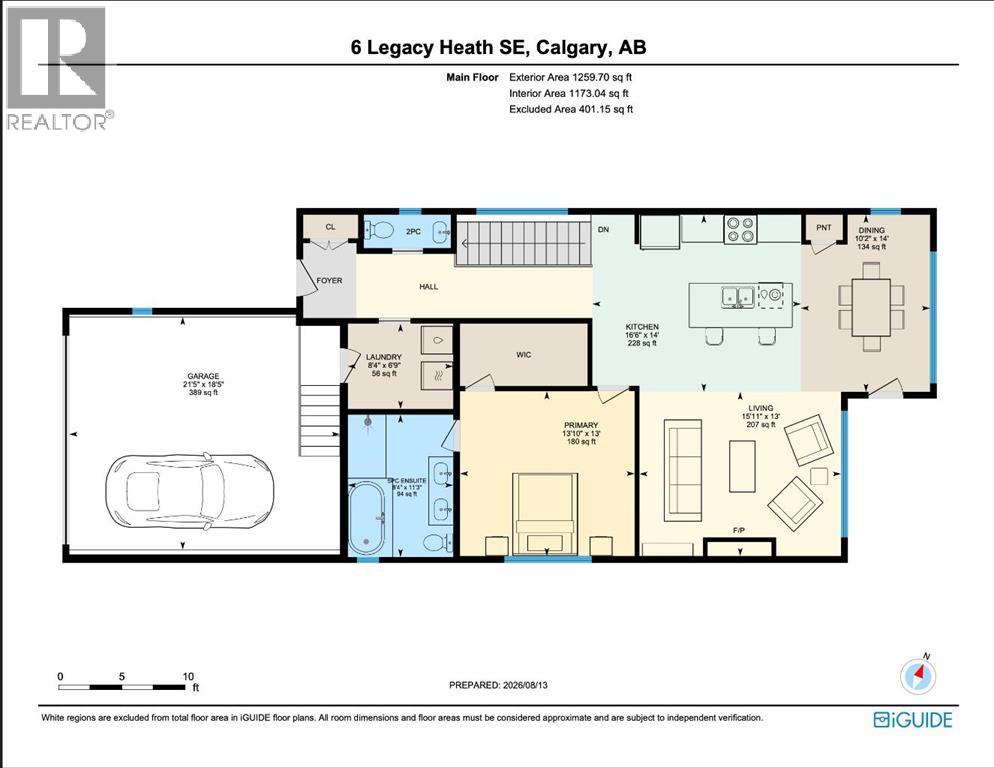
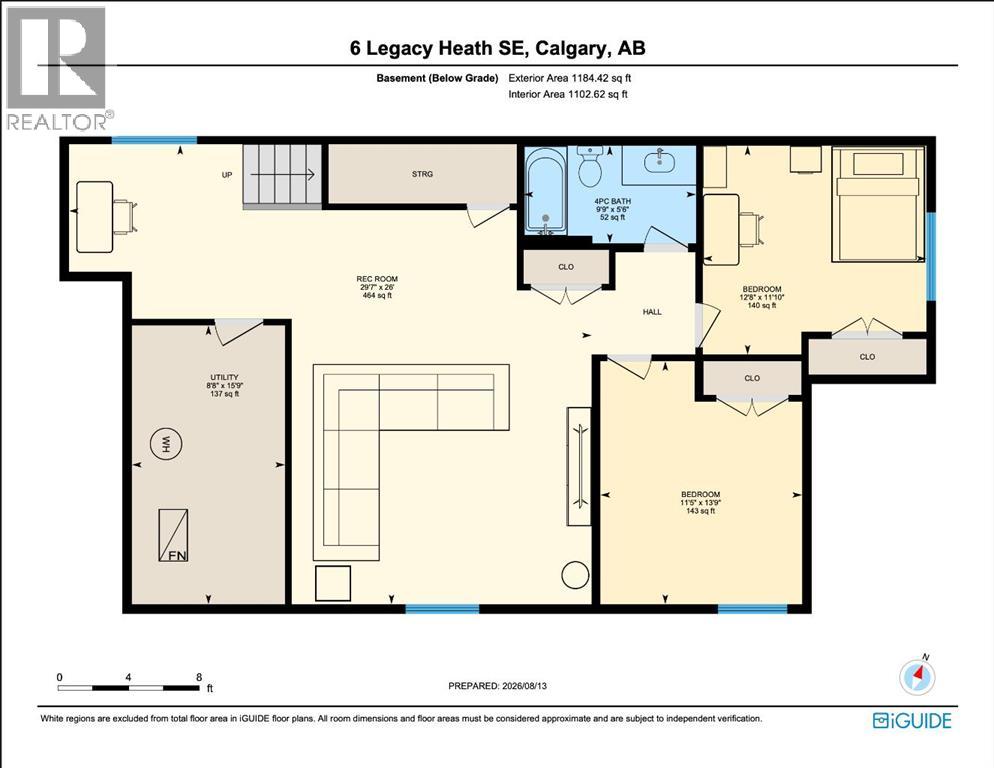
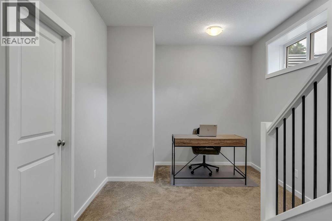
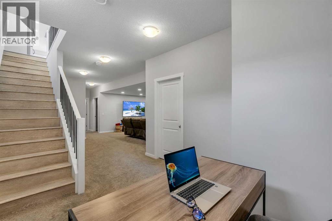
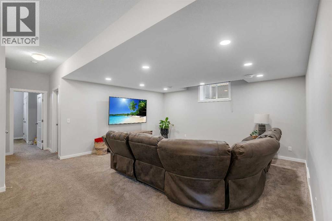
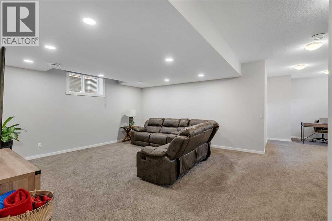
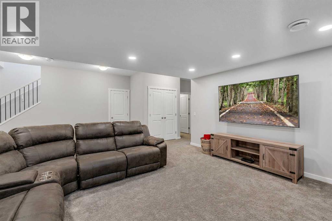
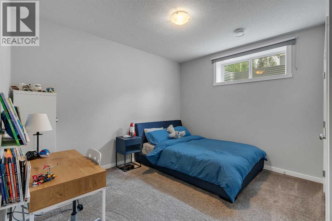
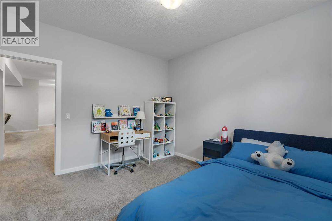
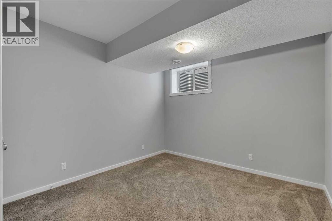
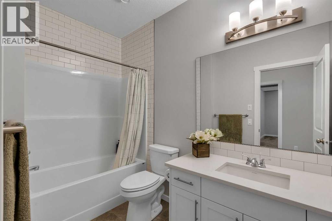
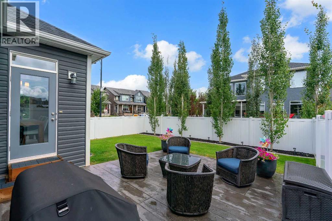
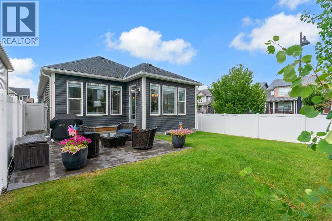
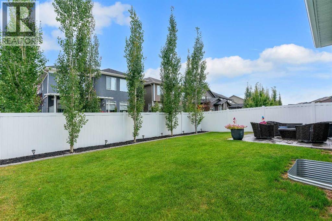
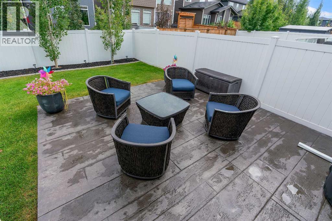
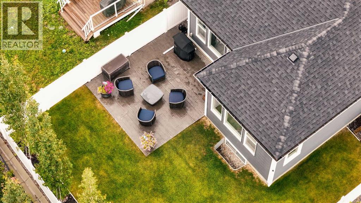
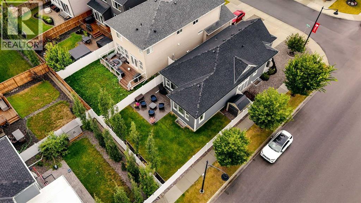
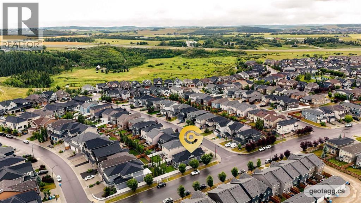
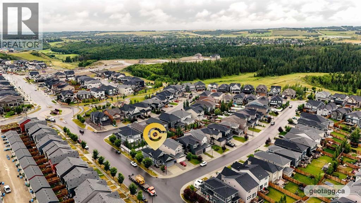
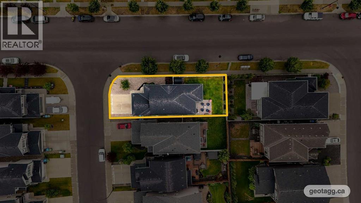
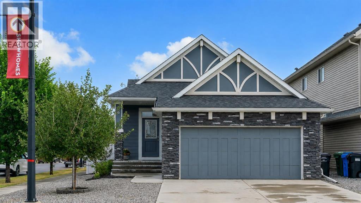
CORNER LOT | ALMOST 2,500 SQFT OF DEVELOPED SPACE | IDEAL BUNGALOW LAYOUT | A/C | PRIME LOCATION | Welcome to 6 Legacy Heath SE, located in the highly desirable SE family community of Legacy. The main level of this home features high end finishes throughout with numerous floor to ceiling windows creating an airy and naturally light filled space in nearly every room. The large kitchen features stainless steel appliances, quartz counters and white shaker cabinetry offering plenty of storage space, along with a large centre loaded island that makes this an ideal layout for entertaining. The dining area overlooks the fully landscaped backyard, which is the perfect place for summer BBQs, entertaining or unwinding with a glass of wine in the evening. Large windows throughout the main level bring in natural light from nearly every angle, including the spacious living room located just off the dining and kitchen area. Centred around a cozy gas fireplace and finished with a custom tray ceiling, this is the perfect space for family movie and game nights or simply relaxing at the end of the day. The primary bedroom features a large walk in closet and a spa inspired 5pc ensuite with a fully tiled stand up shower, large separate soaker tub and double vanity. This level also features a full size laundry room and mudroom with direct access to the double attached garage, along with a conveniently located 2pc powder room. The fully finished basement offers even more functional living space, featuring a thoughtfully designed work or computer area, 2 large bedrooms, a 4pc bathroom, a large family room and plenty of storage space for any family. Outside, the fully landscaped backyard offers a private oasis just steps from your door with a natural gas line, stamped concrete patio and plenty of mature trees creating an impressively private setting on this corner lot. Location is everything and this home delivers. Enjoy walking access to the community ponds, numerous schools, parks and pl aygrounds, along with easy access to Stoney Trail, making destinations like Costco, Southcentre Mall, the YMCA and much more just minutes away. You’ll also appreciate the quick access out of town for weekend getaways in the mountains. Please call today to book your private showing! (id:51989)
Features of 6 Legacy Heath Se
- MLS® Number A2337712
- Price $775,000
- Bedrooms: 3
- Bathrooms: 3
- Square Footage: 1260 sqft
- Property Type: House
- Community Name: Legacy
- Amenities Near By Park, Playground, Recreation Nearby, Schools, Shopping
- Features Closet Organizers, No Animal Home, No Smoking Home, Gas Bbq Hookup
- Parking Space Total 4
- Plan 1712147
Buildings
| Bathroom Total | 3 | Bedrooms Above Ground | 1 |
| Bedrooms Below Ground | 2 | Bedrooms Total | 3 |
| Appliances | Refrigerator, Dishwasher, Stove, Microwave, Hood Fan, Window Coverings, Garage Door Opener, Washer & Dryer | Architectural Style | Bungalow |
| Basement Development | Finished | Basement Type | Full (finished) |
| Constructed Date | 2020 | Construction Material | Wood Frame |
| Construction Style Attachment | Detached | Cooling Type | Central Air Conditioning |
| Fireplace Present | Yes | Fireplace Total | 1 |
| Flooring Type | Ceramic Tile, Tile, Vinyl | Foundation Type | Poured Concrete |
| Half Bath Total | 1 | Heating Fuel | Natural Gas |
| Heating Type | Forced Air | Stories Total | 1 |
| Size Interior | 1260 Sqft | Total Finished Area | 1260 Sqft |
| Type | House |
Parking
| Attached Garage | 2 |
Land
| Acreage | No | Fence Type | Fence |
| Land Amenities | Park, Playground, Recreation Nearby, Schools, Shopping | Landscape Features | Landscaped |
| Size Depth | 35.02 M | Size Frontage | 12.69 M |
| Size Irregular | 433.00 | Size Total | 433 M2|4,051 - 7,250 Sqft |
| Size Total Text | 433 M2|4,051 - 7,250 Sqft | Zoning Description | R-g |
Rooms
| Level | Type | Length | Width | Dimensions |
|---|---|---|---|---|
| Basement | 4pc Bathroom | Measurements not available | ||
| Basement | Bedroom | 13.75 Ft x 11.42 Ft | ||
| Basement | Bedroom | 11.83 Ft x 12.67 Ft | ||
| Basement | Family Room | 26.00 Ft x 29.58 Ft | ||
| Main Level | 2pc Bathroom | Measurements not available | ||
| Main Level | 5pc Bathroom | Measurements not available | ||
| Main Level | Dining Room | 14.00 Ft x 10.17 Ft | ||
| Main Level | Kitchen | 14.00 Ft x 16.50 Ft | ||
| Main Level | Laundry Room | 6.75 Ft x 8.33 Ft | ||
| Main Level | Living Room | 13.00 Ft x 15.92 Ft | ||
| Main Level | Primary Bedroom | 13.00 Ft x 13.83 Ft |
Agents and Offices
- Eric Boyd
- Office: RE/MAX House Of Real Estate
What's Nearby
Similar Properties
