

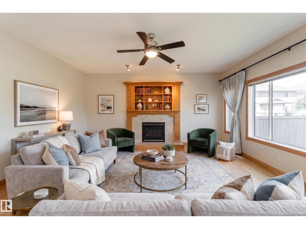
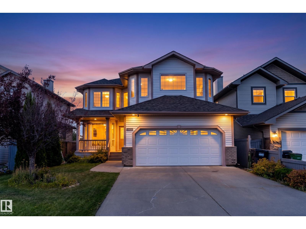
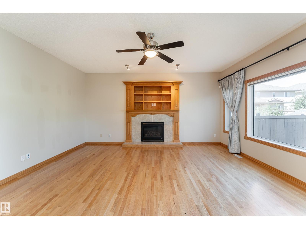
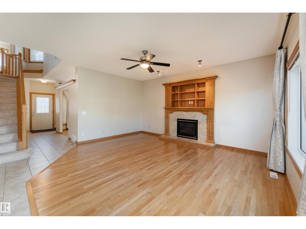
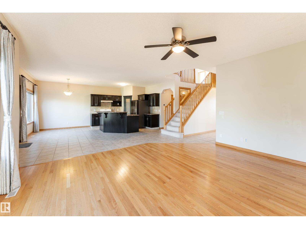
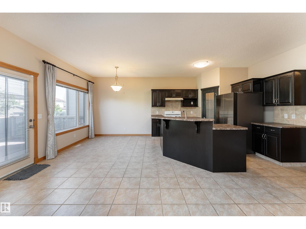
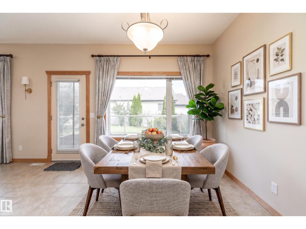
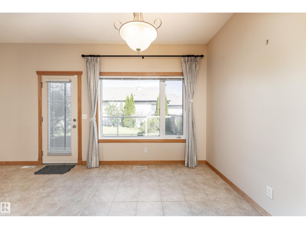
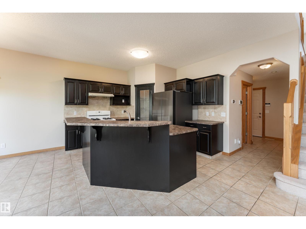
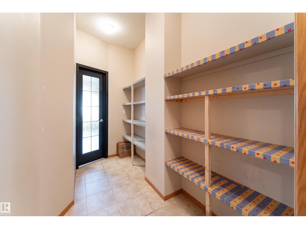
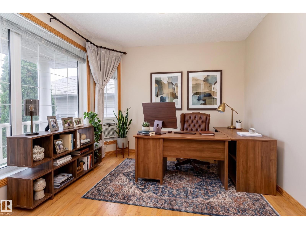
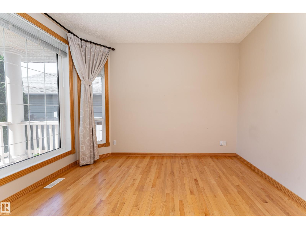
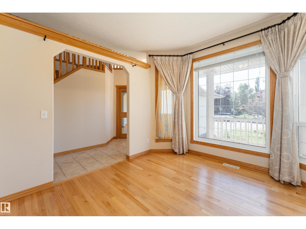
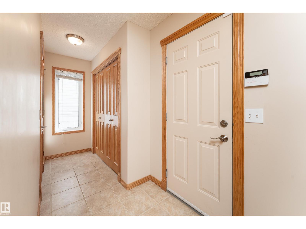
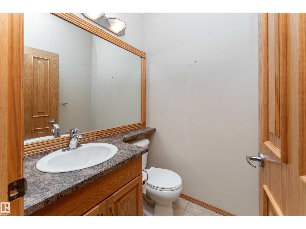
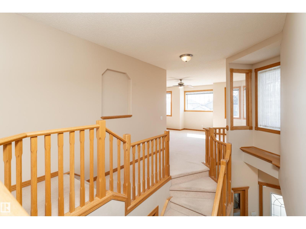
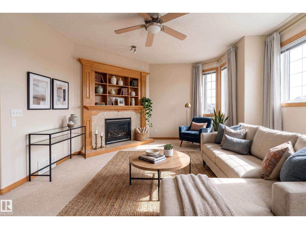
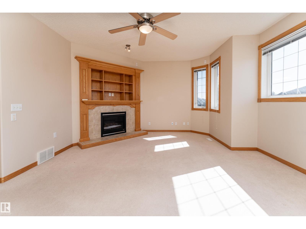
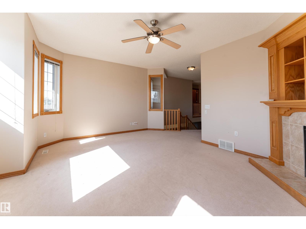
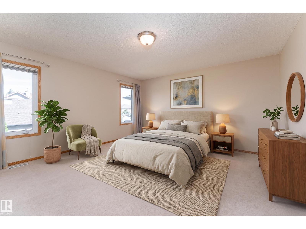
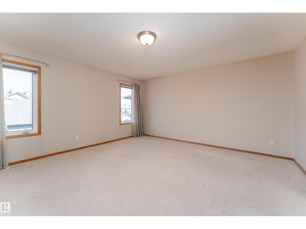
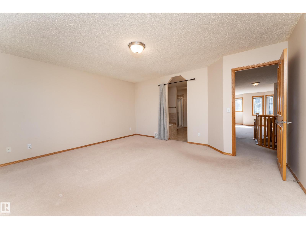
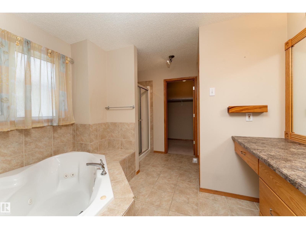
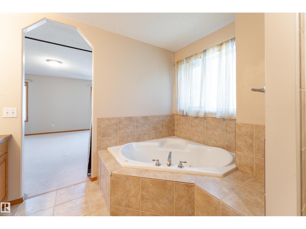
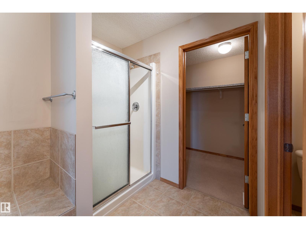
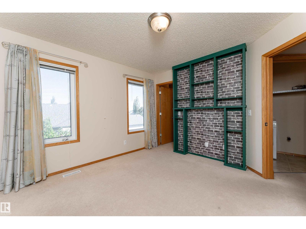
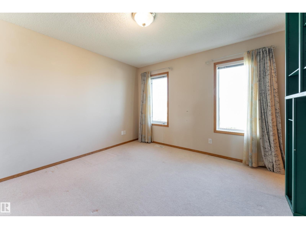
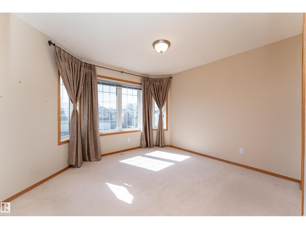
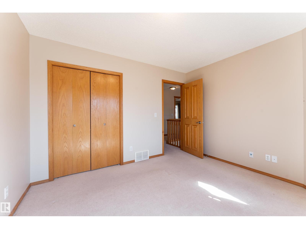
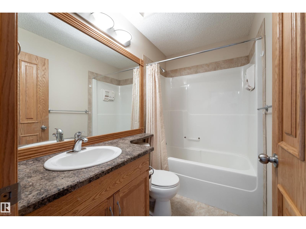
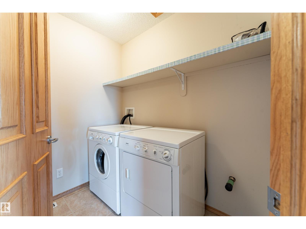
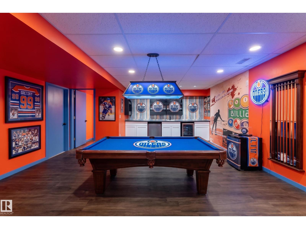
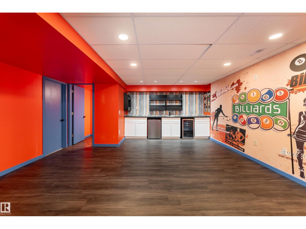
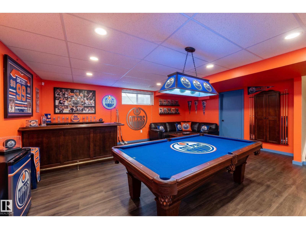
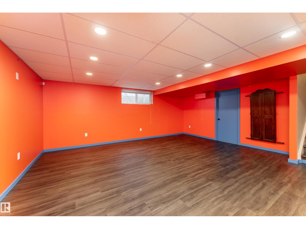
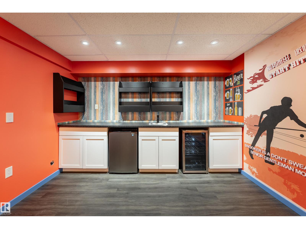
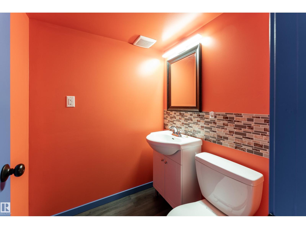
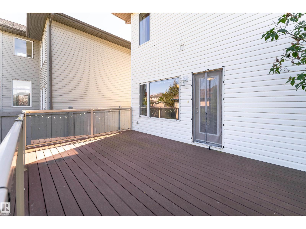
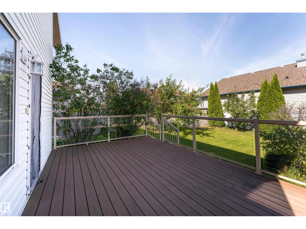
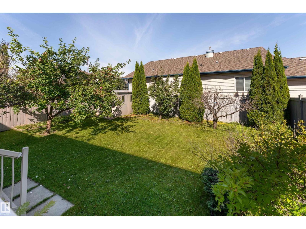
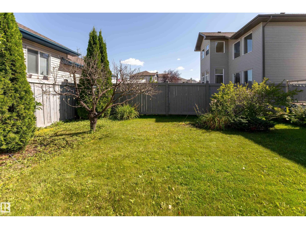
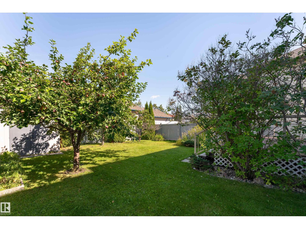
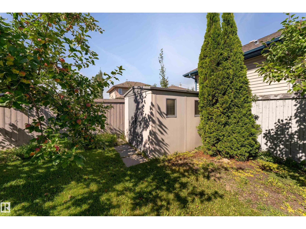
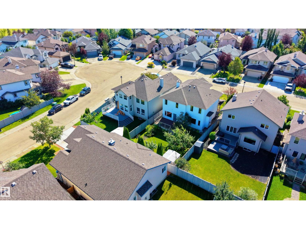
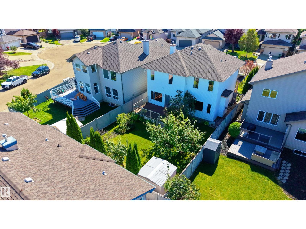
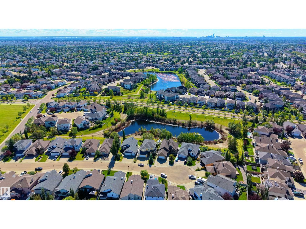
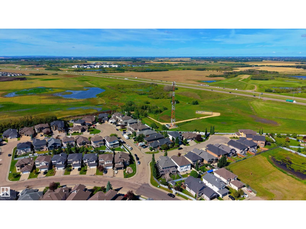
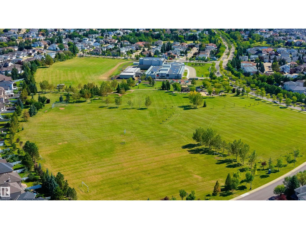
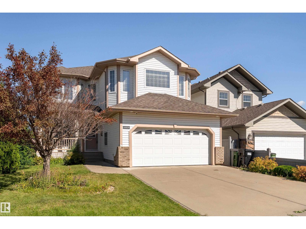
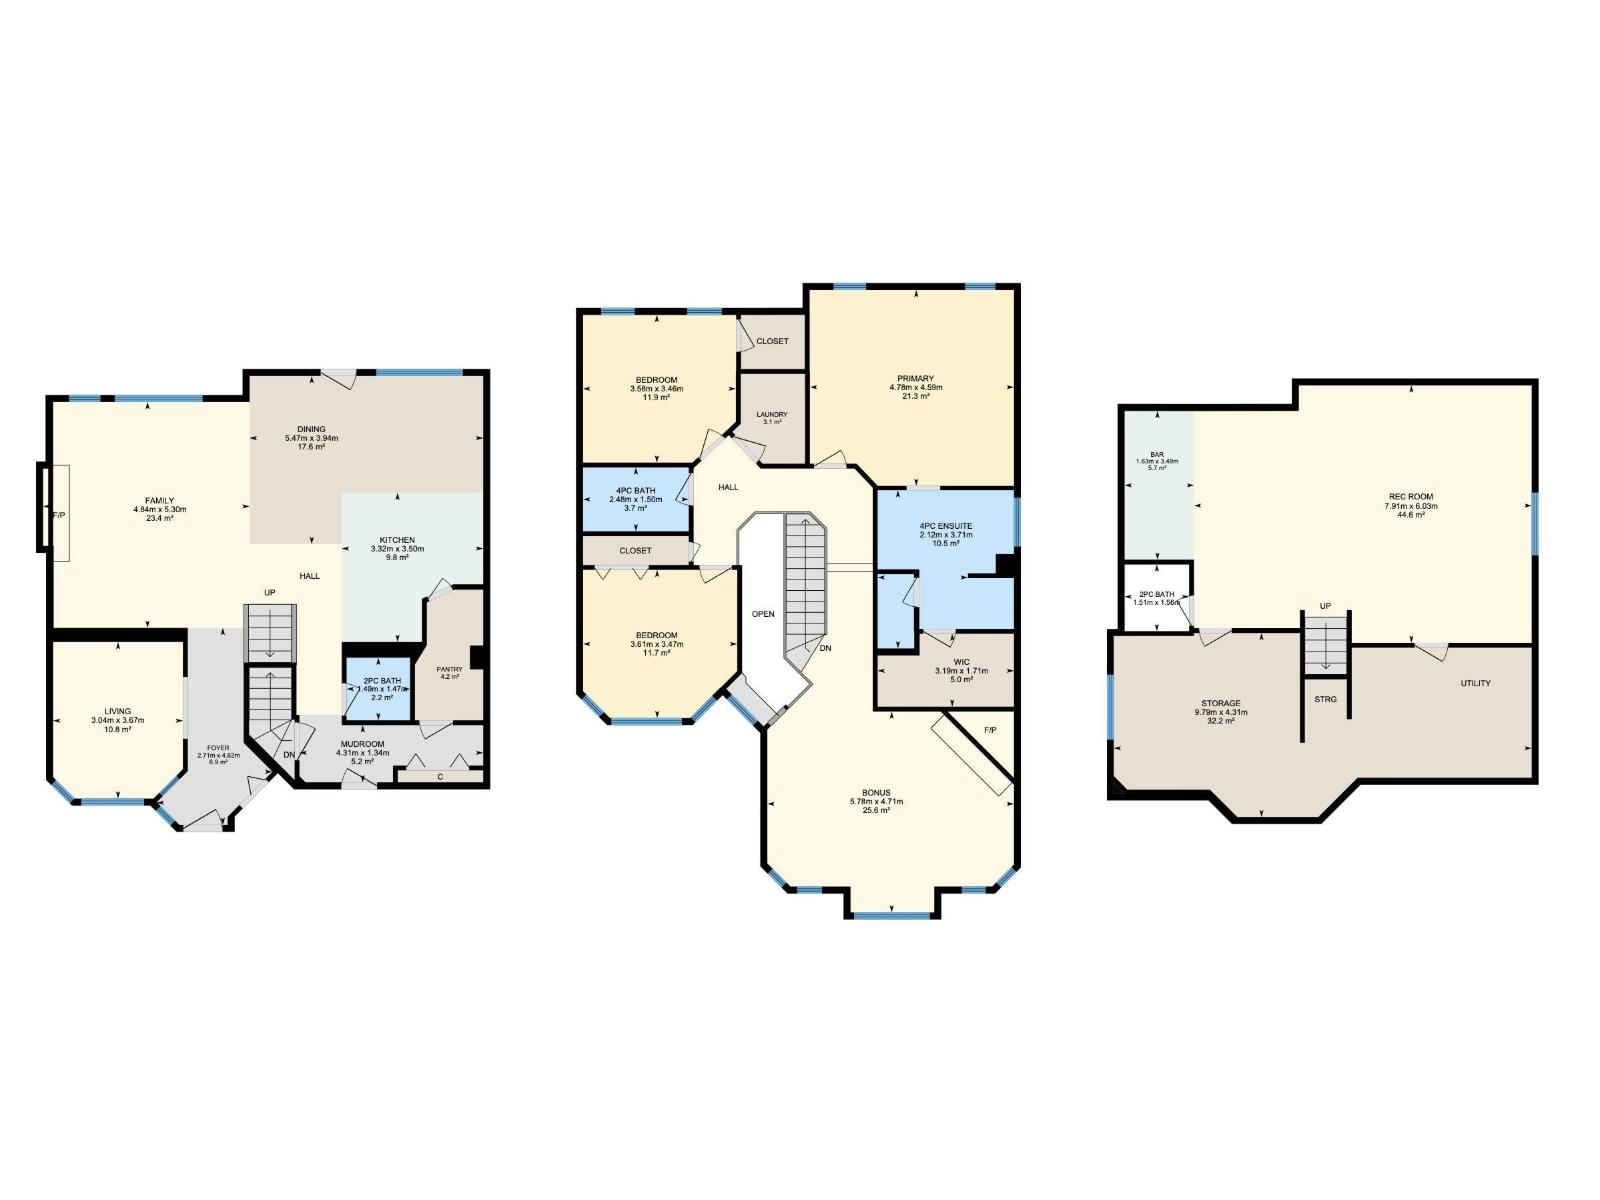
Welcome to this inviting Chambery home, located in a family-friendly neighbourhood known for its parks, walking paths, open spaces, and peaceful residential setting. Inside, this spacious home features a bright kitchen and living area, generous dining room with deck access, walk-through pantry, den, 2-piece bath, and cozy gas fireplace. Upstairs, the large bonus room with its own fireplace is perfect for movie nights or relaxing with family. The primary bedroom offers a walk-in closet and spacious ensuite, while two additional bedrooms provide excellent space, with the second bedroom also featuring a walk-in closet. The laundry room and 4-piece bath complete the upper level. The basement is an entertainer’s dream with a stylish wet bar and 2-piece bath. Outside, enjoy a beautifully landscaped yard with fruit trees, shrubs, and a spacious deck, perfect for summer BBQs and outdoor entertaining. (id:51989)
Features of 10820 178 Av Nw
- MLS® Number E4507900
- Price $600,000
- Bedrooms: 3
- Bathrooms: 4
- Square Footage: 2455 sqft
- Property Type: House
- Neigbourhood: Chambery
- Amenities Near By Playground, Public Transit, Schools, Shopping
- Features See Remarks, Wet Bar, No Smoking Home
- Parking Space Total 4
- Structure Deck
Buildings
| Bathroom Total | 4 | Bedrooms Total | 3 |
| Appliances | Dishwasher, Dryer, Hood Fan, Refrigerator, Stove, Washer, Wine Fridge | Basement Development | Finished |
| Basement Type | Full (finished) | Constructed Date | 2005 |
| Construction Style Attachment | Detached | Fire Protection | Smoke Detectors |
| Half Bath Total | 2 | Heating Type | Forced Air |
| Stories Total | 2 | Size Interior | 2455 Sqft |
| Type | House |
Parking
| Attached Garage |
Land
| Acreage | No | Fence Type | Fence |
| Land Amenities | Playground, Public Transit, Schools, Shopping |
Rooms
| Level | Type | Length | Width | Dimensions |
|---|---|---|---|---|
| Basement | Recreation Room | 7.91 m | 7.91 m x Measurements not available | |
| Basement | Storage | 9.79 m | 9.79 m x Measurements not available | |
| Main Level | Living Room | 4.84 m | 4.84 m x Measurements not available | |
| Main Level | Dining Room | 5.47 m | 5.47 m x Measurements not available | |
| Main Level | Kitchen | 3.32 m | 3.32 m x Measurements not available | |
| Main Level | Den | 3.04 m | 3.04 m x Measurements not available | |
| Upper Level | Primary Bedroom | 4.78 m | 4.78 m x Measurements not available | |
| Upper Level | Bedroom 2 | 3.58 m | 3.58 m x Measurements not available | |
| Upper Level | Bedroom 3 | 3.61 m | 3.61 m x Measurements not available | |
| Upper Level | Bonus Room | 5.78 m | 5.78 m x Measurements not available | |
| Upper Level | Laundry Room | Measurements not available |
Agents and Offices
- Nikola Jankovic
- Office: Exp Realty