

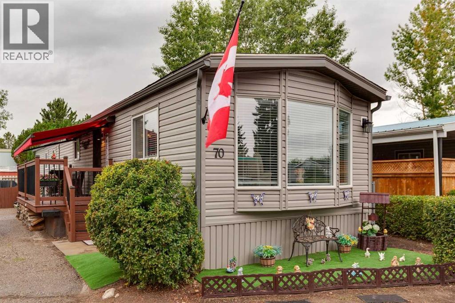
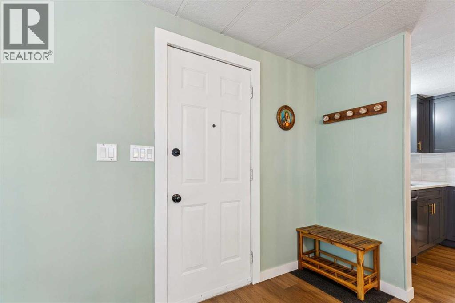

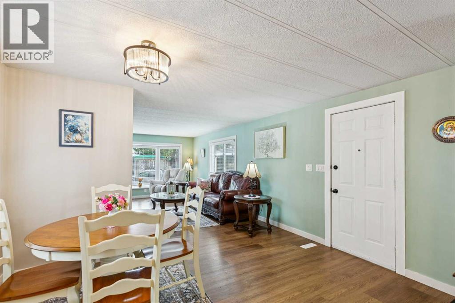
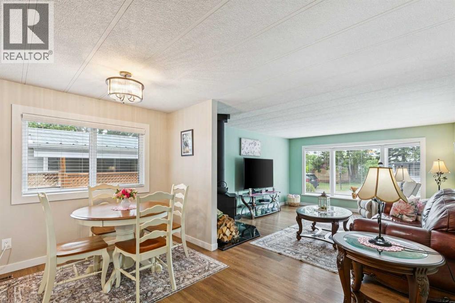
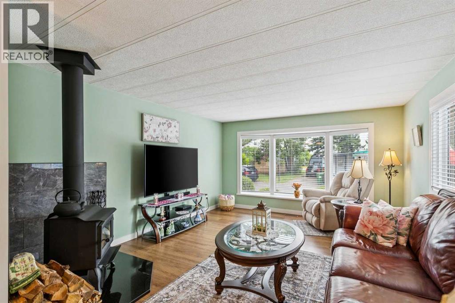
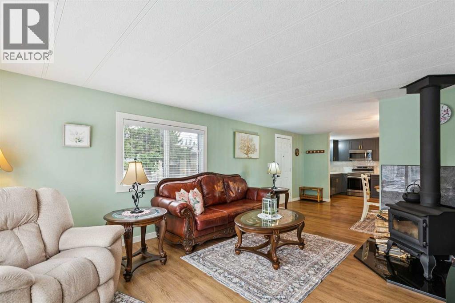
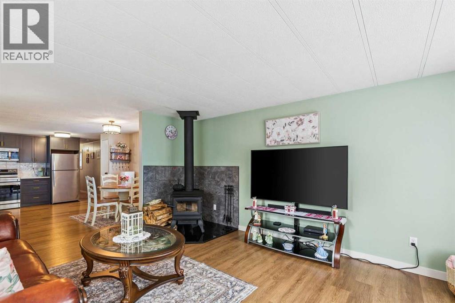

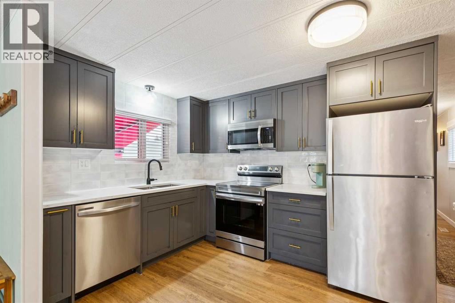
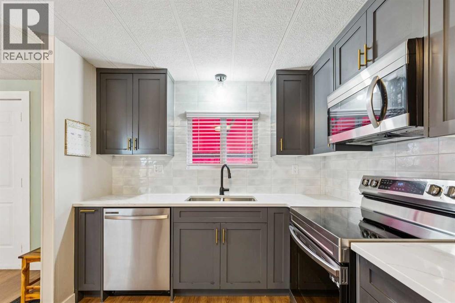
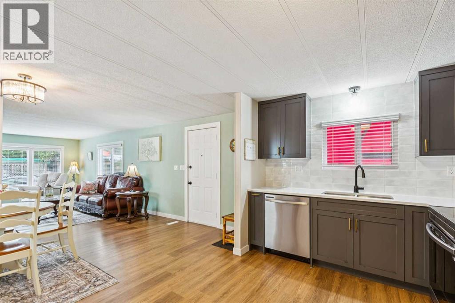
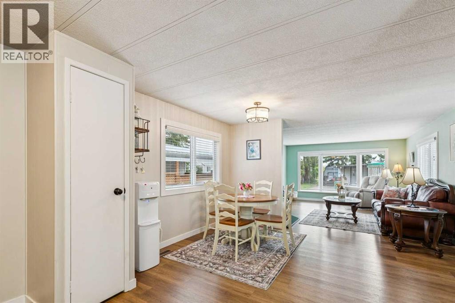
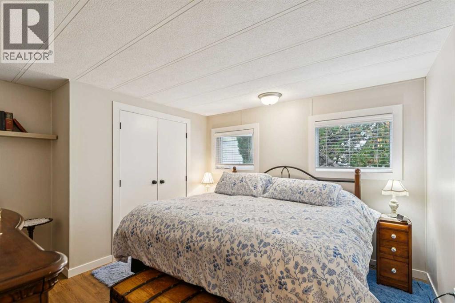
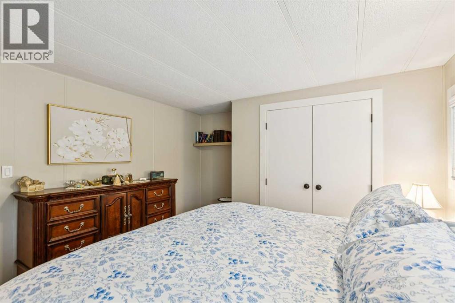
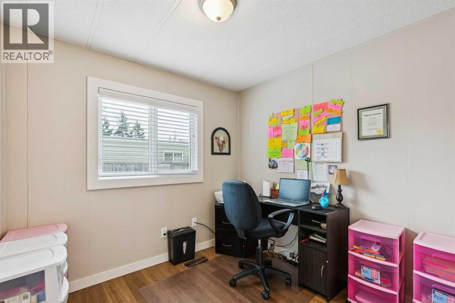
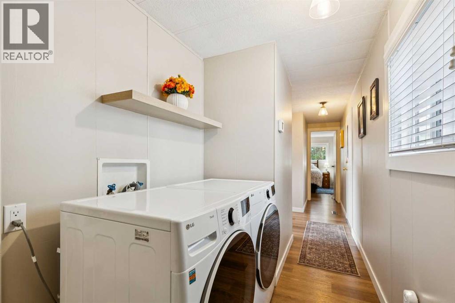
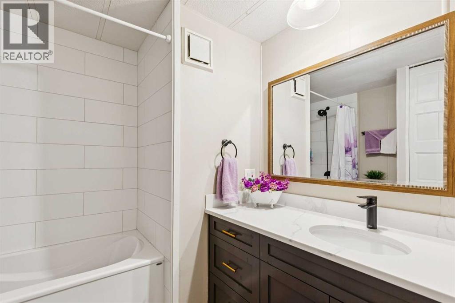
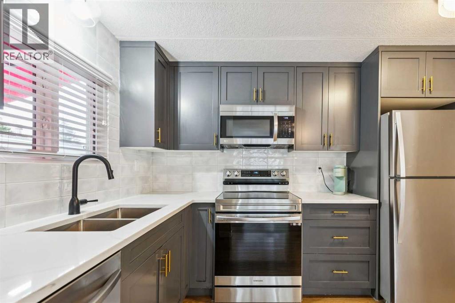
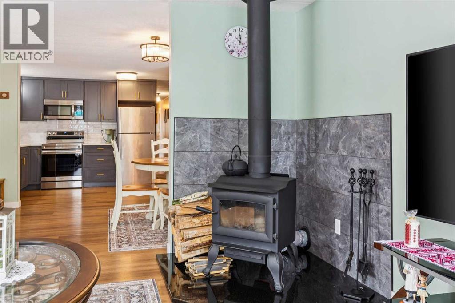
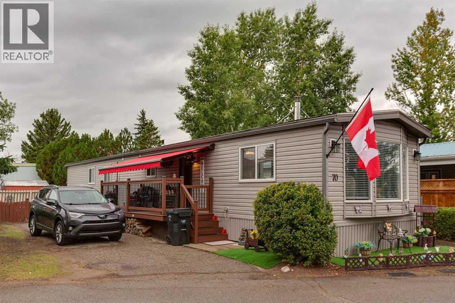
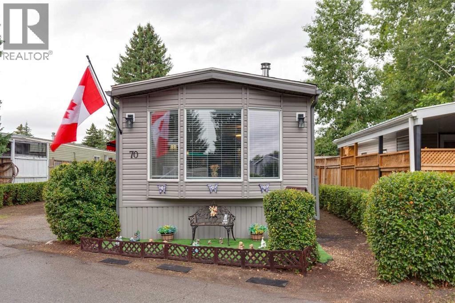
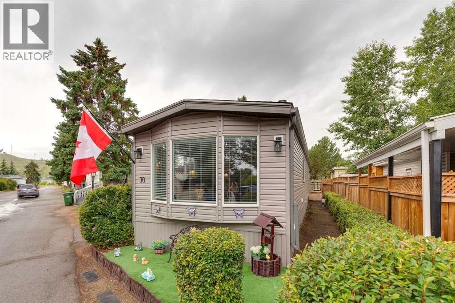

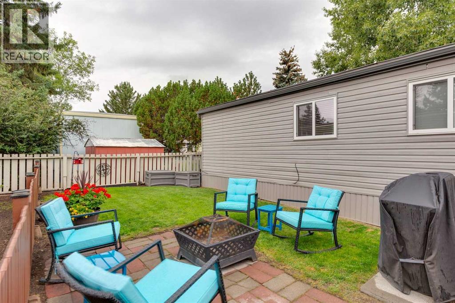
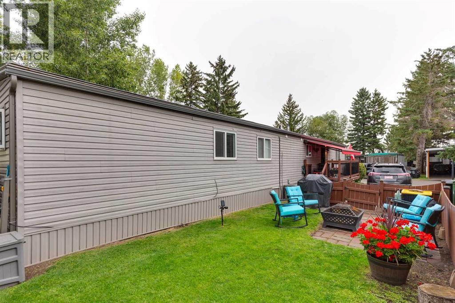
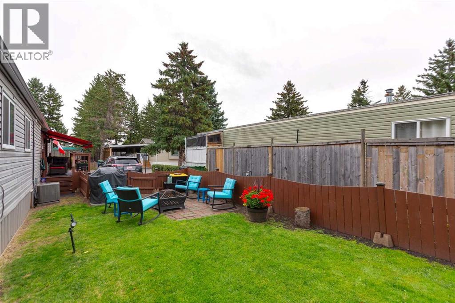
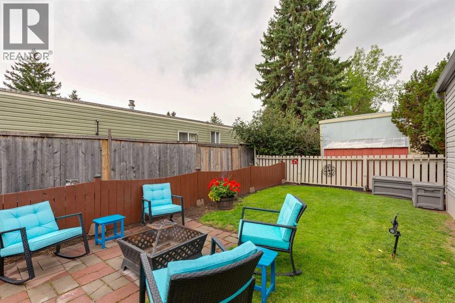
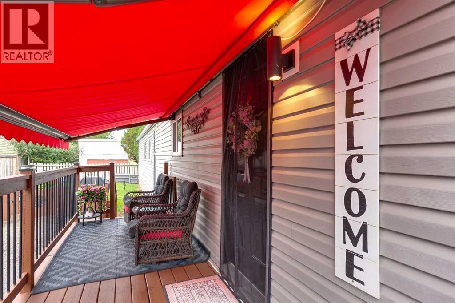
Welcome to this beautifully updated mobile home offering comfortable, affordable living with your own private yard and outdoor space. Ideally located close to the Calgary Farmers’ Market, Bowness Park, shopping, restaurants, and everyday amenities, this home also provides quick and easy access to the mountains and everything the west side of Calgary has to offer. Inside, you'll be impressed by the extensive renovations throughout. This bright and inviting home has been thoughtfully updated from top to bottom with new flooring, cabinetry, plumbing and electrical fixtures, fresh paint, and updated millwork. Don't forget the wood burning stove for extra warmth and to set the vibe! The improvements continue outside with new siding, windows, a new roof, and a new deck, giving the home a fresh, modern feel. Enjoy the outdoors from your private yard and spacious deck, complete with a remote-controlled awning — perfect for relaxing or entertaining while providing shade when you need it. A central air conditioner keeps the home comfortable throughout the warmer summer months. With its extensive updates, desirable location, private outdoor space, and affordable price point, this is an excellent opportunity for first-time buyers, down-sizers, or anyone looking for a move-in-ready home without sacrificing location. Close to the Farmers’ Market, Bowness Park, amenities and the mountains — come see why this one is such a great opportunity! For more information, photos, and a guided 360 tour, click the links below! (id:51989)
Features of 70, 3223 83 Street Nw
- MLS® Number A2342542
- Price $164,900
- Bedrooms: 3
- Bathrooms: 1
- Square Footage: 924 sqft
- Property Type: Mobile Home
- Community Name: Greenwood/Greenbriar
- Amenities Near By Park, Schools, Shopping
- Community Features Pets Allowed, Pets Allowed With Restrictions
- Features Pvc Window
- Parking Space Total 2
- Structure Deck
Buildings
| Bathroom Total | 1 | Bedrooms Above Ground | 3 |
| Bedrooms Total | 3 | Appliances | Washer, Refrigerator, Dishwasher, Stove, Dryer, Microwave Range Hood Combo, Window Coverings |
| Architectural Style | Mobile Home | Constructed Date | 1976 |
| Cooling Type | Central Air Conditioning | Exterior Finish | Vinyl Siding |
| Fireplace Present | Yes | Fireplace Total | 1 |
| Flooring Type | Vinyl | Foundation Type | Block |
| Heating Fuel | Natural Gas | Heating Type | Forced Air |
| Stories Total | 1 | Size Interior | 924 Sqft |
| Total Finished Area | 923.76 Sqft | Type | Mobile Home |
Parking
| Parking Pad |
Land
| Acreage | No | Fence Type | Fence |
| Land Amenities | Park, Schools, Shopping | Size Total Text | Mobile Home Pad (mhp) |
Rooms
| Level | Type | Length | Width | Dimensions |
|---|---|---|---|---|
| Main Level | 4pc Bathroom | 7.17 Ft x 7.83 Ft | ||
| Main Level | Bedroom | 8.00 Ft x 8.17 Ft | ||
| Main Level | Bedroom | 8.00 Ft x 8.42 Ft | ||
| Main Level | Dining Room | 12.92 Ft x 10.17 Ft | ||
| Main Level | Kitchen | 12.92 Ft x 8.83 Ft | ||
| Main Level | Living Room | 12.92 Ft x 15.33 Ft | ||
| Main Level | Primary Bedroom | 13.00 Ft x 11.58 Ft |
Agents and Offices
- Ken R. Rigel
- Brandy Rigel
- Office: Exp Realty
What's Nearby
Similar Properties

189, 99 Arbour Lake Road Nw, Calgary, Alberta
- MLS® # A2340948
- Janel Martinkowski
- Maxwell Canyon Creek
303, 99 Arbour Lake Road Nw, Calgary, Alberta
- MLS® # A2345387
- Janel Martinkowski
- Maxwell Canyon Creek