



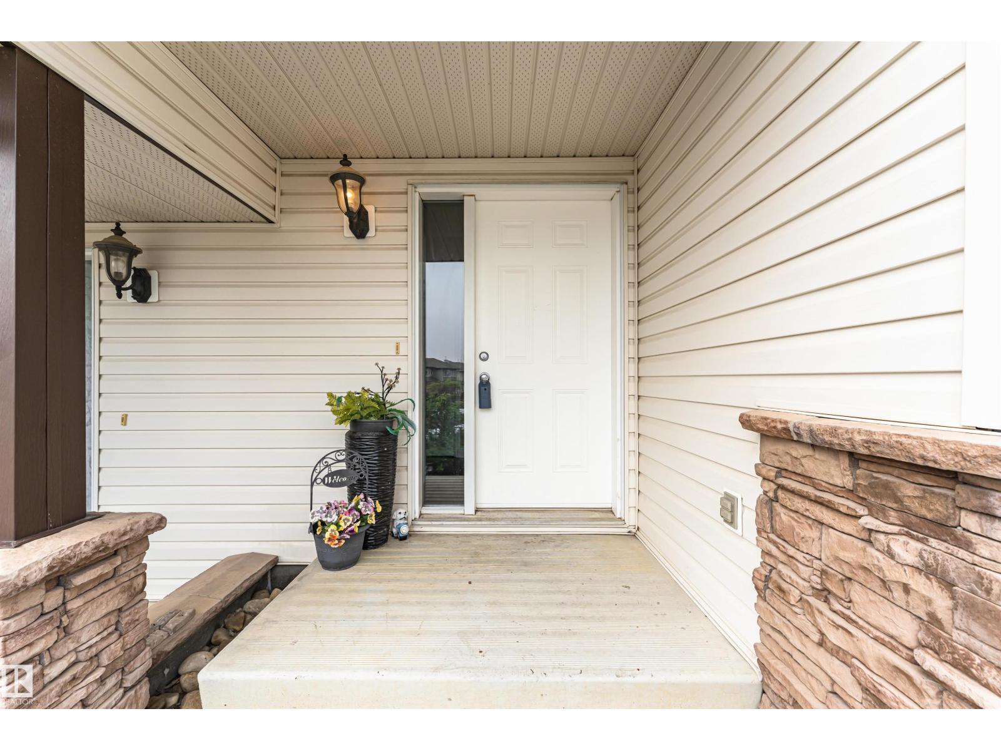


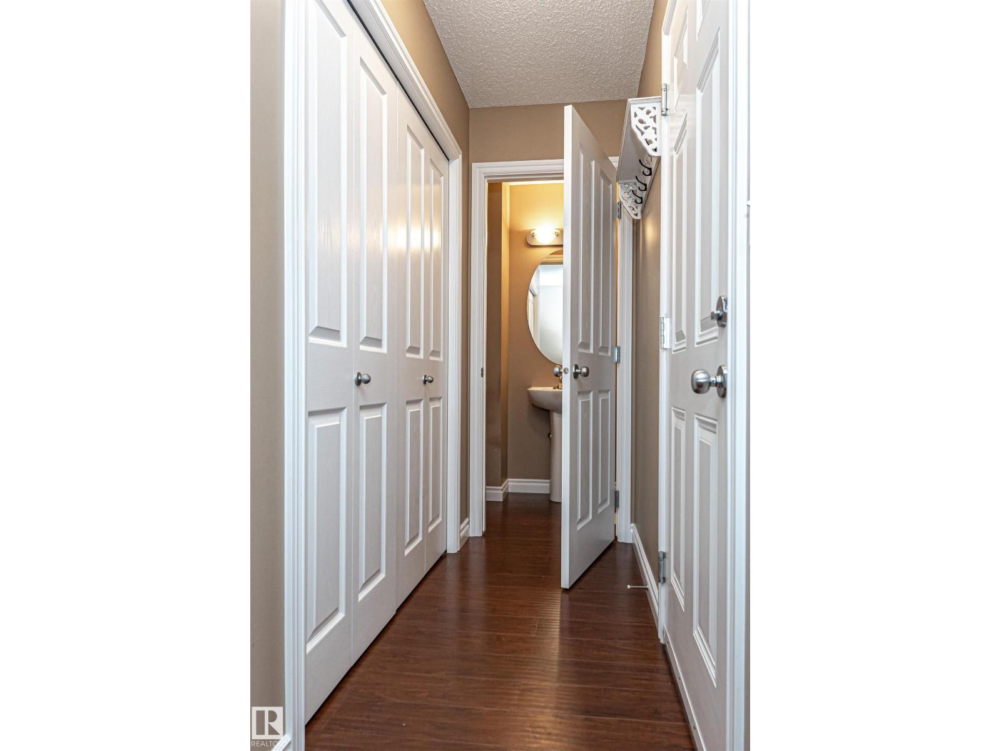






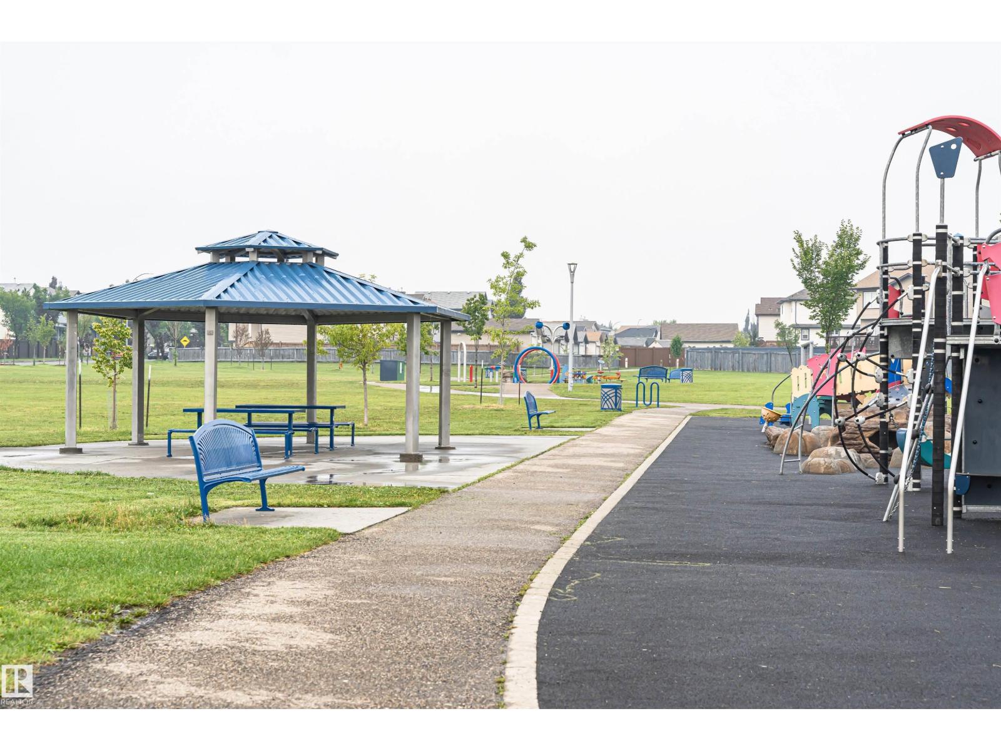


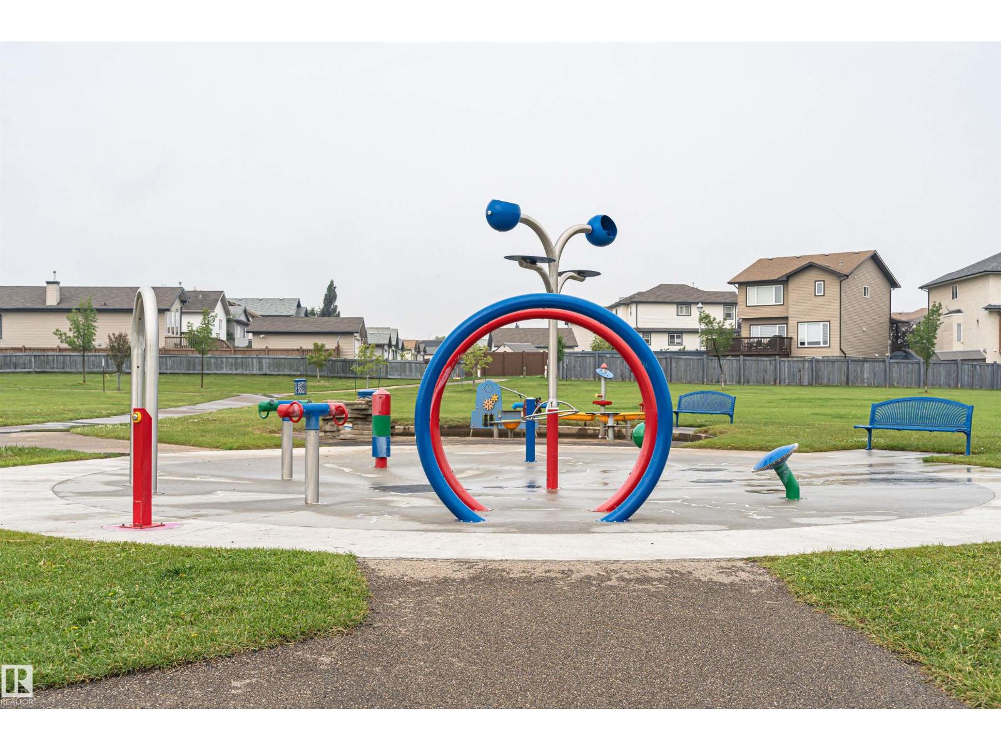
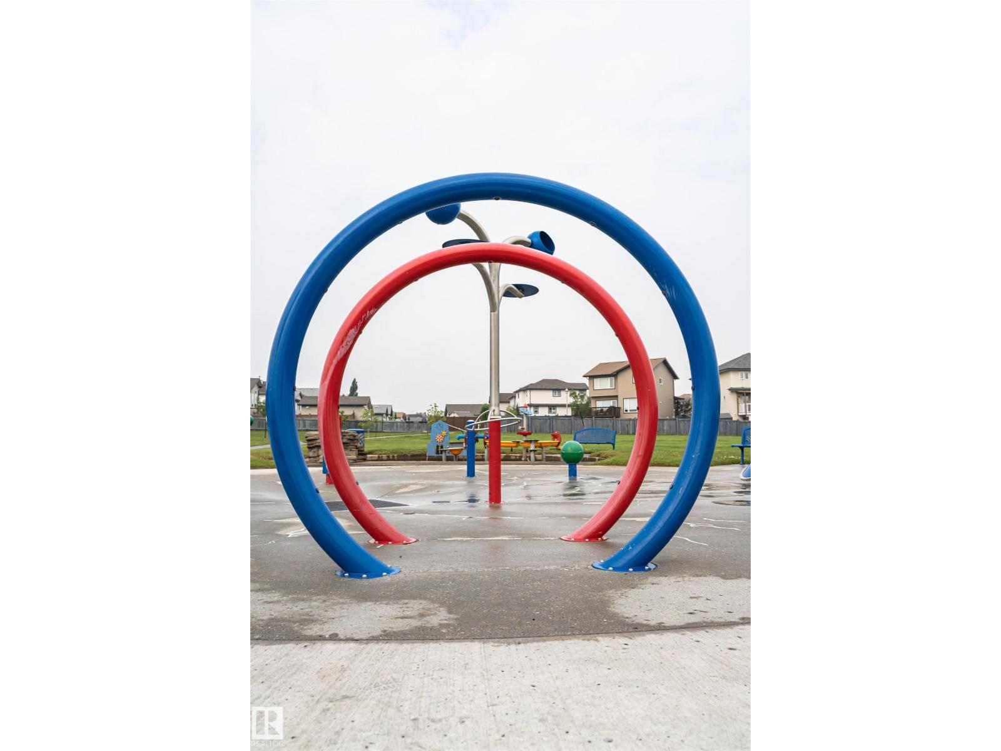


Welcome home! This freshly painted townhouse is move-in ready and features durable laminate flooring throughout the main floor. The upgraded kitchen boasts beautiful white cabinetry, newer stainless steel appliances, and a modern ceramic tile backsplash. The spacious living room has a corner gas fireplace. A convenient main-floor half bath and access to your private deck make everyday living and entertaining easy. Central Air conditioner added last year. Upstairs, you'll find two generously sized primary bedrooms, including one with a large walk-in closet, along with a bright 4-piece bathroom. The single attached garage with front-drive access provides added convenience, while ample visitor parking is just steps away. Families will love the spray park located directly across from the complex, offering a fun outdoor space for children to enjoy. Your community is close to parks, schools, shopping, and everyday amenities. (id:51989)
Features of 171 Brintnell Bv Nw
- MLS® Number E4507988
-
Price
$289,888
Maintenance, Exterior Maintenance, Insurance, Landscaping, Other, See Remarks
$309 Monthly - Bedrooms: 2
- Bathrooms: 2
- Square Footage: 1217 sqft
- Property Type: Row / Townhouse
- Neigbourhood: Brintnell
- Amenities Near By Golf Course, Playground, Public Transit, Schools, Shopping
- Features See Remarks, Flat Site
- Parking Space Total 2
- Structure Deck
Buildings
| Bathroom Total | 2 | Bedrooms Total | 2 |
| Amenities | Vinyl Windows | Appliances | Dishwasher, Dryer, Garage Door Opener Remote(s), Garage Door Opener, Hood Fan, Refrigerator, Stove, Washer, Window Coverings |
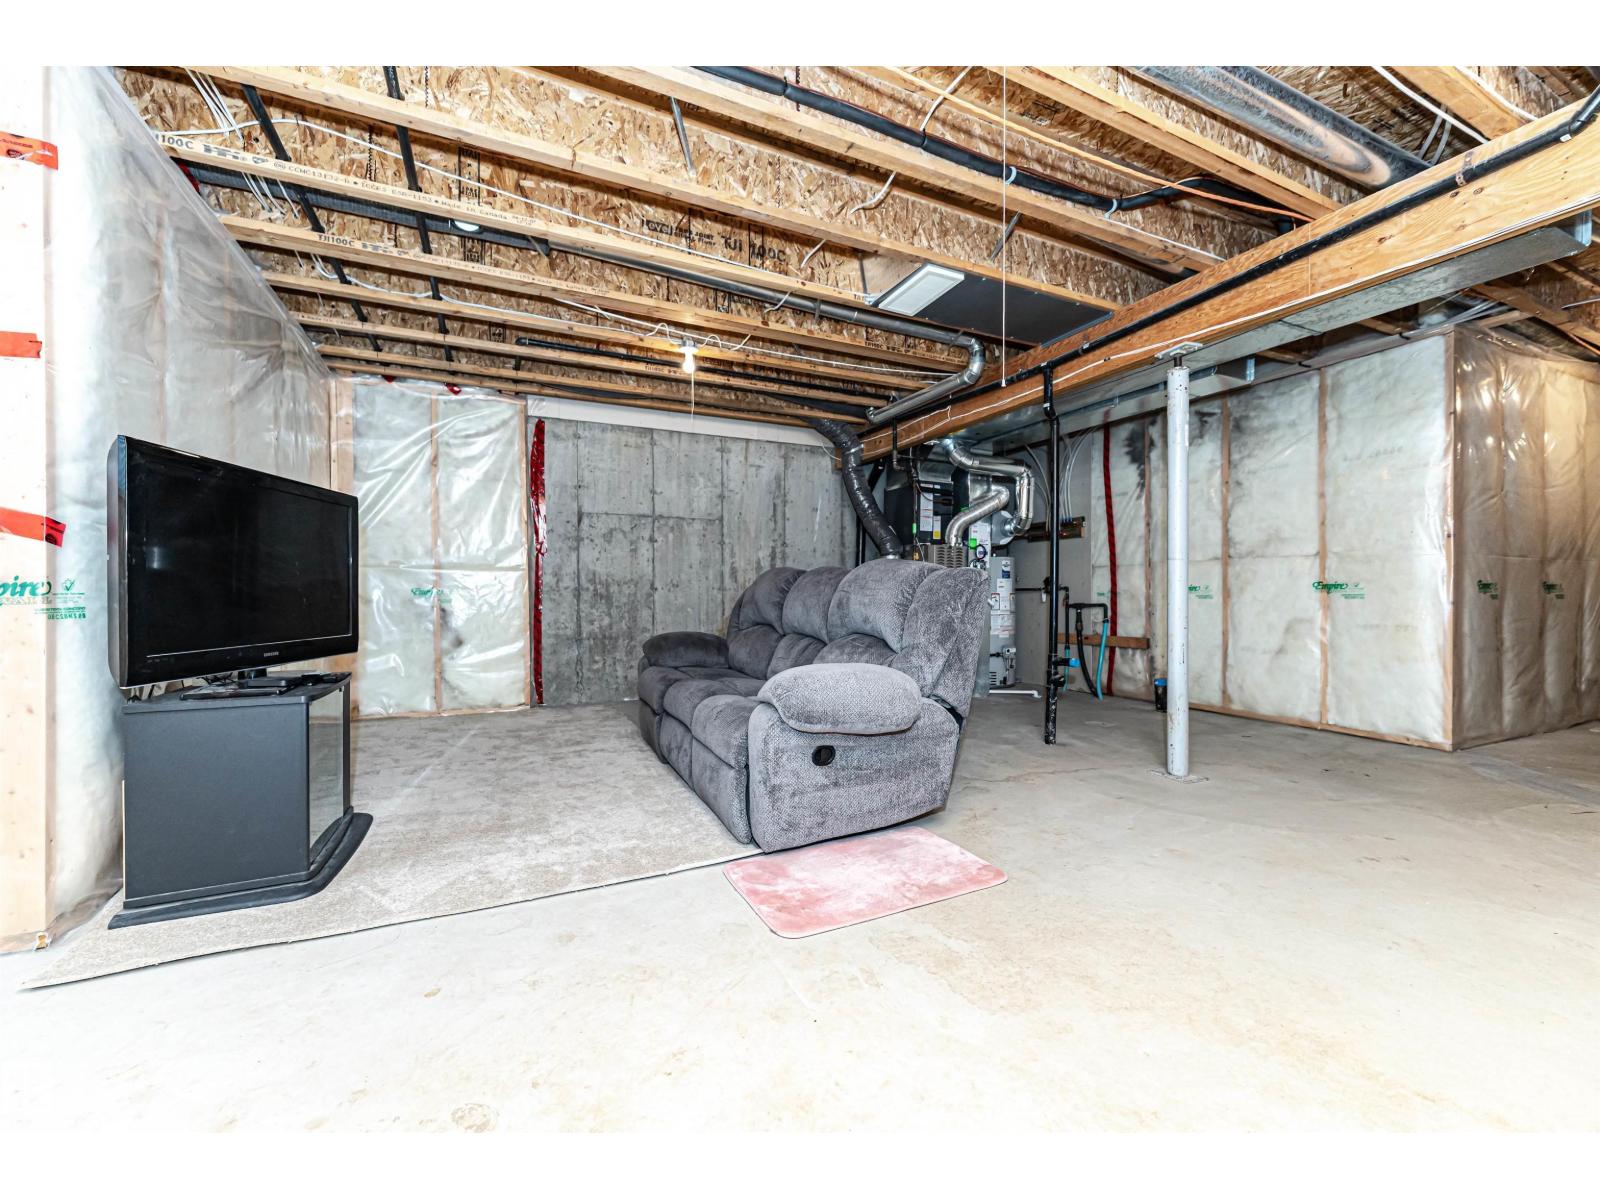
| Basement Development | Unfinished | Basement Type | Full (unfinished) |
| Constructed Date | 2007 | Construction Style Attachment | Attached |
| Cooling Type | Central Air Conditioning | Fire Protection | Smoke Detectors |
| Fireplace Fuel | Gas | Fireplace Present | Yes |
| Fireplace Type | Corner | Half Bath Total | 1 |
| Heating Type | Forced Air | Stories Total | 2 |
| Size Interior | 1217 Sqft | Type | Row / Townhouse |
Parking
| Attached Garage |
Land
| Acreage | No | Fence Type | Fence |
| Land Amenities | Golf Course, Playground, Public Transit, Schools, Shopping |
Rooms
| Level | Type | Length | Width | Dimensions |
|---|---|---|---|---|
| Main Level | Living Room | 4.37 m | 2.95 m | 4.37 m x 2.95 m |
| Main Level | Kitchen | 4.26 m | 2.9 m | 4.26 m x 2.9 m |
| Upper Level | Primary Bedroom | 4.74 m | 3.26 m | 4.74 m x 3.26 m |
| Upper Level | Bedroom 2 | 3.54 m | 4.73 m | 3.54 m x 4.73 m |
Agents and Offices
- Sheryl Stephens
- Office: RE/MAX Real Estate