The Coimbra Building presents a rare opportunity to acquire a well-cared-for mixed-use asset in one of Ritchie’s most established and walkable communities. Positioned just minutes from Whyte Avenue, the property benefits from strong local demographics, steady foot traffic, and convenient access to transit and central Edmonton.The commercial component offers approximately 11,464 square feet of leasable area across both one- and two-storey sections. Originally constructed in 1967 with an expansion completed in 1990, the building has been consistently maintained and presents well, with no known significant deferred maintenance. The layout supports a variety of commercial uses and provides flexibility for future tenancy or repositioning.Complementing the commercial space is a separate 2.5-storey residential home on the property, configured with two updated suites. Improvements over time include upgraded windows, plumbing, electrical, and HVAC systems, supporting tenant comfort and operational reliability.The property is currently fully leased, providing immediate income stability. For investors or potential owner-users, the site also offers future optionality, with the ability to occupy space as leases transition while maintaining revenue from the existing tenancy mix.A well-located, income-producing asset offering a balance of stability, flexibility, and long-term potential in one of Edmonton’s most desirable urban communities. (id:51989)
Plan:2520972, Blk:22, Lot:2. Fully serviced industrial land• 1.00 ± acre lot• IM Zoning• Ready for immediate development• Build to suit options available• Lots are stripped and graded• Excellent geotechnical qualities• Leduc Business Park has high development standardsensuring long term integrity• Access to the High Load Corridor• Easy access to the Edmonton International Airport (id:51989)
The Property consists of a 2,900 square foot convenience store with an additional 1,893 square foot fuel canopy, situated on a 0.34-acre site. Zoned C3 “Commercial Corridor”, the Property benefits from strong visibility from Highway 60 and accessibility within Devon’s primary commercial node. Tenanted by DP Oil OP Ltd. o/a Petro-Canada, the fuel banner provides national brand recognition and consistent customer traffic. Strategically positioned along Highway 60, within Devon’s established retail corridor, the Property is surrounded by complementary commercial uses and benefits from steady local traffic and residential density in the immediate trade area. The site configuration supports efficient vehicular circulation and strong street presence, making it a key service-oriented destination within the community. (id:51989)
Liquor Store Business for Sale Only – Building Not Included. Asking price:$169,999 plus inventory. Well-established LIQUIOR STORE located in a high-traffic retail plaza in Vegreville, Alberta. Situated within a 27,581 sq. ft. freestanding multi-tenant retail development built in 2009, adjacent to Walmart and benefiting from consistent anchor traffic. The subject premises comprise approximately 2712 sq. ft. of leaseable space. This is a turnkey business with an established customer base and strong growth potential. The business operates under a lease. Financial information is available to qualified buyers upon signing a confidentiality agreement. Please do not approach staff directly.The business is currently operated under an existing corporation. The seller is willing to sell the corporation as part of the transaction for an additional cost. (id:51989)
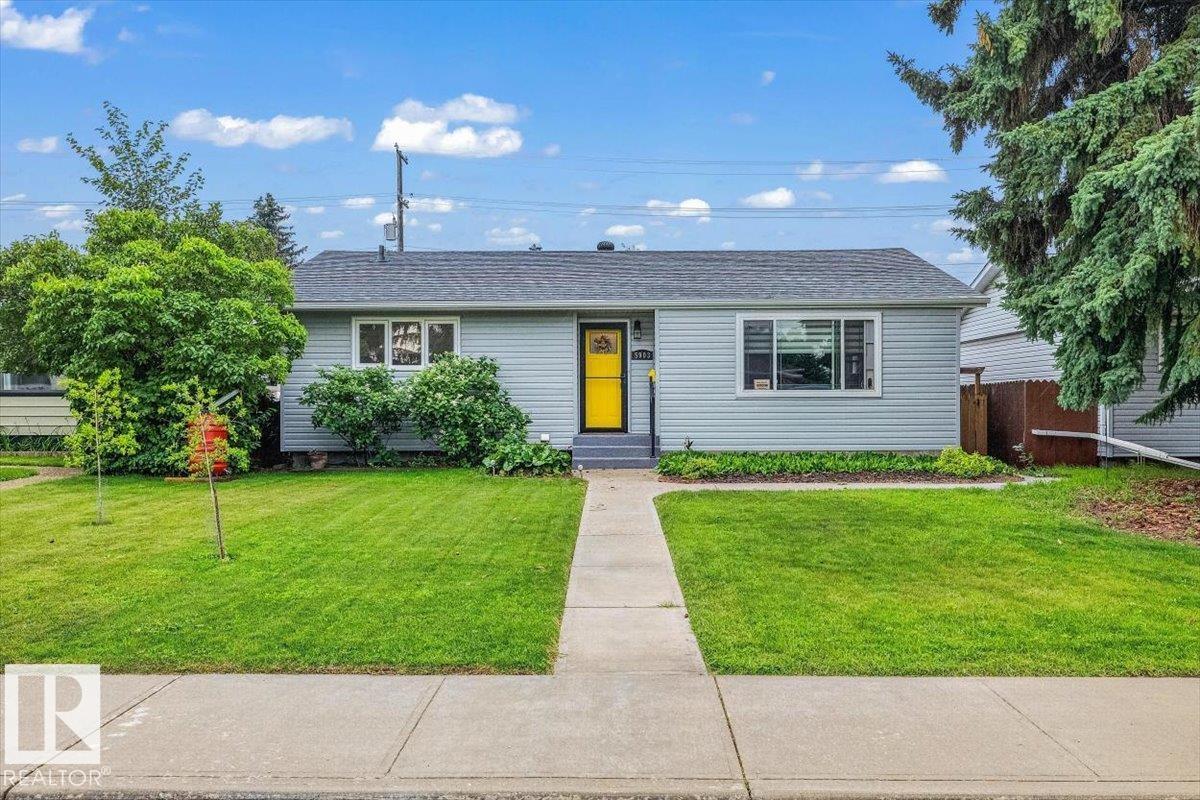
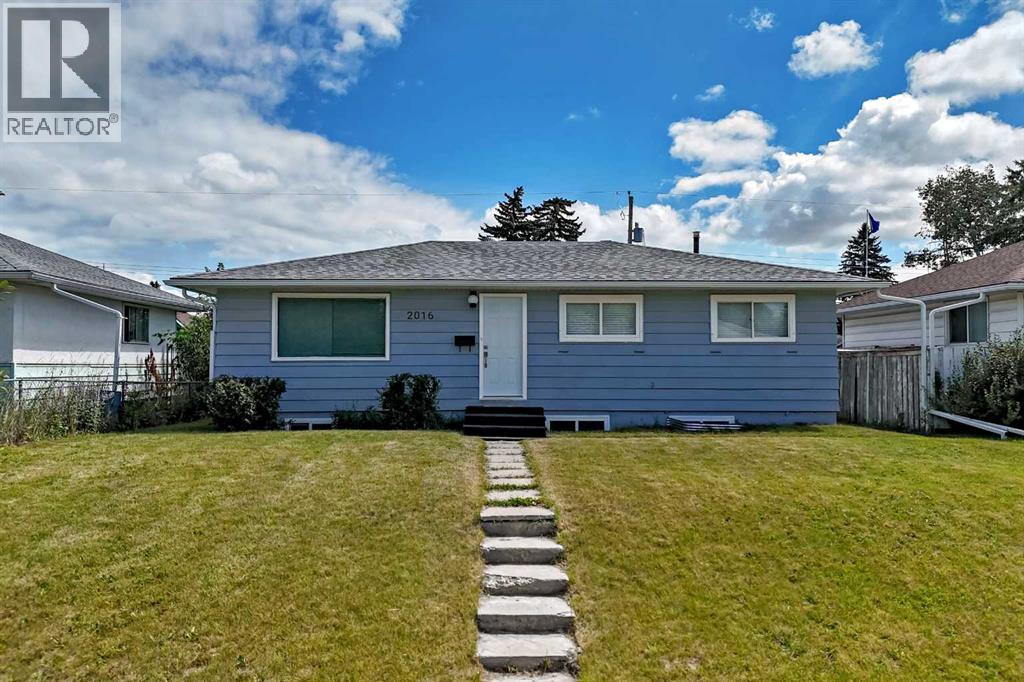
Welcome to Fulton Place, where quiet streets and a well established community make this a wonderful place to call home. This well-maintained bungalow offers 3 bedrooms (2 up, 1 down), with the flexibility to convert the main floor den into a third bedroom if additional space is needed. The home has been cared for over the years with important maintenance updates, making it move-in ready while offering an opportunity to personalize it over time. The main floor features original hardwood flooring, newer windows, an updated bathroom, and a spacious primary bedroom. The finished basement adds additional living space, a third bedroom, and plenty of storage. Outside, you'll appreciate the sunny south-facing backyard and the large double detached garage. Situated on a quiet street in one of southeast Edmonton's most sought-after mature neighbourhoods close to schools, parks, and everyday amenities. (id:51989)
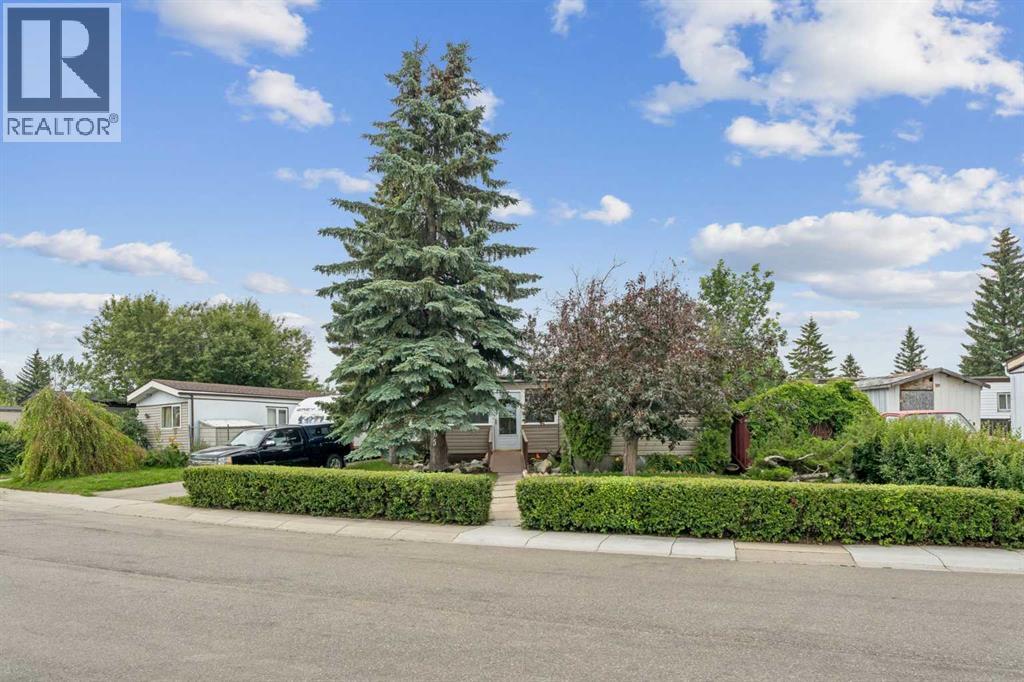
Enjoy the freedom of homeownership without monthly pad or condo fees! Tucked away on a quiet street, this WELL-MAINTAINED 2 BEDROOM, 2 BATHROOM home offers 1,335 SQ. FT. of comfortable living space on land that YOU OWN.FRESHLY PAINTED THROUGHOUT and lovingly maintained over the years, the thoughtful layout places the bedrooms on opposite ends of the home, providing added privacy. The spacious primary suite features a WALK-IN CLOSET and private ENSUITE, while the second bedroom includes its own bonus room that makes an ideal WALK-IN CLOSET, HOME OFFICE, HOBBY ROOM OR FLEX SPACE. A full second bathroom is conveniently located just outside the bedroom.A professionally added extension creates even more living space and includes a convenient WET BAR, making it the perfect spot for entertaining, a family room, games room or whatever best suits your lifestyle.One of the home's standout features is the spacious ENCLOSED PORCH, a favourite gathering place the family enjoyed year-round. Complete with a NATURAL GAS BBQ that helps keep the room warm during the winter months, it's the perfect place to enjoy your morning coffee, entertain guests, celebrate the holidays or simply unwind while overlooking the beautifully landscaped yard.Step outside and discover BEAUTIFULLY LANDSCAPED GROUNDS, mature gardens and an ENCLOSED HOT TUB, creating a private backyard retreat that's perfect for relaxing after a long day.Lovingly maintained over the years, this home has benefited from consistent upkeep, allowing its next owner to move in and enjoy while adding their own personal touches over time.If you've been searching for affordable homeownership without sacrificing outdoor space, privacy or monthly fees, this is an opportunity you won't want to miss. (id:51989)
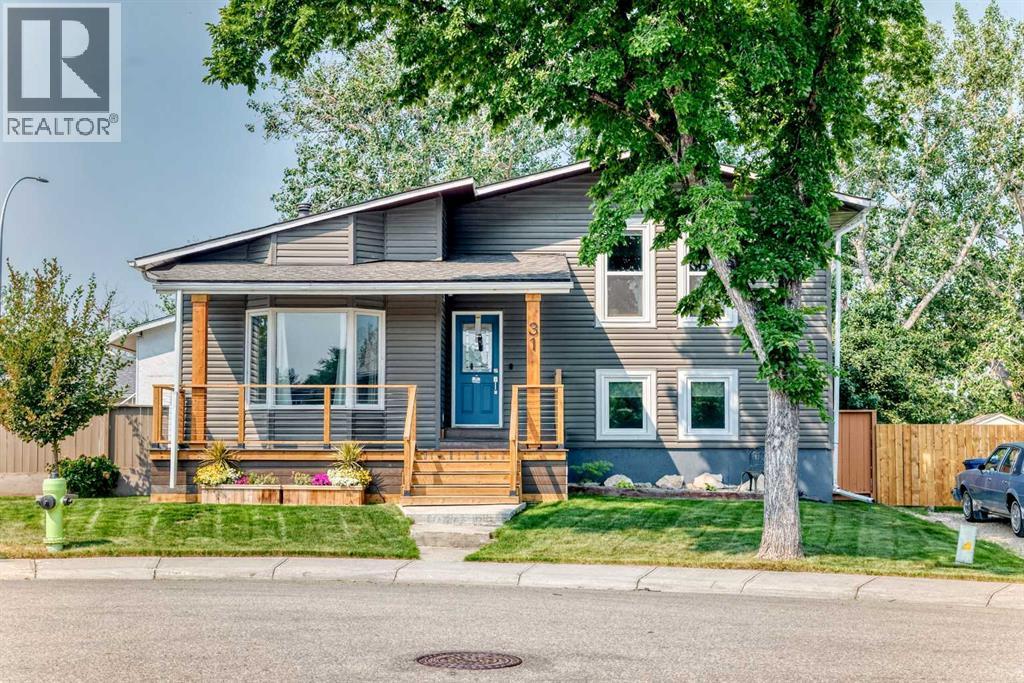
Welcome to 31 Taylor Way in the heart of Thorburn—a beautifully updated 4-level split offering over 2,700 sq. ft. of thoughtful living space, on a large pie shaped lot, ideal for growing families. With 4 bedrooms, 2.5 bathrooms, & multiple living areas, this home provides the perfect balance of togetherness and privacy. The extensively updated interior features include a soaring living room ceiling, open concept kitchen/dining space, new laminate flooring (w/carpet only on the stairs,) refreshed bathrooms & kitchen, fresh paint, dedicated laundry with newer washer/dryer, and new windows throughout most of the home, creating a bright, modern feel that’s truly move-in ready. Outside, you’ll find a backyard designed for making memories. Unwind in the hot tub year-round, enjoy the beautifully renovated outdoor space with multiple deck levels, fire pit area, drip line for easy grass & flower beds maintenance and appreciate the comfort of an oversized heated double garage—perfect for Alberta winters, hobbies, or extra storage. Located in the established, family-friendly community of Thorburn, you’re just minutes from schools, parks, East Lake amenities, walking pathways, shopping, and major commuter routes, making everyday life both convenient and enjoyable. If you’ve been searching for a home with the space your family needs and the updates you don’t want to tackle yourself, 31 Taylor Way is ready to welcome you home! (id:51989)
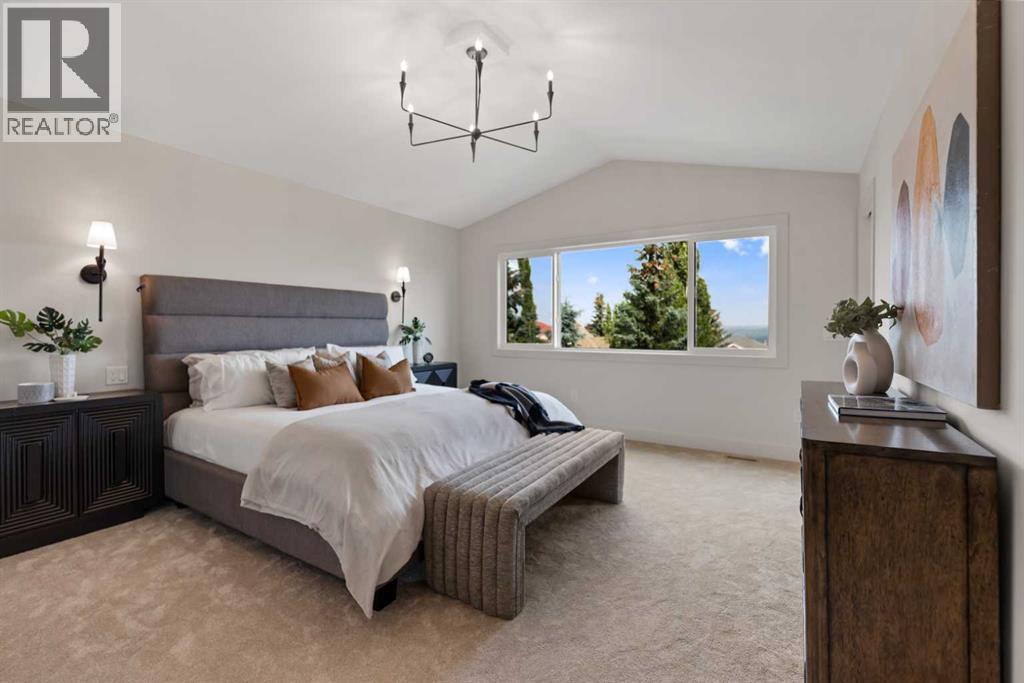
Welcome to an exceptional opportunity to own a brand-new, custom-built home in the prestigious community of Patterson. Offering over 3,500 of developed square feet and meticulously designed living space, this stunning residence seamlessly blends timeless craftsmanship, modern luxury, and everyday functionality. From the moment you step inside, the dramatic open-to-above foyer creates an unforgettable first impression. The thoughtfully designed main floor showcases a bright, open-concept layout tailored for both comfortable family living and effortless entertaining. The spacious great room is anchored by a beautiful gas fireplace and opens directly onto a generous 15' x 10' rear deck, creating the perfect setting for gatherings or quiet evenings outdoors. At the heart of the home, the chef-inspired kitchen is designed to impress, featuring a 36" gas range, panel-ready refrigerator and freezer, integrated dishwasher, and a built-in microwave discreetly tucked within the walk-in pantry. The pantry also provides space for a dedicated coffee or tea station, adding convenience to your daily routine. Adjacent to the kitchen, the dining area offers an inviting space for family meals and entertaining, plus a tech center provides the perfect work-from-home or study space. The upper level is thoughtfully designed for growing families, offering 3 spacious bedrooms, each complete with its own walk-in closet and private ensuite. The luxurious primary retreat serves as a true sanctuary, featuring vaulted ceilings, a spa-inspired ensuite with a soaker tub and walk-in shower, and an impressive walk-in closet with custom built-in cabinetry. A well-appointed laundry room with sink, clothes hang, folding counter, and extensive built-in storage adds everyday convenience. Completing this level is a bright open-to-below lounge area filled with natural light, ideal as a reading nook, study space, or family retreat. The fully developed walkout basement expands the home's living space wit h a large recreation area, games room with wet bar, full bathroom, abundant storage, and a spacious fourth bedroom—perfect for guests, teenagers, or a home office. Oversized windows and direct backyard access create a bright and welcoming atmosphere throughout the lower level. Additional highlights include an oversized 20' x 24' double attached garage, premium exterior finishes featuring Hardie board siding and cultured stone, engineered flooring systems, and an abundance of natural light throughout. Nestled on a quiet street in one of Calgary's most sought-after communities, this remarkable home offers the rare opportunity to enjoy the quality and peace of mind of brand-new construction in established Patterson. Combining thoughtful design, superior craftsmanship, and an exceptional location, this is more than a home—it's a lifestyle. Call to book your Private showing today! (id:51989)
THIS IS IT! Ideal turnkey rental 5 bed/2 bath bungalow on a large lot, zoned RCG, with a legal suite, on a quiet street, perfect for investors or as a mortgage helper for first time buyers. The spacious main floor features large sunny windows, fresh paint & baseboards throughout, newer luxury vinyl plank flooring, updated white kitchen, 3 bedrooms & 4 pc bath. The lower level legal suite features low maintenance luxury vinyl plank throughout, a good sized main living area & kitchen, 2 bedrooms and a updated 4 pc bath. Other improvements include a newer vinyl glass slider upstairs, newer roof (2014), new eavestroughs (2026), furnace (2018 ) & hot water tank (2017), checking off some major components. The property is close to shopping, schools & playgrounds and a quick drive to the natural beauty & trails of Elliston Park. Don't miss this great opportunity! Book your showing today! (id:51989)
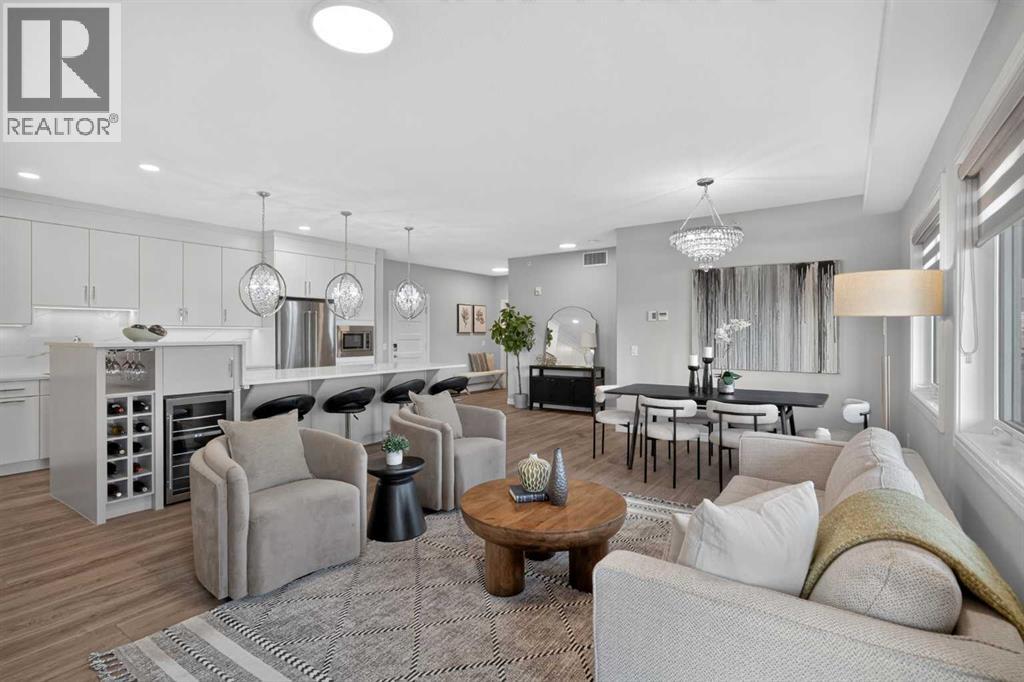
OPEN HOUSES: ** Saturday July 25th, Noon - 2:00 ** Sunday July 26th 11:00 - 1:00**Welcome to the largest apartment in the complex: an exceptional top-floor residence offering 1,713 sq. ft. of beautifully designed living space and expansive views. Combining the spaciousness of a detached home with the convenience of maintenance-free condominium living, this rare three-bedroom, two-bathroom thoughtfully customized home also features two private balconies and an outstanding layout designed for both everyday living and entertaining.The bright, open-concept floor plan is filled with natural light. All bedrooms and living spaces are positioned to capture the light and view. The well-appointed kitchen offers ample cabinetry with a wide, 10' long island and adjoining beverage centre. The primary retreat is a true sanctuary, featuring a spacious bedroom with its own private balcony, an impressive walk-in closet complete with a built-in vanity, and a flexible bonus space which can be re-imagined as the dressing room of your dreams or as a private den/retreat. The thoughtfully separated second bedroom and full bathroom provide comfort and privacy for family or guests. A third bedroom is located just off the living room, which makes it perfectly suited to be a home office. This room offers inspiring views and abundant natural light, while maintaining the flexibility to function as a bedroom thanks to its large walk-in closet.Top-floor living offers added privacy and peace. Located in the sought-after community of Kincora, you'll enjoy easy access to shopping, restaurants, major roadways, walking paths. This well-managed, 18+ adult, no smoking complex offers a quiet, welcoming lifestyle ideal for those seeking comfort, convenience, and a more relaxed living environment. The roof of this complex was replaced in 2025 with an upgraded hail resistant shingle offering peace of mind for years to come. Other practical features are an easily accessible storage locker ste ps away from the unit as well as storage lockers in each parking stall. An unbeatable bonus is that the pair of parking stalls are adjacent to each other and right next to the elevator for the ultimate ease.Rarely does a condominium offer this combination of size, flexibility, and location. (id:51989)
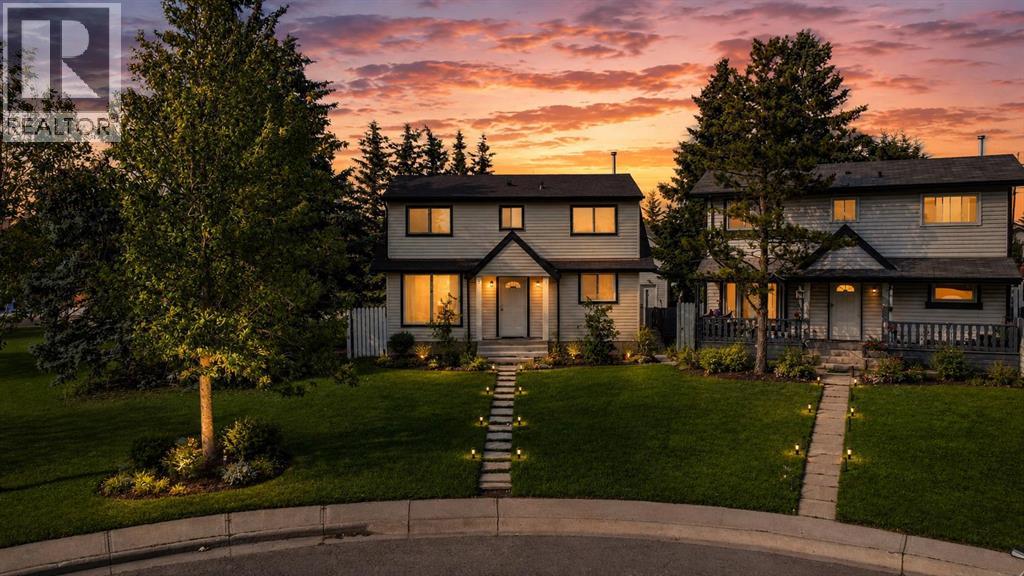
Excellent Location | NEW ROOF & EXTERIOR | FINISHED BASEMENT | HEATED DOUBLE GARAGE | PARK TO THE LEFT - NO NEIGHBOURS | QUIET CUL-DE-SAC | 3 BED | 1.5 BATH | Welcome to this beautifully renovated home located on a quiet cul-de-sac in the community of Falcon ridge, with modern design. This home has been extensively renovated, featuring new exterior siding and fascia, a modern kitchen, updated flooring and baseboards, fresh paint throughout, modern lighting fixtures, and a brand-new roof, gutters, and downspouts. With no neighbors to the left, a park steps away, alley access at the rear, and easy access to public transit, this property provides a rare sense of space and everyday convenience. Upon entry, you are welcomed by a foyer with a convenient closet, opening to a massive living area on the left featuring an oversized window that floods the space with natural light and a large screen door leading to an expansive backyard and deck, perfect for entertaining or relaxing outdoors. To the right, the modern kitchen showcases stainless steel appliances, quartz countertops, and sleek contemporary finishes, complemented by a dedicated dining area with built-in cabinetry offering ample storage and an additional separate entry for added functionality. The main floor is finished with a blend of luxury vinyl plank and hardwood flooring, creating a refined balance of modern style and timeless character, and is completed by a stylish 2-piece bathroom. Upstairs, the spacious primary bedroom features both front and rear windows, while two additional bedrooms and a modern 4-piece bathroom with a window allow for natural light and added ventilation. The fully developed basement offers a versatile open concept recreational space that can easily be converted into an additional bedroom, home office, gym, or entertainment area, along with a dedicated laundry room. Outside, enjoy a detached heated double garage with alley access, featuring two windows for added natural light, and outst anding parking options including ample cul-de-sac parking, two garage spaces, and an additional parking area beside the garage ideal for an RV or extra vehicle. An excellent opportunity for investors, with potential rental income of up to $2,500 per month. Families will appreciate the nearby schools such as Falcon ridge School (K–6), Grant MacEwan School (K–6), St. John XXIII School (K–9), Terry Fox School (Junior High), and Bishop McNally High School, along with close proximity to parks, shopping, major roadways, and convenient transit routes. This move-in-ready home offers privacy, flexibility, and exceptional value in a well-connected, family-friendly community. Book a showing with your favorite realtor today! (id:51989)
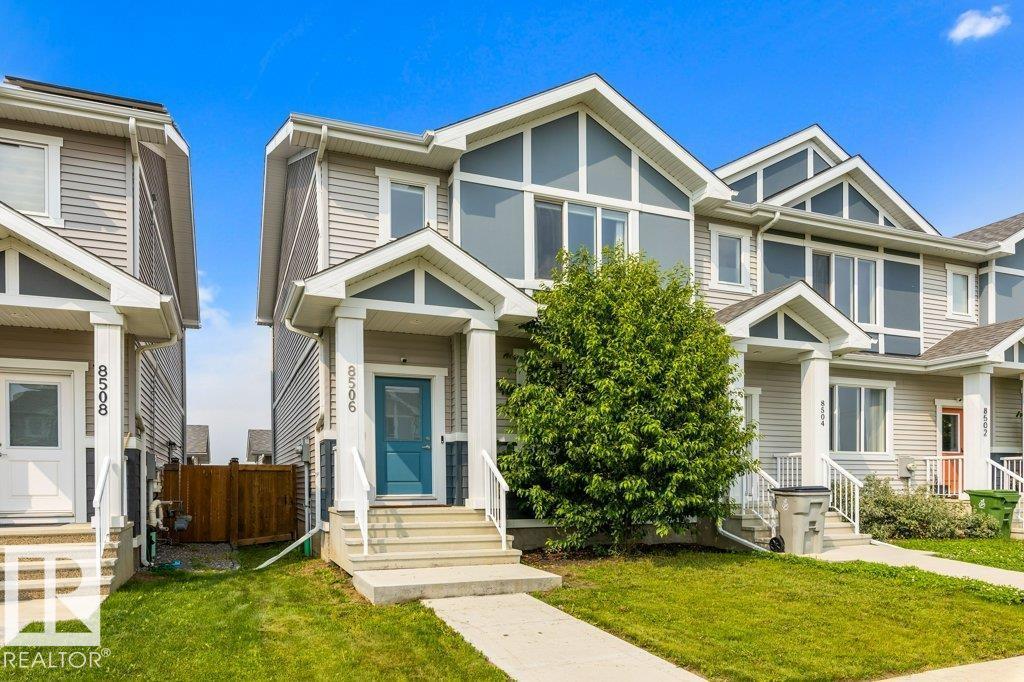
Impeccably kept and showing like new, this bright three-bedroom townhouse delivers an open, sun-filled layout that simply feels like home. The kitchen is the heart of it — crisp white shaker cabinetry, stainless appliances, full-height subway tile, and grey quartz counters flowing to a generous island seating four. The dining area glows under a modern linear fixture, framed by treetop views, while the living room gathers around a wall-mounted electric fireplace and opens to the yard. A walk-in pantry, two-piece bath, and back mudroom finish the main level. Upstairs holds a quiet primary with a soft sage feature wall, room for a king, private three-piece ensuite, and walk-in closet. Two more bedrooms, a four-piece bath, and upstairs laundry keep everyone on one level. The unfinished basement is a blank canvas awaiting your ideas, while the fully fenced yard and roomy double detached garage (19'6 × 19'1) give you space to grow, garden, and gather. (id:51989)