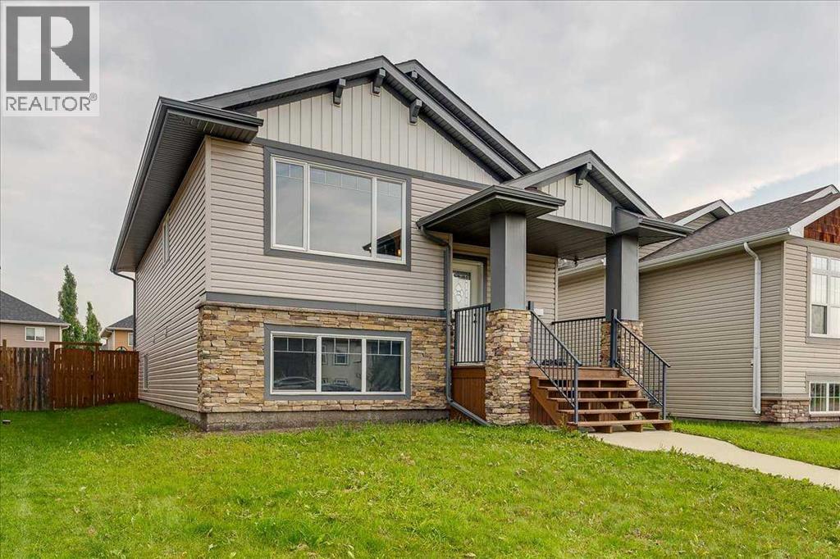
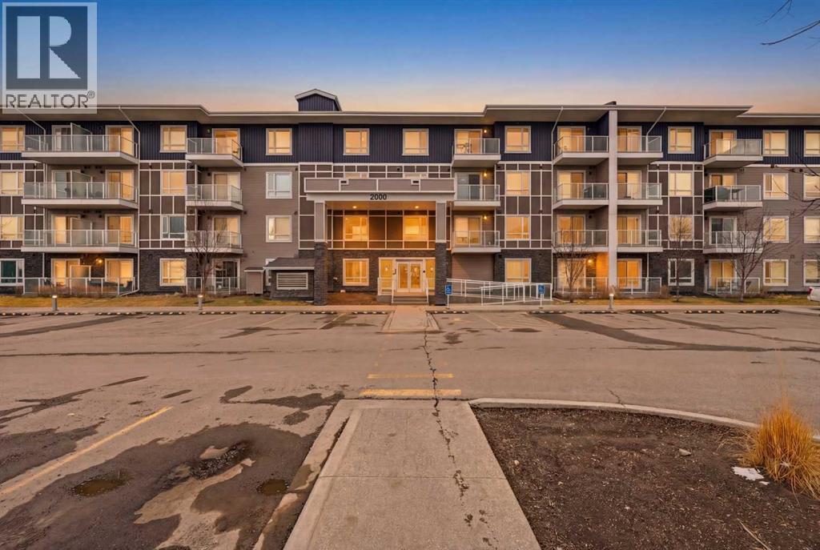
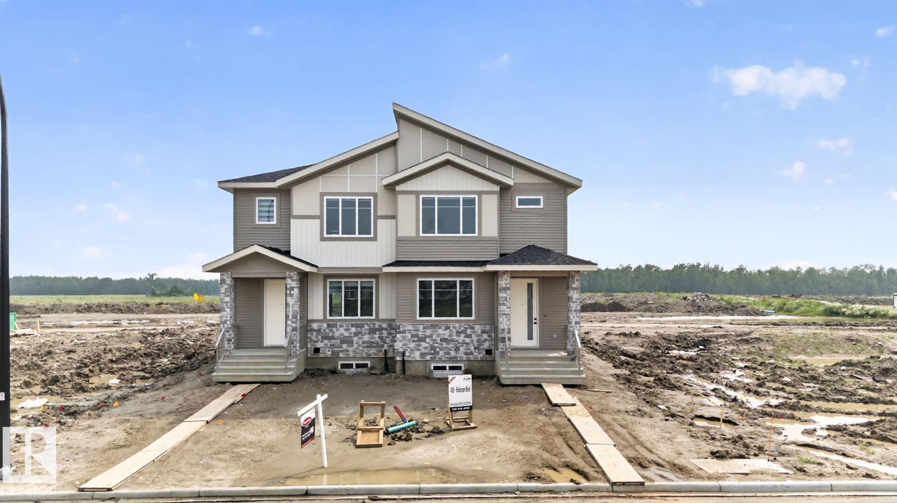
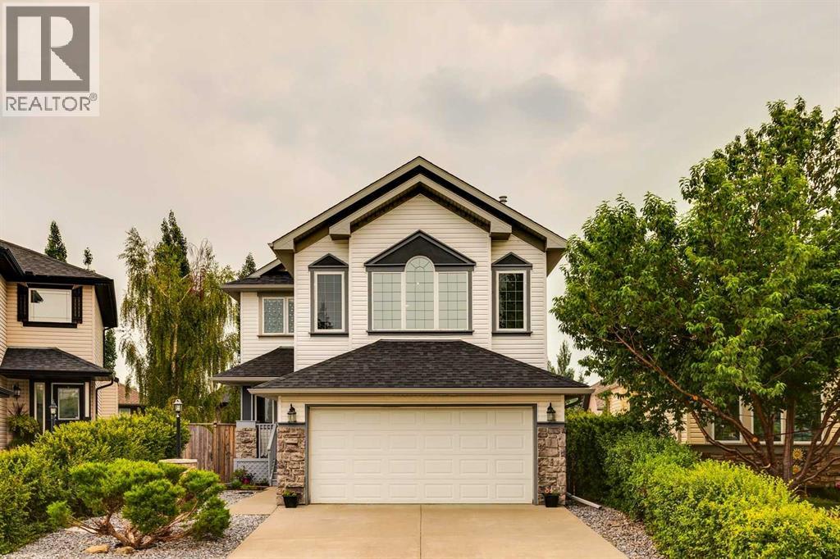
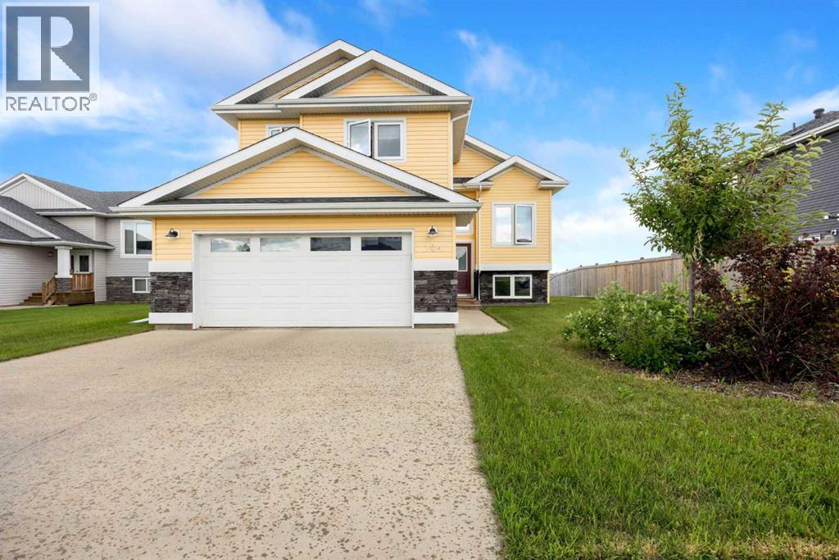
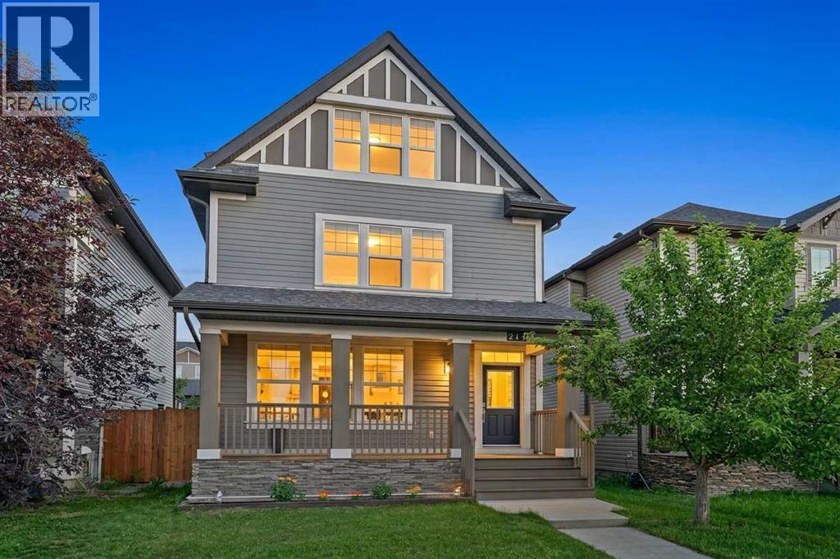
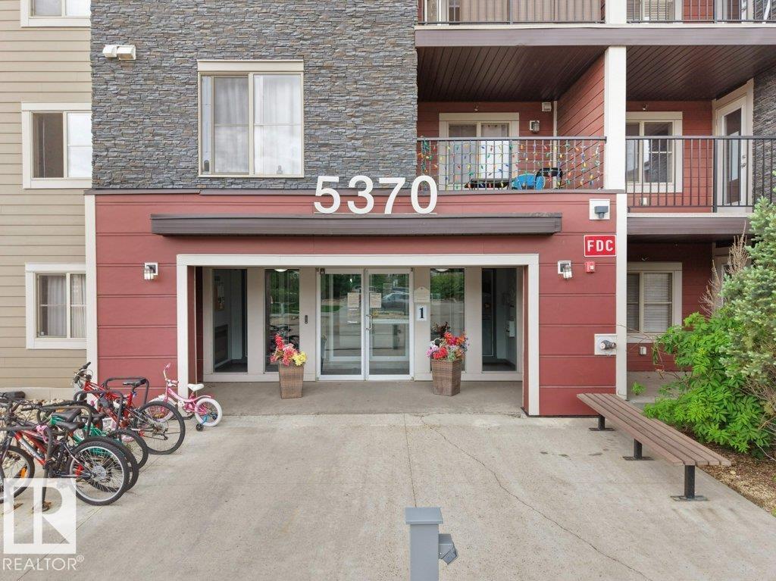
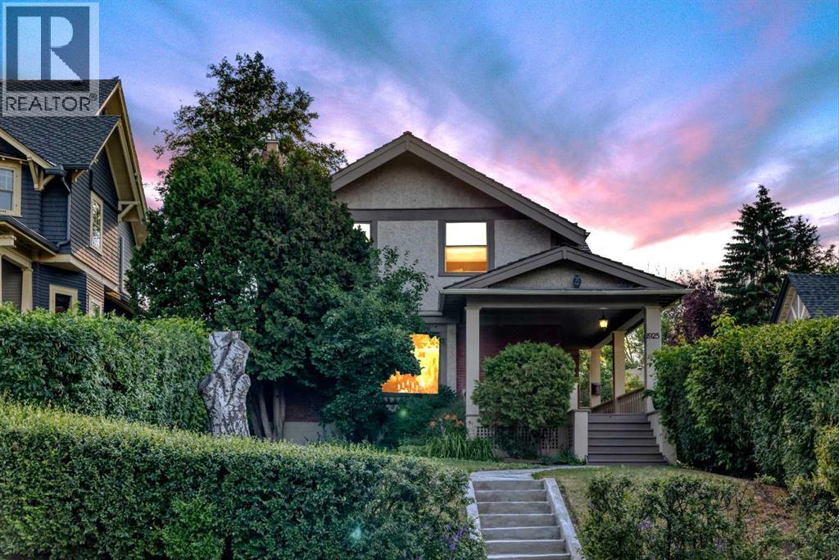
SMART BUYERS LOVE THIS IDEA! Fantastic legally suited home in Ryders Ridge with 2 completely separate living spaces, complete with their own high efficient furnaces, HWT's, laundry areas+ utilities are separately metered. . Each suite has 6 appliances each(Fridge, Stove, OTR Microwave, BI Dishwasher, Side BY Side W&D), 2 bedrooms & 1 bath on each floor, w/beautiful darker hickory cabinets, large windows, & more. Upstairs features vaulted ceilings, laminate flooring throughout main area, great open kitchen, & a 8x15 covered deck. Plus it has 1.5" concrete floor on the main to reduce sound travel. Downstairs is super bright also, features laminate flooring, carpet & lino, w/a private entrance from the back, large storage space, + rough in for underfloor heat. Large gravel parking pad @ back. Yards are separated with divider fence. ADD THIS TO YOUR PORTFOLIO (id:51989)
Welcome to your perfect blend of comfort and convenience! This beautifully designed, pet friendly 3rd floor condo in the highly desirable Legends of Cornerstone offers stylish, low maintenance living at its finest. Featuring 3 bedrooms, 1.5 bathrooms, in suite laundry, and the rare bonus of 2 titled parking stalls, one underground and one surface, plus a titled storage locker, this unit truly checks all the boxes. Step inside and be greeted by a bright, open concept layout with 9 foot ceilings that create an airy and inviting feel throughout. The modern kitchen is both functional and stylish, complete with a granite peninsula island with breakfast bar seating, stainless steel appliances, and plenty of cabinet and counter space, perfect for everyday living and entertaining. The three well sized bedrooms offer flexibility for families, guests, or a home office setup. The primary bedroom serves as a comfortable retreat with a walk in closet and its own private 4 piece ensuite. An additional bathroom and a convenient in suite laundry room with extra storage complete the interior. Enjoy your morning coffee or unwind in the evening on your private balcony while taking in peaceful views. This pet friendly building, allowing up to 2 pets with board approval, also offers fantastic amenities including a fitness and yoga centre, media and entertainment room, children’s play area, and even a pet spa. Whether you are a first time home buyer, downsizing, or looking for a great investment opportunity, this condo offers incredible value in a thriving community. Do not miss your chance to own this exceptional property, book your private showing today! (id:51989)
**Welcome to this beautifully designed half duplex in the desirable community of Robinson. The open-concept main floor features a rare MAIN FLOOR BEDROOM and FULL BATHROOM, a spacious living room with a FIREPLACE, a modern kitchen with a large island and pantry, and a bright dining area leading to the INCLUDED REAR DECK. Enjoy 9-FOOT CEILINGS ON ALL THREE LEVELS, creating an open and airy feel throughout. Upstairs offers a spacious primary suite with a walk-in closet and ensuite, 2 ADDITIONAL BEDROOMS, a versatile BONUS ROOM, upper-floor laundry, and a full bath. The unfinished basement features THREE LARGE WINDOWS and 9-FOOT CEILINGS, offering excellent future development potential. Additional upgrades include BUILT-IN CEILING SPEAKERS, WINDOW BLINDS, and a GAS LINE FOR BBQ. Ideally located close to parks, schools, shopping, walking trails, and everyday amenities. An exceptional opportunity to own a feature-rich home in one of Leduc’s most desirable communities. (id:51989)
Located on a quiet closed loop in Cimarron Park, this fully developed walkout home is walking distance to schools, playgrounds, and bike paths along the sheep river valley. The open concept main floor has solid hardwood flooring, a spacious living room with fireplace, and an open kitchen featuring 2 tone custom cabinetry. The kitchen has a generous amount counter space thanks to a large island with a raised eating bar. A corner pantry and stainless appliances finish this space. The dining area has high ceilings and is filled with natural light, plus it opens onto the rear deck overlooking the backyard which features a terraced rain garden, a shed, and matures trees for privacy. Upstairs, in addition to brand new carpets, you’ll find three bedrooms, including a spacious primary bedroom with a walk-in closet and an updated 3-piece ensuite that features a huge, tiled shower with dual shower heads. The large bonus room has vaulted ceilings, a gas fireplace and west facing windows with mountain views. The finished walkout basement adds valuable living space with large windows, a bright recreation room and plenty of storage. Additional features include central air conditioning installed 2 years ago, a roof replaced in 2017, an attached double garage, and a beautifully landscaped front and back yards. (id:51989)
Welcome Home. From the moment you step inside, you’ll be captivated by the soaring vaulted ceilings, abundance of natural light, and the seamless open-concept design that creates an inviting atmosphere perfect for both everyday living and entertaining. Every detail has been thoughtfully chosen, from the rich hardwood flooring and stunning feature fireplace to the designer lighting and stylish, modern finishes that give this home a timeless elegance.The heart of the home is the impressive chef-inspired kitchen, boasting an oversized island, sleek cabinetry, quality appliances, and plenty of workspace for preparing meals while staying connected with family and guests. The spacious living area, centered around the beautiful stone fireplace, offers the perfect place to unwind, while expansive windows frame the outdoor views and flood the home with sunshine.This is more than just a house—it’s a lifestyle. Imagine enjoying your morning coffee in this bright, welcoming space, hosting unforgettable gatherings around the oversized island, or curling up by the fire after a long day. Every room has been designed with comfort, style, and functionality in mind, creating a home you’ll be proud to call your own.Beautiful spacious and bright Primary sweet boast's large walk-in closet and a four piece en suite.Two more bedrooms on the main level complete with a full bathroom. There is also a flex room on the main level could be used for a dining area or office or libraryThe basement features large bright windows, spacious family room and a fourth bedroom a complete with a third bathroom. You will also find a bright and spacious laundry room, which will actually make Doing laundry enjoyable. Back deck overlooks your private fence yard.Double attached heated garage. All located on a quiet street close to walking trails, buses schools, and only minutes from downtown all amenities.If you’ve been searching for a property that combines modern sophistication with warmth and every day practicality, your search ends here. Homes with this level of craftsmanship, attention to detail, and undeniable curb appeal don’t come along often. Don’t just dream about your perfect home—make it yours and start creating memories that will last a lifetime. ca;; today for your personal tour. (id:51989)
Open House Saturday August 1st 12pm-2pm. Experience an exceptional multi-level residence, positioned close to amenities but on a quiet street in the highly desirable neighborhood of Skyview Ranch. Boasting 2675 square feet of fully developed space across three levels and a finished lower level, this impressive unique property features a charming front west facing veranda that delivers immediate curb appeal. Engineered for sophisticated yet practical family life, this rare property type pairs premium aesthetics with a layout that includes 4 generous bedrooms and 5 beautifully appointed bathrooms. Step through the main entrance into an expansive foyer defined by 9 foot ceilings and premium engineered hardwood underfoot. Sunlight floods the interior through expansive windows on every level. Main level is open concept and seamlessly connects kitchen, living and dining areas. The living room serves as an inviting sanctuary for relaxation, while the adjacent dining zone effortlessly hosts everything from casual breakfasts to formal dinner parties. Home chefs will appreciate the gourmet kitchen, which showcases premium stainless-steel appliances, granite counters, a central island, countless cabinets and abundant pantry storage, all complemented by a discreet main-level powder room. The second level is dedicated to rest and rejuvenation, anchored by a principal sanctuary featuring a large walk-in wardrobe and a sleek, private four-piece ensuite bathroom. Walk across the hall to adjacent laundry and expansive bonus room ready for a theatre / office / multi-media space. Ascending to the third level with mirrored secondary bedrooms sharing a well-placed full bath, making morning routines effortless for children or guests. One bedroom with a Juliet balcony and the other has picturesque vistas of the Rocky Mountains. The lower level has been transformed into a fully finished basement lined with laminate floors and an additional multi-purpose recreation room tailored for movie n ights, creative hobbies, or a dedicated workout studio and a final guest bedroom with adjacent full bathroom. Step outside and relax in your private retreat with a well sized deck and enjoy plenty of parking on the oversized concrete pad. Additional features include new siding and roof in 2025, new back and side fencing and a freshly painted home. Experience the perfect blend of convenience and quiet in Skyview Ranch! Enjoy easy access to schools, parks, shopping, and Stoney Trail without the traffic noise. Tour this unique gem before it's gone! (id:51989)
Welcome to this well-kept 3rd-floor condo in the highly desirable Creekwood Landing community. This bright and inviting home features 2 spacious bedrooms, 2 full bathrooms, and a versatile den that's perfect for a home office, study, or extra storage. The open-concept layout offers a modern kitchen with granite countertops, quality appliances, beautiful cabinetry, and a comfortable living and dining area ideal for everyday living. The primary bedroom includes a walk-through closet and private ensuite, while the second bedroom and full bath provide great flexibility for family, guests, or roommates. Complete with in-suite laundry, titled parking, and titled storage, this condo offers both comfort and convenience. Located just steps from public transit, schools, playgrounds, shopping, and other amenities, it's an excellent opportunity for first-time buyers, downsizers, or investors looking for a move-in-ready home in a fantastic location. (id:51989)
OPEN HOUSE SATURDAY AUGUST 1, 11:00aM TO 1:00 PM. Timeless Elegance Meets Modern Comfort in Upper Mount Royal. This beautifully preserved 1918 residence offers the perfect blend of timeless architectural charm and thoughtful modern updates, creating a home that honors its heritage while embracing today's lifestyle.Over the years, the home has been extensively updated with quality improvements, including wood shingles, an Amana high-efficiency furnace, Goodman central air conditioning, 100-amp electrical service, updated windows, refinished hardwood flooring, a beautifully renovated kitchen, an updated 5-piece en suite bathroom, and a spacious two-tier west-facing deck complete with a relaxing hot tub. From the moment you step inside, you'll be captivated by the impressive formal entry featuring rich hardwood floors and soaring 9-foot ceilings. The sun-filled living room showcases stunning restored windows with there original glass, elegant 10-inch baseboards, custom built-in bookcases, and a cozy gas fireplace, creating an inviting space that's perfect for both entertaining and everyday living.The formal dining room continues the home's classic appeal with beautiful built-in china cabinets, and a refinished original gas heater that serves as a charming reminder of the home's rich history. Designed with both style and functionality in mind, the renovated kitchen features oak cabinetry, granite countertops, a large central island, a panel-ready Sub-Zero refrigerator, Dacor gas range, and Miele dishwasher.The upper level offers, upgraded Pella windows, 3 generously sized bedrooms, including a spacious primary suite with its own private en suite, along with an additional full 5 pce bathroom to comfortably accommodate family and guests.The fully developed lo wer level provides additional living space with a warm and inviting family room, complete with a fireplace, making it the perfect place to unwind.Outside, enjoy stunning downtown views from the covered from veranda. The private west-facing backyard is designed for relaxation and entertaining, featuring a spacious two-tier Ipe hardwood deck and hot tub—an ideal setting to enjoy Calgary's beautiful summer evenings.This is a rare opportunity to own a piece of Upper Mount Royal history while enjoying the comfort, convenience, and quality expected in today's luxury lifestyle. (id:51989)
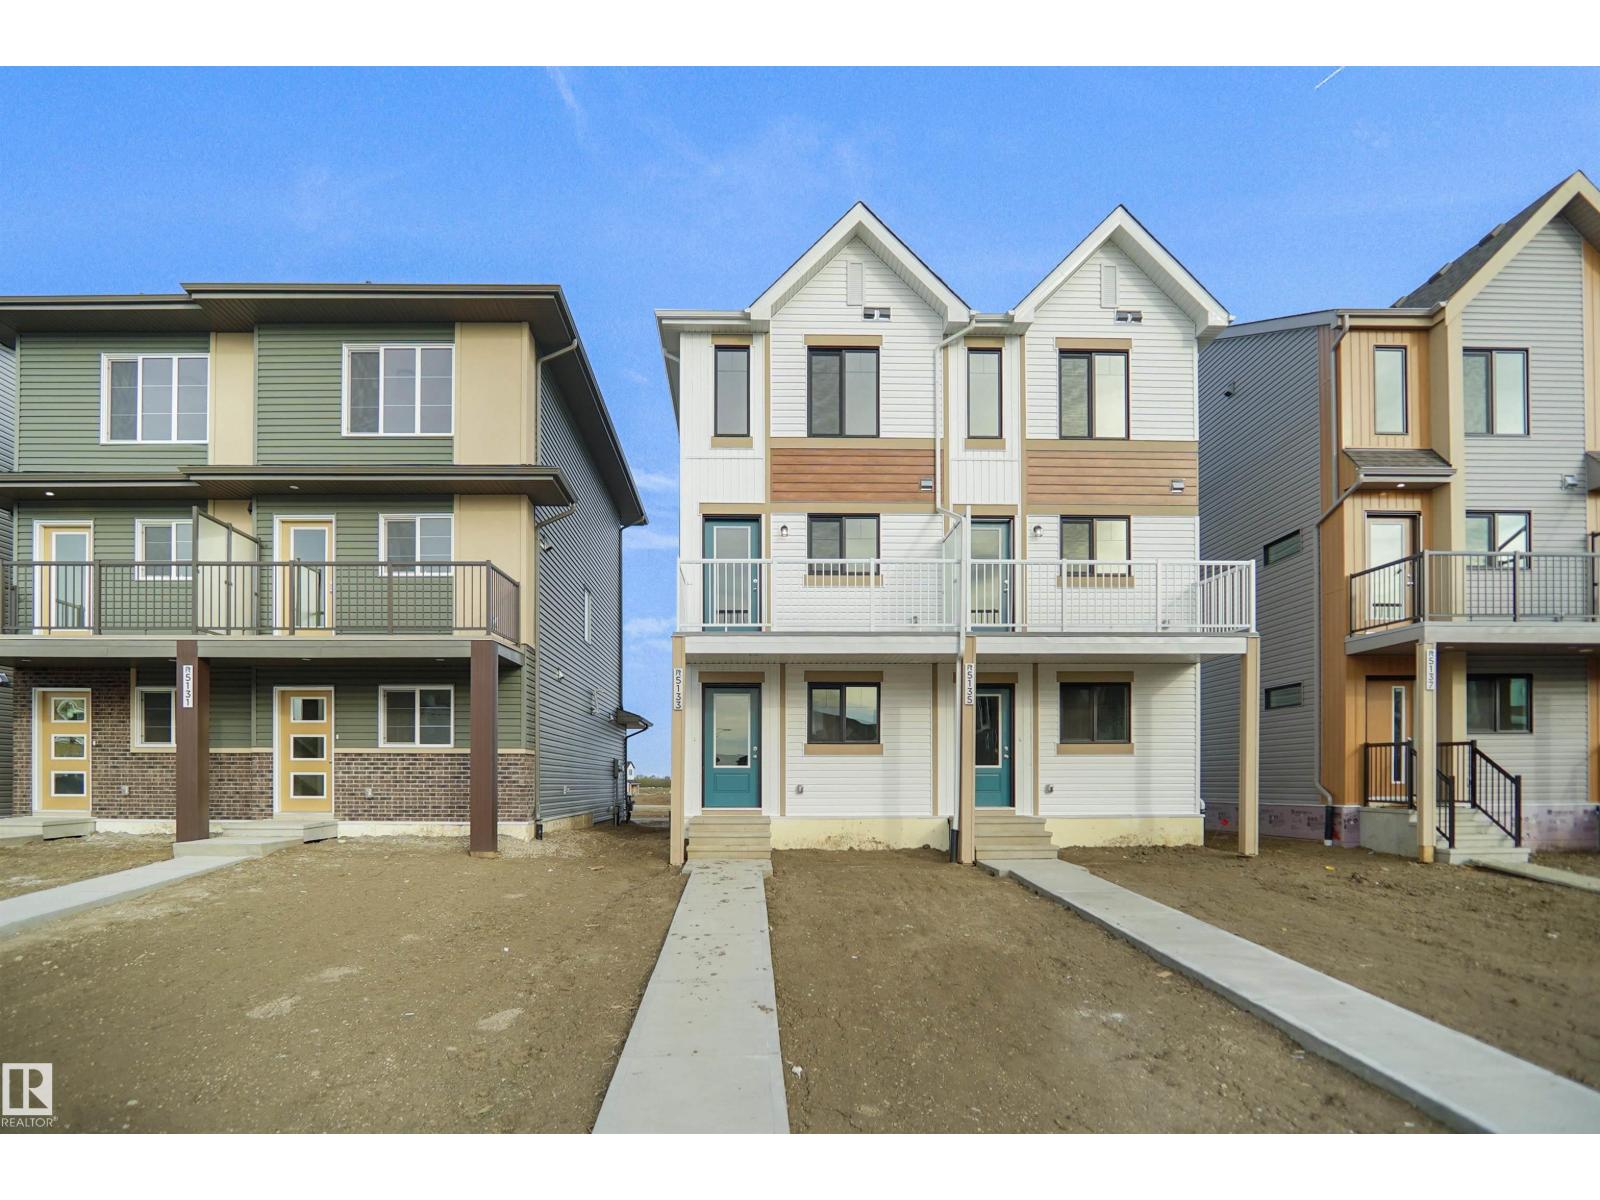
Welcome to this brand new half duplex, the “Reimer” model built by the award-winning Pacesetter Homes, located in one of Edmonton's newest west-end communities of River’s Edge. With over 1,280 sq. ft. of thoughtfully designed living space, this home is ideal for a young family or couple looking for modern style and functionality. The main floor features a versatile flex room or 3rd bedroom located conveniently near the garage entrance, complete with a full 3-piece bathroom perfect for guests or a home office setup. Upstairs on the second level, you'll find a contemporary kitchen with upgraded cabinetry, premium countertops, tile backsplash, and luxury vinyl plank flooring flowing seamlessly into the spacious great room, ideal for entertaining. The upper level offers 2 comfortable primary bedrooms and 2 full bathrooms, including a well-appointed primary suite. Additional features include a single oversized attached garage and modern finishes throughout. *** under construction , complete by August 2026 *** (id:51989)
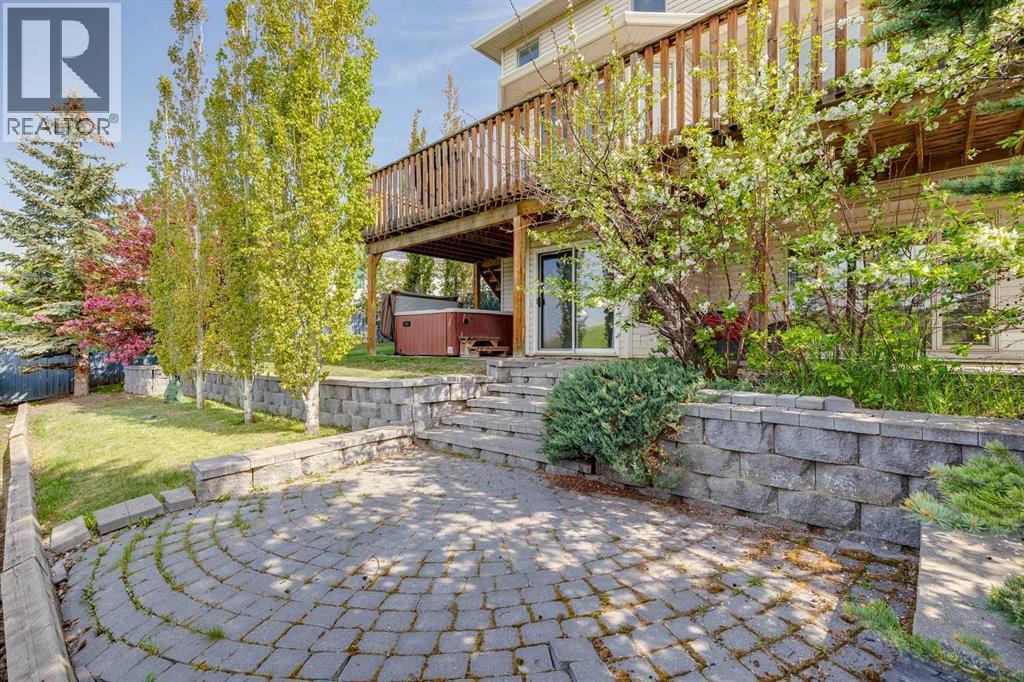
PRICED $20,000 BELOW CITY ASSESSED VALUE! Unbeatable mathematical value meets a premium, asset-rich layout in this fully developed 3,400+ sq ft walkout home, offering an unmatched dollar-per-square-foot opportunity. Perfectly positioned on a massive 6,329 sq. ft. SW-FACING PIE-SHAPED LOT with R-CG ZONING, this property boasts a FRESHLY UPDATED BRIGHT WALKOUT BASEMENT WITH A COMPLETELY SEPARATE EXTERIOR ENTRANCE. Spanning 1,200 sq ft of newly finished lower living space (May 2026), this turnkey footprint features fresh modern paint, new premium luxury vinyl plank flooring, an updated 3-piece bath, a massive rec room with a pre-existing wet bar/sink rough-in, a large 4th bedroom with an egress window, and a flexible gym/hobby room—offering immense, compliant versatility for immediate extended family independent living or custom personalization. Commuters and outdoor enthusiasts will love the unparalleled lifestyle convenience: hop onto Stoney Trail in a flash with almost no community traffic, providing a seamless, rapid escape straight to the Rocky Mountains, Westhills Towne Centre, or anywhere else in Calgary. The grand main level welcomes you with a vaulted foyer, a bright skylight, rich hardwood flooring, a formal dining room, a main-floor office den, and a spacious family room anchored by a gas-assisted wood-burning fireplace. The upgraded kitchen, features granite and river rock countertops, premium stainless steel appliances (including a gas range), updated cabinetry (2025), a central island, and a sunny breakfast nook that opens to an expansive upper deck with stunning MOUNTAIN VIEWS. Upstairs features new upper flooring (2025), two spacious secondary bedrooms, an updated 4-piece bath, and a grand primary retreat highlighting beautiful mountain views and a spa-inspired ensuite completely renovated in 2025.The beautifully landscaped backyard is private and heavily treed, featuring a high rear berm that acts as an excellent year-round privacy block and structu ral sound buffer, a paved brick patio, and a premium 6-person Coyote Tucson hot tub. Numerous high-ticket updates provide ultimate peace of mind: New washer/dryer and garage door (2026), fridge (2021), furnace and central A/C (2020), select windows (2019/2020), humidifier (2017), central vac (2016), and a roof (2012). Located in high-demand Signal Hill, enjoy immediate proximity to top schools, the West LRT, and Westside Rec. Secure instant equity, extensive modern updates, and massive square footage at an absolute fraction of the cost! (id:51989)
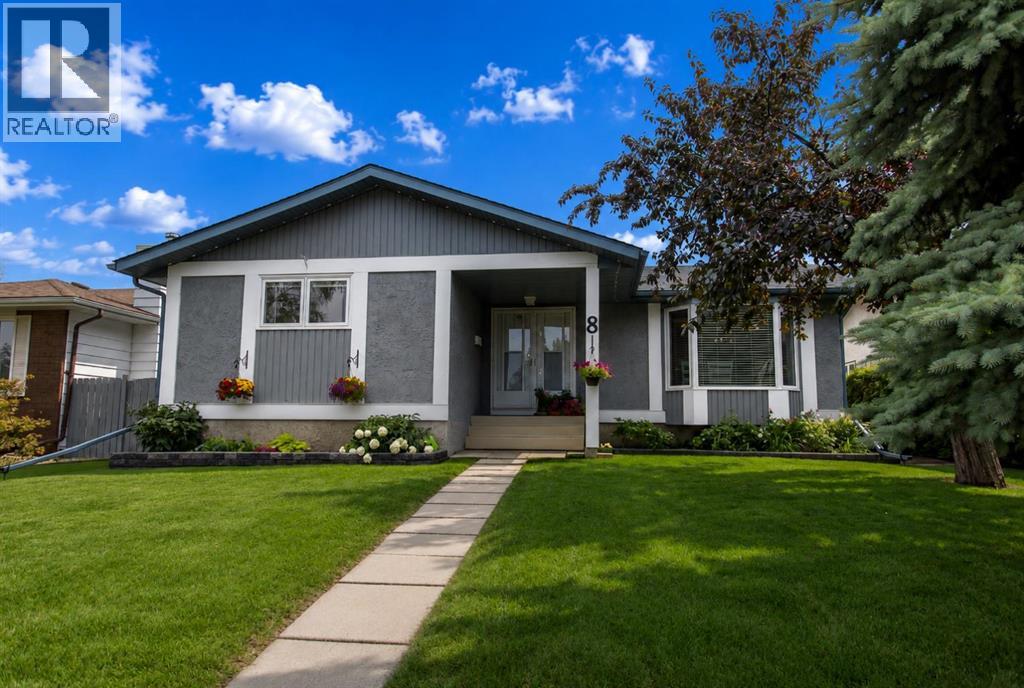
POOL, HOT TUB & AN AMAZING ENTERTAINMENT SPACE! Situated in desirable Clearview Meadows just steps from parks, playgrounds, a large green space, and scenic walking and bike paths, this beautifully updated bungalow offers an incredible combination of indoor comfort and outdoor living. Pride of ownership is evident throughout, with numerous updates including vinyl plank flooring, main floor windows, updated kitchen cabinetry and countertops, central A/C, a newer hot water tank and high efficiency furnace, and newer shingles. The bright and welcoming main floor is filled with natural light thanks to an abundance of large windows and offers an open layout that's perfect for everyday living and entertaining. The beautifully renovated kitchen features modern grey cabinetry, updated countertops, an oversized island with eating bar, tile backsplash, pantry space, and an abundance of storage, while the spacious dining area overlooks the front yard through a beautiful bay window. The adjoining living room is centred around a cozy wood burning fireplace, and sliding glass doors lead directly out to the large composite deck and backyard entertaining space. Three bedrooms are located down the hall including the primary suite with its own 2 pce ensuite, while a full 4 pce main bathroom completes the level. The fully finished basement adds even more living space with a huge rec room, two additional bedrooms, a nicely sized office or hobby area, and a spacious laundry room with sink and an abundance of cabinetry and storage. Outside, the backyard has been thoughtfully designed to create an exceptional space for relaxing and entertaining with family and friends. A large composite deck surrounds the above ground pool, while the hot tub and gazebo create the perfect place to unwind. Multiple seating areas, privacy fencing with lattice accents, concrete walkways, and TV and stereo wiring to the gazebo and hot tub area complete this impressive outdoor retreat, while a nicely sized lawn and storage shed at the rear of the yard provide additional space for kids, pets, or extra storage. The oversized 24x26' detached garage is heated, offers 10' ceilings, and provides plenty of room for parking, storage, or projects. This spotless home has been exceptionally well maintained, offers space for the whole family, and is ready to move in and enjoy! (id:51989)
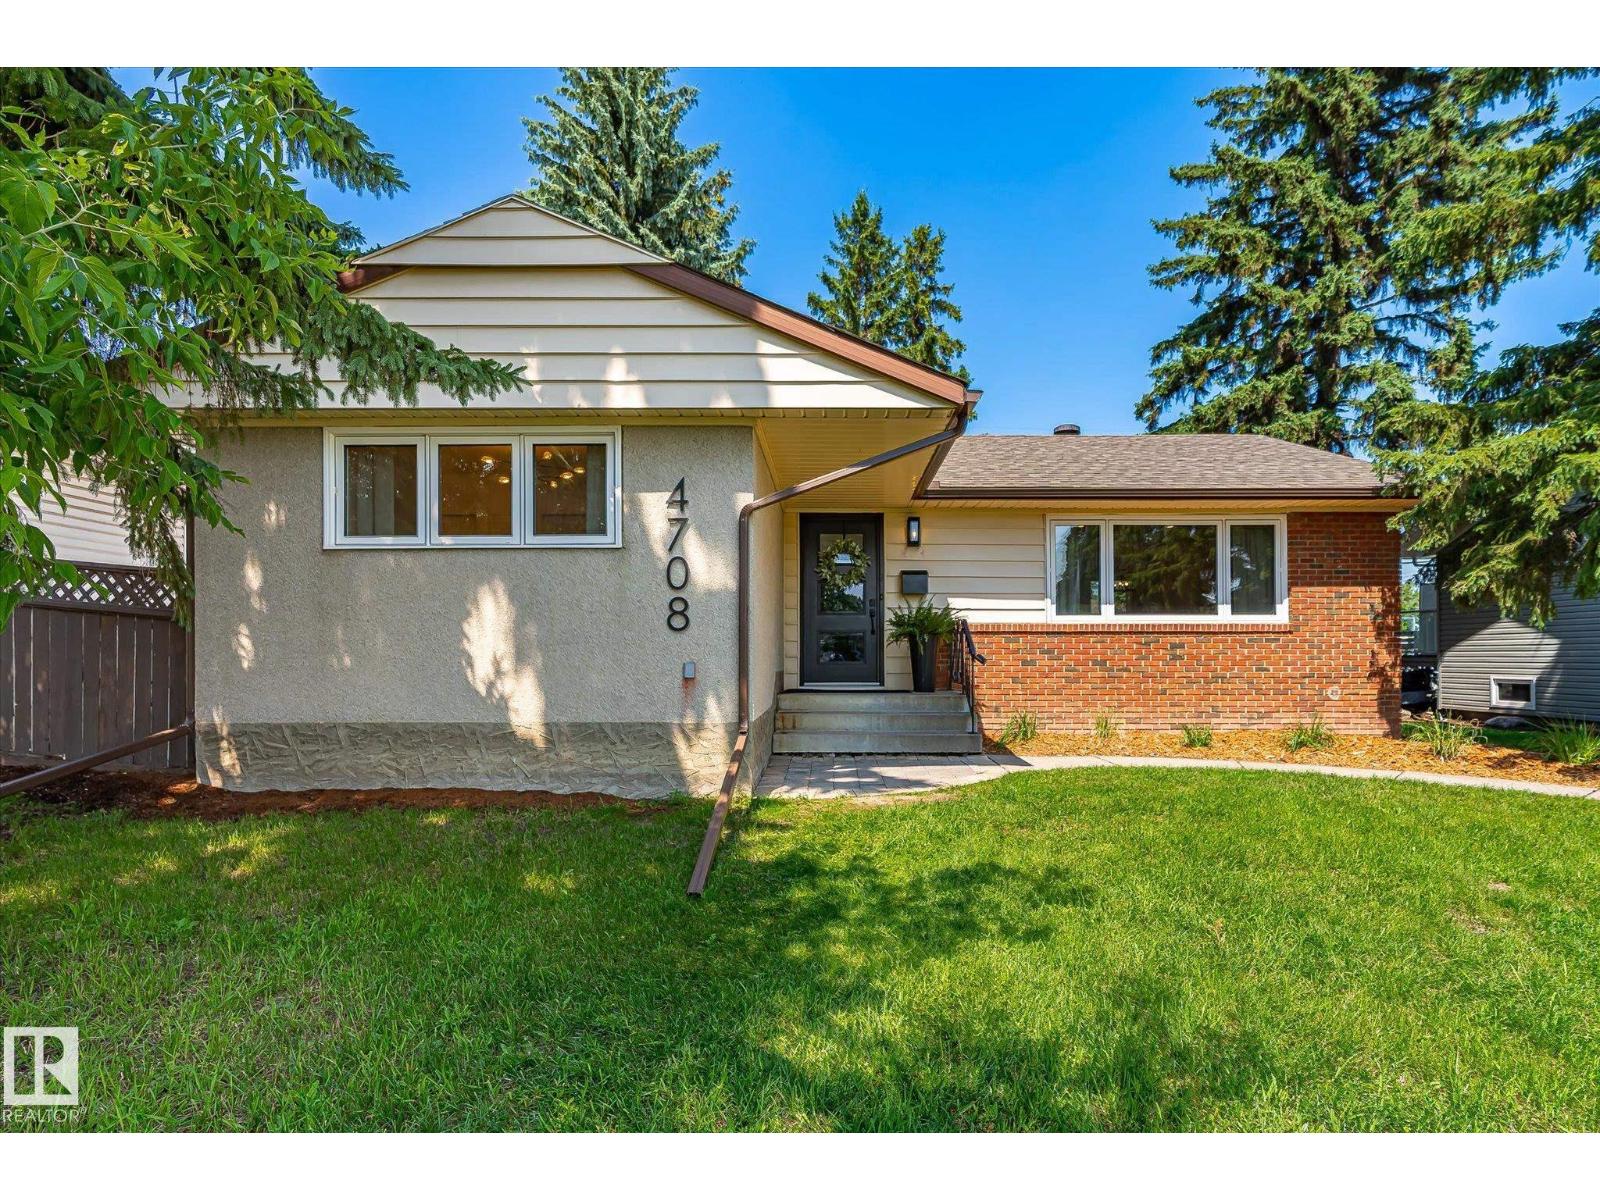
Welcome to 4708 104A Avenue NW, where timeless charm meets modern luxury. This beautifully renovated home has undergone a top-to-bottom transformation, offering a truly move-in-ready experience in the sought-after community of Gold Bar. Every detail has been thoughtfully updated with high-end finishes, creating a bright, stylish, and functional living space. The stunning new kitchen flows seamlessly into the open-concept living and dining areas, while the fully renovated bathrooms and premium finishes throughout provide a refined, contemporary feel. The fully finished basement offers exceptional additional living space, perfect for a family room, home office, gym, or guest accommodations. Outside, you'll find a detached garage and a spacious yard, ideal for entertaining and spending time with the family. (id:51989)