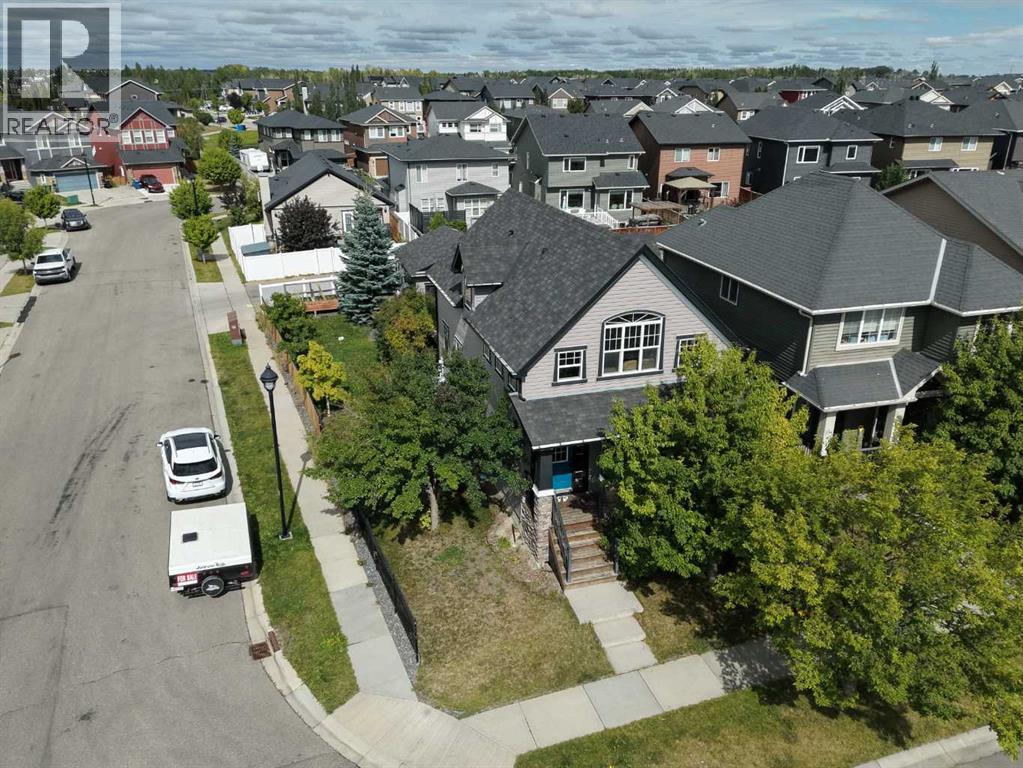
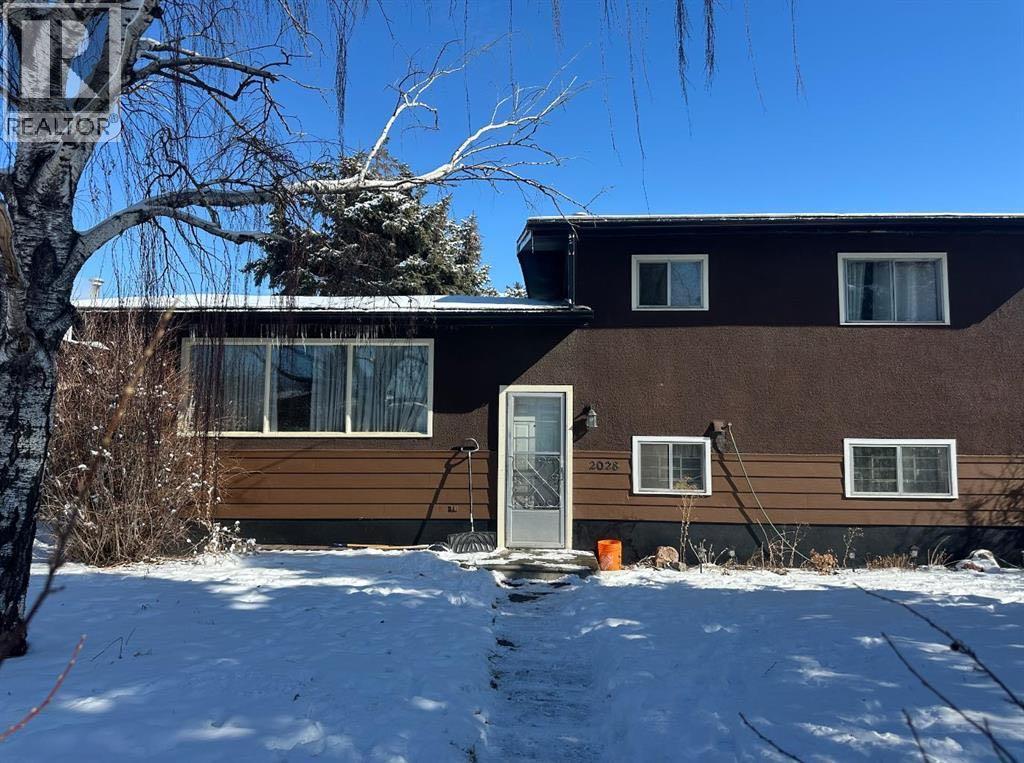
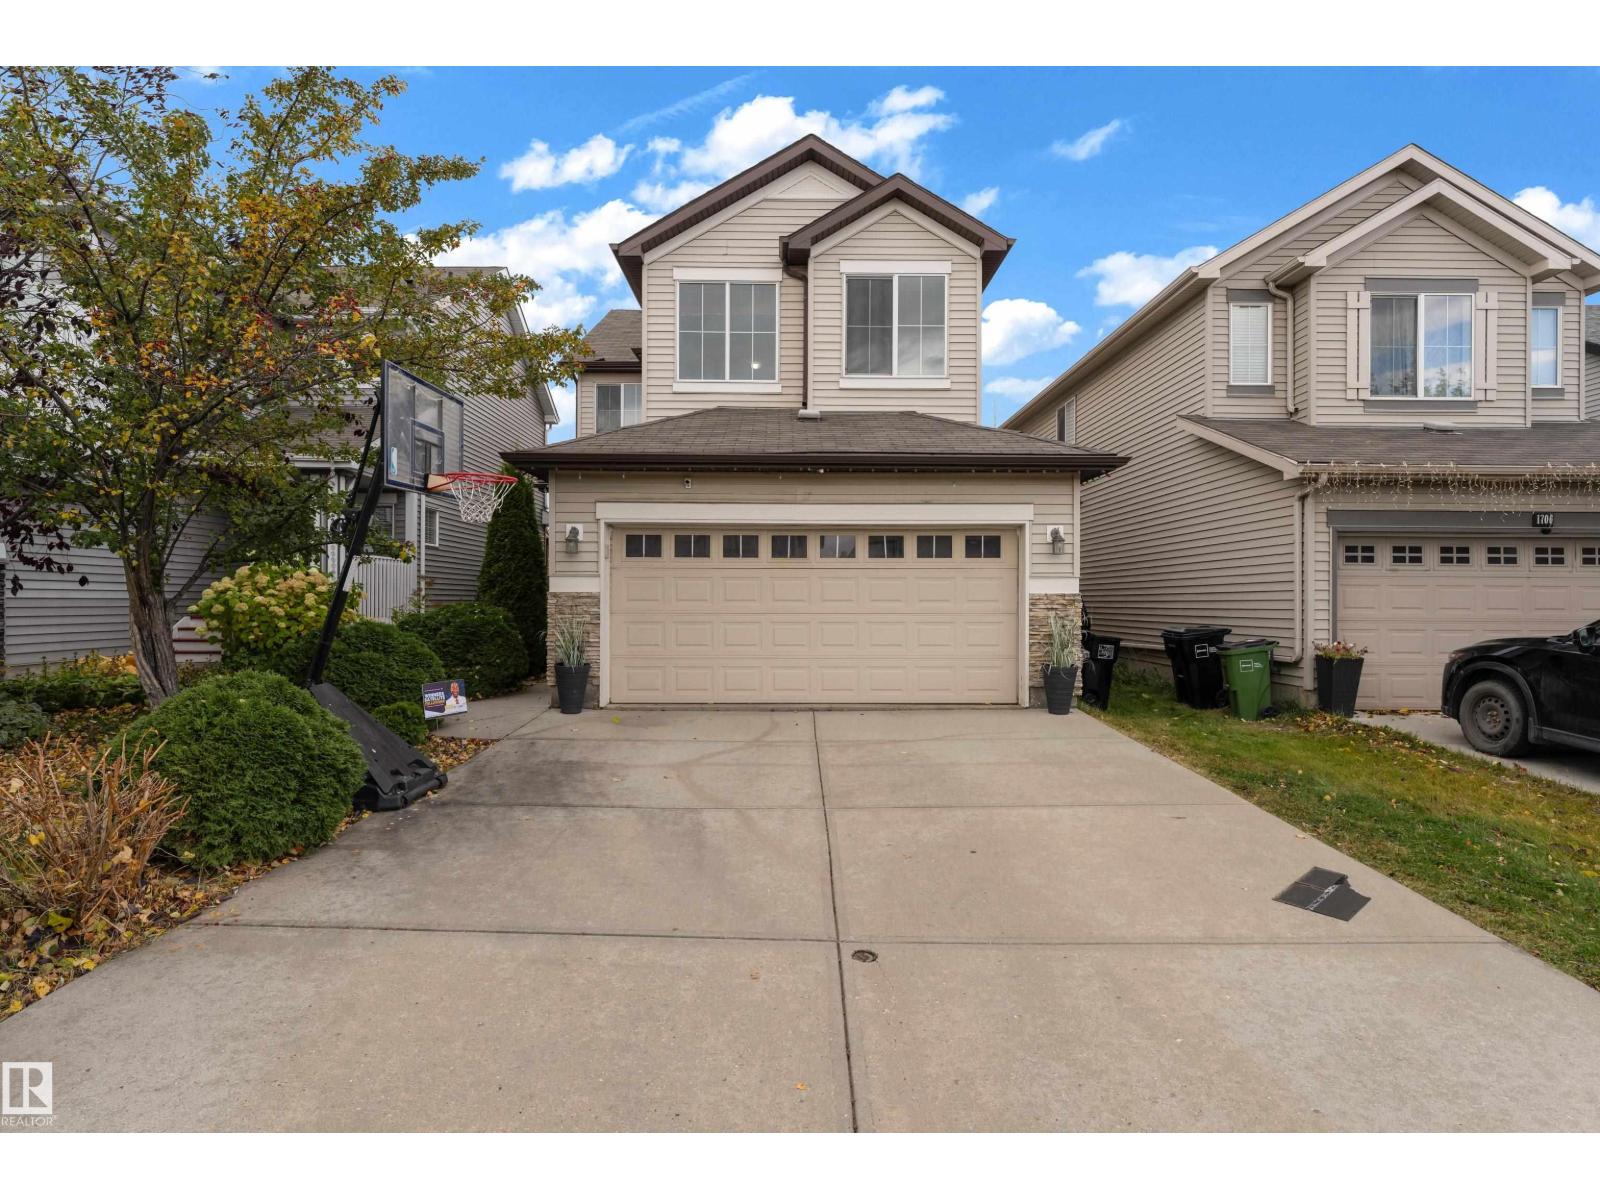
Welcome to 1200 Ravenswood Drive SE, a spacious corner-lot home in the family-friendly community of Ravenswood. Offering approximately 1,806 sq.ft. RMS above grade plus 889 sq.ft. of finished basement space, this home provides nearly 2,695 sq.ft. of total finished living area.Featuring 4 bedrooms, 3 full bathrooms, central A/C, central vacuum, and a heated double detached garage, the layout offers excellent flexibility for families, guests, or multi-generational living. The fully developed basement includes an additional bedroom, full bathroom, large family/flex room, laundry, and storage.Bright main living spaces, hardwood flooring, a functional kitchen, and generous room sizes make this home comfortable and practical. Conveniently located near parks, schools, shopping, and major routes. Excellent value at $599,900 — book your private showing today! (id:51989)
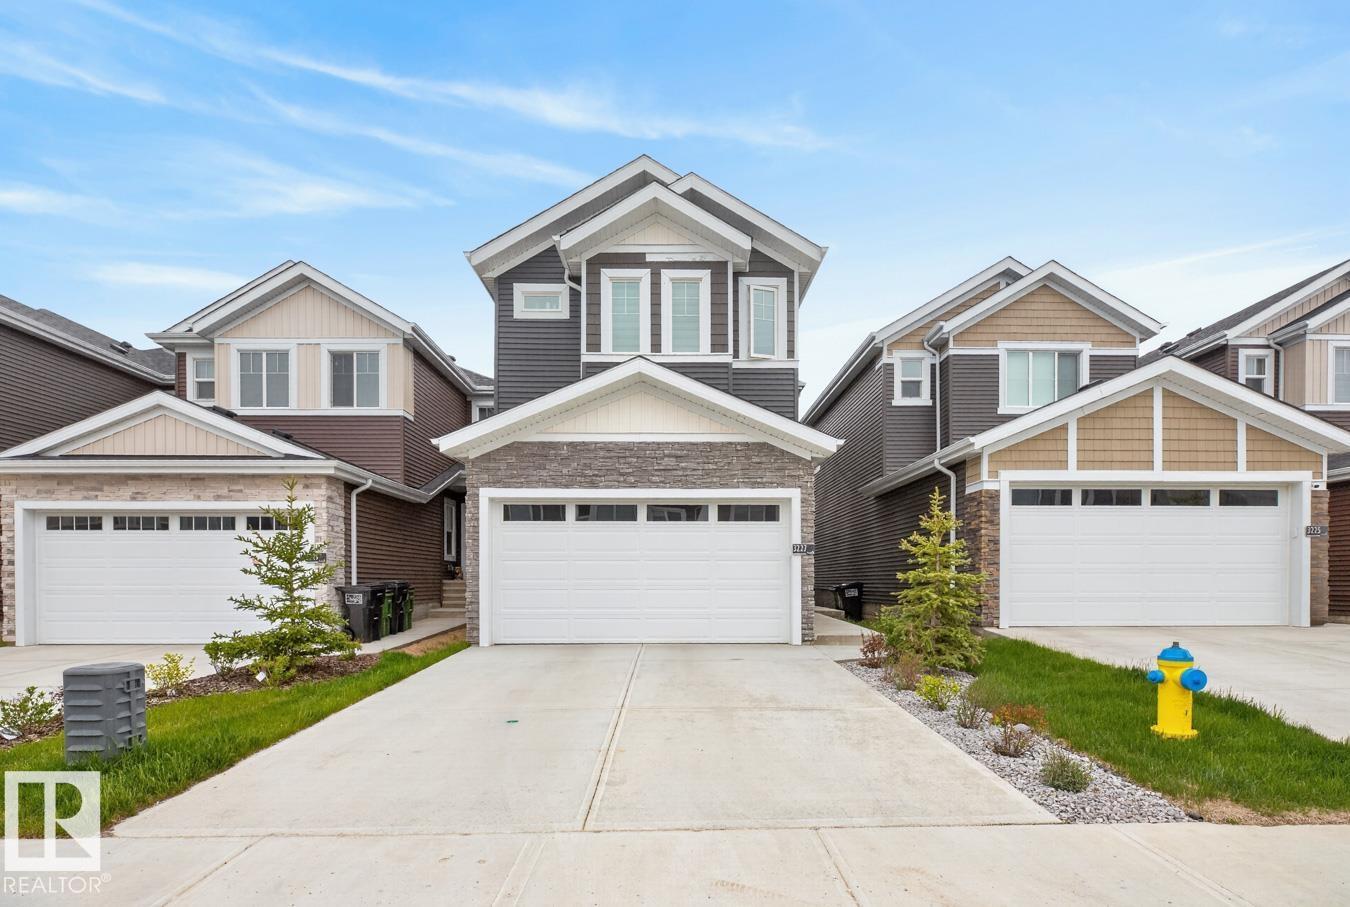
Welcome to this stunning 6-bedroom, 4-bathroom home in the desirable community of Starling, Edmonton. Offering an ideal combination of space, functionality, and income potential, this beautifully designed home features a bright open concept main floor with soaring open-to-below ceilings, creating an impressive and inviting atmosphere. The spacious kitchen features a gas stove, ample cabinetry, generous counter space, and a seamless flow into the dining and living areas perfect for entertaining and everyday family living. The main floor also offers a bedroom and full bathroom, making it incredibly convenient for guests, seniors, or multigenerational families. Upstairs, you’ll find generously sized bedrooms, including a comfortable primary suite with a private ensuite and walk-in closet. The home also features a two bed one bath fully legal suite with a separate entrance, providing excellent flexibility for extended family or rental income. (id:51989)
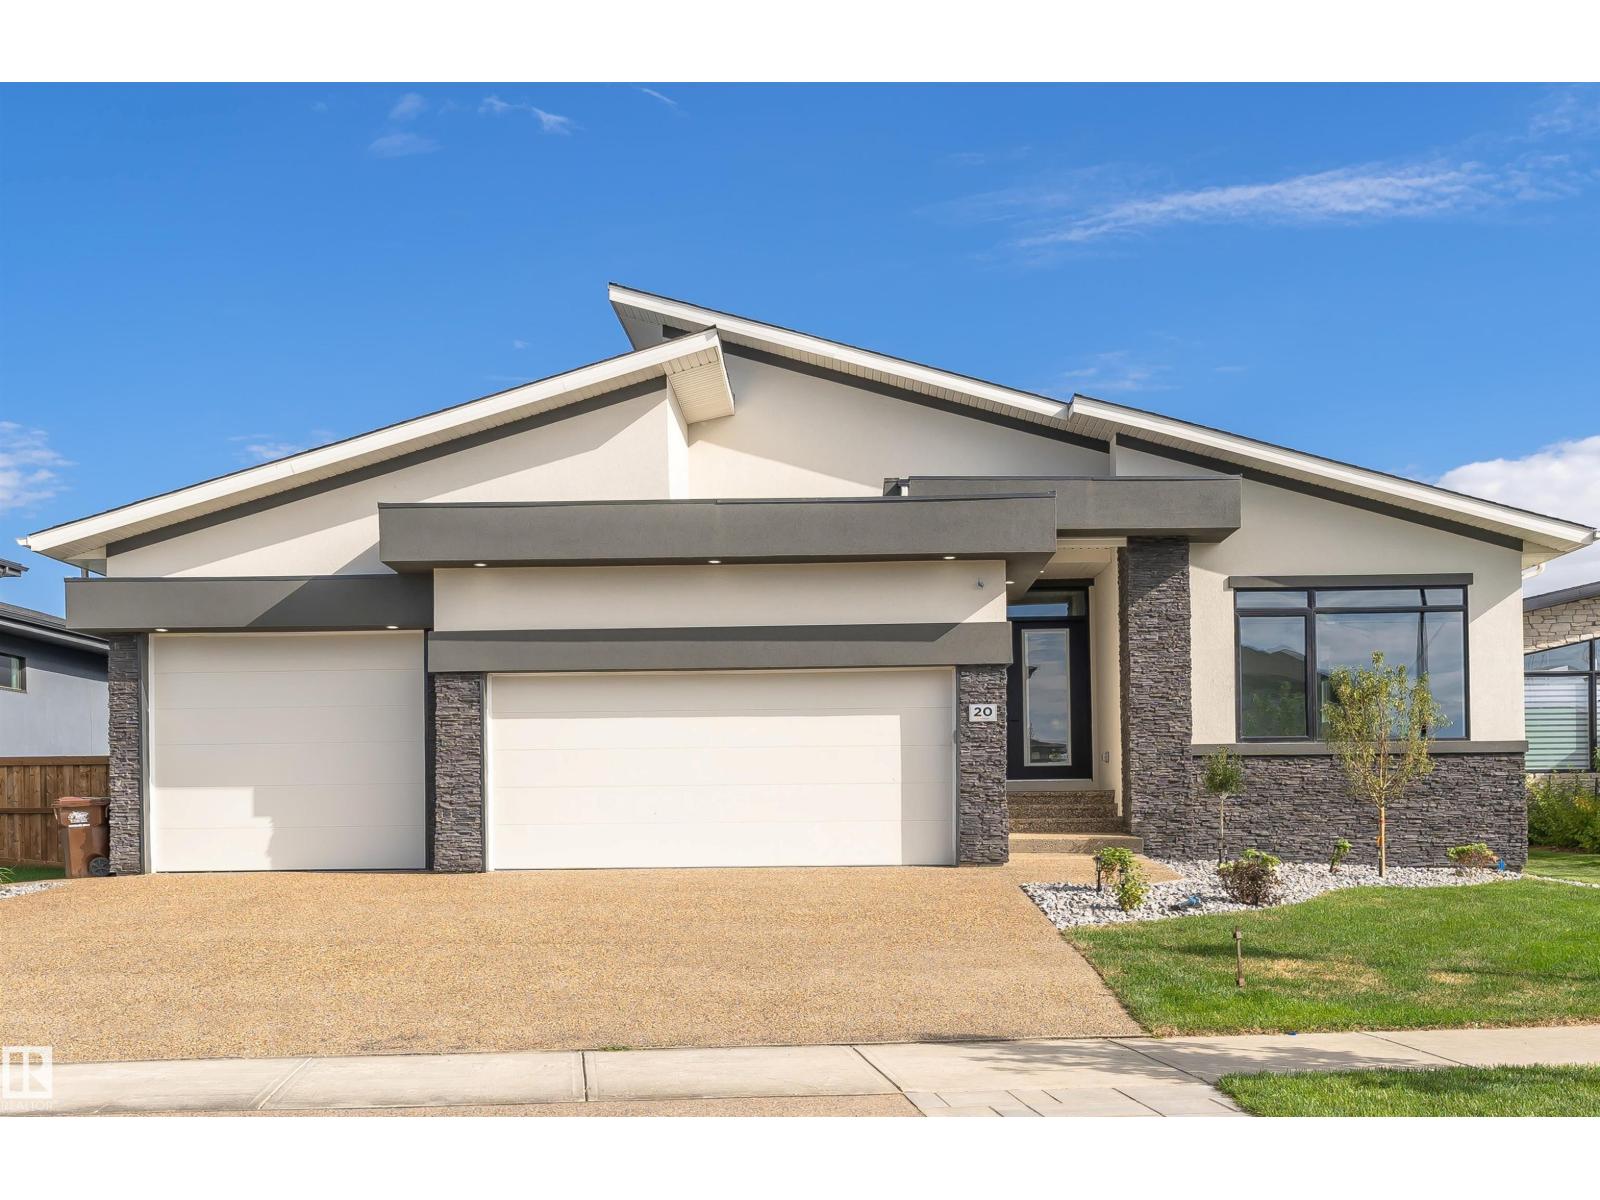
Cream of the crop! Newest Bungalow in the prestigious Erin Ridge boasts over 5000 sq ft of living space! Custom luxury finishes, 24X48 ceramic tile, SS staircase w/glass, 14' ceilings, European-style kitchens & a spice kitchen, LED lighting, Built-in appliances, upgraded plumbing fixtures & in-floor heating. Chef's dream kitchen loaded with w/stunning black cabinets, exotic quartz tops, a vast waterfall island & a large breakfast nook with a luxury bar. Owner’s suite boasts a spa-like ensuite w/ H & H sinks, a standalone tub, a custom steam shower, a large walk-in closet w/organizers, and an enclosed e-toilet. Cozy living rm boasts an astonishing feature wall & a sleek fireplace, two good-sized beds, & a full bath completes this level. FF basement features a REC rm, two beds with a J & J bath, a party bar, a loaded private gym, a home theatre & full bath. Acrylic stucco exterior, heated 3-car garage, landscaped yard, a roofed patio with a fireplace to enjoy! Looking for a wow factor home? This is it! (id:51989)
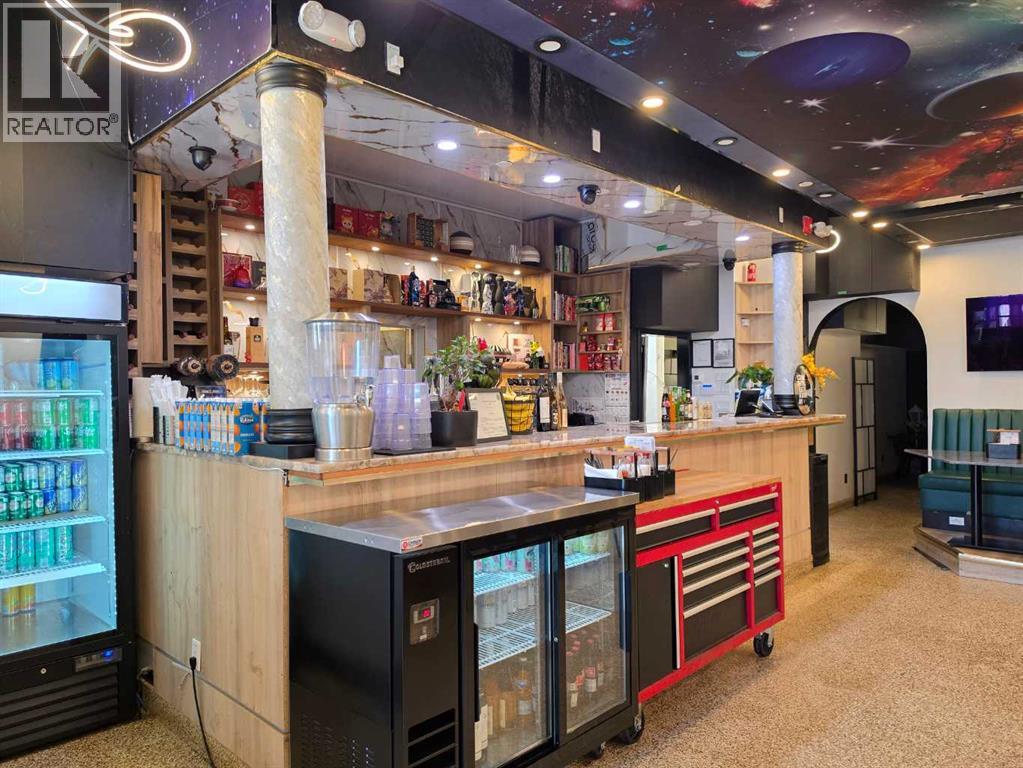
Fully equipped and ready to go, this 2,131 sq. ft. turn-key restaurant on 17th Avenue SW is offered as an asset sale in the heart of Calgary’s famous Red Mile, one of the city’s most iconic dining and entertainment corridors, with high visibility, heavy vehicle traffic, and steady foot traffic day and night. The kitchen features a 14 ft. hood canopy (TBD) along with a walk-in cooler and walk-in freezer, significantly reducing start-up costs and time to opening, and the space can easily be converted to a new food concept, subject to landlord approval for buyers with a proven track record and restaurant operating experience. With 9 years remaining on the lease plus an option to renew, this is a rare opportunity to secure a long-term foothold in one of Calgary’s most sought-after locations. Contact us today for details or to arrange a private viewing. (id:51989)
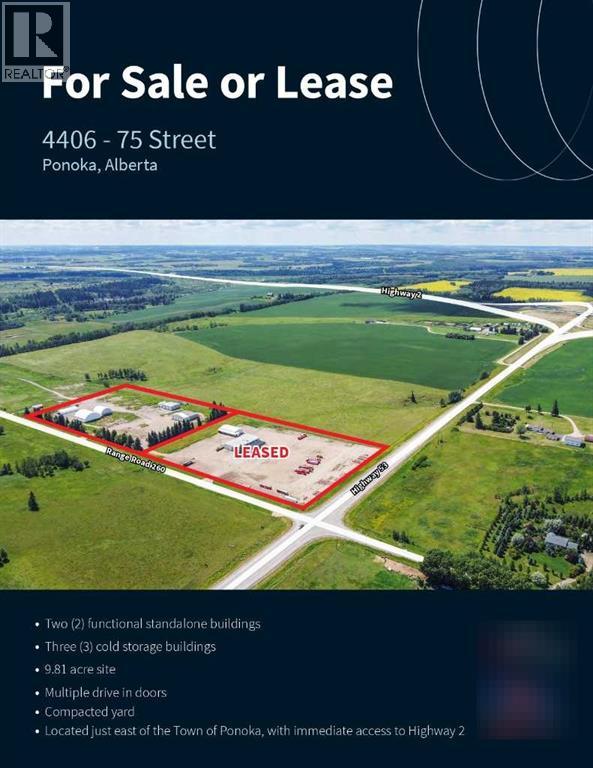
Click brochure link for more details** This 9.81 acre industrial property features two functional standalone buildings and three cold storage structures, offering versatile space for a range of industrial or storage uses. The site includes multiple drive-in doors, and a large compacted yard. Located just west of the Town of Ponoka, the property provides immediate access to Highway 2 and Highway 53, offering efficient ease of access / egress to main through fares. The property is ready for immediate possession. (id:51989)
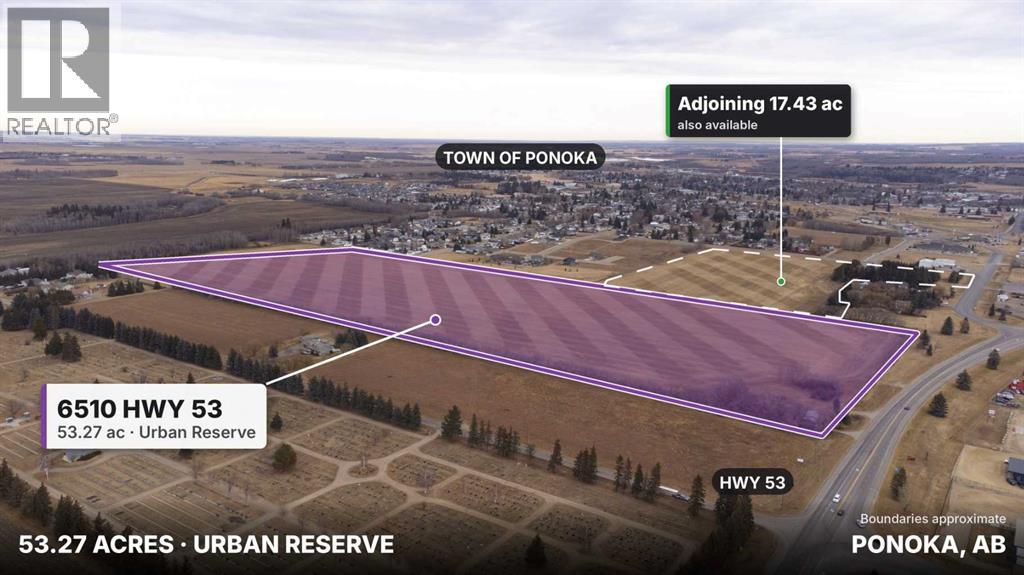
53.27 acres of Urban Reserve land inside the Town of Ponoka, with frontage on Highway 53 and established neighbourhoods along its east side. The Town's Outline Plan for this quarter section (2000) shows a concept of estate and single-family lots, duplex and row housing, park space and highway commercial along Hwy 53. An existing 300 mm water main runs along Hwy 53/48 Ave, and a sanitary sewer runs along 63 Street. Flat, farmed land with room for phased development. The adjoining 17.43-acre C2/Urban Reserve parcel at 6302 48 Avenue is also for sale; buy both as a 70.70-acre package (MLS A2352668). See the supplements for the Outline Plan, servicing concepts, and title. Possession negotiable. (id:51989)
RARE APPROVED 8-UNIT DEVELOPMENT SITE | 50' x 122' R-CG | FOREST LAWN | READY TO ADVANCE TOWARD CONSTRUCTIONInvestors and developers — this is an opportunity to acquire an already-approved multi-family infill project and bypass much of the time, cost and uncertainty normally associated with starting a new development.Located in Calgary's Forest Lawn redevelopment corridor, this 50' x 122' R-CG site has an APPROVED Development Permit for TWO DUPLEXES containing EIGHT self-contained residential units**, plus FOUR detached garages. 8 UNITS. APPROVED DESIGN. SIGNIFICANT TIME SAVINGS.The approved project provides approximately:8 self-contained residential units, approximately 1,270 sq. ft. above grade per unit, approximately 500 sq. ft. of developed legal basement space/ unit, 4 detached garages, 2 modern duplex buildings, Approved Development Permit, DSSP approval, Building plans available, Demolition process underway.This is not a speculative rezoning play. The development entitlement is already substantially advanced, allowing the next owner to focus on financing, Building Permit completion and construction rather than starting the planning process from zero.BUILT FOR INVESTORS AND DEVELOPERSThe property offers multiple potential exit strategies:BUILD & SELL: Construct and sell the completed units individually, subject to market conditions and applicable requirements.BUILD & HOLD: Retain the completed units as a multi-family rental portfolio and build long-term equity and rental income.DEVELOP & PARTNER: A qualified investor or developer can potentially structure a joint venture using the approved development as the foundation for the project.FINANCING STRATEGY: The approved eight-unit configuration may be suitable for financing strategies available to qualifying multi-family projects, including potential CMHC programs, subject to current program requirements, lender approval and project eligibility.The purchaser acquires an opportunity with an ap proved Development Permit, approved development configuration and supporting plans already in place, creating a substantially shorter path toward construction.The seller is also prepared to assist with the applicable partial Building Permit process, subject to City requirements and mutually agreed transaction terms.The location provides convenient access to established amenities while offering exposure to ongoing infill and redevelopment activity in the surrounding area.FLEXIBLE DEAL STRUCTURES AVAILABLE (Qualified purchasers are invited to discuss): Joint-venture opportunities, Vendor-take-back financing, Traditional purchase, Other mutually acceptable transaction structures. (id:51989)
Welcome to this beautiful home in the desirable community of Walker Lakes, close to walking trails, parks, shopping, public transit, and Anthony Henday Drive. The main floor features hardwood flooring, a spacious living room with a cozy fireplace, and a modern kitchen with granite countertops, stainless steel appliances, crown-moulded cabinetry, and a walk-through pantry. Upstairs offers a bright bonus room with vaulted ceilings, two generous bedrooms, a flex room, and a spacious primary suite with a walk-in closet and luxurious ensuite featuring double sinks, a rain shower, and a soaker tub. The fully finished basement includes an additional bedroom, full bathroom, and recreation room. Enjoy outdoor living on the deck. A fantastic family home offering comfort, space, and a great location! (id:51989)
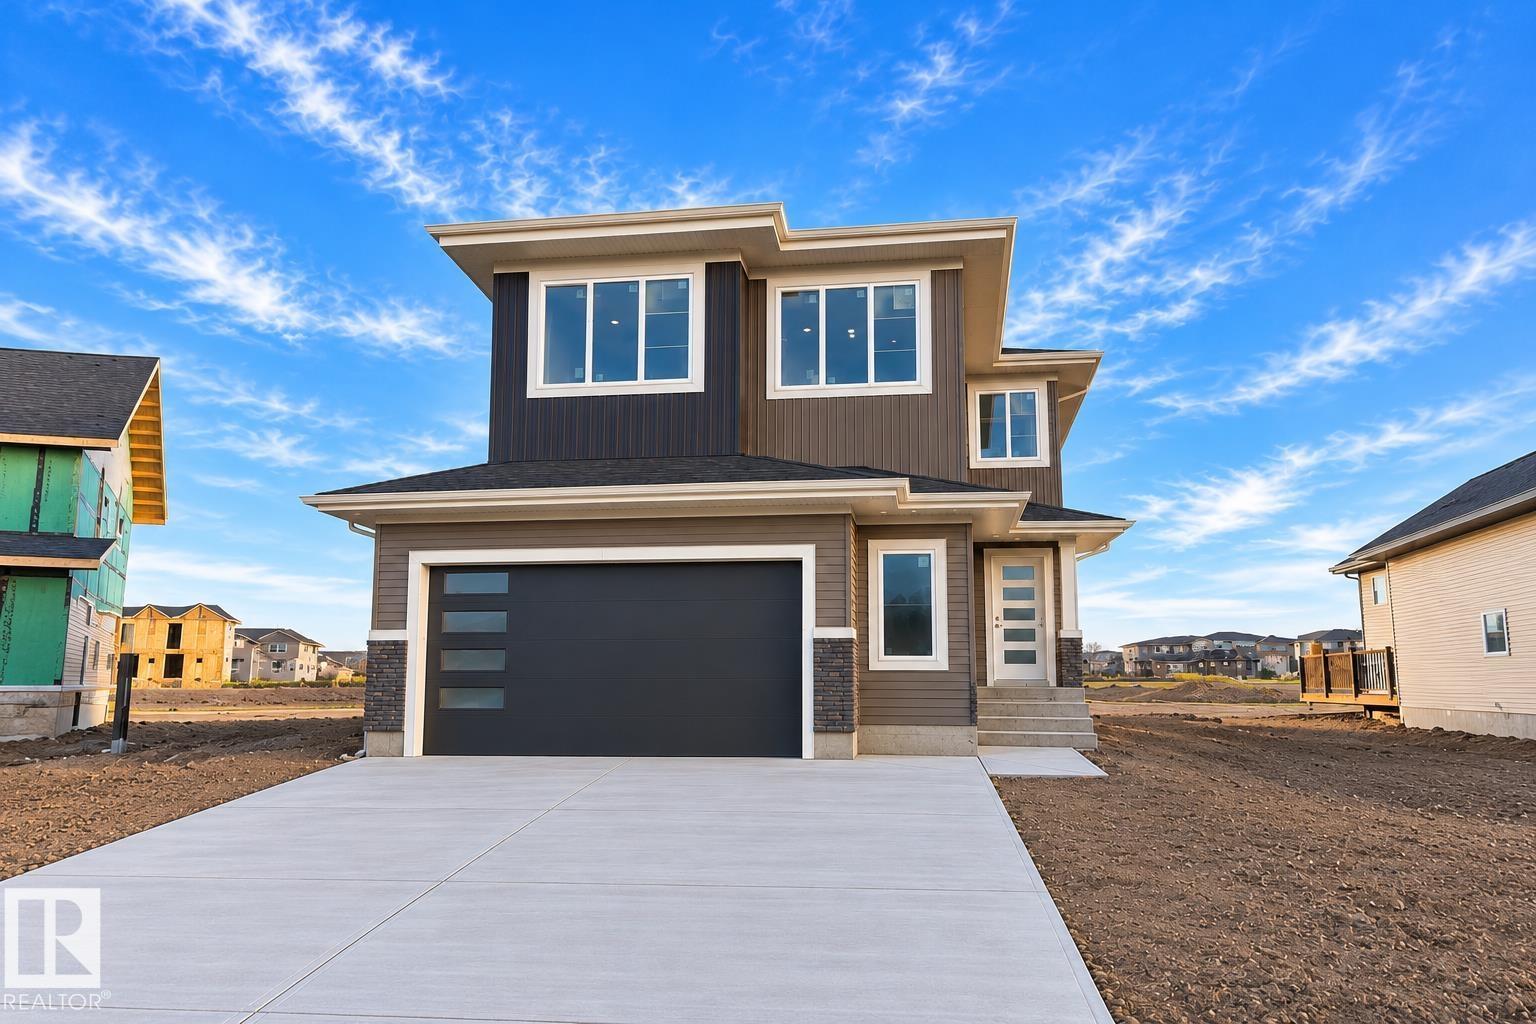
Welcome to this beautifully UPGRADED home in Crystallina presented by Active Homes. The main floor welcomes you with beautiful ARCHWAYS, walk-in closet for coats, BEDROOM/DEN and FULL BATH. MUDROOM with MDF SHELVING, seamlessly flows into your SPICE KITCHEN W/ lots of STORAGE. Through the hidden door enter into your upgraded chef inspired kitchen w/ a HUGE QUARTZ island, extended cabinets, and bright open concept layout. Impressive soaring OPEN-TO-BELOW great room showcases a dramatic FLOOR-TO-CEILING feature wall w/fireplace! Upstairs features a huge primary suite w/ a large walk-in closet & a 5-piece ensuite, plus 3 additional bedrooms, full bath & laundry. Additional UPGRADES include 9' CEILINGS, 8' DOORS, a SEPARATE SIDE ENTRANCE and LUXURY vinyl plank. A fantastic family home in one of NW Edmonton's most desirable communities! (id:51989)
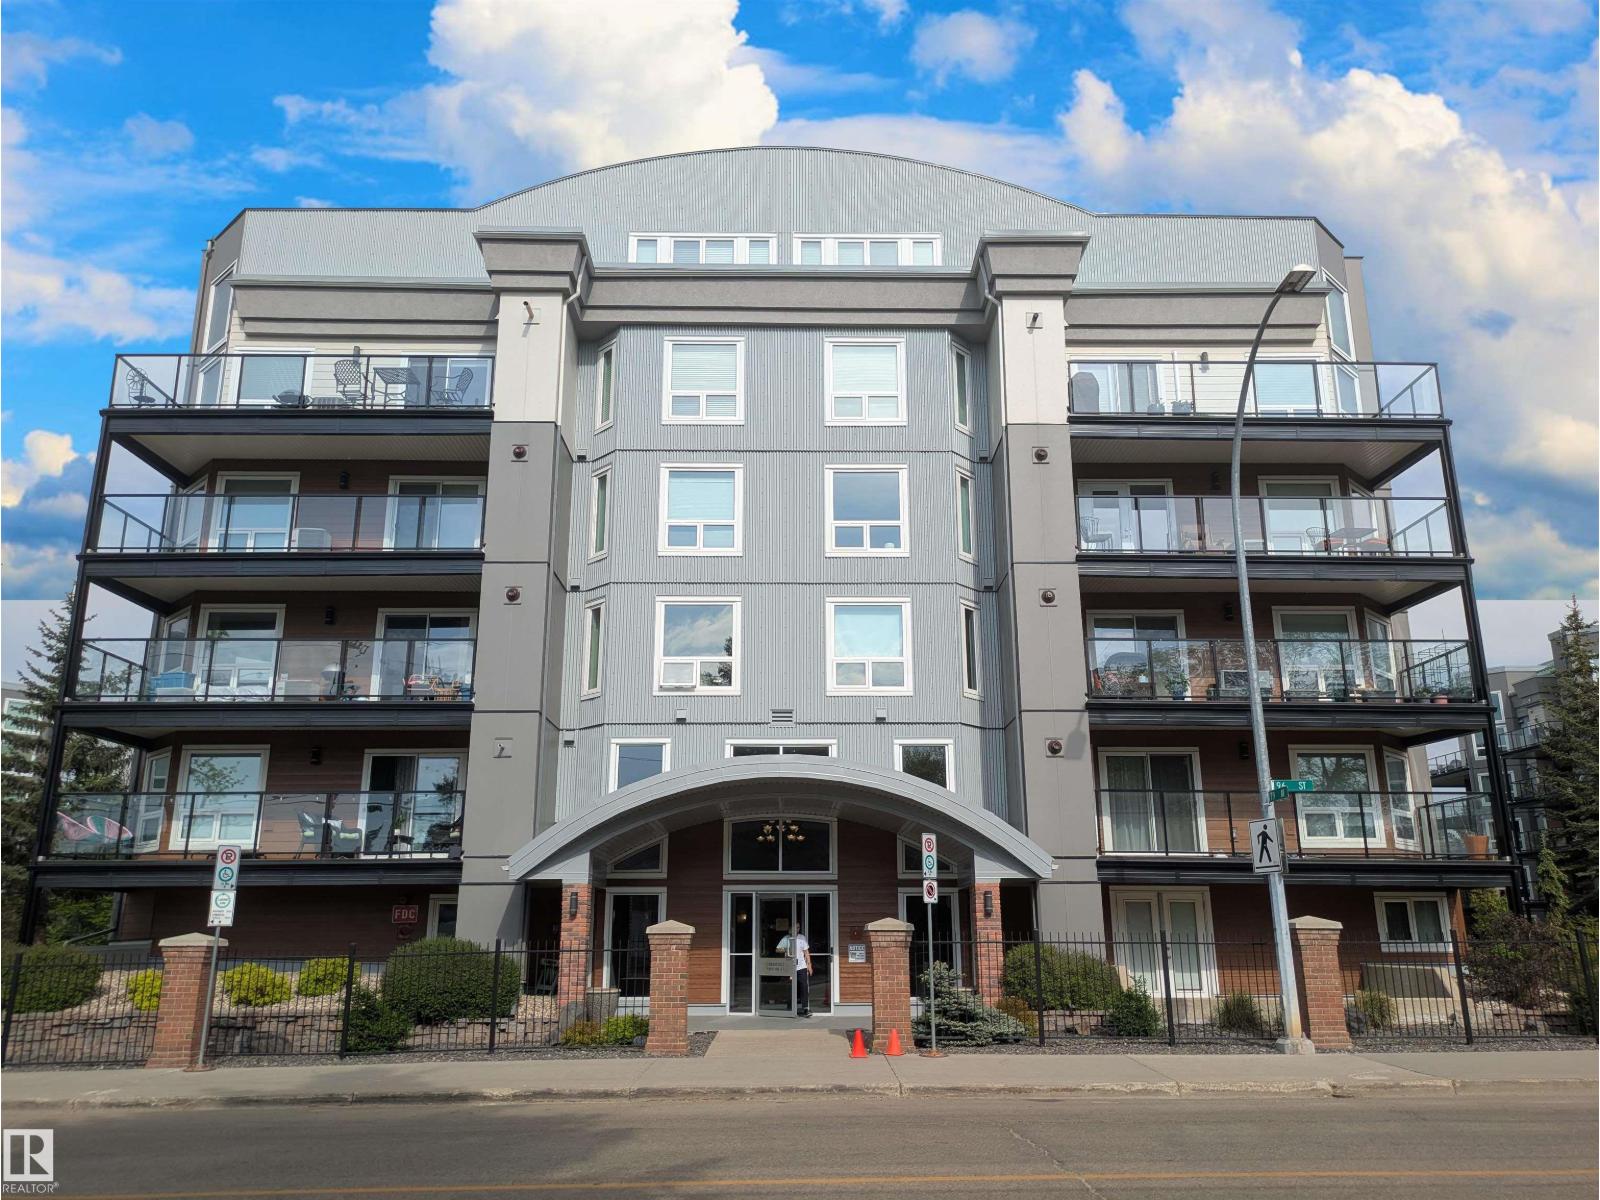
Experience elevated adult living in the sought-after, vibrant community of Ritchie! This 4th-floor, 2-bedroom condo backs directly onto Mill Creek Ravine, offering breathtaking views & immediate access to scenic walking paths and paved bike trails. With over 850 sqft of open-concept living space, this home is perfect for both everyday living & entertaining. The spacious kitchen features a peninsula island with seating for 4, offering ample prep space for hosting & gathering. Cozy up by the gas fireplace in winter or unwind on the expansive balcony with glass railings, a gas BBQ hookup, & spectacular tree-lined ravine views. The primary bedroom sits conveniently across from the 4-piece bath, while the 2nd bedroom is ideal for guests or a home office. Additional features include in-suite laundry & secure underground parking for added convenience. Residents also enjoy access to a fully equipped fitness centre & a social room, fostering a welcoming & connected community atmosphere. Time to enjoy easy living! (id:51989)
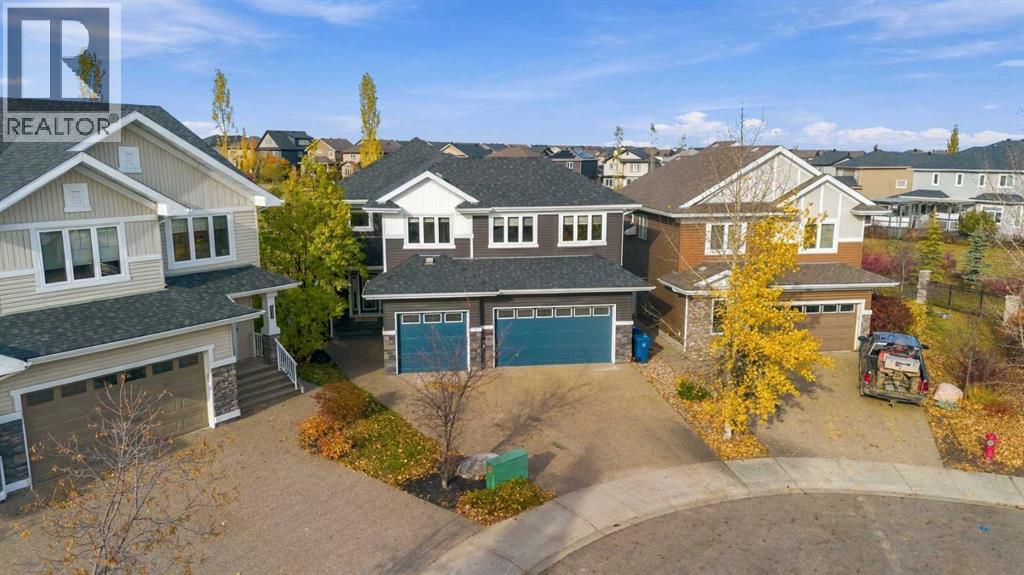
Introducing 116 Dixon Road THE FULL PACKAGE HOME! This EXCEPTIONAL CUSTOM-BUILT HOME WITH TRIPLE HEATED GARAGE, 4 BEDROOMS UPSTAIRS, BONUS ROOM & LEGAL 2-BEDROOM SUITE! Built by Alves Development and perfectly situated in a family-friendly cul-de-sac in sought-after North Parsons, this stunning home sits on an incredible pie-shaped lot just under 8,000 sq ft, backing onto green space and a park with direct access from your backyard! Step inside to a grand entryway and discover beautiful hardwood floors throughout the main level. The gorgeous custom Alves kitchen is sure to impress, featuring stunning cabinetry, granite countertops, built-in appliances, gas cooktop, oversized island with prep sink and eat-up breakfast bar, plus a massive walk-through pantry offering exceptional storage. The open-concept main floor features a spacious great room showcasing a spectacular floor-to-ceiling stone feature wall with gas fireplace. Large windows fill the space with natural light, while the generous dining area overlooks your incredible backyard. Completing this level are a 2-piece powder room, main-floor laundry and direct access to your TRIPLE ATTACHED HEATED GARAGE (with in-floor heat)! Upstairs offers an impressive 1,624 sq ft of living space, featuring the rare find of FOUR BEDROOMS and a spacious bonus room tucked away from the bedrooms, complete with vaulted ceilings and built-in surround sound. All 3 additional bedrooms are generously sized with custom closet built-ins and access to a 5-piece bathroom with double sinks and tile flooring. The primary retreat features a large walk-in closet and luxurious 5-piece ensuite with oversized jetted tub, tiled walk-in shower, double sinks, granite countertops and abundant cabinetry. BRAND NEW CARPET AND FRESH PAINT THROUGHOUT! The fully developed lower level offers a beautiful LEGAL 2-BEDROOM SUITE with the same quality finishes found upstairs! This will be a very desirable suite for a mortgage helper as it features 9-ft ceilin gs, large windows, in-floor heating with a boiler replaced approximately 3 years ago, a stunning kitchen with granite countertops and stainless-steel appliances, spacious living room, 2 generous bedrooms, full bathroom with granite and tile, and private in-suite laundry. New carpet and fresh paint extend throughout this level! Additional highlights include CENTRAL A/C, a whole-home Sonos sound system with app-controlled zones extending into the garage, an extra-wide exposed aggregate driveway and a large maintenance-free rear deck with gas BBQ hookup. The oversized pie-shaped yard offers incredible outdoor space and direct access to the park behind the home. This exceptional property delivers luxury, functionality, income potential and an unbeatable family location. A RARE FIND! Schedule your private tour today! (id:51989)
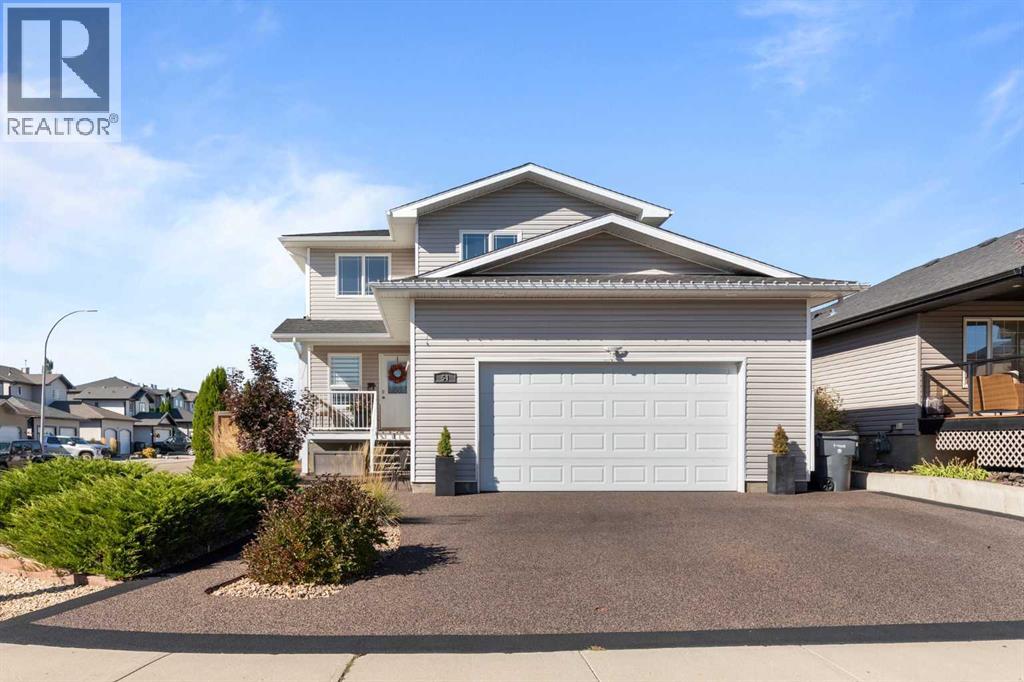
Welcome home! From the inviting front porch to the beautiful landscaping, this 4-bedroom, 3.5-bathroom two-storey offers the space, comfort, and everyday functionality that make a house feel like home. Located in a family-friendly neighbourhood, the home features a bright, open-concept main floor that feels warm and welcoming from the moment you step inside. The living room is a standout, with a sharp shiplap feature wall, along with an eye-catching mantel that surround the gas fireplace, creating the perfect focal point for cozy evenings at home. The kitchen offers a functional layout with maple cabinetry, an island, stainless steel appliances, and a convenient corner walk-through pantry, keeping everything within easy reach whether you're preparing a weeknight dinner or hosting family and friends. The adjoining dining area provides direct access to the covered backyard deck, making it easy to take the gathering outdoors when the weather cooperates. Upstairs, you'll find three bedrooms, including a primary bedroom complete with a walk-in closet and private 3-piece ensuite. The other two bedrooms each have direct access to the Jack-and-Jill bathroom, featuring dual sinks for added convenience during busy mornings. The fully finished basement extends the living space with a comfortable family room, a fourth bedroom, and another full bathroom, offering plenty of flexibility for movie nights, overnight guests, or a growing family. Outside, the beautifully maintained and meticulously landscaped yard is ready to be enjoyed. Relax under the covered deck, soak up the sunshine on the lower patio, or appreciate the convenience of a separate dog run. Both the driveway and rear patio feature rubber stone surfacing, with two years of warranty remaining. An attached heated double garage adds year-round convenience, while shingles replaced in 2023 and a hot water tank installed in 2022 offer additional peace of mind. With inviting spaces inside and out, a practical family-friendl y layout, and room for everyone to settle in and enjoy, this is a home where everyday moments can become lasting memories. (id:51989)