

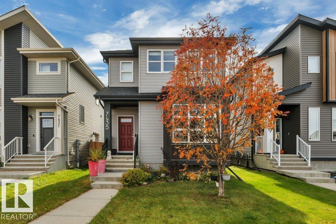
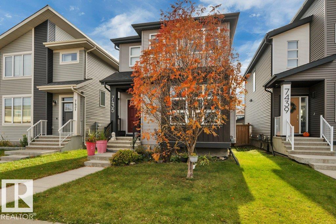
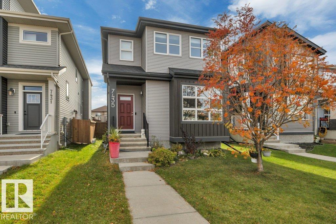
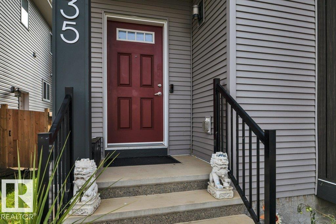
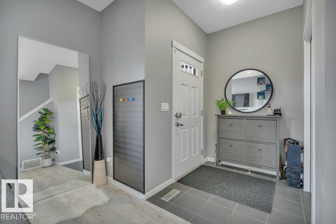
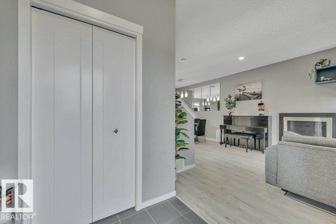
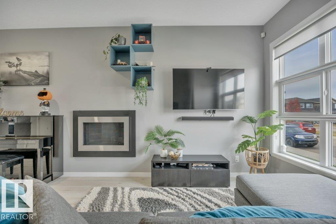
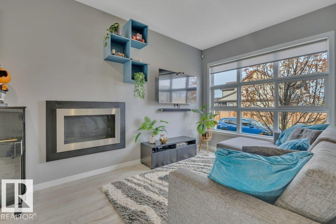
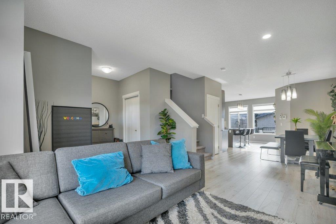
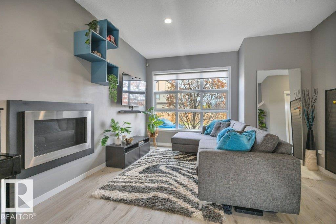
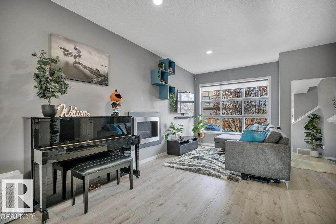
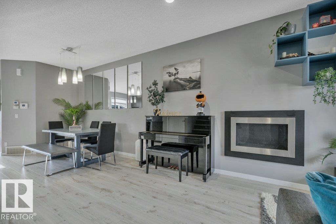
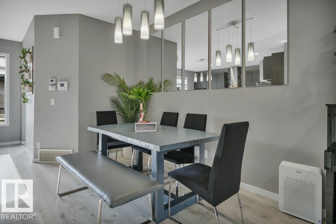
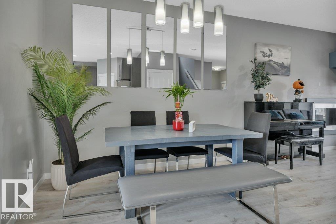
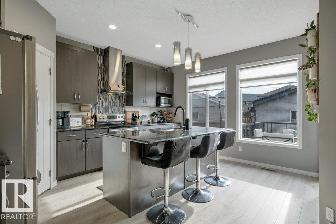
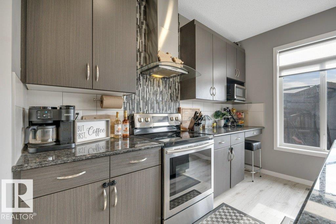
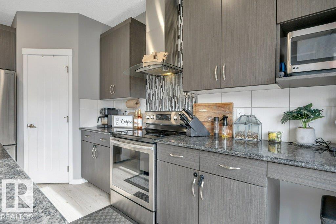
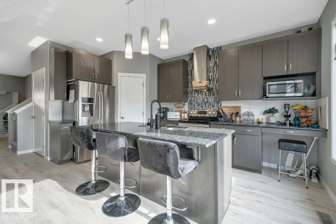
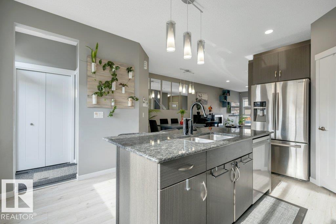
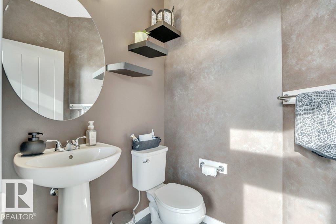
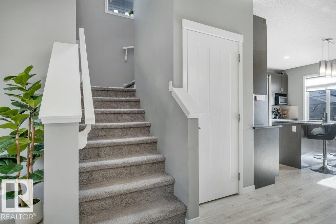
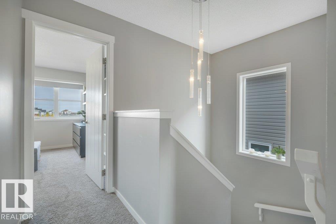
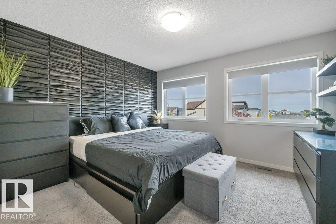
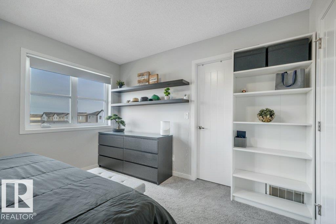
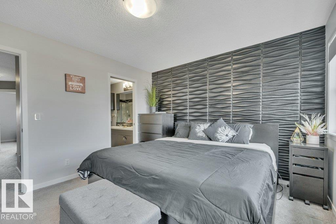
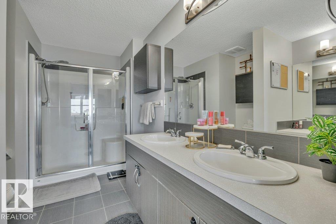
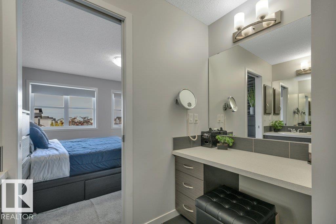
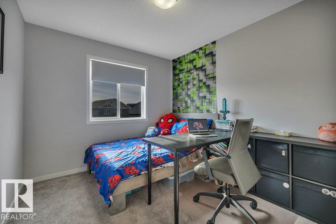
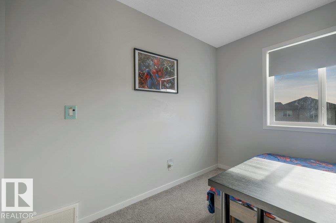
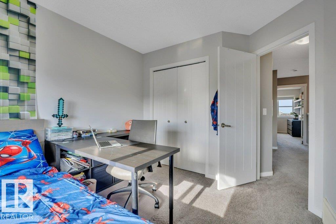
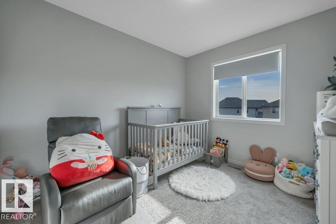
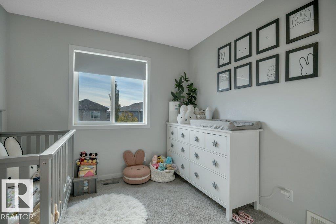
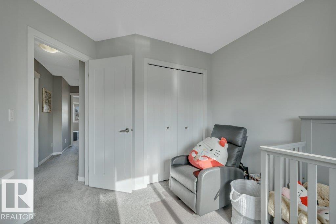
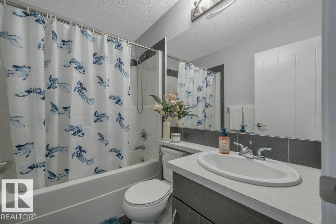
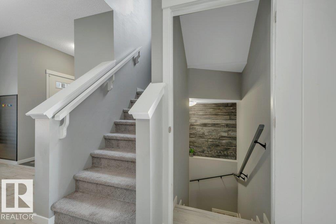
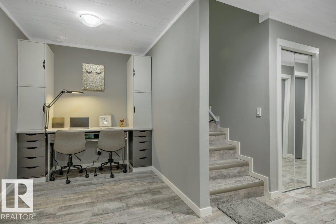
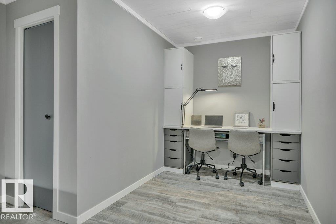
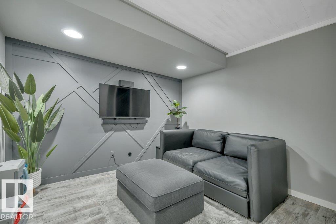
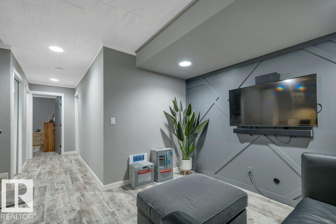
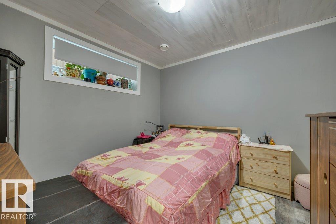
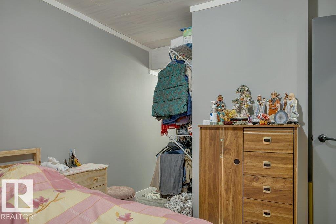
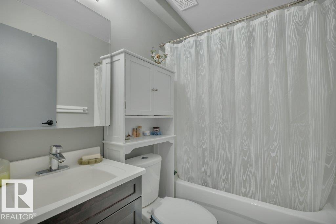
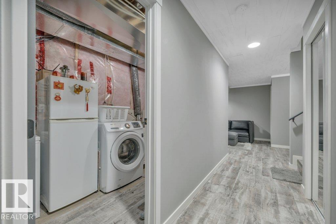
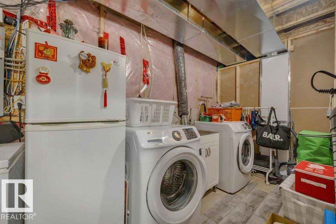
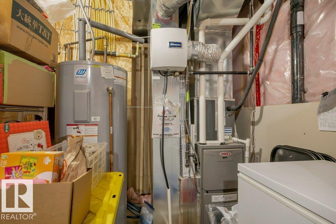
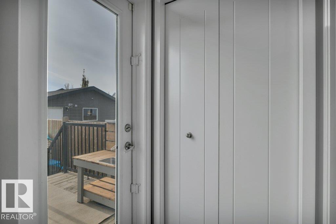
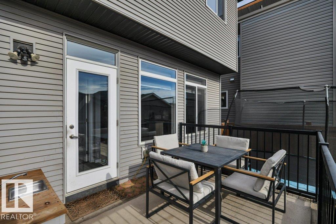
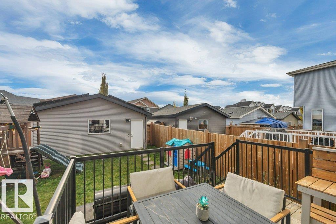
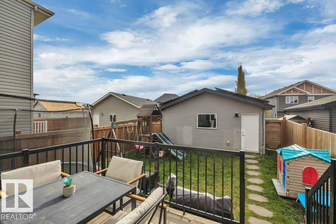
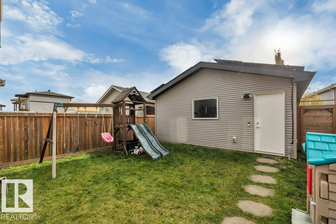
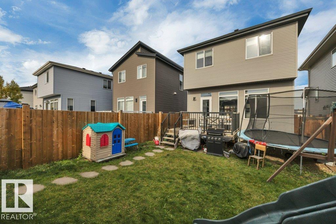
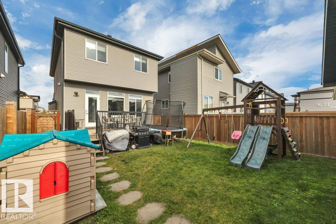
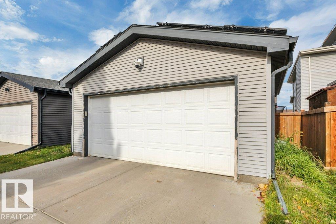
Welcome to this 2-storey home in the desirable, family-friendly Crystallina! Offering 3+1 bedrooms and 3.5 bathrooms, this home features a modern feel throughout the main floor, complete with a cozy living room, gas fireplace which is open to the dining area. Wonderful for entertaining! LOVE the stylish kitchen with nice size pantry and a large island! The abundance of light is extremely inviting w/ access to the backyard deck, perfect for summer BBQs! Upstairs, you’ll find a very spacious master retreat complete with a 4-piece ensuite featuring double sinks and separate vanity space & a walk-in closet. Two more nice size bedrooms a another 4-piece bathroom complete the 2nd level. The basement offers additional living space with a rec room, 4th bedroom, 4-piece bathroom, and laundry. Outside, enjoy the convenience of a double detached garage & SOLAR Panels ..WOW!!! PLUS A/C! Located close to playgrounds, walking trails, and future schools, this is a great opportunity to settle into a family community! (id:51989)
Features of 7435 181 Av Nw
- MLS® Number E4513666
- Price $515,000
- Bedrooms: 4
- Bathrooms: 4
- Square Footage: 1447 sqft
- Property Type: House
- Neigbourhood: Crystallina Nera West
- Amenities Near By Playground, Public Transit, Schools, Shopping
- Features See Remarks
Buildings
| Bathroom Total | 4 | Bedrooms Total | 4 |
| Appliances | Dishwasher, Dryer, Microwave Range Hood Combo, Refrigerator, Stove, Washer, Window Coverings | Basement Development | Finished |
| Basement Type | Full (finished) | Constructed Date | 2015 |
| Construction Style Attachment | Detached | Cooling Type | Central Air Conditioning |
| Fireplace Fuel | Gas | Fireplace Present | Yes |
| Fireplace Type | Unknown | Half Bath Total | 1 |
| Heating Type | Forced Air | Stories Total | 2 |
| Size Interior | 1447 Sqft | Type | House |
Parking
| Detached Garage |
Land
| Acreage | No | Land Amenities | Playground, Public Transit, Schools, Shopping |
| Size Irregular | 304.43 | Size Total | 304.43 M2 |
| Size Total Text | 304.43 M2 |
Rooms
| Level | Type | Length | Width | Dimensions |
|---|---|---|---|---|
| Basement | Bedroom 4 | 5.4 m | 3.09 m | 5.4 m x 3.09 m |
| Basement | Recreation Room | 5.4 m | 3.32 m | 5.4 m x 3.32 m |
| Main Level | Living Room | 3.91 m | 5.25 m | 3.91 m x 5.25 m |
| Main Level | Dining Room | 3.23 m | 3.25 m | 3.23 m x 3.25 m |
| Main Level | Kitchen | 4.48 m | 4.79 m | 4.48 m x 4.79 m |
| Main Level | Mud Room | 0.95 m | 1.09 m | 0.95 m x 1.09 m |
| Upper Level | Primary Bedroom | 3.92 m | 3.48 m | 3.92 m x 3.48 m |
| Upper Level | Bedroom 2 | 2.83 m | 3.66 m | 2.83 m x 3.66 m |
| Upper Level | Bedroom 3 | 2.83 m | 3.62 m | 2.83 m x 3.62 m |
Agents and Offices
- Jasmin C. Matias
- Office: Real Broker