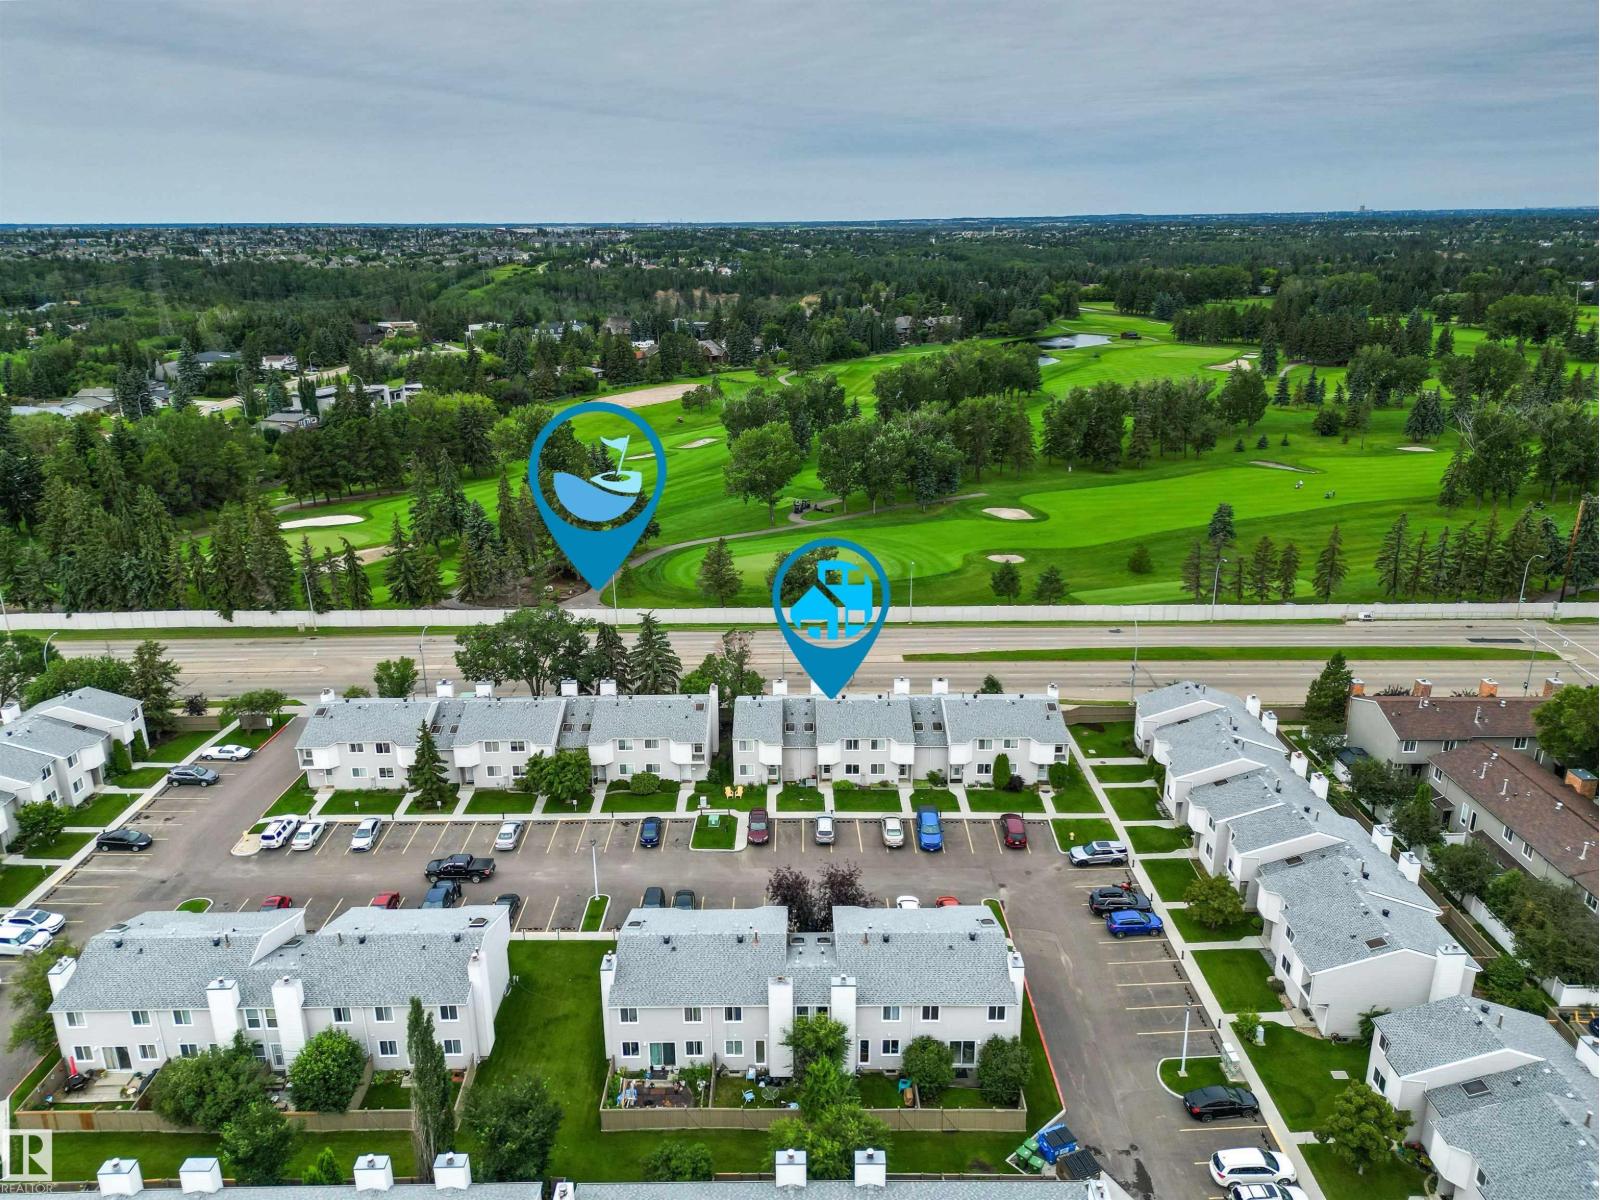
The Coimbra Building presents a rare opportunity to acquire a well-cared-for mixed-use asset in one of Ritchie’s most established and walkable communities. Positioned just minutes from Whyte Avenue, the property benefits from strong local demographics, steady foot traffic, and convenient access to transit and central Edmonton.The commercial component offers approximately 11,464 square feet of leasable area across both one- and two-storey sections. Originally constructed in 1967 with an expansion completed in 1990, the building has been consistently maintained and presents well, with no known significant deferred maintenance. The layout supports a variety of commercial uses and provides flexibility for future tenancy or repositioning.Complementing the commercial space is a separate 2.5-storey residential home on the property, configured with two updated suites. Improvements over time include upgraded windows, plumbing, electrical, and HVAC systems, supporting tenant comfort and operational reliability.The property is currently fully leased, providing immediate income stability. For investors or potential owner-users, the site also offers future optionality, with the ability to occupy space as leases transition while maintaining revenue from the existing tenancy mix.A well-located, income-producing asset offering a balance of stability, flexibility, and long-term potential in one of Edmonton’s most desirable urban communities. (id:51989)
Plan:2520972, Blk:22, Lot:2. Fully serviced industrial land• 1.00 ± acre lot• IM Zoning• Ready for immediate development• Build to suit options available• Lots are stripped and graded• Excellent geotechnical qualities• Leduc Business Park has high development standardsensuring long term integrity• Access to the High Load Corridor• Easy access to the Edmonton International Airport (id:51989)
The Property consists of a 2,900 square foot convenience store with an additional 1,893 square foot fuel canopy, situated on a 0.34-acre site. Zoned C3 “Commercial Corridor”, the Property benefits from strong visibility from Highway 60 and accessibility within Devon’s primary commercial node. Tenanted by DP Oil OP Ltd. o/a Petro-Canada, the fuel banner provides national brand recognition and consistent customer traffic. Strategically positioned along Highway 60, within Devon’s established retail corridor, the Property is surrounded by complementary commercial uses and benefits from steady local traffic and residential density in the immediate trade area. The site configuration supports efficient vehicular circulation and strong street presence, making it a key service-oriented destination within the community. (id:51989)
Liquor Store Business for Sale Only – Building Not Included. Asking price:$169,999 plus inventory. Well-established LIQUIOR STORE located in a high-traffic retail plaza in Vegreville, Alberta. Situated within a 27,581 sq. ft. freestanding multi-tenant retail development built in 2009, adjacent to Walmart and benefiting from consistent anchor traffic. The subject premises comprise approximately 2712 sq. ft. of leaseable space. This is a turnkey business with an established customer base and strong growth potential. The business operates under a lease. Financial information is available to qualified buyers upon signing a confidentiality agreement. Please do not approach staff directly.The business is currently operated under an existing corporation. The seller is willing to sell the corporation as part of the transaction for an additional cost. (id:51989)
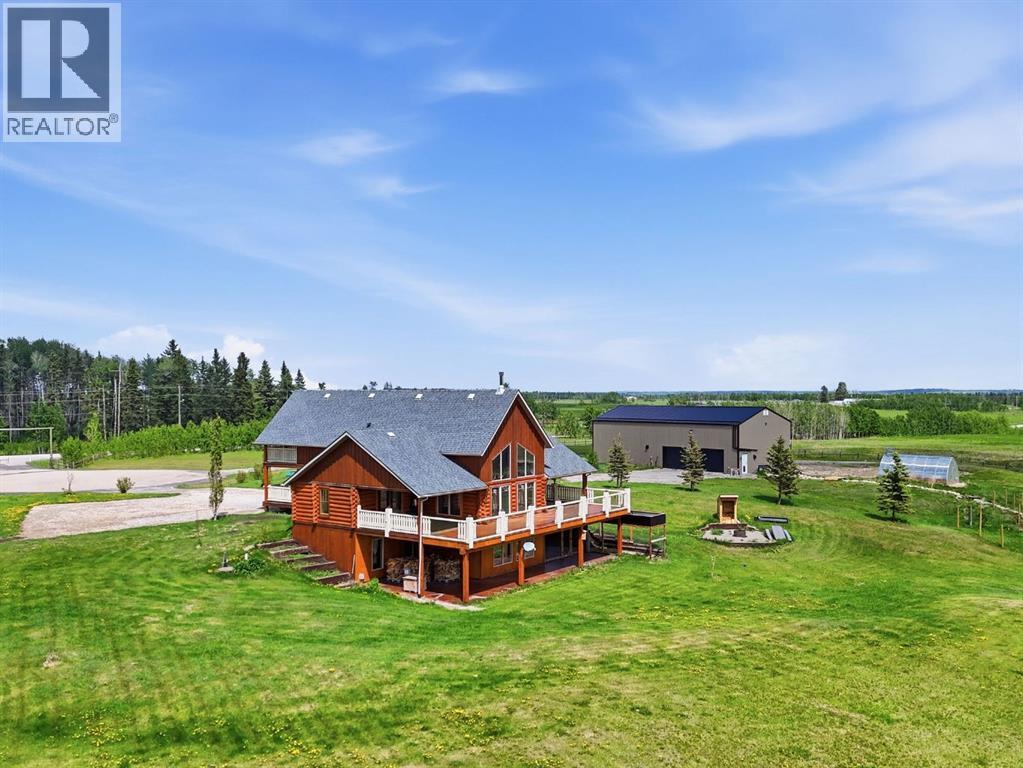
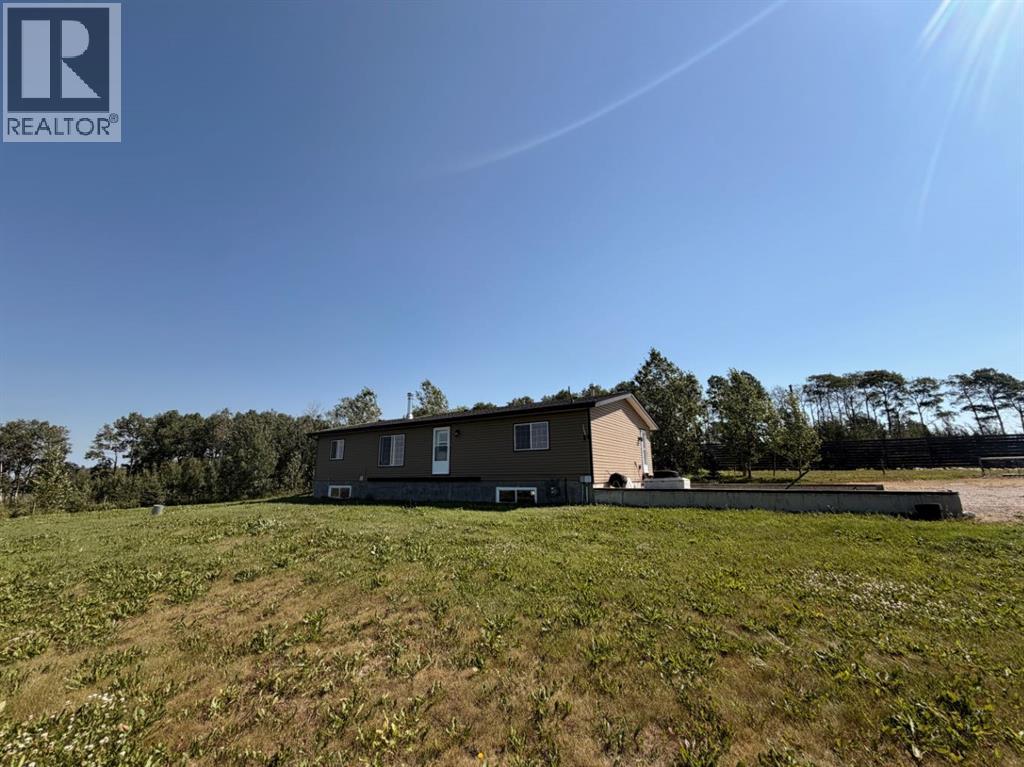
‘A Better Place’ is just down the road on Township Road 320. This STUNNING log home features an impressive amount of square footage, 5 bedrooms, 3.5 bathrooms, two living spaces and a modern open concept kitchen. When you step through the front door, home greets you with warmth—a view right through to the south facing windows and a wood burning stove. In this front entry way are ‘his’ and ‘hers’ closets, as well as a newly completed stacked laundry room and half bath. Wander through the home into the modern kitchen (woodkraft kitchens) which features soft closing doors and granite countertops. Never get bored of your dishwashing view again. A well appointed dining room for family gatherings await you, and there is a beautiful balance between indoor and outdoor gathering spaces. This level also includes a wrap around deck featuring full views of your new property. The living room centers itself on floor to ceiling windows and a wood burning stove….perfect for your morning coffee and late evening tea. On the main level you will also locate a primary bedroom, complete with large wall in closet and ensuite—access to the deck is included in this room. Venture upstairs to discover the ultimate loft looking down on your main living space. This loft is a great flex room, connecting to a full bathroom and bedroom with significant closet space. This upstairs bedroom features a unique separate patio off of French doors. In the walkout basement there are three oversized bedrooms, a full bathroom with tub, storage for days, and a great family area for TV or games nights. As impressive as the house is, the boiler system is equally impressive and is newly updated. This boiler system is one of two—there is also a new boiler system in the detached shop/garage space, as well as a newly installed separate septic tank for a shop bathroom. This shop has seen significant upgrades including an 8” poured concrete floor. Outside discover a horse setup that includes cross fe ncing around the pasture, and new Ritchie Waterers. Step into country living knowing the setup is already READY TO GO. This gem of a home and acreage is seeking new ownership…….is that you? Call your Realtor to book a showing-it won’t dissapoint. (id:51989)
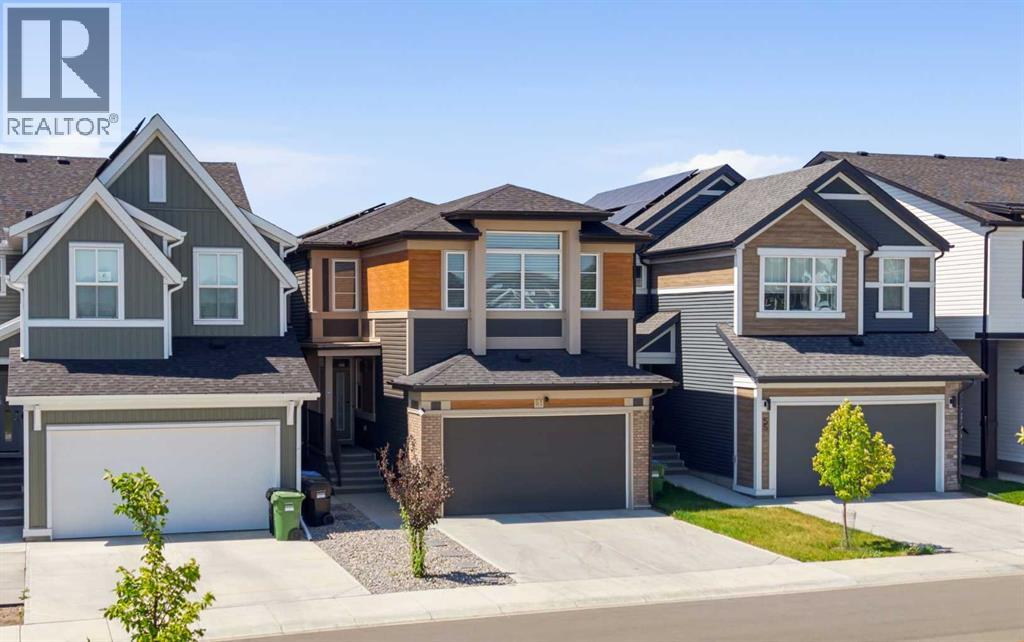
Welcome to this incredible two-storey home in the highly sought-after community of Seton. Combining super-spacious design, gorgeous finishes, and a fully developed two-bedroom LEGAL basement suite, this property offers an exceptional layout tailored for multi-generational families or savvy homeowners looking for prime revenue potential. The main level greets you with an expansive open-concept living and kitchen space designed to impress. The chef-inspired kitchen features dark cabinetry accented by gold handles, durable granite countertops, stainless steel appliances, and a massive central island perfect for gatherings. A huge walk-through pantry adds everyday convenience, leading right into the functional mudroom with direct garage access. In the adjacent living area, custom acoustic wood slat panels line the main wall—serving as both a beautiful modern statement piece and a functional acoustic treat. Uniquely designed for flexible living, the main floor also includes a private bedroom complete with its own full ensuite bath, ideal for parents, extended family, or guests who prefer no stairs. Upstairs, the layout continues to maximize space and utility. A central family room creates a secondary retreat for movie nights, flanked by two generous bedrooms that share a well-appointed four-piece bathroom. The upper floor also features a dedicated laundry room and a unique office nook perfect for remote work. The primary suite is a true sanctuary, featuring an eye-catching statement ceiling, a sprawling walk-in closet behind the room, and a luxurious five-piece ensuite bath equipped for ultimate relaxation. The basement boasts its own private side entrance, opening up to a legal two-bedroom suite. Complete with a central kitchen and living space, two spacious bedrooms, a full three-piece bath, and dedicated full-sized laundry, this self-contained unit offers complete independence for renters or long-term family members. Engineered with forward-thinking tech and efficienc y, this home comes equipped with solar panels, an EV charger in the garage, a tankless water heater, a two-stage furnace, and a home water softener—keeping utility costs low while reducing your footprint. Located in the vibrant community of Seton, you are just minutes away from world-class amenities. Enjoy easy access to the South Health Campus, the world’s largest YMCA, extensive shopping centers, restaurants, cinema, parks, and top-tier schools, all with fast access to major roadways. With modern luxury, legal suite income, and green energy features, this home is ready for its next chapter! (id:51989)
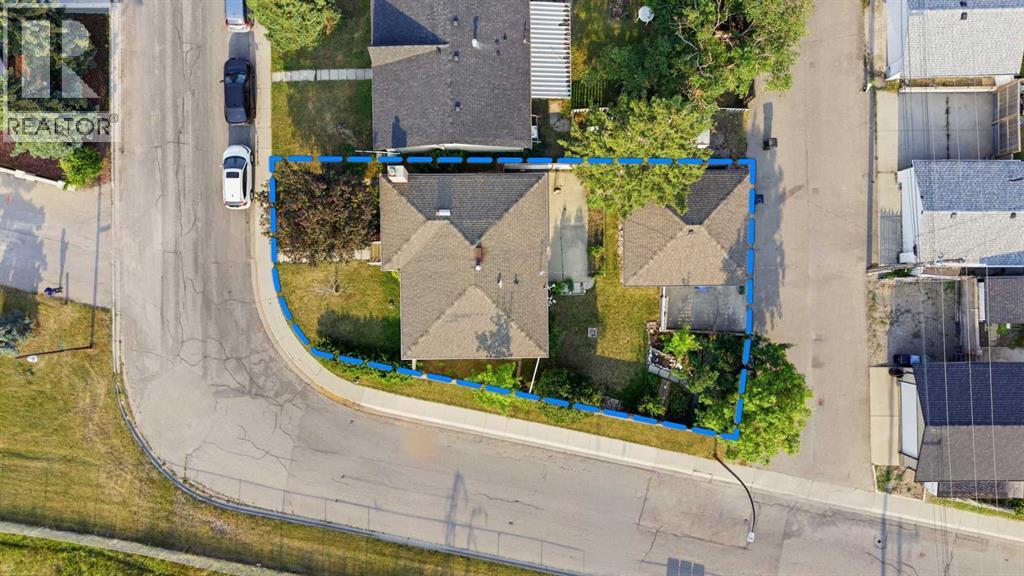
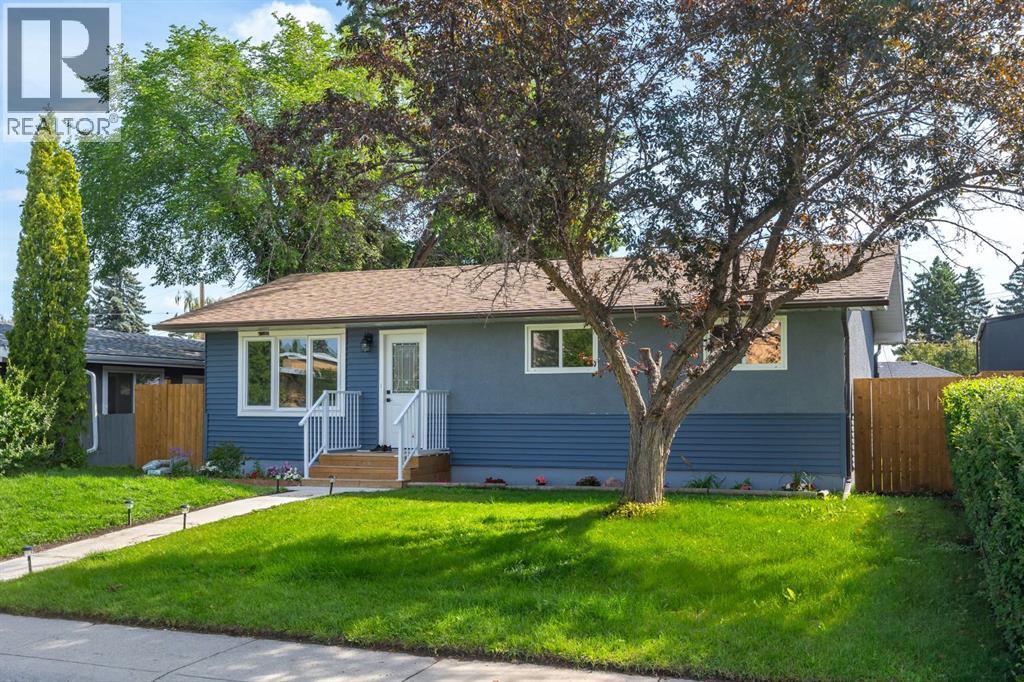
Original owner bungalow on a prime corner lot with incredible future potential! After decades of pride of ownership, it’s time for someone new to write the next chapter of this well-loved home. Situated on a generous 5,100 sq. ft. RC-G corner lot with rear lane access, this property presents an outstanding opportunity for future redevelopment while offering a solid, well-maintained home to enjoy today.Lovingly cared for over the years, this bungalow has great bones, some thoughtful updates, and a functional layout ready for its next owners. Outside, you’ll find a detached double garage, extra-wide RV parking, and plenty of space for vehicles, hobbies, or future possibilities.A location that keeps everyday life simple. The Marlborough C-Train Station is just minutes away, making downtown and the rest of the city easily accessible, while major bus routes are close by for added convenience. Shopping, dining, and daily essentials are all within minutes, including Marlborough Mall, Walmart, Safeway, Pacific Place, T&T Supermarket, Canadian Tire, Real Canadian Superstore, and a wide variety of restaurants and cafés. When it’s time to unwind or stay active, Village Square Leisure Centre offers twin arenas, a wave pool, fitness facilities, and programs for all ages.Whether you’re looking for a home with room to grow, a renovation project, or a property with exceptional long-term redevelopment potential, this is a rare opportunity to secure a large corner lot in an established community close to everything that matters. (id:51989)
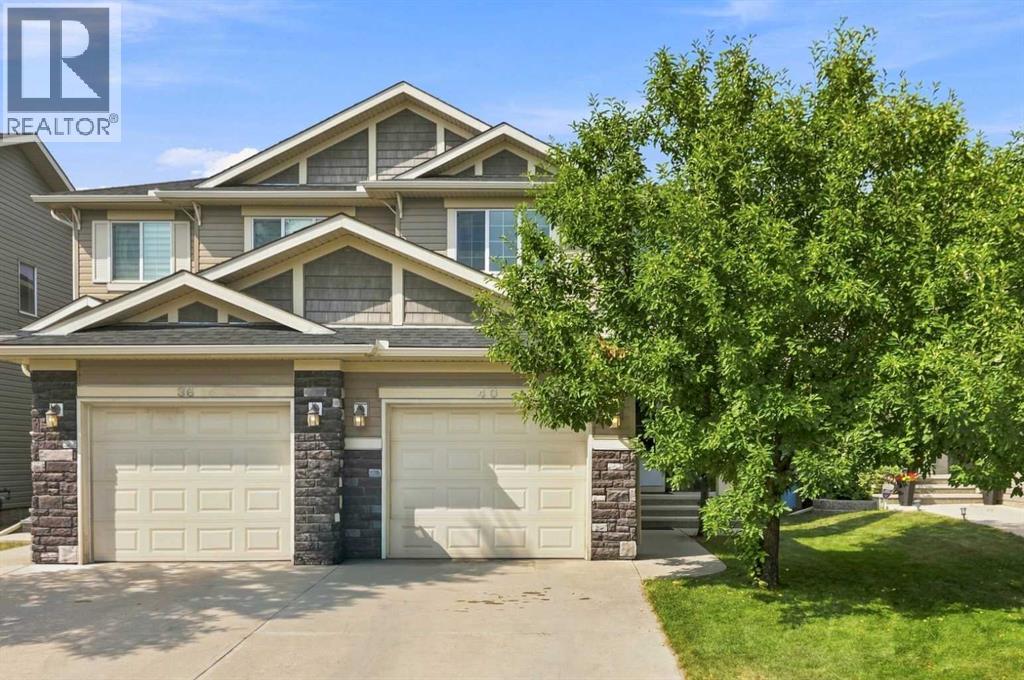
Welcome to this freshly painted beautiful home with a fully finished Basement. Located in the highly desirable community of Panorama Hill, enjoy this great inner cul-de-sac location within walking distance to the North Trail High School. The main level features a 17ft high ceiling foyer, a 2 piece bathroom, a living room with a gas fireplace, a modern open concept kitchen with a pantry, stainless steel appliances and granite countertops, and a dining room with a glass patio door accessing the deck and fenced backyard. The main floor also has a 9ft high ceiling and hardwood flooring throughout. The upper level offers a big bonus room and two master bedrooms. Each has its own walk-in closet and an ensuite bathroom. The fully developed basement has a 3rd large bedroom, a 3pc bathroom, a laundry room and a spacious family room. The front south exposure and the north backyard allows plenty of natural light into the home and turns the basement into a bright and inviting space. The house is centrally located within walking distance of the public transit, shopping, trendy restaurants, schools, playgrounds, and many other amenities. A gorgeous home like this is a rare find, don't miss this opportunity to make it yours. Book your showings today! (id:51989)
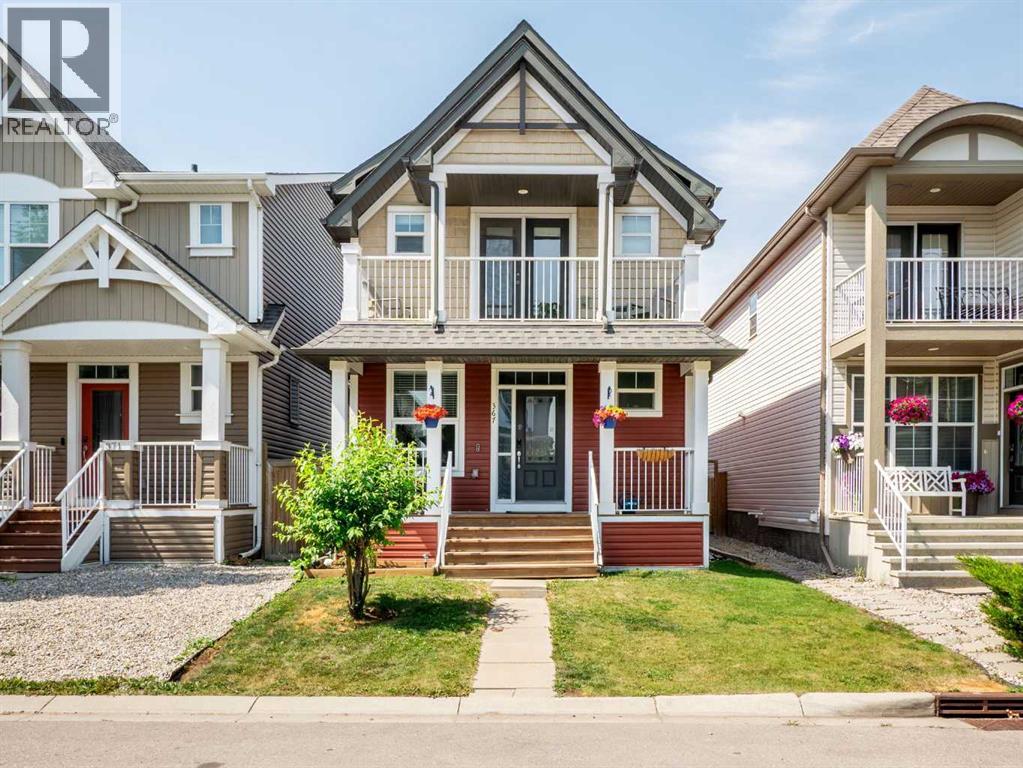
5 BEDROOMS | 3.5 BATHROOMS | ~2,400SQ. FT. OF DEVELOPED LIVING SPACE | FULLY FINISHED BASEMENT | BONUS ROOM AND MAIN-FLOOR DEN | OVERSIZED DOUBLE DETACHED GARAGE | WEST-FACING BACKYARD | AUBURN BAY LAKE ACCESSWelcome to 367 Auburn Crest Way, a bright and spacious family home located in the sought-after lake community of Auburn Bay. Offering ~2,400 sq. ft. of developed living space, five bedrooms, 3.5 bathrooms, this well-maintained home provides a versatile layout with plenty of room for growing families, guests or those working from home.The main floor features an open and inviting layout with durable luxury vinyl plank flooring, upgraded lighting and plenty of natural light. A separate den provides an ideal space for a home office, study or playroom, while the comfortable living and dining areas are well suited for both everyday living and entertaining.The spacious kitchen features granite countertops, stainless steel appliances, a built-in microwave, a large island with breakfast seating and a walk-in pantry. High ceilings enhance the sense of space, while the open design keeps the kitchen connected to the main living areas. A convenient powder room completes the main level.Upstairs, a generous bonus room offers an additional place to relax, watch movies or create a children’s play area. The primary bedroom features a walk-in closet, private four-piece ensuite and its own balcony. Two additional bedrooms, another full bathroom and upper-floor laundry complete this level.The fully finished basement adds valuable living space with a large recreation and family room, wet bar, two additional bedrooms, a three-piece bathroom and a separate storage room. This flexible lower level is ideal for teenagers, extended family, guests, a home gym or additional entertainment space.Outside, the fully fenced west-facing backyard is designed for summer enjoyment with a large deck and private gazebo. The oversized double detached garage provides secure parking along wit h extra room for storage, tools or recreational equipment.Additional updates include fresh interior paint, a newer dishwasher and newer Samsung laundry appliances. Luxury vinyl plank flooring continues throughout the home, including the basement, creating a cohesive and low-maintenance finish.Located close to Auburn Bay Lake, parks, pathways, playgrounds and schools, this home also offers convenient access to shopping, grocery stores, restaurants and everyday amenities. Nearby 52 Street, Stoney Trail and Deerfoot Trail make commuting throughout Calgary easy. (id:51989)
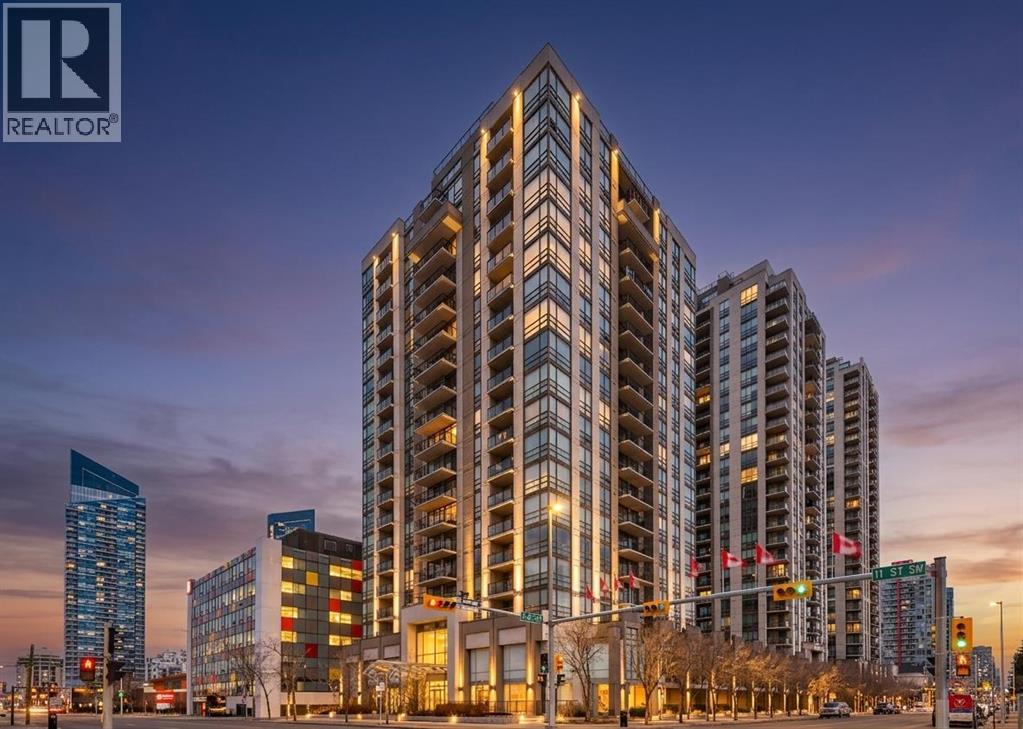
HOME SWEET HOME! Indulge in maintenance free, upscale DOWNTOWN LIVING at its finest with BREATHTAKING CITY VIEWS in the heart of the Beltline! PET FRIENDLY BUILDING. This spectacular condo is steps from all of the hot spots you could desire offering, 2 bedrooms, a den, 2 bathrooms and incredible, panoramic Downtown Calgary views. Heading inside you will fall in love with the sun drenched, open concept floor plan boasting 921+ contemporary, exquisitely maintained SQFT of living space with newer updates including easy maintenance, scratch resistant laminate flooring. Walking through you will find a bright foyer, formal dining area, spacious living room flooded in natural sunlight and amazing views from the abundant oversized windows and the the well-maintained kitchen complete with upgraded appliances, granite counters, island with an eating bar and high gloss white cabinetry. Off of this modern styled kitchen is immediate access to the balcony that is perfect for BBQ’ing, entertaining and enjoying a morning coffee complimented by dreamy views. Completing the unit is in-suite laundry with extra storage space, a convenient den that can accommodate a home office making it ideal for young professionals., a stylish 3 piece bathroom, spacious bedroom with a wall of windows and the magnificent primary bedroom with a walk-in closet and spa-like 4 piece ensuite bathroom. Additional upgrades include a heated, secured, titled underground parking, assigned storage locker and exclusive top of the line building amenities including a fitness room with adjacent steam room, large media/party room, 24/7 concierge and security, bike storage, visitor parking and guest suites. As one of the most notable PET-FRIENDLY condos, this unbeatable location is steps from Downtown shopping like Co-op Midtown Market, close to 17th Ave SW amenities, popular restaurants, bars, coffee shops, across the street from a green space and playground, public transportation and much more. Great opportunit y for investors and buyers alike! Book your private tour of this GEM today! (id:51989)
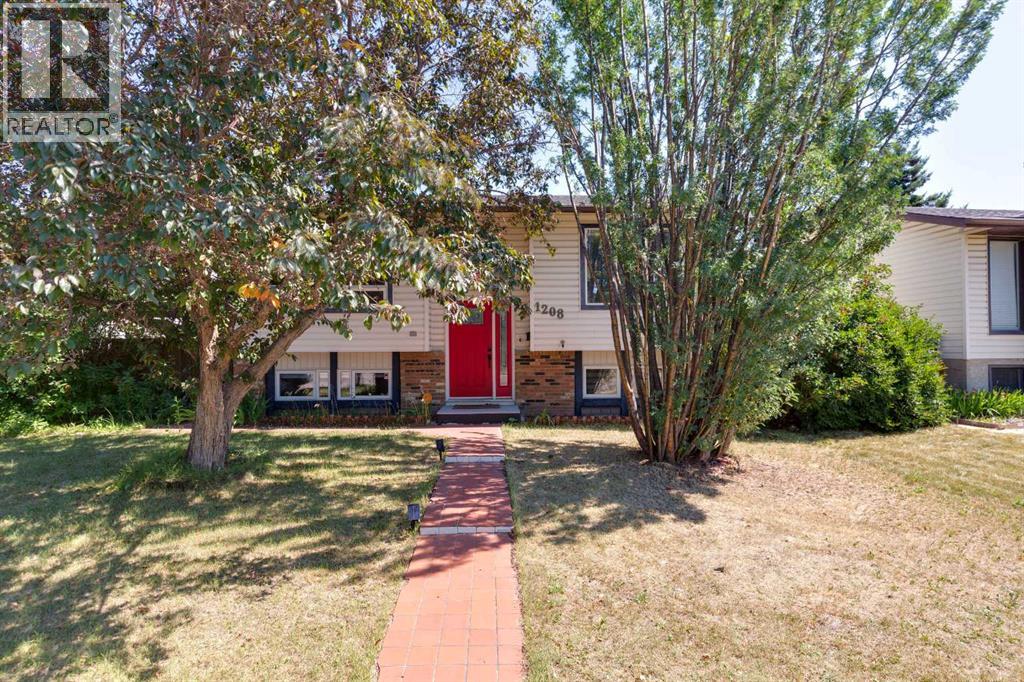
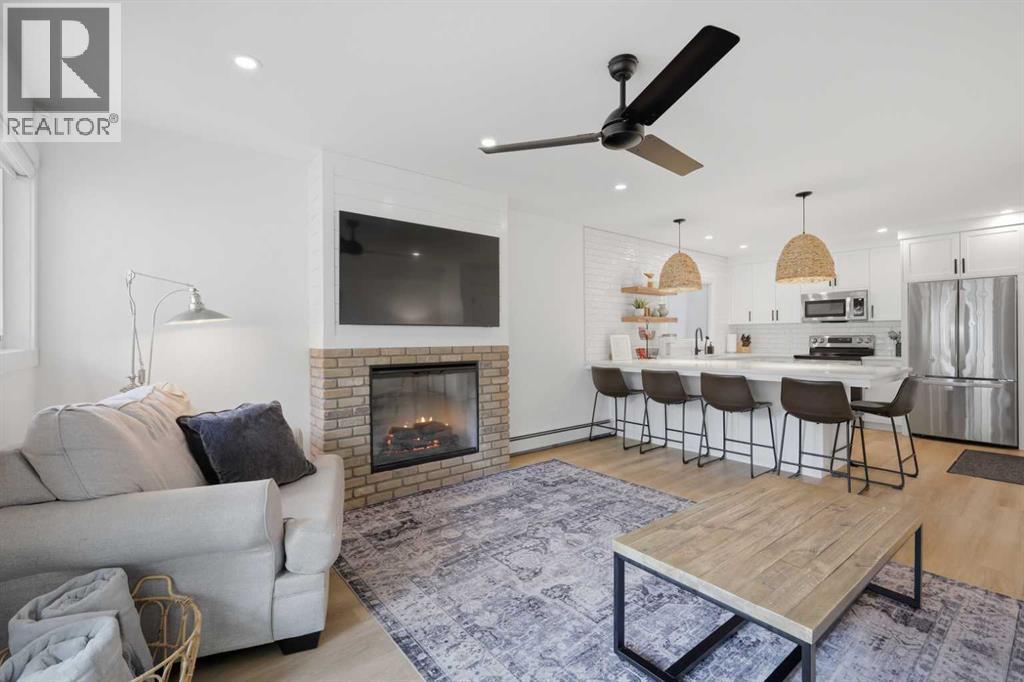
JUST LISTED IN RANCHLANDS! Welcome to this beautifully UPDATED fully finished bi-level offering outstanding value in one of northwest Calgary’s most sought-after communities. Perfectly situated this home is just steps to a park and playground, within WALKING DISTANCE TO SCHOOLS, a 10-MINUTE WALK TO CROWFOOT CROSSING, and only 20 MINUTE WALK TO THE LRT. Enjoy quick access to Crowchild Trail, John Laurie Boulevard, and Stoney Trail for an easy commute anywhere in the city. Offering nearly 1800 SF of developed living space, this home features no carpet throughout, durable vinyl plank flooring, and a bright, functional layout. The main level showcases a spacious front living room with a stylish electric fireplace, a modern kitchen with WHITE CEILING HEIGHT CABINETRY, a QUARTZ WATERFALL PENINSULA, pantry, and premium BOSCH stainless steel appliances, including a 5-burner GAS COOKTOP, BUILT-IN OVEN & MICROWAVE, and range hood. The main floor includes two bedrooms and a beautifully updated four-piece bathroom. Downstairs offers exceptional flexibility with two additional bedrooms, a three-piece bathroom, a cozy gas fireplace, HUGE WINDOWS, and a spacious recreation area ideal for family living or guests. Outside, enjoy the large deck, mature landscaping, two storage sheds, and a double detached garage with enough length to accommodate two full-size trucks plus high ceilings for additional overhead storage. Additional features include, custom blinds and a water softener. This is an outstanding opportunity to own a move-in-ready home in an unbeatable location close to parks, schools, shopping, transit, and everyday amenities. Offered at just $649,900, this exceptional home is priced to sell and won’t last long. Book your private viewing today! (id:51989)
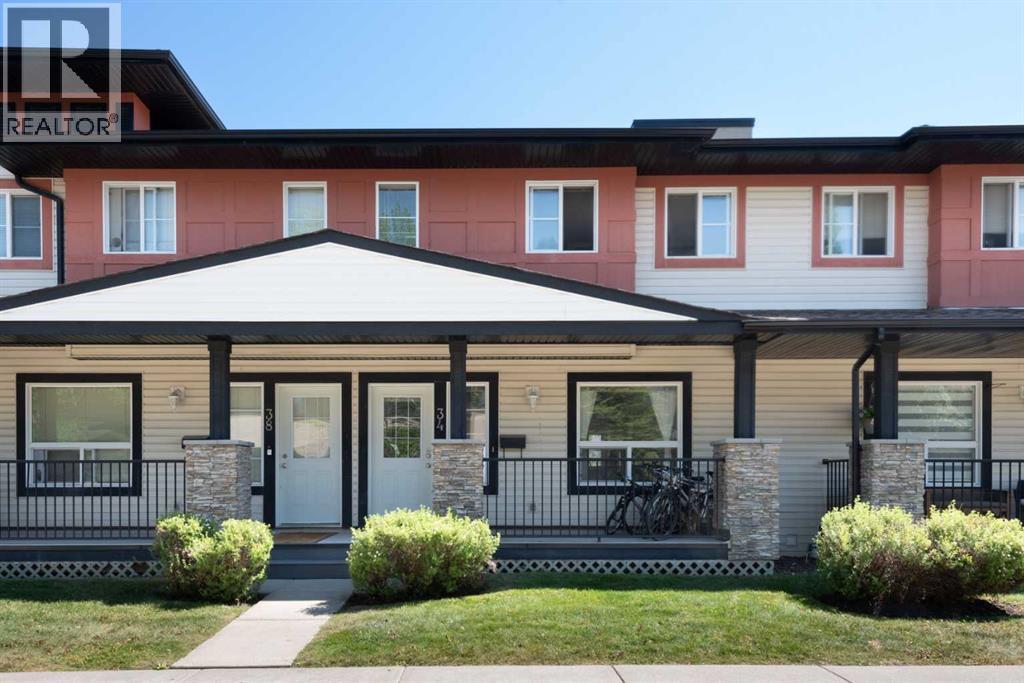
Welcome to this conveniently located, well-maintained & spacious townhome in the peaceful Evergreen community. At the entrance is a covered porch with ample sitting area. The main level has a very functional lay-out starting from the foyer that leads onto the bright living room and flows seamlessly onto a formal dining area or which may also be considered just a full living room. The kitchen with an eat-in area has granite countertops, stainless steel appliances and lots of cabinets for storage. Tucked in the corner is the dining area. There is also a half-bath on this level. THOUGH LISTED AS A 2-BEDROOM TOWNHOUSE, THIS COULD EASILY BE INCREASED TO 3 BEDROOMS, IF PREFERRED BY INSTALLING A DIVIDING WALL IN THE SECOND BEDROOM ON THE UPPER LEVEL IN ORDER TO REVERT BACK TO ITS ORIGINAL LAY-OUT AS 2 SEPARATE DECENT-SIZED BEDROOMS. The primary bedroom has two huge closets with built-in closet organizers, floor to ceiling mirrors and a 3-piece ensuite. There is also another shared full bath between the rooms. The laundry is located in the fully-finished basement where you will also find three large storage closets, a multi-purpose den or family room and a 3-piece bath and the utility room. This property is located close to transport, schools and shopping. The exits to Stoney Trail are just a few minutes away. (id:51989)
Welcome to Masters Green - complex in prime location, minutes to U of A, LRT, Southgate Mall and top-ranking schools ( Westbrook and Vernon Barford). This well appointed unit offers 3 bedroom and 3 bathrooms ( 1 full, 2 half ). Main level provides family room, living room with wood burning fire place, kitchen , and a half bath. Upstairs you find primary bedroom with ensuite bath, 2 additional bedrooms and full bathroom. Skylight makes the staircase bright. Upgrades include new furnace in 2022 ( $7,602), flooring on main level, newer kitchen cabinets with many pull-out drawers, and bath-fitter upgrade to the bathtub. Energized parking stalls are conveniently located in front of the unit. Make a move! (id:51989)
SPECTACULAR VIEW WITH A HOME...Perched on the crest of a hill, this 5 acre property explodes with a panoramic view of the Rocky Mountains. You will find this property on the border of Mountain View County and Rocky View County 15 minutes north of Cochrane off of Hwy 22. The 1600 sq ft RTM home sits on a full concrete basement with 9 ft ceilings and in floor heat just waiting for you to design it to suit your needs. The main floor is home to 3 bedrooms, a full bathroom and large ensuite as well as main floor laundry. The living room and primary suite faces west and with the addition of some garden doors and wrap around deck you would be able to watch sunsets and mountain peaks in the evening. The footings are in place to build an attached double garage to the south This truly is the property to jump on because you may always find the perfect home without a view OR you can find the VIEW and make the home perfect for YOU. (id:51989)
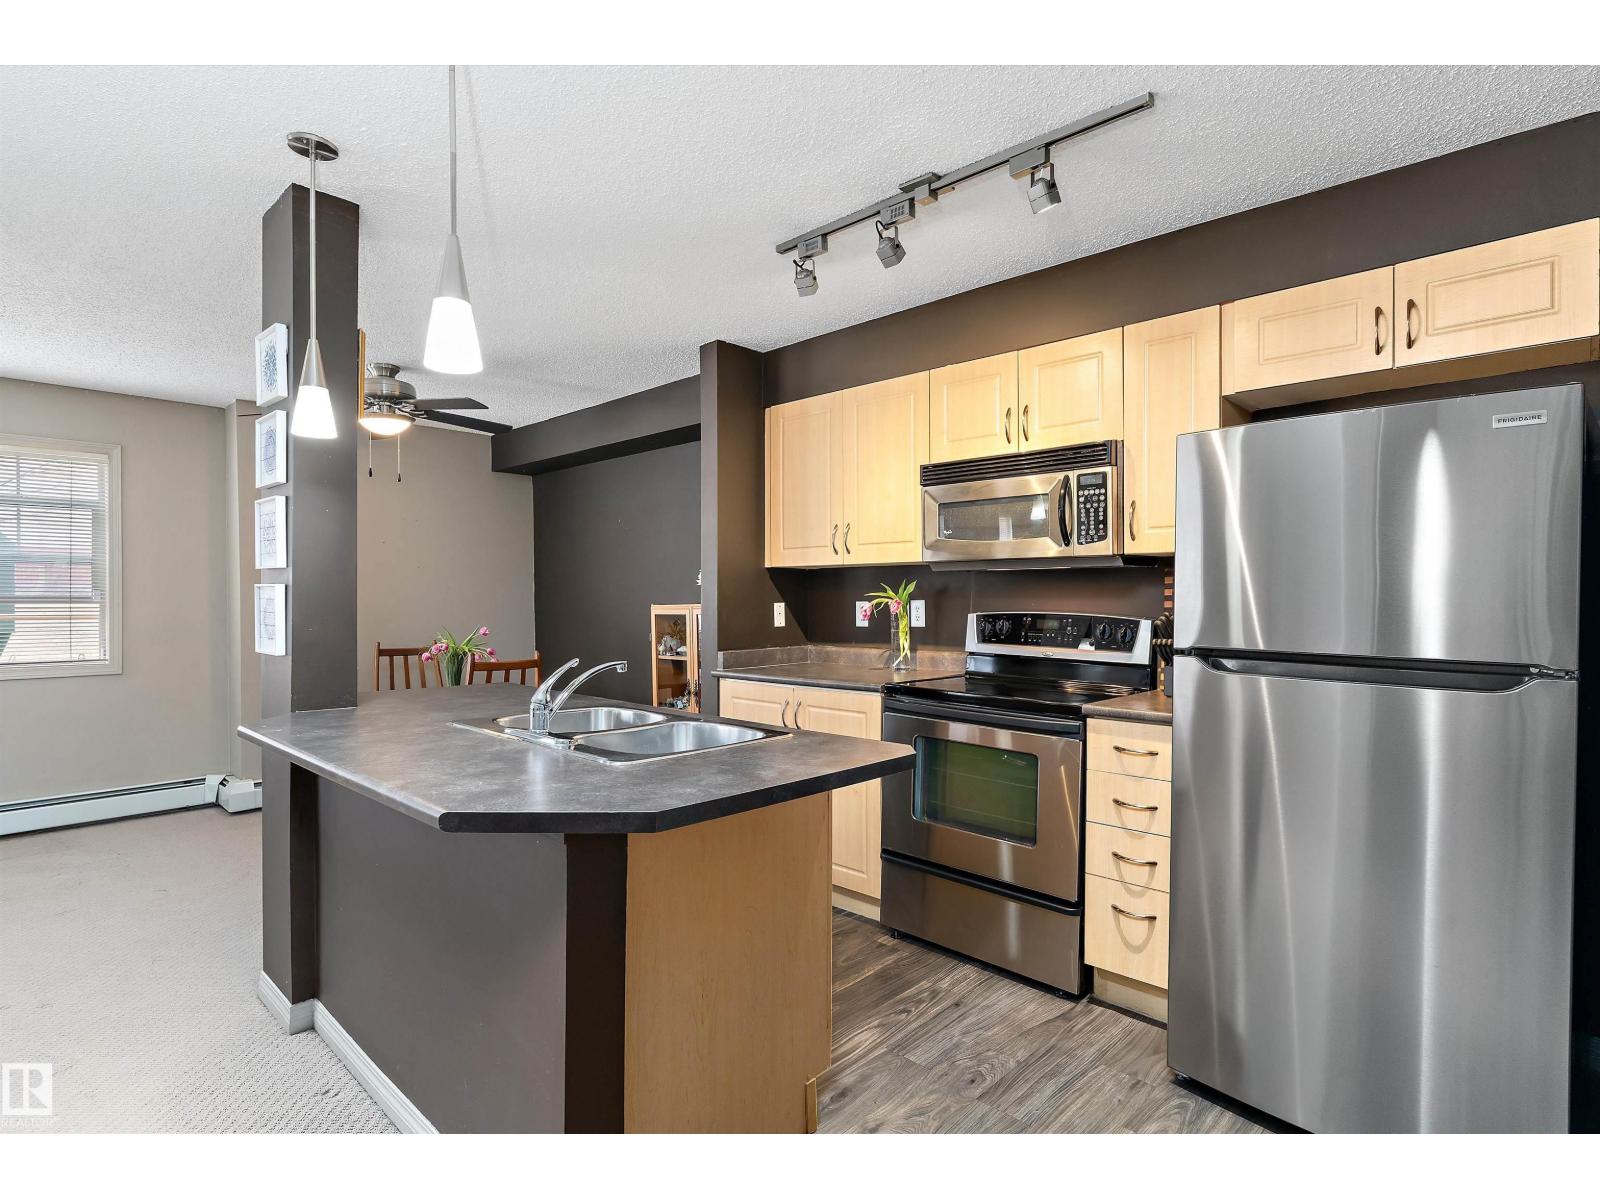
This unit HAS IT ALL! Main floor 2 BEDROOM + DEN/BDRM, 2 BATH apartment!! Popular SW location with TWO PARKING STALLS; 1 above ground(right outside unit), 1 underground heated, plus storage cage. Open concept Kitchen with eat-over island, stainless steel appliances plus dining area. Spacious living room with large SE face windows and door to patio, with a gas line for the BBQ and electrical outlet. The large(20x11!!)primary suite includes a walk-in closet and 5-pce enst/double vanity. Additional 2ND BEDROOM AND DEN plus 3-pce family bath. In-suite laundry with additional storage space. Rutheford Village Condo fees INCLUDES ALL UTILITIES (POWER/GAS/WATER/WASTE) providing excellent value. WALKING distance to restaurants, shopping, and public transit, with easy access to Anthony Henday. Minutes from recreation, South Edmonton Common, Windermere’s vibrant dining and entertainment scene, and Edmonton International Airport. Don’t wait, 2 BEDROOM +DEN/BEDROOM WITH 2 PARKING STALLS don’t come by very often! (id:51989)
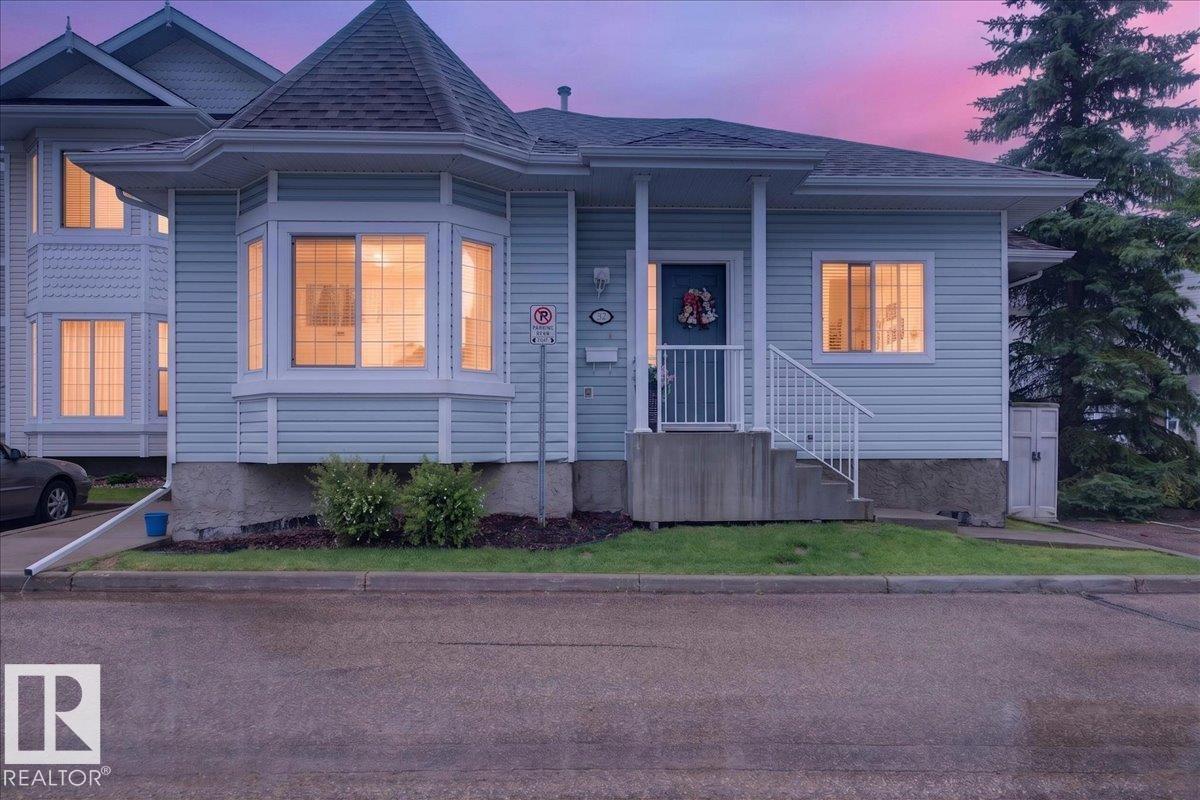
The PERFECT HOME- a townhouse w all the conveniences, in a BUNGALOW LAYOUT w NO AGE RESTRICTIONS. Calm, bright, and IMPECCABLY maintained, w soaring 9 ft. ceilings and UPGRADED LIGHTING THROUGHOUT. The NATURAL LIGHT is ABUNDANT in this ORIGINAL OWNER HOME, pouring through the many windows SURROUNDING your living and dining space! The primary retreat is currently used as a living room- that's how spacious it is- with a full ensuite, 6' soaker tub, and walkthrough closet w upgraded storage. Another bedroom sits across the hall, next to your full MAIN FLOOR LAUNDRY w tons of hanging and storage space. The FIREPLACE is ELECTRIC, but plumbed for GAS - your choice! Downstairs is fully finished w NEW CARPET (2026), 2 ADDITIONAL BEDROOMS, a FULL REC ROOM, and SO MUCH STORAGE! Private WEST FACING deck, Phantom screens, and 2 PARKING STALLS out front. Big-ticket work is done: FURNACE 2024, newer HOT WATER TANK, FRIDGE 2026, Bosch dishwasher, and custom blinds. Growing a family or downsizing- this home just works. (id:51989)
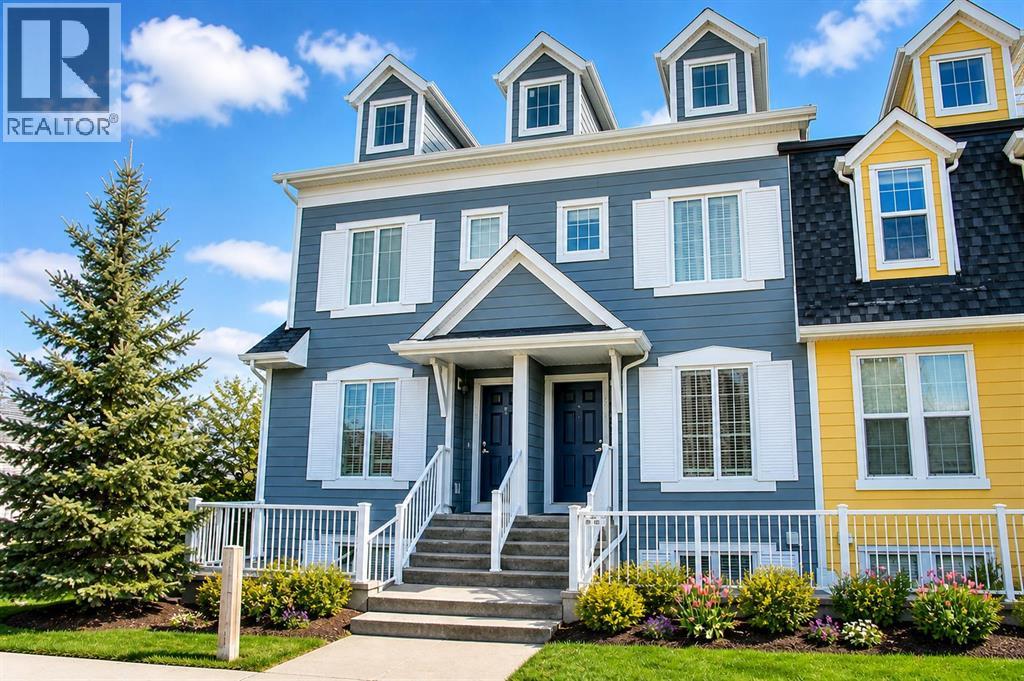
WELCOME to this beautifully refreshed END UNIT townhouse in the heart of McKenzie Towne with loads of windows providing amazing light filtration and the largest yard in the complex providing true year round enjoyment in one of Calgary’s most charming and walkable communities. This bright and inviting home features a thoughtfully designed open concept main floor with a spacious living and dining area and a stylish kitchen complete with extended height cabinetry, tile backsplash, center island and pantry, perfect for both everyday living and entertaining. Recent updates make this home truly move in ready including professionally installed brand new laminate flooring on main, brand new carpet with plush underlay on upper floor and fresh paint. Upstairs you will find two generous sized bedrooms, convenient upper level laundry and two four piece bathrooms, with the primary bedroom offering a walk in closet and ensuite door access to the bathroom as well. One of the most unique features of this home is the expansive attic storage room approximately 14 feet 11 inches by 14 feet providing an impressive 193 square feet of additional storage space, a rare bonus seldom found in similar townhomes. Enjoy your fully fenced backyard ideal for relaxing, gardening or extra storage. Located just steps to Shoppers Drug Mart and minutes from High Street shops, parks, schools, pathways and major routes including Deerfoot Trail and Stoney Trail, this home offers exceptional lifestyle and convenience. Absolutely turn key. Book your private showing today! (id:51989)
Wow! This is the home you have been waiting for! This fantastic family home on a huge lot in the coveted community of Acadia is located on a quiet street across from a school and features 5 bedrooms, 2 full bathrooms, over 1,832 sq ft of total living space, plus a large, splendid sunny backyard! Upon entry, you are greeted with an exceptionally bright and open contemporary floor plan, featuring an open foyer, a large living area with soothing, rich luxury vinyl plank flooring, and a wall of windows spanning the back of the home, providing a fantastic feeling of space and tranquility. The chef’s kitchen offers quartz counters, stainless steel appliances, custom white full-height cabinetry, custom backsplash with lighting, and loads of gorgeous counter and cupboard space next to the formal/casual dining room that is poised to host many dinner nights with friends and family. The lovely and private rear yard, which is just the right space for a yard and garden, has a large deck featuring seating to enjoy a quiet night or BBQ perfect for hosting guests. There is also a large oversized double detached garage for convenient parking. Back inside is a spectacular master retreat with a large closet with organizers, a luxurious bathroom with a comfort-height vanity, beautiful designer tile, upgraded fixtures, and great storage! Down the hall is a large second bedroom, den/bedroom, and storage. The bright lower level offers even more versatility and additional space, including two large bedrooms or office spaces with large closets, BIG raised windows providing exceptional light, a large rec room perfect for movie nights or a games room, a gym area, full bar, a 3-piece bathroom, a large storage room, and mechanical systems with laundry room. As you take it all in, don’t forget to notice the upgraded high efficiency mechanical systems, updated windows, roof, exterior and insulation, beautiful landscaping, and the oversized garage with alley access. You will appreciate being on a quiet street just steps to a field and schools, playgrounds, shopping and it has quick, easy access to enjoy living in this beautiful inner SE community with the Acadia Recreation Complex, Alberta Tennis Center, numerous athletic parks, endless commercial space on Macleod Trail and the Acadia Shopping Center, and all levels of schools (including charter schools). Acadia also features easy access to downtown and major SE arteries for quick trips to the mountains. Call today to schedule your private viewing. A Perfect home! TRULY A MUST SEE!! Call today! (id:51989)
This stunning condo comes FULLY FURNISHED with 2 bedroom, 1 bathroom and amazing lake views, with walkout access to the beach! Step inside this ground level condo and discover an open concept living, with loads of natural light, thanks to large patio windows that frame the picturesque Sylvan Lake. The living area is an ideal spot to unwind infront of the brick face fireplace, complete with high end finishes such as hard surface countertops in the kitchen, modern appliances, & easy care vinyl plank flooring. Both bedrooms are generous in size offering a peaceful retreat ~ both of which house queen size beds. The renovated bathroom showcases a walk in shower creating a true spa like ambiance. Sit back and relax on the private balcony, where you can savor all that Lakeshore Drive in Sylvan Lake has to offer. This condo is located in a well maintained building close to all amenities - including the beach, dining, shopping and entertainment options! Embrace the opportunity to own this dreamy Sylvan Lake condo ~currently being run as a successful AirBnB ~ and experience the ultimate in contemporary urban living! This home comes furnished and ready to just sit back and enjoy! (id:51989)
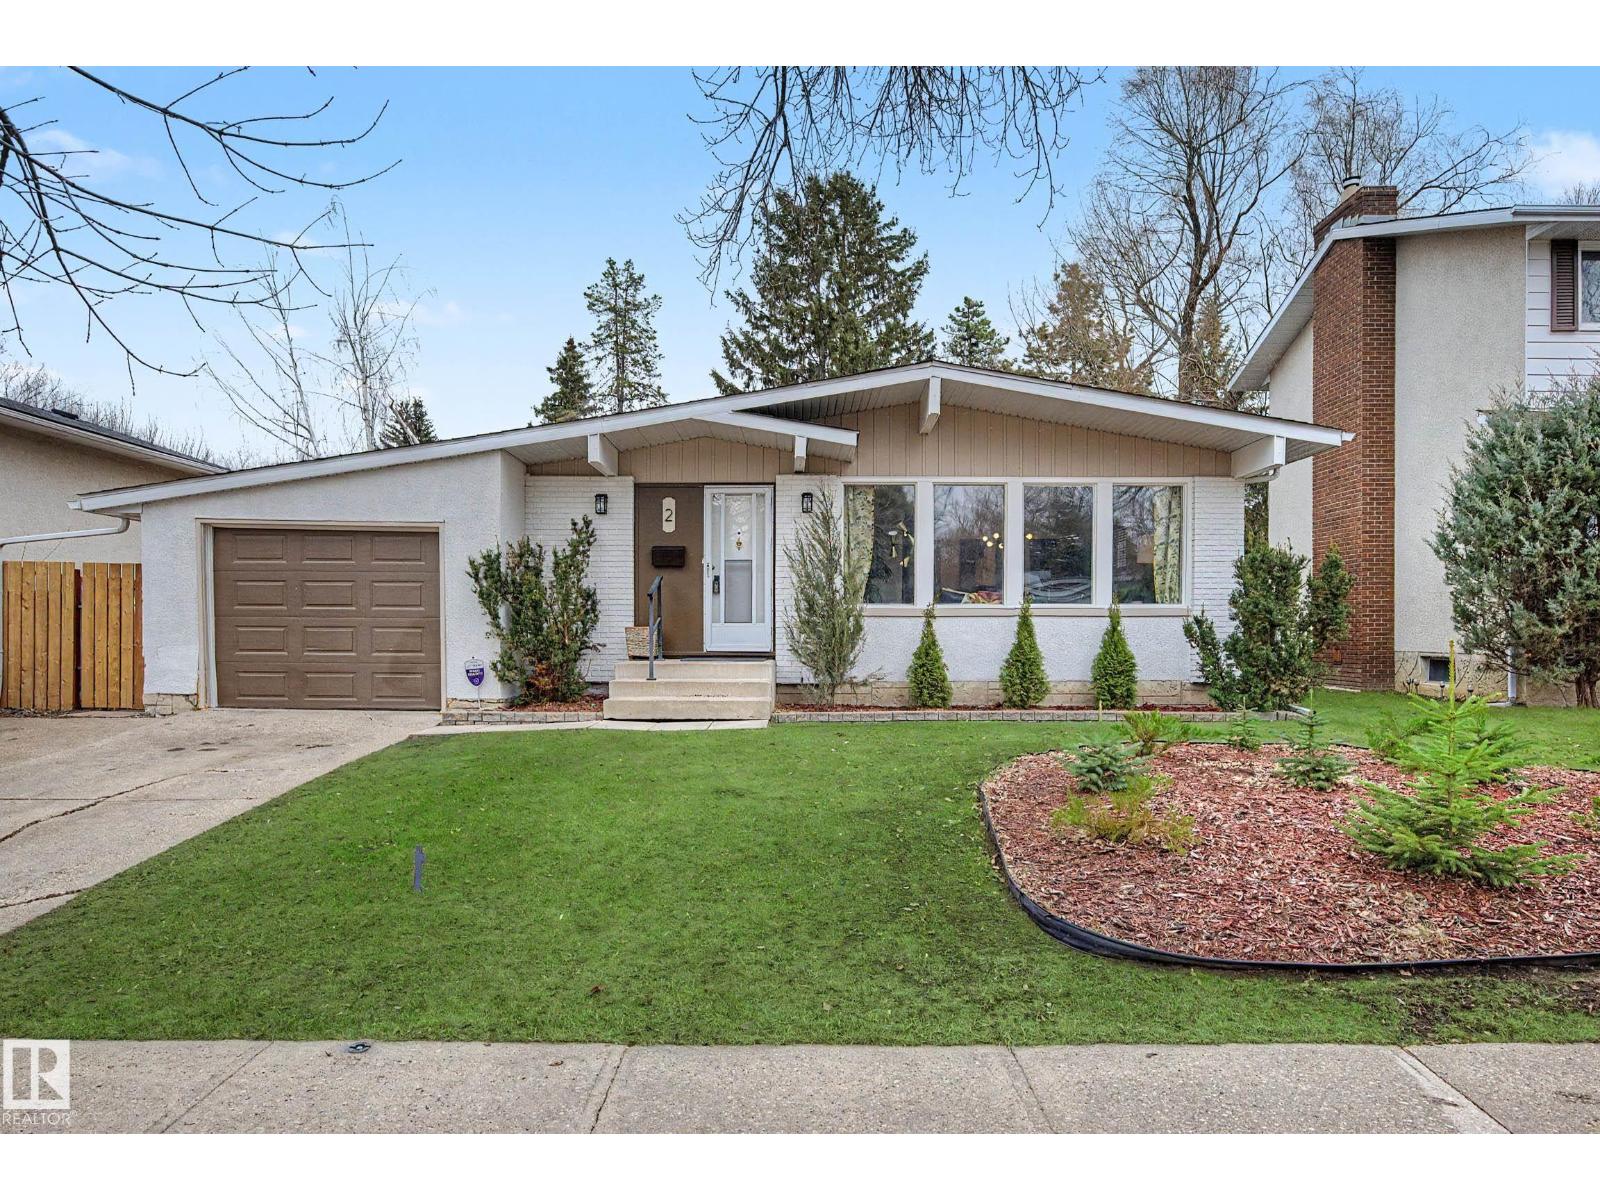
Curb appeal plus! 1275 sq ft bungalow on large lot on quiet street in Forest Lawn. 4 bedrooms /3 bathrooms, fully finished basement make this a move in friendly home as is,- huge potential to make it your own. Mid-century modern aesthetic with Vaulted /Beamed living and dining room, huge windows filling the space with light. Large kitchen with breakfast nook. Main floor 4 pce bathroom, primary bedroom w/3 pce ensuite bath, two secondary bedrooms make up the main floor. Back entry with direct access to the basement and the attached single garage. (would be ideal plan to add a basement suite if desired) New shingles in 2025, new hot water tank in 2021, furnace serviced w/ new Blower/ capacitator Dec '25 Wide open space finished basement provide room for recreation room, games room, utility/laundry room, a 4th bedroom, and a den or storage room and a 2 pce bathroom. Huge yard features a large deck, firepit and huge open space for fun, games and the perfect yard to develop. Your dream to develop! (id:51989)

Welcome Home! Enjoy exceptional panoramic views of downtown Calgary from this stunning and stately third-floor condo, offering over 1,000 square feet of thoughtfully designed living space. Relax and unwind in the bright, open-concept living area featuring a cozy natural gas fireplace. Step outside to your private deck, which has a natural gas hookup perfect for year-round BBQing and entertaining. The well-appointed laundry room is conveniently located within the unit and includes a full-size washer, dryer and additional storage. The gourmet kitchen is designed for both function and style, showcasing stainless steel appliances, quartz countertops, and a two-tier breakfast bar. This home features two spacious bedrooms and two full bathrooms. The primary bedroom offers a private retreat with a walk-in closet and a luxurious ensuite complete with dual sinks, a separate shower and a full-size soaker Jacuzzi tub.The second bedroom includes a custom-built Murphy bed with an integrated desk which is ideal for guests, a home office or flexible living space. Additional upgrades include a built-in alarm and speaker system (8 speakers with dual volume controls), fresh paint in the bedrooms and living area (2026), a new washer (2025) and a new microwave (2026). The River Grande Estates complex is designed for comfortable living and is a community featuring a beautiful, peaceful courtyard, library, games and recreation room with a pool table, two underground car wash bays and indoor visitor parking. Parking is simple and secure with your titled, heated underground parking stall. This home also includes an assigned storage locker and bicycle storage is available for a small fee. Located in the highly desirable Erlton community, this amazing inner-city location offers parks, pathways and convenient access to downtown Calgary. You are within walking distance of the MNP Community & Sport Centre, featuring a pool, gym, and indoor track, as well as downtown, the Saddledome, Stampede Gr ounds, Calgary Tower and LRT access. Move-in ready. Call today to view your next home. (id:51989)
UNBEATABLE 3-BED VALUE! LOW CONDO FEES! QUICK POSSESSION AVAILABLE! This beautiful townhome stands out as the community's best priced 3 Bed, 2.5 Bath, double attached garage package, fully loaded with CENTRAL AIR CONDITIONING, an UPGRADED HEAT RECOVERY VENTILATOR & a HEATED GARAGE with WATER CONNECTION. Open upper level features a premium QUARTZ COUNTERED kitchen centered around a functional island with overhang, flowing seamlessly into dining & living areas, plus a 2pc powder room with pedestal sink. Step outside to your west-facing balcony featuring a GAS HOOKUP for BBQs & sunsets. MAIN BATHROOMS are fully upgraded with luxury QUARTZ COUNTERS. Top floor private zone offers 3 spacious bedrooms & a 4pce bath, including a primary suite with private 4pce ensuite & walk-in closet. Enjoy an ideal main-level flex room perfect for a home office, gym, or extra living space, alongside a dedicated laundry room. Near parks, scenic trails, shopping & everyday amenities with quick, easy access to Hwy 16 & Henday. (id:51989)
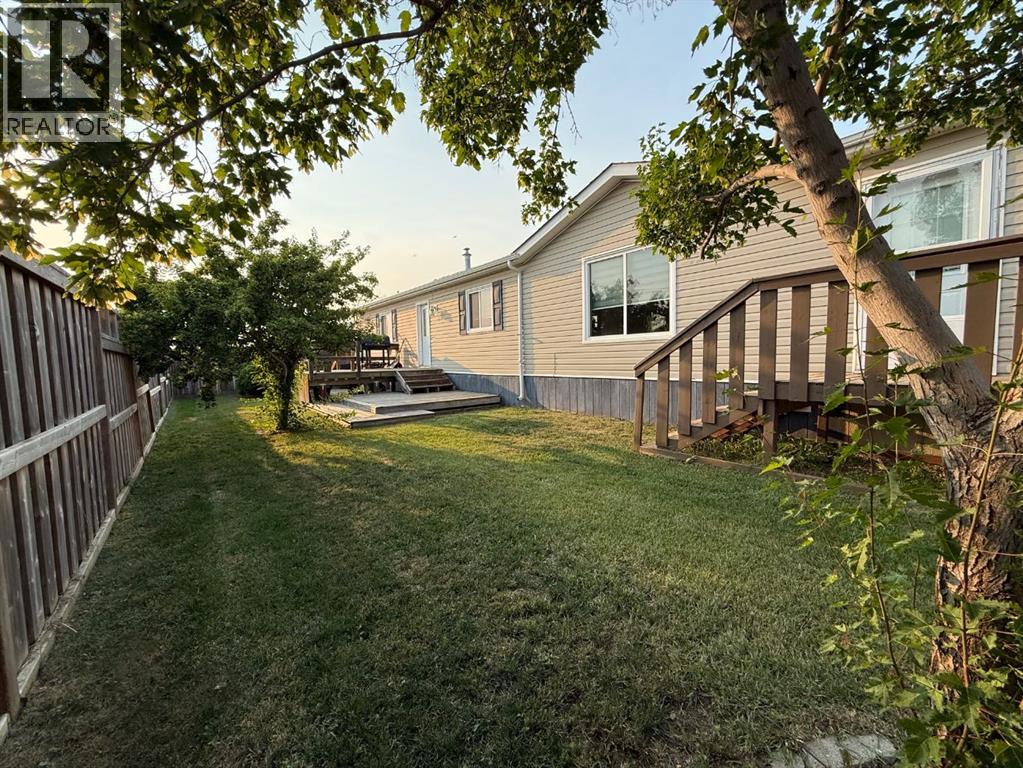
Welcome to this meticulously maintained 2008, built by Moduline home, offering 1216 sq. ft. of comfortable, move in ready living. Situated on a desirable corner lot in the quiet Village of Duchess at the west end of the park with no neighbours behind or to one side, this property offers added privacy along with plenty of pull through parking. Step inside to a bright, open concept floor plan featuring vaulted ceilings and a spacious living, dining and kitchen area designed for everyday living and entertaining. The kitchen offers an abundance of cabinetry and counter space, a large island and a convenient pantry, making meal preparation a breeze. The spacious primary bedroom is privately located at one end of the home and features a walk-in closet and a 4 piece ensuite complete with a relaxing jetted tub. Two additional bedrooms and a second 4 piece bathroom are located at the opposite end, providing an ideal layout for families or guests. Outside, you'll love the large south facing deck and patio wrapped by the fully fenced yard, complete with storage shed for all your outdoor essentials. Additional updates and features include central air conditioning, a newer hot water tank (2024), shingles (2019), an updated chimney, fresh paint, new baseboards and exceptional pride of ownership. Priced to sell, sparkling clean and truly move in ready, this one you'll want to see! (id:51989)
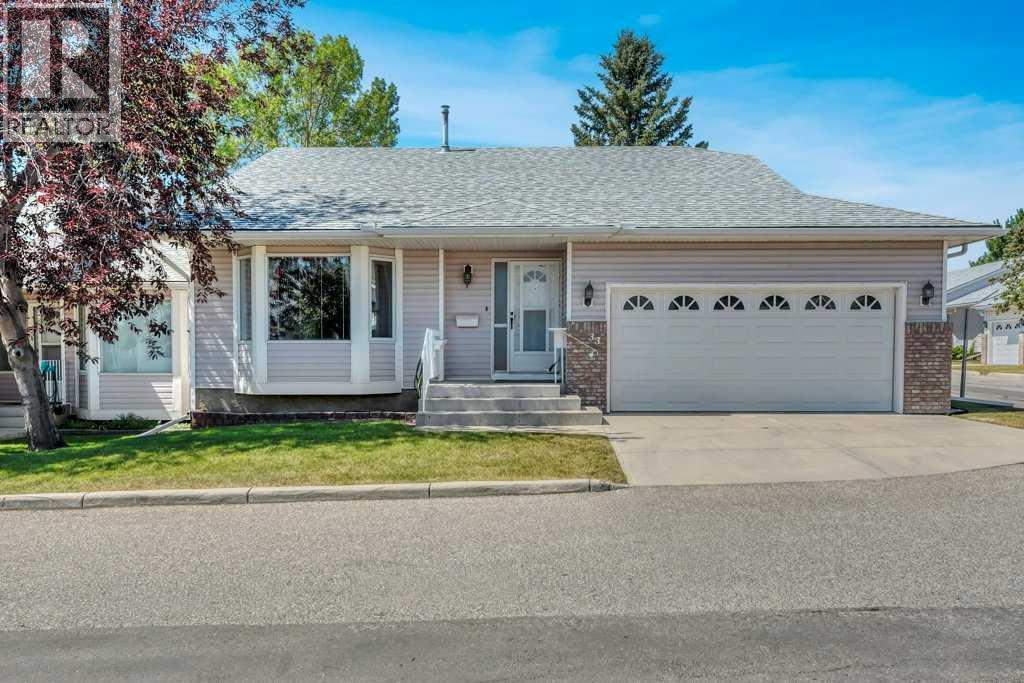
**** OPEN HOUSE SATURDAY & SUNDAY AUGUST 1st & 2nd 1:00-3:00PM **** Welcome to the highly desirable Dreamview Village in Riverbend, a well-managed 55+ adult living community. Located directly across from Carburn Park - a spectacular 135-hectare natural park with the Bow River, scenic walking/biking paths and direct access to Calgary’s extensive Bow River pathway system. This rare and highly sought after Bungalow is situated on a premium corner lot. The bright, spacious living and dining room combination is filled with natural light, creating a warm and inviting atmosphere for everyday living and entertaining. The oversized primary bedroom features a private 3-piece ensuite and the convenient main floor laundry adds to the home’s functional layout. The fully developed lower level provides additional living space with a generous bedroom, a 3 piece bathroom, and abundant storage. Residential enjoy beautifully landscaped grounds and an active community lifestyle with a welcoming clubhouse featuring a party room with a full kitchen, library and pool tables. This is a rare opportunity to own a home in one of Riverbend’s most desirable adult communities. (id:51989)