

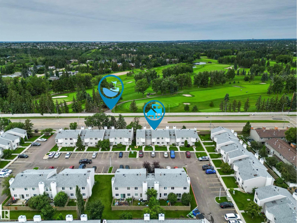
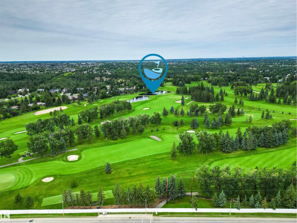

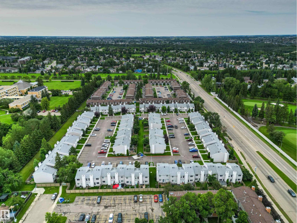
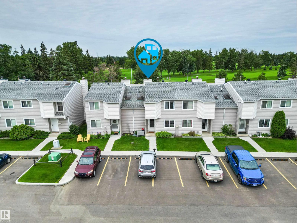
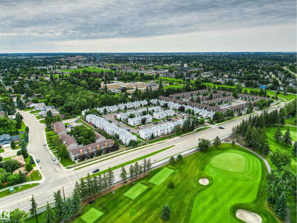
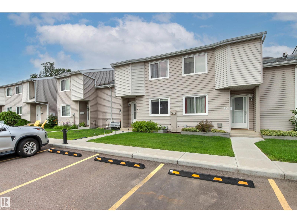
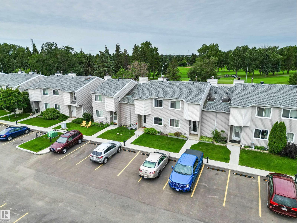
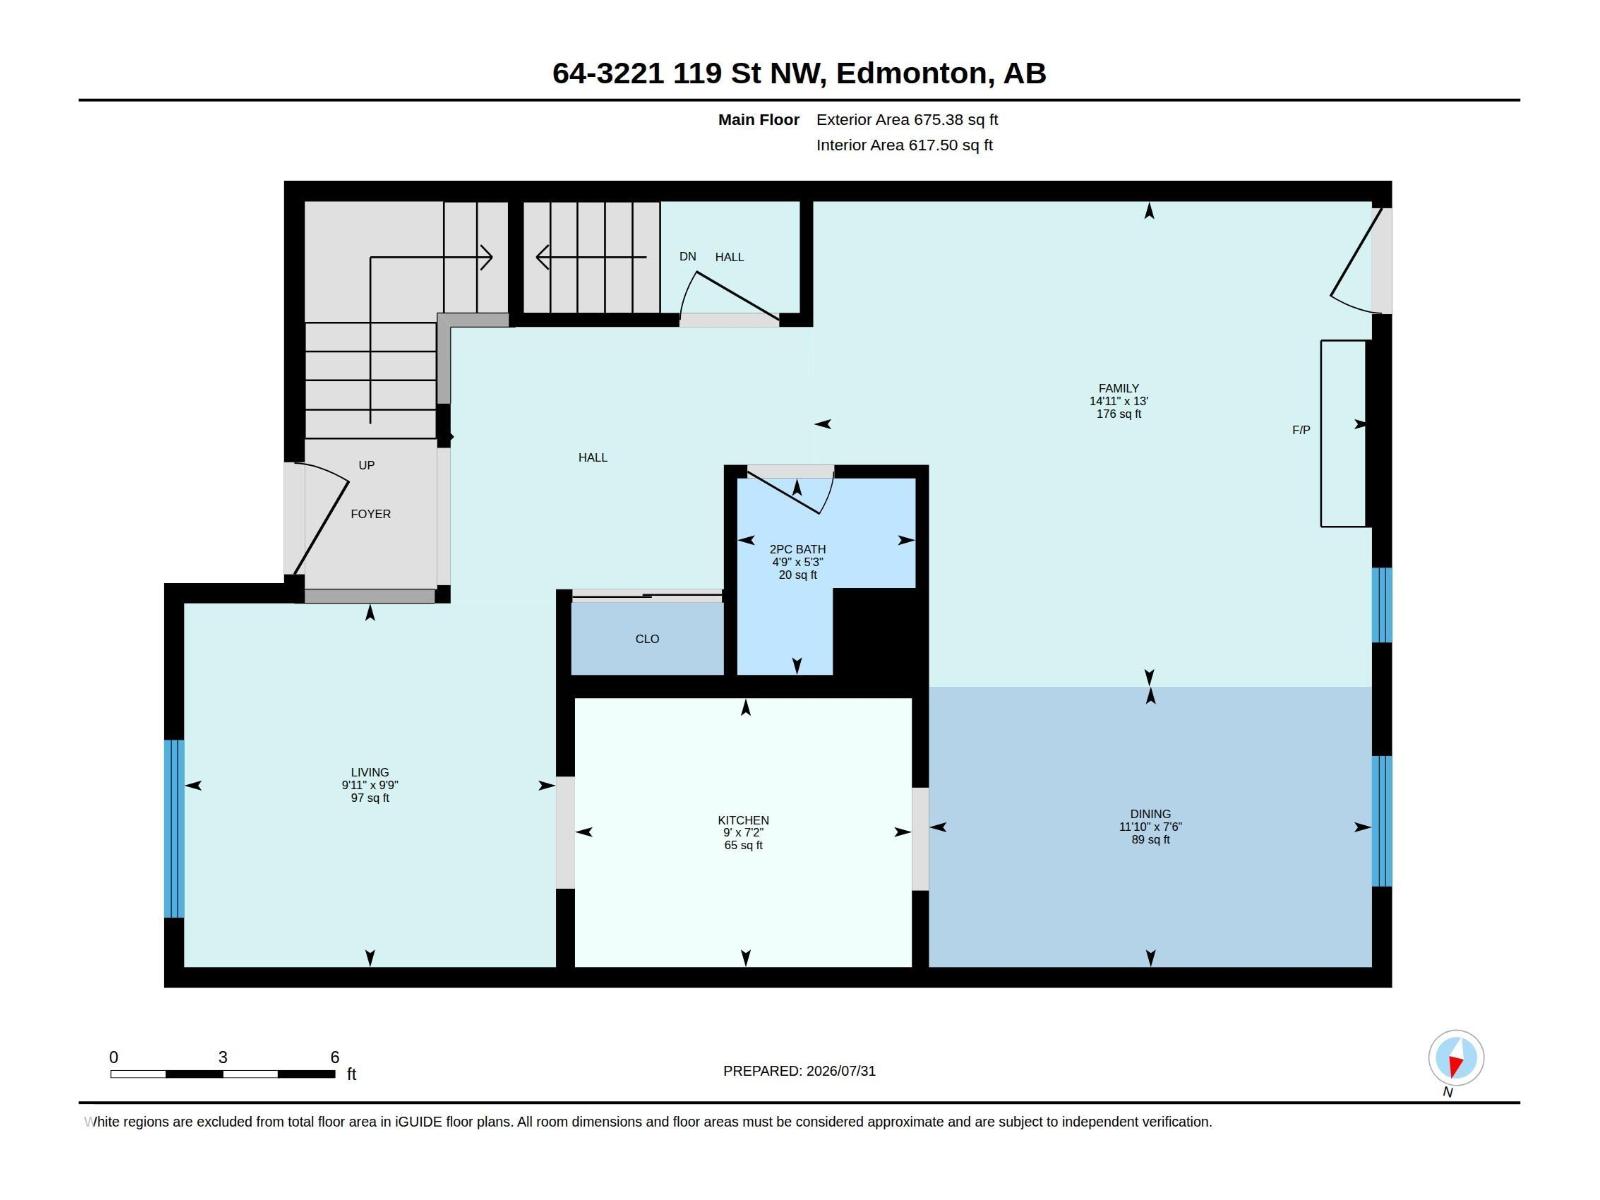
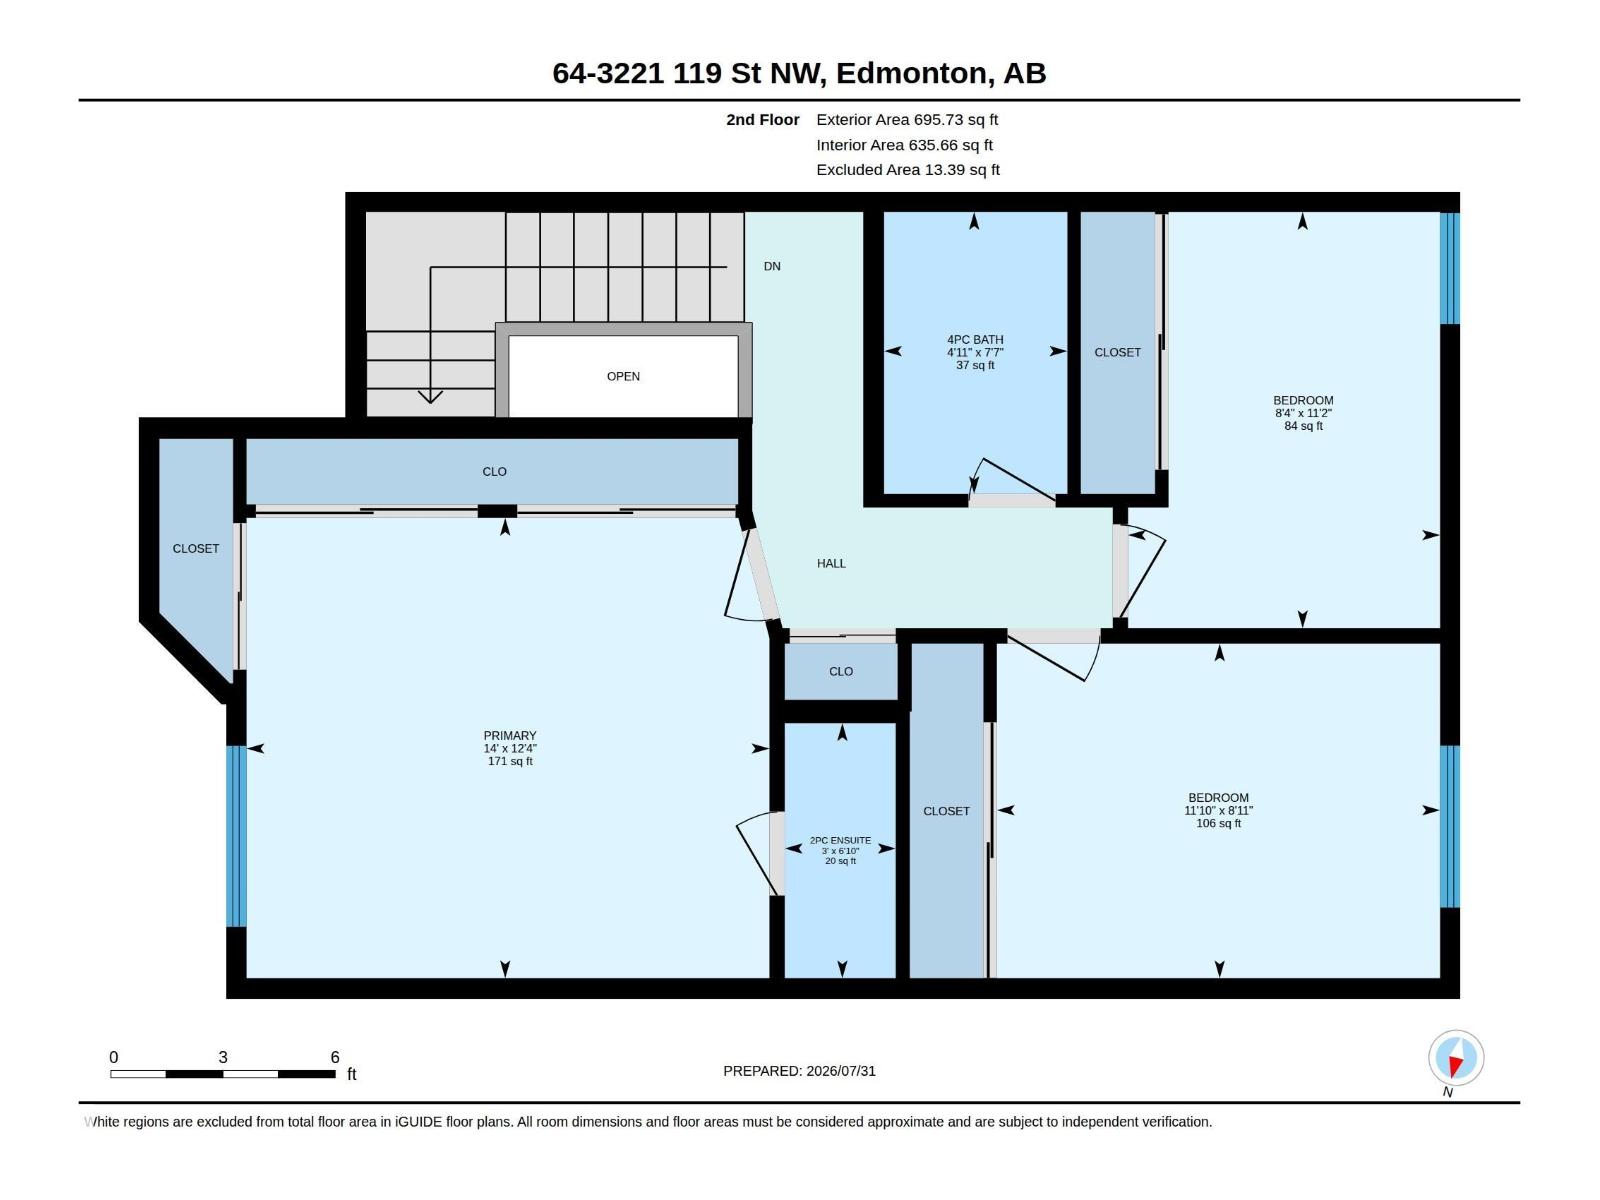
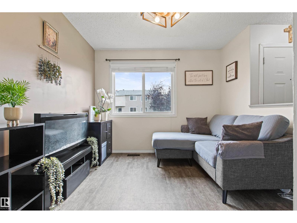
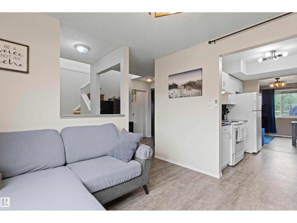
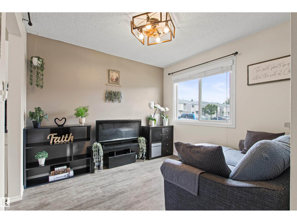
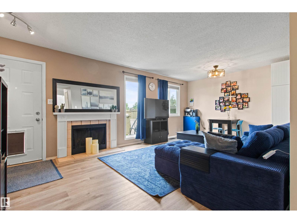
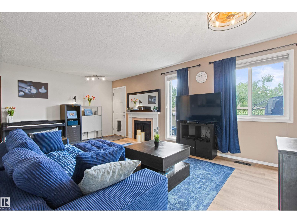
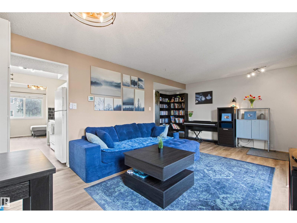
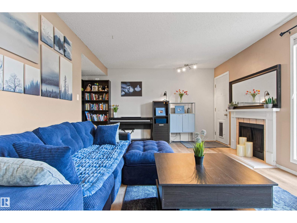
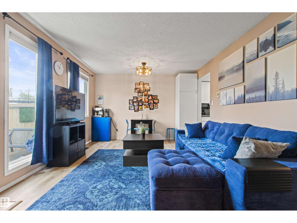
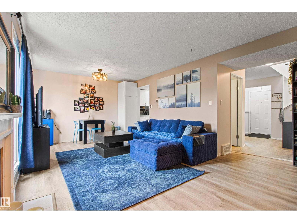
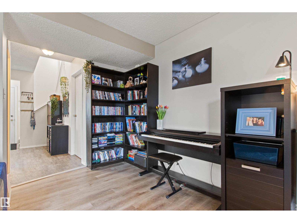
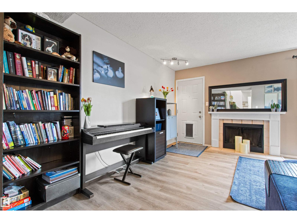
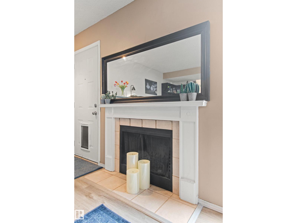
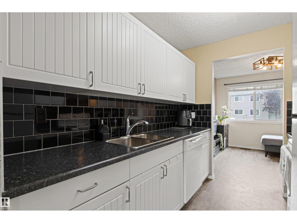
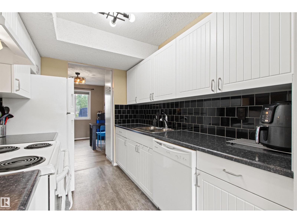
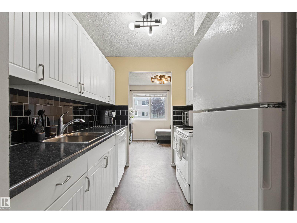
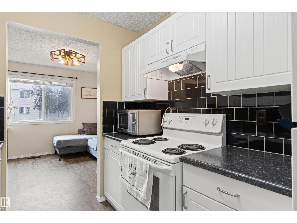
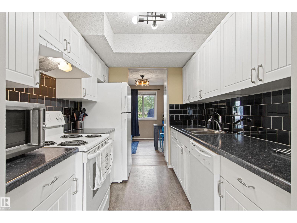
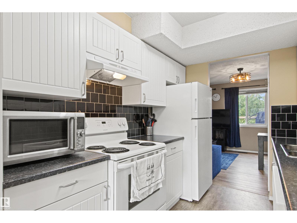
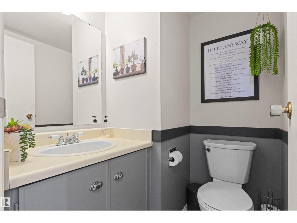
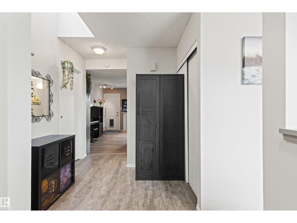
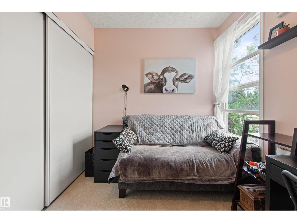
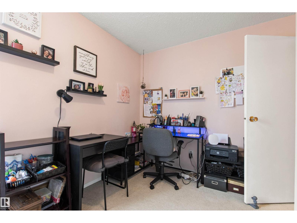
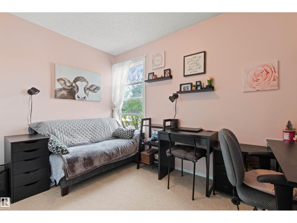
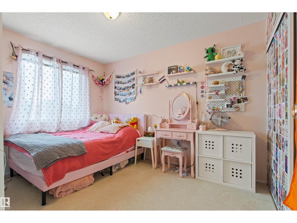
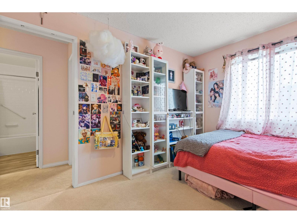
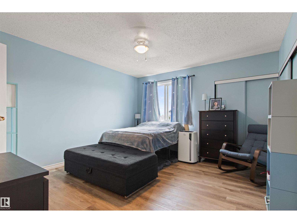
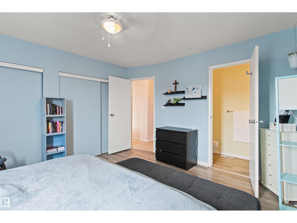
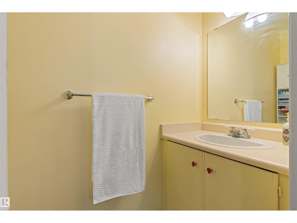
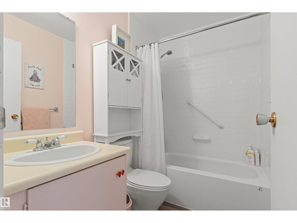
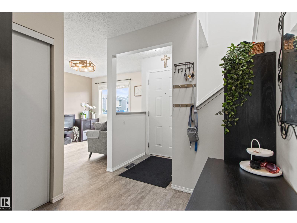
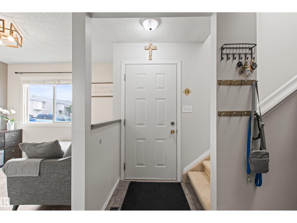
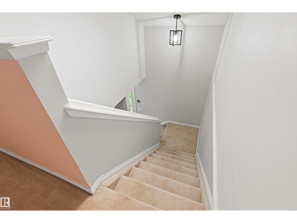
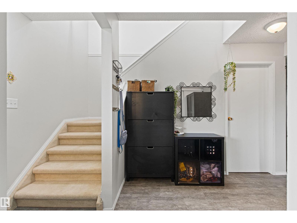
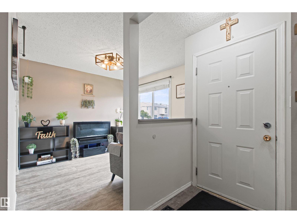
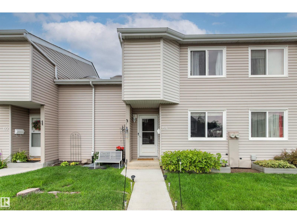
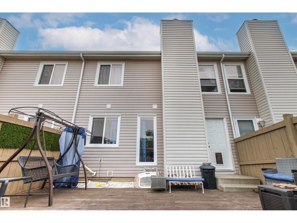
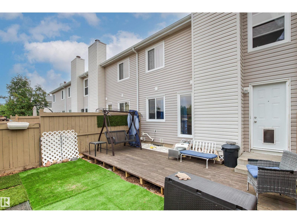
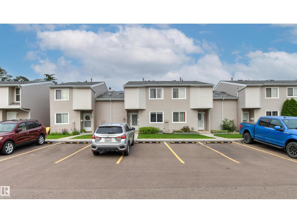
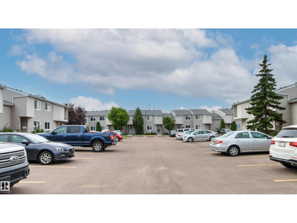
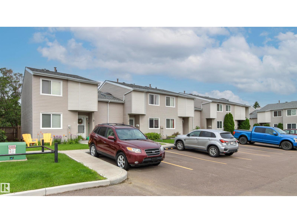
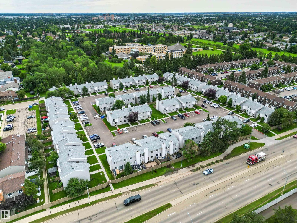
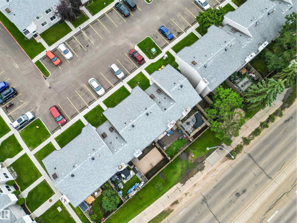
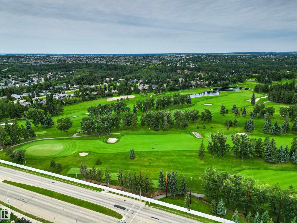
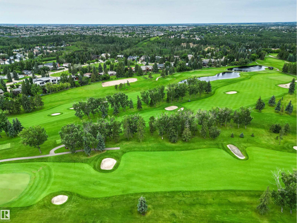
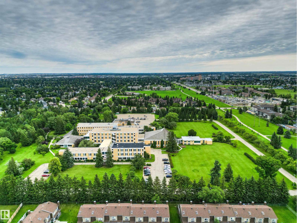
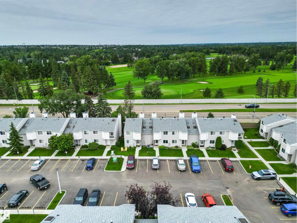
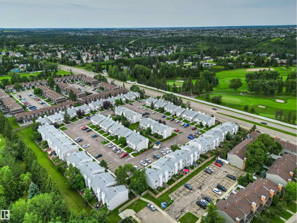
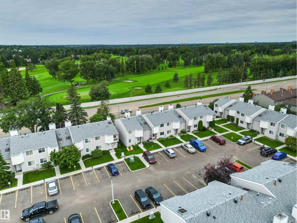
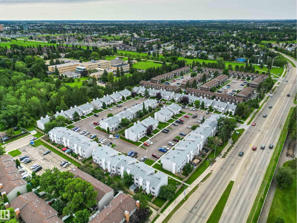
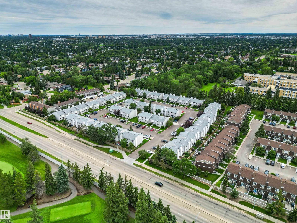
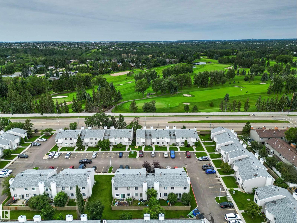
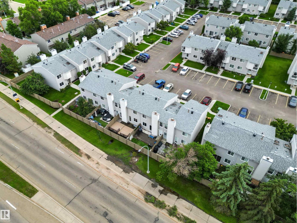
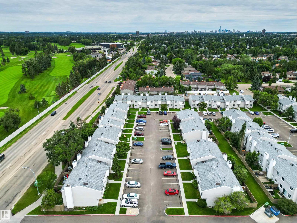
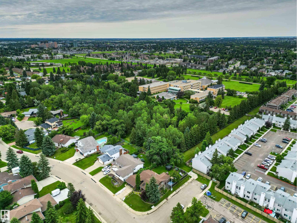
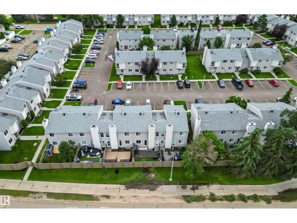
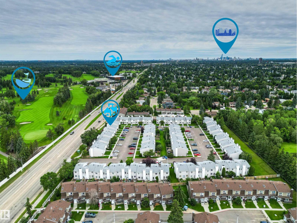
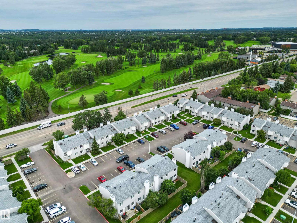
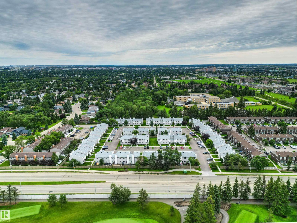
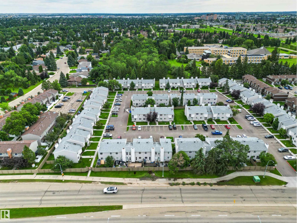
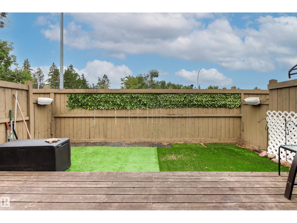
Welcome to Masters Green - complex in prime location, minutes to U of A, LRT, Southgate Mall and top-ranking schools ( Westbrook and Vernon Barford). This well appointed unit offers 3 bedroom and 3 bathrooms ( 1 full, 2 half ). Main level provides family room, living room with wood burning fire place, kitchen , and a half bath. Upstairs you find primary bedroom with ensuite bath, 2 additional bedrooms and full bathroom. Skylight makes the staircase bright. Upgrades include new furnace in 2022 ( $7,602), flooring on main level, newer kitchen cabinets with many pull-out drawers, and bath-fitter upgrade to the bathtub. Energized parking stalls are conveniently located in front of the unit. Make a move! (id:51989)
Features of #64 3221 119 St Nw
- MLS® Number E4501738
-
Price
$257,500
Maintenance, Exterior Maintenance, Insurance, Property Management, Other, See Remarks
$360.88 Monthly - Bedrooms: 3
- Bathrooms: 3
- Square Footage: 1371 sqft
- Property Type: Row / Townhouse
- Neigbourhood: Sweet Grass
- Amenities Near By Public Transit, Schools
- Features See Remarks
- Parking Space Total 2
Buildings
| Bathroom Total | 3 | Bedrooms Total | 3 |
| Appliances | Dishwasher, Dryer, Hood Fan, Refrigerator, Stove, Washer, Window Coverings | Basement Development | Unfinished |
| Basement Type | Full (unfinished) | Constructed Date | 1981 |
| Construction Style Attachment | Attached | Half Bath Total | 2 |
| Heating Type | Forced Air | Stories Total | 2 |
| Size Interior | 1371 Sqft | Type | Row / Townhouse |
Parking
| Stall |
Land
| Acreage | No | Land Amenities | Public Transit, Schools |
| Size Irregular | 233.45 | Size Total | 233.45 M2 |
| Size Total Text | 233.45 M2 |
Rooms
| Level | Type | Length | Width | Dimensions |
|---|---|---|---|---|
| Main Level | Living Room | 3.04 m | 2.97 m | 3.04 m x 2.97 m |
| Main Level | Dining Room | 3.63 m | 2.29 m | 3.63 m x 2.29 m |
| Main Level | Kitchen | 2.2 m | 2.75 m | 2.2 m x 2.75 m |
| Main Level | Family Room | 3.96 m | 4.56 m | 3.96 m x 4.56 m |
| Upper Level | Primary Bedroom | 3.76 m | 4.27 m | 3.76 m x 4.27 m |
| Upper Level | Bedroom 2 | 3.4 m | 2.55 m | 3.4 m x 2.55 m |
| Upper Level | Bedroom 3 | 2.73 m | 3.62 m | 2.73 m x 3.62 m |
Agents and Offices
- Teresa Koziel
- Office: Homes & Gardens Real Estate Limited