

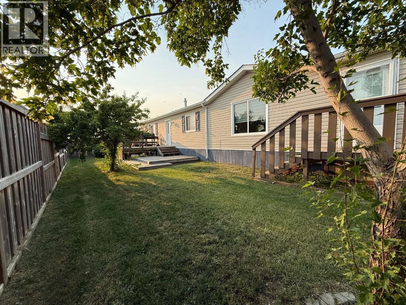
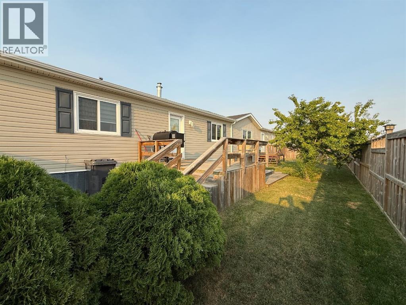
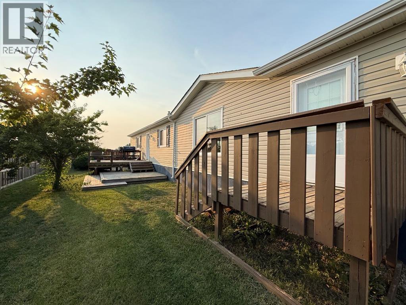
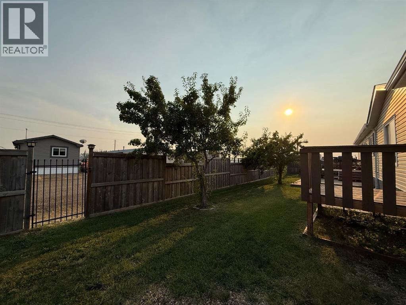
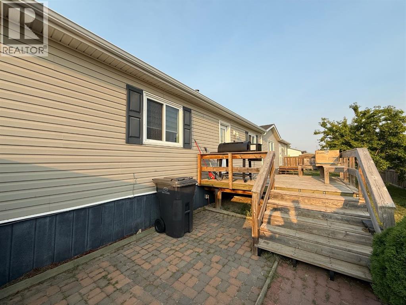
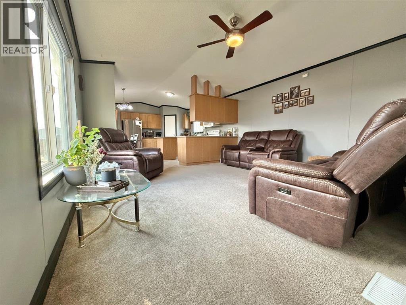
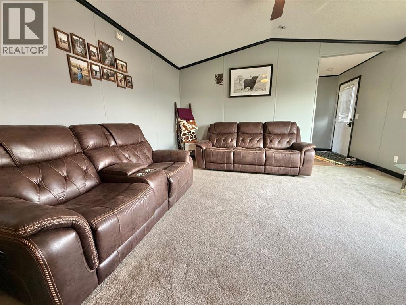
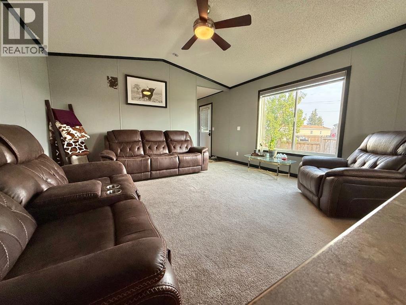
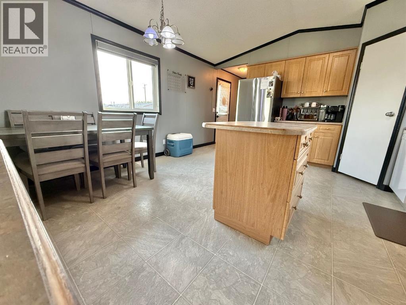
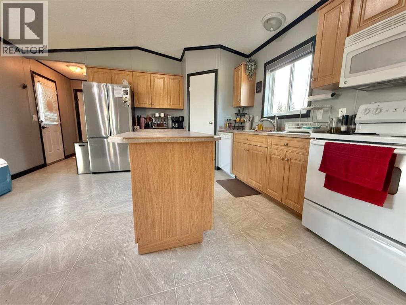
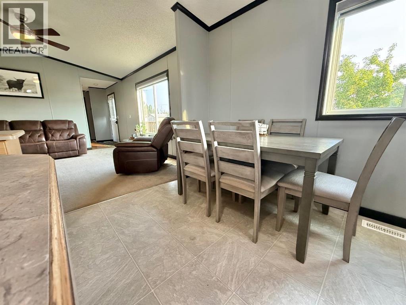
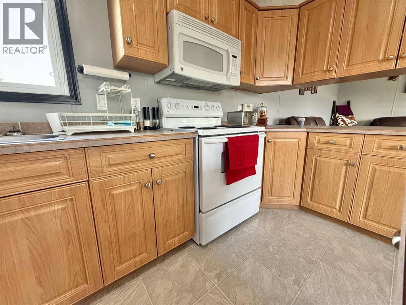
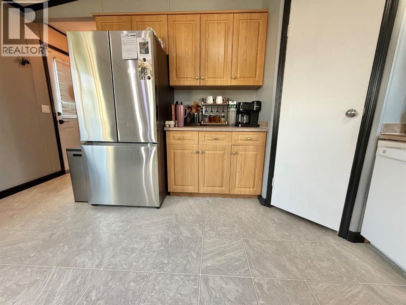
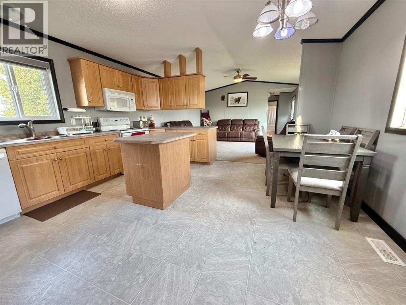
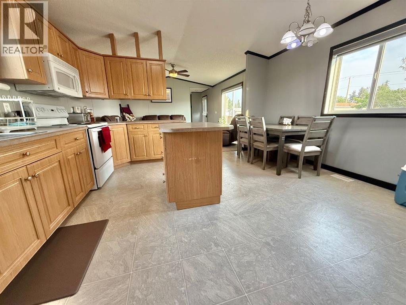
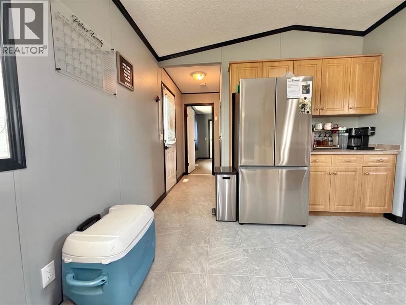
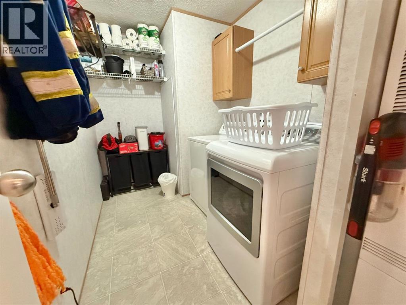
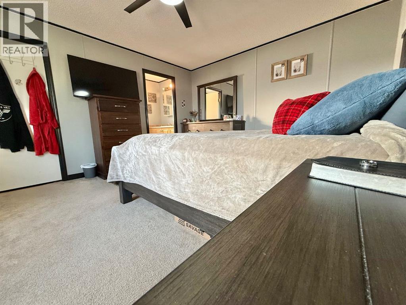
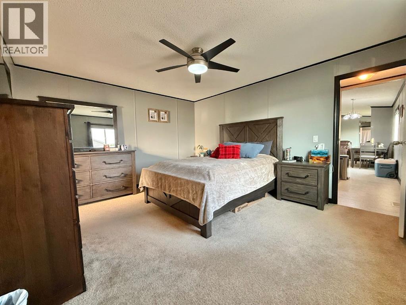
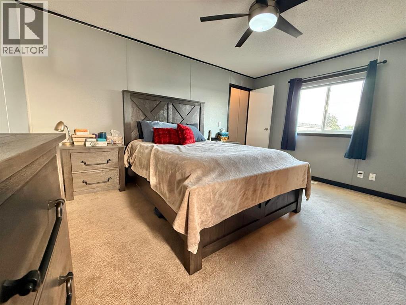
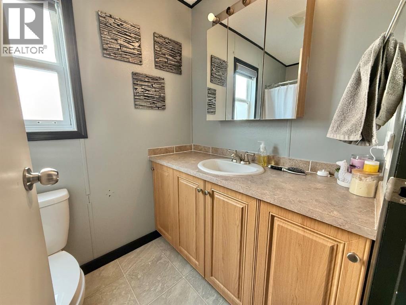
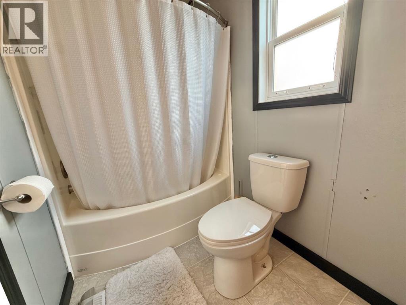
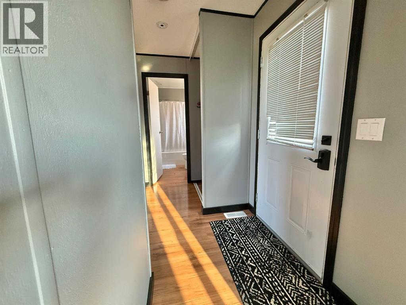
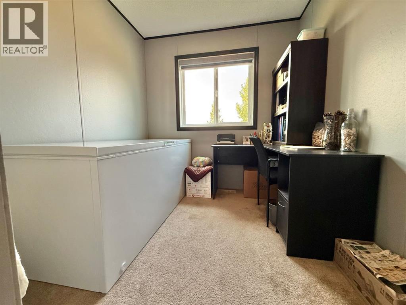
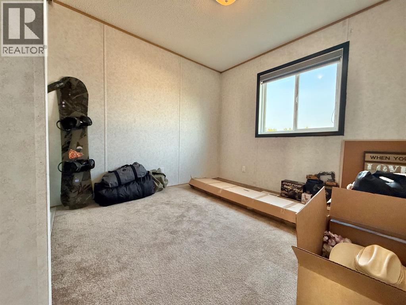
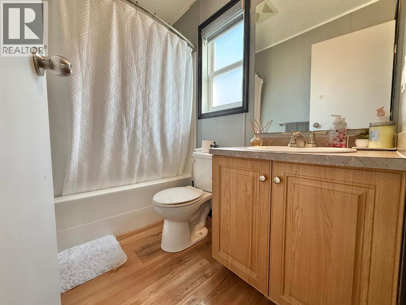
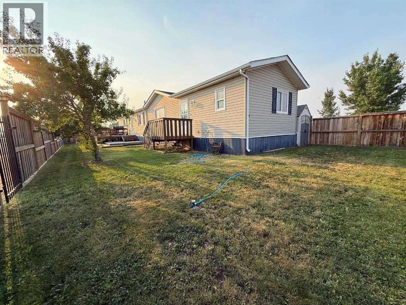
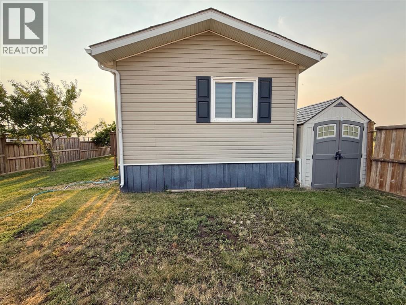
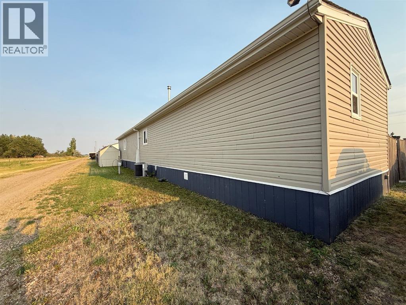
Welcome to this meticulously maintained 2008, built by Moduline home, offering 1216 sq. ft. of comfortable, move in ready living. Situated on a desirable corner lot in the quiet Village of Duchess at the west end of the park with no neighbours behind or to one side, this property offers added privacy along with plenty of pull through parking. Step inside to a bright, open concept floor plan featuring vaulted ceilings and a spacious living, dining and kitchen area designed for everyday living and entertaining. The kitchen offers an abundance of cabinetry and counter space, a large island and a convenient pantry, making meal preparation a breeze. The spacious primary bedroom is privately located at one end of the home and features a walk-in closet and a 4 piece ensuite complete with a relaxing jetted tub. Two additional bedrooms and a second 4 piece bathroom are located at the opposite end, providing an ideal layout for families or guests. Outside, you'll love the large south facing deck and patio wrapped by the fully fenced yard, complete with storage shed for all your outdoor essentials. Additional updates and features include central air conditioning, a newer hot water tank (2024), shingles (2019), an updated chimney, fresh paint, new baseboards and exceptional pride of ownership. Priced to sell, sparkling clean and truly move in ready, this one you'll want to see! (id:51989)
Features of 48, 349 Railway Avenue
- MLS® Number A2334020
- Price $155,000
- Bedrooms: 3
- Bathrooms: 2
- Square Footage: 1216 sqft
- Property Type: Mobile Home
- Amenities Near By Schools, Shopping
- Features Back Lane, No Neighbours Behind
- Parking Space Total 4
- Structure Deck
- View Type View
Buildings
| Bathroom Total | 2 | Bedrooms Above Ground | 3 |
| Bedrooms Total | 3 | Appliances | Refrigerator, Dishwasher, Stove, Microwave Range Hood Combo, Window Coverings, Washer & Dryer |
| Architectural Style | Mobile Home | Constructed Date | 2008 |
| Cooling Type | Central Air Conditioning | Flooring Type | Carpeted, Laminate, Linoleum |
| Heating Type | Forced Air | Stories Total | 1 |
| Size Interior | 1216 Sqft | Total Finished Area | 1216 Sqft |
| Type | Mobile Home |
Parking
| Other |
Land
| Acreage | No | Fence Type | Fence |
| Land Amenities | Schools, Shopping | Landscape Features | Lawn |
| Size Total Text | Mobile Home Pad (mhp) |
Rooms
| Level | Type | Length | Width | Dimensions |
|---|---|---|---|---|
| Main Level | Primary Bedroom | 12.50 Ft x 14.67 Ft | ||
| Main Level | 4pc Bathroom | 9.50 Ft x 5.00 Ft | ||
| Main Level | Laundry Room | .00 Ft x .00 Ft | ||
| Main Level | Eat In Kitchen | 16.75 Ft x 14.67 Ft | ||
| Main Level | Living Room | 14.00 Ft x 14.67 Ft | ||
| Main Level | Bedroom | 9.17 Ft x 9.00 Ft | ||
| Main Level | Bedroom | 7.58 Ft x 8.08 Ft | ||
| Main Level | 4pc Bathroom | 7.83 Ft x 5.00 Ft |
Agents and Offices
- Cari Riste
- Office: Royal LePage Community Realty