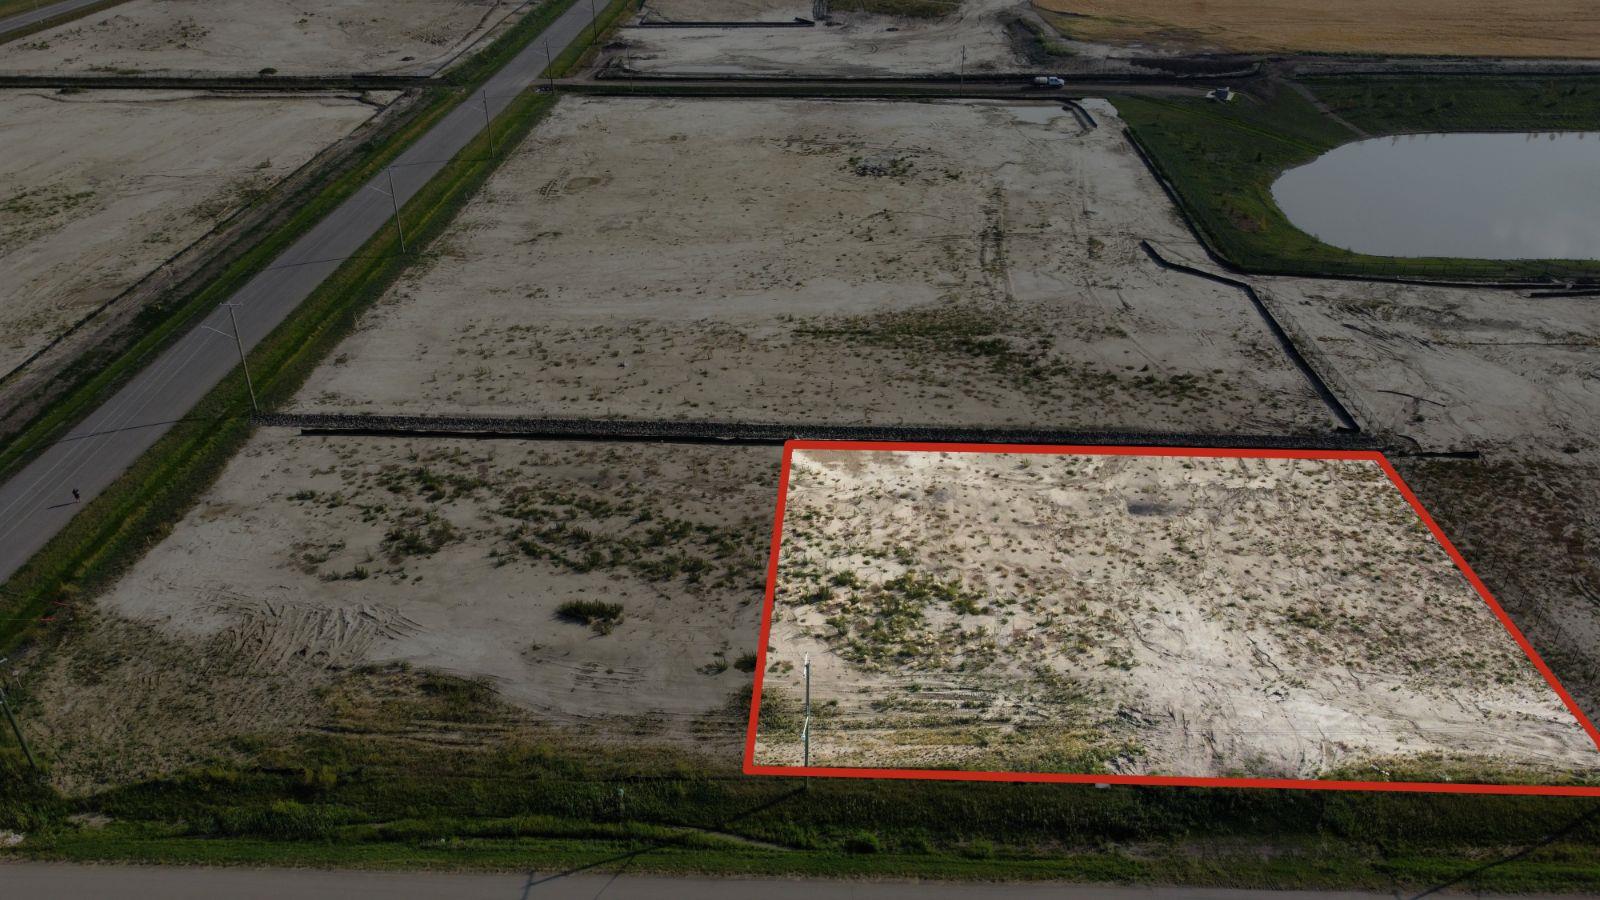
Plan:2520972, Blk:22, Lot:2. Fully serviced industrial land• 1.00 ± acre lot• IM Zoning• Ready for immediate development• Build to suit options available• Lots are stripped and graded• Excellent geotechnical qualities• Leduc Business Park has high development standardsensuring long term integrity• Access to the High Load Corridor• Easy access to the Edmonton International Airport (id:51989)
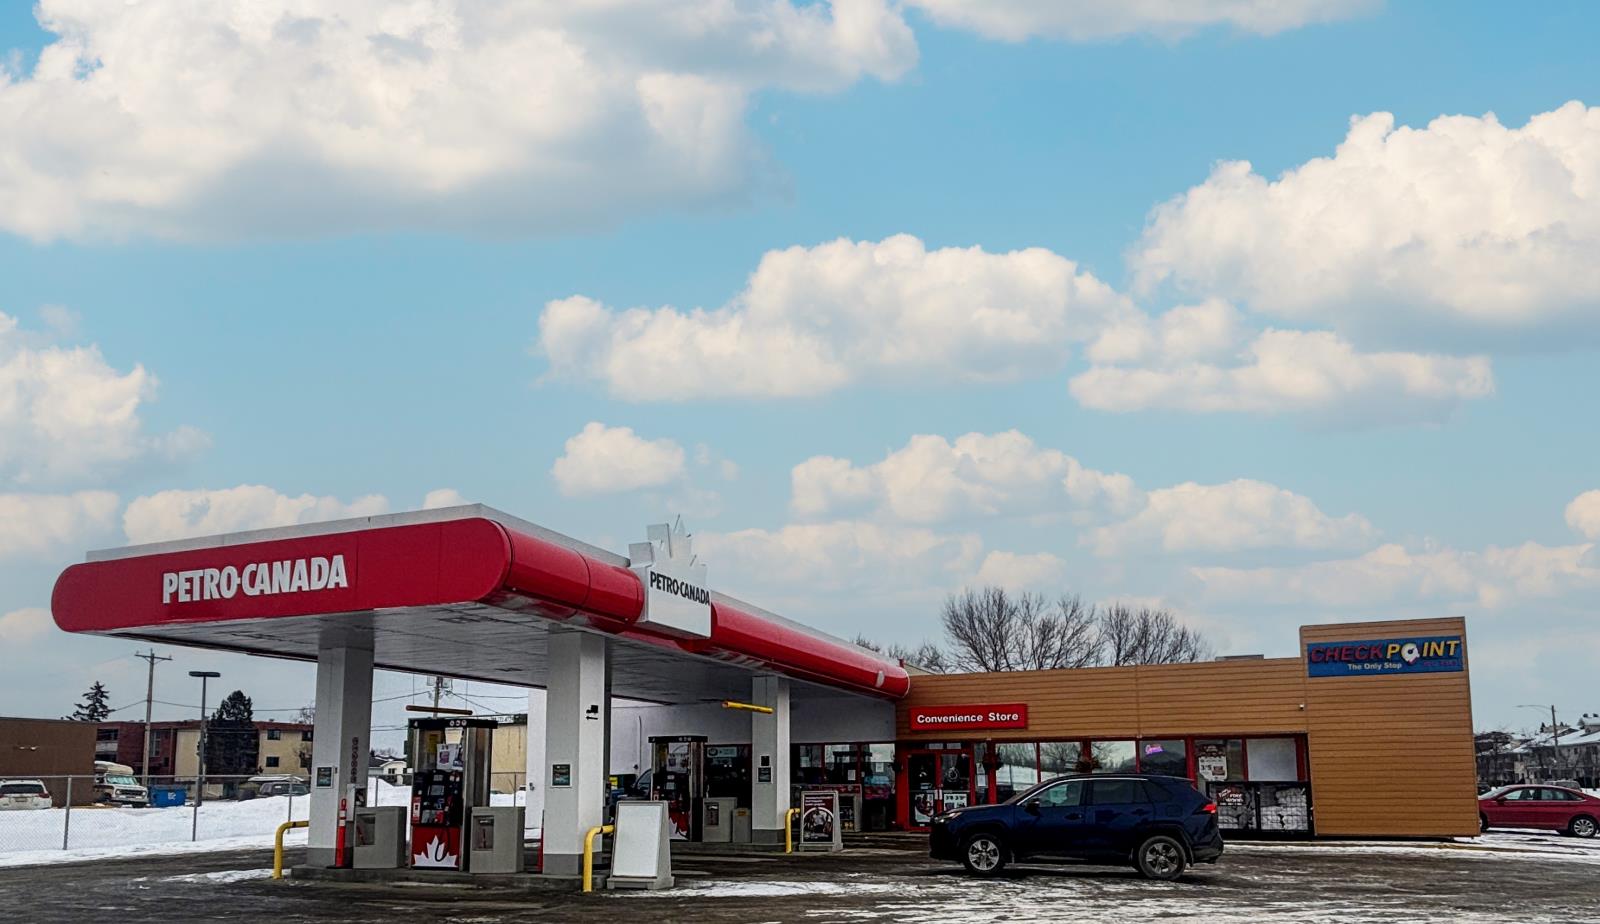
The Property consists of a 2,900 square foot convenience store with an additional 1,893 square foot fuel canopy, situated on a 0.34-acre site. Zoned C3 “Commercial Corridor”, the Property benefits from strong visibility from Highway 60 and accessibility within Devon’s primary commercial node. Tenanted by DP Oil OP Ltd. o/a Petro-Canada, the fuel banner provides national brand recognition and consistent customer traffic. Strategically positioned along Highway 60, within Devon’s established retail corridor, the Property is surrounded by complementary commercial uses and benefits from steady local traffic and residential density in the immediate trade area. The site configuration supports efficient vehicular circulation and strong street presence, making it a key service-oriented destination within the community. (id:51989)
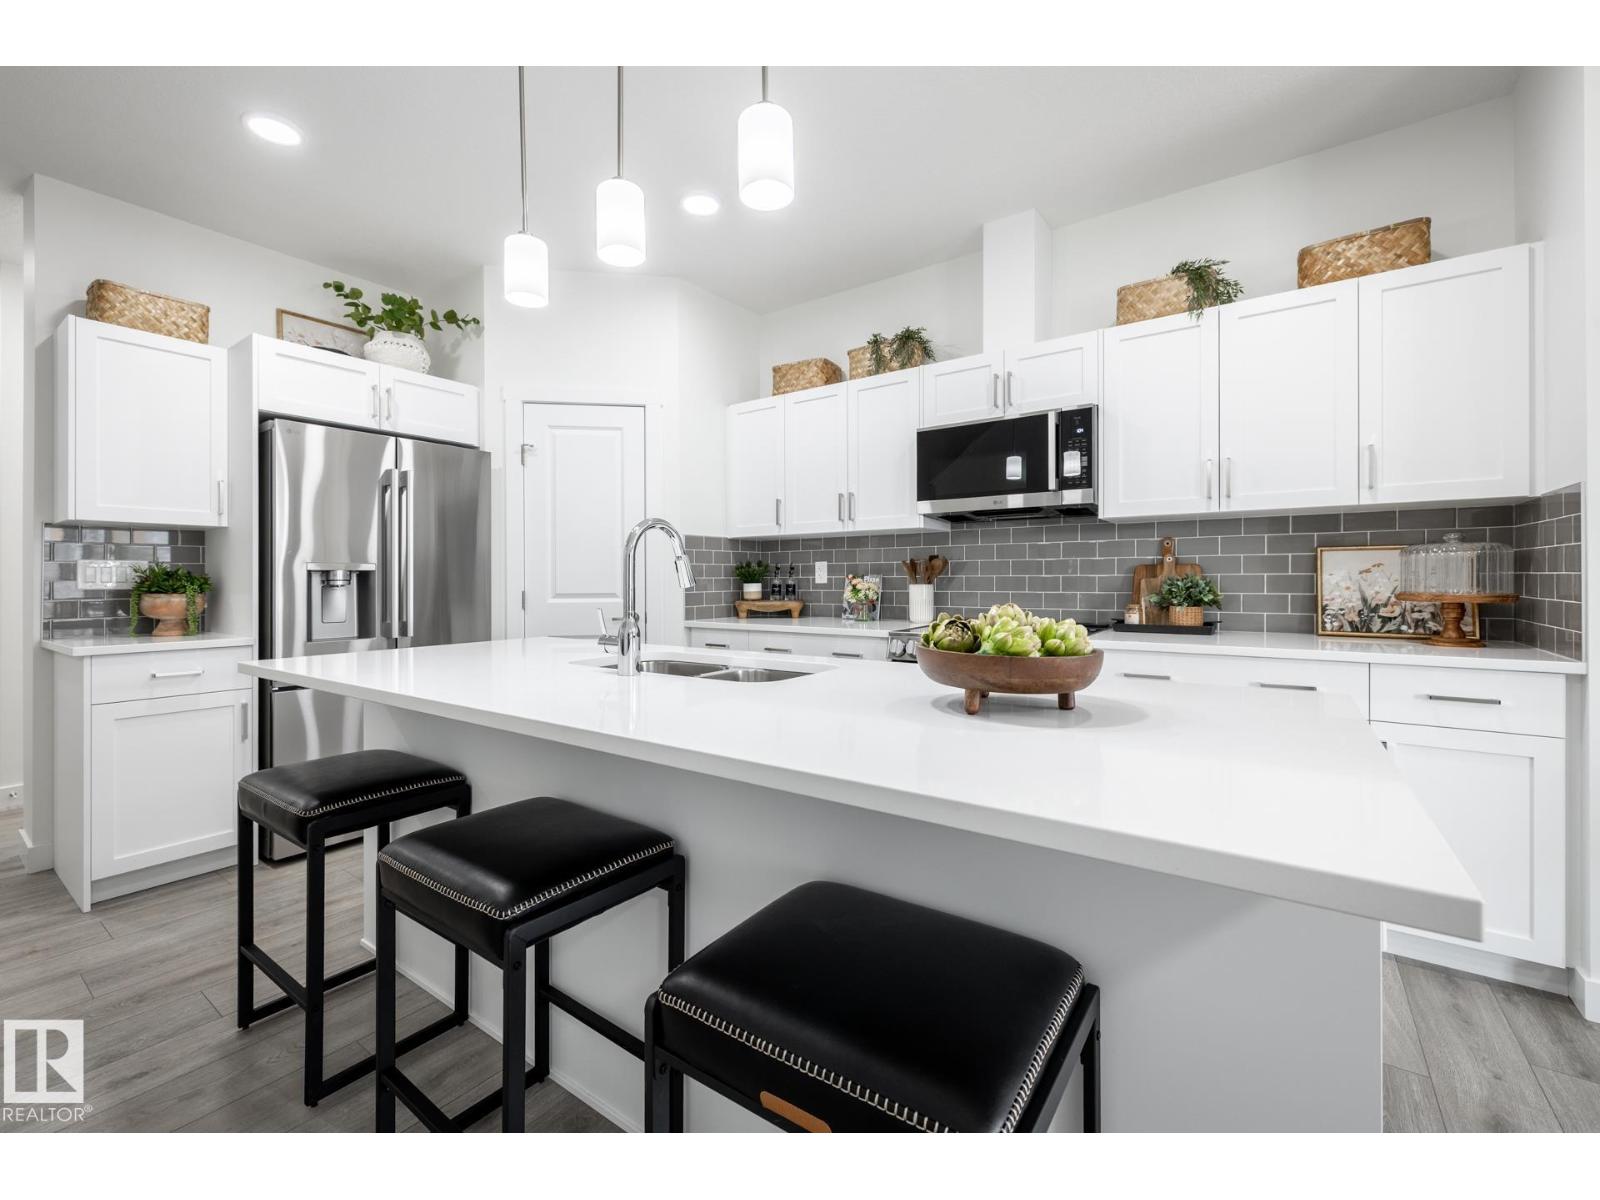
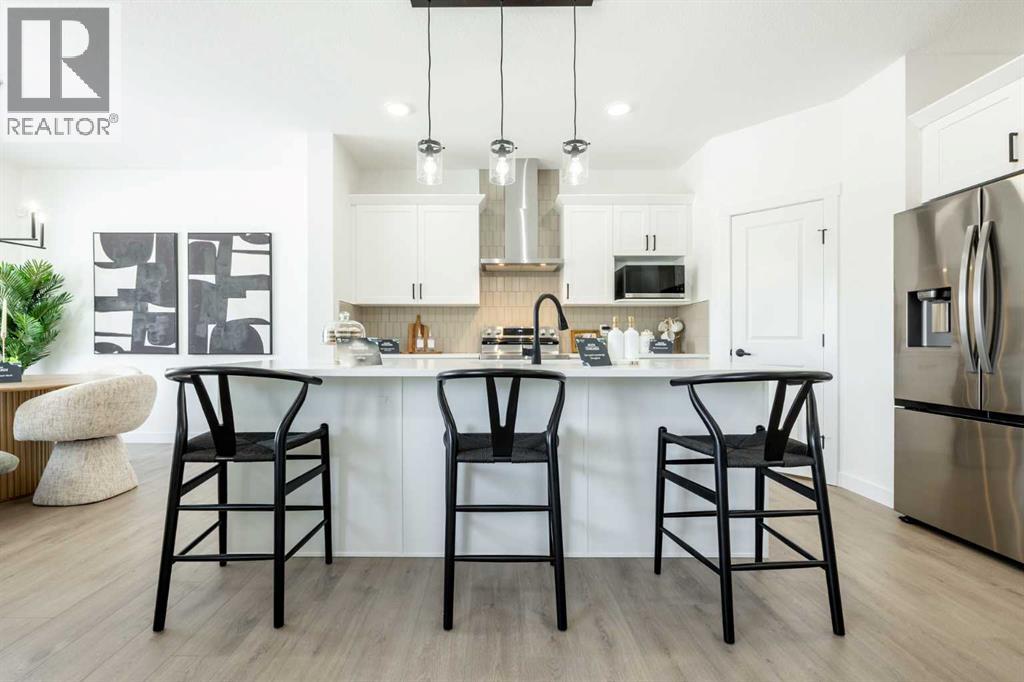
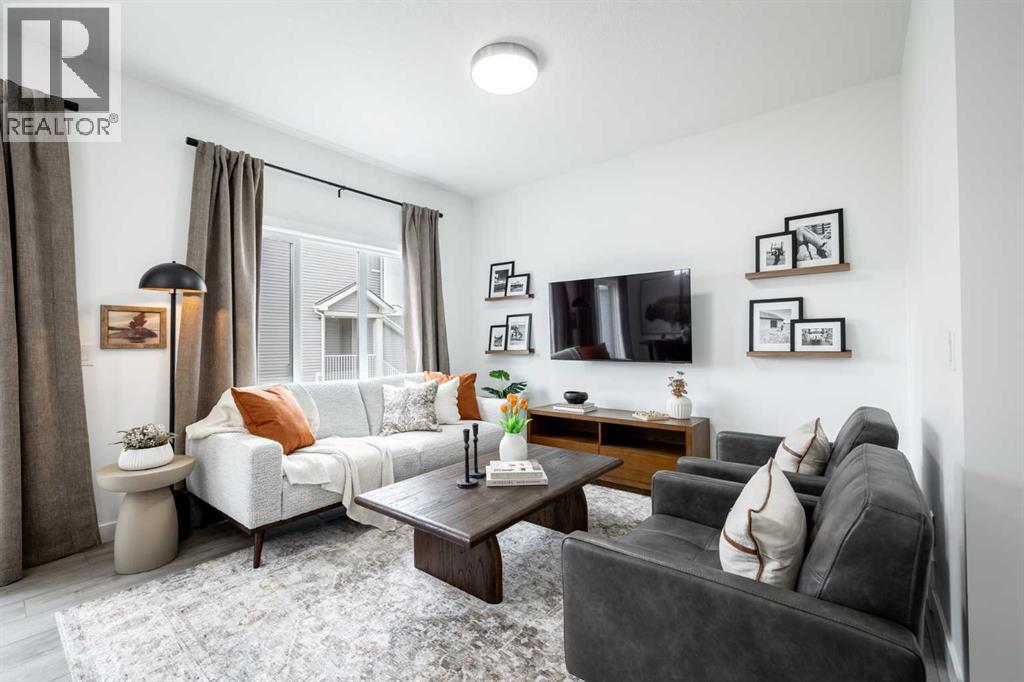
THE SOHO-D | SEPARATE ENTRANCE, SINGLE OVERSIZED ATTACHED GARAGE & $5000 BRICK APPLIANCE CREDIT TO THE BRICK! With over 1543 SQFT of open concept living space, the Soho-D from Akash Homes is built with your growing family in mind. This duplex home features 3 bedrooms, 2.5 bathrooms and chrome faucets throughout. Enjoy extra living space on the main floor with the laundry room and full sink on the second floor. The 9-foot ceilings on the main floor and quartz countertops throughout blend style and functionality for your family to build endless memories. Juniper Heights is an expansive new community in Morinville. You'll enjoy close proximity to schools, parks, pathways, a new regional rec centre and more in this beautiful community! **PICTURES ARE OF SHOWHOME; ACtUAL HOME, PLANS, FIXTURES, AND FINISHES MAY VARY & SUBJECT TO AVAILABILITY/CHANGES WITHOUT NOTICE! (id:51989)
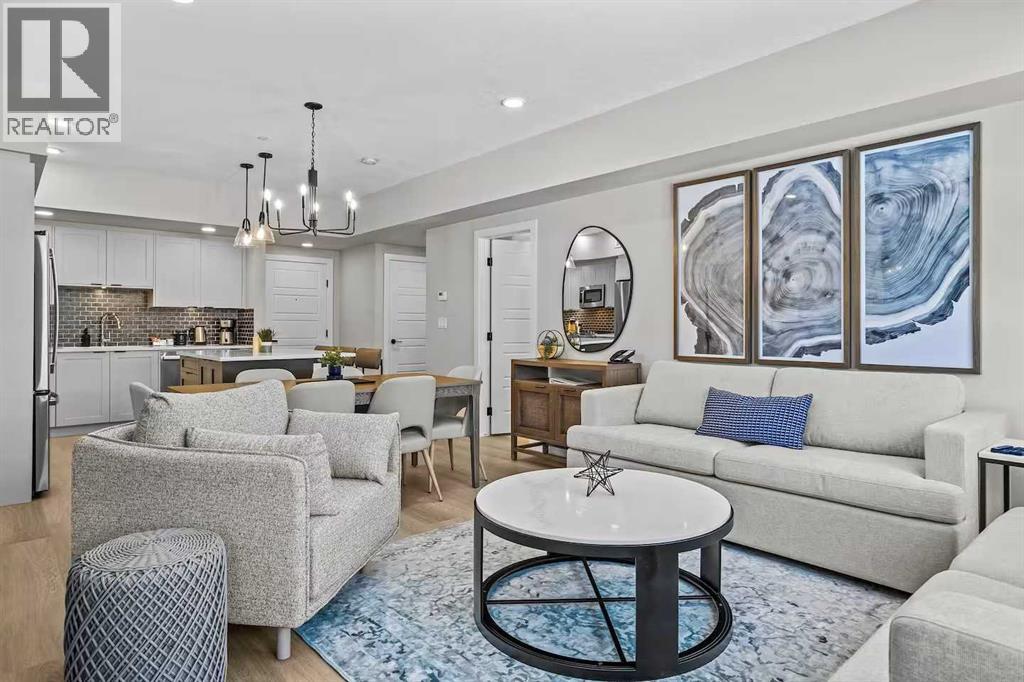
Turnkey and zoned for short-term rentals, this 2 bed, 2 bath suite Sparrowhawk Lodge is ready to earn from day one, with all furniture, kitchenware, art and electronics included. The bright, open layout features a large island with seating and a chef’s kitchen with quartz counters, subway tile backsplash, white shaker cabinetry and stainless appliances . The living area centres on a linear electric fireplace, with a door to the oversized, sunny west-facing patio with privacy screen and BBQ, overlooking the courtyard and mountain views. The primary bedroom offers an ensuite with a glass-door shower. The second bedroom sits next to a full bath, and in-suite laundry adds convenience. Guests enjoy a heated outdoor pool and hot tub open year-round and a well-equipped fitness centre. Set in quiet Dead Man’s Flats, surrounded by trails, with downtown Canmore just 10 minutes away. (id:51989)
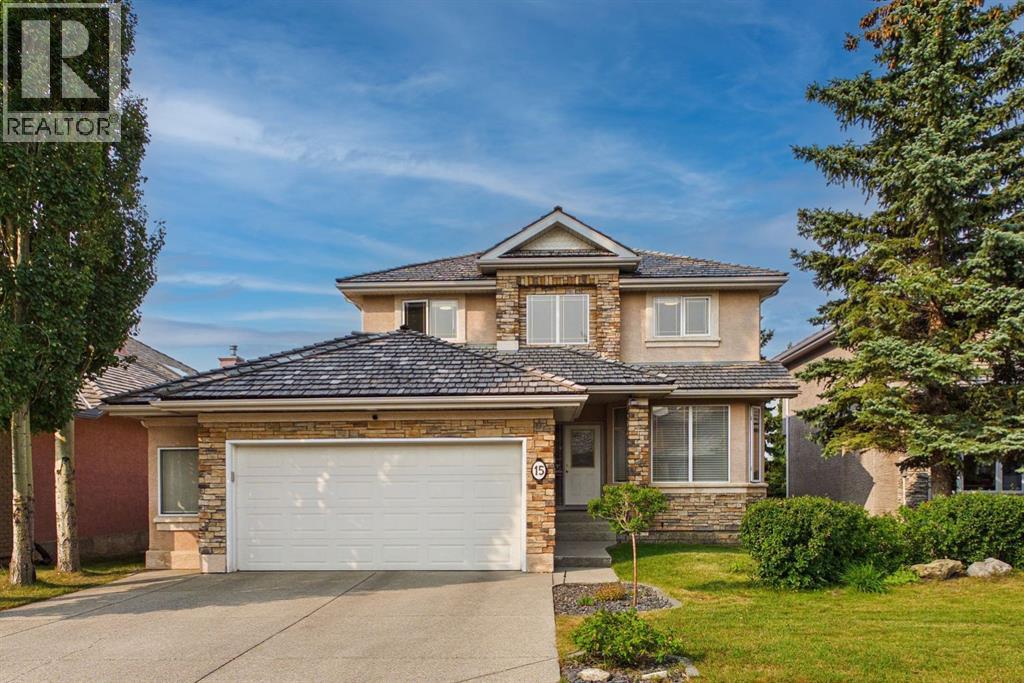
Welcome to this beautifully maintained former Albi Homes showhome, offering an exceptional combination of space, functionality, and versatility in a quiet, family-friendly location. Perfectly situated on a peaceful street in Royal Oak Estates, close to parks, schools, and shopping, this impressive property also enjoys a sunny southwest-facing backyard, creating the perfect setting to relax and entertain. From the moment you step inside, you'll appreciate the bright, open-concept design enhanced with an open-to-above feature, creating a grand and inviting entrance. This home features newly painted walls, fresh carpet, rich hardwood flooring throughout the main level, and an abundance of oversized windows that flood the home with natural light. Comfort is ensured year-round with central air conditioning, two furnaces, a newly replaced water softener, a newly replaced hot water tank, and a convenient central vacuum system. A private office behind elegant French doors provides the perfect work-from-home space, while the spacious laundry room and convenient two-piece powder room add everyday functionality. At the heart of the home is the stunning kitchen, featuring quartz countertops, a large central island, pantry, stainless steel appliances, and numerous recent appliance upgrades. A large window above the sink overlooks the backyard while the open layout allows the kitchen to flow effortlessly into both the dining area and living room. The inviting living room is anchored by a beautiful gas fireplace with a striking floor-to-ceiling stone surround, custom wooden built-in cabinetry, and expansive windows that showcase the home's abundant natural light. Adjacent to the kitchen, the spacious dining area offers plenty of room, while providing direct access to the upper deck where you can enjoy peaceful southwest views. Upstairs, you'll find three generously sized bedrooms featuring hardwood flooring, including a luxurious primary retreat featuring dual walk-in closets, and a spa-inspired five-piece ensuite complete with dual vanities, a relaxing soaker tub perfectly positioned beneath a southwest-facing window, and a separate water closet. Two additional oversized bedrooms each feature walk-in closets and share a well-appointed four-piece bathroom. The fully finished walkout basement features a spacious living room filled with natural light, two large bedrooms each with walk-in closets, a four-piece bathroom with dual vanities, and space for a full, functioning, kitchen. Completing this exceptional property is a fully insulated oversized double garage finished with durable epoxy flooring. Combining an outstanding location, quality finishes, flexible living space, and thoughtful upgrades throughout, this is a wonderful opportunity to own a home that truly offers something for every stage of life. (id:51989)
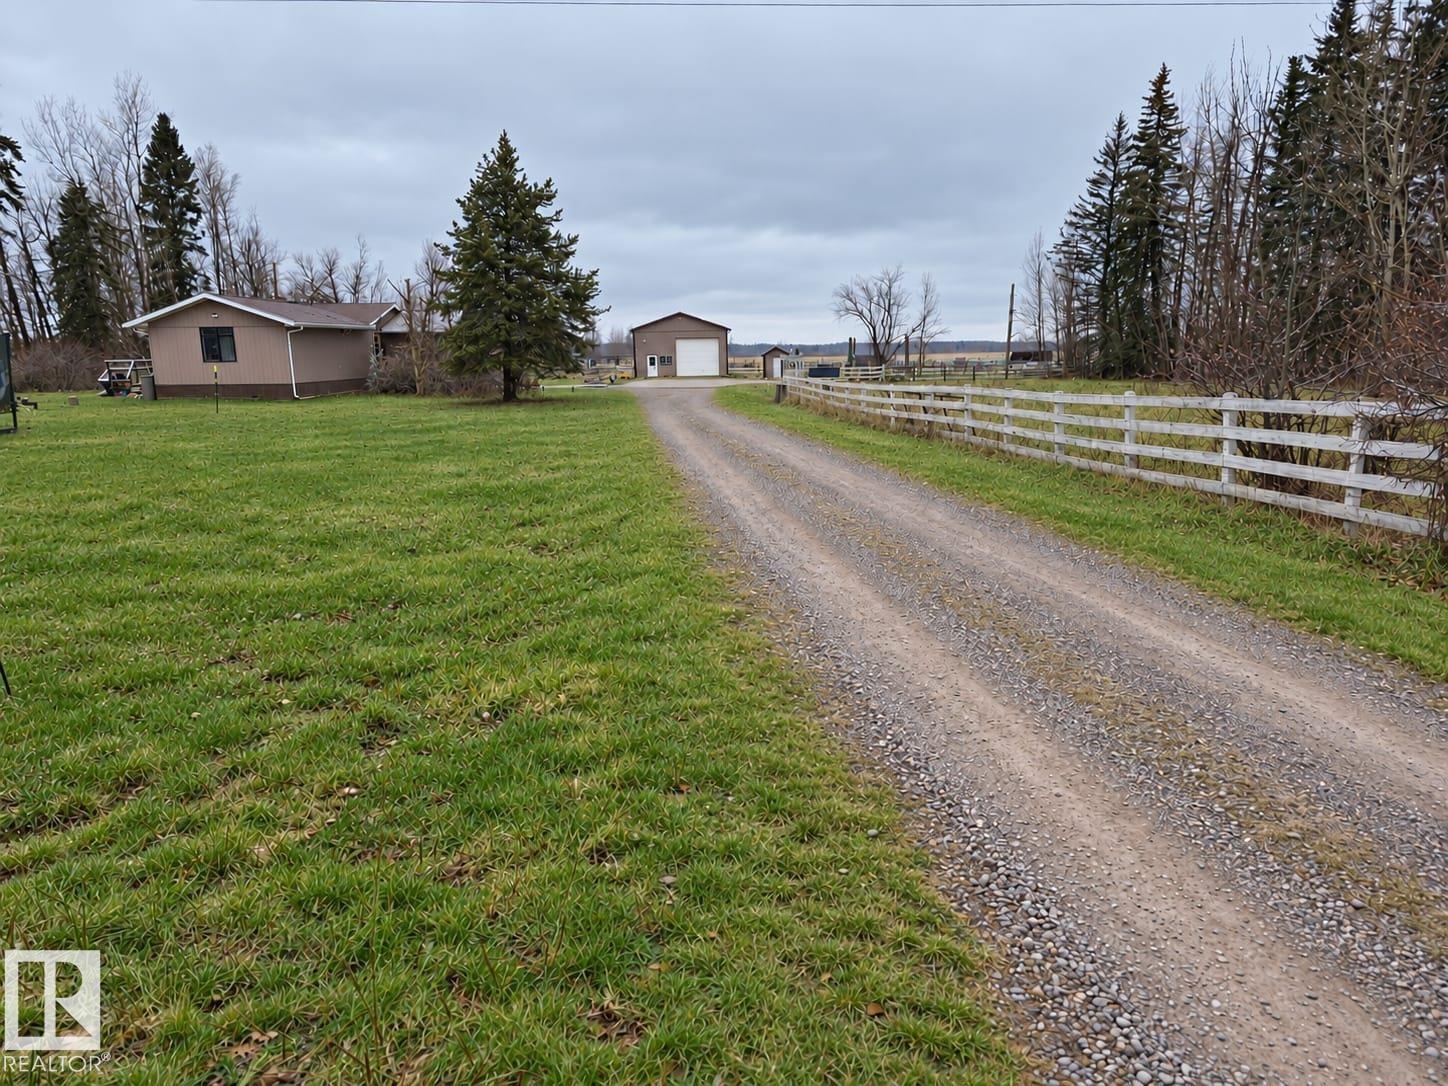
SPACE, COMFORT, AND COUNTRY LIVING! Welcome to this well kept 5.02 acre property just off Highway 20, offering room to live, work, and enjoy the rural lifestyle. Step inside the 4 bedroom, 2 bathroom home, featuring a welcoming mudroom, spacious living room, and a huge kitchen and dining area with ample cabinetry, storage, and a cozy gas fireplace. The fully finished basement adds even more living space with a fourth bedroom, family room, bathroom, and a convenient laundry area. Outside, the possibilities are endless! A separate metal office building, a 40 x 30 heated and insulated shop with power and concrete flooring, plus a barn with stalls, pens, and a heated tack and gathering area make this property ideal for hobby farming, livestock, or running your own operation. With multiple livestock pens, waterers, and shelters, this acreage is ready for your country dreams. A must see to appreciate all it offers! (id:51989)
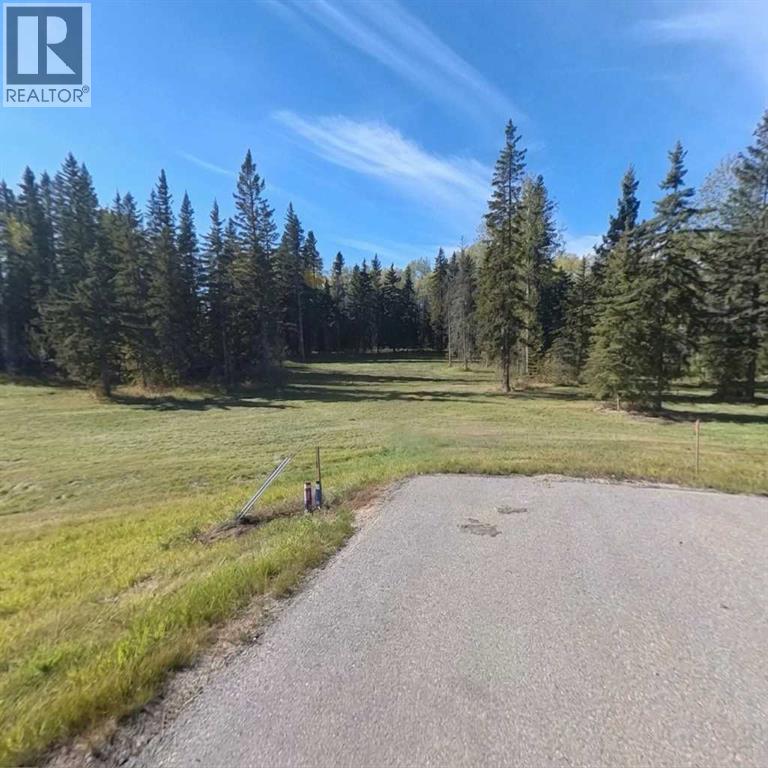
Discover the perfect blend of tranquility and convenience in our stunning subdivision of executive one acre parcels, Diamond Willow Estates, located just outside of the growing community of Rocky Mountain House. This exclusive development offers a unique opportunity to own a piece of paradise, ideal for those seeking space and serenity. Situated minutes away from Rocky, residents will appreciate the proximity to local amenities including shopping, dining, schools, and healthcare facilities to your driveway. The location combines rural charm with urban accessibility, making it an ideal choice for families and individuals alike. Lot 13, 206 High Timber Place is tucked away in Diamonds Willows cul-de-sac offering community living in a country setting and is thoughtfully designed to provide flexibility for various home designs and outdoor activities on 1.14 acres of open front with trees surrounding . Each lot is equipped with gas, power, and water to the lot line, making it easy to connect utilities as you build your new home. For the communal septic system, a 2 stage Tank Effluent Pump system is required, please see attached documents. Residents can enjoy a beautifully landscaped communal recreation conservation area featuring a serene pond, perfect for relaxation or recreational activities. A homeowner’s association is in place to maintain all common areas. Come explore the peace, comfort, and convenience of West Country living. Diamond Willows Estates, where country living meets urban convenience in the foothills of the Rocky Mountains! (id:51989)
Welcome to this fantastic 4-level split home, ideally situated on the highly coveted Suntree Lane in the desirable community of Suntree Heights in Okotoks. Offering 4 bedrooms and 2.5 bathrooms, this home provides a functional and versatile layout with plenty of space for the entire family.The bright and inviting main level features large windows that fill the home with natural light and a spacious eat-in kitchen complete with a large centre island, granite countertops and a gas range. Just a few steps down, the cozy lower level family room offers the perfect place to unwind, highlighted by a charming wood-burning fireplace. This level also features a fourth bedroom with its own 3 piece bathroom and separate entrance, providing excellent flexibility for guests, extended family or a private home office.Upstairs, you'll find a generous primary bedroom with a convenient 2 piece ensuite, along with two additional well-sized bedrooms and a full 4 piece bathroom. The basement adds even more living space with a dedicated theatre room and bar, creating the perfect setting for movie nights and entertaining.Outside, enjoy a large and private backyard surrounded by mature trees, complete with a massive rear deck offering plenty of room for summer barbecues, relaxing and entertaining. Located just minutes from schools, parks, pathways and the Okotoks Recreation Centre, this is a wonderful opportunity to own a spacious family home in one of Suntree Heights' most desirable locations. (id:51989)
Welcome to this fully developed 4-bedroom, 2-bathroom bi-level in the family-friendly community of Lancaster. Ideally located close to schools, parks, playgrounds, shopping, and everyday amenities, this home offers the space and flexibility that many buyers are looking for. The main floor features a bright, open-concept layout with plenty of natural light, a spacious kitchen with ample cabinetry and counter space, and a comfortable dining and living area that makes everyday living and entertaining feel effortless. Downstairs, the fully developed lower level adds a whole new level of flexibility with a second kitchen, separate laundry, two additional bedrooms, and a full bathroom. Whether you need space for extended family, older children, guests, or simply want more room to spread out, the possibilities are here. The lower-level kitchen, cabinetry, and appliances were updated in 2023, and the basement has been freshly painted, giving the space a clean, refreshed feel. Major updates include a new furnace, new hot water tank, and central air conditioning, providing comfort and peace of mind for years to come. Outside, enjoy a west-facing backyard with room to relax and entertain, along with an oversized 22' x 22' boarded double detached garage—perfect for vehicles, storage, hobbies, or a workshop. There is also an oversized storage shed and additional storage beneath the deck. If you're looking for a home that gives you room to live, flexibility for the future, and a great Lancaster location, this one is worth a look. (id:51989)
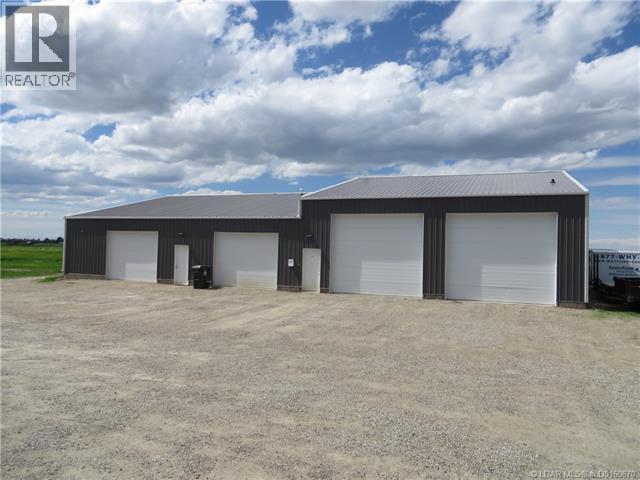
A Fantastic Opportunity for Your Business! Discover the versatility and potential of this impressive 5,400 sq. ft. industrial building, complete with an additional fully serviced 100' x 150' vacant lot to the east. Ideally located in Raymond, Alberta, just 25 minutes from Lethbridge, this property offers an excellent combination of functional workspace, flexible layout options, and room for future expansion. The building features a spacious 40' x 60' open shop area with steel walls and a central floor drain, along with a 30' x 50' custom mechanical/woodworking shop, currently divided into 5 rental bays. . The 22' x 20' office area includes three individual offices and a half bathroom, providing a convenient space for administration and day-to-day business operations. An additional 900 sq. ft. flex space offers even more versatility for storage, workspace, or other business needs. Designed with efficiency and functionality in mind, the entire building—including the roof, walls, and floors—has been insulated with high-efficiency spray foam. Five overhead bay doors provide excellent access for equipment, vehicles, and deliveries: One 10' x 10' door, Two 9' x 9' doors, Two 14' x 12' doors. The full width of the building offers direct street access, complemented by ample parking and interior and exterior LED lighting. Need more shop space? The wall separating the woodworking shop from the flex room can be easily removed, creating an additional 900 sq. ft. of open space and expanding the mechanical/woodworking shop area to suit your operational needs. With its versatile layout, efficient insulation, multiple bay doors, generous parking, and additional vacant land, this property presents an outstanding opportunity for a wide range of industrial, mechanical, fabrication, woodworking, or service-based businesses. Excellent location. Endless possibilities. Room to grow. Take advantage of this exceptional industrial property in Raymond, just a short drive from Lethbridge! (id:51989)
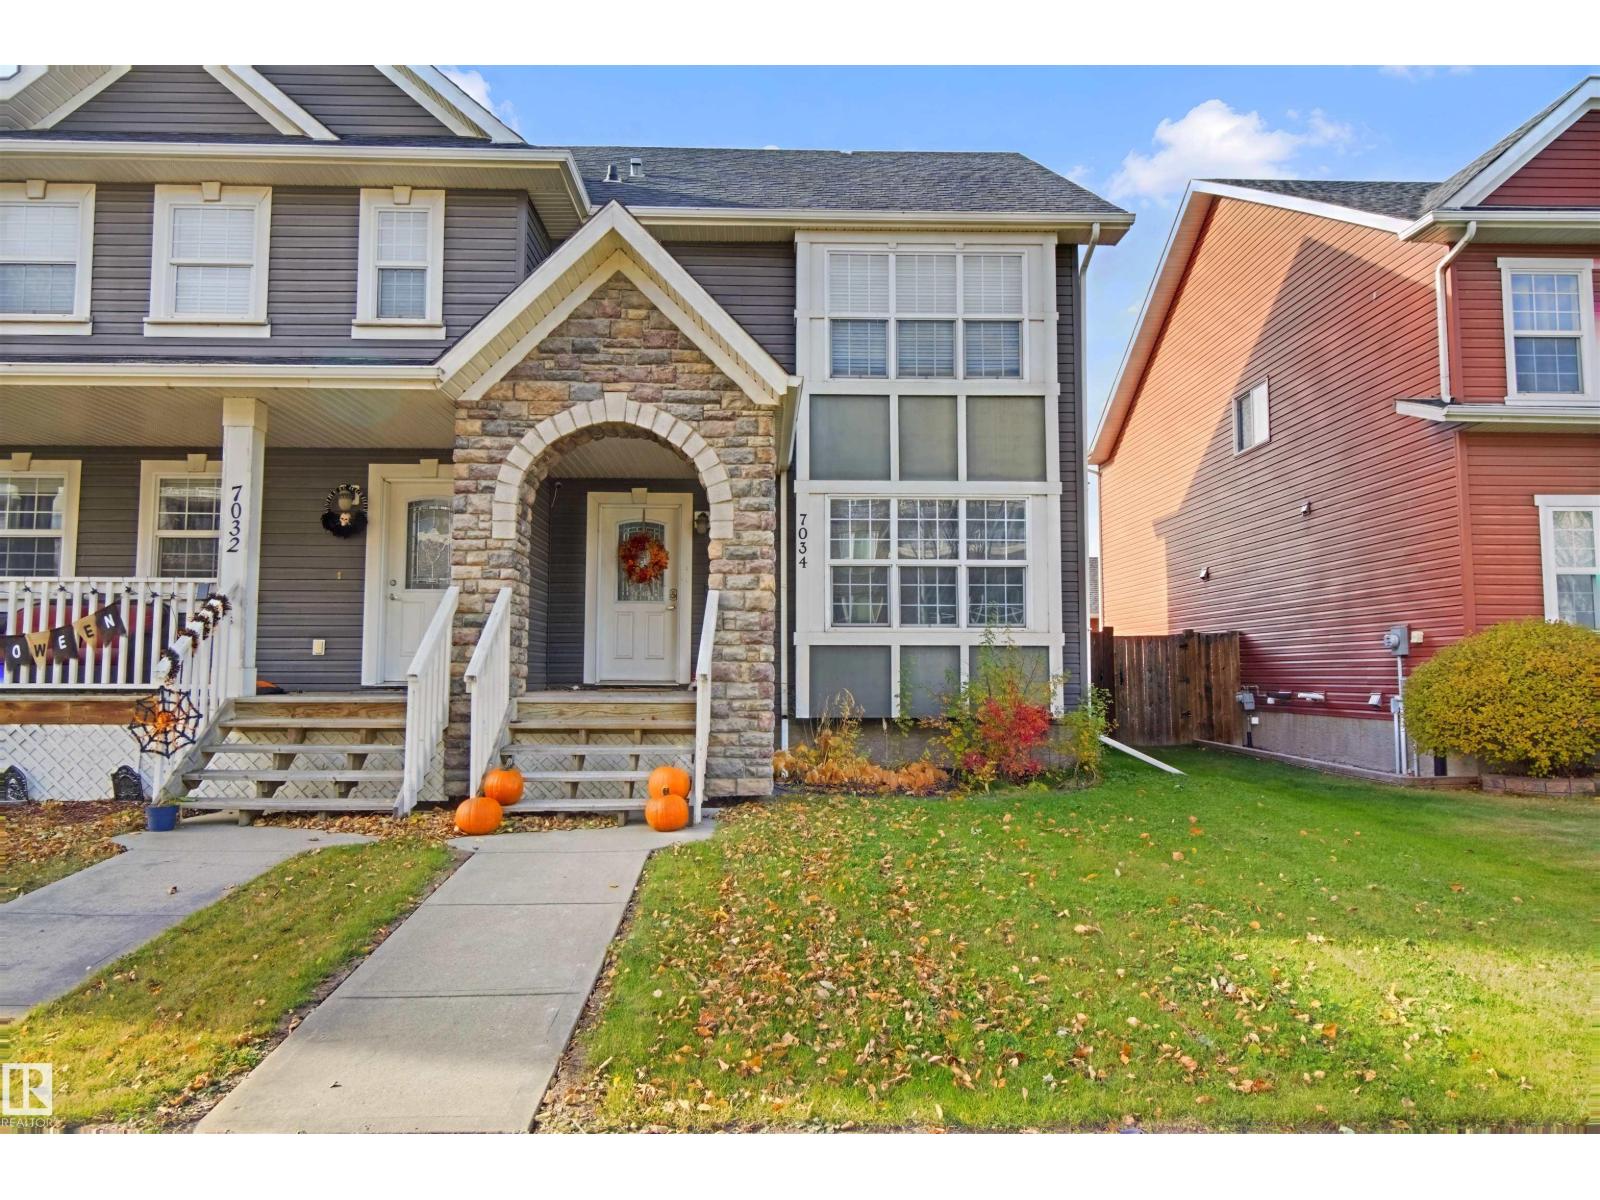
NO CONDO FEES! Welcome to this inviting 3-bedroom, 4-bathroom half duplex in MacEwan, featuring a fully finished basement and a single attached garage. The bright main floor offers a welcoming living room, a kitchen with an island, and a dining area for everyday meals or gathering with friends. Upstairs, you’ll find three bedrooms, including a primary bedroom with its own ensuite. The finished basement adds flexible space for movie nights, hobbies, or a home office. Enjoy a fenced, landscaped yard with a deck, plus convenient access to shopping, public transit, and Anthony Henday Drive. (id:51989)
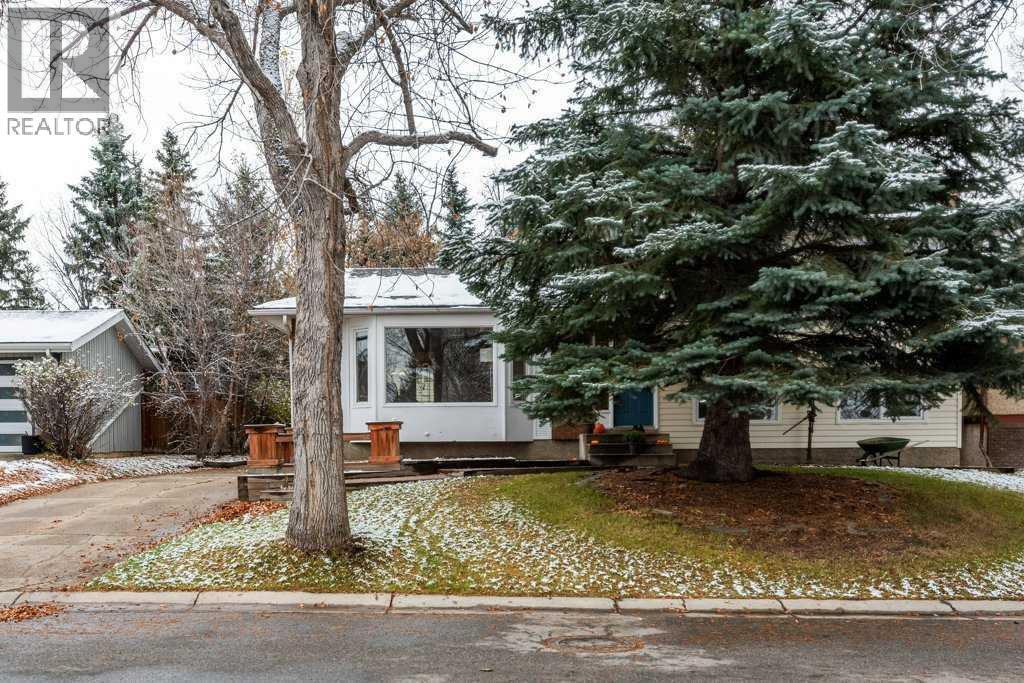
LOCATION, LOCATION, LOCATION! Situated next to a walking path and directly across from beautiful green space leading to a picturesque pond, this bright and spacious 4-level split offers the perfect combination of comfort and convenience! Featuring 1,213 sq. ft., 3 bedrooms, and 2 bathrooms, this home welcomes you with soaring vaulted ceilings and an open, airy layout filled with natural light. The kitchen features stainless steel appliances and sliding patio doors leading to a generous backyard, complete with a firepit—perfect for entertaining! Enjoy cozy nights indoors by the gas fireplace, while the lower levels offer additional living space and the potential for a 4th bedroom in the basement. With an incredible location surrounded by walking trails and green space, this home is a fantastic opportunity you won't want to miss! (id:51989)
Tucked into the heart of Blairmore beside Lyons Creek, this spacious 3 bedroom, 1 bathroom home offers over 1,800 sq ft of living space and the kind of setting that makes everyday life feel a little more relaxed. Set on a corner lot with a fenced yard, generous outdoor space, and a large composite deck off the back entrance, there is plenty of room to enjoy summer evenings outside, gather with friends or simply slow down and take in the surroundings.Inside the home has a story of its own. The original portion was relocated from historic Lille with an addition added later to create a larger and more functional layout. The back entrance gives you a practical place to drop boots, coats, and winter gear and connects directly to the main-floor laundry area. The kitchen is roomy with an abundance of cupboard space and an attached dining area, while the oversized living room gives everyone space to spread out. One bedroom and a 4 piece bathroom are located on the main level with two more bedrooms upstairs, including a remarkably spacious primary bedroom.The unfinished basement provides convenient interior access and useful storage space, while most of the windows on the main level have been updated. Outside there is paved parking along the side of the property offering room for multiple vehicles or an RV, and the older garage and shed provide extra space for bikes, quad, tools or other outdoor gear.This is a home for someone who sees the potential in generous rooms, a great location, and the chance to make a space their own over time. With groceries, restaurants, the ski hill, golf course, Crowsnest River, and endless outdoor recreation all close by, it is easy to picture settling in here and making the most of life in the Crowsnest Pass. (id:51989)
OVER 2,080 SQ. FT. | 4 BEDROOMS UP | SEPARATE SIDE ENTRANCE | $5,000 APPLIANCE CREDIT! The Elliott by Akash Homes is a thoughtfully designed 2-storey family home offering a spacious and functional layout. The open-concept main floor features 9’ ceilings, a welcoming great room with an electric fireplace, and French-imported laminate flooring. The modern kitchen showcases quartz countertops and a convenient walk-through pantry connecting directly to the mudroom. Upstairs, you’ll find four generously sized bedrooms, including a private primary retreat with a walk-in closet and ensuite with dual sinks, plus an upstairs laundry room with sink. The basement offers excellent future development potential. Located in Sora, a growing southeast Calgary community surrounded by natural spaces, pathways and wetlands, with convenient access to nearby shopping, amenities and major routes. PLEASE NOTE PICTURES ARE OF SHOW HOME; ACTUAL HOME, PLANS, FIXTURES, AND FINISHES MAY VARY AND ARE SUBJECT TO AVAILABILITY/CHANGES WITHOUT NOTICE. (id:51989)
HOME SWEET HOME! GREAT INVESTMENT PROPERTY POTENTIAL! This is your amazing investment and affordable opportunity to own a charming illegally SUITED BUNGALOW situated on a spacious lot in popular Falconridge! Offering 5 bedrooms, 2.5 bathrooms, 5 FLEX ROOMS and 1,903 SQFT of fully finished living space throughout. Terrific opportunity for buyers looking for a RENTAL PROPERTY or for a MORTGAGE HELPER. The main floor features 3 bedrooms, a 4 piece bathroom, a 2 piece vanity bathroom, two flex spaces/ dens, laundry, and a fully equipped kitchen. The ILLEGALLY SUITED BASEMENT with separate side entrance leading to the fully developed basement has a separate entrance offering amazing value with 2 bedrooms, walk-in closet, 2 flex spaces/dens, private laundry, 4 piece bathroom, living room, a full kitchen and utility room with storage space. Outside, there is a parking pad and a fully fenced backyard with a spacious wood patio and concrete patio area. The back lane goes to a bus stop and small strip plaza. PERFECT LOCATION close to parks, schools, shopping, Coop, public transportation, major roadways and various other major amenities. You do not want to miss out on this opportunity if you are a FIRST TIME HOME BUYER or an INVESTOR! Book your private viewing today! (id:51989)
A HIDDEN GEM IN WALKER! Bungalows are an EXTREMELY RARE FIND in this community, and this one has so much to offer! With 2 BEDROOMS, 2 BATHROOMS and a bright layout, this home combines comfortable living with thoughtful design. VAULTED CEILINGS add to the airy feel, while the inviting living room features a cozy FIREPLACE and beautiful hardwood flooring. The kitchen offers QUARTZ COUNTERTOPS, stainless steel appliances, a GAS STOVE and plenty of storage, opening to a sunny dining area with access to the EXPANSIVE BACKYARD. Step outside to a HUGE COMPOSITE DECK, perfect for entertaining or enjoying a quiet afternoon. The primary bedroom features a WALK-IN CLOSET and private ensuite, while MAIN FLOOR LAUNDRY adds everyday convenience. An OVERSIZED DOUBLE ATTACHED GARAGE and unfinished basement with 9' ceilings offer even more flexibility. Tucked away on a quiet crescent in a fantastic community close to parks, trails and amenities, this is bungalow living that's hard to come by! (id:51989)
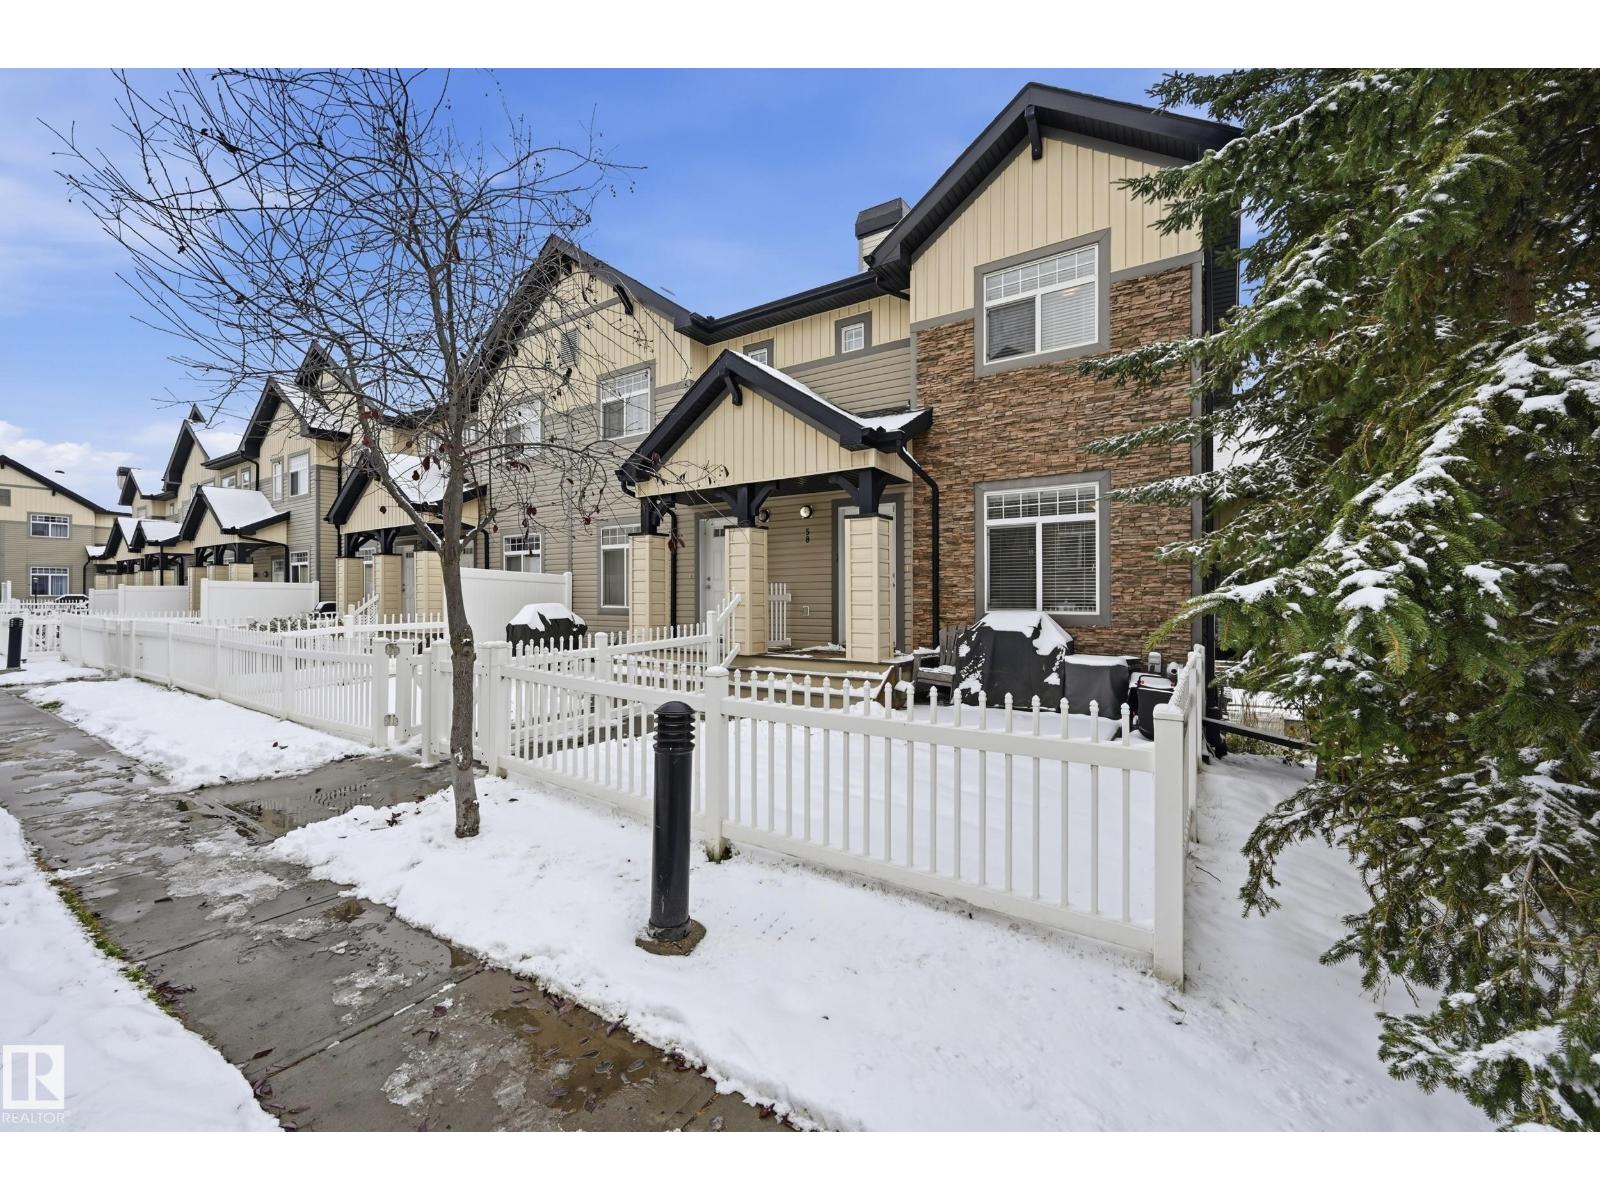
Welcome to this stunning 4 BEDROOM / 3.5 BATHROOM half duplex in desirable Emerald Hills! Fully finished with a DOUBLE DETACHED GARAGE, the main floor offers elegant hardwood flooring, a spacious living room with gas fireplace, and a chef’s kitchen with stainless steel appliances, granite countertops, and generous cabinetry. The dining nook opens to a beautiful private backyard with a maintenance-free deck and inviting pergola with privacy wall—perfect for outdoor living and entertaining year-round. Upstairs features luxury vinyl plank flooring, a spacious primary suite with 3-piece ensuite and double closets, plus two more bedrooms and a refined 4-piece main bath. The fully finished basement includes a cozy family room with a second gas fireplace, 4th bedroom, 4-piece bath, laundry, and storage. Enjoy CENTRAL A/C and central vacuum. Steps from shopping, the Italian Centre, Strathcona Community hospital, schools, and parks, with quick access to Yellowhead and Henday. This beautiful home has it all! (id:51989)
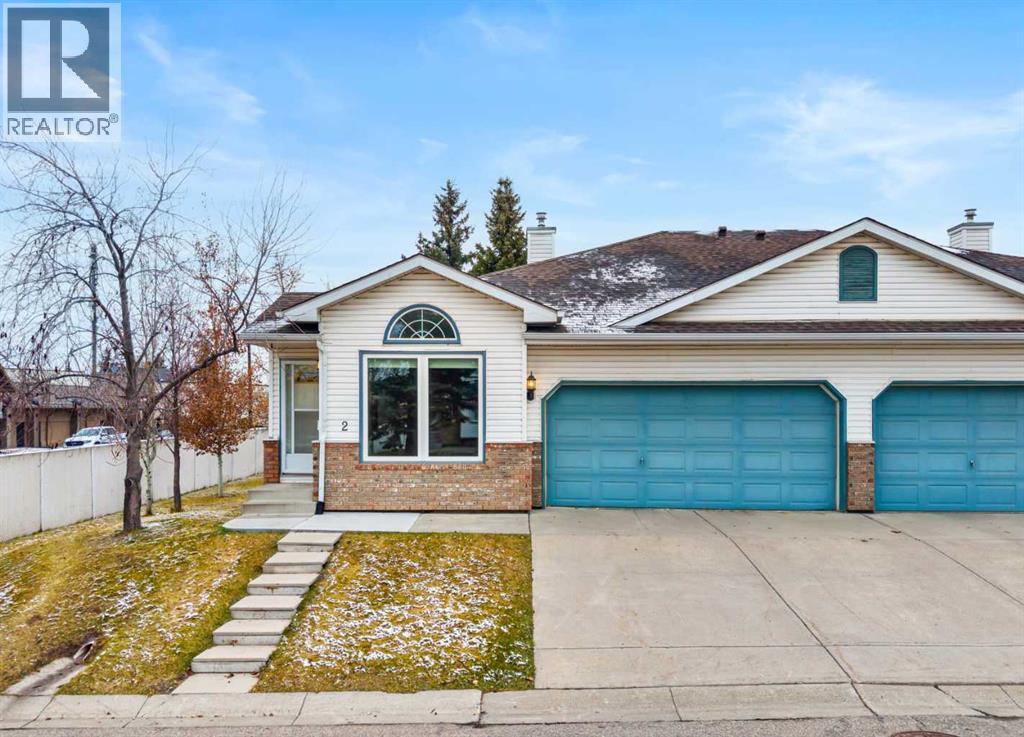
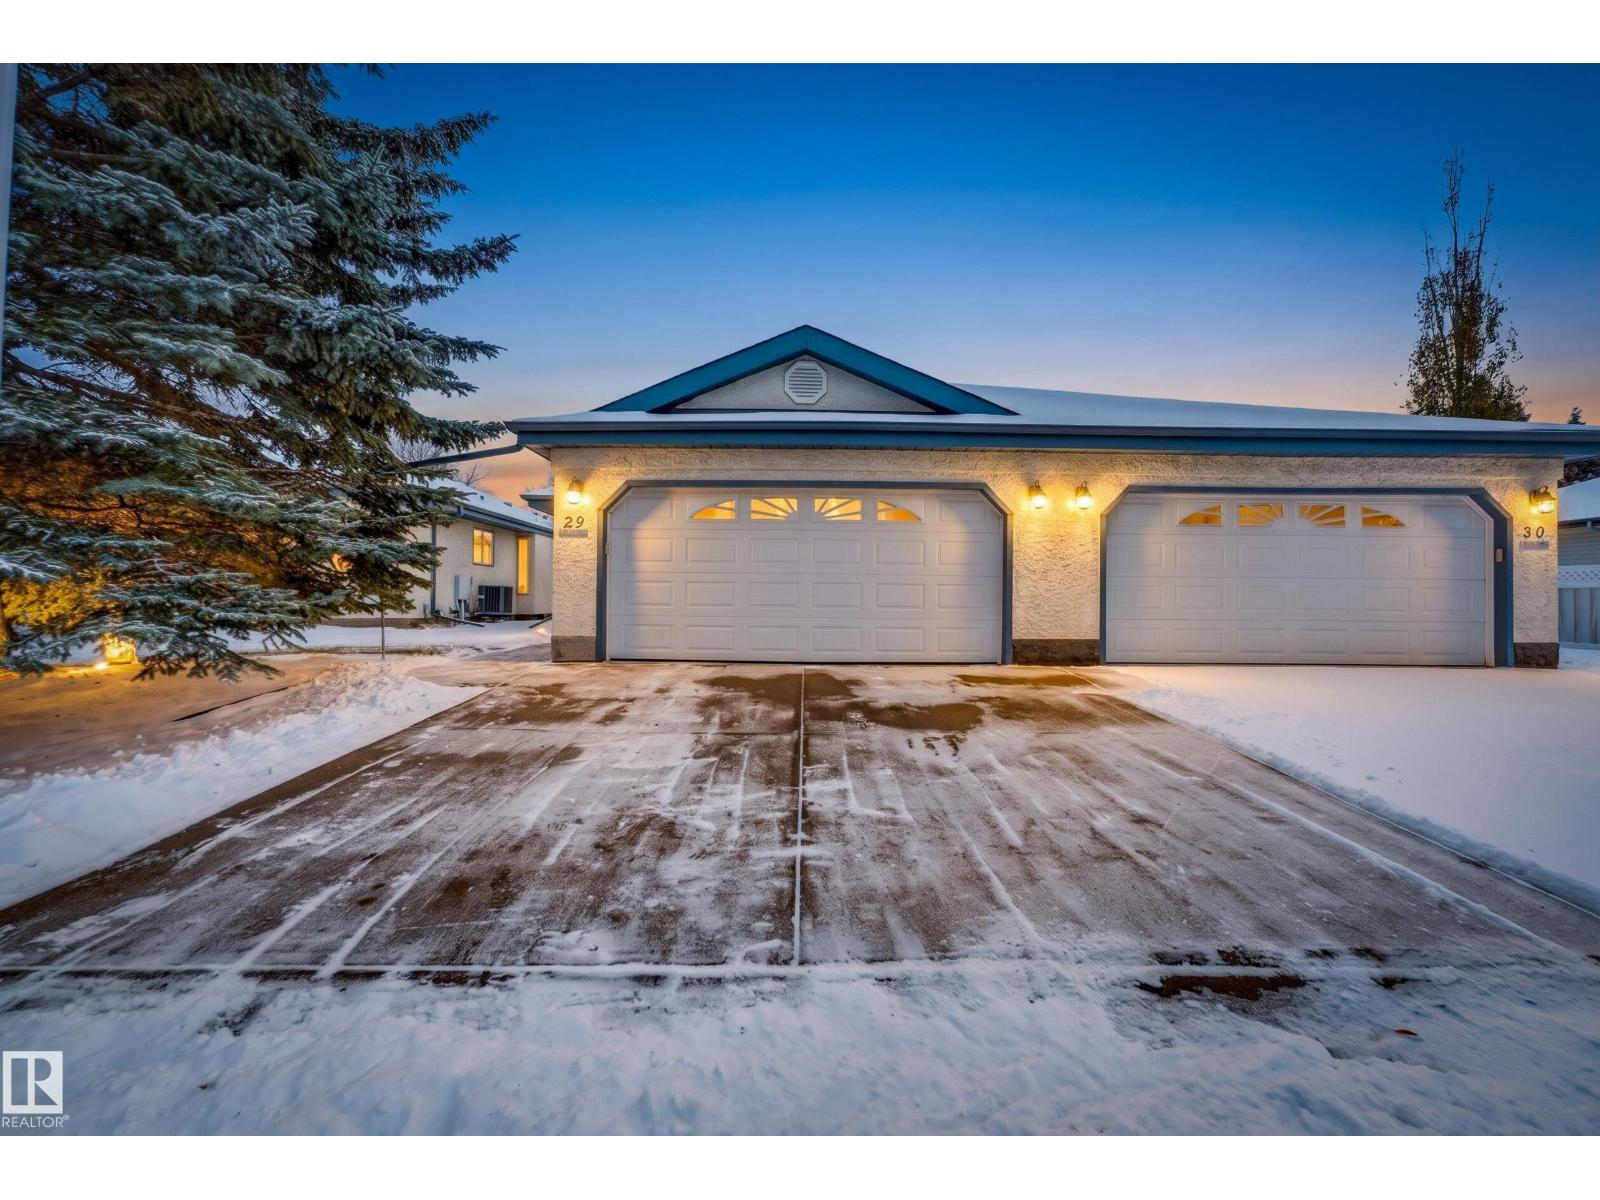
**OPEN HOUSE SUNDAY NOVEMBER 1ST 1:30-3:30pm**This Riverbend end-unit villa offers 1,254 sq. ft. of main-floor living and one of the few double attached garages in the complex. East-, south- and west-facing windows bring in plenty of natural light throughout the generous layout, which includes two living areas, two dining spaces and a bright and spacious kitchen. The primary bedroom features a walk-in closet and private ensuite. Main-floor laundry and a powder room complete this level. Updates include newer carpet, kitchen appliances and hot water tank, along with a new microwave/hood fan. Central air conditioning and triple-pane windows provide added comfort. An expanded rear deck offers plenty of space to enjoy the outdoors. The partially finished basement provides additional space with a guest bedroom, a three-piece bathroom, a workshop, ample storage and an open area ready for your ideas. Conveniently close by, Riverbend Shopping Centre offers Sobeys, Shoppers Drug Mart, banking, restaurants and a variety of shops and services. Carburn park close for walking and biking trails. Call to Book your showing today! (id:51989)
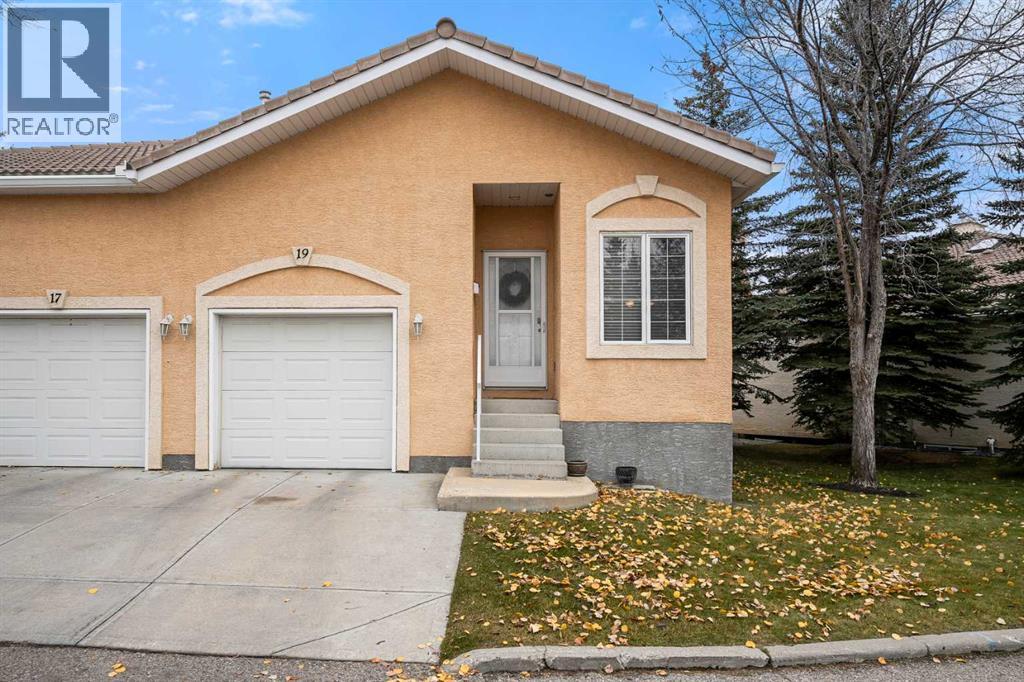
In the desirable NW community of Scenic acres you will find sought after Westchester Pointe. This bare land condo presents a rare opportunity to own a home with a single attached garage and two parking spaces, thoughtfully designed boasting 3 bedrooms and 2.5 bathrooms, including a three-piece ensuite and a convenient powder room. With over 2100 square feet of finished living space, the home exudes warmth, featuring 9 ft ceilings on both the main floor and lower levels. A gas fireplace graces the lower family room area, while the finished basement provides additional flexibility with two bedrooms, perfect for guests or a home office, alongside a full bathroom and ample storage space. Step outside to your private deck, enjoying your reverse pie shaped lot that stretches over 3423 square feet, adorned with lush lawns and mature trees. Conveniently located near schools, shopping centres, and essential amenities, this home offers a lifestyle of ease and accessibility. This no animal home and no smoking home, is poised to become your cherished retreat, offering a blend of , convenience, practicality and tranquility. (id:51989)
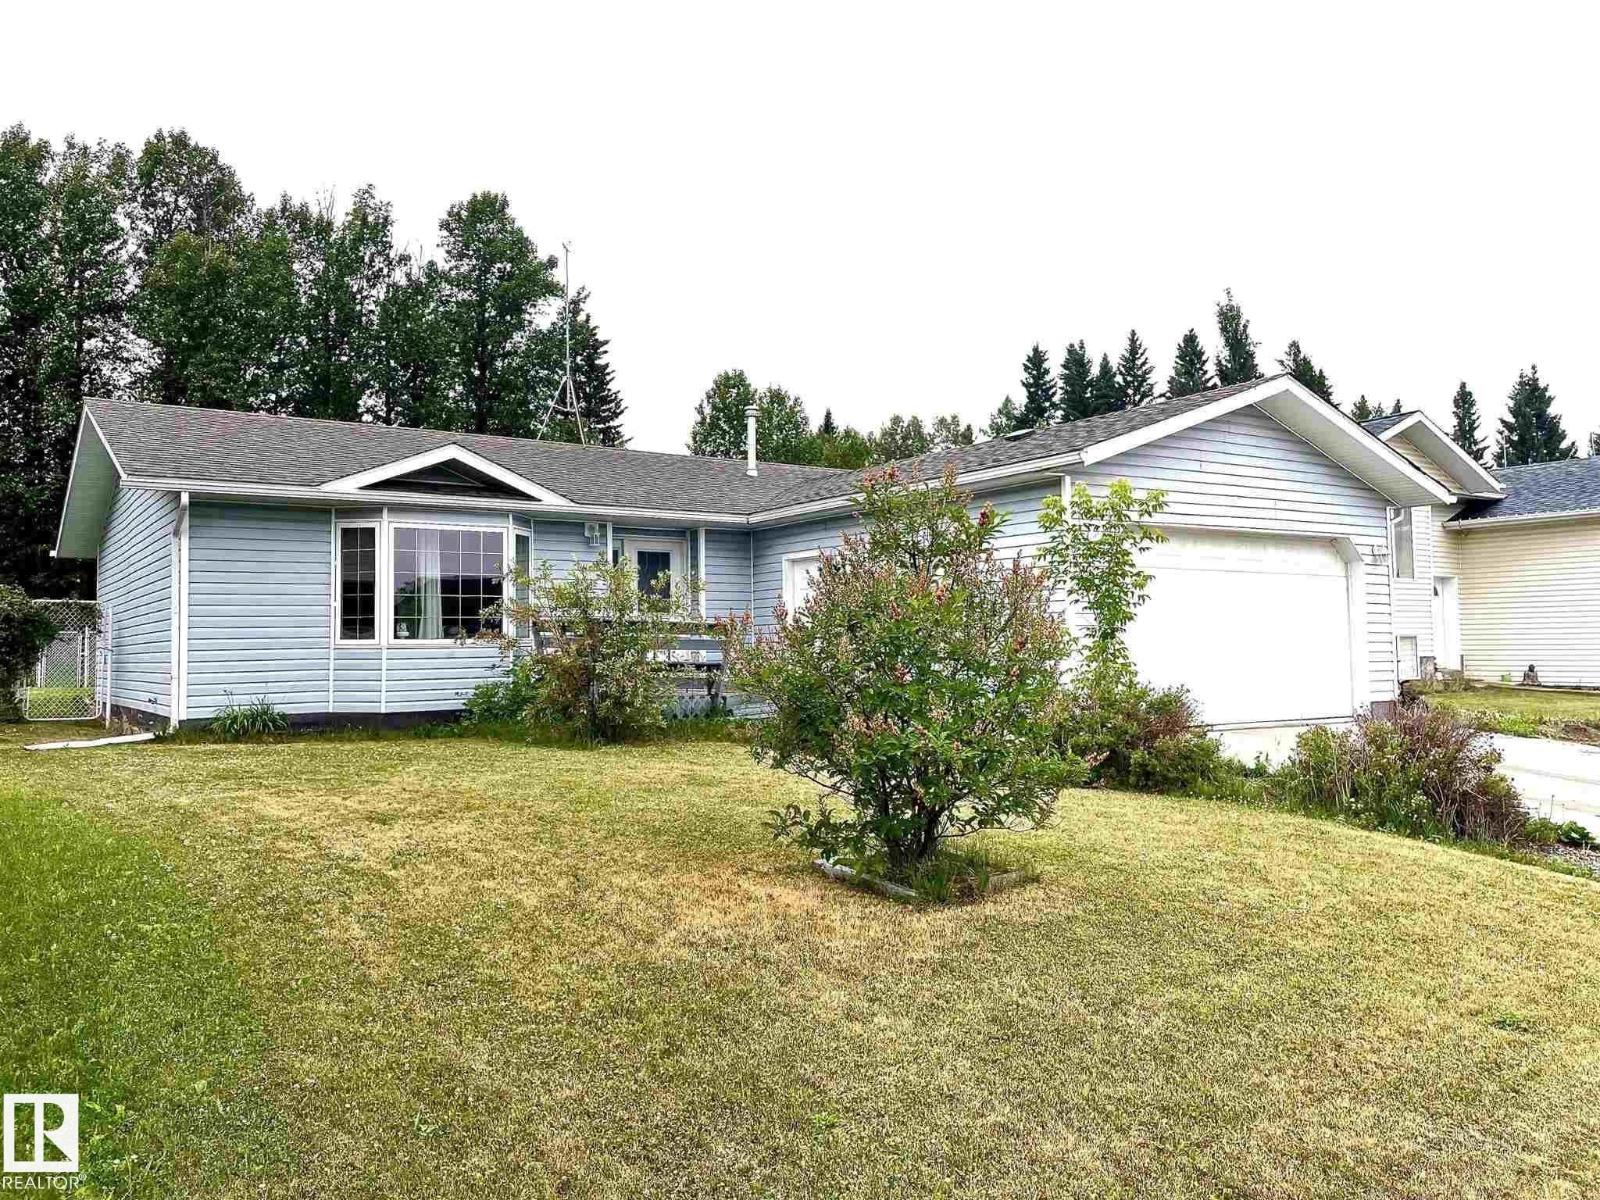
This beautiful bungalow is located just 4 paved miles form Drayton Valley in Rocky Rapids! The lot is amazing as it backs onto trees to the west, perfect for summer BBQs in the evening. You'll be very pleased with the open concept and vaulted ceiling between the living room, kitchen and dining area. The kitchen is large with a very functional island complete with breakfast bar, lots of cabinetry and a pantry. The master bedroom is very large with a fantastic ensuite complete with a soaker tub and separate shower. The second bedroom is well sized too. The home comes with a double attached garage, and the lot is fenced with a wooded patio in the backyard. This home has lots of street appeal with a covered veranda out front. (id:51989)
CORNER UNIT, LOW CONDO FEE & DOUBLE ATTACHED GARAGE! Welcome to Mosaic Meadows situated in the desirable community of The Hamptons. Step inside to an inviting open floor plan where the spacious living room flows effortlessly into the modern kitchen. Enjoy ample counter space, stainless steel appliances and a generous eating bar, perfect for everyday living & entertaining. A convenient 2-piece bath & dining area complete the main level. Upstairs, a versatile flex space is perfect for a home office or additional living area, along with TWO PRIMARY SUITES each featuring a walk-in closet & private ensuite, ensuring comfort & privacy. Laundry area & extra storage can be found in the basement along with access to the double attached garage. CENTRAL A/C, custom blinds & large windows throughout. PET FRIENDLY complex with easy access to a wealth of amenities including parks, schools, trails, shopping & restaurants. Minutes from Anthony Henday, Whitemud & WEM. Immediate possession available. Shows 10/10! (id:51989)
Life gets a little simpler here. This 55+ bungalow in Governors Hill keeps everything you use daily on one floor, and it has been fully renovated, so there is nothing left to tackle. Vaulted ceilings make the main floor feel open and bright from the moment you walk in. The living room gathers around a gas fireplace, the dining table fits family dinners, and the reworked kitchen has quartz counters, a pantry wall and a peninsula island for morning coffee. Out back, a private fenced deck has garden beds within easy reach. The primary bedroom has double closets and an ensuite with a soaker tub and a walk-in shower with a bench. A second bedroom, a half bath and laundry are just down the hall. Downstairs, a family room with a fireplace and a third bedroom with a 3-piece bath give visiting family a comfortable place to stay. The double attached garage takes care of winter mornings, and shopping, transit and other amenities are all close by. (id:51989)
1,376 SQ FT | WALKOUT BASEMENT | SOHO-T 20 | ATTACHED GARAGE | 3 BEDROOMS | 2.5 BATHROOMS | REAR DECK! Welcome to the Soho-T by Akash Homes, a thoughtfully designed two-storey offering modern style and functional living in West Hawk, Cochrane. The open-concept main floor brings together the kitchen, dining and great room, with a convenient pantry, eating bar and powder room. Upstairs, you’ll find 3 bedrooms, including a spacious primary retreat, plus convenient upper-floor laundry. The WALKOUT BASEMENT provides direct access to the backyard and additional possibilities for future living space. Complete with an attached garage and rear deck with aluminum railing. Located in West Hawk, enjoy the charm of Cochrane with convenient access to shopping, recreation, everyday amenities, Calgary and the Rocky Mountains. PLEASE NOTE PICTURES ARE OF SHOW HOME; ACTUAL HOME, PLANS, FIXTURES AND FINISHES MAY VARY AND ARE SUBJECT TO AVAILABILITY/CHANGES WITHOUT NOTICE. (id:51989)
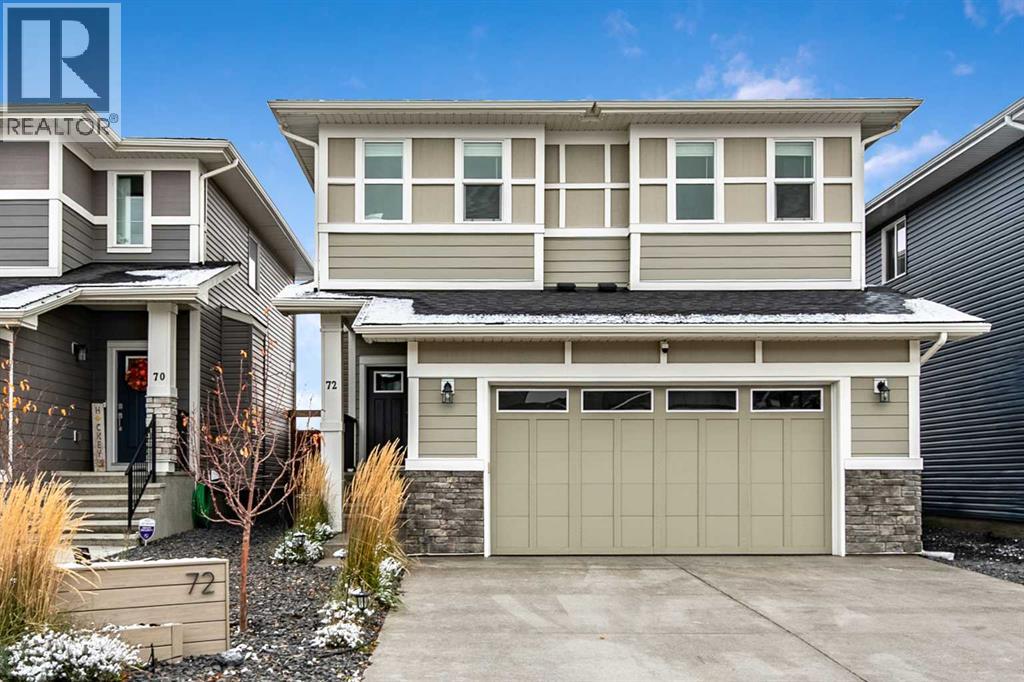
Why wait for a brand-new home to be built when this one offers all the benefits of new construction WITHOUT the added expense and hassle of extra projects! Built in 2023, this 4-bedroom, 4-bathroom home is completely finished, inside and out! Professionally developed basement, fully landscaped and fenced yard, composite deck, concrete patio, and a finished garage with epoxy flooring and an overhead gas heater to keep it warm all winter long. Add central air conditioning and exterior soffit lighting, and all those expensive extras are already taken care of! Forget the headache of getting quotes, coordinating contractors and waiting for projects to be completed — just move in and start living!With approximately 1,900 sq. ft. above grade, the bright, open-concept main floor is perfect for busy families. Large windows bring in plenty of natural light, while the kitchen, dining and living areas flow together to create a comfortable space for everyday living. The kitchen features a gas range, spacious island and a custom-built bench incorporated into the island for seating at the dining table — a clever design that makes great use of the space. Sliding glass doors off the kitchen provide easy access to the backyard, making it simple to keep an eye on the kids playing outside or let the dog in and out throughout the day.Upstairs, there are three bedrooms and a spacious bonus room, giving the kids their own place to relax, watch TV or hang out away from the main floor. The generous primary bedroom provides a comfortable retreat with a five-piece ensuite and beautiful sunrise views from the bedroom window. Convenient upper-level laundry makes everyday chores a little easier. Vinyl plank flooring continues throughout the upper level, with tile in the bathrooms and carpet on the stairs.The professionally developed basement adds even more living space, with 9-foot ceilings, a family room, fourth bedroom and four-piece bathroom — ideal for guests, teenagers or simply havin g more room to spread out.The fully finished backyard is another highlight of this home! With no neighbours directly behind, there's a wonderful sense of openness and privacy. The composite deck is the perfect spot for a morning coffee while watching the sun come up, and the concrete patio and hot tub provide even more space to relax or entertain. A dedicated dog run, storage shed and distinctive wood-framed fencing with corrugated steel panels add both function and character.The location adds even more appeal, with schools, shopping and everyday amenities conveniently close by. For those commuting to Calgary, easy access to Highway 2 without having to drive through town makes getting on the road that much simpler. Come take a look at this fully finished home in Ranchers Rise and see for yourself how much it has to offer! (id:51989)