The Coimbra Building presents a rare opportunity to acquire a well-cared-for mixed-use asset in one of Ritchie’s most established and walkable communities. Positioned just minutes from Whyte Avenue, the property benefits from strong local demographics, steady foot traffic, and convenient access to transit and central Edmonton.The commercial component offers approximately 11,464 square feet of leasable area across both one- and two-storey sections. Originally constructed in 1967 with an expansion completed in 1990, the building has been consistently maintained and presents well, with no known significant deferred maintenance. The layout supports a variety of commercial uses and provides flexibility for future tenancy or repositioning.Complementing the commercial space is a separate 2.5-storey residential home on the property, configured with two updated suites. Improvements over time include upgraded windows, plumbing, electrical, and HVAC systems, supporting tenant comfort and operational reliability.The property is currently fully leased, providing immediate income stability. For investors or potential owner-users, the site also offers future optionality, with the ability to occupy space as leases transition while maintaining revenue from the existing tenancy mix.A well-located, income-producing asset offering a balance of stability, flexibility, and long-term potential in one of Edmonton’s most desirable urban communities. (id:51989)
Plan:2520972, Blk:22, Lot:2. Fully serviced industrial land• 1.00 ± acre lot• IM Zoning• Ready for immediate development• Build to suit options available• Lots are stripped and graded• Excellent geotechnical qualities• Leduc Business Park has high development standardsensuring long term integrity• Access to the High Load Corridor• Easy access to the Edmonton International Airport (id:51989)
The Property consists of a 2,900 square foot convenience store with an additional 1,893 square foot fuel canopy, situated on a 0.34-acre site. Zoned C3 “Commercial Corridor”, the Property benefits from strong visibility from Highway 60 and accessibility within Devon’s primary commercial node. Tenanted by DP Oil OP Ltd. o/a Petro-Canada, the fuel banner provides national brand recognition and consistent customer traffic. Strategically positioned along Highway 60, within Devon’s established retail corridor, the Property is surrounded by complementary commercial uses and benefits from steady local traffic and residential density in the immediate trade area. The site configuration supports efficient vehicular circulation and strong street presence, making it a key service-oriented destination within the community. (id:51989)
Liquor Store Business for Sale Only – Building Not Included. Asking price:$169,999 plus inventory. Well-established LIQUIOR STORE located in a high-traffic retail plaza in Vegreville, Alberta. Situated within a 27,581 sq. ft. freestanding multi-tenant retail development built in 2009, adjacent to Walmart and benefiting from consistent anchor traffic. The subject premises comprise approximately 2712 sq. ft. of leaseable space. This is a turnkey business with an established customer base and strong growth potential. The business operates under a lease. Financial information is available to qualified buyers upon signing a confidentiality agreement. Please do not approach staff directly. (id:51989)
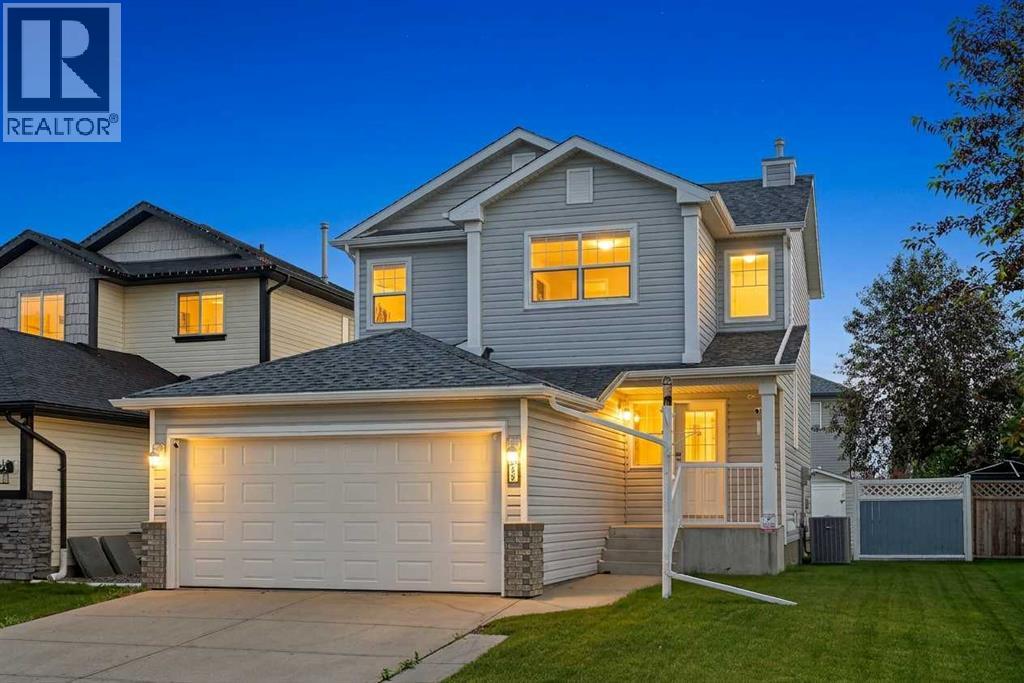
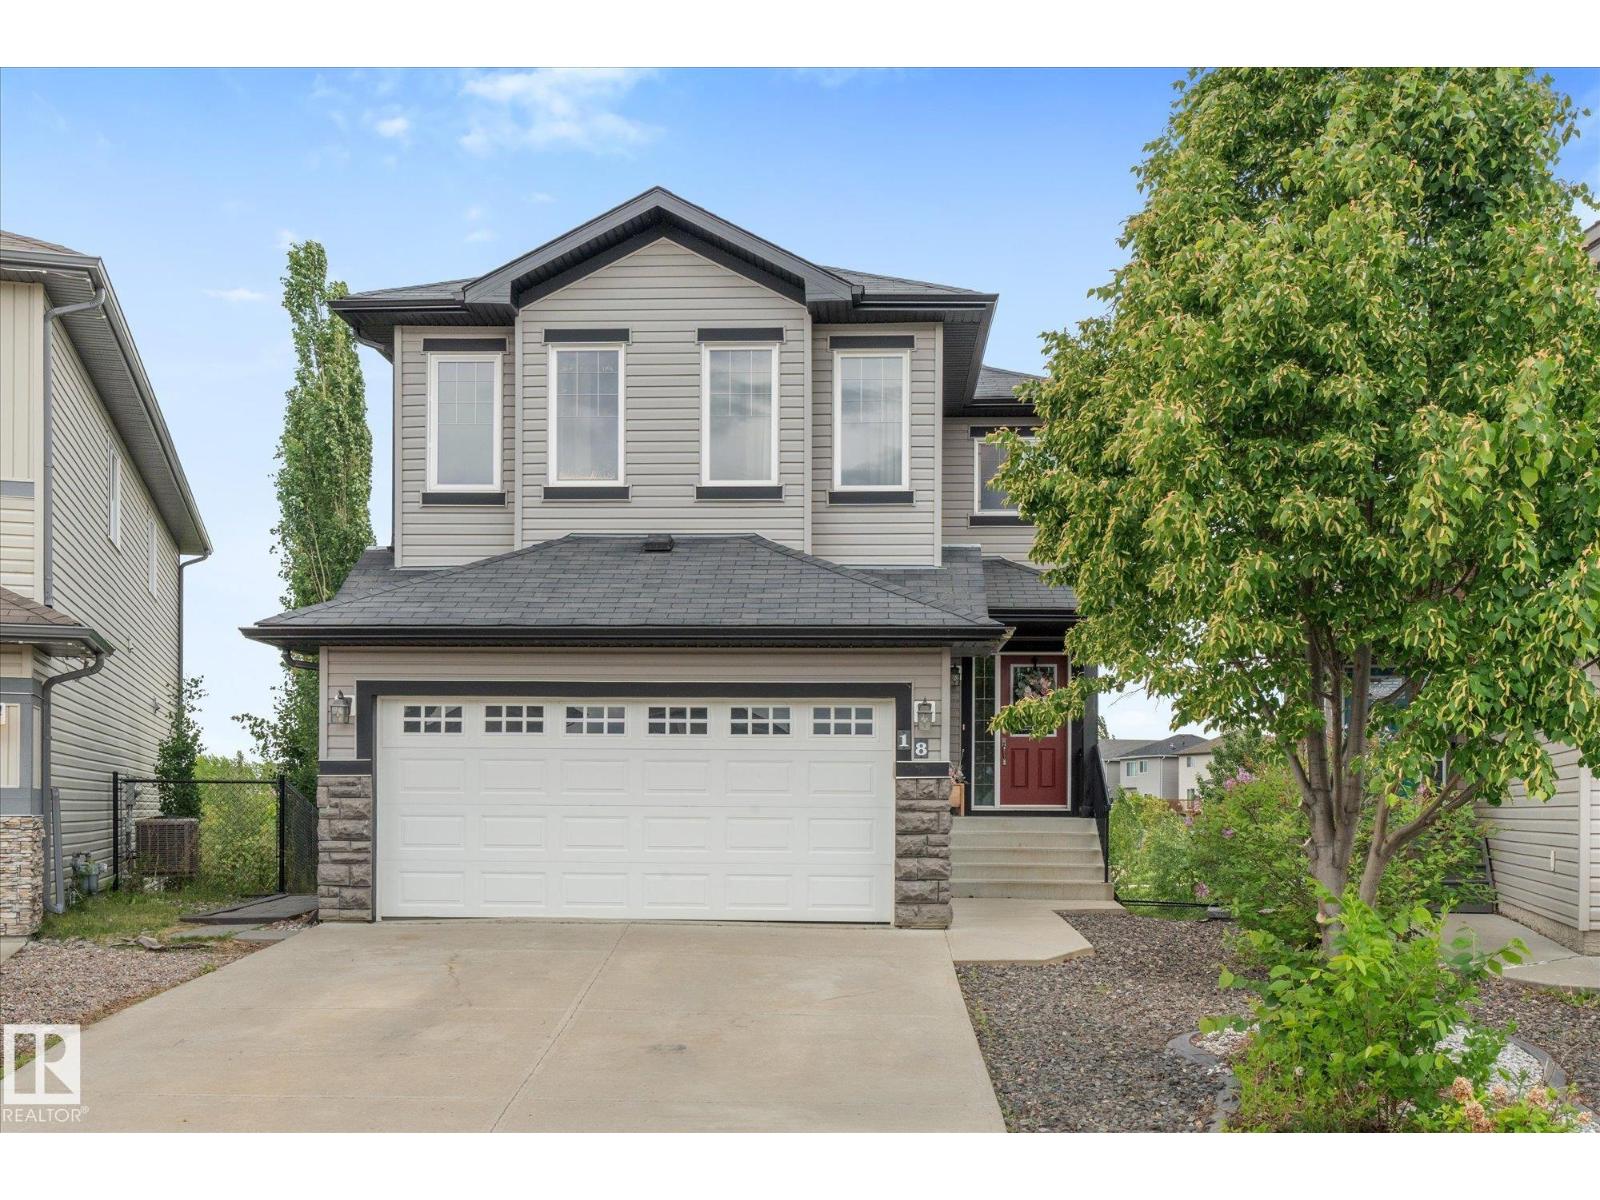
OPEN HOUSE THIS SUNDAY (JULY 19th) FROM 2:00-4:00PM. Move-in ready and loaded with updates, this beautifully maintained Silver Creek home offers over 2000 Sq/ft of living space, a FULLY FINISHED basement, and a LARGE SOUTH FACING backyard that is perfect for enjoying the sunshine all day long. From the moment you step inside you'll appreciate the fresh, contemporary feel created by the new LUXURY VINYL PLANK flooring throughout the main level, FRESH PAINT from top to bottom, and UPDATED blinds that give the home a clean, modern finish. Large windows flood the main floor with natural light, creating a bright and inviting space for everyday living. The spacious kitchen is designed with both function and entertaining in mind, featuring a central island, corner pantry, ample cabinet and counter space, and newer appliances. It opens seamlessly to the dining and living areas, making it easy to host family gatherings or simply enjoy everyday life. Step outside onto the rear deck and take advantage of the huge backyard, offering all-day sunshine, plenty of room for kids and pets to play, and endless possibilities for gardening or outdoor entertaining. Upstairs you'll find 3 good-sized bedrooms, including a spacious primary retreat complete with its own private ensuite. There are 2 additional bedrooms and a full bathroom provide plenty of space for a growing family, guests, or a dedicated home office. The FULLY FINISHED basement significantly expands the living space and features a cozy family room with a GAS fireplace, making it the perfect spot for movie nights, watching the game, or creating a separate space for the kids. The lower level also includes the laundry area and plenty of additional storage. Thoughtfully maintained over the years, this home offers the added confidence of numerous major updates already completed, including the roof and siding (2016), furnace and hot water tank (2021), garage door (2022), CENTRAL A/C (2022), and newer appliances. It's a home that' s been cared for inside and out, allowing you to simply move in and enjoy. Located on a quiet street in one of Airdrie's most established neighbourhoods, you'll enjoy mature trees, parks, schools, walking paths, and everyday amenities just minutes away. This is an excellent opportunity to own a home that's been refreshed and is ready for its next owners to enjoy. (id:51989)
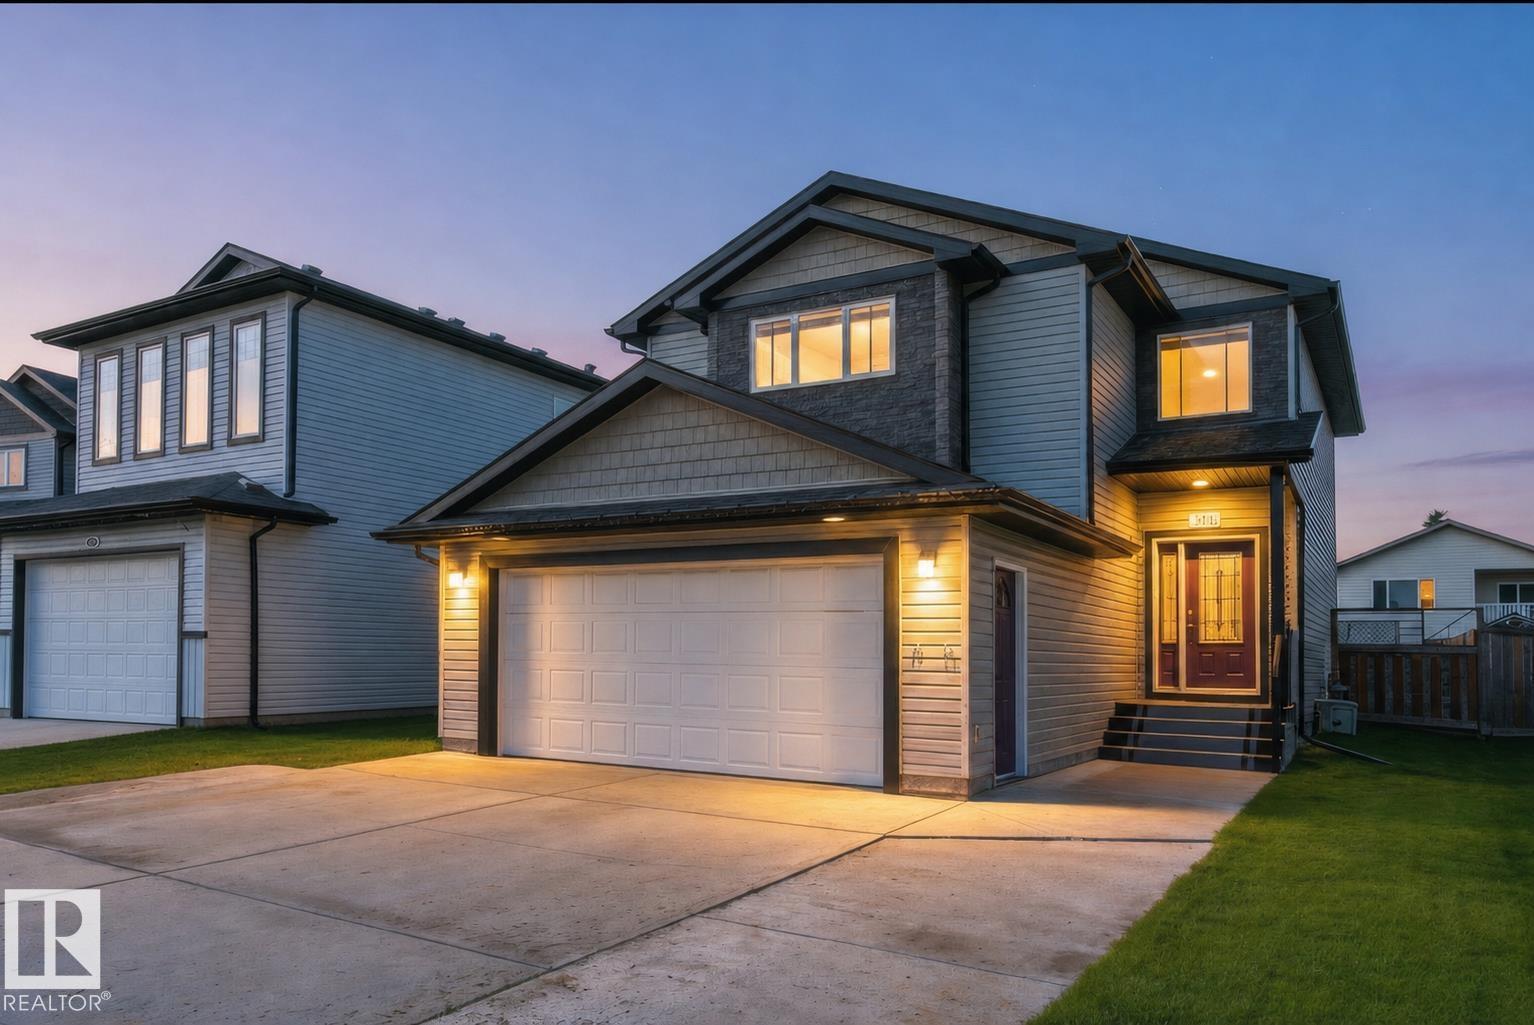
GORGEOUS TWO STOREY on a MASSIVE PIE SHAPED LOT in ALLARD! Fully Finished 5-Bed + 3.5-Bath Family Home with ~2,400 sq ft of total finished living space! Safely tucked on a child-friendly cul-de-sac in a safe, high-end community. MAIN LEVEL: Bright open layout, cozy gas fireplace, half bath, & kitchen with quartz counters, stainless appliances, tons of cupboards, & pantry with solid MDF shelving. Dining area opens to a large deck perfect for BBQs. UPSTAIRS: Large bonus room, laundry with built-in sink & cabinet linen storage, and 3 bedrooms including primary suite with jetted tub & walk-in closet with custom MDF built-ins (no cheap wire racks!). BASEMENT: Fully professionally finished with a family room, full bath, & 2 bedrooms. YARD: Massive, beautifully landscaped 6,500+ sq ft fenced pie lot for kids to play. LOCATION: Close to transit, K-9 schools, walking trails, Henday, & minutes to Edmonton International Airport! New hot water tank (2023). Perfectly curated for a growing or multi-generational family. (id:51989)
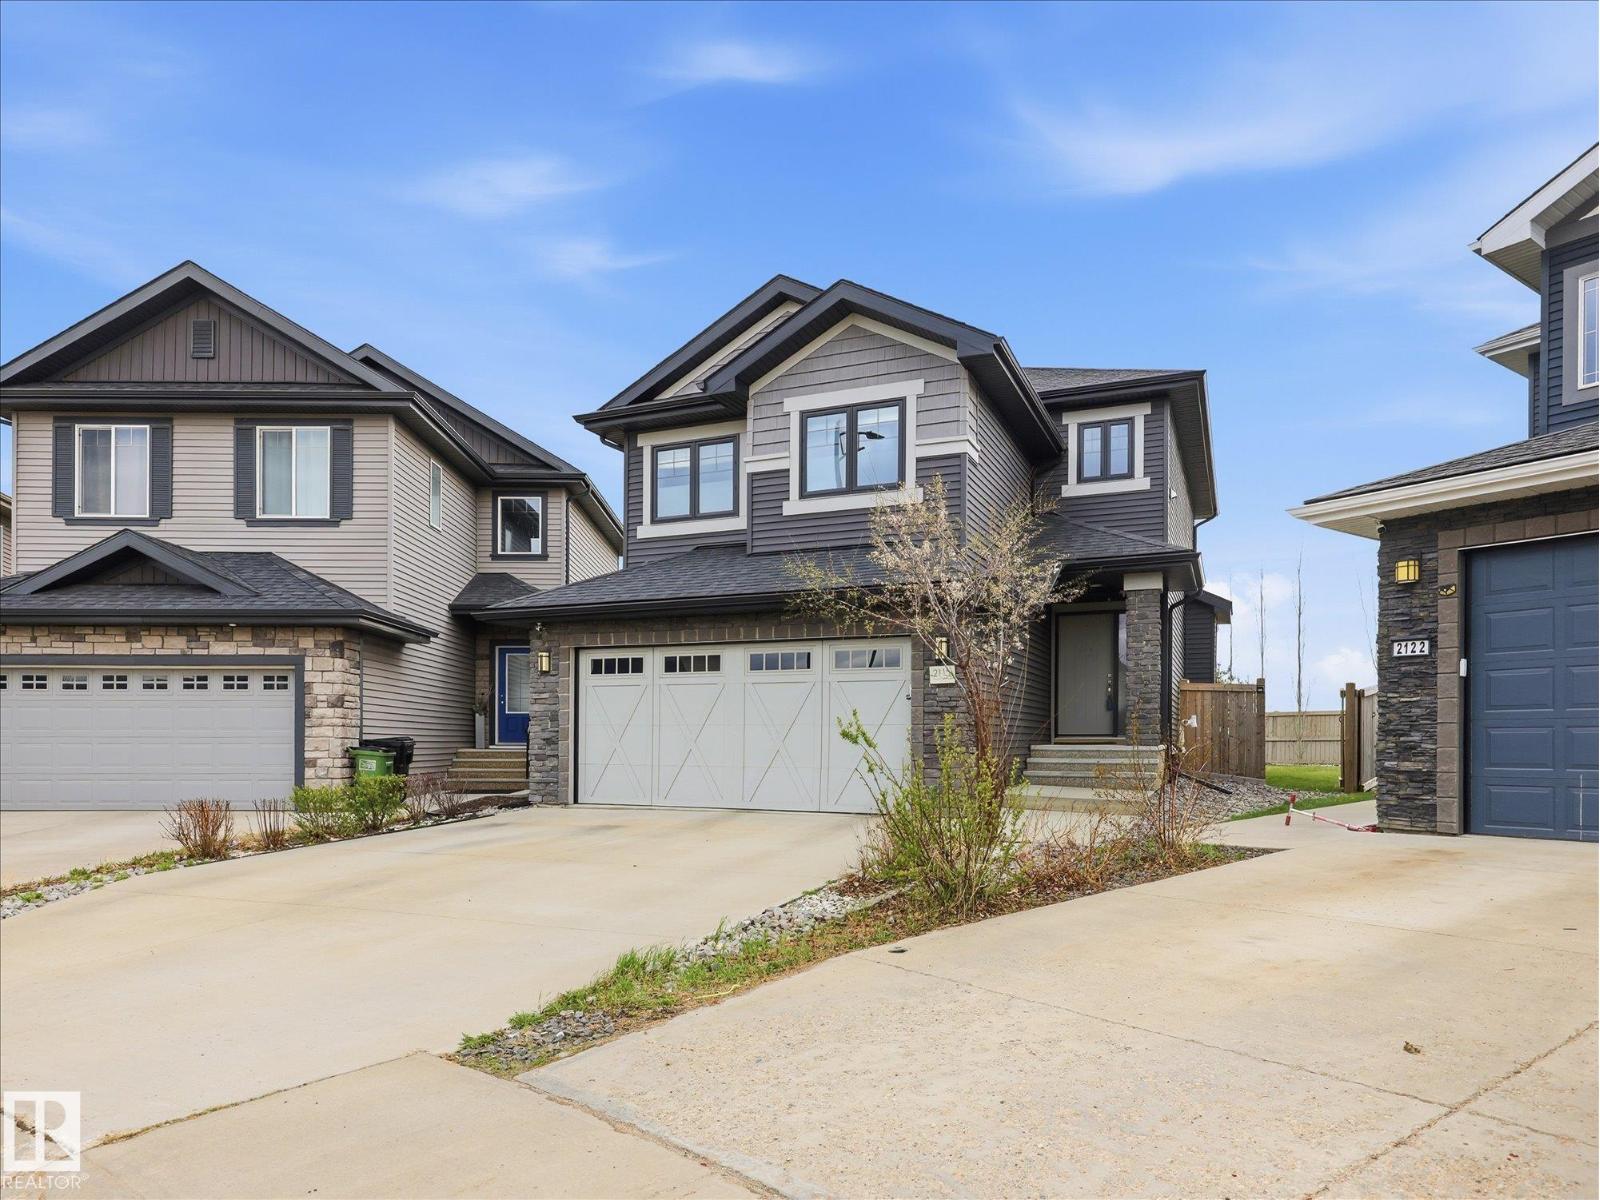
Gem in Gibbons, Tucked away in a QUIET CUL-DE-SAC, this beautifully maintained 1800 SQ FT 2-storey home offers the perfect blend of space, comfort, and entertainment! Featuring 4 bedrooms, 2.5 bathrooms, SPACIOUS UPSTAIRS BEDROOMS, newer upstairs laminate flooring, and a large primary retreat with a LUXURIOUS 5-PIECE ENSUITE with a JACUZZI TUB. The INCLUDED HOME THEATRE is a true showstopper, complete with acoustic sound tiles, TV, soundbar, seating, and more, all INCLUDED! Outside you’ll appreciate the HEATED DOUBLE ATTACHED GARAGE, OVERSIZED DRIVEWAY, rear laneway, covered deck, raised flower beds, and a fully fenced backyard. Located just steps from a park, this is a home you’ll be proud to call your own! (id:51989)
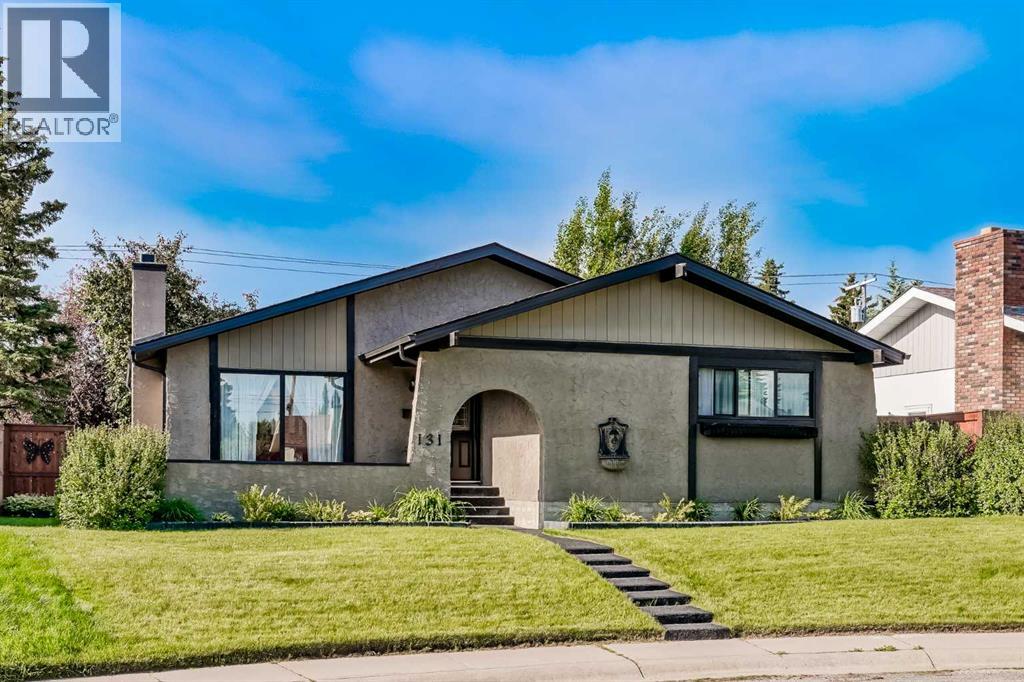
Discover this incredible, family-sized bungalow offering the perfect blend of modern upgrades and timeless comfort on a quiet street in well-established Cedarbrae. Spanning a rare 1,369 square feet on the main level, this meticulously maintained home is framed by majestic old-growth trees and pristine, lush landscaping. The exterior features a brand-new, private, front patio with a premium paved rubber surface—the perfect spot to soak in the afternoon sun.This beautiful rubber pathway extends seamlessly all the way to the backyard, leading to a generous rear patio. Because of the property's ideal south facing back yard positioning, you can enjoy glorious sun throughout the day, making it an absolute dream for gardeners and outdoor entertaining. The home boasts exceptional curb appeal and structural peace of mind, featuring a roof, soffit, and fascia completed in 2019, fresh front and back doors and frames from 2023, and a garage built in 2018. Inside, the home has been completely revamped since its purchase to create a bright, contemporary layout. Essential mechanical upgrades include a high-efficiency furnace and air conditioning unit installed in 2022, alongside updated interior windows completed throughout 2022 and 2023. The spacious kitchen features an abundance of cabinets for optimal storage and a trendy, open-concept "see-through" breakfast bar wall that connects your living spaces effortlessly. Nearby, a cozy fireplace serves as the warm centerpiece of the main living area. Uniquely designed for growing families, the main floor hosts, a rare to see, four spacious bedrooms, including an oversized master retreat complete with its own private ensuite bathroom. Downstairs, a massive, open-concept basement features a built-in basement bar for entertaining, making it the ultimate spot to host guests. This versatile level gives you plenty of options for a recreation room, home gym, or media centre.The home is complemented by abundant storage solutions in mult iple areas and close to a ton of local amenities including shopping, schools, pathways and Southland leisure centre and Glenmore Park. Combining a rare architectural layout and feel with extensive modern updates, this pristine property is completely move-in ready and waiting for you. (id:51989)
Welcome home! Discover a rare walkout-basement property in one of Calgary’s newest and most vibrant communities — Moraine. Situated on a premium lot with a park right at your front doorstep, this two-storey home is thoughtfully designed and built for modern living. With almost 1,800 square feet, this 2022 residence offers four bedrooms and three full bathrooms, blending elegance, comfort, and cutting-edge technology. The main floor welcomes you with crisp, bright, open-concept living under 9-foot ceilings. The kitchen is a showpiece, featuring sleek quartz countertops, abundant cabinetry, and high-end appliances — including a gas range that elevates both style and functionality. Matching quartz surfaces in the bathrooms create a cohesive, luxurious aesthetic throughout. A main-floor bedroom and full bath provide flexibility — ideal for guests, multigenerational living, or a private home office. Natural light fills every space, enhanced by zebra blinds for adjustable privacy. Luxury vinyl plank flooring adds sophistication and durability across the main level. Upstairs, the primary suite offers a peaceful retreat with a four-piece ensuite and a very generous walk-in closet. Two additional well-sized bedrooms, another full bath, a bonus room, and convenient upper-level laundry complete this well-planned layout. The unfinished walkout basement is a blank canvas awaiting your creative touch, perfectly laid out to maximize usable space. Just outside your front door, you’ll find a beautiful green space where children can play safely and the community hosts summer events. This home embraces the future with smart technology and eco-friendly features: intelligent lighting and thermostat controls, plus six solar panels that harness the sun’s power to reduce energy costs by up to 40%. A tankless water heater ensures endless hot water, while the heat-recovery ventilation system, triple-pane windows, and high-efficiency two-stage furnace maintain comfort and air quality year-rou nd. With the balance of the new-home warranty still in place, this property offers peace of mind and exceptional value, complete with numerous fit-and-finish upgrades. Experience the perfect combination of innovation, efficiency, and modern design — all in the heart of Moraine. (id:51989)
Welcome to Walker, where this beautifully maintained 2,182 sq. ft. corner-lot home offers 3 bedrooms, 2.5 bathrooms, and a spacious layout. Step inside to an open-concept main floor with the living room centred around a gas fireplace that flows seamlessly into the dining area and kitchen. The kitchen is complete with stainless steel appliances, granite countertops, abundant cabinetry, and a convenient corner walk-through pantry. Patio doors off the dining area lead to the large deck with a natural gas BBQ hookup and the fully landscaped backyard. Main floor laundry room and 2-piece powder room complete this level. Upstairs, you'll find a massive bonus room, while the primary bedroom features a reading nook, two walk-in closets, and a 5-piece ensuite with a soaker tub and separate shower. Two additional bedrooms and a 4-piece bath complete the upper floor. The unfinished basement offers the opportunity to develop the space to suit your needs. All conveniently located close to schools, shopping, & parks. (id:51989)
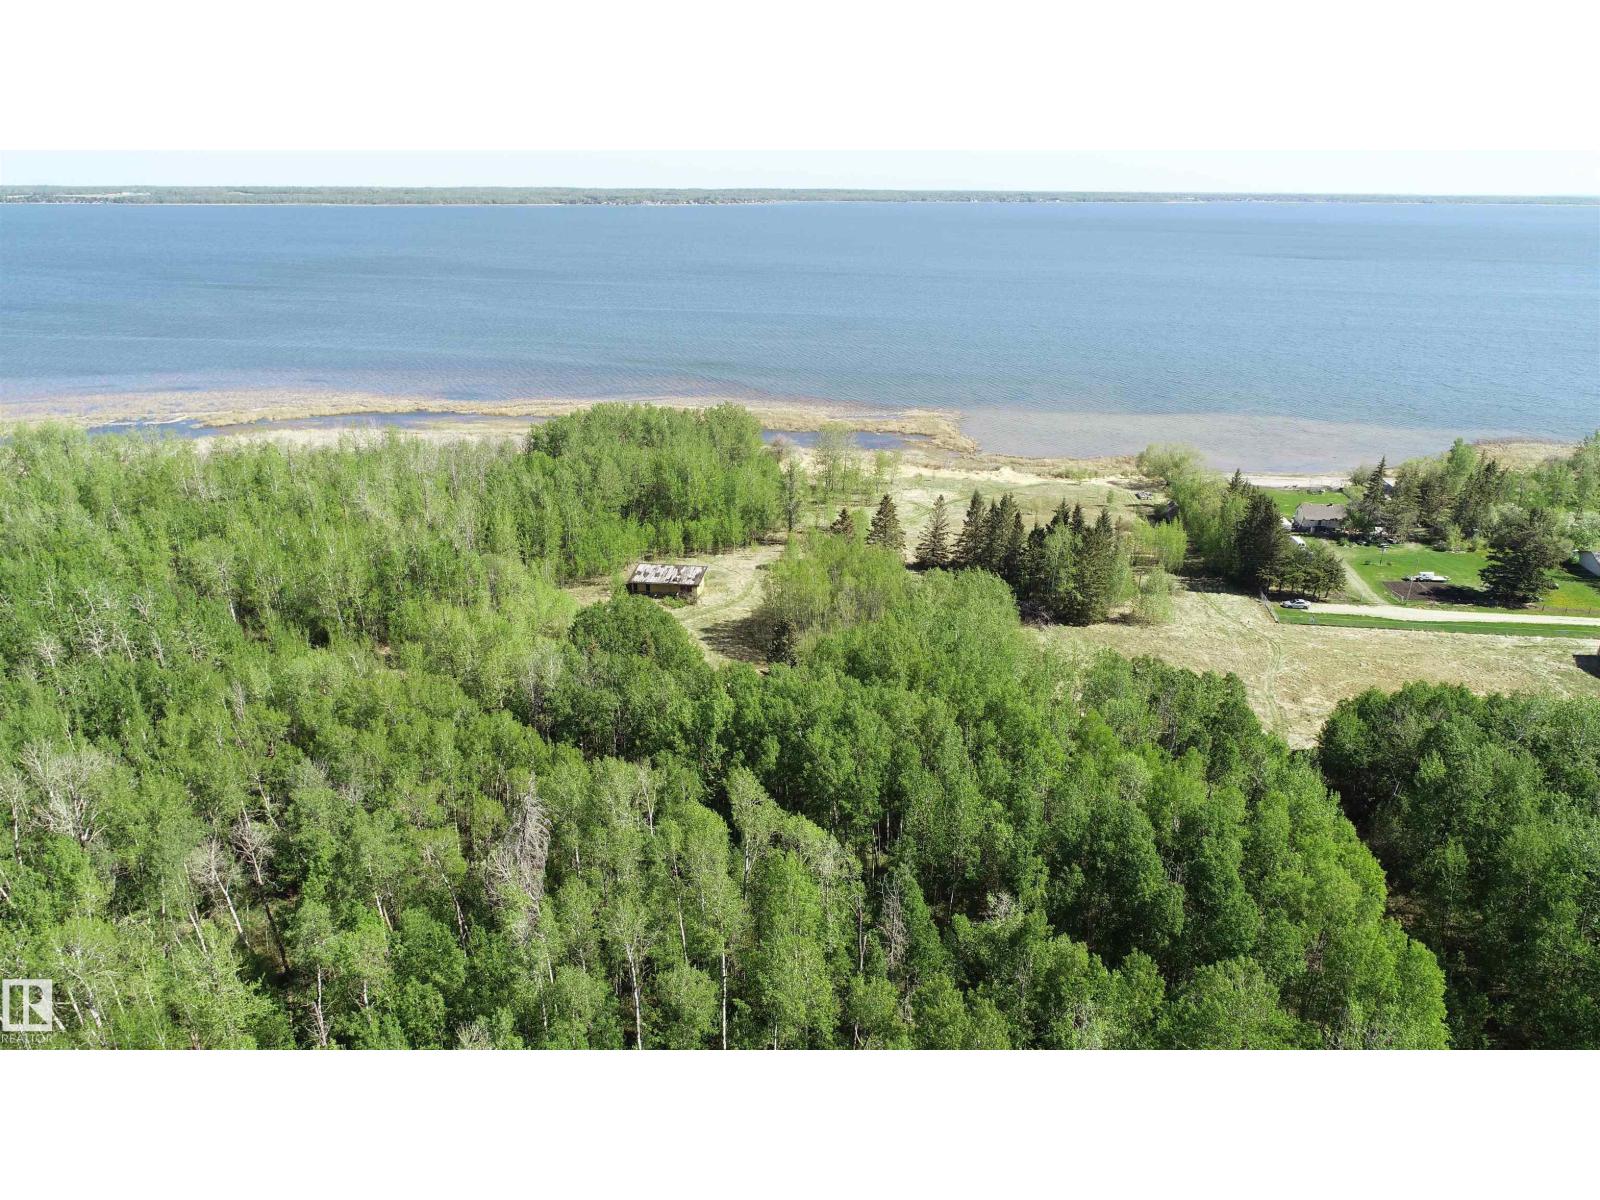
NOT OFTEN DOES A PROPERTY LIKE THIS COME ALONG!! 40 MINUTES WEST OF EDMONTON ON THE SOUTH SHORE OF LAC STE ANNE IS WHERE YOU WILL FIND THIS 15.5 ACRE WATERFRONT PROPERTY WITH RIPARIAN RIGHTS. YOU GET 625 FEET OF SHORELINE TO ENJOY ALL ON YOUR OWN AND THE PROPERTY IS TREED FOR PRIVACY. BUILD YOUR WATERFRONT DREAM COMPOUND OR PERHAPS THE COUNTY MAY ALLOW OTHER TYPES OF PERSONAL OR BUSINESS OPPORTUNITIES. THERE ARE OTHER ATTACHED LOTS FOR SALE AS WELL. PLEASE CHECK THE PHOTOS FOR THE LOT SIZES THAT ARE AVAILABLE. IMAGINE THE POSSIBILITIES ON THIS GEM. POWER AND GAS AT PROPERTY LINE. (id:51989)
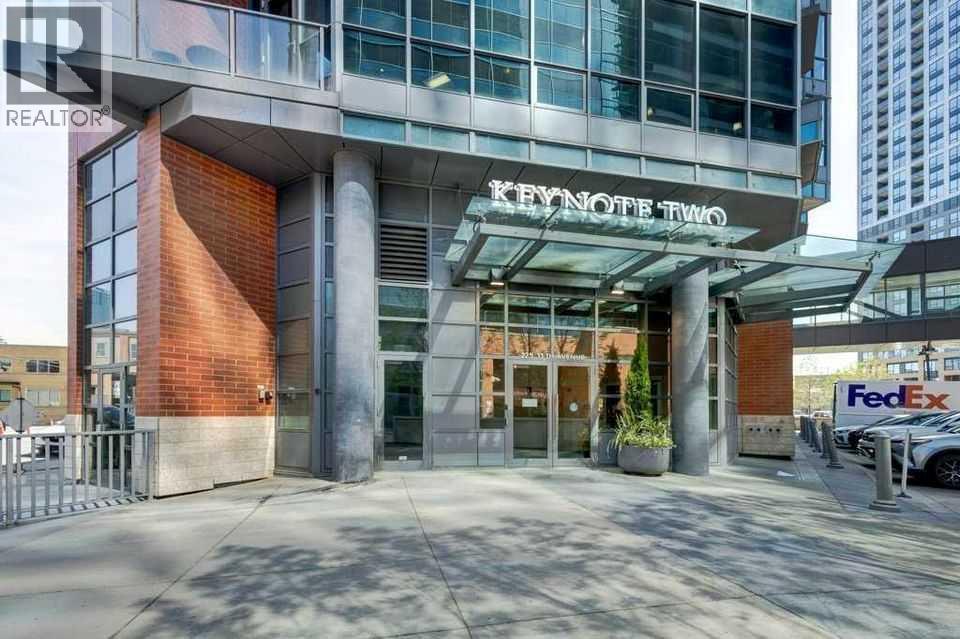
INVESTOR ALERT! FRIST TIME BUYERS!! You'll love this sunny west facing 1 bed/1 bath unit with contemporary finishes in the sought after KeyNote 2 building. The open concept living area is flooded with natural light, 9' ceilings and features a good sized kitchen with granite counters, flat panel white cabinetry & modern light fixtures. The spacious main living area has an ideal layout for dedicated dining & relaxing areas, perfect for entertaining, The primary bedroom features another large window & good sized walk-in closet w/organizers. The 4 pc bath & in unit laundry complete the unit. Additionally you'll have both one titled heated underground parking stall & a titled storage locker for added convenience. The KeyNote 2 building also features an expansive BBQ & picnic common area, fitness center, party room, guest suite, hot tub, car wash & bicycle storage. Sunterra Market is in the ground level of the building making your busy life easier, and the building is an easy walk to fantastic restaurants & bars, shopping, and Stampede Park & Victoria Park LRT, making commuting a breeze. A must see; book your showing today! (id:51989)
PRIME INNER-CITY OPPORTUNITY | INDEPENDENT 2-BEDROOM LOWER LEGAL SUITE | PURCHASE ONE SIDE OR COMPLETE DUPLEXDiscover a sophisticated, brand-new semi-detached infill that masterfully pairs contemporary architectural design with premium finishes and outstanding functional adaptability in Calgary's desirable northwest neighborhood of Bowness. Positioned along a remarkably quiet, mature tree-lined residential street, this property delivers a peaceful neighborhood environment while staying within easy walking distance of the local high school. The main level welcomes you with an expansive, sun-drenched open layout highlighted by airy 9-foot ceilings that link the space with ease. A generous, window-framed front dining area fills the entrance with natural light, flowing naturally into a designer central kitchen equipped with ceiling-height cabinetry, sleek quartz counters, and a sprawling central island. Behind the island is a cozy breakfast nook as well. Anchoring the back of the main floor is an inviting great room centered around a striking, built in multimedia cabinet. Upstairs, the home transitions into a private sanctuary, anchored by a primary suite that showcases a refined tray ceiling, a large walk-in closet, and a spa like 5-piece ensuite complete with dual vanities, a standalone soaker tub, and a custom glass shower. Two additional bright bedrooms share a sleek 4-piece bathroom, conveniently located next to the laundry closet. The fully developed lower level presents an exceptional, turnkey asset: a bright 2-bedroom legal suite crafted for high-end rental income or multi-generational living. Accessible via a completely private exterior side entrance, this lower retreat features 9-foot ceilings, resilient luxury vinyl plank flooring, a spacious living room, a full 4-piece bath, and an independent kitchen styled with clean flat-panel cabinetry and stainless steel appliances. The backyard serves as a private outdoor escape, offering a fully fenced grassy yard a nd a low-maintenance concrete patio connecting straight to the premium double detached garage with rear alley access. This prime location places you moments from the very best of Bowness, including rapid access to the Bow River pathway network, Bowness Park, WinSport, and major commuter routes. While this listing covers a single unit, both sides of this exceptional duplex are fully complete and available, presenting a rare chance for strategic investors or extended families to secure the entire property with joint showings effortlessly arranged. (id:51989)
Family home in Inglewood! With more than 1600 SqFt, this 3 bedroom, 2.5 bathroom home is the perfect family home! Excellent floor plan, spacious kitchen with an extended island & pantry. Good sized dining area overlooking the living room and walking out to the deck and fenced yard. The primary bedroom offers an ensuite with double closets. The additional 3 bedrooms upstairs are good sized. The fully finished basement with two bedrooms, includes a second kitchen, a recreation room/media room, office area, storage room and a hobby area. Separate enter to basement. Enjoy the deck, fully landscaped yard. Close to walking trails! ALL THIS HOME NEEDS IS YOU! (id:51989)
HOME SWEET HOME! This is your affordable and exciting opportunity to bask in maintenance free living in the popular and extremely desirable SW community of Braeside in this charming 2nd floor condo in Brookpark Gardens offering 2 bedrooms, 1 bathroom and 826+ SQFT of move-in ready living space. Ideal for first-time home buyers, downsizers or investors seeking strong rental potential. The open-concept floor plan creates a bright and functional living space with a spacious living room highlighted by a cozy, stone wood burning fireplace, formal dining area, and a fully equipped kitchen with tons of cabinet space and counter space, newer appliances and a convenient and stylish serving hatch. Completing the unit is two great-sized bedrooms including the primary retreat, a wonderful 4 piece bathroom and tons of storage space with two storage rooms. There is new luxury vinyl plank flooring throughout. Step outside to your sunny, massive balcony, the perfect spot for your morning coffee complete with extra exterior storage space. This well-managed and pet friendly complex (with board approval) includes common area laundry and an assigned parking stall. Close to all major amenities including Fish Creek Provincial Park, Glenmore reservoir, Southland Leisure Centre, playgrounds, schools, shopping, public transportation and major roadways. Don’t miss out on this amazing opportunity for buyers and investors alike, book your private viewing today! Listing photos feature some virtual staging. (id:51989)
This is it!! Welcome to this gorgeous, spacious 2 bedroom, 2 bathroom condo located in the highly sought-after neighbourhood of Lower Mount Royal. With sweeping views of the downtown skyline, this residence offers an exceptional inner city living experience. From the moment you step into the front door, you can feel how open and spacious the home is. The high ceilings further enhance the feeling of openness, giving the home a grand and welcoming ambiance. The kitchen features beautiful granite countertops, timeless shaker cabinets, stainless steel appliances including a gas stove and a sit up island that is perfect for hosting and entertaining guests. The living and dining areas are spacious and allow for easy living, room for many guests or to relax after a long day. The beautiful fireplace creates warmth and anchors the living area with an elegant touch. The two bedrooms are amply sized and offer comfortable retreats for relaxation and sleeping. The Primary bedroom features a luxurious 5-pc ensuite with dual vanities, stand up shower, large soaker tub and spacious walk-in closet, providing a private oasis for unwinding after a long day. The second bedroom is equally well sized and has a convenient 4-pc bathroom close by. The balcony offers room for seating with sweeping city views and a gas outlet for bbqing year round. This home also includes a titled, underground parking spot located conveniently beside the elevator and a HUGE storage locker for storing seasonal items. Located in Lower Mount Royal, this condo offers an exceptional location that is surrounded by a vibrant community. It's a short walk to 17th Avenue's trendy boutiques, well known restaurants, fun cafes and numerous local parks. With its prime location & spacious layout, this condo offers a rare opportunity to experience luxurious inner city living! Book your showing today! (id:51989)
Located in the highly desirable community of Palliser, this well-maintained complex offers the perfect blend of comfort and convenience. Just minutes from Glenmore Landing Shopping Centre, the Southland Leisure Centre, South Glenmore Park, Oakridge CO-OP, public transit, and scenic walking and biking paths, everything you need is within easy reach. This air-conditioned window unit features a spacious open-concept layout with a functional kitchen, a dining area, and a bright living room—ideal for both everyday living and entertaining. The primary bedroom is generously sized and located next to a well-appointed four-piece bathroom. An in-suite laundry and storage room provides added practicality and convenience. Included with the unit is a titled underground parking stall (stall #72) conveniently located near the elevator, along with a private storage locker (#22). Residents also enjoy access to a variety of amenities including a guest suite, a party room with a full kitchen, a sunroom, a fitness room, a car wash bay, a workshop, and secure bike storage located in the electrical room. This is a no-pets building, offering a quiet and serene living environment. Call today to schedule your private viewing and experience everything the Manors at West Park has to offer. (id:51989)
This beautifully maintained 3-bedroom, 2-bath townhouse in Shawnessy is move-in ready and offers exceptional value in a quiet, well-kept complex with no rear neighbors and serene views of green space. Located just minutes from playgrounds, schools, shopping, parks, restaurants, and transit—including the C-Train—this home combines convenience with tranquility. The spacious entrance opens into a bright living room with soaring 9' ceilings, large windows that flood the space with natural light, and a cozy tile-surround gas fireplace with a mantel. A few steps up, the dining area overlooks the private backyard and connects to a well-appointed kitchen featuring newer stainless steel appliances, ample cabinetry, and direct access to a generous deck surrounded by mature trees for added privacy. The fenced deck includes a built-in bench and BBQ area, perfect for entertaining. Upstairs, you'll find three comfortable bedrooms including a primary suite with a large walk-in closet, a full bathroom, and a versatile nook ideal for a small office or reading space. The basement offers plenty of storage along with laundry and utility rooms. Recent upgrades include new kitchen appliances, lighting fixtures, fresh paint throughout, newer windows, and new patio doors. The complex itself has seen improvements such as a new roof, updated exterior siding, and new porches. This unit comes with two parking stalls—one on your private driveway and another conveniently located across from the unit. With its exceptional cleanliness, thoughtful updates, and prime location, this home is a rare find you won’t want to miss. (id:51989)
Welcome Home! Positioned at the end of a quiet cul-de-sac and perched at the highest point of the street, this custom-built home, boasting just under 2500 sqf, enjoys an exceptional location directly across from a park and playground where children play, and neighbours connect, creating a true sense of community. With beautiful city views and easy walking access to the C-Train, schools, pathways, and everyday amenities, this home offers both convenience and an outstanding lifestyle in one of Calgary's most sought-after neighbourhoods. Inside, a grand staircase and vaulted ceilings welcome you into a bright, well-planned main floor designed for both everyday living and entertaining. The layout includes a formal living room, a spacious family room complete with built-ins and a fireplace, a private dining room accented by French doors, and a dedicated home office. The kitchen opens effortlessly to the sunny breakfast nook and main gathering spaces, creating a functional heart of the home. Hardwood flooring extends throughout the main level, complemented by rich oak detailing, while large floor-to-ceiling windows fill the home with abundant natural light. Virtually staged photos illustrate how lighter furnishings and modern décor can easily refresh the space, showcasing its potential with minimal effort. The upper level features an open-to-below landing that adds to the home's spacious feel. The generous primary retreat includes a walk-in closet and a large private ensuite, while two additional bedrooms and a full bathroom provide comfortable accommodations for family or guests. The unfinished basement presents an excellent opportunity to create additional living space customized to your needs while adding future resale value. Thoughtful updates include a GEM roof backed by a lifetime warranty, copper plumbing with no Poly-B, two newer hot water tanks, and 2 newer, meticulously maintained furnaces for lasting peace of mind. Outside, the large pie-shaped, west-facing bac kyard offers tiered landscaping, mature trees, added privacy, and outstanding afternoon and evening sun.With its generous size, quality construction, and prime location, this home represents an exceptional opportunity for buyers looking to personalize a well-built property while building long-term equity. (id:51989)
Welcome to 545 Grotto Road, a beautifully maintained detached home in the heart of Cougar Creek, one of Canmore's most sought-after family neighbourhoods. From the moment you arrive, the stunning curb appeal with stone exterior sets this home apart. Inside, you'll find approximately 2,000 square feet of finished living space across three bedrooms, two full bathrooms, and two half baths, including a fully finished walkout basement. The main level features both ceramic tile and hardwood floors, granite countertops with an updated backsplash, a corner pantry, and a gas fireplace in the living room. Upstairs, the south-facing primary bedroom offers two walk-in closets and a four-piece ensuite, with two additional bedrooms and another full bath completing the upper level. The lower walkout level is cozy and functional, perfect for a family room, recreation or hobby room. The backyard is where this home really shines. South-facing on the sunny side of the valley, it overlooks the iconic Three Sisters with mature trees providing natural privacy on all sides. Step out from the walkout to a landscaped yard with a hot tub, fire pit area, rose bushes, perennial gardens, and a storage shed, everything you need to enjoy mountain living year-round. The roof is fiberglass shingle, installed in 2012 and rated for a 50-year lifespan, offering decades of worry-free ownership ahead. The home sits on a concrete foundation, has a central vacuum (2022), an electric convection stove (2024), updated flooring throughout, and a double attached garage. No pets, non-smoking, and maintained with genuine pride of ownership from top to bottom. Beyond the property, this is a neighbourhood built for families. There's a playground steps away, Elizabeth Rummel School nearby, and direct access to Canmore's trail network for hiking and biking right from your door. The Roam transit bus travels right out front, making downtown Canmore an easy ride away, though it's close enough to walk on a nice day. Yo u're minutes from shops, restaurants, and everything the Bow Valley has to offer, with the kind of mountain views most people only see on vacation. This is a home that's been genuinely cared for, in a location that's hard to beat. Book a showing today. (id:51989)
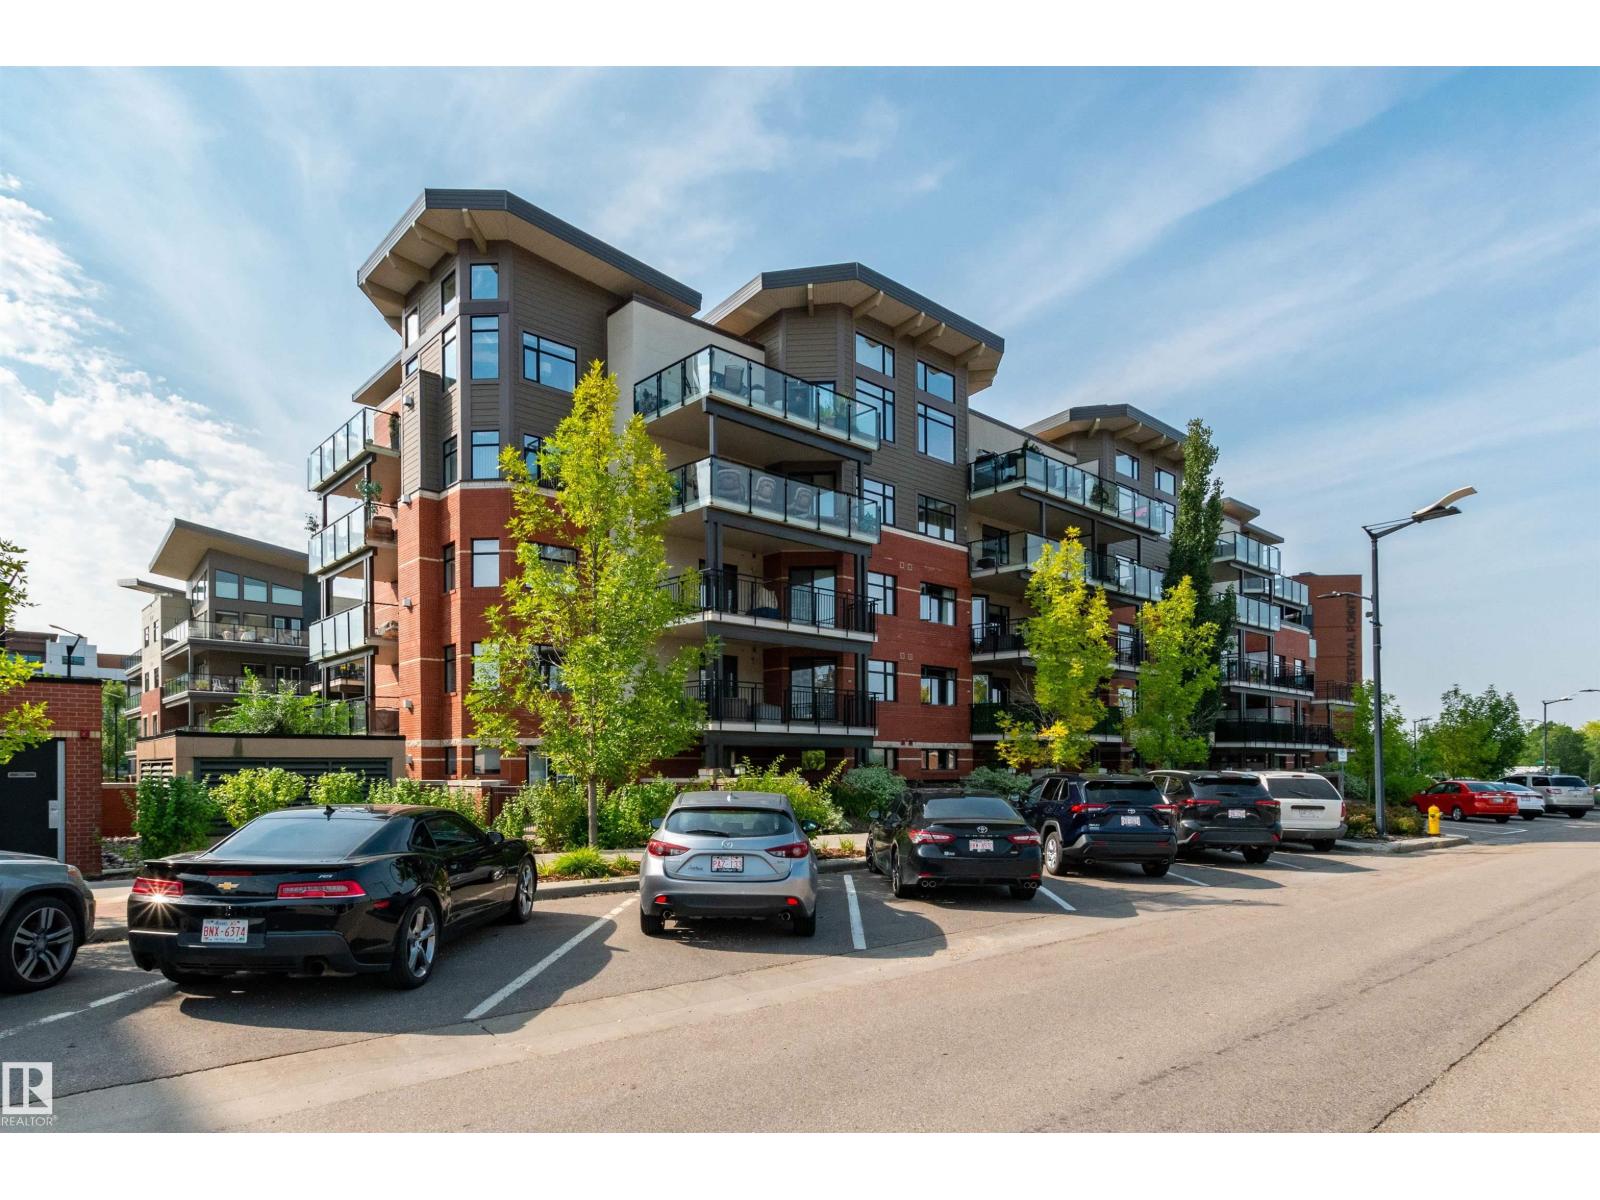
OVER 1300 Sq Ft, ...TWO BALCONIES!...SITUATED IN CENTRE IN THE PARK!...2 BED/2 FULL BATH...ADULT LIVING...AIR CONDITIONING...2 TITLED UNDERGROUND PARKING STALLS (Additional underground Double Garage also available for purchase)...~!WELCOME HOME!~This unit in Festival Estates has everything you need, & is a great entertaining space! Huge, but cozy living room has a gas fireplace. Adjacent to living area is a perfect spot for dining table or a computer desk/office area, w/patio doors leading to a west facing balcony. The full size kitchen boasts plenty of cabinetry & counter space, & is open to living area. The 2 bedrooms include a large primary bedroom featuring a walk-through his/her closets & 3 piece en-suite bath w/double wide shower. Bonus! - BOTH bedrooms have access to a north facing balcony! In-suite laundry, central air-conditioning, guest suite, exercise room, 2 titled underground parking stalls - what more do you need?...An INCREDIBLE LIFESTYLE at its BEST! (id:51989)
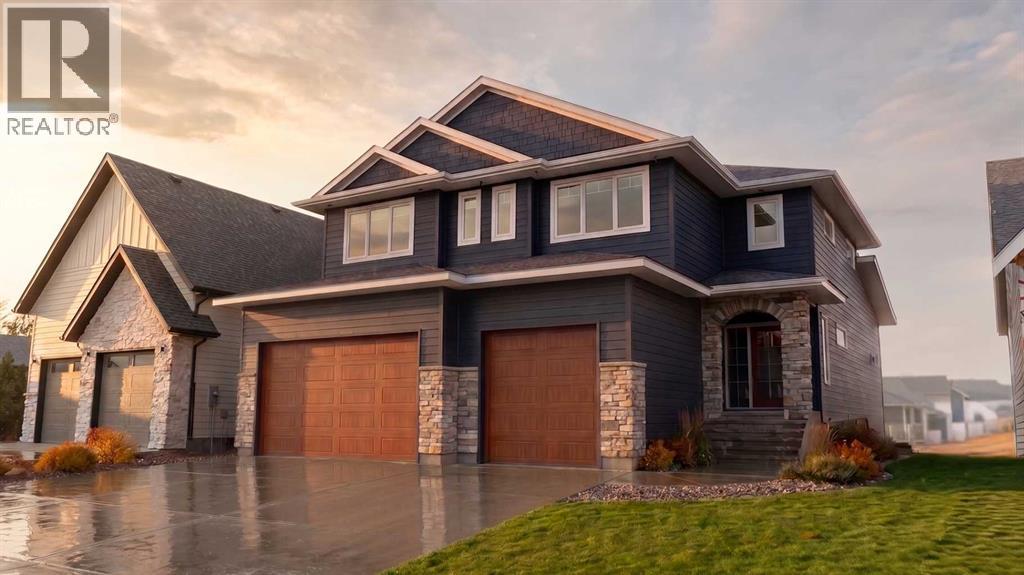
Welcome to 3080 21 Street Coaldale, a beautifully designed 2,465 sq. ft. two-storey home offering five bedrooms, three bathrooms, a bonus room, and a fully finished basement.The main floor is thoughtfully curated with light wood accents, stone countertops, and matte black fixtures, creating a modern yet timeless aesthetic. At the heart of the home, the gourmet kitchen impresses with a large central island, stainless steel appliances, floor-to-ceiling cabinetry, and a walk-in butler’s pantry—perfect for both everyday living and entertaining.The spacious living room is anchored by a gas fireplace and framed by expansive windows, filling the space with natural light and creating a warm, inviting atmosphere. The main level is rounded out with a half bathroom, mudroom, and a dedicated office or den, ideal for remote work or flexible use.Upstairs, you’ll find three well appointed bedrooms, a four-piece bathroom, a convenient laundry room, and a generous bonus room designed for family living or relaxation. The primary suite, privately positioned at the back of the home, offers a true retreat complete with a luxurious five-piece ensuite featuring a double vanity, freestanding soaker tub, curb-less tiled shower, and a spacious walk-in closet.The fully finished basement extends the living space even further, offering a large family room, two additional bedrooms, and a four-piece bathroom—ideal for guests, teens, or multi-generational living.Note: Select images are illustrative in nature and may not reflect the exact property. Design elements and finishes may vary. (id:51989)
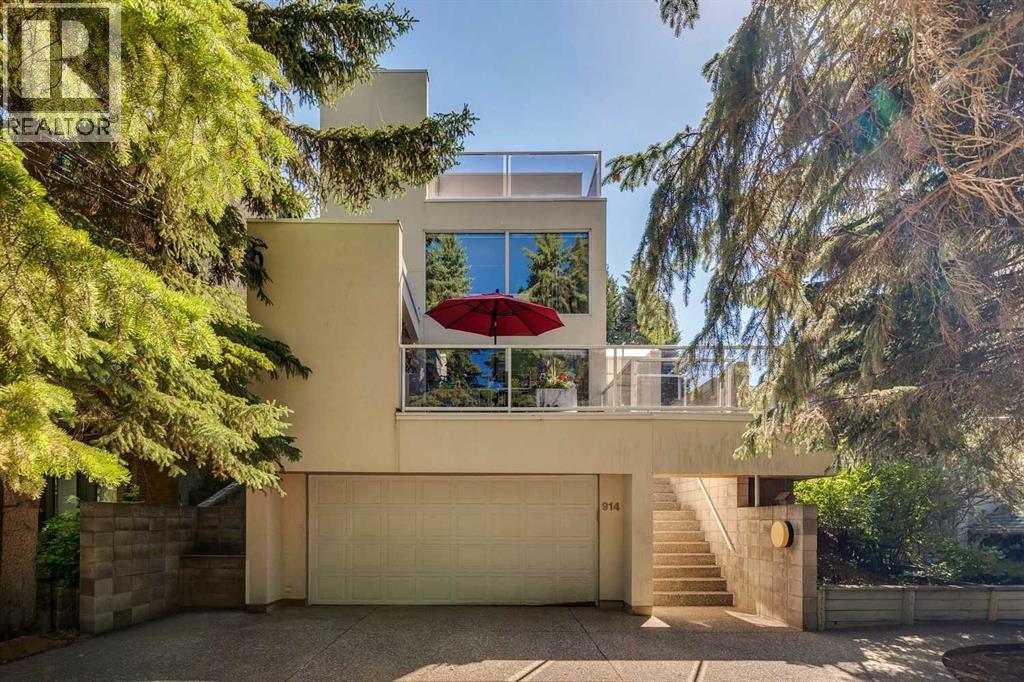
**RARE ESCARPMENT LOT WITH CITY AND RIVERVALLEY VIEWS ** A unique opportunity to own an award-winning architectural residence in prestigious Rosedale. Designed in 1984 by internationally recognized architect Bill Chomik, this remarkable AWARD WINNING home was featured in the Calgary Herald & Western Living Magazine, and received an honorable mention for a Governor General’s Medal in Architecture--a testament to its visionary design & enduring significance. Exclusively positioned on the Promontory Point of Rosedale, your home captures beautiful CITY, and RIVER VALLEY VIEWS through expansive picture windows and from multiple outdoor terraces. Its ultra-spacious, open design is centered around a dramatic ARCHITECTURAL STAIRCASE, creating exceptional flow for both sophisticated entertaining and comfortable family living. Connecting four vertically arranged levels, open sightlines through the staircase create an exceptional sense of space and visual connection throughout. Clean modern lines, minimalist finishes, bright and airy spaces, and quality are present throughout. The impressive main level entertainment area features a family room with a wood-burning fireplace complete with a catalytic unit, a thoughtfully designed kitchen with European-style cabinetry, functional center island, and solar windows, plus a sun-drenched solarium breakfast nook. The large dining room opens onto a generous west-facing terrace, creating the perfect indoor-outdoor lifestyle. The second level offers an open loft ideal for a home office, den, or library, along with two spacious bedrooms, a full 4-piece bathroom, and convenient laundry. Occupying the entire third level, your primary retreat features a lounge/reading area, walk-in closet, 4-piece ensuite, BREATHTAKING city and river valley views, and access to a large, SECLUDED west-facing terrace—an exceptional place to unwind while taking in more of Calgary's spectacular skyline. The developed lower level features a fourth bedroom wit h a 3-piece ensuite, making it ideal for guests, extended family, or a nanny. This level also includes a generous workshop, hobby or fitness space with the flexibility to create a recreation room, along with direct access to the attached garage. Every window has been intentionally sized and positioned to frame specific views, reinforcing the home's remarkable connection to the rugged natural beauty. Mature spruce trees and beautifully landscaped gardens provide exceptional privacy and a tranquil setting. A true architectural landmark, this one-of-a-kind residence seamlessly blends innovative design, functionality & breathtaking surroundings. Located within the sought-after Rosedale School (K–9) and Crescent Heights High School catchment areas. SAIT is located along the neighborhood's western edge, while the U of C and major hospitals are approx. 10 mins away. Downtown is just a 5-min drive/25-minute walk, and vibrant Kensington Village—with its boutiques, restaurants and cafés— is mins away! (id:51989)
Welcome to this fully finished 2-storey home located in a quiet cul-de-sac, backs onto ponds, trails, greenspace, AND features its very own separate in-law space in the walkout basement. Step inside to a welcoming foyer and bright open-concept main floor with hardwood flooring, large windows, and a gas fireplace. The kitchen offers stainless steel appliances, a corner pantry, and a large island, while the dining area provides access to the upper deck overlooking the huge backyard and scenic views. Completing the main level are a 2-piece bath and laundry room. Upstairs you'll find a large bonus room, a main bath, and 3 bedrooms including a spacious primary retreat with a walk-in closet and 5-piece ensuite featuring a soaker tub and separate shower. The walkout basement showcases a fantastic in-law space with its own kitchen, bedroom, 3-piece bath, living area with gas fireplace, and separate laundry. Complete with a double attached garage, and driveway parking for all of your vehicles. (id:51989)