

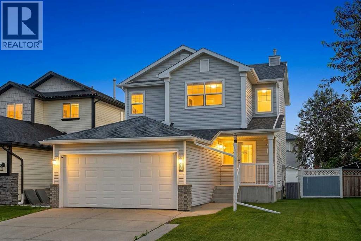
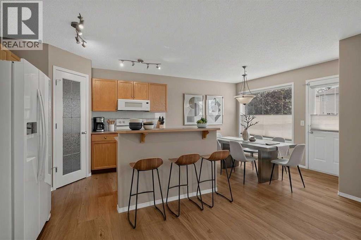
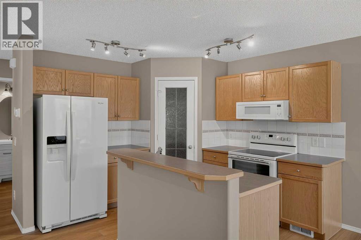
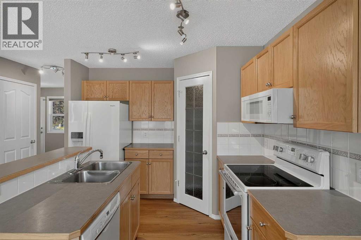
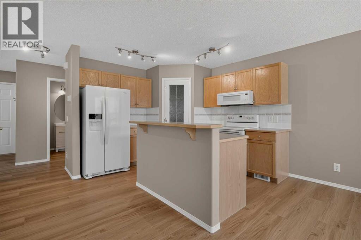
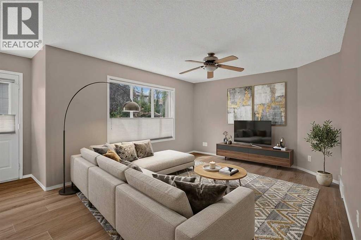
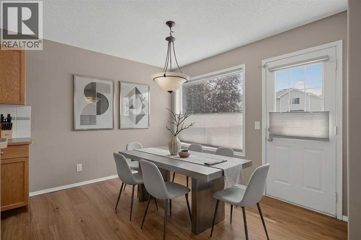
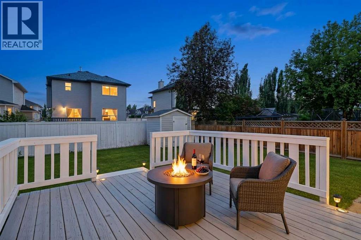
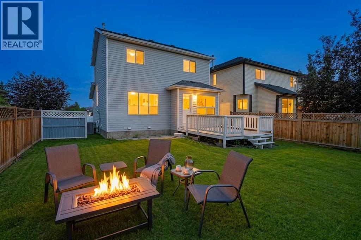
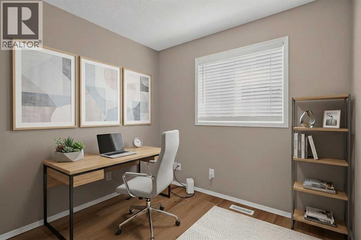
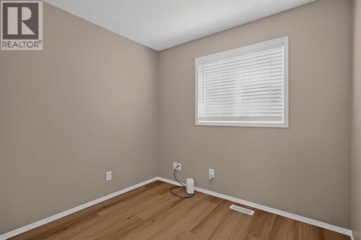
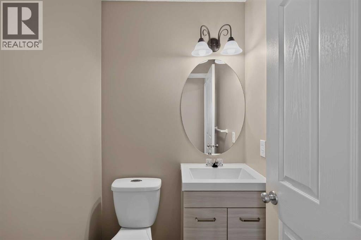
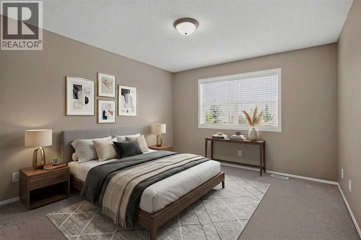
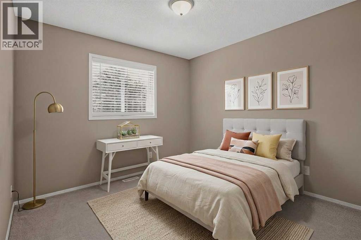
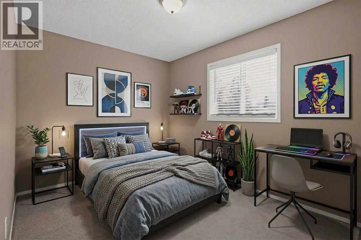
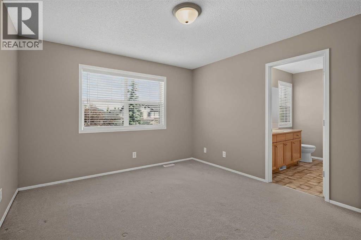
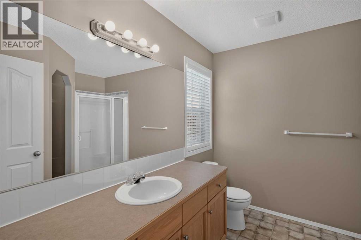
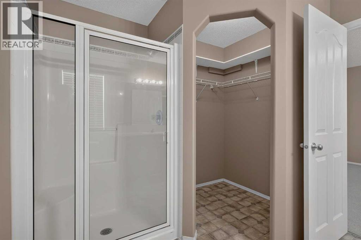
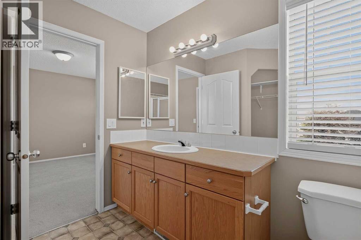
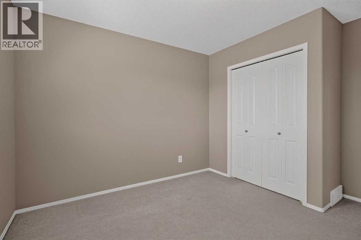
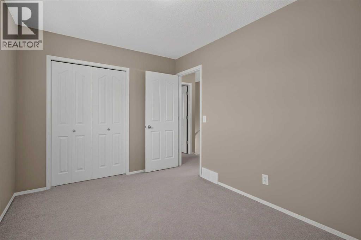
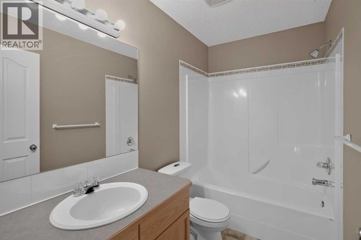
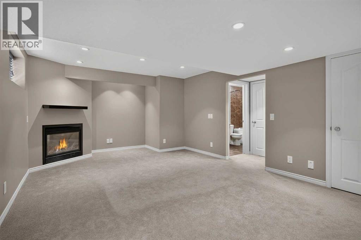
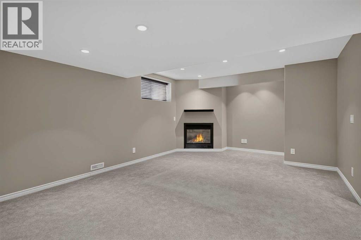
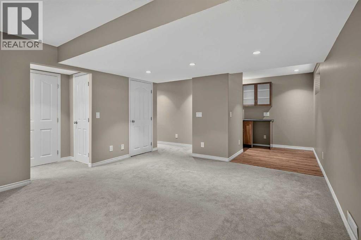
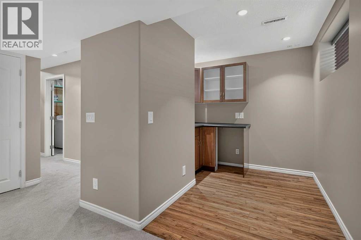
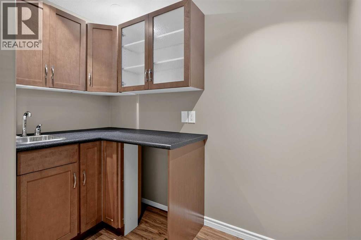
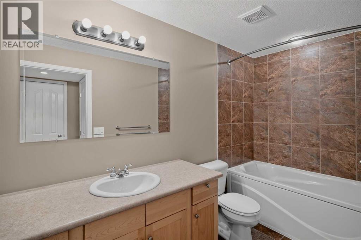
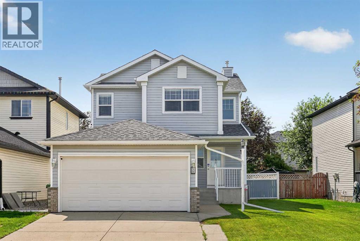
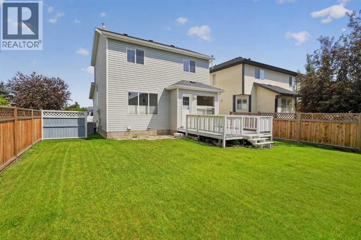
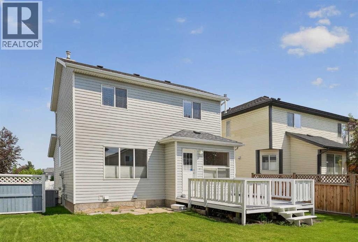
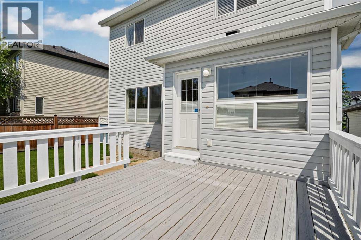
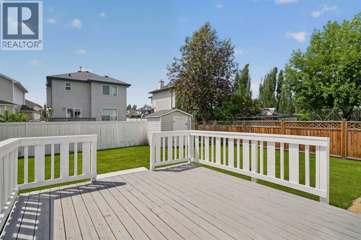
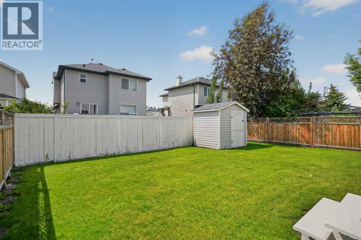
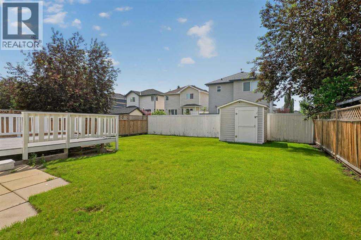
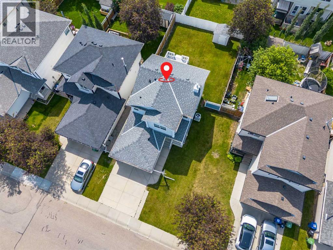
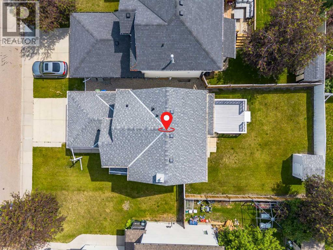
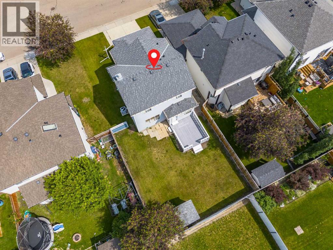
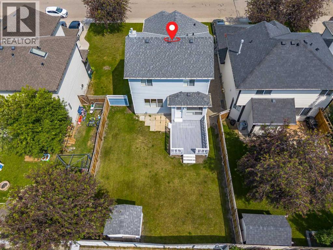
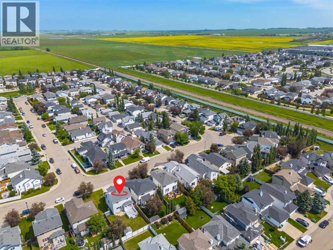
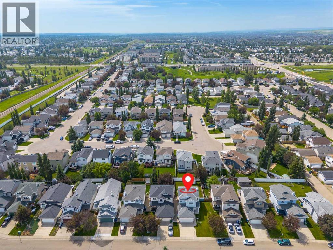
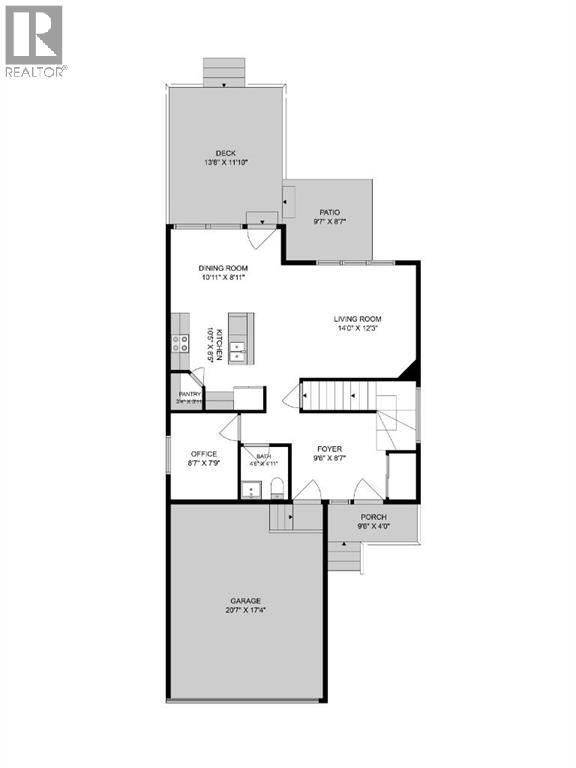
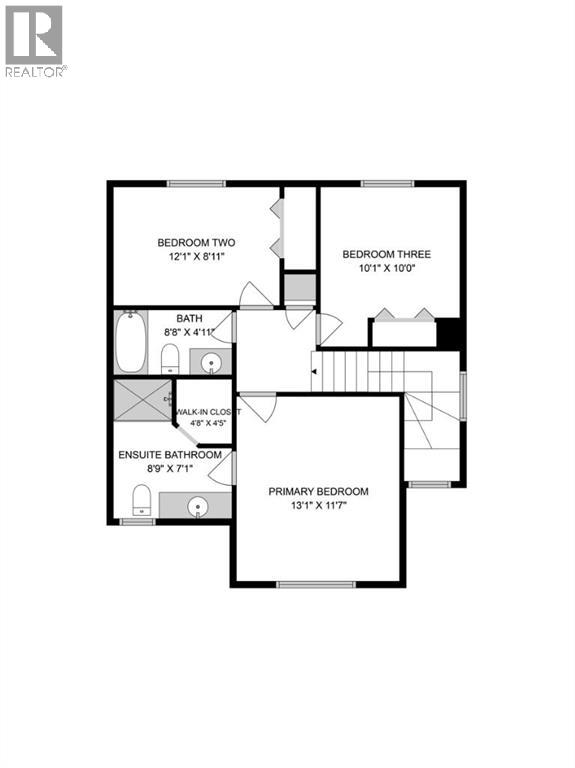
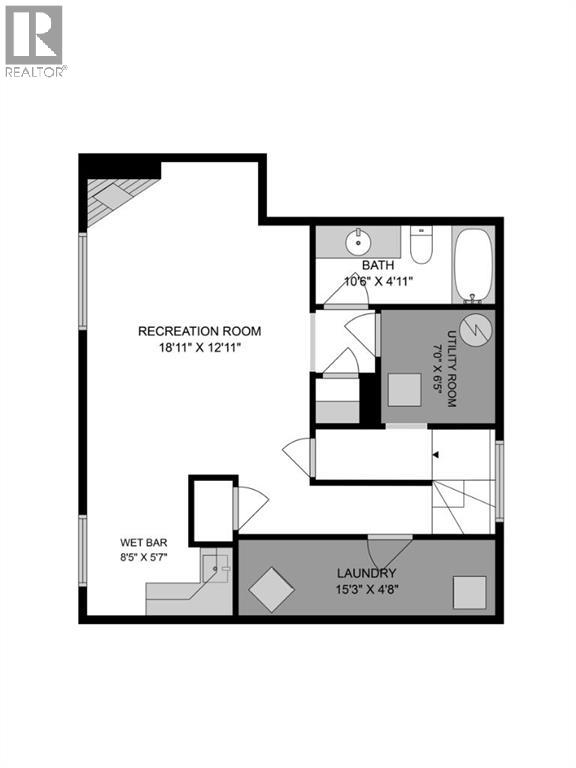
OPEN HOUSE THIS SUNDAY (JULY 19th) FROM 2:00-4:00PM. Move-in ready and loaded with updates, this beautifully maintained Silver Creek home offers over 2000 Sq/ft of living space, a FULLY FINISHED basement, and a LARGE SOUTH FACING backyard that is perfect for enjoying the sunshine all day long. From the moment you step inside you'll appreciate the fresh, contemporary feel created by the new LUXURY VINYL PLANK flooring throughout the main level, FRESH PAINT from top to bottom, and UPDATED blinds that give the home a clean, modern finish. Large windows flood the main floor with natural light, creating a bright and inviting space for everyday living. The spacious kitchen is designed with both function and entertaining in mind, featuring a central island, corner pantry, ample cabinet and counter space, and newer appliances. It opens seamlessly to the dining and living areas, making it easy to host family gatherings or simply enjoy everyday life. Step outside onto the rear deck and take advantage of the huge backyard, offering all-day sunshine, plenty of room for kids and pets to play, and endless possibilities for gardening or outdoor entertaining. Upstairs you'll find 3 good-sized bedrooms, including a spacious primary retreat complete with its own private ensuite. There are 2 additional bedrooms and a full bathroom provide plenty of space for a growing family, guests, or a dedicated home office. The FULLY FINISHED basement significantly expands the living space and features a cozy family room with a GAS fireplace, making it the perfect spot for movie nights, watching the game, or creating a separate space for the kids. The lower level also includes the laundry area and plenty of additional storage. Thoughtfully maintained over the years, this home offers the added confidence of numerous major updates already completed, including the roof and siding (2016), furnace and hot water tank (2021), garage door (2022), CENTRAL A/C (2022), and newer appliances. It's a home that' s been cared for inside and out, allowing you to simply move in and enjoy. Located on a quiet street in one of Airdrie's most established neighbourhoods, you'll enjoy mature trees, parks, schools, walking paths, and everyday amenities just minutes away. This is an excellent opportunity to own a home that's been refreshed and is ready for its next owners to enjoy. (id:51989)
Features of 59 Silver Springs Way Nw
- MLS® Number A2328314
- Price $535,000
- Bedrooms: 3
- Bathrooms: 4
- Square Footage: 1434 sqft
- Property Type: House
- Community Name: Silver Creek
- Amenities Near By Park, Playground, Recreation Nearby, Schools, Shopping
- Features Pvc Window, Closet Organizers, No Smoking Home
- Parking Space Total 4
- Plan 0012084
- Structure Deck
Open House
This property has open houses!
July
19
Sunday
Starts at:
2:00 pm
Ends at:4:00 pm
Buildings
| Bathroom Total | 4 | Bedrooms Above Ground | 3 |
| Bedrooms Total | 3 | Appliances | Washer, Refrigerator, Dishwasher, Stove, Dryer, Microwave, Window Coverings |
| Basement Development | Finished | Basement Type | Full (finished) |
| Constructed Date | 2001 | Construction Material | Wood Frame |
| Construction Style Attachment | Detached | Cooling Type | Central Air Conditioning |
| Exterior Finish | Vinyl Siding | Fireplace Present | Yes |
| Fireplace Total | 1 | Flooring Type | Carpeted, Ceramic Tile, Vinyl Plank |
| Foundation Type | Poured Concrete | Half Bath Total | 1 |
| Heating Fuel | Natural Gas | Heating Type | Forced Air |
| Stories Total | 2 | Size Interior | 1434 Sqft |
| Total Finished Area | 1434 Sqft | Type | House |
Parking
| Attached Garage | 2 |
Land
| Acreage | No | Fence Type | Fence |
| Land Amenities | Park, Playground, Recreation Nearby, Schools, Shopping | Landscape Features | Landscaped, Lawn |
| Size Depth | 33.09 M | Size Frontage | 12.8 M |
| Size Irregular | 422.40 | Size Total | 422.4 M2|4,051 - 7,250 Sqft |
| Size Total Text | 422.4 M2|4,051 - 7,250 Sqft | Zoning Description | R1 |
Rooms
| Level | Type | Length | Width | Dimensions |
|---|---|---|---|---|
| Second Level | Primary Bedroom | 13.08 Ft x 11.58 Ft | ||
| Second Level | 3pc Bathroom | Measurements not available | ||
| Second Level | Bedroom | 12.08 Ft x 8.92 Ft | ||
| Second Level | Bedroom | 10.08 Ft x 10.00 Ft | ||
| Second Level | 4pc Bathroom | Measurements not available | ||
| Basement | Family Room | 18.92 Ft x 12.92 Ft | ||
| Basement | 4pc Bathroom | Measurements not available | ||
| Main Level | Kitchen | 10.42 Ft x 8.42 Ft | ||
| Main Level | Living Room | 14.00 Ft x 12.25 Ft | ||
| Main Level | Dining Room | 10.92 Ft x 8.92 Ft | ||
| Main Level | Office | 8.58 Ft x 7.75 Ft | ||
| Main Level | 2pc Bathroom | Measurements not available |
Agents and Offices
- Justin Havre
- Ben Hayley
- Office: Exp Realty
What's Nearby
Similar Properties

58 Evansridge Crescent Nw, Calgary, Alberta
- MLS® # A2317221
- Leslie Dianne Schmeiler
- RE/MAX Realty Professionals