

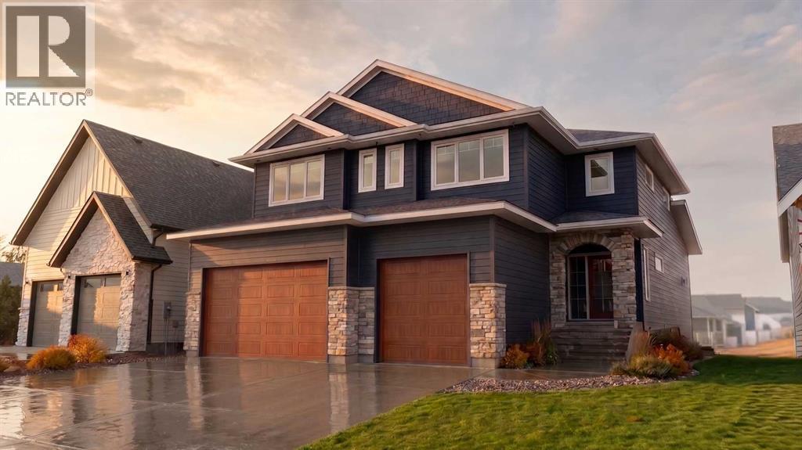
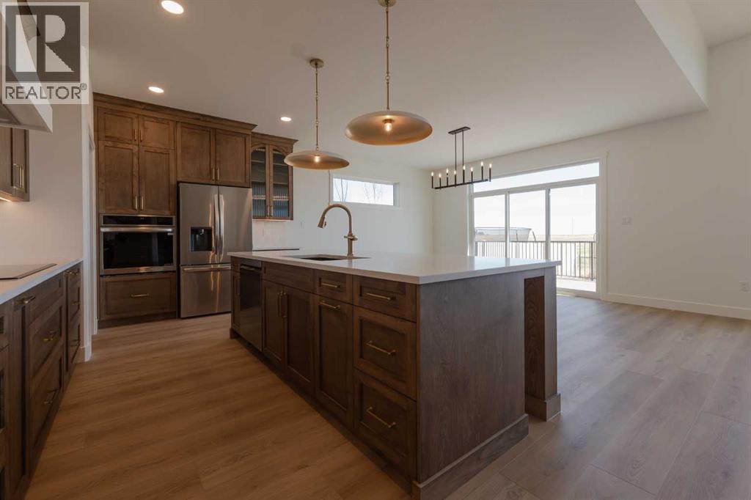
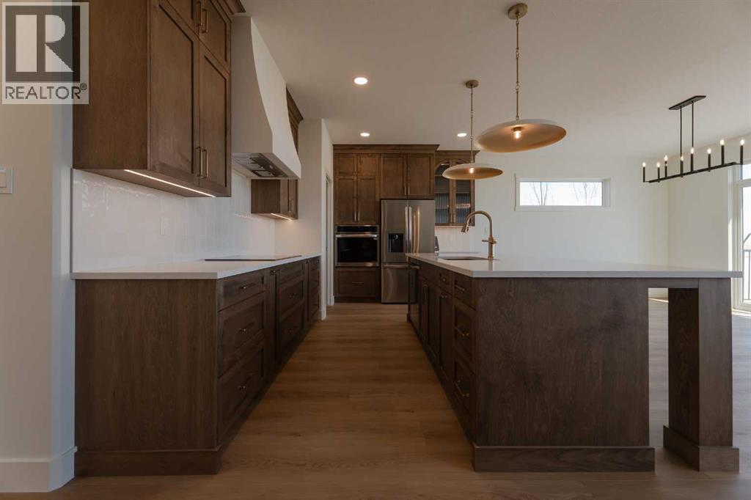
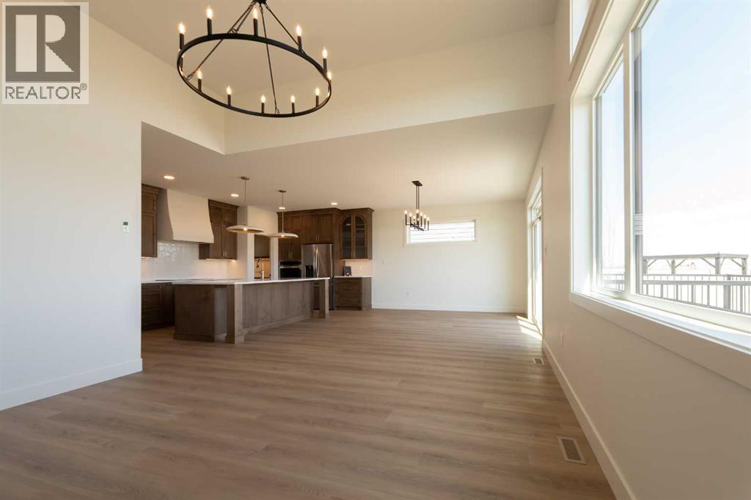
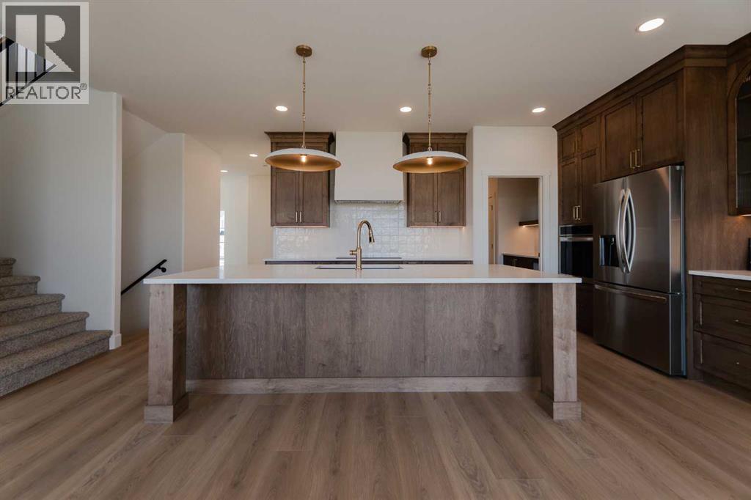
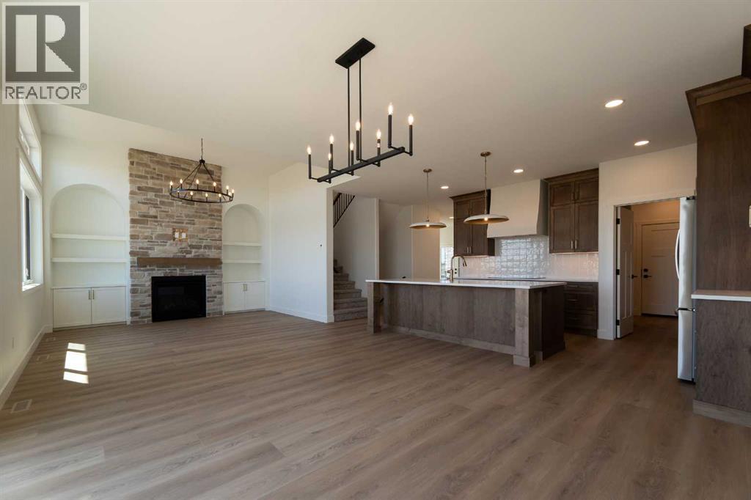
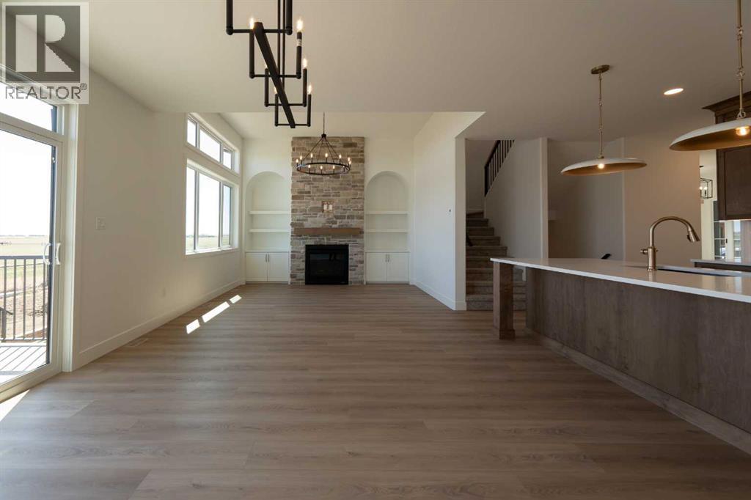
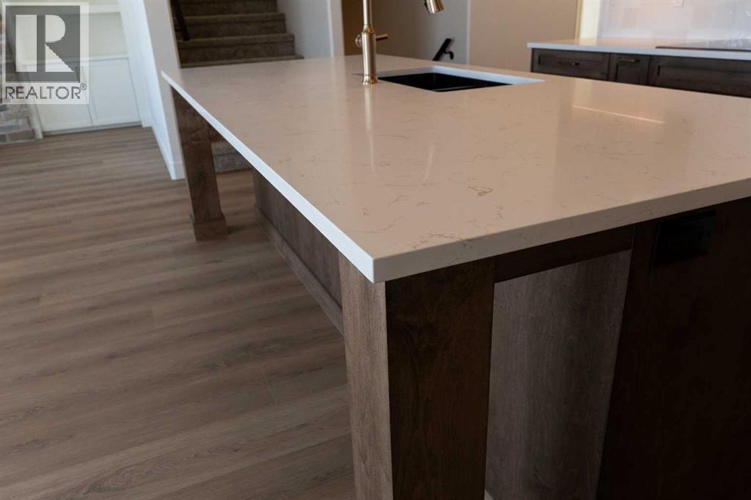
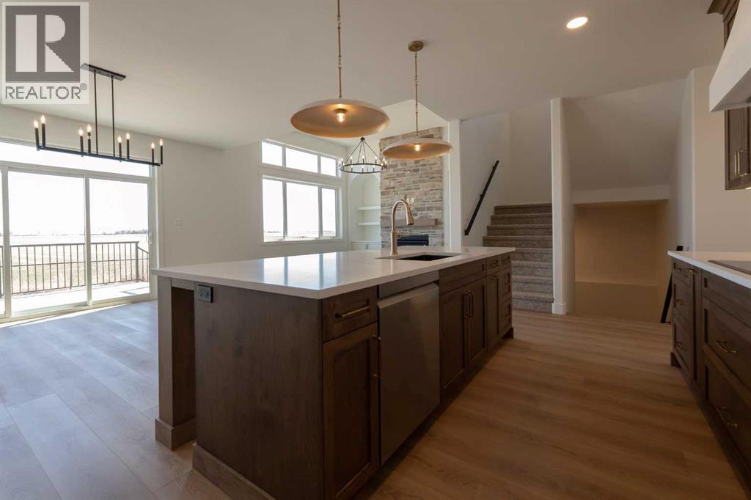
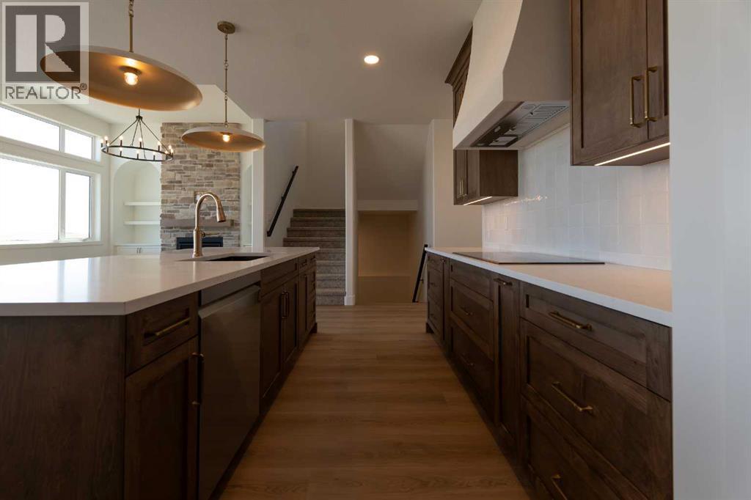
Welcome to 3080 21 Street Coaldale, a beautifully designed 2,465 sq. ft. two-storey home offering five bedrooms, three bathrooms, a bonus room, and a fully finished basement.The main floor is thoughtfully curated with light wood accents, stone countertops, and matte black fixtures, creating a modern yet timeless aesthetic. At the heart of the home, the gourmet kitchen impresses with a large central island, stainless steel appliances, floor-to-ceiling cabinetry, and a walk-in butler’s pantry—perfect for both everyday living and entertaining.The spacious living room is anchored by a gas fireplace and framed by expansive windows, filling the space with natural light and creating a warm, inviting atmosphere. The main level is rounded out with a half bathroom, mudroom, and a dedicated office or den, ideal for remote work or flexible use.Upstairs, you’ll find three well appointed bedrooms, a four-piece bathroom, a convenient laundry room, and a generous bonus room designed for family living or relaxation. The primary suite, privately positioned at the back of the home, offers a true retreat complete with a luxurious five-piece ensuite featuring a double vanity, freestanding soaker tub, curb-less tiled shower, and a spacious walk-in closet.The fully finished basement extends the living space even further, offering a large family room, two additional bedrooms, and a four-piece bathroom—ideal for guests, teens, or multi-generational living.Note: Select images are illustrative in nature and may not reflect the exact property. Design elements and finishes may vary. (id:51989)
Features of 3080 21 Street
- MLS® Number A2329875
- Price $895,000
- Bedrooms: 5
- Bathrooms: 4
- Square Footage: 2465 sqft
- Property Type: House
- Amenities Near By Park, Playground, Schools, Shopping
- Features Pvc Window
- Parking Space Total 6
- Plan 2210278
- Structure Deck
Buildings
| Bathroom Total | 4 | Bedrooms Above Ground | 3 |
| Bedrooms Below Ground | 2 | Bedrooms Total | 5 |
| Appliances | Refrigerator, Dishwasher, Stove, Hood Fan, Garage Door Opener | Basement Development | Finished |
| Basement Type | Full (finished) | Constructed Date | 2026 |
| Construction Material | Poured Concrete, Wood Frame | Construction Style Attachment | Detached |
| Cooling Type | Central Air Conditioning | Exterior Finish | Composite Siding, Concrete |
| Fireplace Present | Yes | Fireplace Total | 1 |
| Flooring Type | Carpeted, Ceramic Tile, Vinyl | Foundation Type | Poured Concrete |
| Half Bath Total | 1 | Heating Fuel | Natural Gas |
| Heating Type | Other, Forced Air | Stories Total | 2 |
| Size Interior | 2465 Sqft | Total Finished Area | 2465 Sqft |
| Type | House |
Parking
| Attached Garage | 3 |
Land
| Acreage | No | Fence Type | Partially Fenced |
| Land Amenities | Park, Playground, Schools, Shopping | Size Depth | 39.01 M |
| Size Frontage | 10.67 M | Size Irregular | 6429.00 |
| Size Total | 6429 Sqft|4,051 - 7,250 Sqft | Size Total Text | 6429 Sqft|4,051 - 7,250 Sqft |
| Zoning Description | R-l |
Rooms
| Level | Type | Length | Width | Dimensions |
|---|---|---|---|---|
| Second Level | Primary Bedroom | 15.58 Ft x 13.92 Ft | ||
| Second Level | Bedroom | 11.58 Ft x 11.50 Ft | ||
| Second Level | Bedroom | 11.08 Ft x 13.42 Ft | ||
| Second Level | 4pc Bathroom | Measurements not available | ||
| Second Level | 5pc Bathroom | Measurements not available | ||
| Second Level | Bonus Room | 14.92 Ft x 13.50 Ft | ||
| Second Level | Laundry Room | 10.17 Ft x 4.25 Ft | ||
| Basement | Bedroom | 10.58 Ft x 12.42 Ft | ||
| Basement | Bedroom | 10.58 Ft x 10.83 Ft | ||
| Basement | 4pc Bathroom | Measurements not available | ||
| Basement | Family Room | 14.92 Ft x 13.33 Ft | ||
| Main Level | 2pc Bathroom | Measurements not available | ||
| Main Level | Den | 10.42 Ft x 11.50 Ft | ||
| Main Level | Living Room | 14.25 Ft x 13.75 Ft | ||
| Main Level | Kitchen | 19.83 Ft x 9.75 Ft | ||
| Main Level | Dining Room | 16.42 Ft x 13.75 Ft |
Agents and Offices
- RYLAN JAMES
- Office: Onyx Realty Ltd.