

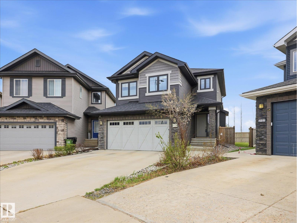
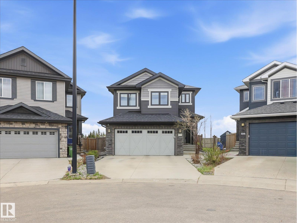
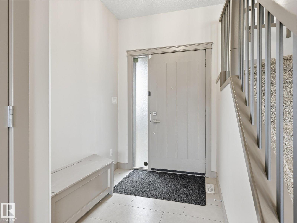
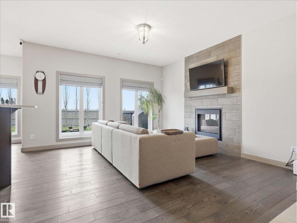
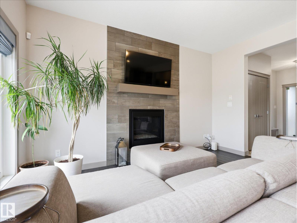
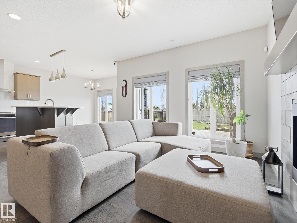
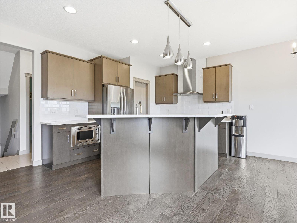
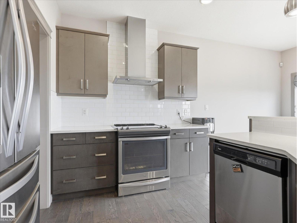
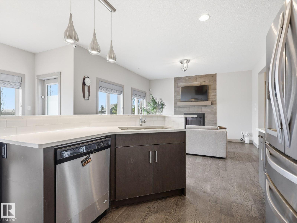
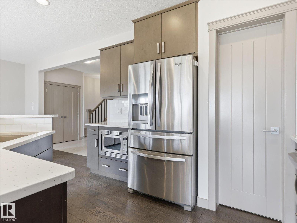
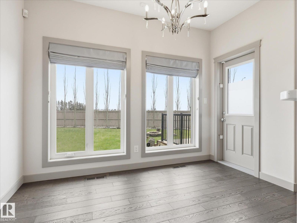
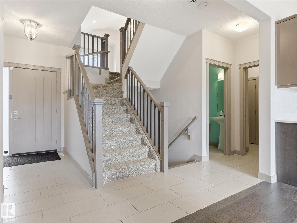
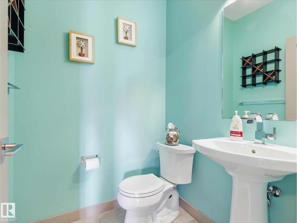
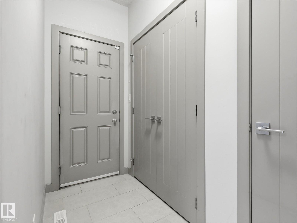
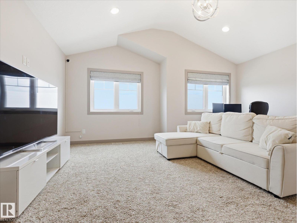
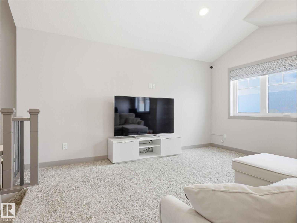
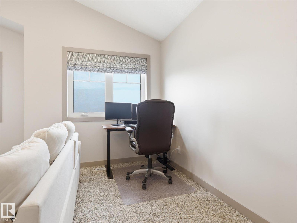
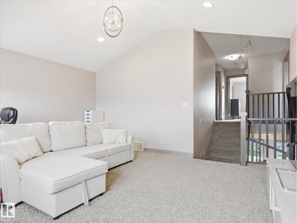
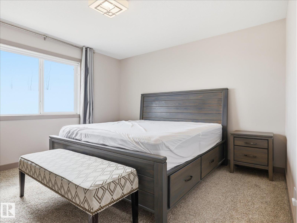
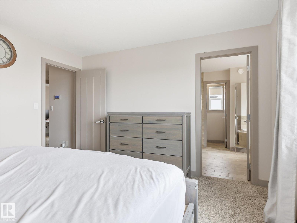
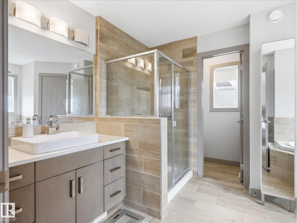
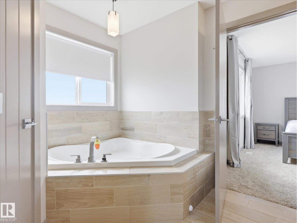
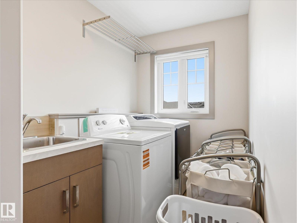
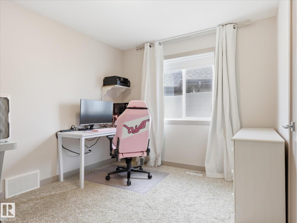
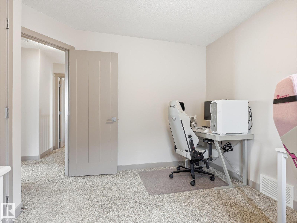
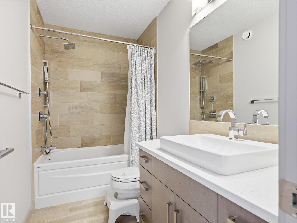
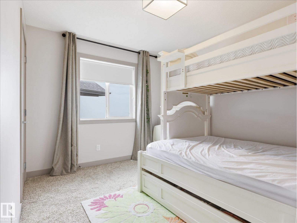
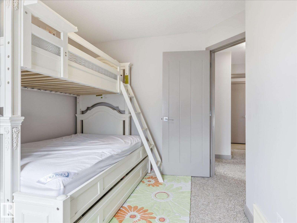
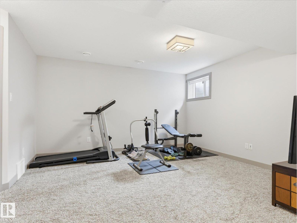
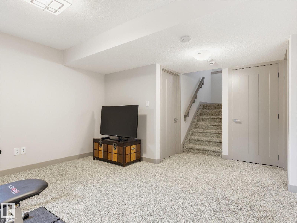
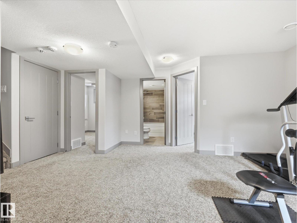
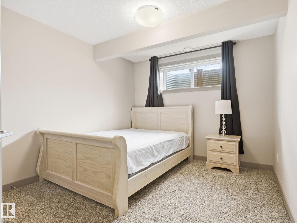
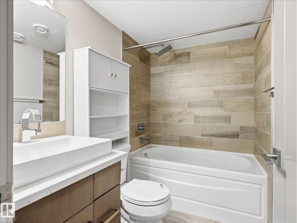
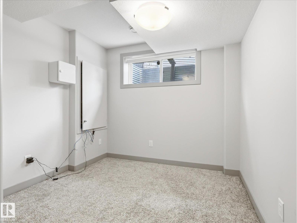
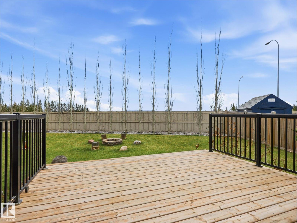
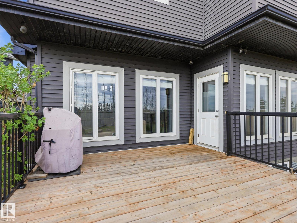
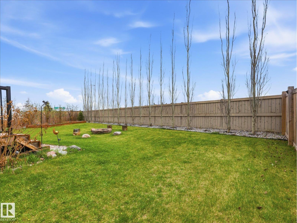
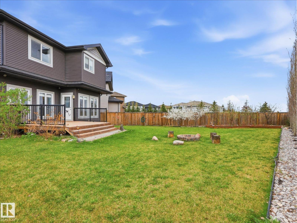
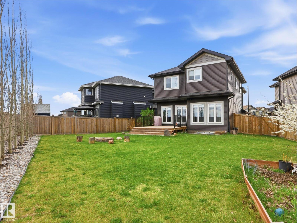
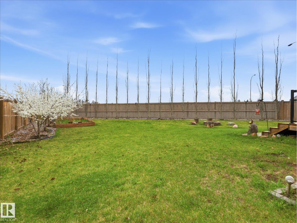
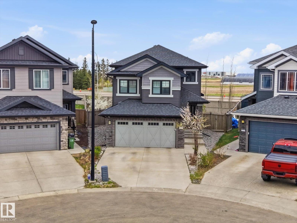
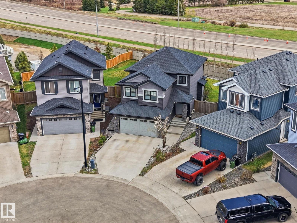
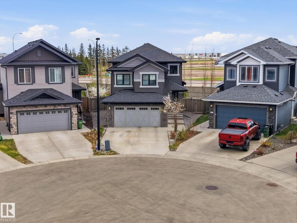
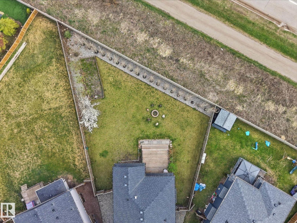
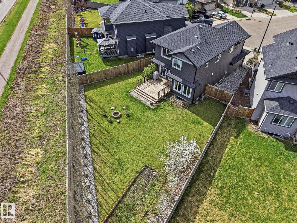
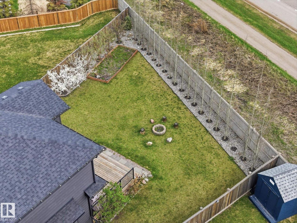
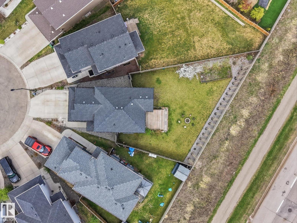
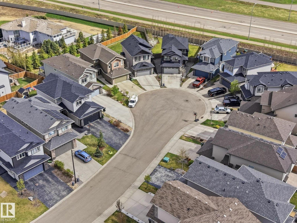
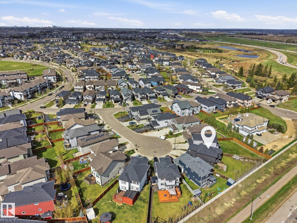
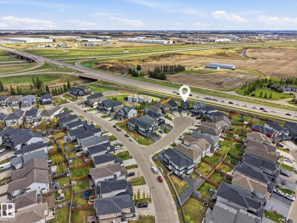
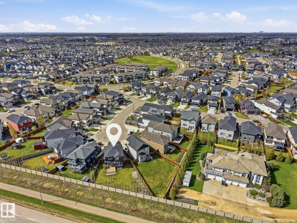
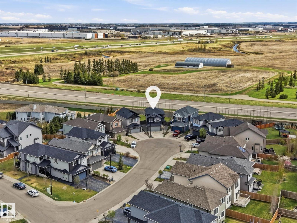
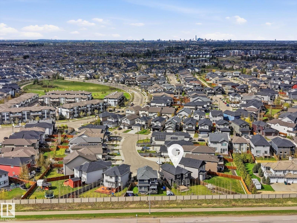
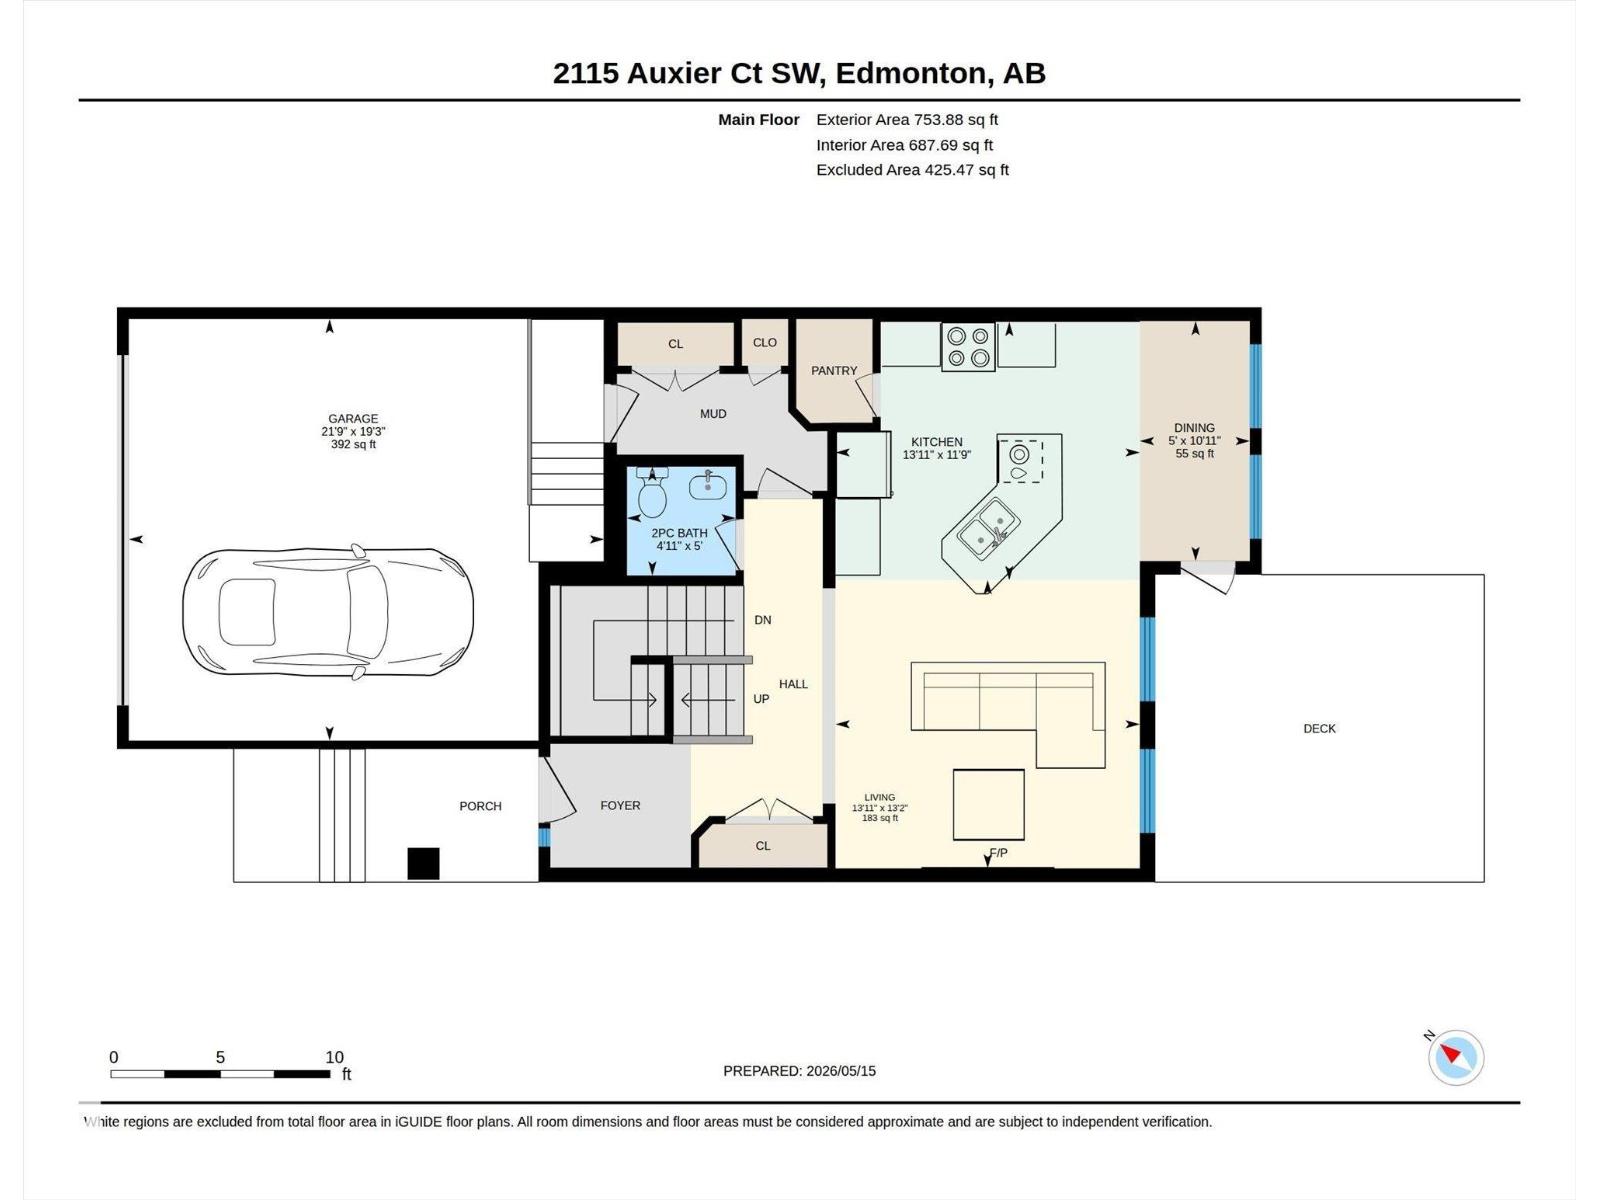
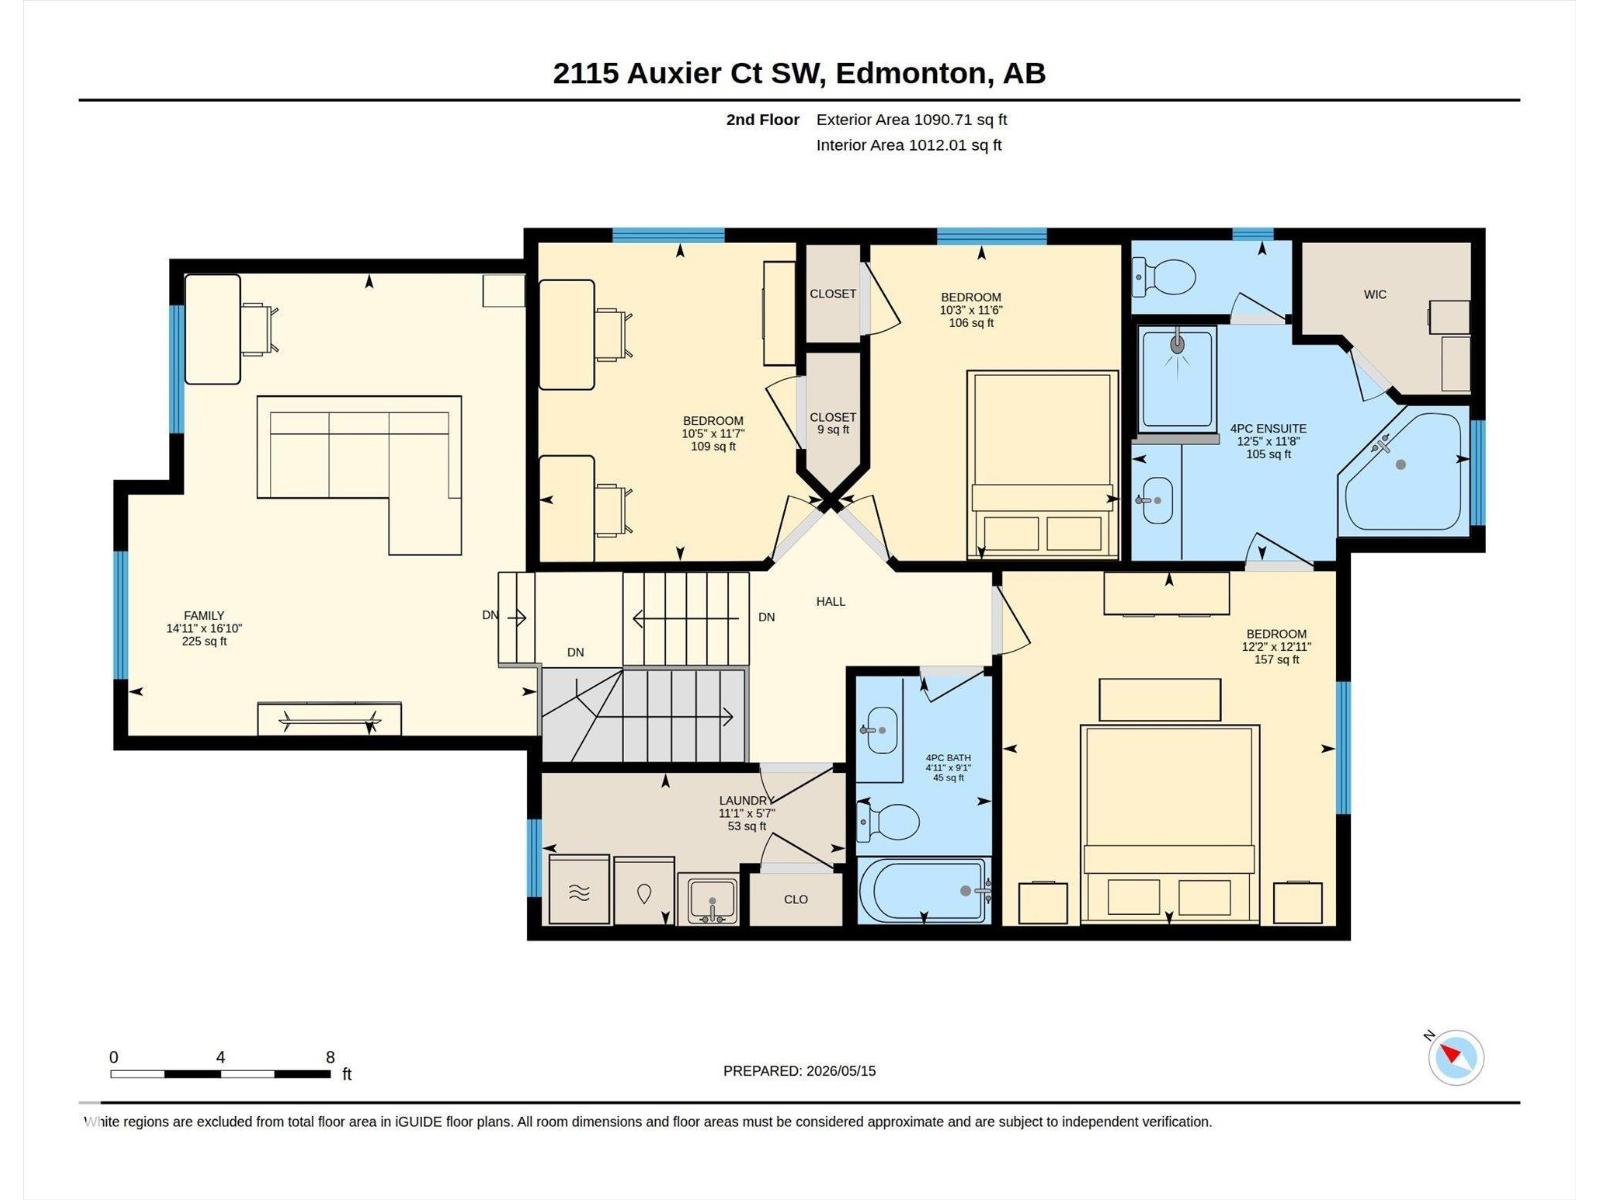
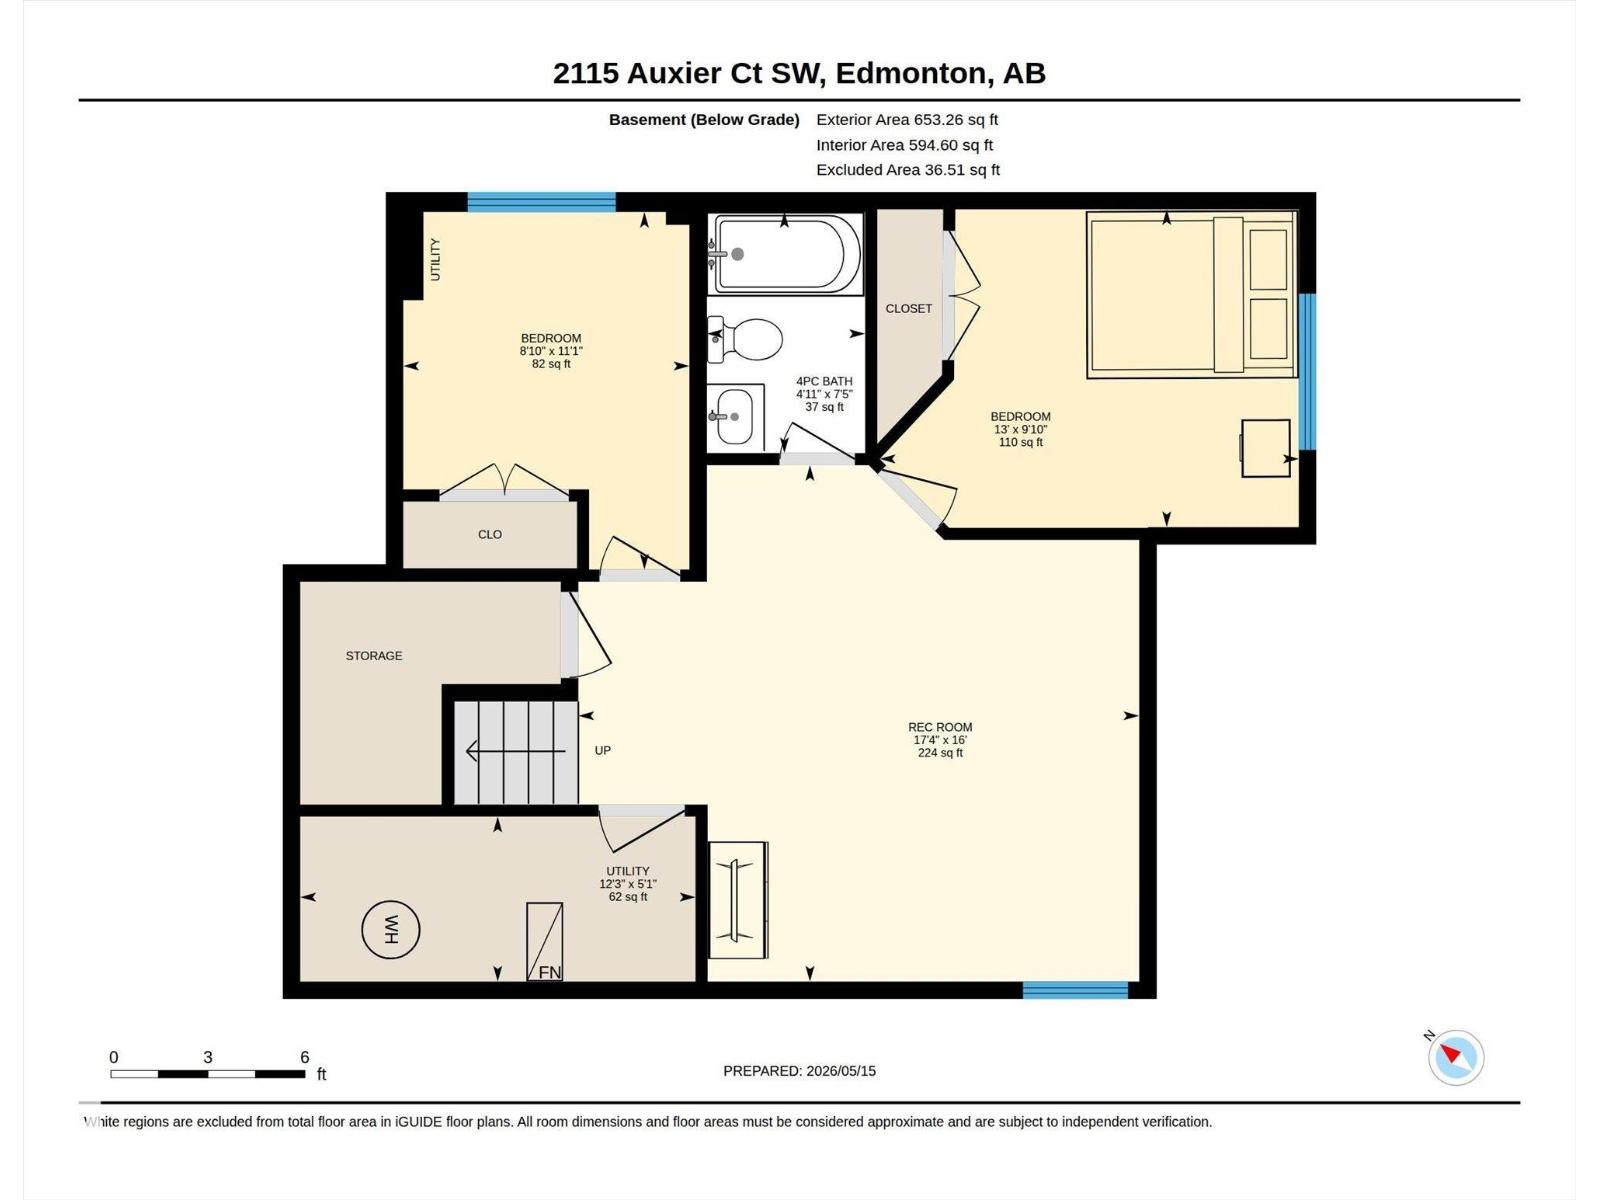
GORGEOUS TWO STOREY on a MASSIVE PIE SHAPED LOT in ALLARD! Fully Finished 5-Bed + 3.5-Bath Family Home with ~2,400 sq ft of total finished living space! Safely tucked on a child-friendly cul-de-sac in a safe, high-end community. MAIN LEVEL: Bright open layout, cozy gas fireplace, half bath, & kitchen with quartz counters, stainless appliances, tons of cupboards, & pantry with solid MDF shelving. Dining area opens to a large deck perfect for BBQs. UPSTAIRS: Large bonus room, laundry with built-in sink & cabinet linen storage, and 3 bedrooms including primary suite with jetted tub & walk-in closet with custom MDF built-ins (no cheap wire racks!). BASEMENT: Fully professionally finished with a family room, full bath, & 2 bedrooms. YARD: Massive, beautifully landscaped 6,500+ sq ft fenced pie lot for kids to play. LOCATION: Close to transit, K-9 schools, walking trails, Henday, & minutes to Edmonton International Airport! New hot water tank (2023). Perfectly curated for a growing or multi-generational family. (id:51989)
Features of 2115 Auxier Co Sw
- MLS® Number E4499053
- Price $624,750
- Bedrooms: 5
- Bathrooms: 4
- Square Footage: 1845 sqft
- Property Type: House
- Neigbourhood: Allard
- Amenities Near By Airport, Golf Course, Playground, Public Transit, Schools, Shopping
- Community Features Public Swimming Pool
- Features Cul-de-sac, Flat Site, No Back Lane, Park/reserve, Exterior Walls- 2x6", No Smoking Home
- Structure Deck, Fire Pit
Buildings
| Bathroom Total | 4 | Bedrooms Total | 5 |
| Amenities | Vinyl Windows | Appliances | Dishwasher, Dryer, Garage Door Opener, Hood Fan, Microwave, Refrigerator, Stove, Washer, Window Coverings |
| Basement Development | Finished | Basement Type | Full (finished) |
| Constructed Date | 2015 | Construction Style Attachment | Detached |
| Fire Protection | Smoke Detectors | Fireplace Fuel | Gas |
| Fireplace Present | Yes | Fireplace Type | Unknown |
| Half Bath Total | 1 | Heating Type | Forced Air |
| Stories Total | 2 | Size Interior | 1845 Sqft |
| Type | House |
Parking
| Attached Garage |
Land
| Acreage | No | Fence Type | Fence |
| Land Amenities | Airport, Golf Course, Playground, Public Transit, Schools, Shopping | Size Irregular | 603.6 |
| Size Total | 603.6 M2 | Size Total Text | 603.6 M2 |
Rooms
| Level | Type | Length | Width | Dimensions |
|---|---|---|---|---|
| Basement | Family Room | 4.87 m | 5.29 m | 4.87 m x 5.29 m |
| Basement | Bedroom 4 | 3 m | 3.95 m | 3 m x 3.95 m |
| Basement | Bedroom 5 | 3.37 m | 2.7 m | 3.37 m x 2.7 m |
| Basement | Utility Room | 1.56 m | 3.73 m | 1.56 m x 3.73 m |
| Main Level | Living Room | 4.01 m | 4.24 m | 4.01 m x 4.24 m |
| Main Level | Dining Room | 3.34 m | 1.53 m | 3.34 m x 1.53 m |
| Main Level | Kitchen | 3.59 m | 4.24 m | 3.59 m x 4.24 m |
| Upper Level | Primary Bedroom | 3.94 m | 3.71 m | 3.94 m x 3.71 m |
| Upper Level | Bedroom 2 | 3.54 m | 3.17 m | 3.54 m x 3.17 m |
| Upper Level | Bedroom 3 | 3.51 m | 3.13 m | 3.51 m x 3.13 m |
| Upper Level | Bonus Room | 5.14 m | 4.55 m | 5.14 m x 4.55 m |
| Upper Level | Laundry Room | 1.7 m | 3.38 m | 1.7 m x 3.38 m |
Agents and Offices
- Che Taylor
- Office: Maxwell Challenge Realty