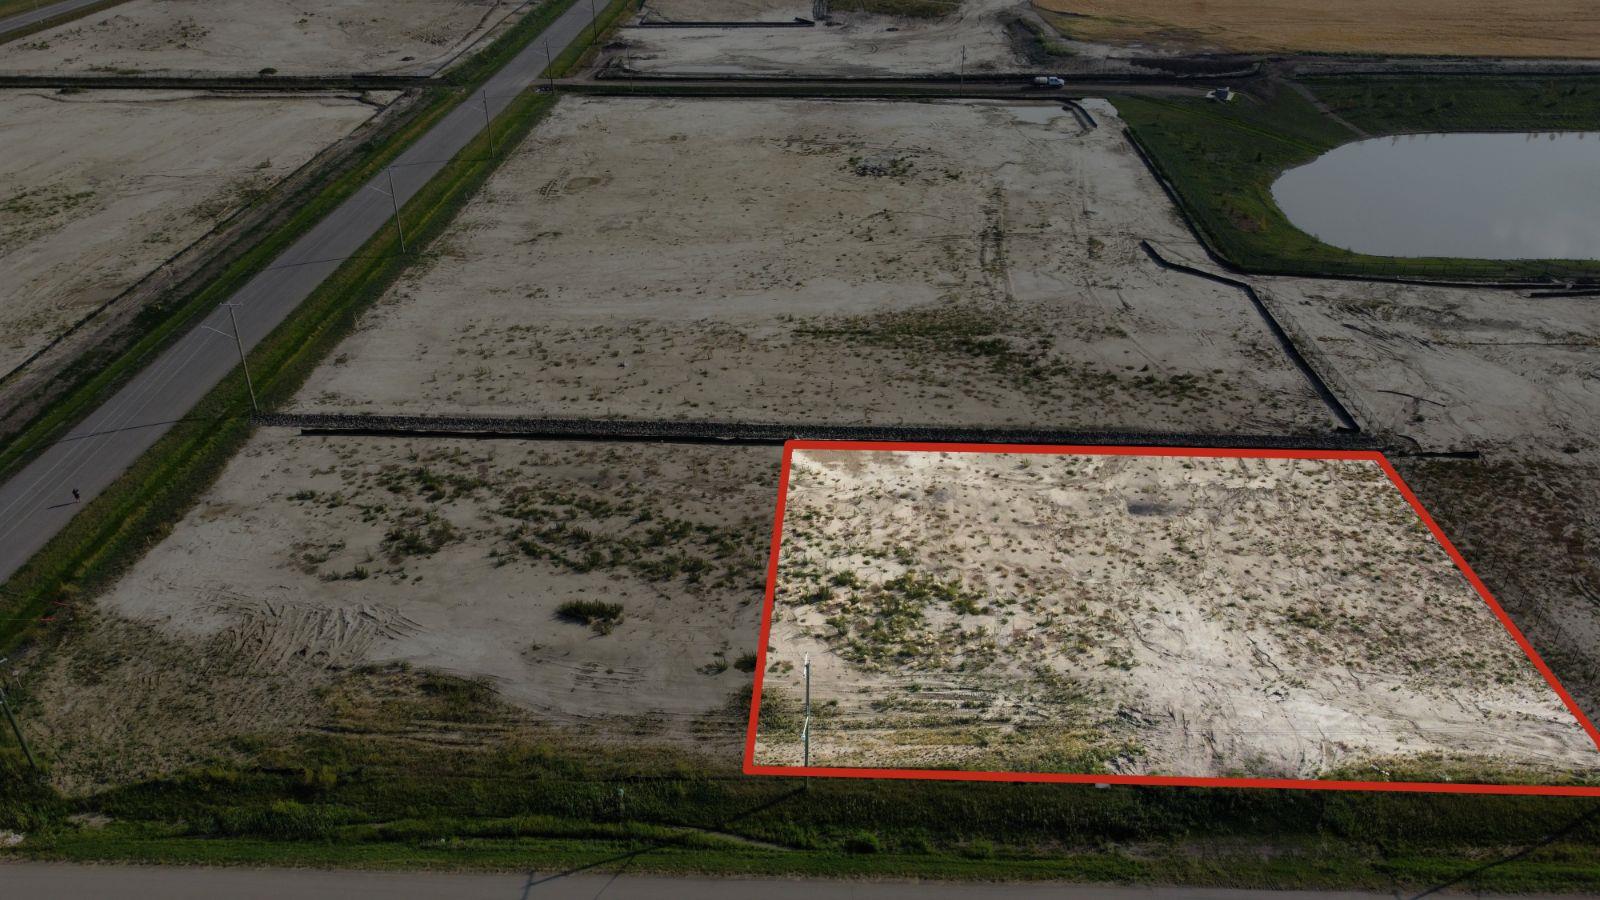
Plan:2520972, Blk:22, Lot:2. Fully serviced industrial land• 1.00 ± acre lot• IM Zoning• Ready for immediate development• Build to suit options available• Lots are stripped and graded• Excellent geotechnical qualities• Leduc Business Park has high development standardsensuring long term integrity• Access to the High Load Corridor• Easy access to the Edmonton International Airport (id:51989)
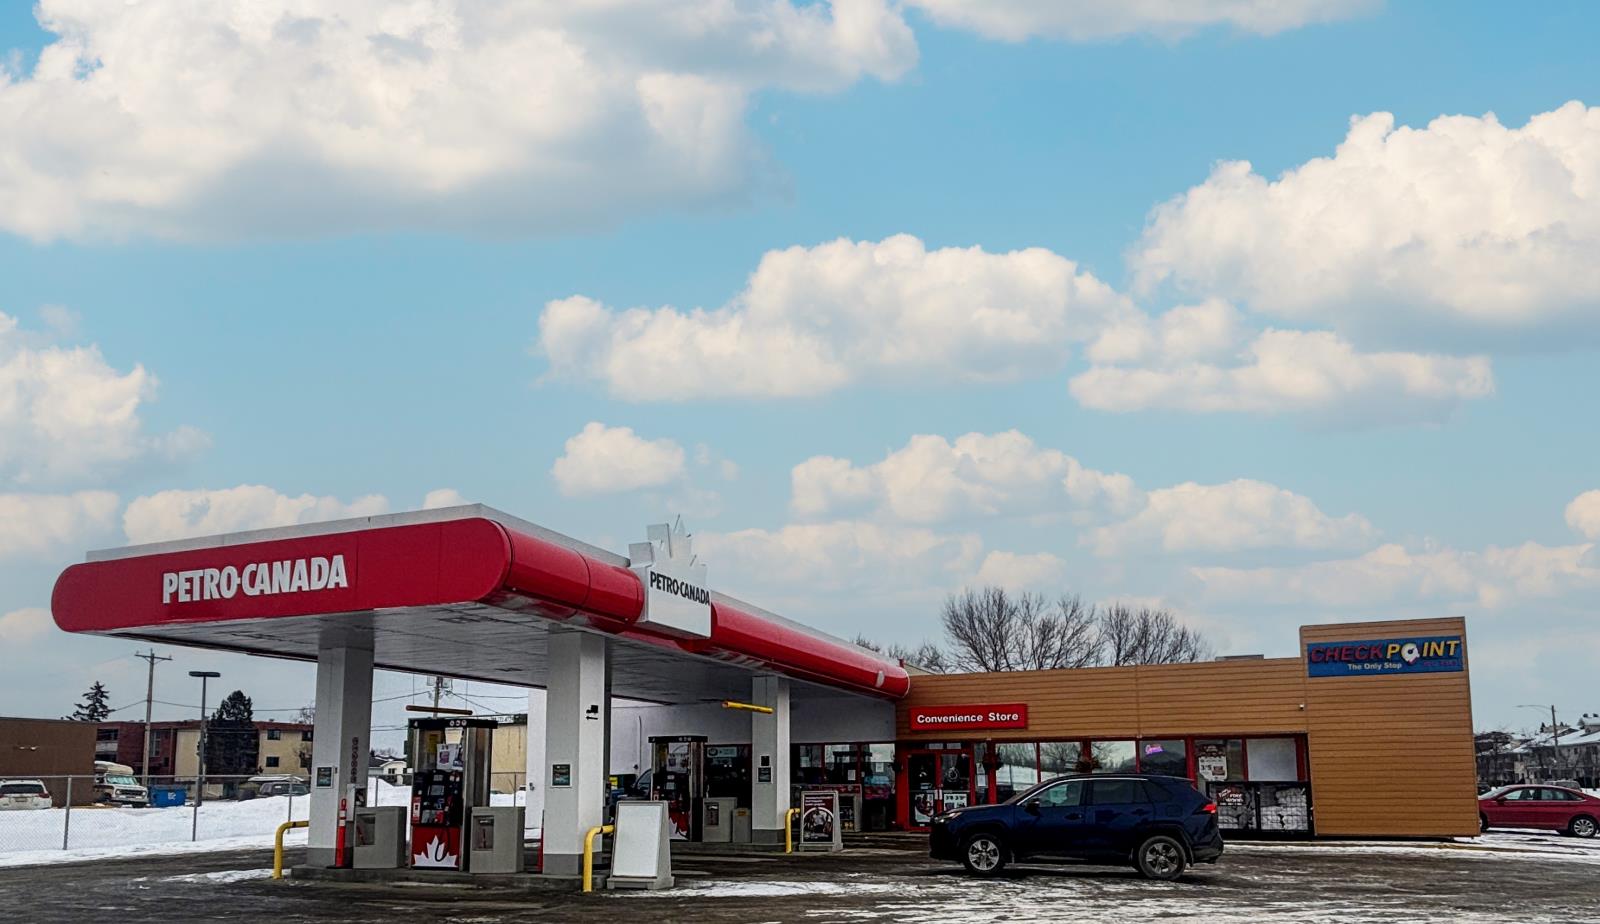
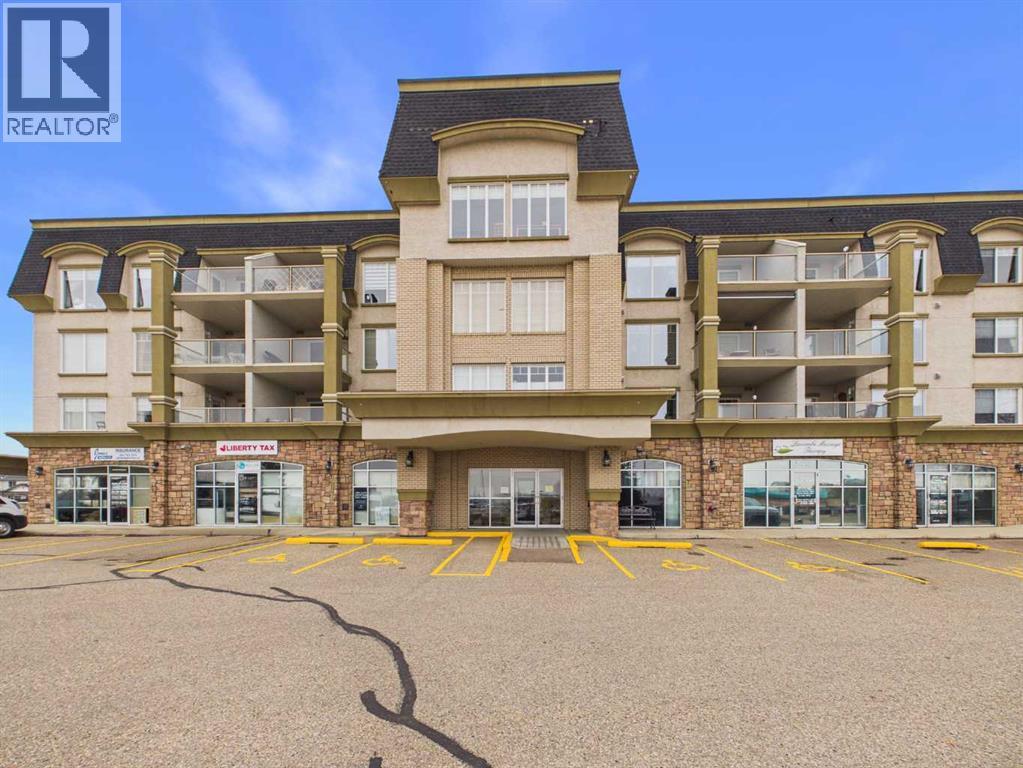
The Property consists of a 2,900 square foot convenience store with an additional 1,893 square foot fuel canopy, situated on a 0.34-acre site. Zoned C3 “Commercial Corridor”, the Property benefits from strong visibility from Highway 60 and accessibility within Devon’s primary commercial node. Tenanted by DP Oil OP Ltd. o/a Petro-Canada, the fuel banner provides national brand recognition and consistent customer traffic. Strategically positioned along Highway 60, within Devon’s established retail corridor, the Property is surrounded by complementary commercial uses and benefits from steady local traffic and residential density in the immediate trade area. The site configuration supports efficient vehicular circulation and strong street presence, making it a key service-oriented destination within the community. (id:51989)
High Exposure Main floor office space comprising approximately 1,166SF, located along Lac Ste. Anne Trail S in Onoway. This functional unit features a large open design, reception area, and staff room. The layout supports a range of professional uses, with ample flexibility for open work areas or enclosed offices. Situated within a well-maintained building the space offers strong visibility and accessibility in a central, service-oriented location. (id:51989)
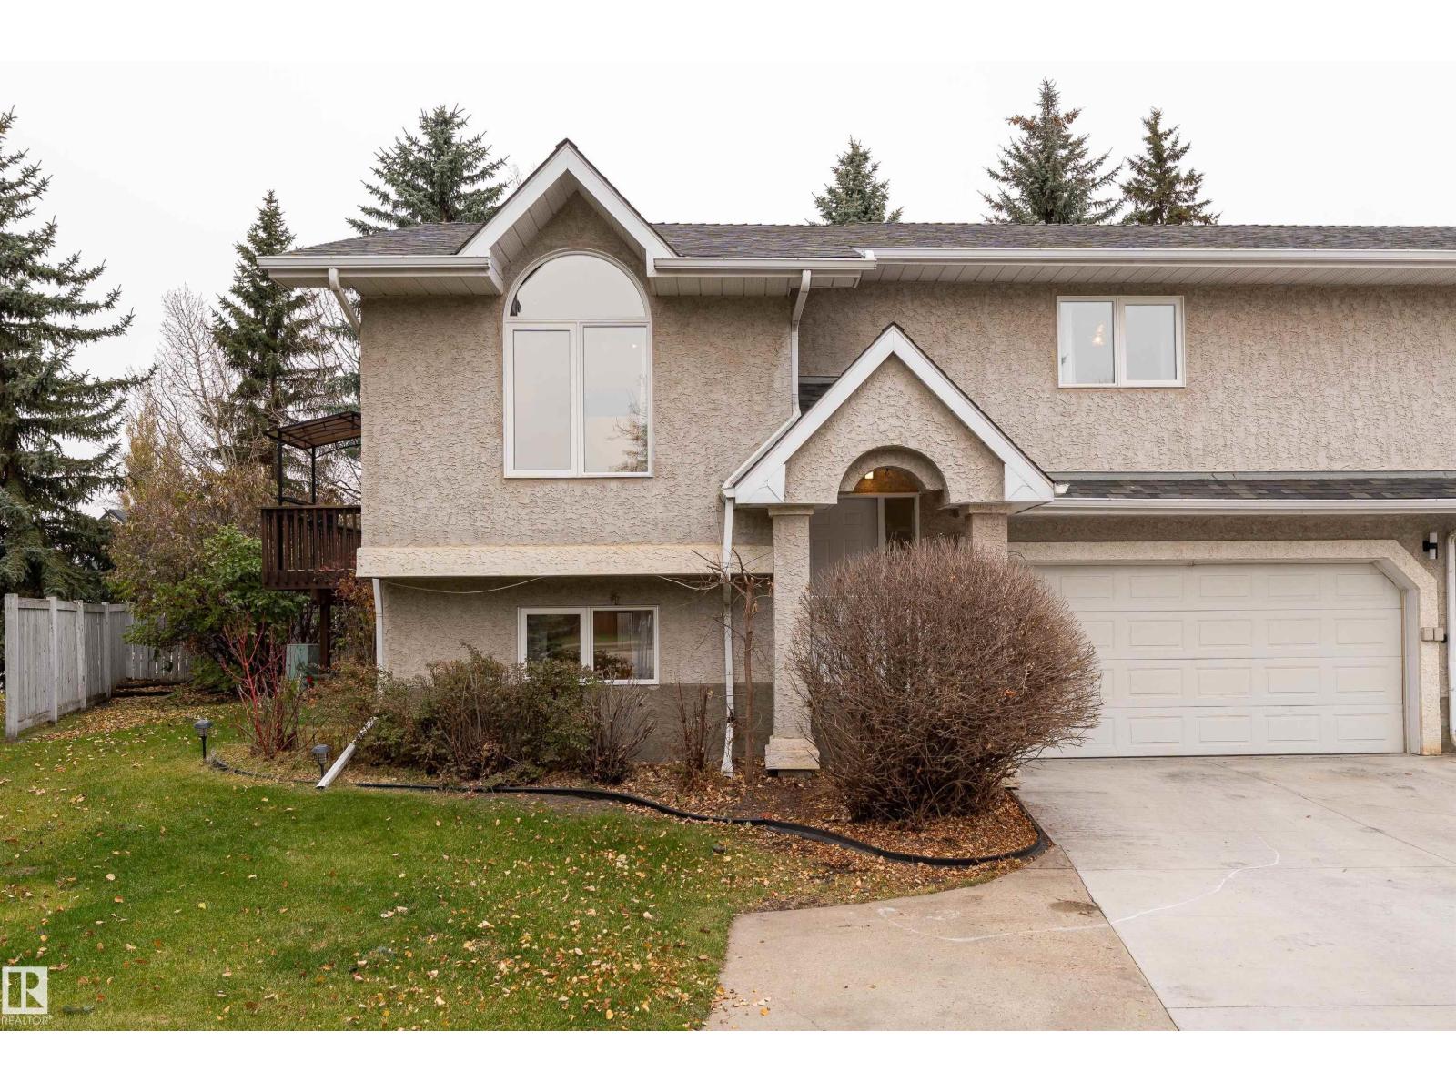
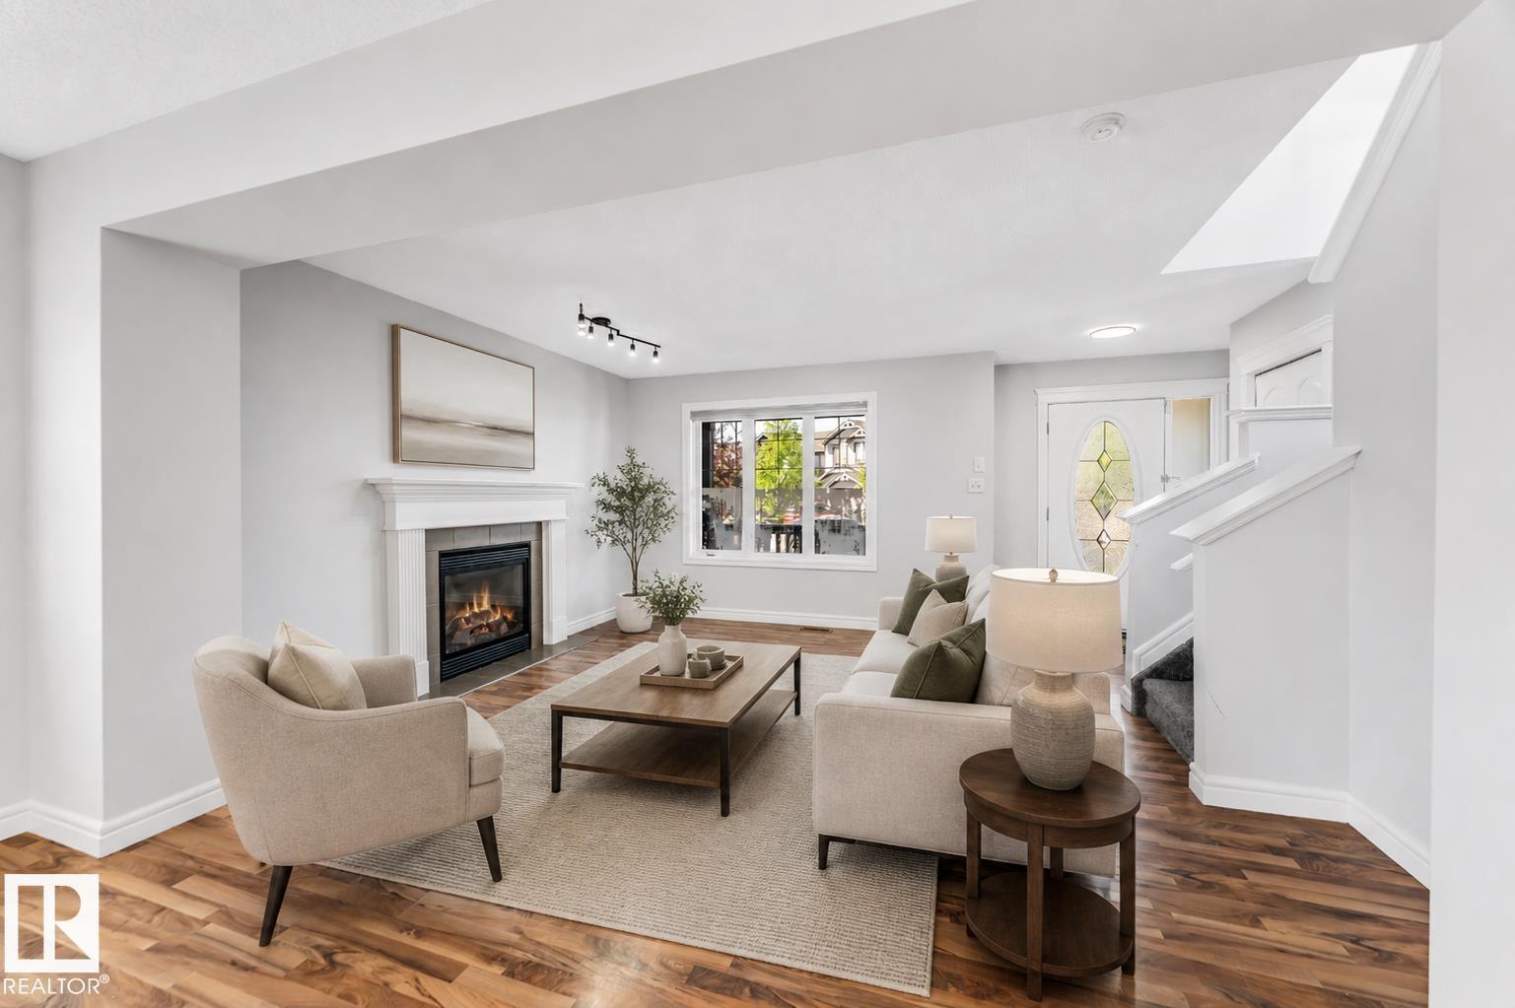
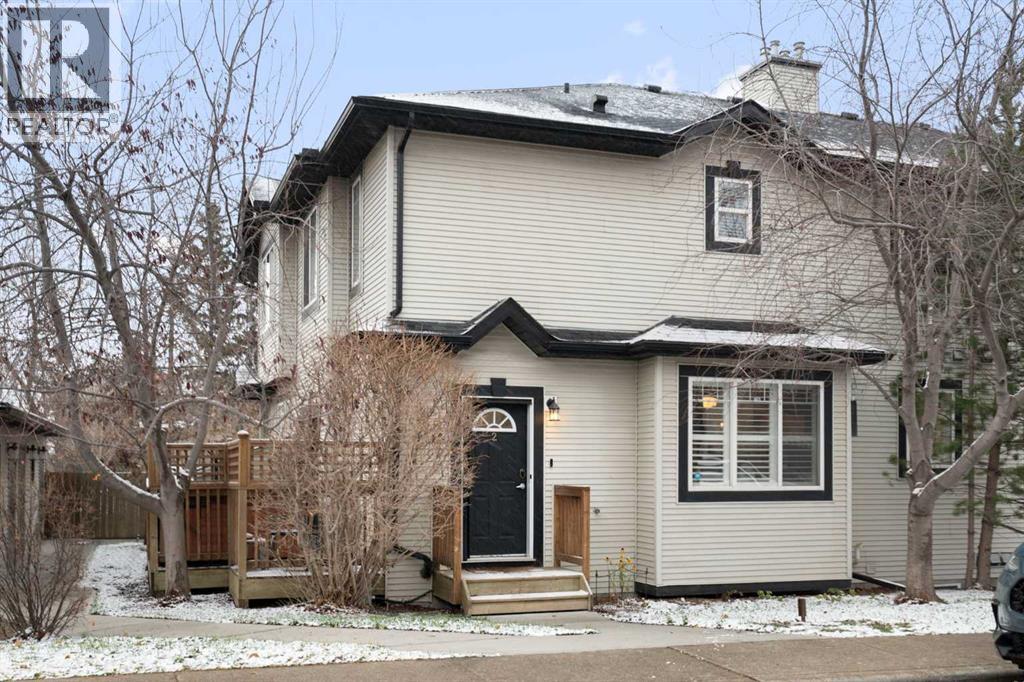
A HOME WITH CHARACTER, COMFORT & ROOM TO GROW! Welcome to Poirier Place in the sought-after PINEVIEW community of St. Albert! This charming 3-LEVEL SPLIT CORNER TOWNHOUSE with 1525 Sq Ft. of LIVING SPACE features 3 BEDROOMS, 2 BATHROOMS, a FULLY FINISHED BASEMENT (RENOVATED IN 2025), and a DOUBLE ATTACHED GARAGE. Soaring VAULTED CEILINGS and a cozy CORNER GAS FIREPLACE in basement creates a warm, inviting atmosphere. Recent upgrades include BRAND NEW WINDOWS & DOORS(2026), NEW QUARTZ COUNTERTOPS(2026), FRESH PAINT THROUGHOUT, NEW LVP & CARPET UPSTAIRS, BASEMENT RENOVATIONS(2025) plus a NEWER FURNACE & HOT WATER TANK. Step outside to your PRIVATE WRAPAROUND DECK, perfect for relaxing or entertaining, overlooking a LANDSCAPED CORNER LOT surrounded by MATURE TREES. Enjoy the convenience of SCHOOLS, PLAYGROUNDS, SHOPPING & PUBLIC TRANSIT nearby. A fantastic opportunity to enjoy stylish updates, functional living spaces, and LOW-MAINTENANCE LIVING in a desirable community. YOUR NEXT CHAPTER STARTS HERE! (id:51989)
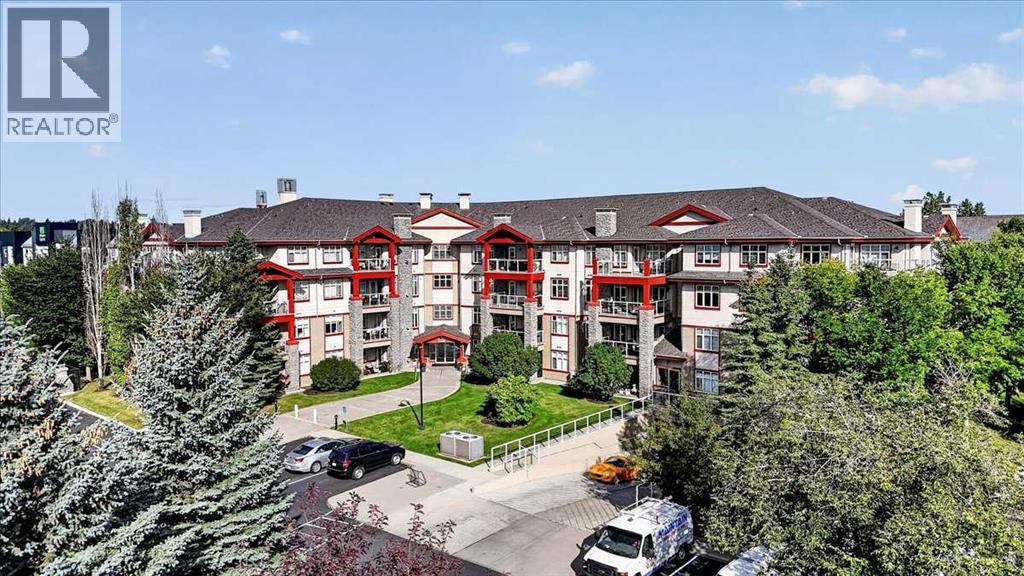
Discover serenity amidst the vibrant heart of Lake Bonavista, where this exceptional apartment offers a refined sanctuary within Calgary’s sought-after southeast quadrant. Nestled within a meticulously maintained low-rise structure, this conventional condo provides a seamless blend of comfort and convenience for discerning residents. Expansive living spaces unfold across 1504 square feet, showcasing an open floorplan designed to maximize natural light and create a welcoming ambiance. Gleaming hardwood floors flow seamlessly throughout, complemented by ceramic tile accents, while granite countertops elevate the kitchen’s functionality and elegance with ample storage and thoughtfully designed closet organizers. A central air conditioning system ensures year-round comfort, while track lighting illuminates every corner with warmth. Relax and unwind in the family room, graced with a gas fireplace featuring a mantle and tile surround, creating a cozy focal point for gatherings. Two generously sized bedrooms provide restful retreats, each boasting walk-through closets and complemented by two full bathrooms, one featuring a double vanity. Laundry day becomes effortless with the convenience of an integrated laundry room within the unit, complete with storage shelves. Two secure underground parking stalls offer peace of mind, alongside access to a dedicated storage unit for your belongings. Beyond your residence, indulge in the array of community amenities including an elevator, fitness center, party room, picnic area, recreation room, secured parking, snow removal, visitor parking, and beautifully landscaped walking/bike paths. With its gated community, playground, nearby schools, shopping, and sidewalk accessibility, this apartment truly embodies upscale living within Lake Bonavista’s idyllic setting. The complex itself is beautifully maintained with landscaped grounds and fantastic amenities, including a fitness room, theatre, and a welcoming clubhouse with a full kitchen, dining areas, pool table, and stunning stone fireplace. The clubhouse can be booked for private gatherings. There are two guest suites that can be rented for your visitors. Downstairs, the heated underground garage includes your titled parking stall, assigned storage unit, and even a car wash bay. There’s also plenty of guest parking, and the complex is pet friendly with board approval. Bonavista Estates II is ideally located close to shopping, restaurants, and everyday conveniences, with Southcentre Mall, Avenida, and Bonavista Mall just minutes away. Across the street, you’ll find Tim Hortons, restaurants, and the popular Avenida Food Hall. Whether you’re downsizing, working professionally, or simply looking for low-maintenance living without sacrificing comfort and space, this move-in-ready condo is sure to impress. Contact your REALTOR® today to arrange a private viewing and discover everything this exceptional home has to offer! (id:51989)
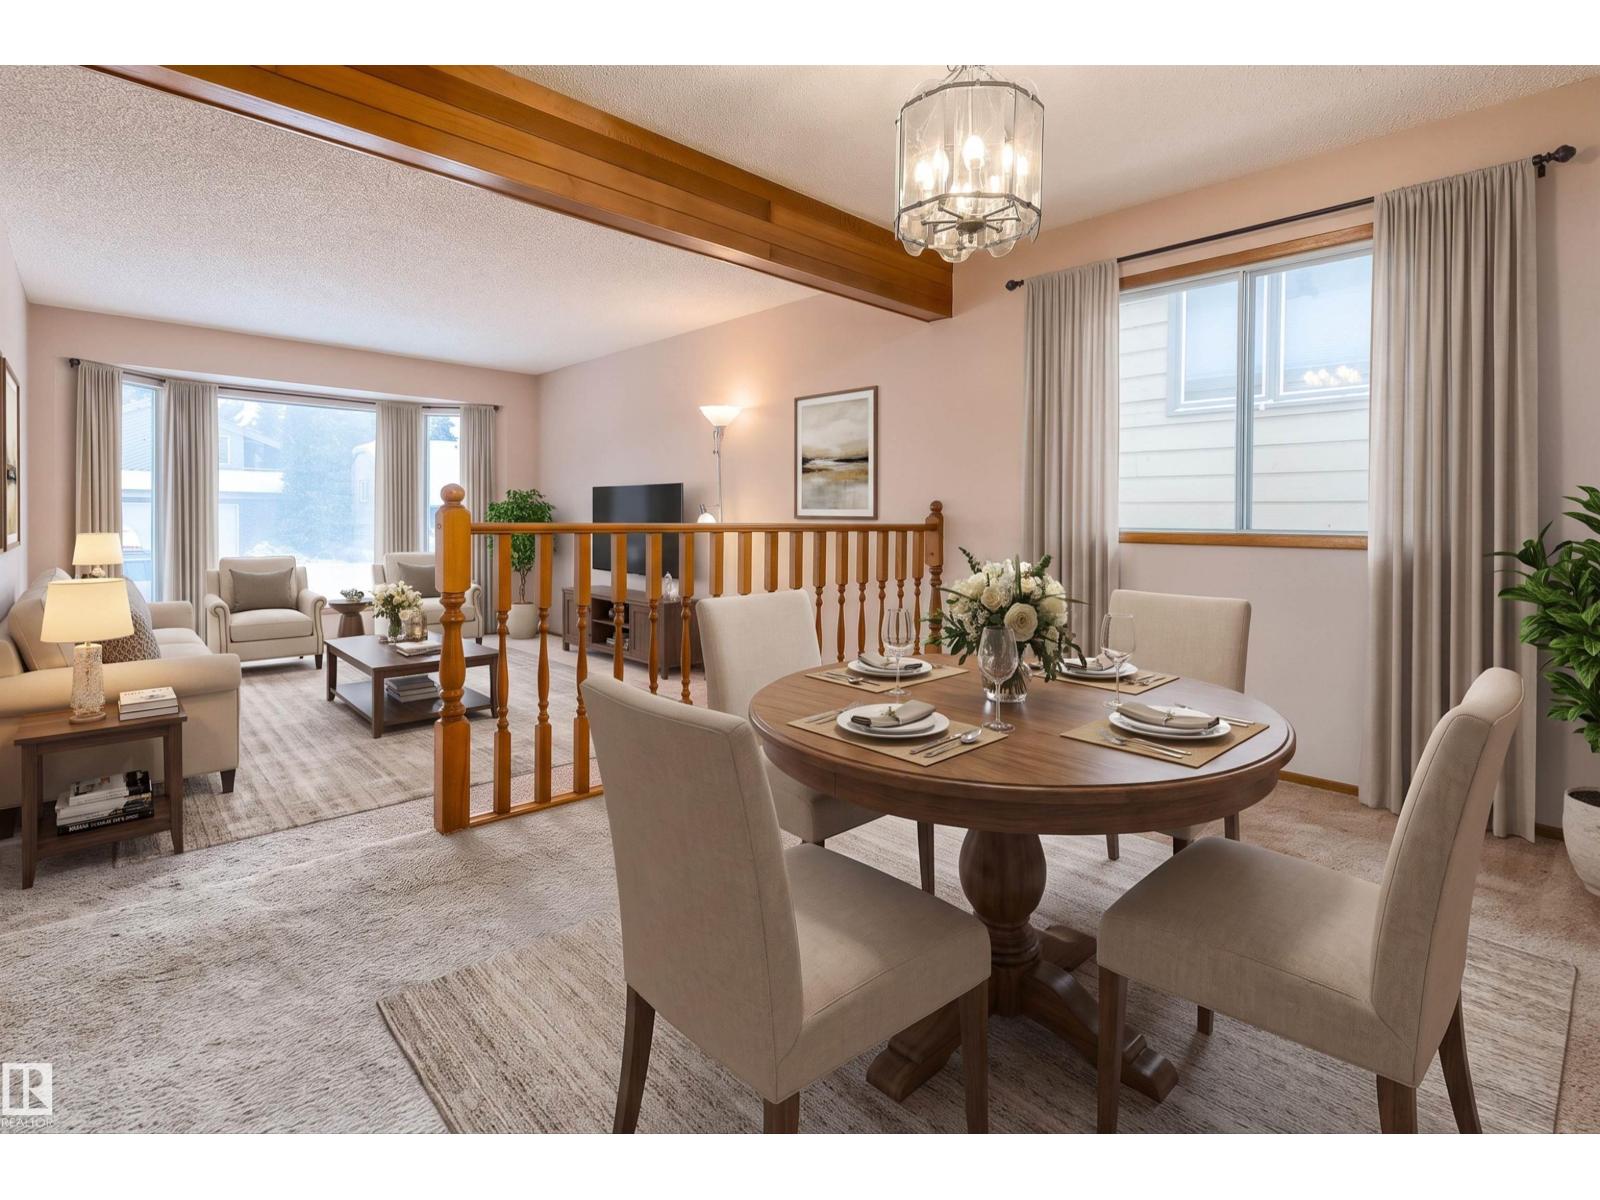
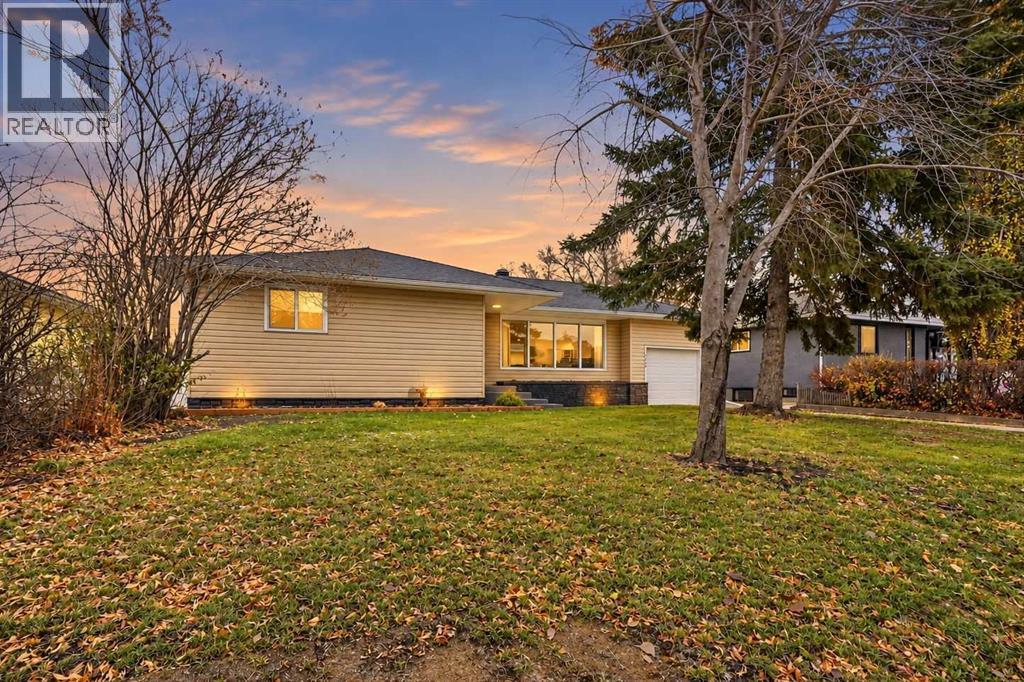
Loved family home ready for new owners. 3+1Bedrooms, 3full Bathrooms and 2 additional dens. Fully finished bungalow, w/ oversized double attached garage. Large living and dining space ideal for holiday entertaining. Bright open kitchen w/ south facing windows and 5pc main floor bathroom renovated 2017. Your fenced backyard is ready for summer BBQs. Primary bedroom w/ his and her closets and 3pc ensuite. Basement has endless potential. You will find large family room, 3pc bathroom, 4th bedroom, 2 additional dens and laundry room/ storage combo. Upgrades include; roof, eaves, downspouts, furnace, HWT, all appliances, kitchen, main bath, attic insulation and more. Make this your family home too. (id:51989)
**BRAND NEW HOT WATER TANK**BRAND NEW CARPETS**BRAND NEW KITCHEN CABINETS COUNTERTOP AND ALL SINKS**EXTRA LARGE GARAGE 20X22 FEET** CORNER HOUSE**COMPOSITE DECK**SIDE ENTRANCE WITH FINISHED BASEMENT** Well-kept 1,967 sq ft 2-storey by Pacesetter in Rutherford with a bright open-concept main floor, fireplace, and south-facing dining area. Upstairs offers 3 bedrooms including a primary suite with 4-pc ensuite. Enjoy a composite deck and oversized double garage. Basement features a separate entrance and is currently operating a business. Walking distance to schools with quick access to Anthony Henday & Calgary Trail. (id:51989)
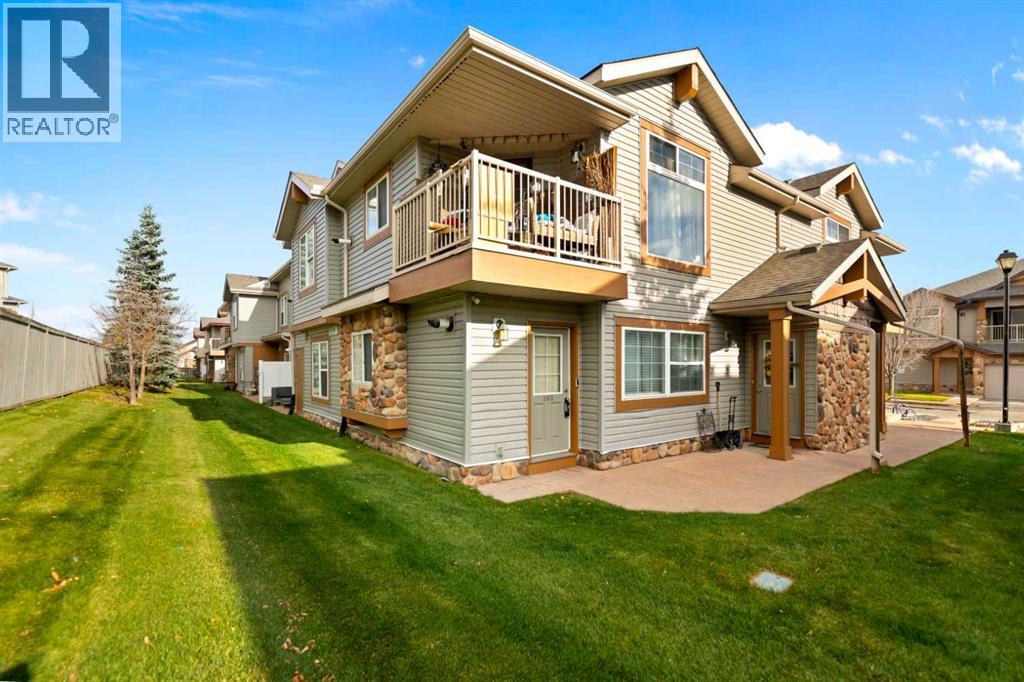
FULLY RENOVATED CORNER UNIT WITH 3 BEDROOMS, 1.5 BATHROOMS, 2 PARKING STALLS & LOW CONDO FEES! Welcome to this beautifully renovated and completely MOVE-IN READY 3-bedroom, 1.5-bathroom CORNER UNIT in the highly sought-after Luxstone community of Airdrie! Offering extra privacy, abundant natural light and an incredibly functional layout, this home has been thoughtfully updated throughout and is ready for its new owners. Step inside and immediately appreciate the bright, inviting atmosphere and fresh, contemporary feel. The main level features a spacious open-concept layout with plenty of natural light, creating the perfect setting for entertaining, relaxing and everyday living. The kitchen offers a functional layout with ample cabinetry, generous counter space and a convenient PANTRY, flowing seamlessly into the adjoining dining and living areas. Upstairs, you’ll find 3 generously sized bedrooms, including a comfortable primary retreat, along with a beautiful 4-piece bathroom featuring thoughtful updates. The unfinished lower level provides excellent additional STORAGE SPACE, with the washer and dryer conveniently located in the basement, making everyday living that much easier. Outside, enjoy your own private outdoor space — perfect for summer BBQs, morning coffee or entertaining friends and family. As a CORNER UNIT, this home offers the added benefits of extra windows, increased privacy and an abundance of natural light throughout. Located in a fantastic Airdrie location close to parks, schools, shopping, restaurants, transit and major roadways, this home offers convenience both inside and out. With 3 BEDROOMS, 1.5 BATHROOMS, 2 PARKING STALLS, CORNER UNIT, EXTENSIVE RENOVATIONS, PANTRY, EXTRA BASEMENT STORAGE & LOW CONDO FEES, this is an incredible opportunity for first-time buyers, young families, investors, or anyone looking for a place to call home! Sellers were getting $2,000/month for rent for this beautiful unit. (id:51989)
This top floor unit has enjoyed some very recent updates in the last year including some vinyl plank flooring, fresh paint, custom blinds, a new washer/dryer, dishwasher and microwave and is completely move-in ready. The kitchen provides plenty of cabinets for storage, plus a large island with electricity, more storage and serves as an extra working space for cooking and baking! The dining area is open to the kitchen and the very large, oversized and spacious living room, where a corner fireplace is ideal for those cooler days. A door off the dining area leads to the east facing balcony, the perfect spot to enjoy a morning coffee or a quiet evening. The large east and south facing windows bring in an abundance of natural light and offers sweeping views.The primary bedroom is super functional with a walk-through closet leading to a 3 piece ensuite with a separate shower. The additional bathroom is a full 4 piece which includes a tub/shower combo, perfect if you’d like to relax in a warm bath. The laundry/utility room rounds out the features in the unit itself.Also included with this unit is 1 assigned underground heated parking stall and 1 assigned storage cage located in the garage.The Chateau of Lacombe is a 55+ building and is conveniently located close to shopping, dining, commuting and green spaces/parks for getting some fresh air. This building has an entertainment/party room for the residents to enjoy as well as a small workshop in the garage. Pets must be approved by the Board of Directors and are limited to 1 cat, fish or bird. No dogs are permitted outside of registered Service Animals. (id:51989)
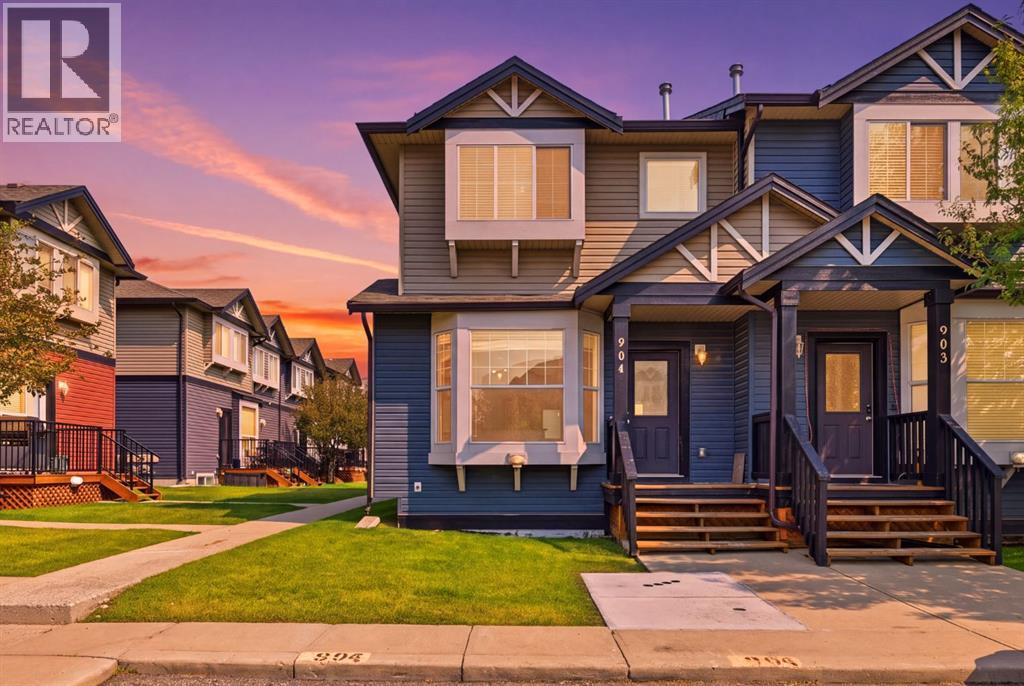
Steps from the shops, cafés and restaurants of Marda Loop, this two-storey South Calgary townhouse pairs a walkable lifestyle with inviting spaces to call home. Set on a corner, the home's west-facing side windows fill the main floor with warm afternoon sunshine. The open layout, engineered hardwood and a gas fireplace create a welcoming setting for everyday living and cozy winter evenings. The kitchen features granite countertops and stainless steel appliances, while the adjoining dining area makes gathering with friends easy. A tucked-away two-piece powder room adds convenience. Outside, unwind in the hot tub on your deck or fire up the barbecue, with a gas line ready for the grill. Upstairs, two primary bedrooms each have their own four-piece ensuite, offering privacy and flexibility. The finished basement adds room to spread out with a rec room for movie nights, a third bedroom or home office, a three-piece bathroom and laundry. One parking stall in a detached double garage rounds out the package. Start your morning with a neighbourhood coffee, meet friends for brunch or explore Marda Loop's boutiques and restaurants, all just a stroll away. Nearby South Calgary Park offers green space and summer swimming, while 17th Avenue SW brings even more dining and nightlife within easy reach. With convenient access to Crowchild Trail, transit and downtown, this home makes the most of inner-city living! (id:51989)
Nothing left to do but MOVE IN! This TWO GARAGE home has been EXTENSIVELY & METICULOUSLY RENOVATED TOP TO BOTTOM and sits on a DOUBLE R4 LOT, just a short walk to schools and downtown!You’ll love the BRAND NEW KITCHEN with SOFT-CLOSE CABINETRY, SILGRANITE SINK, TILE BACKSPLASH, NEW STAINLESS STEEL APPLIANCES including FRIDGE, STOVE, DISHWASHER, MICROWAVE, and a QUARTZ ISLAND with storage and extra seating. The main floor offers easy living with 3 bedrooms (original real hardwood so could be refinished), NEW CARPET, NEW VINYL, NEW LIGHTING, TILE, NEW TRIM & BASEBOARDS, NEW CLOSET DOORS, SWITCHES, AND MORE. The upstairs bathroom is FULLY RENOVATED with an additional storage closet (wallpaper is peel and stick). Want main floor laundry? One bedroom could easily be converted!Downstairs, you’ll find NEW CARPET, a SECOND RENOVATED BATHROOM, a LARGE REDONE LAUNDRY ROOM, a flex room/living room, and a WET BAR with a new countertop and sink. It’s perfect for guests or an illegal suite!The list of updates goes on: NEW PAINT, NEW CEILING TEXTURE, NEW LIGHTING, NEW PLUGS & SWITCHES, UPDATED ELECTRICAL & PLUMBING, a HIGH-EFFICIENCY FURNACE, A/C ROUGH-IN, VINYL WINDOWS, UPGRADED INSULATION, NEW GUTTERS, ADDITIONAL EXTERIOR INSULATION and a NEW SUMP.And the GARAGES! There’s an ATTACHED SINGLE GARAGE (26x12) PLUS a HEATED DETACHED DOUBLE GARAGE (26x24) with 11 FT CEILINGS and 240V POWER. It’s a dream shop!Outside, enjoy an OVERSIZED DECK, NEW SOD, some new front landscaping, and a FULLY FENCED YARD with NEW FENCE on the east side. There’s also RV PARKING, with room for even more parking on this wide lot if you bring the fence in. R4 zoning offers future potential too. A lot of love went into this renovation and it’s ready for its new owners! (id:51989)
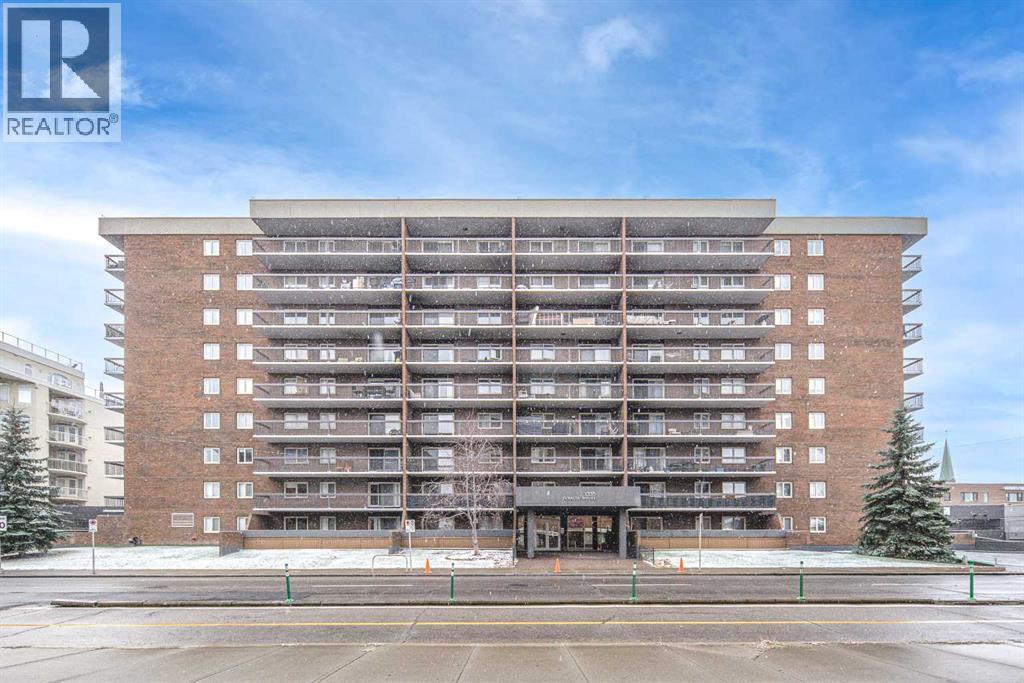
Welcome to this inviting apartment in the heart of Calgary’s vibrant Beltline community! Offering a comfortable layout, modern finishes, and an unbeatable inner-city location, this home is an excellent choice for first-time buyers or investors. Upon entry, you’re welcomed by a beautifully designed kitchen featuring contemporary cabinetry and appliances. The spacious living room is filled with natural light from sliding glass doors that open onto a private balcony—an ideal spot to enjoy morning coffee, relax, or entertain guests. The generously sized bedroom offers a comfortable retreat, while the well-appointed 4-piece bathroom completes the living space. Recent updates include a newer refrigerator and flooring, adding to the home’s appeal. An underground parking provides added convenience. Enjoy the best of inner-city living with everyday essentials, shopping, and public transit just steps away. The restaurants, cafés, shops, and entertainment along 17th Avenue are only a few blocks away, while downtown is also within easy reach, making commuting and enjoying the city effortless. Don’t miss this great opportunity. Book your private showing today! (id:51989)
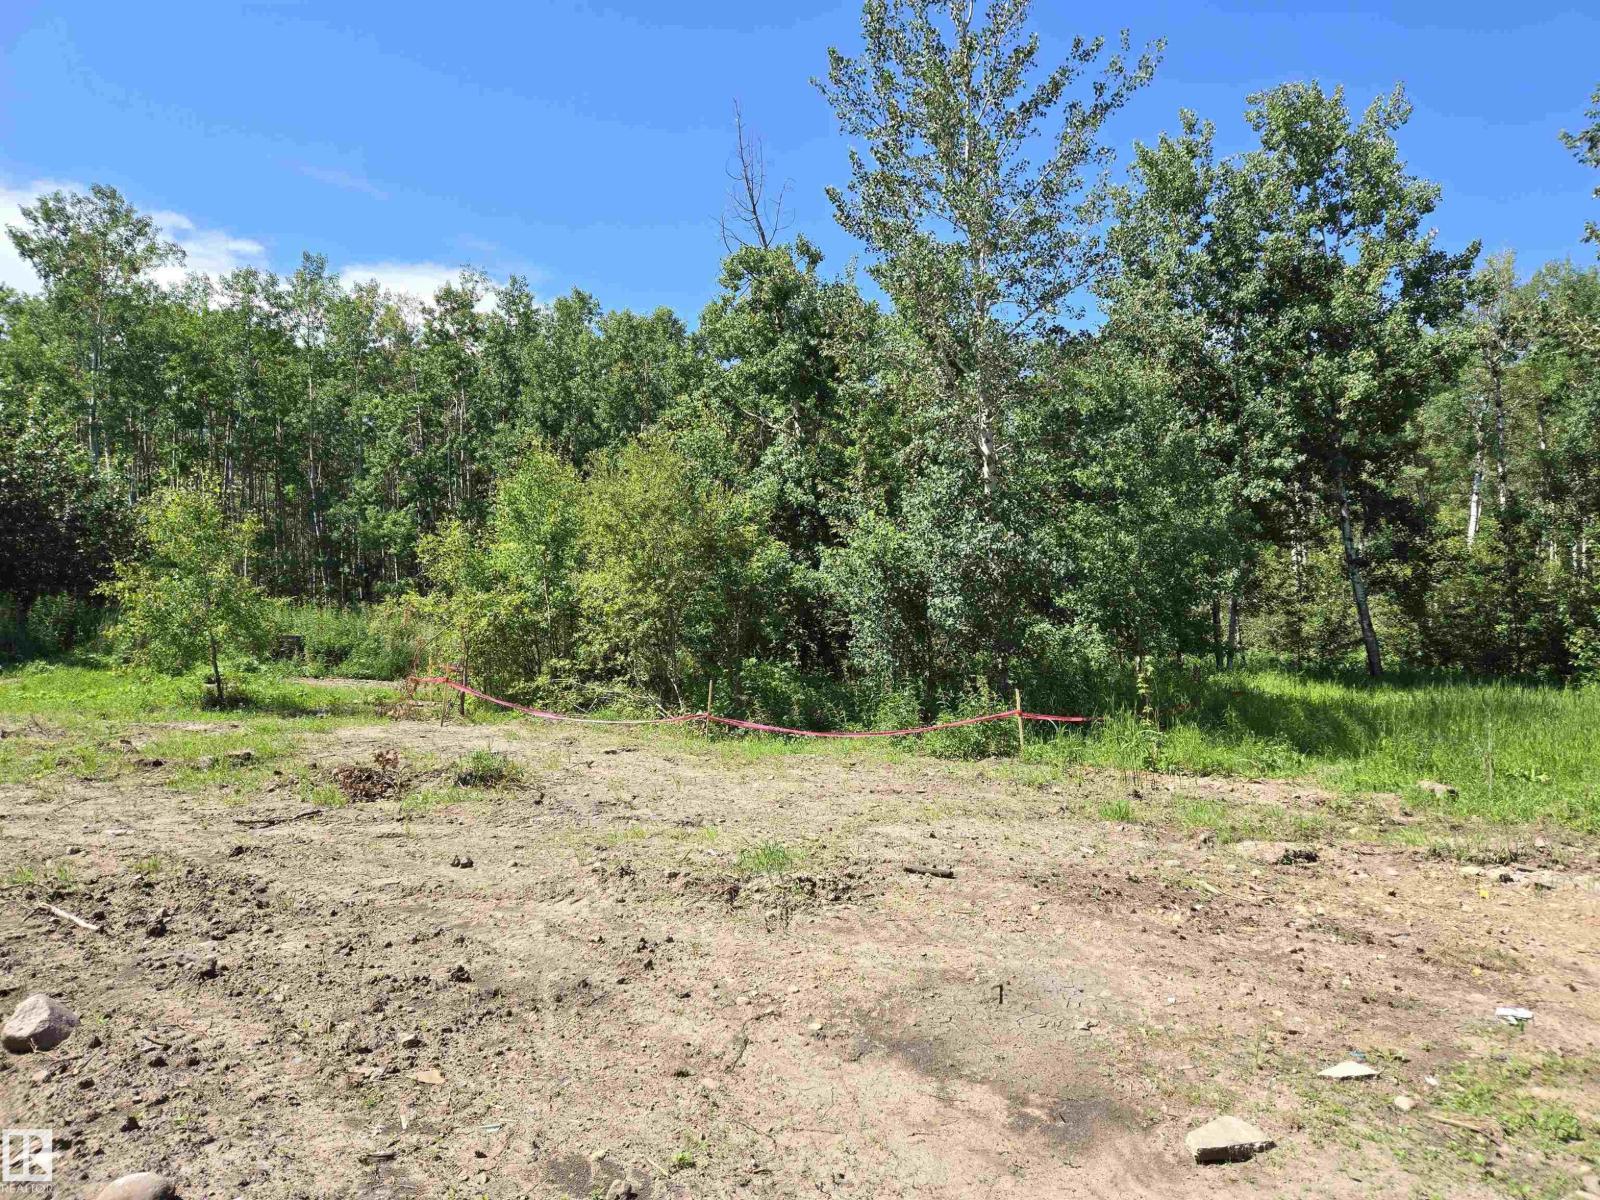
Very private 4 acre square lot out of subdivisions between Las St. Anne and West Cove. Power pole and driveway still there from an old mobile site. Paved road all the way to Edmonton save for 2 miles. Lovely site waiting for its new owner. (id:51989)
This home is currently under construction. Photos are for representation purposes only and are not of the actual property. Finishes, features, and specifications may vary. Welcome to 234 Clearwater Terrace, Chestermere, an impressive two-storey home offering 2,833.7 sq. ft. of thoughtfully designed living space, featuring 5 bedrooms and 4 bathrooms. Designed for modern family living, this home boasts 9-foot ceilings on the main floor and basement, an elegant open-to-below design overlooking the family room, and a spacious open-concept layout. The main floor features a bedroom, inviting living and dining areas, and a well-planned kitchen complemented by a spice kitchen with built-in shelving. Upstairs, discover two primary bedrooms, additional bedrooms, and the convenience of second-floor laundry. The walk-out basement backs onto green space, offering a beautiful natural backdrop and excellent potential for future development. A triple-car garage completes this exceptional property. Combining generous living spaces, a functional layout, and desirable modern features, this home presents an excellent opportunity to own a brand-new home in Chestermere. Tentative possession is anticipated for March 25, 2027. (id:51989)
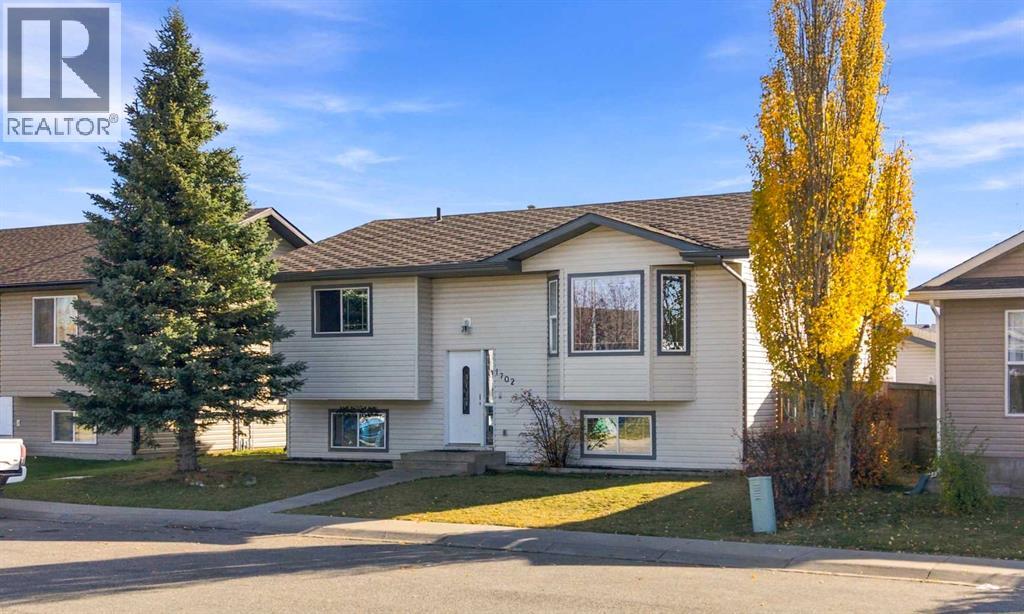
IMMEDIATE POSSESSION AVAILABLE! Welcome to 1702 Strathcona Place, an opportunity to put down roots in the established and family friendly community of Strathcona in Strathmore. Offering 4 BEDROOMS, 3 FULL BATHROOMS, a DOUBLE DETACHED GARAGE, and a south-facing backyard, this home delivers plenty of room, a functional layout, and the opportunity to make it your own. The bright and spacious main floor features a welcoming living room with large windows that invite an abundance of natural light, a practical kitchen with an island and adjoining dining area, and three bedrooms, including a generously sized primary bedroom with its own 4 piece ensuite. A second full bathroom completes the main level. Downstairs, the partially finished lower level offers a substantial recreation and family room, a fourth bedroom, a third full bathroom, and a spacious laundry and utility area. Whether you envision a comfortable family retreat, a games room, or additional space for guests, there's plenty of flexibility to suit your needs. Outside, enjoy a backyard with a raised deck and room to create your own outdoor oasis, along with the added convenience of a double detached garage measuring approximately 23' x 25'. While this property would benefit from cosmetic updates, some finishing work, and a little TLC, it presents an appealing opportunity for buyers who recognize the value of space, location, and the ability to personalize a home over time. Ideally situated close to schools, parks, shopping, and Strathmore's many everyday amenities, this is a location that makes family living convenient and comfortable. Whether you're a first time buyer, a growing family, or someone who enjoys the satisfaction of transforming a property into something special, 1702 Strathcona Place offers plenty of possibilities. AVAILABLE FOR IMMEDIATE POSSESSION and as-is. (id:51989)
Welcome to effortless condo living in the sought-after lake community of Auburn Bay! This beautifully designed 2-bedroom, 2-bathroom condo offers a perfect blend of modern finishes, functional living space and everyday convenience, complete with titled underground parking and additional storage.Step inside to a bright, open-concept layout filled with natural light from the large windows, creating a warm and inviting atmosphere. The stylish contemporary kitchen is a standout feature, showcasing quartz countertops, a waterfall island, built-in appliances and a corner pantry offering plenty of additional storage. The kitchen flows seamlessly into the dining and living areas, making the space ideal for both everyday living and entertaining. From the living room, step outside onto your covered balcony, a great spot to enjoy your morning coffee, relax or unwind at the end of the day.The spacious primary bedroom offers a comfortable retreat, featuring a walk-through closet with built-in drawers leading into a beautifully finished ensuite with dual vanities, generous storage and a large tiled shower. The second bedroom is a great size and offers flexibility for guests, a roommate or a home office. A second full 4-piece bathroom and convenient in-suite laundry complete this thoughtfully designed floor plan.Enjoy the added convenience of a private parkade with a titled underground parking and a separate storage space, along with the low-maintenance lifestyle condo living has to offer.Located in the vibrant community of Auburn Bay, you'll enjoy year-round lake access with opportunities for swimming, paddleboarding, skating and more! Everyday essentials are just minutes away, with grocery stores, restaurants, coffee shops, shopping, transit and the amenities of nearby Seton all within easy reach.Whether you're a first-time buyer, downsizing or looking for a low-maintenance lifestyle, this home offers modern comfort, a fantastic location and all the benefits of living in one of Calgary's most desirable lake communities (id:51989)
Built like no other! Built by a builder, for a builder, this distinctive 3+2 bedroom home offers quality craftsmanship that goes beyond square footage. A bright, vaulted entry welcomes you, with living and dining rooms to the left. The spacious custom kitchen features brand-new matte black Café appliances and opens to the dinette and family room. A 3-piece bath, laundry and office complete the main floor. Upstairs, find two generous bedrooms, a main bath and the Primary Suite with custom W.I. closet and huge soaker tub. The basement offers a full 2nd kitchen, two bedrooms, an expansive living room and 3 pc bathroom, creating possibilities for multigenerational living. Outside, enjoy a landscaped backyard with a large covered concrete patio backing onto a greenbelt increasing your privacy. With a double attached heated garage and more parking on the driveway. A rare opportunity to own a thoughtfully built home you’ll be proud to share with family and friends. (id:51989)
159.65 ACRES OF AGRICULTURAL LAND CLOSE TO TOWN OF TWO HILLS ON RANGE ROAD 134 AND TOWNSHIP 561.APPROXIMATELY 65 ACRES IS CULTIVATED LAND AND 90+ ACRES PASTURE WITH TREES AND CREEK/WATER SOURCE RUNNING THROUGH IT VERY GOOD LOCATION TO START YOUR OWN NEW FARM OR EXPAND YOUR EXISTING OPERATION (id:51989)
From the moment you step inside, this home welcomes you with a warm, inviting feel that instantly says, “WELCOME HOME!.” Remarkable pride of ownership shines throughout this beautifully renovated and meticulously maintained five bedroom, three bathroom home in Hewlett Park! Situated on a quiet close backing onto expansive green space, this move in ready property offers an exceptional blend of style, comfort, and functionality. A welcoming, oversized foyer leads into a bright, open interior with soaring vaulted ceilings, a cohesive color palette, and an abundance of natural light. The beautifully renovated kitchen features quartz countertops, a stunning backsplash, professionally refinished solid wood cabinetry with oversized modern hardware, updated lighting, and newer stainless steel appliances. Luxury vinyl plank flooring throughout the upper level and fresh paint add to the home’s modern appeal. The spacious dining area showcases expansive, nearly floor to ceiling windows overlooking the green space, with access to the covered back deck and hot tub below. The inviting living room features a beautiful bay window, vaulted ceilings, and a cozy fireplace. The generous primary bedroom offers a three piece ensuite, with two additional bedrooms and a four piece bathroom completing the main level. The fully developed lower level provides excellent space for family and guests, featuring two additional spacious bedrooms, one currently used as an office, a second four piece bathroom, and a large recreation and games room. A utility room offers additional storage and convenient laundry facilities. Enjoy year round comfort with a heated double attached garage and a large driveway offering ample additional parking. An alarm system adds peace of mind, while the covered deck and hot tub create the perfect setting to relax and enjoy the backyard overlooking the green space. Notable updates include the furnace, hot water tank, and air conditioning, all approximately four years old ; luxury vinyl plank flooring installed in 2020; shingles replaced in 2017; carpet replaced approximately three years ago; and the beautifully updated kitchen. With walking trails, parks, schools, shopping, and green space right out your back door, this home offers an ideal location and an impressive level of care throughout. Beautifully updated, exceptionally maintained, and truly move in ready. This is one you won’t want to miss! (id:51989)
Welcome to this beautifully maintained 4-bedroom home in the family-friendly community of Skyview Ranch! Situated on a desirable corner lot directly across from two schools, this home offers over 2,600 sq. ft. of developed living space, a double attached garage, and a developed basement with a separate entrance—providing plenty of room for growing families and entertaining.The bright and welcoming main floor is filled with natural light and features a spacious family room with a cozy fireplace. The well-appointed kitchen offers a large island, pantry, and ample workspace, flowing into a generous dining area with access to the large rear deck. Whether hosting family and friends or enjoying a quiet evening outdoors, this layout is designed for comfortable everyday living.Upstairs, the spacious primary bedroom offers a walk-in closet and private 4-piece ensuite. Three additional bedrooms provide flexibility for children, guests, or a home office, with one currently being used as a bonus room. A full 4-piece bathroom and convenient upper-floor laundry complete this functional family layout.The developed basement adds valuable extra living space and features a separate entrance, an industrial-style hood fan, a stove/oven outlet already installed, and a designated area roughed in for a future bathroom. Whether you envision a recreation space, extended-family area, or a basement suite (contingent upon city approval) the existing features provide a great starting point for your plans.Recent updates offer added peace of mind, including new shingles (2025), a new 50 gal hot water tank (2023), a new washer (2025), and a new dishwasher and range stove (2024). A water softener and spacious rear deck add to the home's everyday convenience.Location is another standout feature, with Prairie Sky School (K–9) and Apostles of Jesus School (K–9) directly across the street. Enjoy nearby playgrounds, soccer fields, and an extensive network of walking and biking pathways, along with convenient access to Stoney Trail and Métis Trail.Offering generous living space, a versatile basement, and an exceptional family-oriented location, at a fantastic price point, this Skyview Ranch home is an opportunity you won't want to miss. Call to book your private showing today! (id:51989)
Ever dreamed of living just minutes away from the downtown, in a 1 bedroom (not studio) apartment, in trendy East Village, with the civic heart of the city, City Hall, only 1500 sq ft away, and the Bow River under 1000 ft, and be witness to the transformation of the Stampede grounds into Calgary's foremost entertainment district? Welcome HOME. The INK has been crafted to offer amazing experiences. The kitchen, the heart of any home, will be host to your culinary creations and features quartz kitchen countertops, undermount sink, stainless steel appliances, space-saving over-the-range microwave, easy-to-clean glass top oven. The kitchen / dining and living room all form 1 larger open living space, perfect for either individuals, couples, or entertaining. You'll appreciate the insuite laundry (stacked) and the 4 piece ensuite. The generous balcony allows you to relax outside after a long day, or go up to the rooftop patio. Calgary has an extensive bike network that INK was designed to utilize, including bike storage and bike maintenance. In the same room, there is a pet grooming station. Low condo fees help ensure the affordability. Evenings and weekends, your entertainment options are unlimited with Cowboys Casino and the Stampede grounds on your doorstep. This condo could make an amazing long or shorter term (believe 31 day min) and we can include bed, table, couch, and TV to make it easy. Between the affordable price, the amazing location for both work and play, rental potential, the full laundry, there is LOT to impress. Call today for your private viewing. (id:51989)
Experience luxury ravine living in this UNIQUE MAIN FLOOR 2 bedroom/2 bath CORNER UNIT offering 1291 sqft with soaring 10' ceilings & 550 sqft PRIVATE WRAPAROUND PATIO perfect for relaxing or gardening. This condo features a bright, quiet open space with south & west exposures loaded with high-end finishings:upgraded cabinetry, quartz countertops, tiled master shower & a tiled fireplace. The kitchen boasts a wall-mounted oven, microwave & gas stove. Modern conveniences include powered window coverings, 75 TV, A/C, 2 UNDERGROUND STALLS including an oversized spot with a large storage cage. Condo fees include heat & water. Enjoy incredible building amenities like a chef’s kitchen & bar, games room, exercise room, craft room, yoga studio, library, meeting room, 2 guest suites, meditation room, secure bike storage, pet wash, pet park, an outdoor patio & firepit. Situated in prestigious Magrath, you have quick access to the Henday, local shopping & direct trail access into Larch Sanctuary. A Gorgeous home! (id:51989)
Welcome to this bright and spacious 2-bedroom corner unit, located in a popular, well-established community with everything you need close by! With a functional open-concept layout, large windows, and plenty of natural light, this home offers a comfortable and inviting living space.The spacious living room opens into the dining area and kitchen, making the layout great for everyday living and entertaining. The kitchen features maple cabinetry, a large central island with plenty of counter space, a dedicated pantry, and ample cabinet storage. Both bedrooms are generously sized and feature spacious closets, while the full 4-piece bathroom offers plenty of counter space and a large vanity mirror. You'll also appreciate the convenience of in-suite laundry, a separate storage room, and additional closet space throughout the home.The unit features in-floor heating connected to a tankless hot water system, providing comfortable, consistent warmth during the colder months and hot water on demand. The home also comes with its own dedicated outdoor parking stall with an electrical plug-in, a great convenience during Calgary winters.One of the biggest highlights of this property is its fantastic location! Situated in an established, family-friendly neighbourhood, you're within walking distance of public and Catholic schools, parks, playgrounds, shopping, restaurants, movie theatres, and public transit. Nearby recreation facilities offer access to a gym, swimming pool, and library, while easy access to Stoney Trail makes commuting around the city a breeze. Calgary International Airport is also just a short drive away.Whether you're a first-time buyer or searching for an investment property, this well-located corner unit offers a great combination of space, convenience, and value. Don't miss your chance to make it yours! (id:51989)
Exceptional Value Meets Modern Living in Heart of Panorama Hills! Ideal for first-time homebuyers, savvy investors, or anyone seeking an effortless, low-maintenance lifestyle, this well-loved 2-bedroom + den home boasts a smart, open-concept floor plan designed to maximize every square foot. Step inside to discover a versatile front den, perfect for a private home office, reading nook, or extra storage. The central kitchen features upgraded quartz countertops, a raised breakfast bar, and an updated washer/dryer set. Bright and welcoming, the kitchen flows seamlessly into the main living and dining area, complete with durable, low-maintenance laminate flooring. Key Features & Highlights include In-suite laundry & dedicated storage, assigned outdoor parking stall with a winter plug-in, steps from scenic Panatella Pond, walking trails, top-rated schools, and local shopping, and convenient access to major roads including Stoney Trail & Deerfoot Trail. A turnkey opportunity in an unbeatable neighbourhood. Schedule your private showing today! (id:51989)