The Coimbra Building presents a rare opportunity to acquire a well-cared-for mixed-use asset in one of Ritchie’s most established and walkable communities. Positioned just minutes from Whyte Avenue, the property benefits from strong local demographics, steady foot traffic, and convenient access to transit and central Edmonton.The commercial component offers approximately 11,464 square feet of leasable area across both one- and two-storey sections. Originally constructed in 1967 with an expansion completed in 1990, the building has been consistently maintained and presents well, with no known significant deferred maintenance. The layout supports a variety of commercial uses and provides flexibility for future tenancy or repositioning.Complementing the commercial space is a separate 2.5-storey residential home on the property, configured with two updated suites. Improvements over time include upgraded windows, plumbing, electrical, and HVAC systems, supporting tenant comfort and operational reliability.The property is currently fully leased, providing immediate income stability. For investors or potential owner-users, the site also offers future optionality, with the ability to occupy space as leases transition while maintaining revenue from the existing tenancy mix.A well-located, income-producing asset offering a balance of stability, flexibility, and long-term potential in one of Edmonton’s most desirable urban communities. (id:51989)
Plan:2520972, Blk:22, Lot:2. Fully serviced industrial land• 1.00 ± acre lot• IM Zoning• Ready for immediate development• Build to suit options available• Lots are stripped and graded• Excellent geotechnical qualities• Leduc Business Park has high development standardsensuring long term integrity• Access to the High Load Corridor• Easy access to the Edmonton International Airport (id:51989)
The Property consists of a 2,900 square foot convenience store with an additional 1,893 square foot fuel canopy, situated on a 0.34-acre site. Zoned C3 “Commercial Corridor”, the Property benefits from strong visibility from Highway 60 and accessibility within Devon’s primary commercial node. Tenanted by DP Oil OP Ltd. o/a Petro-Canada, the fuel banner provides national brand recognition and consistent customer traffic. Strategically positioned along Highway 60, within Devon’s established retail corridor, the Property is surrounded by complementary commercial uses and benefits from steady local traffic and residential density in the immediate trade area. The site configuration supports efficient vehicular circulation and strong street presence, making it a key service-oriented destination within the community. (id:51989)
PRIME INVESTMENT OPPORTUNITY – 8.5% CAP RATE! Pelican Storage Facility offers an exceptional opportunity to acquire a fully leased, income-producing self-storage operation in Bonnyville. Situated on 4.74 acres, the secure, well-lit property features 64 storage units plus 30 Sea Cans, all within a fully fenced site with powered gate and convenient fob access. The sale includes the leasing management software for efficient day-to-day operations. Offering an attractive 8.5% capitalization rate, this turnkey investment provides strong current income with excellent long-term potential. An additional storage yard to the west is available for future expansion, creating an opportunity to increase storage capacity and revenue. A rare opportunity to acquire a well-established, fully occupied storage facility in the growing Lakeland market. (id:51989)
Prime Location High Visibility Excellent Accessibility. Now leasing 938n Sq. Ft Retail space on Jennifer Heilway in Spruce Grove. Neighbouring Tenants include: Tri Wellness Professional Building (GP Clinics), Aerial Gymnastics, Boston Pizza, Boardwalk Burgers & Fries, Tutti-Frutti, Subway, Barber Shop and Brooklyn Tomato. Great location. (id:51989)
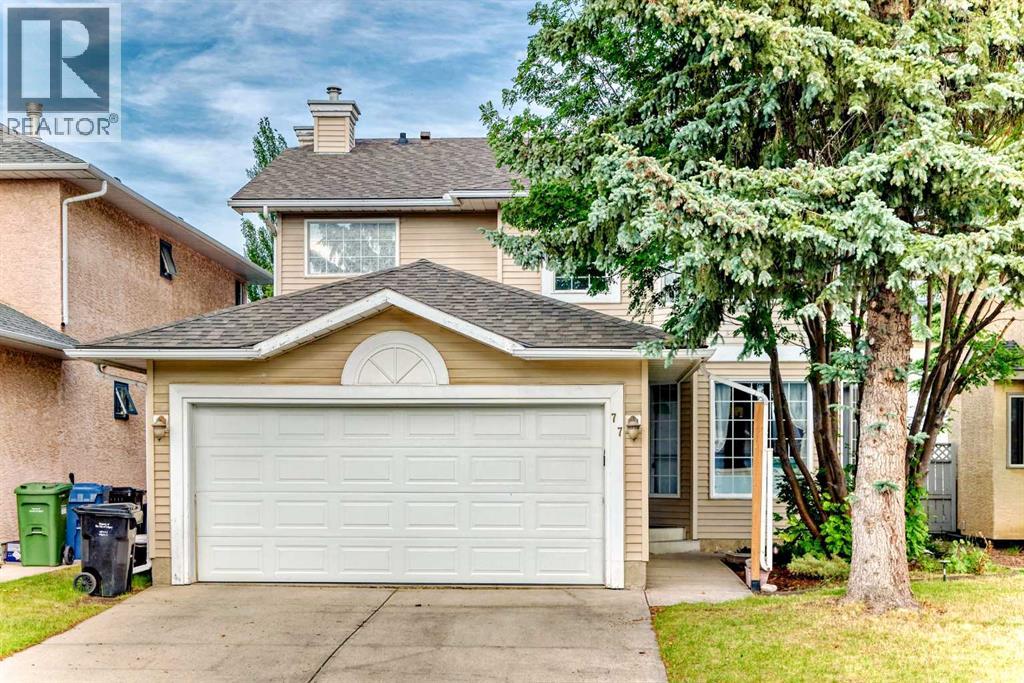
Fantastic 2 storey home featuring 4 bedrooms up, in Eldorado Estates! Prime location conveniently located close to the Montery Commercial plaza featuring the Calgary Coop, and, just a short walk to the Montery Park School. This home is in move-in condition boasting a traditional main floor living room dining room combination, rear family room open to the nook and kitchen, plus an enclosed sun room out back. Upstairs, there are 4 bedroom with 2 full baths. The lower level is fully finished (non conforming) with a large rec room and a huge 5th bedroom and full bath! This is a spacious family home in a prime location ready for the new owners to enjoy. (id:51989)
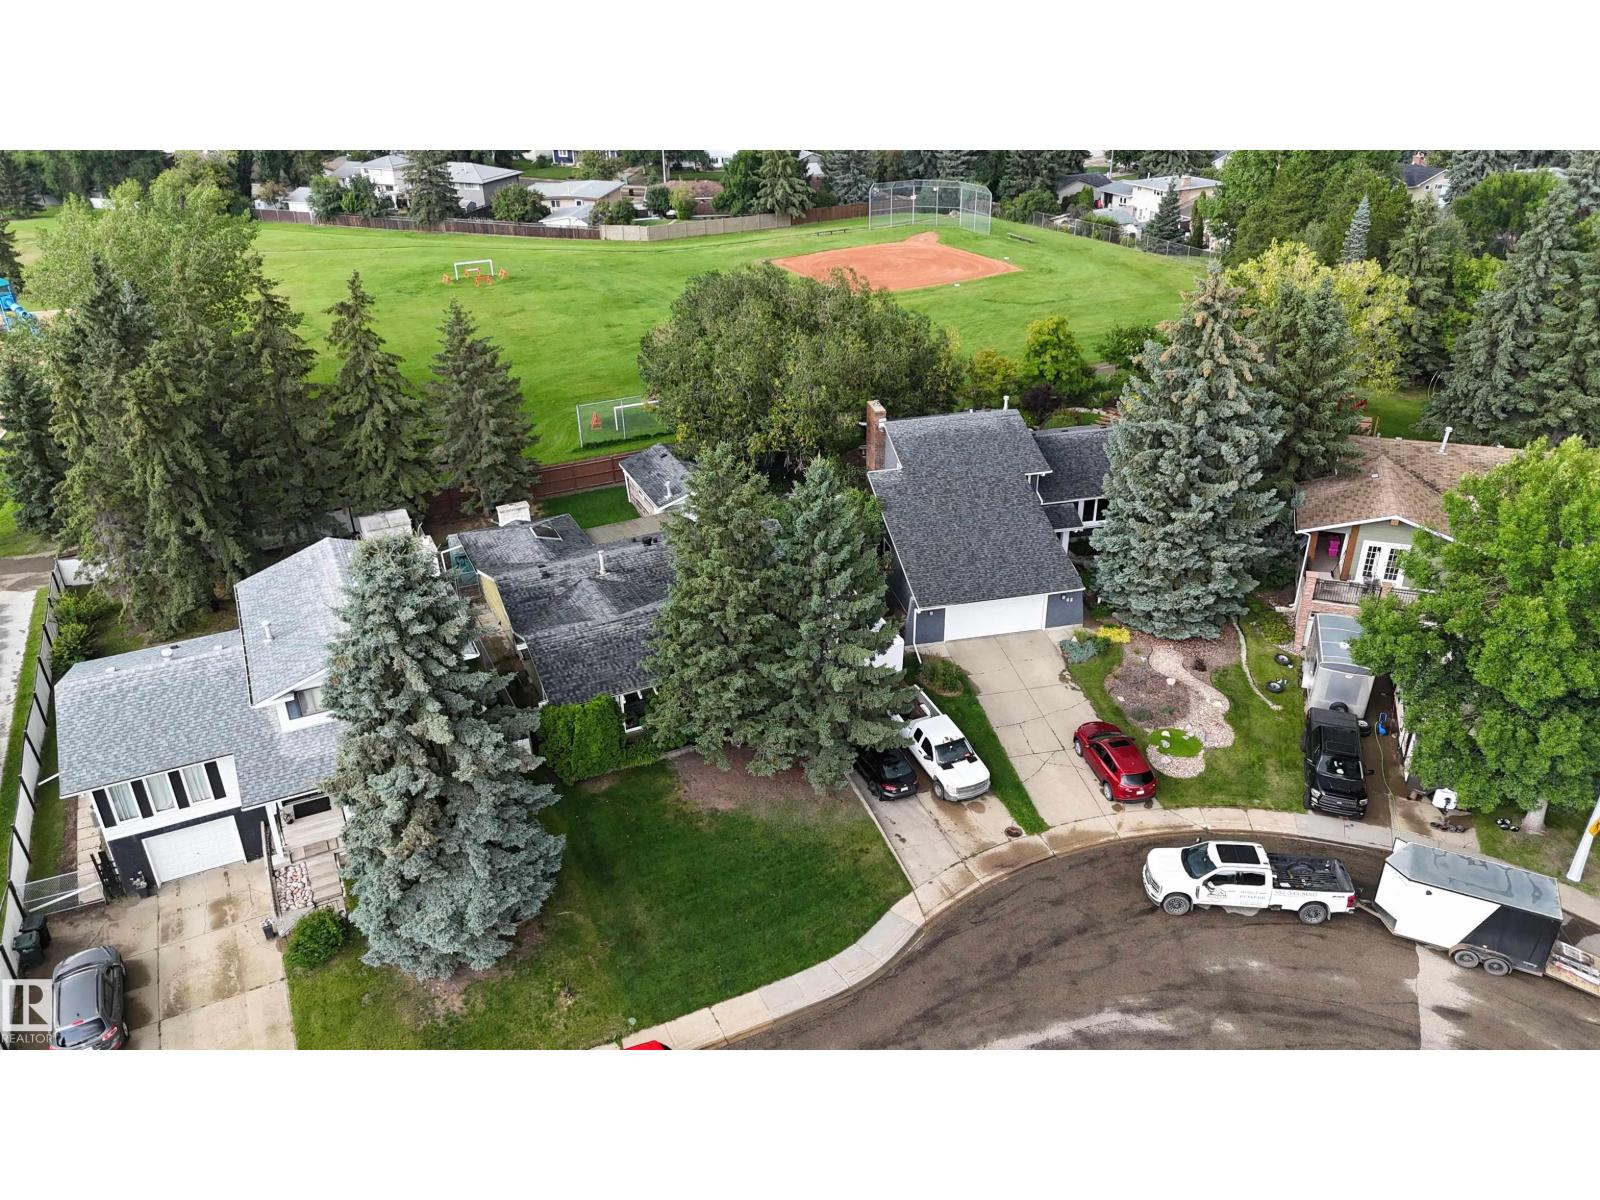
INCREDIBLE RENOVATION OPPORTUNITY BACKING THE PARK! BEST PRICED IN SHERWOOD PARK Highly sought-after community of Glen Allan! Located on a quiet, established street, this spacious approximately 1,450 sq. ft. bungalow offers exceptional potential for renovators, investors or buyers looking to create their dream home in one of Sherwood Park’s most desirable neighbourhoods. The generous main floor features three bedrooms, multiple living and dining spaces, a large kitchen and a family room overlooking the backyard. The developed basement provides additional bedrooms, a bathroom, laundry and plenty of storage. Enjoy a covered rear patio, mature landscaping, a detached garage and direct park views with no neighbours immediately behind. Important improvements already completed include a newer roof, furnace and hot water tank. The home requires updating but offers excellent square footage, a desirable bungalow layout and an outstanding location close to schools, trails, shopping & amenities. (id:51989)
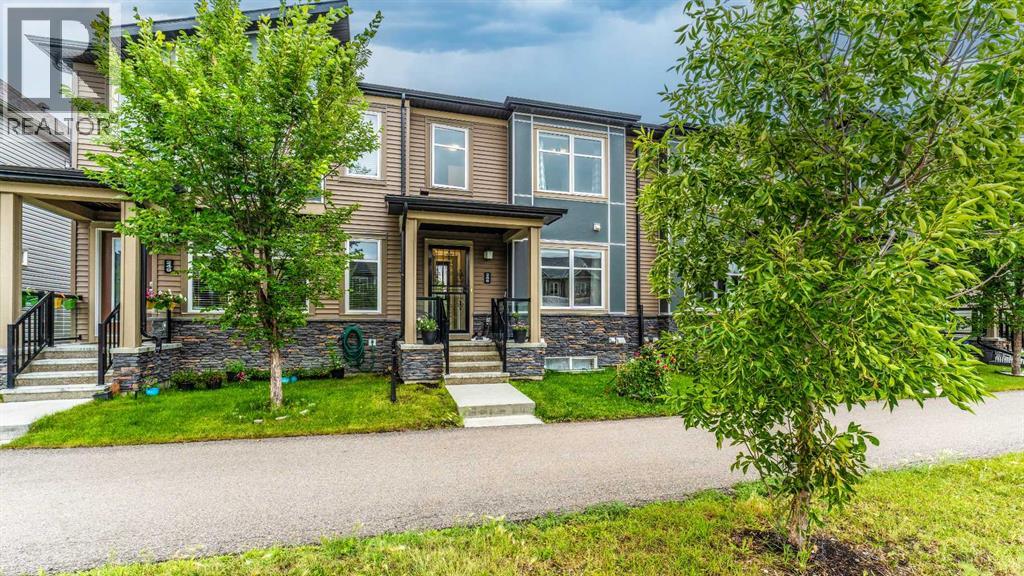
PRIME LOCATION NO CONDO FEE TOWNHOUSE DOUBLE ATTACHED GARAGE IN CITYSCAPE NE CALGARY. ENJOY PEACE OF MIND WITH AN ACTIVE STRUCTURAL WARRANTY VALID UNTIL MARCH 2029. New Roof, shingles, and gutters replaced in 2024. Welcome to this beautiful no condo fee townhouse in Cityscape NE Calgary, ideally located in one of Northeast Calgary’s growing and highly connected communities. Featuring a massive private balcony, bonus room, 3 bedrooms, 2 full bathrooms and 1 half bathroom, and a double attached garage, this home offers an exceptional combination of space, convenience, and value—without the monthly burden of condo fees. Step inside to a bright and spacious open-concept main floor filled with natural light. The modern kitchen features a large central island, quality finishes, and plenty of cabinetry, opening seamlessly to the dining area and comfortable living room. The thoughtful layout makes this home ideal for everyday family living as well as entertaining. Upstairs, you’ll find a spacious primary bedroom, two additional bedrooms, two full bathrooms, and a versatile family bonus room that can be used as a home office, media room, playroom, or additional living space. Step outside onto the large private balcony, offering the perfect spot to enjoy your morning coffee or unwind after a long day.The double attached garage provides secure parking and additional storage, while the no-condo-fee ownership makes this property particularly attractive to first-time home buyers, families, and investors looking for long-term value in Calgary. Location is one of this home's biggest advantages. You’re within walking distance of popular everyday amenities, including 7-Eleven, Sanjha Punjab, Starbucks, Dollarama, FreshCo, daycare, park and other shopping and services.Commuters will appreciate the convenient access to Stoney Trail and Deerfoot Trail, while Calgary International Airport (YYC) is also easily accessible. The location provides excellent connectivity to shopping, dinin g, schools, employment areas, and other parts of Calgary.If you’re searching for a townhouse for sale in Cityscape Calgary, a no condo fee in NE Calgary, or a home with a double attached garage, bonus room, and large balcony, this property is a rare opportunity worth seeing.Book your private showing today and experience everything this Cityscape townhouse has to offer! (id:51989)
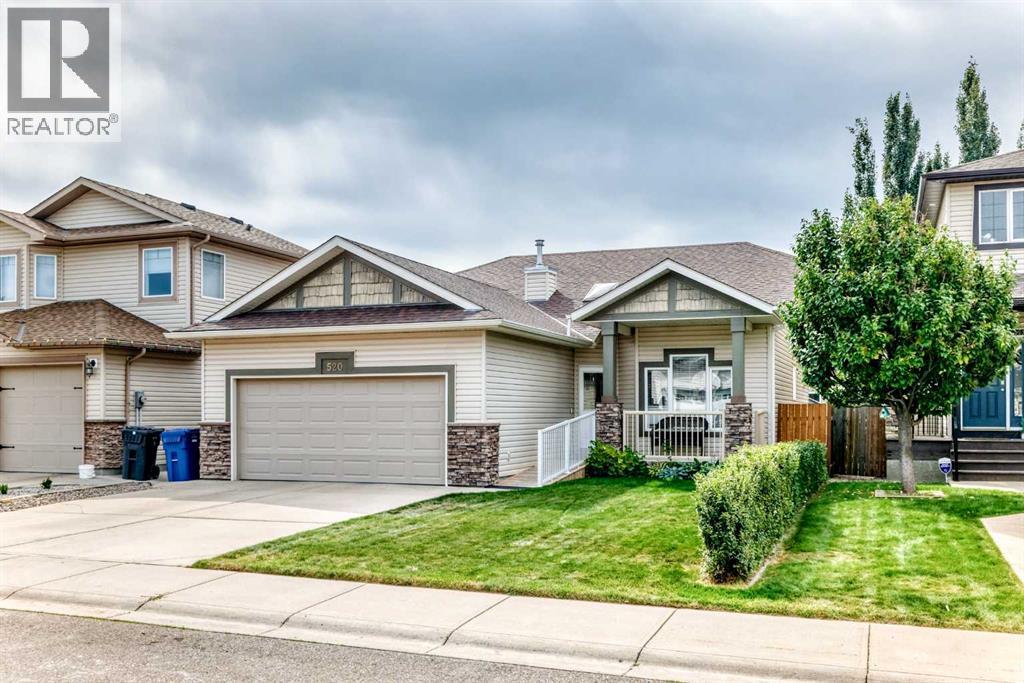
Welcome to 520 Couleesprings Crescent South - a spacious, well-maintained bungalow offering nearly 2,400 sq. ft. of developed living space in a convenient South Lethbridge location. The bright, open-concept main floor features vaulted ceilings, updated vinyl plank floor flooring and newer stainless steel appliances. The kitchen provides plenty of cabinetry and counter space while flowing seamlessly into the dining and living areas - perfect for everyday living and entertaining . The generous primary bedroom includes a walk-in closet and private three piece ensuite, with a second bedroom, four piece bathroom and main-floor laundry complete this level. Downstairs, the fully finished basement offers an expansive family room, two additional bedrooms, another four piece bathroom and excellent storage space. Outside, enjoy the rear deck, fully fenced yard and storage shed, along with the convenience of an attached double garage. Located close to parks, lakes, shopping, restaurants, and other southside amenities, this four bedroom, three bath home offers the space, functionality and location you have been waiting for! Call your favorite Realtor today! (id:51989)
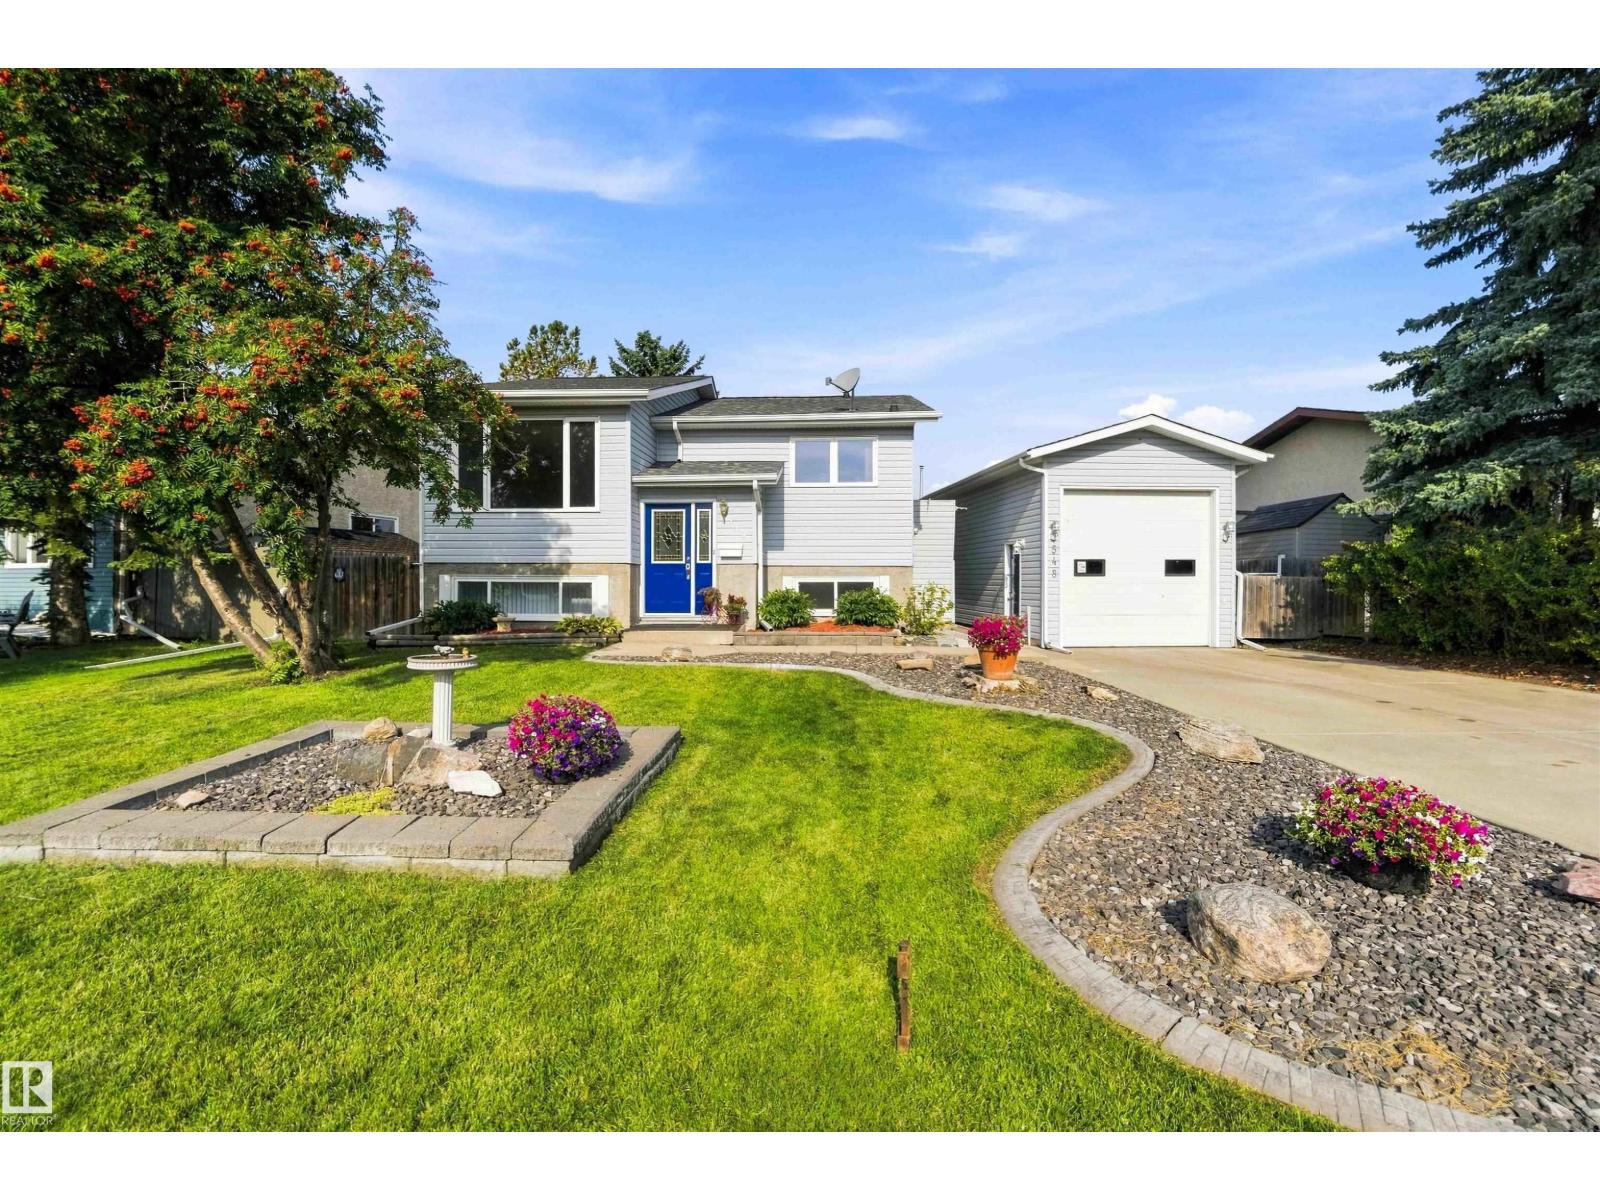
Welcome to this turn-key, charming 3 Bed, 1.1 Bath, Bi-Level, offering 1938 total sqft, ideally situated in a peaceful neighbourhood, adjacent to two beautiful parks, walking paths, schools & ease of access to main roads for your daily commute & to Morinville's plentiful amenities. This well-maintained home offers a wonderful layout with 3 bedrooms on the main floor, a good working kitchen. Refrigerator (2026). Fresh paint throughout the home. Upgraded Main Bath (2026). The Basement level presents a wonderful Rec Room, Den, Laundry, and is plumbed for a 3rd Bath & so much Storage. Hot H20 Tank (2021). Shingles (2021). Newer fence & gate (2020). Property boasts Over-sized, Single Garage w/ 10 ft Overhead door & Man-Cave/Workshop, Insulated & Heated, the perfect spot for escape, hobbies & hosting Game-Day fun! Enjoy the massive Backyard- an incredible private oasis, fenced and beautifully kept, adorned with a producing apple tree. Gas for BBQ. Concrete pad. Firepit area. Plenty of outdoor storage space. (id:51989)
Welcome to this perfect family home in Trinity Crossing! This spacious modified bi-level is ideally located close to schools, parks, walking trails, shopping and with easy access to Highway 2, it’s the perfect location for busy family life.Step inside the large, welcoming entry and an open-concept main floor featuring 9' ceilings, tons of natural light and NEW laminate flooring throughout the main floor and basement. The kitchen offers dark maple cabinetry, stainless steel appliances, a breakfast bar and walk-in pantry, all overlooking the spacious dining area. Garden doors lead out to the deck and fully fenced and landscaped backyard, complete with raised garden boxes, a dog run and storage shed.The primary suite is privately tucked above the garage and features a spacious ensuite and walk-in closet. Two additional bedrooms and a full 4-piece bathroom complete the main level.The fully finished basement adds even more space for the whole family, featuring 2 additional bedrooms, a 3-piece bathroom, large family room, laundry room and plenty of under-stair storage. With new laminate flooring throughout, this lower level is fresh, functional and ready to enjoy. And don’t forget the extras! Central A/C keeps things comfortable through the summer, while the attached double garage with gas heater is a definite bonus when Alberta winter hits.With 5 bedrooms, 3 bathrooms, plenty of living space inside and out, a fantastic Trinity Crossing location and immediate possession available, this really is the perfect family home. Move in, get settled and be home before the snow flies! (id:51989)
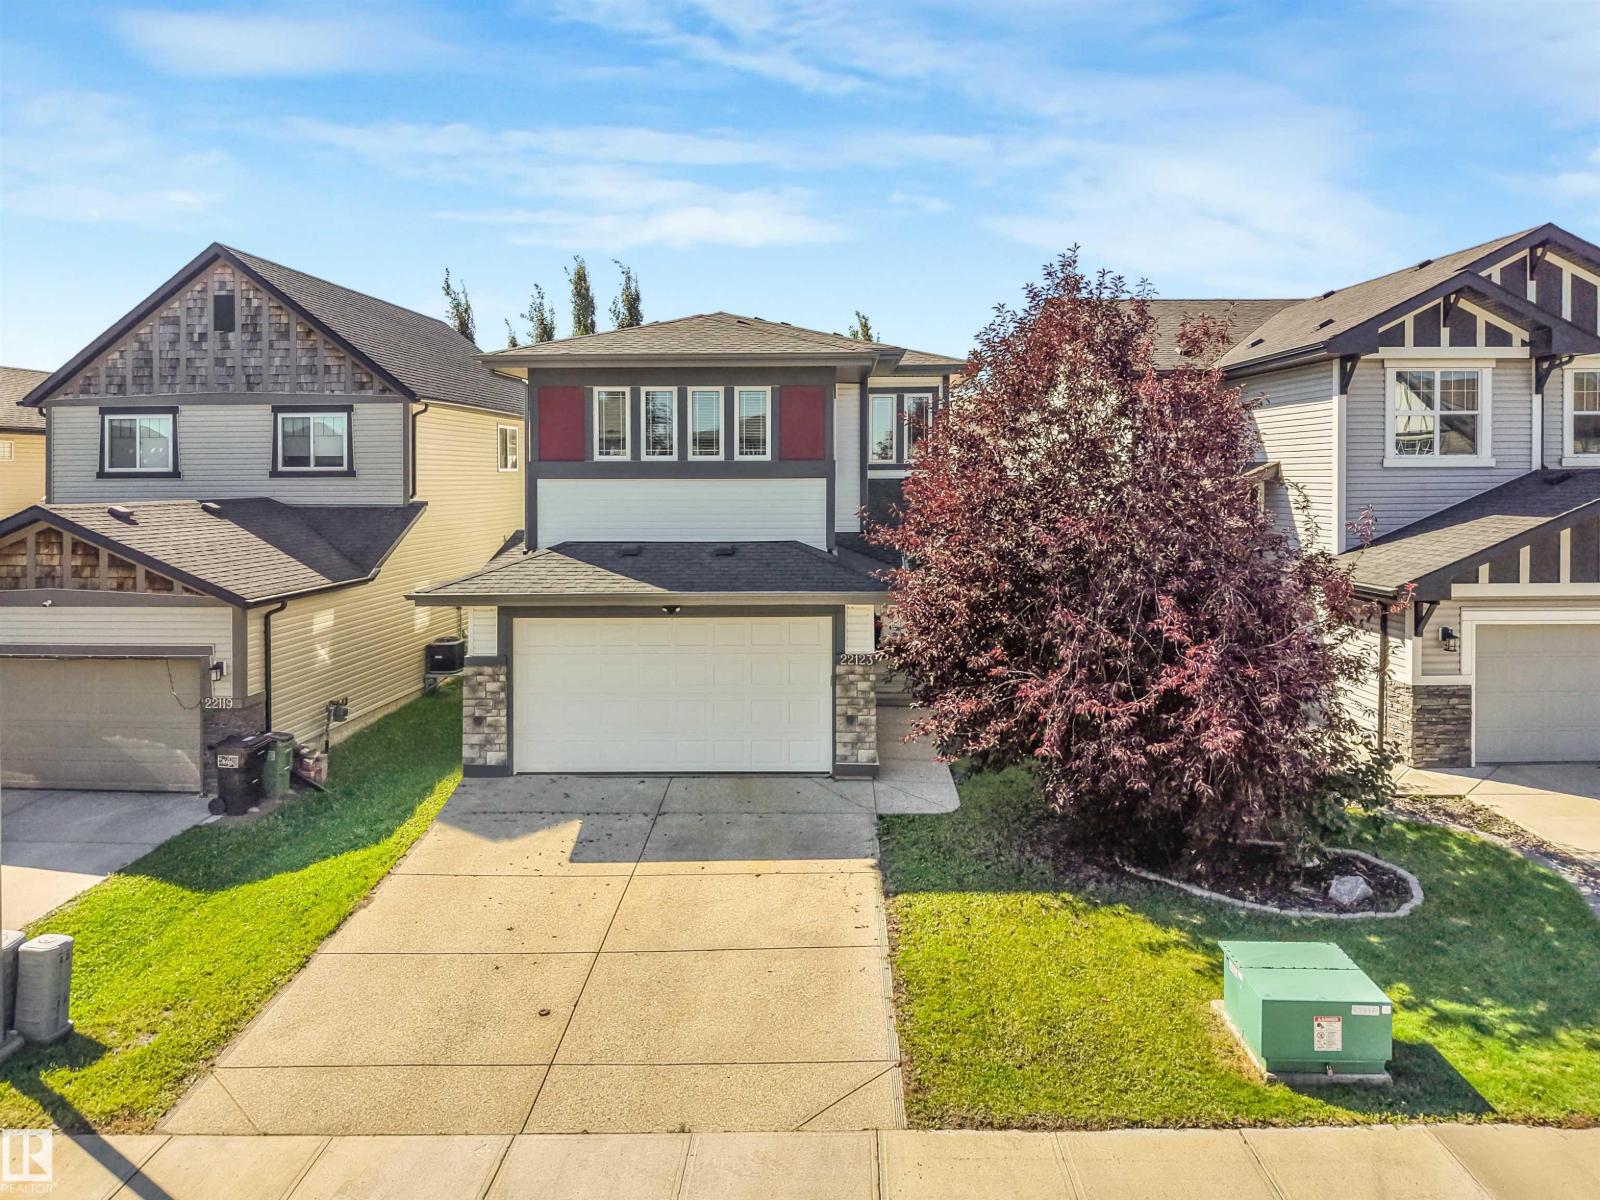
Beautifully finished 2 storey home in Secord. Large kitchen/livingroom separated with a huge island finished w/quartz counters, luxury wood cabinetry and stainless steel appliances. The spacious living room has a stone feature wall w/gas fireplace hard wood floors and access to the large 2 tiered deck and bright south facing backyard. The primary bedroom has a walk in closet and amazing ensuite. The upper floor has two other good sized bedrooms, laundry room and large bonus room. The basement is developed as a teenage retreat with possible bedroom, family room and 2 piece bathroom that could be completed w/shower. The neighbourhood has all the amenities including the future rec centre and great access to Henday, shopping and schools. Also walking trails and a lake near by. Wow, time to move in and enjoy your new home. (id:51989)
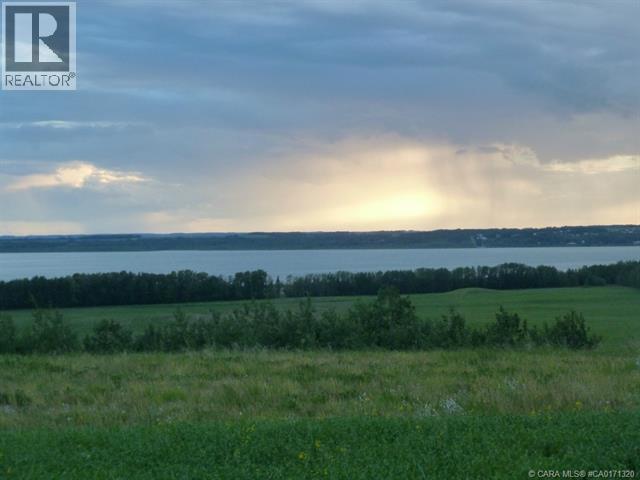
Boasting an upscale architecturally controlled subdivision that is intertwined amongst 30 acres of environmental reserve featuring established walking trails, abundant wildlife, local history. The view is so amazing that it is better described as an experience. Every lot boasts a spectacular view of the lake; some views encompass the entire length of Gull Lake. Imagine closing every single day with yet another uniquely pleasing sunset. Boat access is 5 minutes away at the Raymond Shores public boat launch. Taxes have not been assessed yet. Grandview Estates is a 31 lot acreage subdivision with acreages ranging from 1 to 6 acres in size. Price Plus GST (id:51989)
Welcome to the Halton, a spacious 3-bedroom, 2.5-bathroom home offering over 2,300 sq. ft. of thoughtfully designed living space in the family-friendly community of South Point. The open-concept main floor features large windows that fill the home with natural light, creating a bright and inviting space for everyday living and entertaining. The modern kitchen is finished with sleek cabinetry, quartz countertops, and plenty of workspace.Upstairs, a central bonus room provides versatile space for a media room, or family hangout, while the convenient upper-floor laundry adds everyday ease. The private primary retreat features a walk-in closet and beautifully finished 5-piece ensuite, creating a comfortable space to unwind at the end of the day.The bright sunshine basement offers excellent potential for future development, giving you the flexibility to create additional living space as your needs evolve. An oversized double attached garage provides ample room for vehicles, storage, and all the extras that come with family life.Ideally located close to parks, schools, shopping, and everyday amenities, South Point offers the space and convenience families are looking for. If you’re ready for more room, more comfort, and a home designed to grow with you, the Halton is ready to welcome you home. (id:51989)
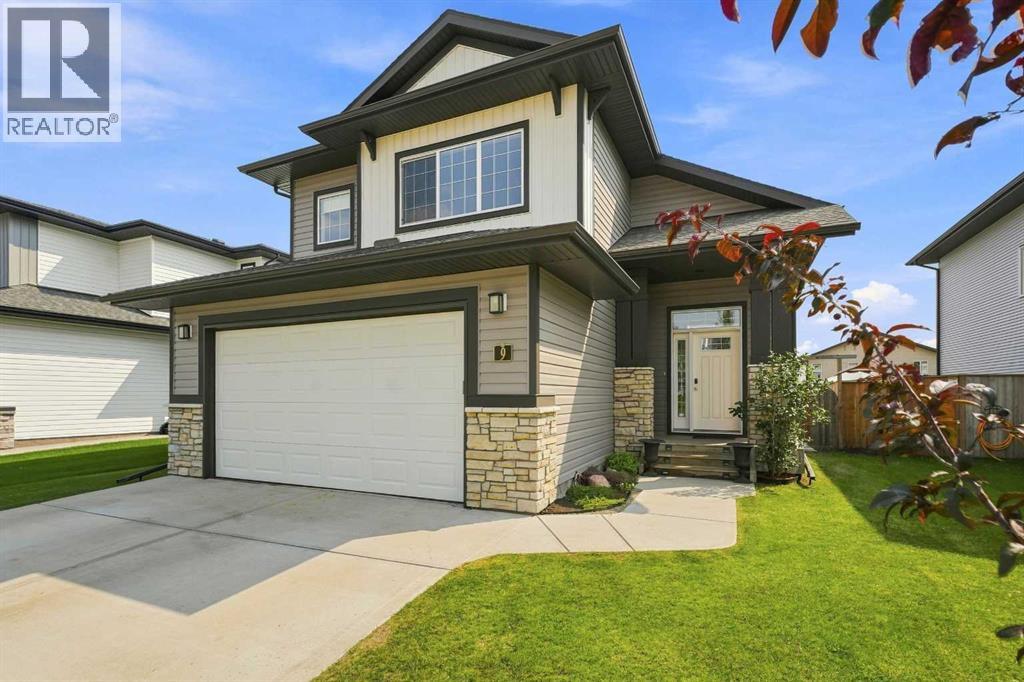
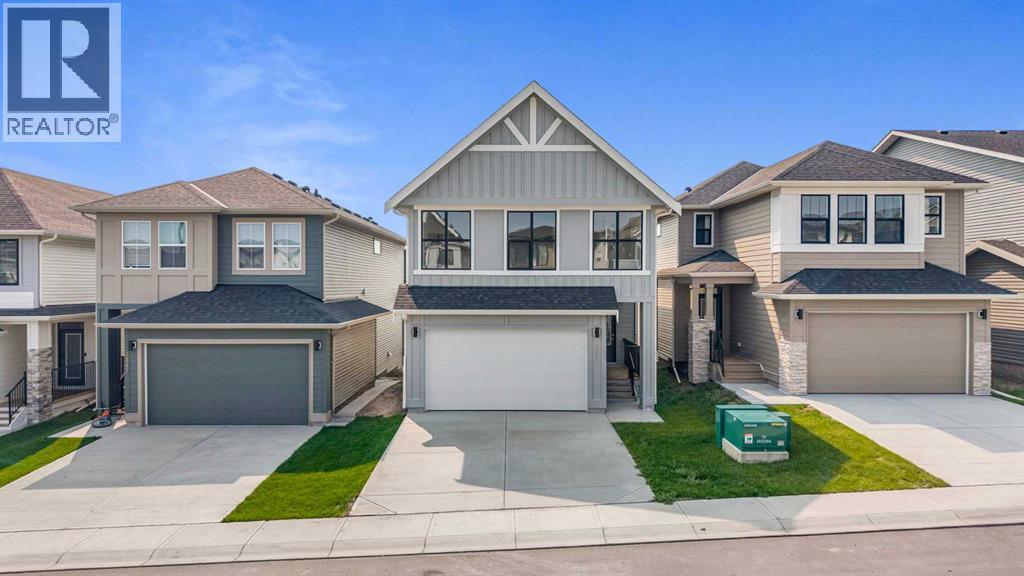
Beautifully finished and built by Dream in 2024, this stylish two-storey combines modern design with everyday functionality. The bright, thoughtfully designed main floor features quartz countertops throughout, stainless steel appliances, a generously sized pantry and a spacious kitchen island with comfortable seating for four—perfect for casual meals, entertaining or gathering with family. Upstairs offers three bedrooms and two full 4-piece bathrooms, including a private ensuite, while a convenient half bathroom completes the main level. Central air conditioning and an installed water softener provide added comfort year-round. Outside, the home delivers exceptional curb appeal, an oversized backyard that stands out among neighbouring properties and a double detached garage. Modern, move-in ready and beautifully maintained, this is a home you’ll be proud to call your own. (id:51989)
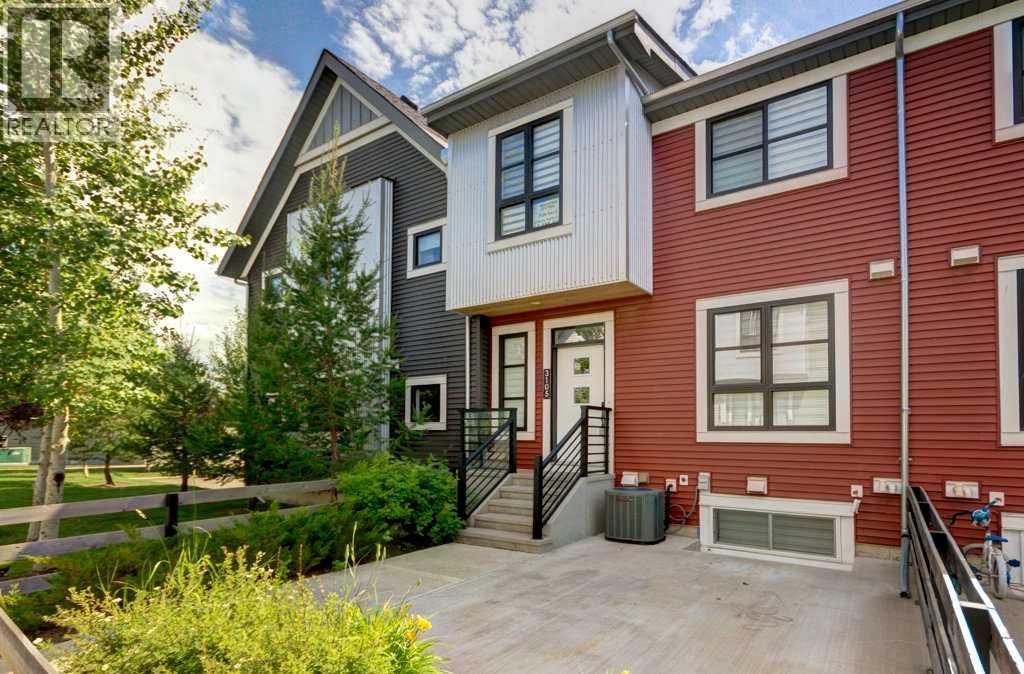
Welcome to Winston at Walden, where this immaculate AIR-CONDITIONED end-unit townhome proves that smart design matters more than square footage. Every inch of this home (1,100 SQUARE FEET OF DEVELOPED SPACE) is thoughtfully planned with no wasted space, abundant storage, and a fully finished basement that adds valuable living space for a family room, home office or hobbies. The bright main floor features durable luxury vinyl plank flooring and an upgraded kitchen with shaker-style cabinetry, quartz countertops, an oversized island with drawers, a large pantry, water filtration system, and stainless steel appliances, including a brand-new range and dishwasher. Upstairs, the spacious primary bedroom offers a walk-in closet and private ensuite with a large shower, while the second bedroom is complemented by another full bathroom. Additional linen and broom closets provide even more practical storage. The fully developed basement includes a custom built-in entertainment centre, laundry, and generous storage in the mechanical room—making this home live much larger than its footprint. With a sofa bed (or Murphy bed) as part of your basement furnishings, create the occasional private guest space without giving up this valuable additional living space the rest of the time. Zebra blinds on all the homes’ windows provide privacy without sacrificing light and add a cohesive, modern look throughout. Enjoy your gated front patio with a gas BBQ line, perfect for relaxing or entertaining. A standout feature is the parking: a HEATED ATTACHED GARAGE + AN ADDITIONAL TITLED PARKING STALL STEPS FROM YOUR FRONT DOOR—a rare and valuable convenience for two-vehicle households. Your furry companions (up to 5 per unit, 2 dogs max) are welcome here (Board pre-approval required). Located in the heart of Walden, you'll enjoy scenic pathways, ponds, parks, playgrounds, and easy access to Fish Creek Provincial Park. Shopping, restaurants, and everyday amenities are just minutes away. Comm uting is a breeze with quick connections to Macleod Trail, Stoney Trail, Deerfoot Trail and South Health Campus. Stylish, move-in ready and exceptionally functional, this home combines low-maintenance living with upgrades, storage, low condo fee and the convenience of two parking spaces in one of south Calgary's most desirable communities. (id:51989)
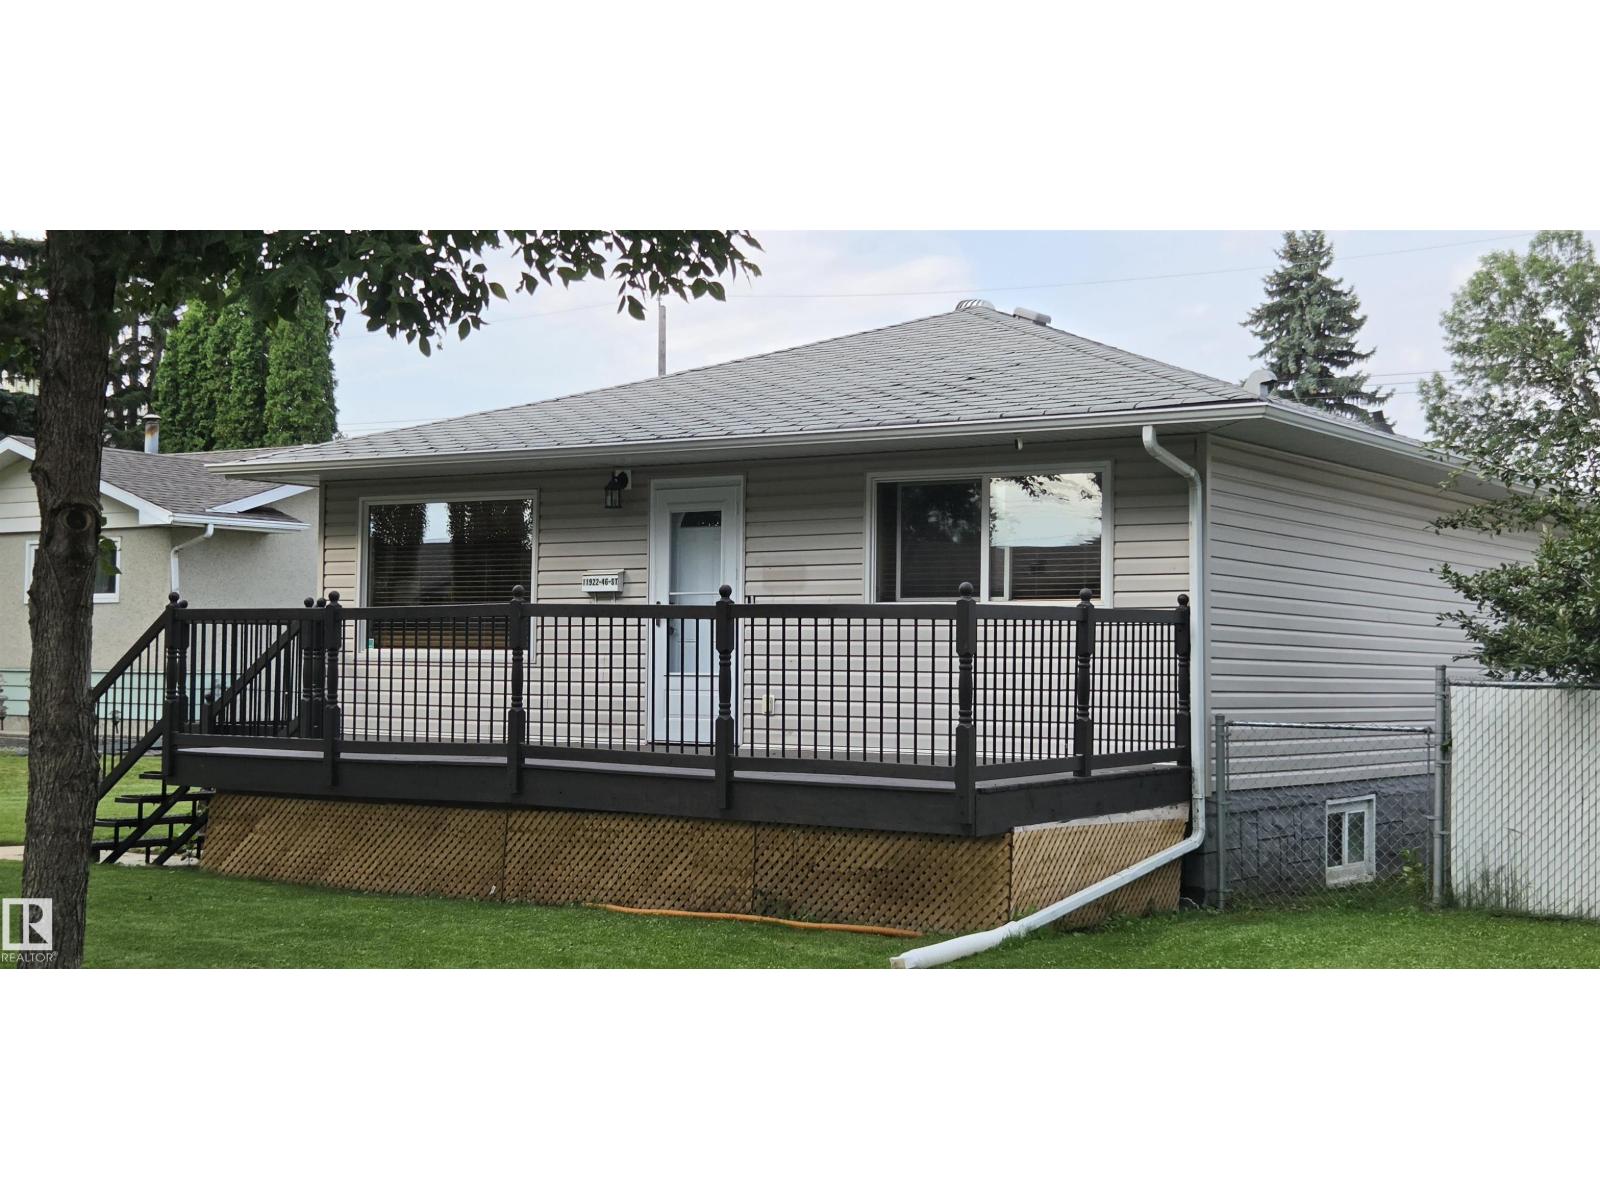
Located in Beacon Heights on a large 610 m² lot, this property offers 2 bedrooms on the main floor and 2 additional bedrooms in the basement, with 2 bathrooms. The home features a large front porch, large back deck and a huge fenced yard, along with a single detached garage. A newer furnace has also been installed. Conveniently located close to schools, shopping and public transportation, with easy access to major routes. The large lot also provides future development potential, making this an opportunity for a homeowner, investor or developer. (id:51989)
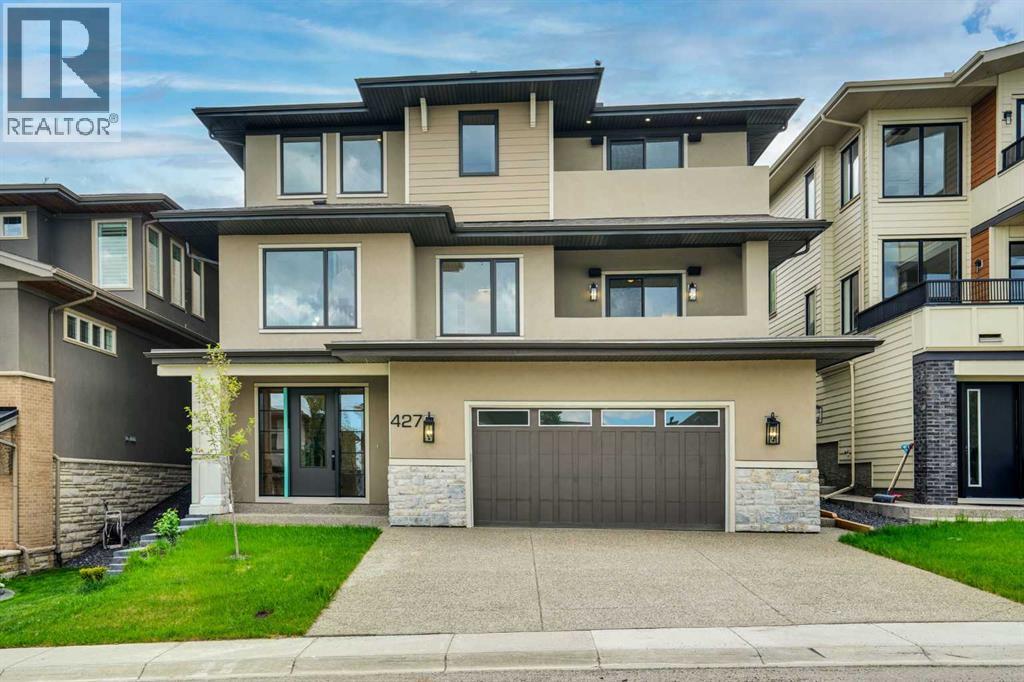
Absolutely stunning New Home in the prestigious Community of Patterson Hights, where luxury meets Contemporary design in a Luxurious 3-Story home spanning 6195 Sq. Ft. on all three levels: Open floor plan, Elevator, RI E-Car charger, decks with City view, private back yard with full length deck with beautiful view of the green space on the back. Tankless toilets. Total of 6 bedrooms and 6 & half baths. This luxurious home is thoughtfully designed to take advantage of all the elements resulting in a healthy and comfortable home filled with natural air and light, offering high ceilings and unobstructed panoramic city views. Elevator access on all three floors. On the entry level is your reverse walk-out basement, open staircase w / beautiful railing which feels like anything but a basement. Luxury vinyl plank flooring, in-floor heat, exercise / flex room and full bath with steam shower. This level also has a spacious 2-bedroom legal basement suite with fridge, electric stove, dishwasher, hood fan, microwave, washer, dryer and separate entrance. Double attached garage is heated, insulated, drywalled and Rough in E-car charger. Combining functionality and esthetics Second floor (or main floor) has 10’ ceiling, engineered hardwood flooring, chef’s dream kitchen, quartz counter tops, high-end appliances: 48" cook top, built-in dishwasher, 48” fridge and built-in oven, speed oven & warming drawer, high efficiency hood fan, Cabinets w/ soft close doors, huge pantry. Just off the kitchen is a Coffee station w/ beverage fridge, large Nook area with 8' high patio doors leading to a large deck and private back yard, dining room with built-ins & wine cooler, powder room, spacious Den / office w / built-in wall unit and deck with City views. Top Floor: Has 9' high ceiling, high quality Carpet, master Bedroom with walk-in closet, 5 pc bath with drop-in air jetted jacuzzi tub, 2 more bedrooms with en-suite and walk-in and built-in closets, spacious Bonus room, a coffee station w/ w ine cooler and sink, laundry room w/ built-ins for storage. Fully landscaped, exposed aggregate driveway. Central A/C R.I. Basement with in-floor heat, all tiled bathrooms & laundry room have in-floor heat. This cozy home has emerged Elegance and comfort for you and your family. Area development has architectural control to create a beautiful community. (id:51989)
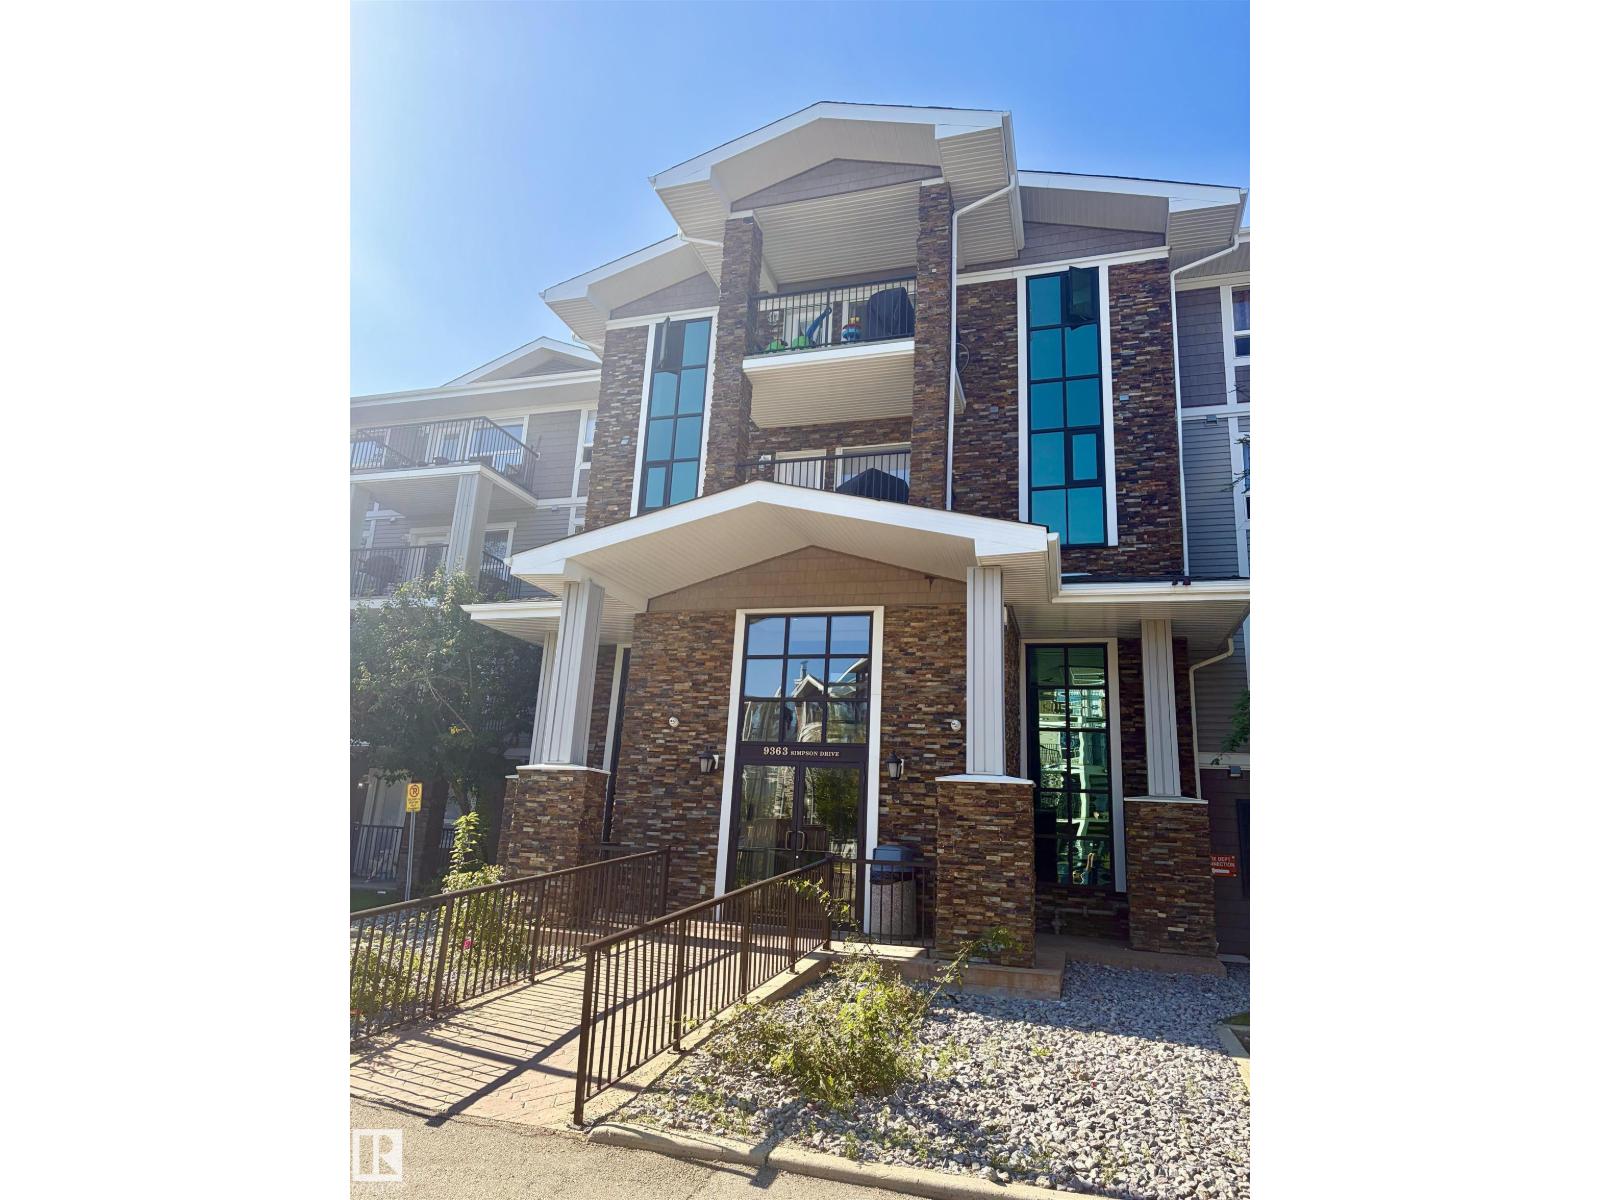
2 parking stalls and air-conditioned!! Situated in a quiet area of the great neighbourhood of South Terwillegar, this beautiful 2 bedroom home has 2 full bathrooms, including a 4-piece ensuite off the Primary bedroom. This unit has an open floor plan with a kitchen that has an island, ample cabinets and stainless steel appliances. The balcony is a good-sized and there is a large in-suite laundry/storage room. Quick and easy access to the Anthony Henday and close to many great shops and restaurants. (id:51989)
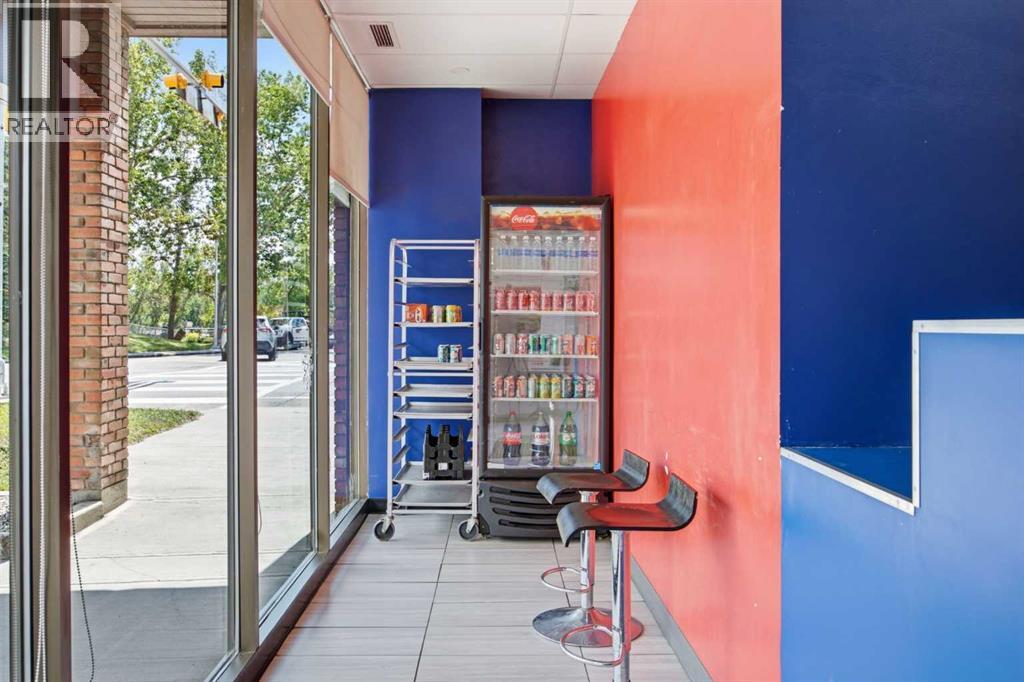
Excellent opportunity to acquire the assets of a well-equipped pizza store in desirable Varsity NW Calgary. Asset sale only, with the flexibility to continue under the current franchise, subject to franchise approval, or bring your own concept and operate under your own name.The space features a fully equipped commercial kitchen, pizza-store equipment, dining area, and existing restaurant improvements. Prime location with excellent visibility, convenient access, ample parking, and strong surrounding residential, school, shopping, and professional-service traffic.Excellent growth potential through expanded hours of operation, increased delivery/takeout, and additional menu offerings. Ideal for an owner-operator looking for an established restaurant space with existing infrastructure and flexibility.Asset sale only – franchise/concept options available to the buyer. Further details available upon signing a confidentiality agreement. (id:51989)
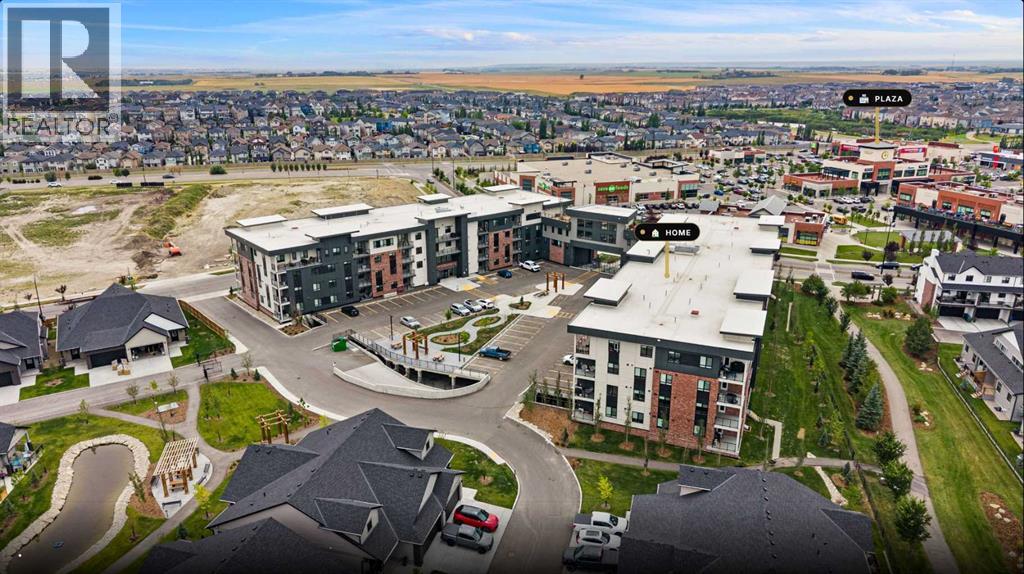
Welcome to The Monarch in Cooper’s Crossing, where luxury, lifestyle, and convenience come together. This exceptional C1 floor plan offers 2 bedrooms, 2 bathrooms, and a versatile den, providing the perfect combination of space and functionality. Located on the third floor, this home features a desirable west facing exposure, allowing you to enjoy beautiful afternoon and evening light. The open-concept layout is complemented by quartz countertops, stylish LVP flooring, modern finishes, and thoughtful design throughout.Enjoy the convenience of titled parking and access to over 4,000 sq. ft. of exceptional building amenities, including a fitness center, yoga studio, resident lounge, family room, rooftop patios, guest suites, party room with deck and BBQ, and pet wash station. Ideally located just steps from Coopers Promenade, parks, and everyday amenities, with easy access to major routes. Experience elevated condominium living in one of Airdrie’s most sought after communities. (id:51989)
Located in Bowness, one of Calgary’s most established northwest communities, this home offers a balance of everyday convenience and access to outdoor lifestyle amenities that consistently draw buyers to the area. Just minutes from Bowness Park and the Bow River pathway system, the location supports walking, cycling, and year-round recreation. Local cafés, bakeries, and neighbourhood restaurants contribute to Bowness’ small-town feel, while quick access to Stoney Trail and Crowchild Trail makes commuting across the city efficient. WinSport and Canada Olympic Park are close by, along with nearby grocery options, recreation facilities, and schools, including Bowness High School and Belvedere Parkway School.Inside, the main floor is bright and open with 9-foot ceilings and a layout that flows naturally from front to back. A defined dining area sits comfortably between the foyer and kitchen, creating separation without breaking sightlines. The kitchen is clearly designed for everyday use and entertaining, featuring a built-in wall oven, gas cooktop, dishwasher, French-door fridge, and a walk-in pantry that offers true storage rather than decorative shelving. The living room is anchored by a gas fireplace, adding warmth and a strong focal point. At the rear of the main floor, a powder room and a dedicated mudroom with built-in cabinetry support daily function and organization.The upper level continues the home’s clean, calm feel. The primary bedroom features a tray ceiling, a generous walk-in closet, and an ensuite that includes a freestanding soaker tub and a separate glass-enclosed shower. A bonus room provides flexible secondary living space, suitable for a media room, office, or play area. Two secondary bedrooms and a full bathroom complete the level. 9-foot ceilings upstairs maintain consistent ceiling height and openness throughout.The lower level continues the home’s clean, intentional design and feels every bit as considered as the main living spaces. This 2 -bed legal lower suite is a turnkey opportunity for a mortgage helper or multigenerational living. A full kitchen opens to a dedicated living area, creating a natural flow that works well for extended family, guests, or flexible day-to-day use. Two well-sized bedrooms, a full bathroom, and separate laundry round out the space, with practical storage integrated where it matters. The result is a lower level that feels finished, functional, and easy to live in, rather than an afterthought.Across three finished levels, the home offers a thoughtful mix of lifestyle and practical spaces. Combined with its Bowness location near river pathways, parks, major road connections, schools, and WinSport, this property delivers strong everyday livability with long-term appeal. Quiet residential streets, excellent access, and a well-executed interior layout come together in a home that aligns with how people live in Calgary today. (id:51989)
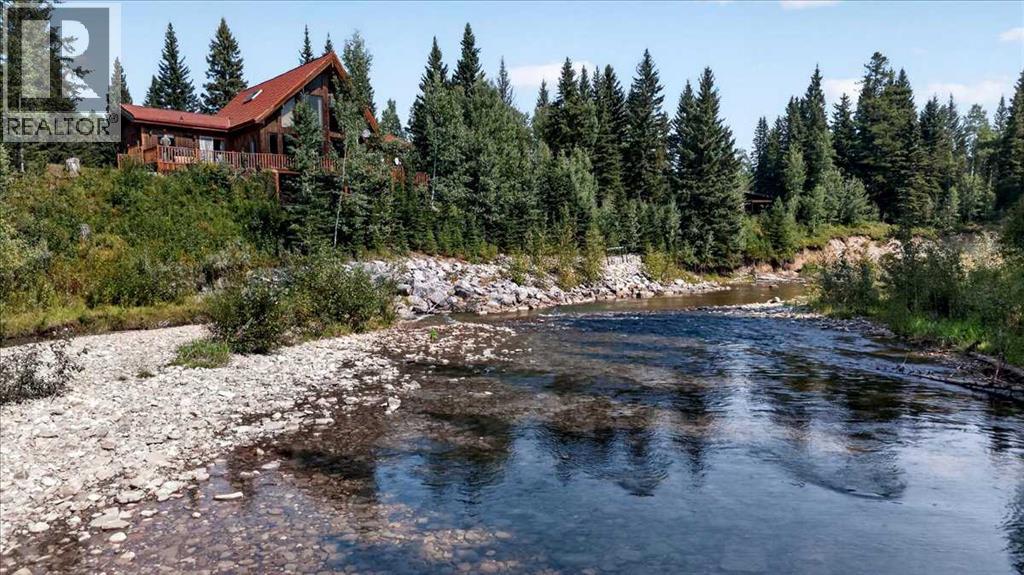
Discover a rare 80-acre retreat offering direct access to Fallen Timber Creek, mature forest, private winding trails, and a beautifully diverse landscape. With Crown land just minutes away, this peaceful property is an exceptional opportunity for those seeking privacy, recreation, and a true connection to nature. Cherished by the same family since the 1970s, the custom Cedar Lindal home offers over 4,000 sq. ft. of developed living space and incredible potential. Custom warm wood detailing throughout, soaring floor-to-ceiling windows, spiral staircase, two gas fireplaces, and a spacious open-concept main living area creates a home filled with character and natural light. The fully developed walkout basement adds generous living space, while the south-facing kitchen deck is the perfect place to enjoy the views and soothing sounds of the creek. The property offers an impressive collection of outbuildings, including a double detached garage, single detached garage, and 48' x 32' shop, plus a landscaped yard and endless opportunities to enjoy the outdoors. 5 acres belonging to parcel, located across the Creek is deemed Environmental Reserve land, useable but not able to develope. Additional highlights include a strong producing well, private beach, backup generator, new 120/240 electrical panel, new hot water tank (2026), new east-side entry stairs and porch, and metal roof (1995). A professional appraisal was completed in 2026, this property is priced well below assessed value. The price reflects the home's largely original condition and provides an exciting opportunity for the next owner to update and make it their own. Properties of this size, setting, and privacy are increasingly hard to find. If you’ve been waiting for an acreage where nature, space, and opportunity come together, this is one you wont want to miss. Close to all amenities, only 1 km of gravel. (id:51989)
Welcome to this beautifully maintained top-floor one-bedroom condo offering exceptional value in a quiet, well-managed, and pet-friendly complex. Enjoy peaceful courtyard views from your private south-facing balcony, complete with a gas line for BBQing and outdoor relaxation.The bright open-concept layout features stylish plank flooring, quartz countertops, stainless steel appliances, and a spacious kitchen with a large breakfast bar that seamlessly flows into the living area—perfect for entertaining. A dedicated office nook with built-in shelving provides an ideal work-from-home space, while the generous bedroom offers plenty of closet space and comfort.Low condo fees are an added bonus and include both heat and water, making ownership affordable and hassle-free. Additional conveniences include in-suite laundry, a storage area, recycling and garbage facilities, and a titled heated underground parking stall located close to the elevator.Surrounded by parks, pathways, and green spaces, this prime location is within walking distance to School, shopping, restaurants, grocery stores, coffee shops, and everyday amenities. With quick access to Creekside Shopping Centre, Sage Hill Crossing, Stoney Trail, and Beddington Trail, commuting throughout the city is effortless.Whether you're a first-time home buyer, investor, or someone looking to downsize, this move-in-ready home offers the perfect blend of comfort, convenience, and value. Don't miss this fantastic opportunity! (id:51989)