

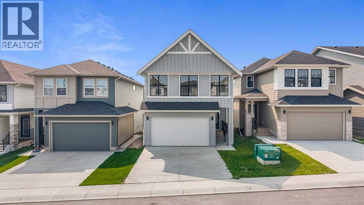
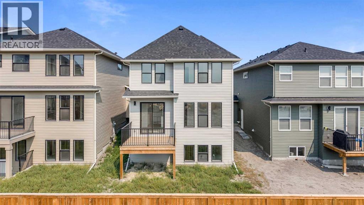
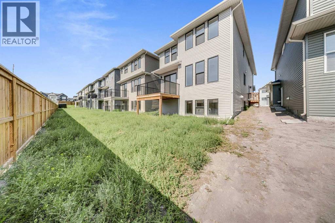
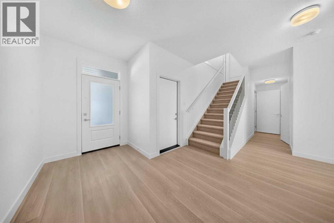
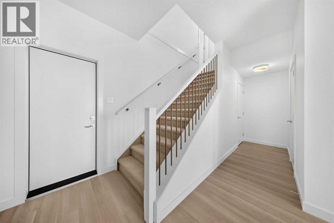
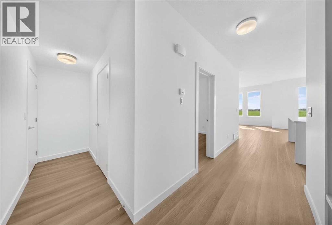
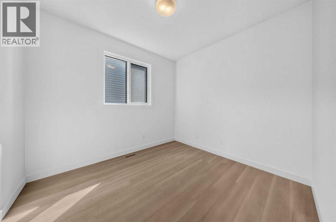
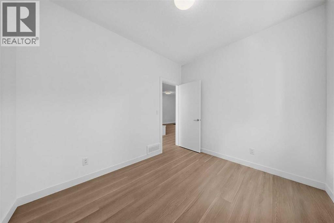
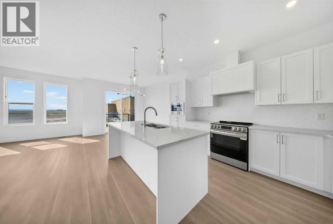
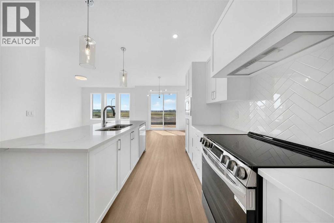
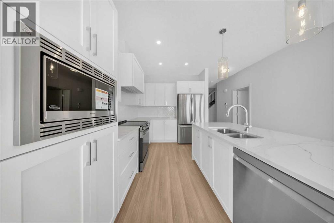
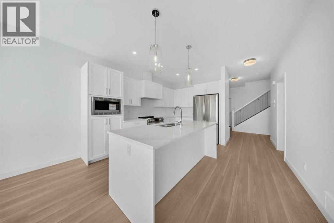
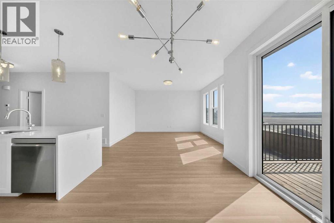
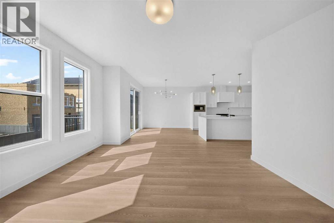
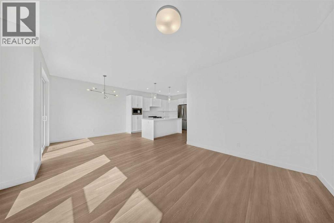
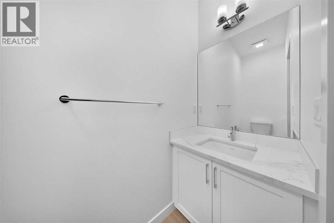
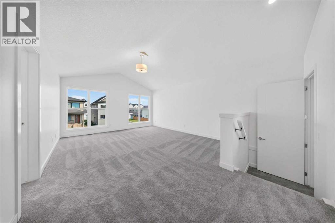
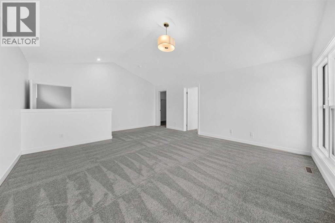
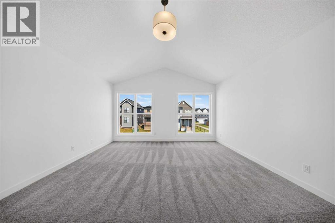
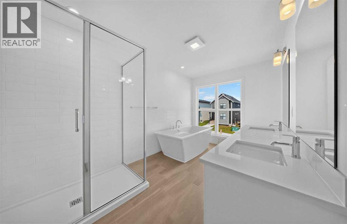
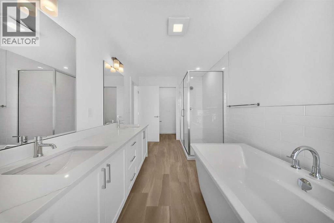
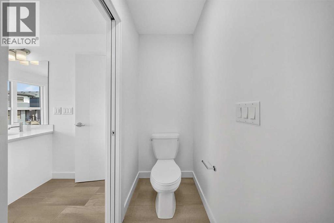
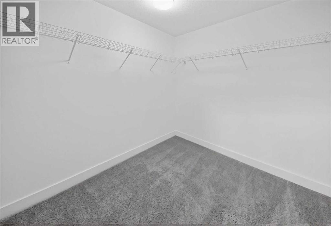
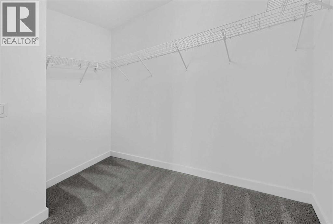
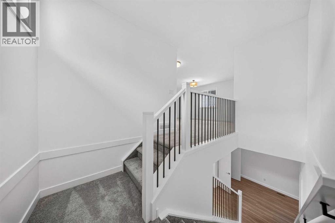
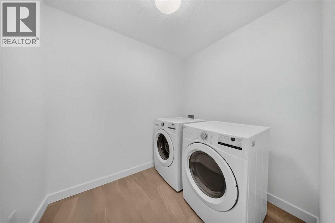
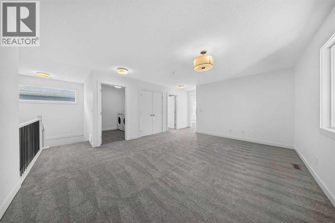
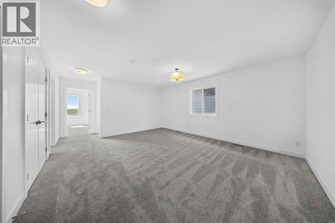
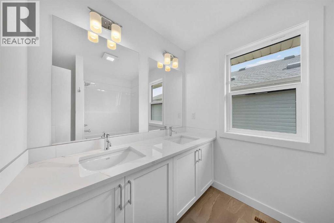
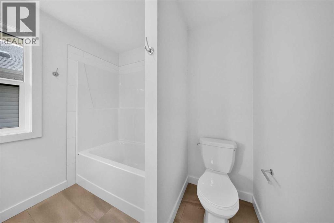
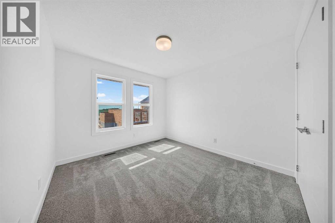
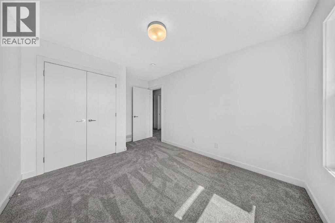
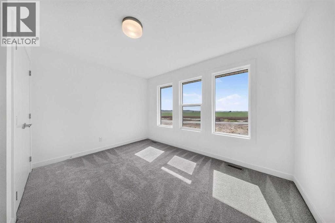
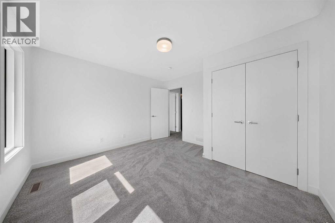
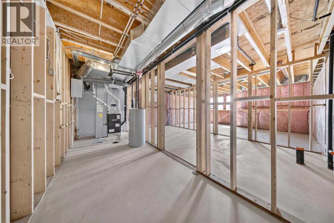
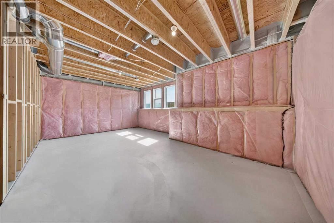
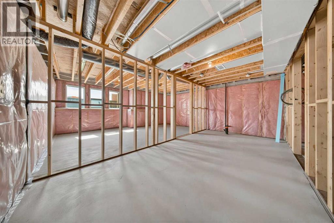
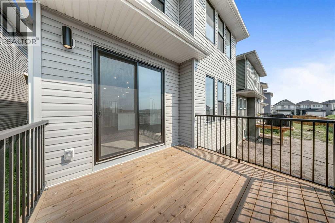
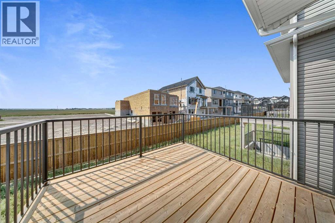
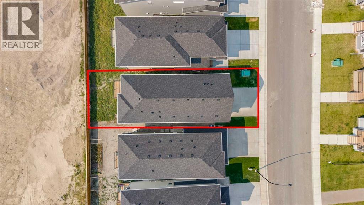
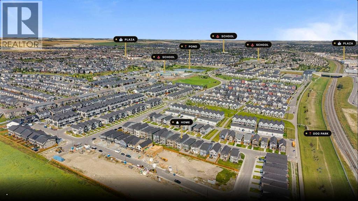
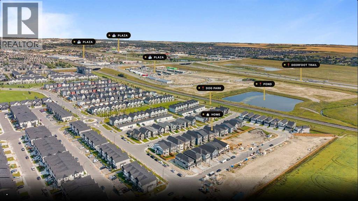
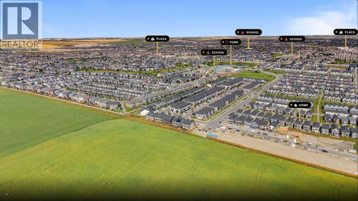
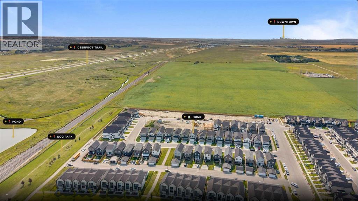
Welcome to the Halton, a spacious 3-bedroom, 2.5-bathroom home offering over 2,300 sq. ft. of thoughtfully designed living space in the family-friendly community of South Point. The open-concept main floor features large windows that fill the home with natural light, creating a bright and inviting space for everyday living and entertaining. The modern kitchen is finished with sleek cabinetry, quartz countertops, and plenty of workspace.Upstairs, a central bonus room provides versatile space for a media room, or family hangout, while the convenient upper-floor laundry adds everyday ease. The private primary retreat features a walk-in closet and beautifully finished 5-piece ensuite, creating a comfortable space to unwind at the end of the day.The bright sunshine basement offers excellent potential for future development, giving you the flexibility to create additional living space as your needs evolve. An oversized double attached garage provides ample room for vehicles, storage, and all the extras that come with family life.Ideally located close to parks, schools, shopping, and everyday amenities, South Point offers the space and convenience families are looking for. If you’re ready for more room, more comfort, and a home designed to grow with you, the Halton is ready to welcome you home. (id:51989)
Features of 1337 South Point Parade Sw
- MLS® Number A2339509
- Price $689,900
- Bedrooms: 3
- Bathrooms: 3
- Square Footage: 2361 sqft
- Property Type: House
- Community Name: South Point
- Amenities Near By Park, Playground, Recreation Nearby, Schools, Shopping
- Features Pvc Window, No Animal Home, No Smoking Home
- Parking Space Total 4
- Plan 2311552
- Structure Deck
Open House
This property has open houses!
October
17
Saturday
Starts at:
12:00 pm
Ends at:5:00 pm
Please stop by 1305 South Point Parade for access
October
18
Sunday
Starts at:
12:00 pm
Ends at:4:00 pm
Please stop by 1305 South Point Parade for access
Buildings
| Bathroom Total | 3 | Bedrooms Above Ground | 3 |
| Bedrooms Total | 3 | Appliances | Refrigerator, Dishwasher, Stove, Microwave, Hood Fan |
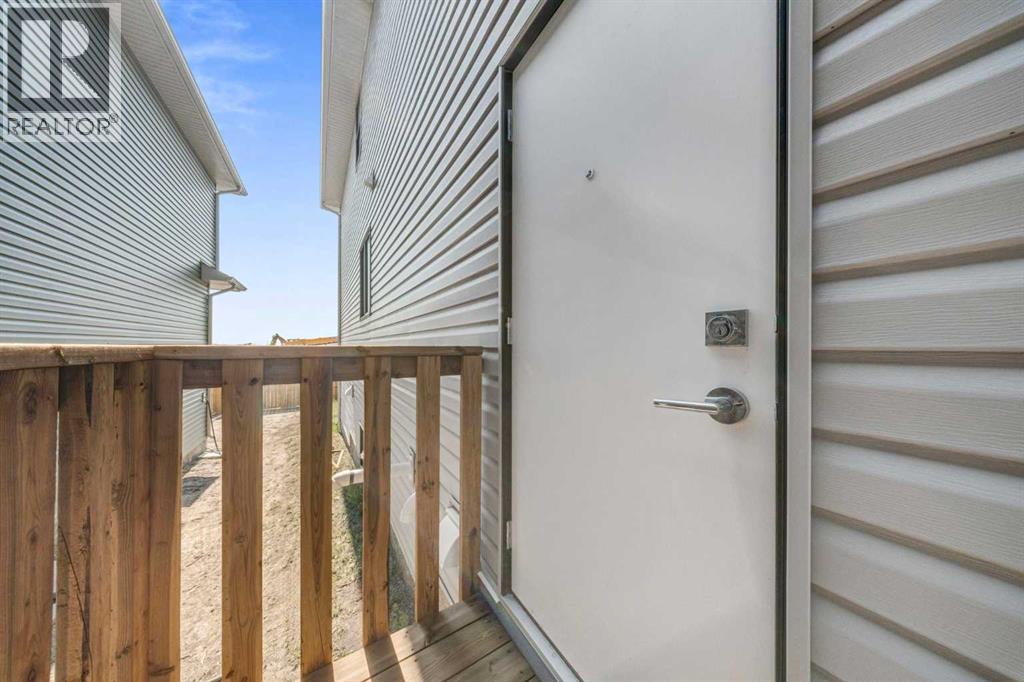
| Basement Development | Unfinished | Basement Features | Separate Entrance |
| Basement Type | Full (unfinished) | Constructed Date | 2024 |
| Construction Material | Wood Frame | Construction Style Attachment | Detached |
| Cooling Type | None | Exterior Finish | Vinyl Siding |
| Flooring Type | Carpeted, Tile, Vinyl Plank | Foundation Type | Poured Concrete |
| Half Bath Total | 1 | Heating Type | Forced Air |
| Stories Total | 2 | Size Interior | 2361 Sqft |
| Total Finished Area | 2361.38 Sqft | Type | House |
Parking
| Concrete | |
| Attached Garage | 2 |
Land
| Acreage | No | Fence Type | Not Fenced |
| Land Amenities | Park, Playground, Recreation Nearby, Schools, Shopping | Size Depth | 32.75 M |
| Size Frontage | 9.71 M | Size Irregular | 318.00 |
| Size Total | 318 M2|0-4,050 Sqft | Size Total Text | 318 M2|0-4,050 Sqft |
| Zoning Description | R1-u |
Rooms
| Level | Type | Length | Width | Dimensions |
|---|---|---|---|---|
| Main Level | 2pc Bathroom | 3.00 Ft x 8.67 Ft | ||
| Main Level | Other | 10.42 Ft x 9.00 Ft | ||
| Main Level | Kitchen | 13.00 Ft x 13.42 Ft | ||
| Main Level | Dining Room | 10.25 Ft x 10.58 Ft | ||
| Main Level | Living Room | 14.25 Ft x 12.42 Ft | ||
| Upper Level | Primary Bedroom | 21.00 Ft x 14.50 Ft | ||
| Upper Level | 5pc Bathroom | 16.83 Ft x 7.92 Ft | ||
| Upper Level | Other | 8.00 Ft x 10.17 Ft | ||
| Upper Level | Family Room | 17.17 Ft x 14.50 Ft | ||
| Upper Level | Laundry Room | 7.75 Ft x 8.08 Ft | ||
| Upper Level | 5pc Bathroom | 8.67 Ft x 8.00 Ft | ||
| Upper Level | Bedroom | 11.75 Ft x 12.42 Ft | ||
| Upper Level | Bedroom | 13.25 Ft x 9.92 Ft |
Agents and Offices
- A.J. Van Der Linden
- Office: Real Broker
What's Nearby
Similar Properties
