

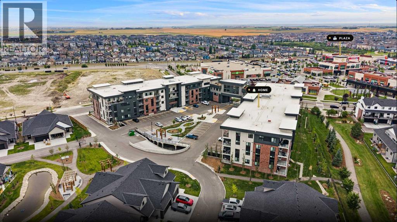
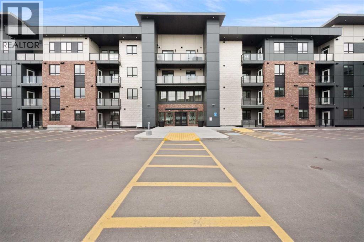
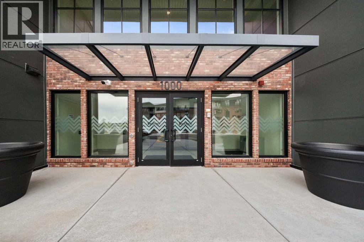
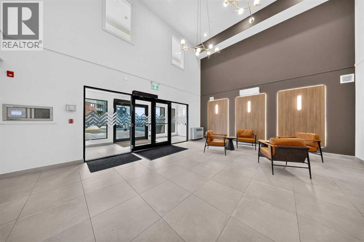
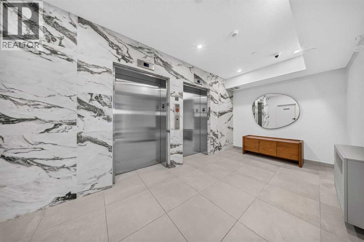
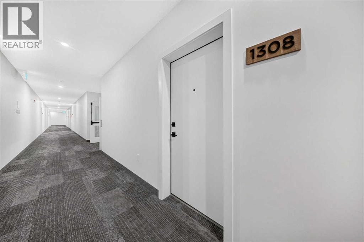
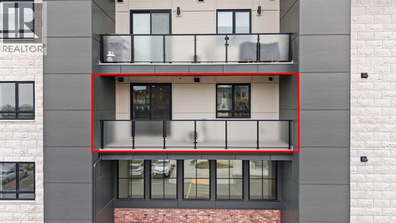
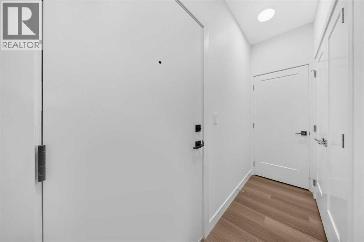
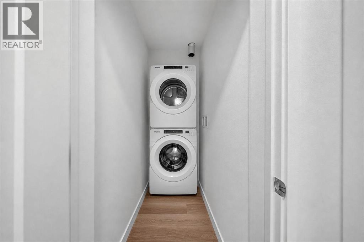
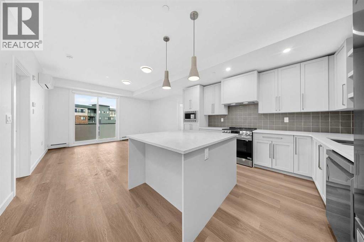
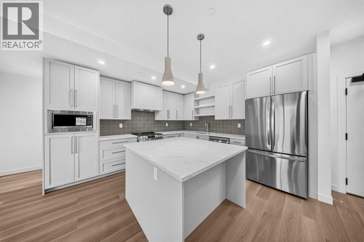
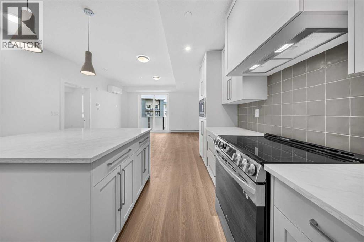
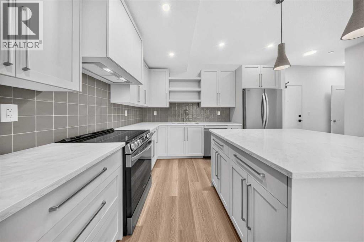
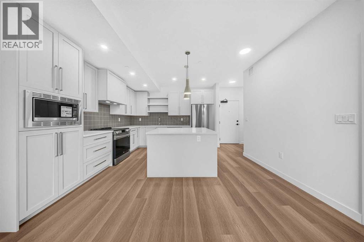
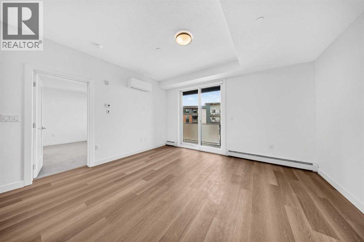
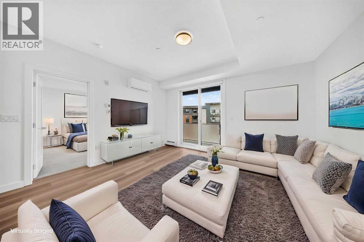
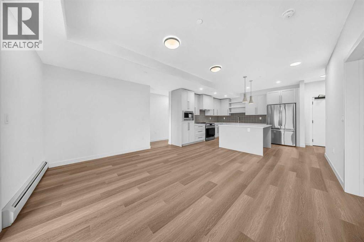
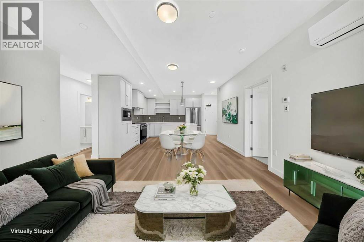
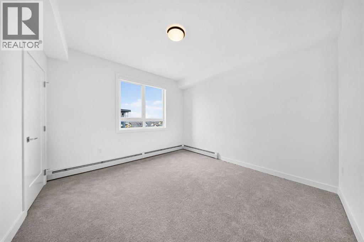
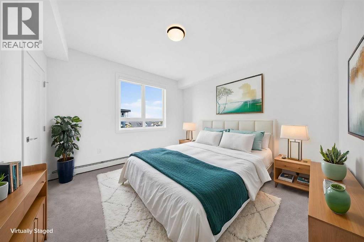
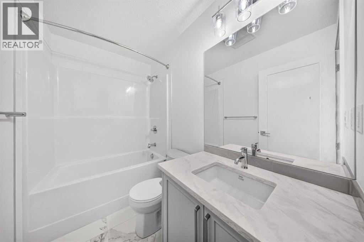
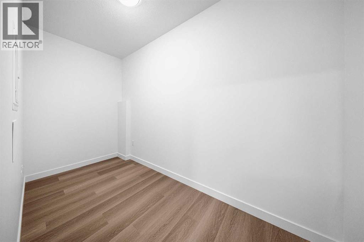
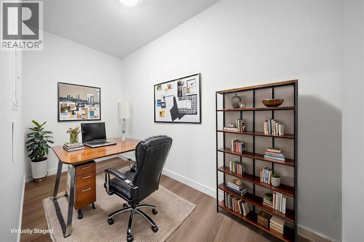
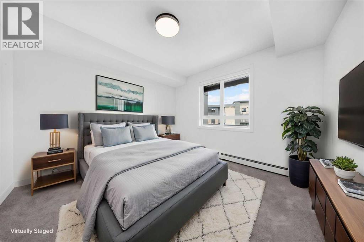
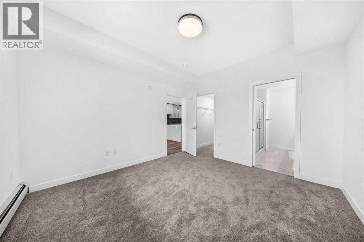
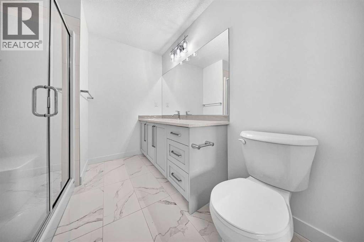
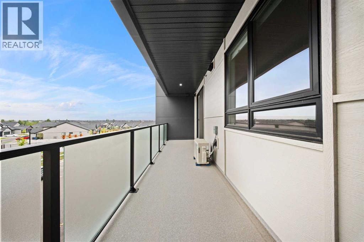
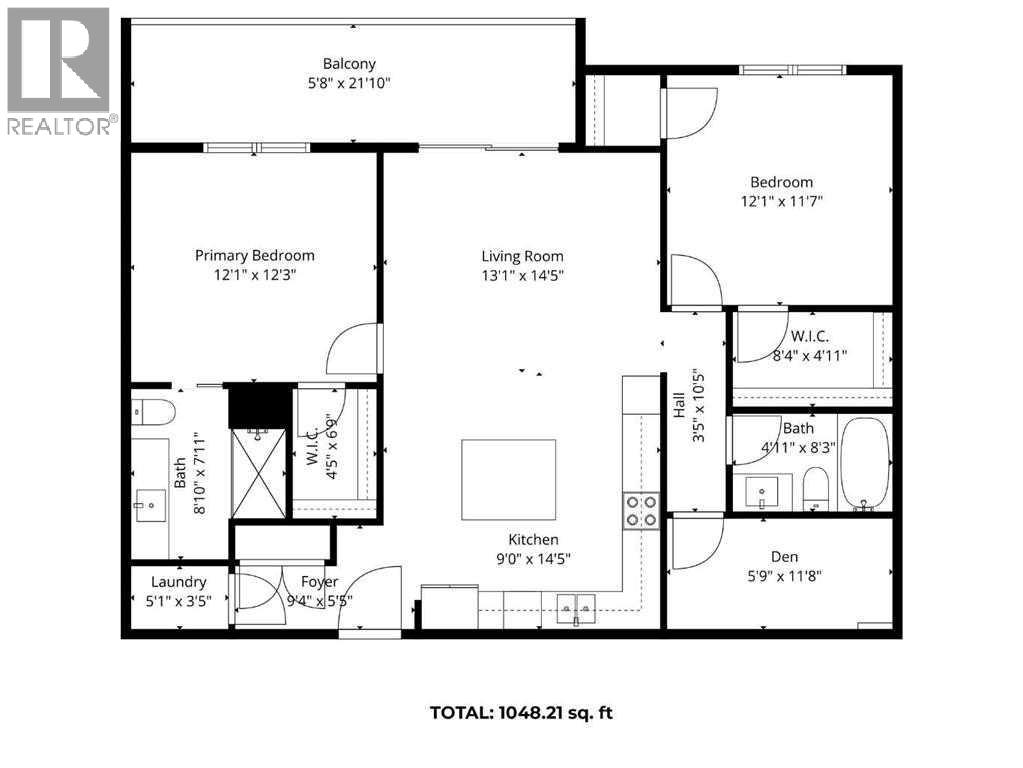
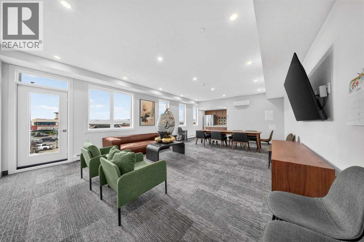
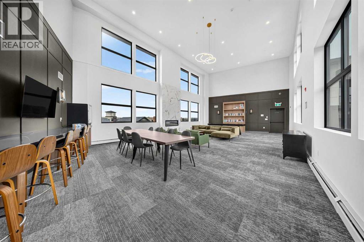
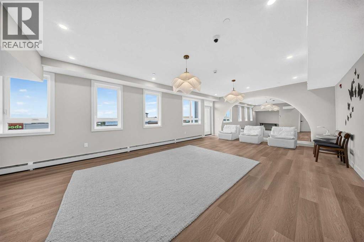
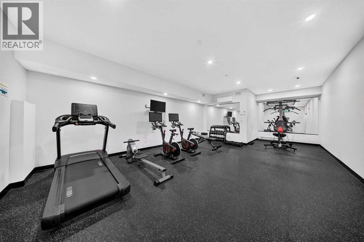
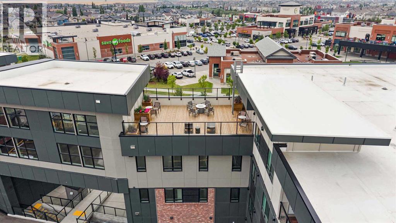
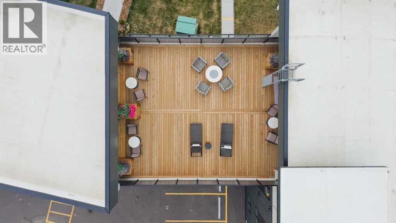
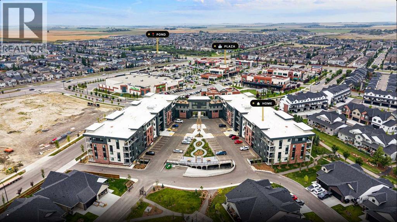
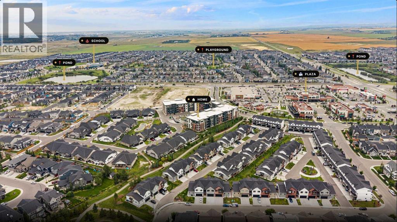
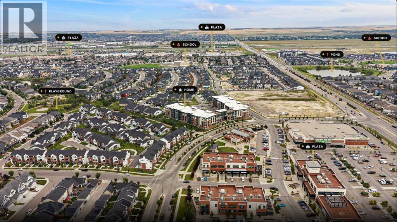
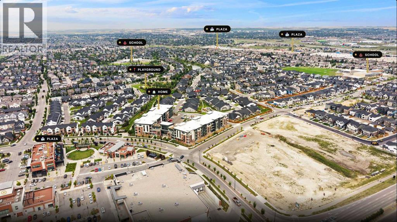

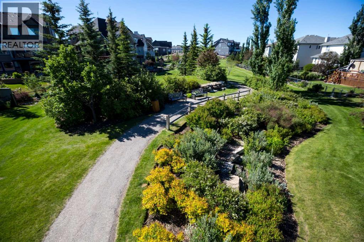
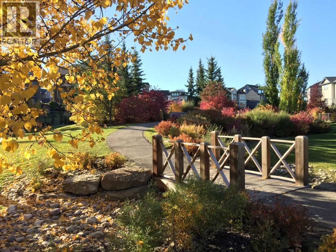
Welcome to The Monarch in Cooper’s Crossing, where luxury, lifestyle, and convenience come together. This exceptional C1 floor plan offers 2 bedrooms, 2 bathrooms, and a versatile den, providing the perfect combination of space and functionality. Located on the third floor, this home features a desirable west facing exposure, allowing you to enjoy beautiful afternoon and evening light. The open-concept layout is complemented by quartz countertops, stylish LVP flooring, modern finishes, and thoughtful design throughout.Enjoy the convenience of titled parking and access to over 4,000 sq. ft. of exceptional building amenities, including a fitness center, yoga studio, resident lounge, family room, rooftop patios, guest suites, party room with deck and BBQ, and pet wash station. Ideally located just steps from Coopers Promenade, parks, and everyday amenities, with easy access to major routes. Experience elevated condominium living in one of Airdrie’s most sought after communities. (id:51989)
Features of 1308, 520 Reynolds Avenue Sw
- MLS® Number A2339501
-
Price
$430,000
Maintenance, Common Area Maintenance, Heat, Insurance, Ground Maintenance, Property Management, Reserve Fund Contributions, Sewer, Waste Removal, Water
$560 Monthly - Bedrooms: 2
- Bathrooms: 2
- Square Footage: 1048 sqft
- Property Type: Apartment
- Community Name: Coopers Crossing
- Amenities Near By Park, Playground, Schools, Shopping
- Community Features Pets Allowed With Restrictions
- Features Pvc Window, No Animal Home, No Smoking Home, Guest Suite, Parking
- Parking Space Total 1
- Plan 2511666
Open House
This property has open houses!
September
5
Saturday
Starts at:
12:00 pm
Ends at:4:00 pm
September
6
Sunday
Starts at:
12:00 pm
Ends at:4:00 pm
Buildings
| Bathroom Total | 2 | Bedrooms Above Ground | 2 |
| Bedrooms Total | 2 | Amenities | Exercise Centre, Guest Suite, Party Room |
| Appliances | Refrigerator, Window/sleeve Air Conditioner, Range - Electric, Dishwasher, Microwave, Hood Fan, Window Coverings | Constructed Date | 2024 |
| Construction Material | Wood Frame | Construction Style Attachment | Attached |
| Cooling Type | Wall Unit | Exterior Finish | Brick, Composite Siding |
| Flooring Type | Carpeted, Tile, Vinyl Plank | Foundation Type | Poured Concrete |
| Heating Type | Baseboard Heaters | Stories Total | 4 |
| Size Interior | 1048 Sqft | Total Finished Area | 1047.52 Sqft |
| Type | Apartment |
Parking
| Underground |
Land
| Acreage | No | Land Amenities | Park, Playground, Schools, Shopping |
| Size Total Text | Unknown | Zoning Description | R4 |
Rooms
| Level | Type | Length | Width | Dimensions |
|---|---|---|---|---|
| Main Level | Kitchen | 14.42 Ft x 13.08 Ft | ||
| Main Level | Living Room | 14.42 Ft x 11.83 Ft | ||
| Main Level | Den | 11.67 Ft x 5.75 Ft | ||
| Main Level | Bedroom | 12.08 Ft x 11.67 Ft | ||
| Main Level | 4pc Bathroom | 4.92 Ft x 8.17 Ft | ||
| Main Level | Primary Bedroom | 12.08 Ft x 12.25 Ft | ||
| Main Level | 3pc Bathroom | 8.83 Ft x 7.83 Ft | ||
| Main Level | Other | 5.67 Ft x 22.83 Ft |
Agents and Offices
- A.J. Van Der Linden
- Office: Real Broker
What's Nearby
Similar Properties

1608, 1010 6 Street Sw, Calgary, Alberta
- MLS® # A2336400
- Jonathan Popowich
- Michele Pankiw
- Exp Realty
604, 205 Riverfront Avenue Sw, Calgary, Alberta
- MLS® # A2335934
- Tomasz Samborski
- Maxwell Capital Realty