The Coimbra Building presents a rare opportunity to acquire a well-cared-for mixed-use asset in one of Ritchie’s most established and walkable communities. Positioned just minutes from Whyte Avenue, the property benefits from strong local demographics, steady foot traffic, and convenient access to transit and central Edmonton.The commercial component offers approximately 11,464 square feet of leasable area across both one- and two-storey sections. Originally constructed in 1967 with an expansion completed in 1990, the building has been consistently maintained and presents well, with no known significant deferred maintenance. The layout supports a variety of commercial uses and provides flexibility for future tenancy or repositioning.Complementing the commercial space is a separate 2.5-storey residential home on the property, configured with two updated suites. Improvements over time include upgraded windows, plumbing, electrical, and HVAC systems, supporting tenant comfort and operational reliability.The property is currently fully leased, providing immediate income stability. For investors or potential owner-users, the site also offers future optionality, with the ability to occupy space as leases transition while maintaining revenue from the existing tenancy mix.A well-located, income-producing asset offering a balance of stability, flexibility, and long-term potential in one of Edmonton’s most desirable urban communities. (id:51989)
Plan:2520972, Blk:22, Lot:2. Fully serviced industrial land• 1.00 ± acre lot• IM Zoning• Ready for immediate development• Build to suit options available• Lots are stripped and graded• Excellent geotechnical qualities• Leduc Business Park has high development standardsensuring long term integrity• Access to the High Load Corridor• Easy access to the Edmonton International Airport (id:51989)
The Property consists of a 2,900 square foot convenience store with an additional 1,893 square foot fuel canopy, situated on a 0.34-acre site. Zoned C3 “Commercial Corridor”, the Property benefits from strong visibility from Highway 60 and accessibility within Devon’s primary commercial node. Tenanted by DP Oil OP Ltd. o/a Petro-Canada, the fuel banner provides national brand recognition and consistent customer traffic. Strategically positioned along Highway 60, within Devon’s established retail corridor, the Property is surrounded by complementary commercial uses and benefits from steady local traffic and residential density in the immediate trade area. The site configuration supports efficient vehicular circulation and strong street presence, making it a key service-oriented destination within the community. (id:51989)
PRIME INVESTMENT OPPORTUNITY – 8.5% CAP RATE! Pelican Storage Facility offers an exceptional opportunity to acquire a fully leased, income-producing self-storage operation in Bonnyville. Situated on 4.74 acres, the secure, well-lit property features 64 storage units plus 30 Sea Cans, all within a fully fenced site with powered gate and convenient fob access. The sale includes the leasing management software for efficient day-to-day operations. Offering an attractive 8.5% capitalization rate, this turnkey investment provides strong current income with excellent long-term potential. An additional storage yard to the west is available for future expansion, creating an opportunity to increase storage capacity and revenue. A rare opportunity to acquire a well-established, fully occupied storage facility in the growing Lakeland market. (id:51989)
Prime Location High Visibility Excellent Accessibility. Now leasing 938n Sq. Ft Retail space on Jennifer Heilway in Spruce Grove. Neighbouring Tenants include: Tri Wellness Professional Building (GP Clinics), Aerial Gymnastics, Boston Pizza, Boardwalk Burgers & Fries, Tutti-Frutti, Subway, Barber Shop and Brooklyn Tomato. Great location. (id:51989)
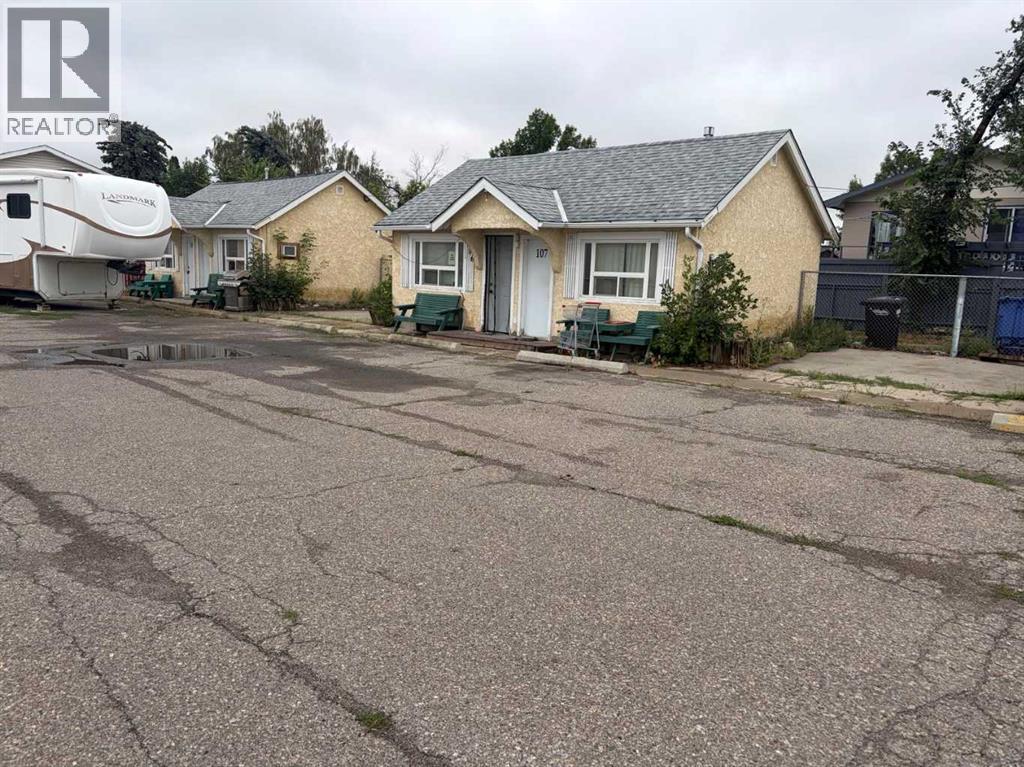
Excellent Small Business & Owner-Operator Opportunity in the Heart of Fort Macleod!This well-established and busy motel offers an outstanding opportunity for investors, entrepreneurs, or owner-operators looking to own and operate a thriving hospitality business in the heart of Fort Macleod.The property features 27 guest rooms, including 5 beautifully refinished two-bedroom cabins, 13 single rooms, and 4 double rooms, providing a variety of accommodation options for guests.Adding exceptional value to the property is an approximately 1,600 sq. ft. residential house conveniently located in the center of the motel, complete with a double attached garage and an integrated front office. The residential space provides comfortable on-site living for an owner-operator while keeping the business operations easily accessible.Ideally located close to shopping, restaurants, and local amenities, the motel benefits from a convenient location that is well suited to both business and leisure travelers.With its strong existing operation, multiple accommodation options, on-site residence, and central location, this property presents a rare opportunity to own a well-positioned hospitality business in Fort Macleod.Don’t miss this opportunity to take ownership of an established motel with excellent potential for continued success and growth! (id:51989)
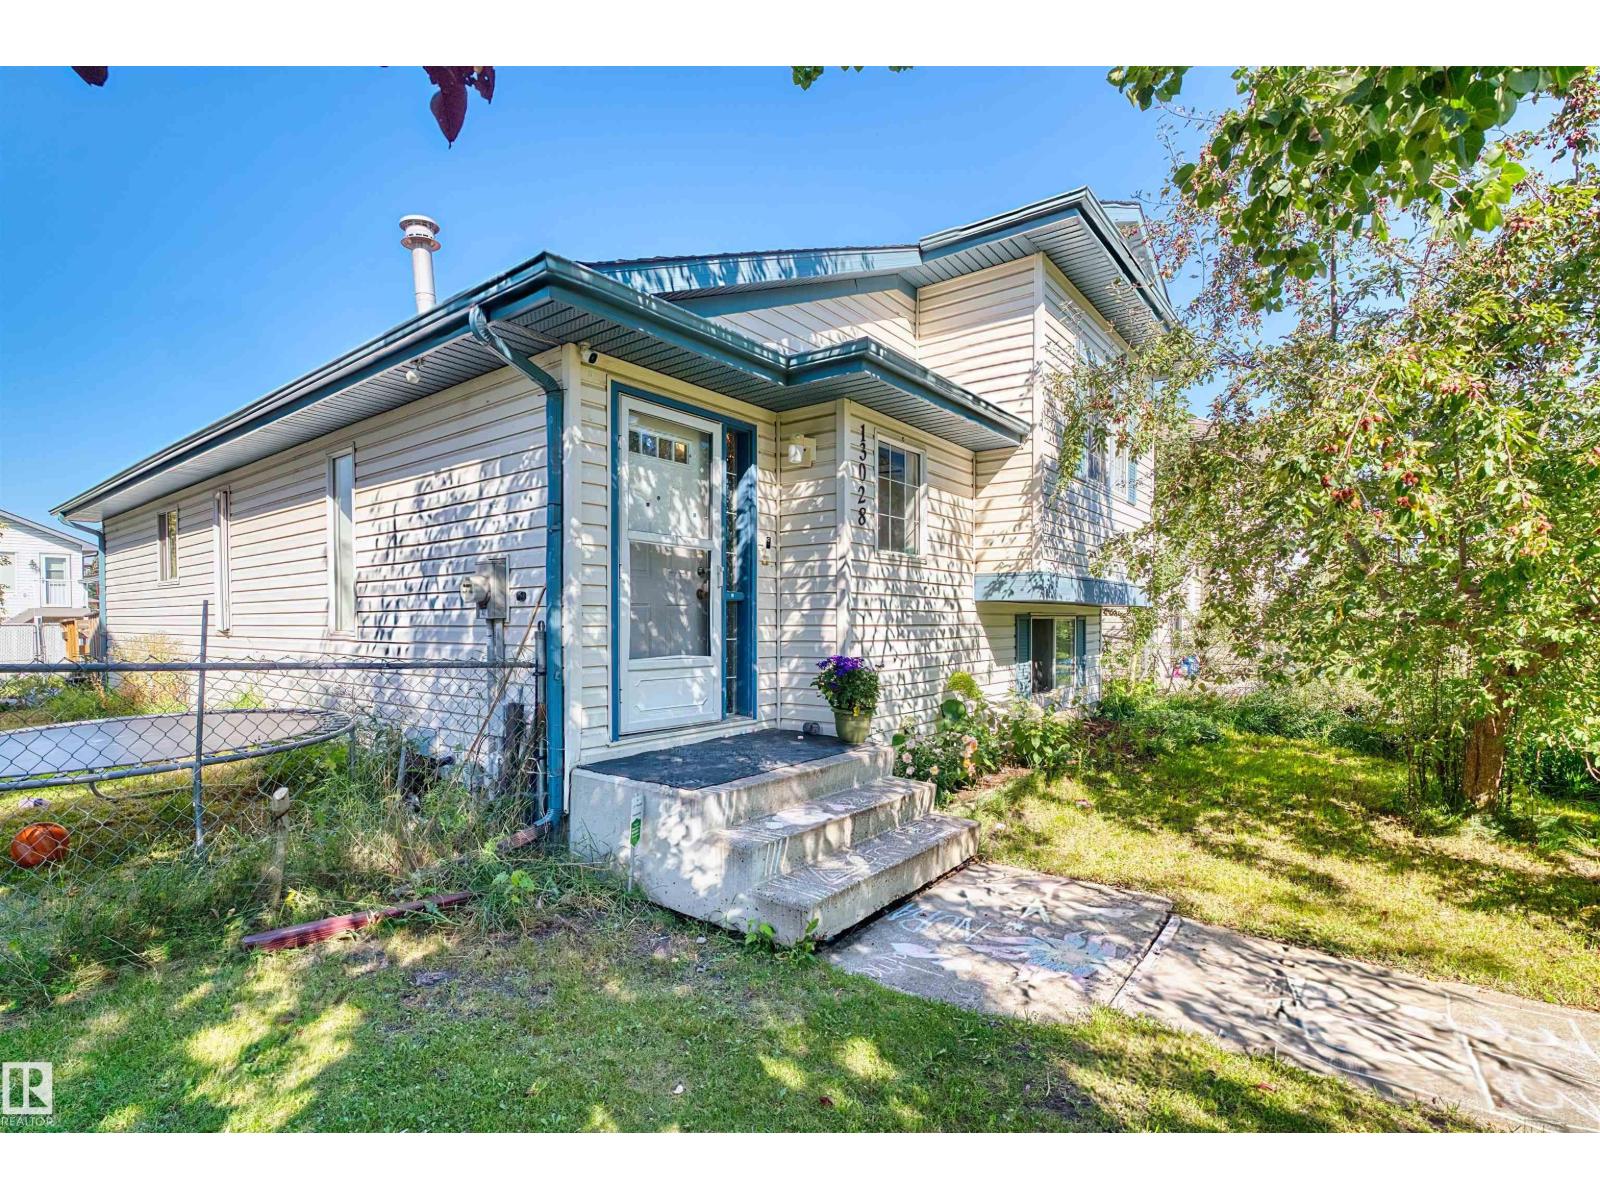
Family home in Belmont! With 3 bedroom, 2.5 bathroom home is the perfect family home! Excellent floor plan, spacious kitchen with pantry. Good sized dining area overlooking the living room and walking out to the deck and fenced yard. The primary bedroom offers an ensuite. The additional 3 bedrooms downstairs are good sized. The fully finished basement includes a recreation room, office area, storage room and a hobby area. Enjoy the deck, fully landscaped yard. Close to walking trails and the ravine! ALL THIS HOME NEEDS IS YOU! (id:51989)
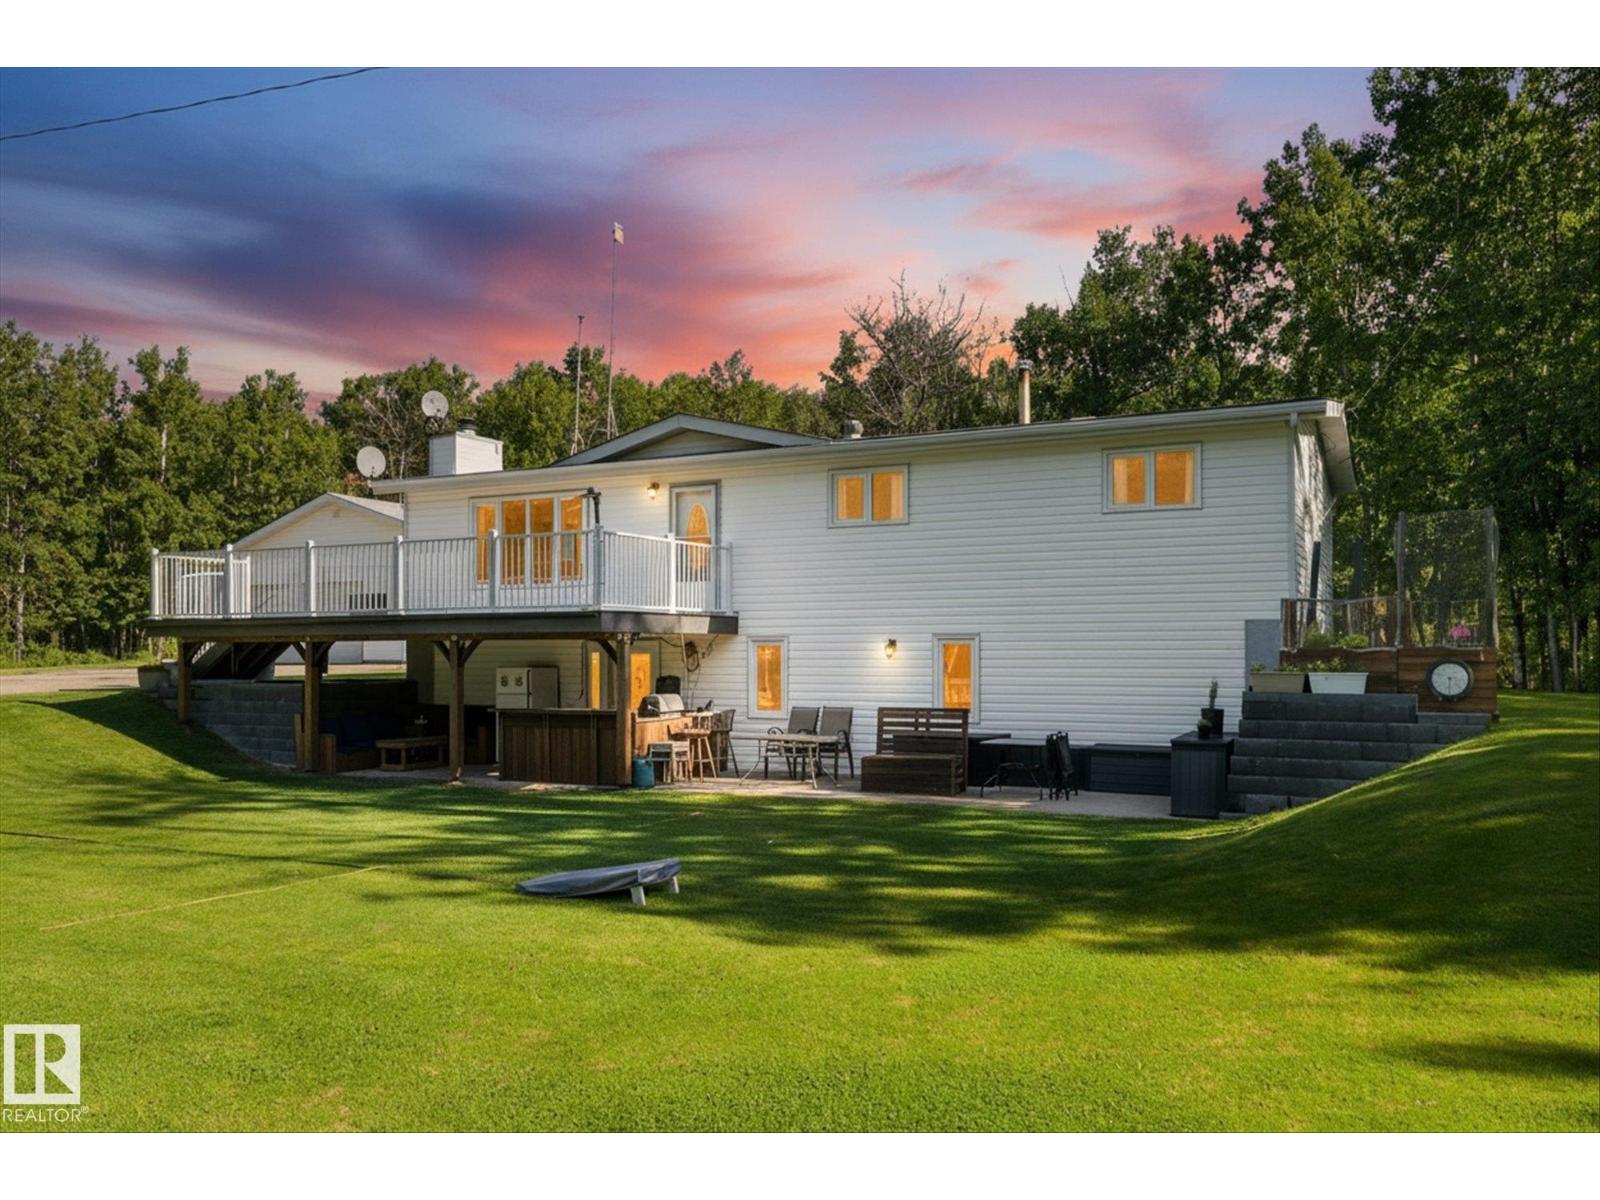
Welcome to this spacious 5 bedroom, 2 bathroom walkout situated on 3.66 private acres in the desirable Cameron Heights subdivision. Enjoy the perfect blend of space, privacy, and country living, just 10 minutes from town. Inside, you’ll find updated hardwood flooring, updated vinyl windows, and a functional layout with generous living spaces. The walkout design provides easy access to the outdoors, while two large decks offer plenty of space for entertaining, relaxing, and enjoying the peaceful surroundings. Outside, the expansive acreage provides room to garden, play, entertain, and enjoy the privacy of acreage living. The property is serviced by a well, septic tank, and field. Conveniently located near Muir Lake School and only minutes from town, this property offers the tranquility of country living with everyday convenience. With 5 bedrooms, 3.66 acres, and a walkout design, this is a wonderful opportunity to make acreage living your own (id:51989)
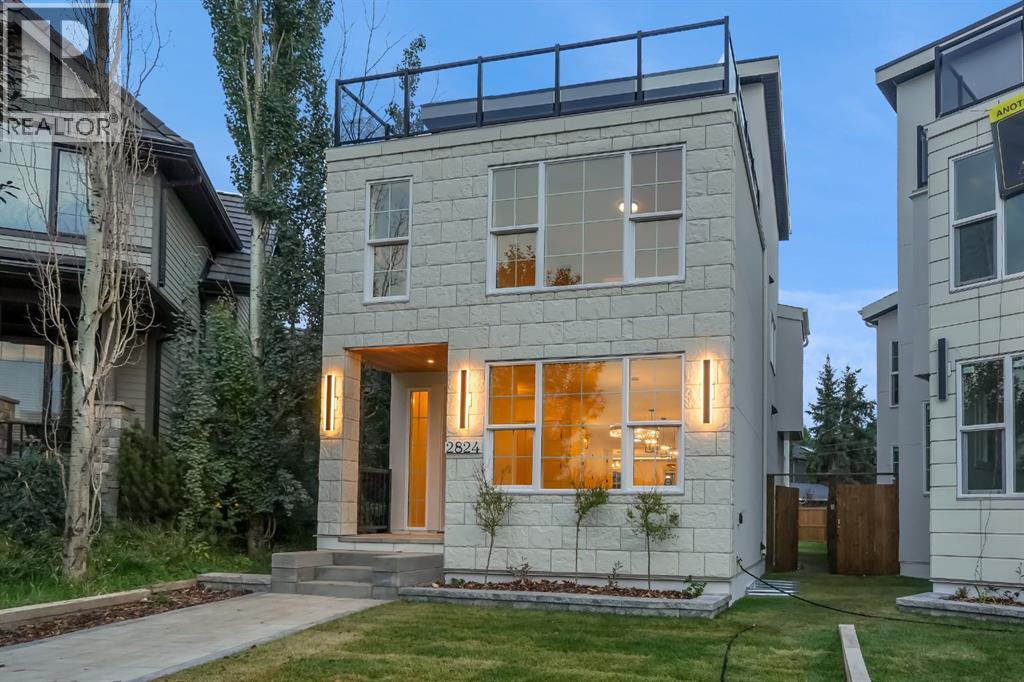
A truly rare opportunity to own a three-storey luxury infill on a quiet cul-de-sac in the heart of Killarney, complete with a private rooftop patio, triple-car garage, and nearly 4,150 sq. ft. of total developed living space. Built by Ashmore Homes, this exceptional residence offers the opportunity to work directly with the builder to personalize select finishes and create a home tailored to your lifestyle. Thoughtfully designed with 5 bedrooms, 4 full bathrooms, 2 powder rooms, full air conditioning, and in-floor heating throughout the basement, this home delivers an outstanding combination of elevated design, comfort, and everyday functionality.The main floor welcomes you with a dedicated front office framed by oversized windows, creating a bright and refined work-from-home environment. A generous formal dining area flows seamlessly into the heart of the home — a chef-inspired kitchen designed for both entertaining and daily living. The kitchen is centred around an impressive 12-foot island and features double ovens, a gas cooktop, wine refrigerator, extensive built-in cabinetry, and a fully equipped walk-in pantry. The expansive living room is warm yet sophisticated, anchored by a statement fireplace and custom millwork on both sides to create a dramatic focal point.The fully developed basement is designed as a complete entertainment and wellness retreat. In-floor heating enhances year-round comfort, while a glass-enclosed gym, spacious recreation area, powder room, and impressive wet bar create the perfect environment for hosting. The bar is fully equipped with two bar refrigerators and complemented by a dedicated wine rack, offering exceptional functionality for entertaining. An additional bedroom with its own private ensuite and walk-in closet makes this level equally well suited for overnight guests or extended family.The second level offers two generously sized bedrooms, each with its own walk-in closet and connected by a beautifully appointed Jack-and-Ji ll bathroom. A dedicated laundry room with walk-in storage adds valuable everyday convenience. The primary retreat is designed as a private escape, featuring a spacious walk-in closet and a spa-inspired ensuite complete with a double vanity, statement soaker tub, and elevated finishes throughout.The third floor adds another level of versatility and luxury, featuring an additional bedroom with its own ensuite and walk-in closet, a spacious bonus room, and direct access to a private rooftop patio — an exceptional setting for entertaining, relaxing, or enjoying warm Calgary evenings.Completing the property is a rare triple-car garage, providing exceptional parking, storage, and flexibility — a feature seldom found among inner-city infills. Full air conditioning ensures comfort throughout the summer months, while the basement in-floor heating adds another layer of premium year-round living. (id:51989)
Fabulous Bungalow. Welcome to this beautifully updated 3 bedroom, 2 bathroom one-storey home in the heart of Aspen Creek, Strathmore, AB. Offering 1500 sq ft of comfortable main-floor living, this home has been, updated. Bright and Spacious.The massive kitchen is finished with granite countertops, tile flooring, and plenty of room for cooking. Entertaining, and gathering. The bright living room includes a cozy gas fireplace, making it the perfect spot to unwind. Convenient main-floor laundry , tile floor adds to the ease of everyday living.The unfinished basement provides a blank canvas to design the space that fits your lifestyle—complete with in-floor heat rough-in for future comfort. Outside, the backyard is fully equipped with a large storage shed, dog run, and a newly stained deck ideal for summer evenings.A double attached garage heated with in-floor heat rough-in completes this fantastic property. A wonderful opportunity to invest in a well-maintained home in a family-friendly neighbourhood. (id:51989)
Welcome to Clover Link! This beautifully refreshed home offers a flexible layout, a lovely park-side setting, and the opportunity to truly move in and enjoy.Step inside to a welcoming entry with convenient storage and a two-piece powder room. The main floor features a bright, open-concept kitchen, dining, and living area designed for comfortable everyday living and entertaining. The kitchen offers plenty of cabinetry, a gas stove, and a centre island providing additional prep space and seating.Upstairs, you’ll find three bedrooms, including one with a walk-in closet, along with a four-piece bathroom.The lower level adds even more versatility and is currently being used as a fourth bedroom. This space also features a flex area, large closet, and its own three-piece bathroom with shower—making it a great option for guests, a teenager’s retreat, home office, or additional living space. The utility room provides even more practical storage with built-in shelving.The entire home has recently been refreshed with new paint throughout giving it a clean and welcoming feel.Outside, enjoy your front porch with mountain views and the beautifully landscaped park area situated directly across from the home. Two parking stalls add everyday convenience.Looking for an easy move? The current owner is even open to leaving furniture, offering the possibility of a truly move-in-ready home.With its flexible floor plan, fresh updates, beautiful surroundings, and mountain views, this Clover Close property is ready for its next owner. Book your showing today! (id:51989)
Rarely does an acreage of this calibre come to market.Thoughtfully envisioned, custom crafted, and impeccably maintained, this extraordinary walkout bungalow is a true masterpiece of design and craftsmanship. Privately nestled among towering spruce and poplar trees on a beautifully forested 1.69-acre parcel just steps from the charming hamlet of Water Valley, this remarkable home offers a lifestyle where luxury, nature, and timeless quality exist in perfect harmony.From the moment you arrive, every detail reflects exceptional craftsmanship and thoughtful design. Inside, soaring vaulted ceilings finished in rich larch plank are framed by magnificent 6x10 old-growth fir beams, creating a warm architectural statement that is both dramatic and inviting. Walls of windows flood the home with natural light while capturing breathtaking forest views and bringing the beauty of every season indoors.At the heart of the home is a spectacular chef's kitchen designed for cooking and entertaining. Custom cabinetry, expansive workspace, double wall ovens, an induction cooktop, trash compactor, appliance garage, generous pantry storage, and countless thoughtful built-ins make this kitchen as functional as it is beautiful.Perhaps the home's most unforgettable feature is the incredible 345-square-foot three-season sunroom. A stunning 16-foot folding door system completely opens the great room to this extraordinary outdoor living space, seamlessly blending indoors and out. Anchored by a floor-to-ceiling wood-burning fireplace, it features screened upper panels and glass lower panels, allowing you to enjoy peaceful forest views and cozy evenings by the fire from spring through fall.The primary suite is a private sanctuary worthy of a luxury design magazine, offering tranquil woodland views and a spa-inspired ensuite complete with a beautiful clawfoot soaker tub, oversized walk-in shower, and elegant finishes. A second bedroom on the main floor offers flexibility for guests or f amily, while the fully developed walkout lower level features three additional bedrooms, spacious family and recreation areas, and exceptional space for entertaining or multi-generational living.Step outside and enjoy the expansive wraparound deck, hot tub, beautifully landscaped yard, and peaceful outdoor living spaces that are as inviting as the home itself.Adding even more value is the impressive 990-square-foot heated detached workshop—a dream space for hobbyists, woodworkers, mechanics, artists, entrepreneurs, or anyone seeking exceptional workspace separate from the home.Located just 30 minutes to Cochrane and approximately 45 minutes to Calgary, this exceptional property offers the perfect balance of rural serenity and everyday convenience. Whether you're searching for a forever home, a peaceful country retreat, or a property that reflects uncompromising quality and craftsmanship, this Water Valley estate is truly one of a kind.A property this special is more than a home, its a lifestyle. (id:51989)
With nature at your fingertips, this immaculate home offers the perfect blend of finishing, comfort, style, and location. A serene, landscaped spot, Cranfield Green is nestled in lush pathways and greenspaces leading to the Bow River parkway. Coming up the landscaped walk one is harkened by a delightful rippling fountain brook. Entering, there is a welcoming foyer and parlor. With stunning hardwood, and contemporary palette, the open floor plan is great day to day for family and entertaining. The well-appointed kitchen showcases craftsmanship with pristine cabinetry and counters, S/S Appls, breakfast bar, & pantry. The living room is accented with corner gas fireplace, making a warm, comfortable space for gatherings. Step out to the spacious upgraded deck. Light up the BBQ and watch the kids play. Quality fencing and mature trees provide that sense of privacy. The main is rounded out by a stylish powder room. Retreat to the primary bedroom – a haven with ensuite and walk-in closet. Two other generous bedrooms and bathroom. A sizable bonus room offers yet another relaxing space. The lower provides a great space for so much. Get the popcorn for the big screen sports and movies, set up the home gym, arts & crafts studio, office or playroom. This home enjoys A/C and vacusystem, newer roof & recent top-end Lennox furnace, Splendid amenities - Century Hall community center, schools, shopping, scenic ridge pathways. Great transit and easy access in and out of the community. A “turn-key” quality home with great pride of ownership and inviting aesthetics. (id:51989)
AFFORDABLE KILDARE OPPORTUNITY! Offering compelling value for buyers seeking a detached home, this 1,100+ SqFt bungalow combines a fully finished basement & a generous south-facing lot. The main floor offers 2 bedrooms, a full bathroom & refreshed kitchen with quartz countertops, soft-close cabinetry, undermount sink & SS appliances. Newer windows, doors, casings & pot lights add to the updates. Downstairs, the fully finished basement features fresh drywall & paint, tiled flooring, electrical in place for future pot lights, a bathroom rough-in with usable toilet & a new sump pump. Outside, enjoy a newer rear deck, plenty of parking & a generous 49' x 120' lot. Conveniently located near schools, shopping, recreation, transit & everyday amenities. Potential to convert into a rental subject to the buyer conducting their due diligence to ascertain zoning permissibility in addition to obtaining all required approvals and permits in order to comply with municipal by-laws. (id:51989)
A rare opportunity in Tuxedo Park, this TOP-FLOOR CORNER UNIT offers TWO BEDROOMS and over 920 sq ft of bright, spacious living space, with low condo fees of $310/month. Recent updates include new laminate flooring, a new stainless steel refrigerator and stove, plus refreshed grout in the kitchen tile. The spacious kitchen offers plenty of cabinetry and room for a full dining table, opening into a large living room with a cozy gas fireplace and direct access to the private balcony overlooking the mature, tree-lined neighbourhood. The primary bedroom is generously sized, complemented by a comfortable second bedroom, full 4-piece bathroom, in-suite laundry, and the convenience of its own furnace and hot water tank. Two separate entrances provide access from both the front and rear stairwells. With only six units in the building, this is a quiet and distinctive inner-city condo. The location is a major highlight, with quick access to downtown, Centre Street, Edmonton Trail and 16 Avenue, along with nearby shopping, groceries, restaurants, schools and transit. SAIT, Confederation Park, Rotary Park and the pathway network are all within easy reach, making this an excellent option for anyone looking for space, convenience and inner-city access without the feel of a large condo complex. (id:51989)
An excellent opportunity to get into this amazing community on a quiet street! There are three bedrooms on the main floor and two more downstairs in the Illegal suite! The layout is great with close to 2000 square feet developed on both levels. There have been significant upgrades completed. Inside vinyl windows were installed about four years ago on the main level, newer carpet added to the basement bedrooms, laminate flooring added downstairs, there's stainless steel appliances in the upstairs kitchen and a stainless steel dishwasher in the suite, a refurbished main floor bathroom with double sinks, updated light fixtures throughout a lot of the home and the washer and dryer are about one year old! You'll also appreciate a newer furnace and the updated hot water tank. Outside the garage shingles were replaced about five years ago, (the house shingles still look great), the house exterior was painted about five years ago as well, the back deck was installed in 2020/21, the front deck in 2010, which is still in great shape, and only one side of the fence is original! One of the things that really stood out to us about this home is the outdoor space. The yard is amazing for both Adults and kids alike! The front deck accentuates the curb appeal of the home and the back yard has not only a ton of space but another large deck, lots of grass, a handy storage shed and the amazing insulated and heated double detached garage with 220 wiring! Not only that, but the owner used to park a twenty foot trailer next to the garage. Super handy - even for extra vehicles! Please put this home on your must see list. It's very much worth viewing! CLICK ON THE MULTI MEDIA ICON FOR A VIRTUAL TOUR! (id:51989)
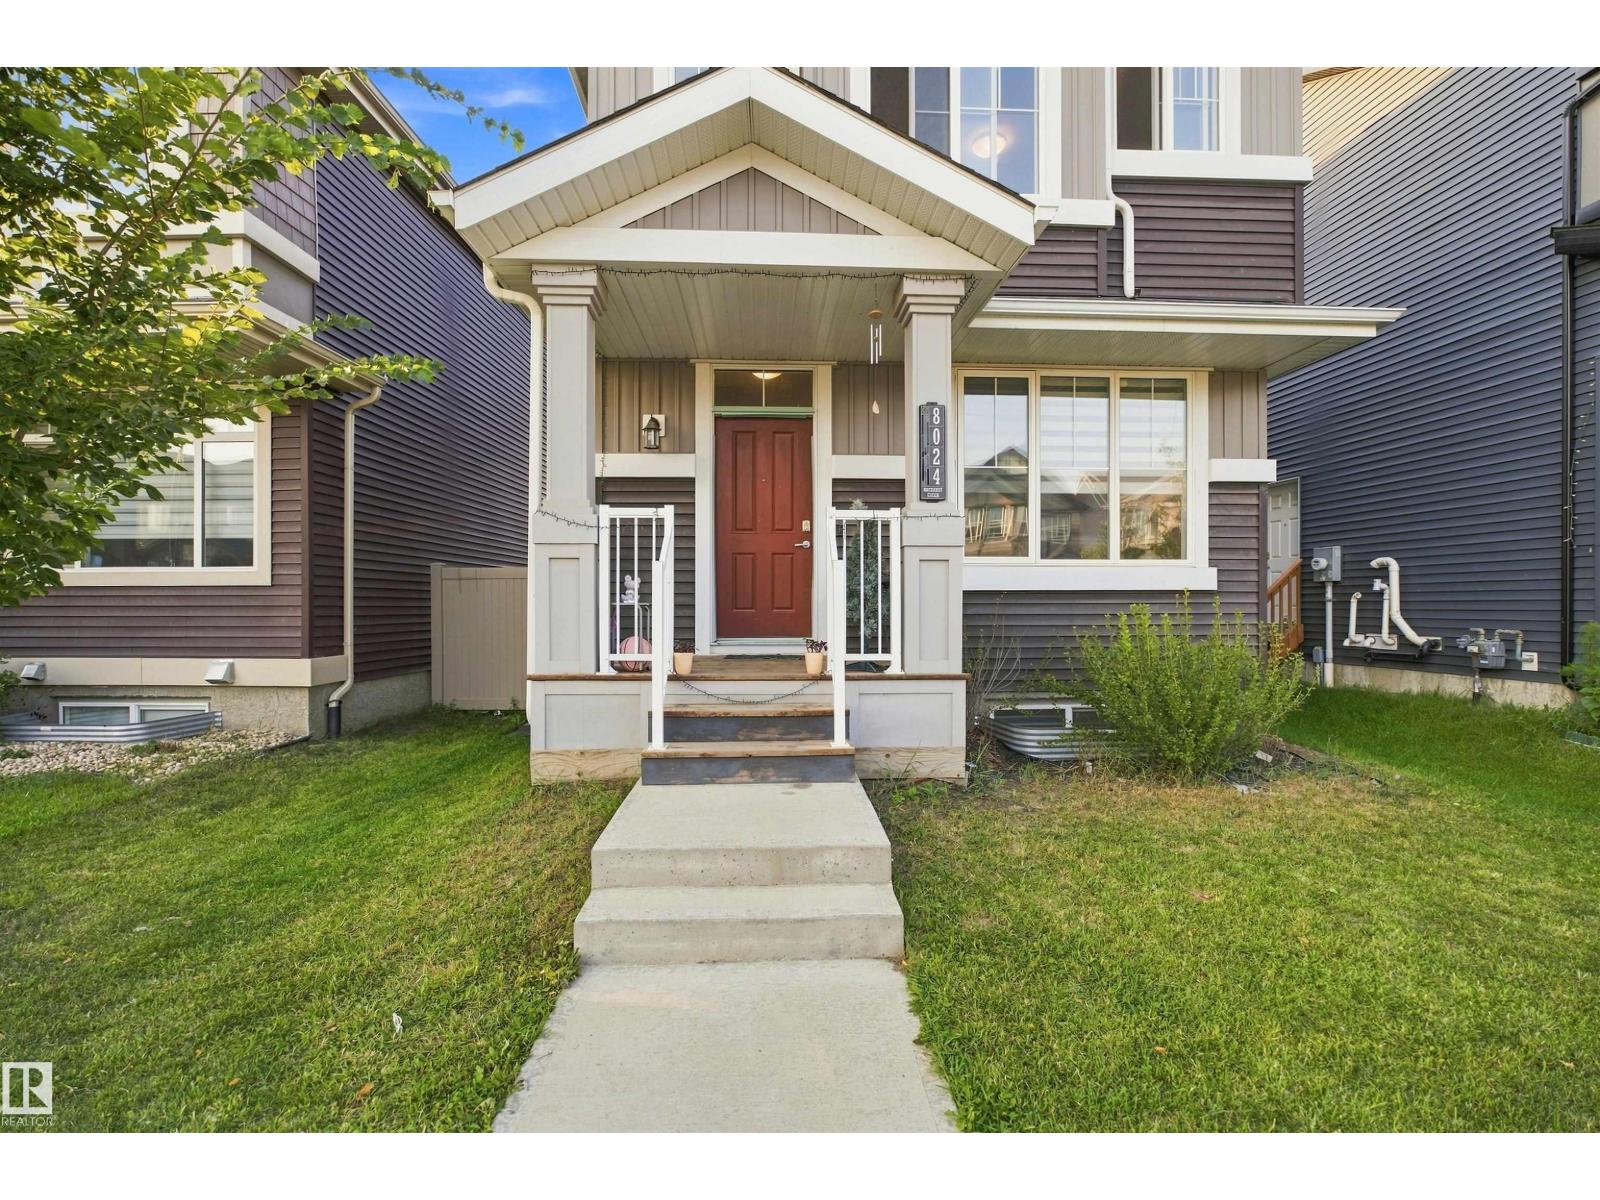
Welcome to this beautifully crafted 1,600 sq ft corner-lot home in Morinville, offering 3 bedrooms, 2.5 bathrooms, and a bright, contemporary layout designed for comfortable living. The open main floor seamlessly connects the living and dining areas with a modern kitchen featuring generous counter space and a functional layout ideal for both daily life and entertaining. Upstairs, you’ll find the convenience of second-floor laundry along with a spacious bonus room perfect for a home office, media space, or play area. The primary bedroom includes a walk-in closet and private ensuite, while two additional bedrooms and a full bathroom complete the upper level. Stylish finishes, energy-efficient features, and a neutral colour scheme throughout create a move-in ready home suited to a variety of lifestyles. Located close to schools, parks, and shopping, this property offers the perfect balance of comfort, practicality, and community living. (id:51989)
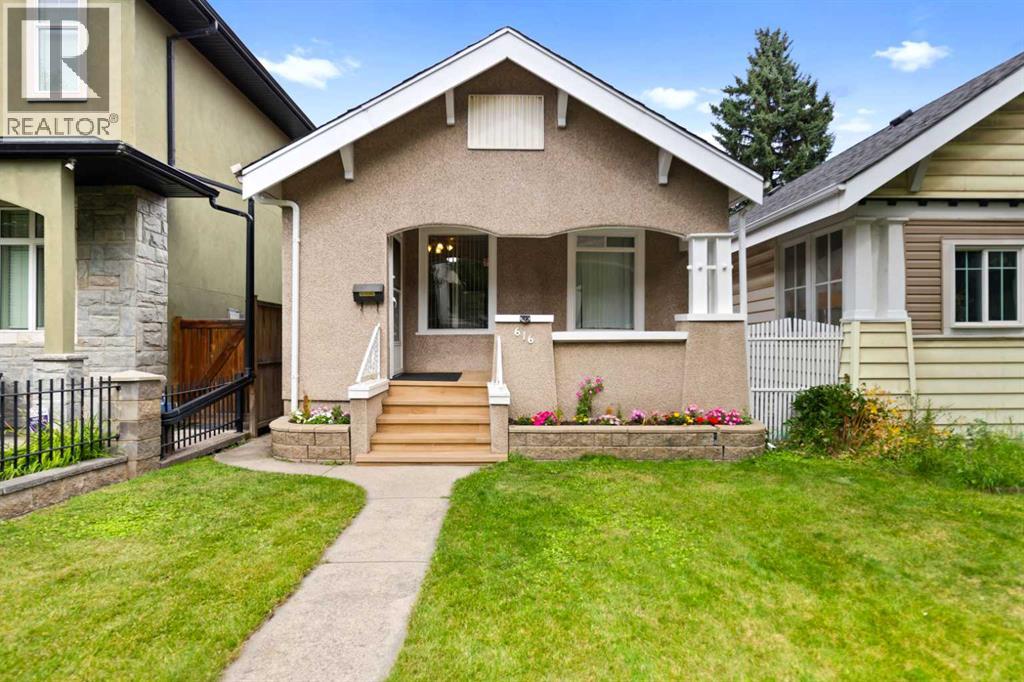
Welcome to this charming bungalow style character home in the sought-after inner-city community of Mount Pleasant NW. Situated on an R2-zoned 25' x 120' Lot. This property presents an exceptional opportunity for first-time homebuyers, developers, and investors alike.The home offers two bedrooms on the main floor plus an additional bedroom in the basement, providing comfortable living space today while offering the potential to hold and benefit from future redevelopment. First time buyers will appreciate the opportunity to get into an incredible inner-city location at an attractive price point, while investors and builders will recognize the potential to capitalize on the R2 Lot and future infill possibilities. Enjoy the character and charm of this bungalow, complete with a single detached garage, located on a quiet street close to SAIT, schools, shopping, parks, and other amenities. Priced to sell at under $500,000, this is an outstanding opportunity to own in one of Calgary's established inner-city neighborhoods with both immediate livability and long term potential. Live in it.... Hold it.... Build on it.... The possibilities are here. (id:51989)
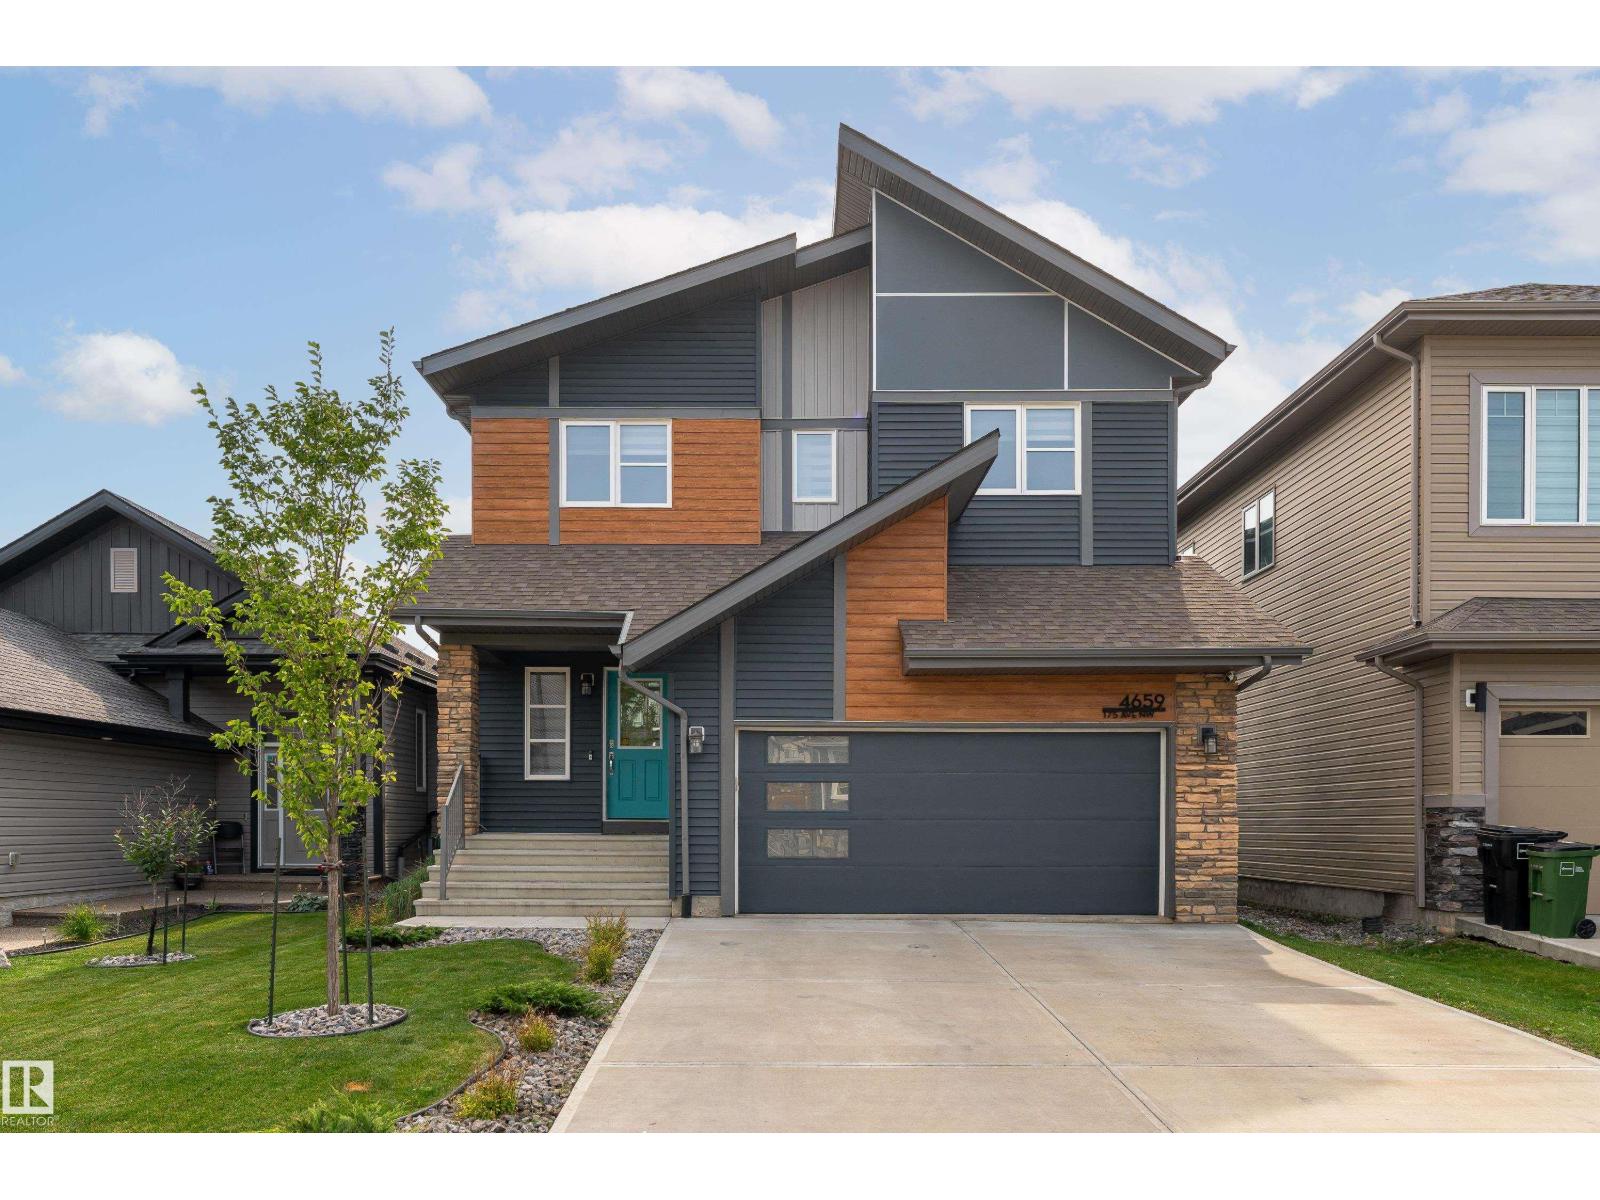
Modern 2-Storey Home with Legal 1-Bedroom Suite! Welcome to this beautifully designed 2-storey home built by Rohit, an award-winning builder, offering a total of 4 bedrooms and 4 bathrooms. The main floor features a bright, open-concept layout with a stylish kitchen showcasing quartz countertops, two-tone cabinetry, and a large island—perfect for everyday living and entertaining. Upstairs, you'll find three spacious bedrooms, including a private primary retreat complete with a walk-in closet and luxurious 5-piece ensuite. The additional two bedrooms are served by a convenient 4-piece main bathroom. The lower level offers a legal, self-contained 1-bedroom suite with its own 4-piece bath, kitchen equipped with a microwave hood fan, dishwasher, refrigerator, and stackable laundry. Enjoy the benefits of an HOA offering an array of amenities, all while being conveniently located close to shopping, schools, transportation, (id:51989)
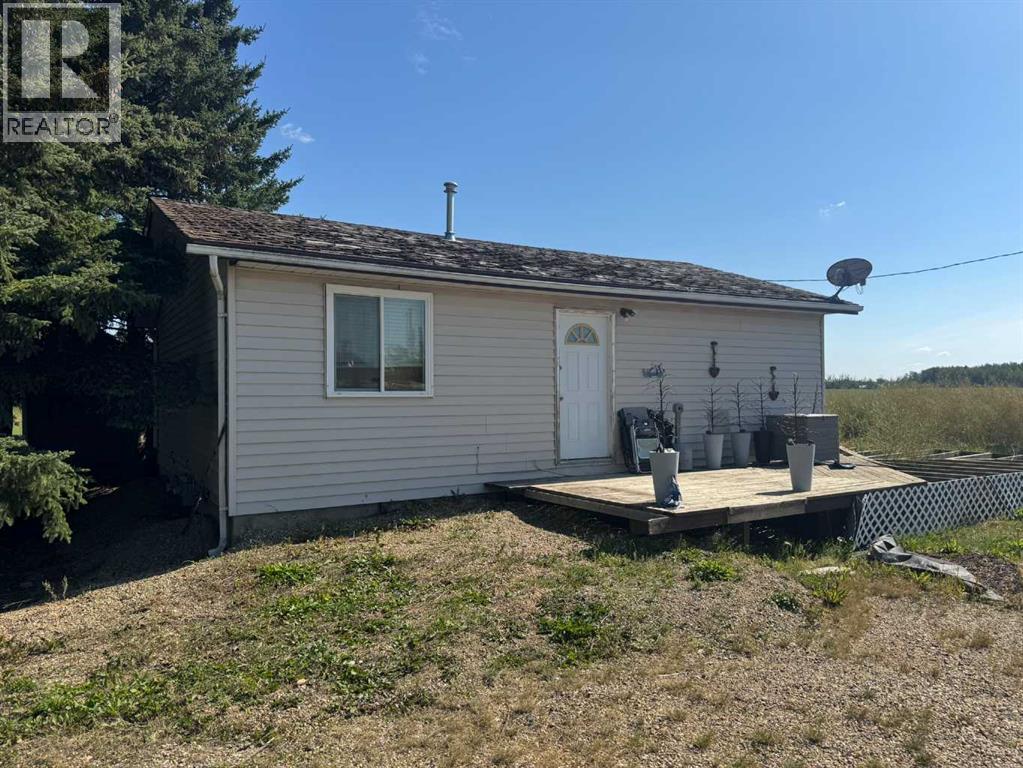
Built in 1989, this two-bedroom home on 2 acres is ready for new owners! Everything is conveniently on one level, featuring 2 bedrooms, 1 bathroom, eat-in kitchen that flows into the living room and newer windows throughout. Located just 15 minutes north of Grimshaw in the Warrensville area, this property offers the peace of country living with the convenience of being close to town. Outside, there’s plenty of space for parking, a yard to enjoy, and even potential for keeping a few animals. Whether you’re looking to downsize, purchase your first home, or enjoy some extra room outdoors, this property is worth a look! Text or call to arrange a viewing. (id:51989)
Pond views. Walkout basement. A kitchen built for a chef. This Cy Becker beauty has it all. Backing onto a peaceful pond with a fully finished, permitted walkout basement, this Coventry Homes built property features an exquisite, modern elevation and an oversized 2 car front attached garage. Just over 2100 sq ft above grade offers a private office, cozy living room with fireplace, and a kitchen built for a true chef flowing into a spacious dining area. Upstairs is a spacious primary bedroom that is its own oasis, complete with a large walk thru closet and 5pc ensuite bathroom, plus two more bedrooms, a 4pc bath, and upper laundry with a sink. The walkout basement includes a fourth bedroom, 3pc bath, and a huge rec room opening onto the pond backed yard. 4 bedrooms and 3.5 bathrooms across nearly 3000 sq ft of total finished living space.Cy Becker offers easy access to Anthony Henday Drive, Manning Town Centre, and Cineplex Cinemas. Welcome home. (id:51989)
Custom-built mountain masterpiece offering 5 bedrooms and 3 full bathrooms with over 3,100 total SQ FT of developed living space with stunning mountain views! This one-of-a-kind home features 9’ ceilings throughout, including the lower level, with vaulted ceilings adding to the sense of space and light. The living room boasts a striking double-sided fireplace, while the walkout lower level has an efficient RSF wood fireplace with a heat distribution system to the rest of the home— significantly reducing gas costs.The chef’s kitchen shines with granite countertops, a granite double sink, solid wood cabinetry, and dura ceramic tile flooring that continues into the bathrooms and living areas. The primary suite is a true retreat with a jetted tub and separate shower.Entertain year-round with built-in speakers in the kitchen, living room, lower level, and patio, plus a natural gas BBQ hookup and a 7-person hot tub. Enjoy the massive deck with low-maintenance composite decking and glass railings overlooking a fully landscaped yard complete with a fire pit. Additional features include central air conditioning, underground sprinklers, hot and cold water in the garage plus epoxy flooring, exterior hot water taps, ample paved and unpaved parking, and two large storage sheds.A rare opportunity to own a thoughtfully built, feature-rich home — book your showing today! (id:51989)
Welcome to this bright and well maintained 3 bedroom, 2.5 bathroom townhome offering over 1,600 sqft of total living space, a fully finished basement, single attached garage and private outdoor patio in the established community of Harvest Hills. Offering a functional layout, numerous recent updates, and excellent access to schools, amenities, and major roadways, this home is an outstanding opportunity for first time buyers, young families, or as an investment property! Recent improvements include a new roof (1 year), new eaves (2 years), newer windows and doors (10 years), new carpet throughout the upper level, new closet doors, and fresh paint throughout, making this home move-in ready with several important updates already taken care of. As you enter, you are welcomed by a spacious foyer leading into the bright main living area. The functional kitchen offers plenty of cabinetry and counter space, fridge, brand-new stove and dishwasher, and hood fan. The adjoining dining and living areas provide a comfortable layout for everyday living and entertaining, while a cozy gas fireplace creates a warm space for colder days. Large windows and patio doors bring in plenty of natural light and provide direct access to the private rear patio and green space, surrounded by mature trees for added privacy and shade. A convenient 2pc guest bathroom completes the main floor. Heading upstairs, you'll find a generous primary bedroom with large walk-in closet, two additional bedrooms, and a 4pc main bathroom. Fresh paint, new carpeting, and new closet doors give the upper level a clean, refreshed feel, while the three-bedroom configuration provides plenty of flexibility for families, guests, or a dedicated home office. The fully finished basement adds valuable living space and features a spacious recreation room ideal for a family room, home theatre, gym, games area, or office, along with a second 4pc bathroom and additional storage space. A single attached garage with driveway parki ng adds everyday convenience, while the location offers quick access to Deerfoot Trail and Airport Trail, making commuting throughout the city and to the Calgary International Airport a breeze. An elementary/junior high school is within walking distance, with Notre Dame High School also just a short distance away, while shopping, restaurants, parks, playgrounds, recreation facilities, and other everyday amenities are all easily accessible. This Harvest Hills townhome offers an excellent combination of space, functionality, and value. Contact your favourite Realtor today to book your private showing! (id:51989)
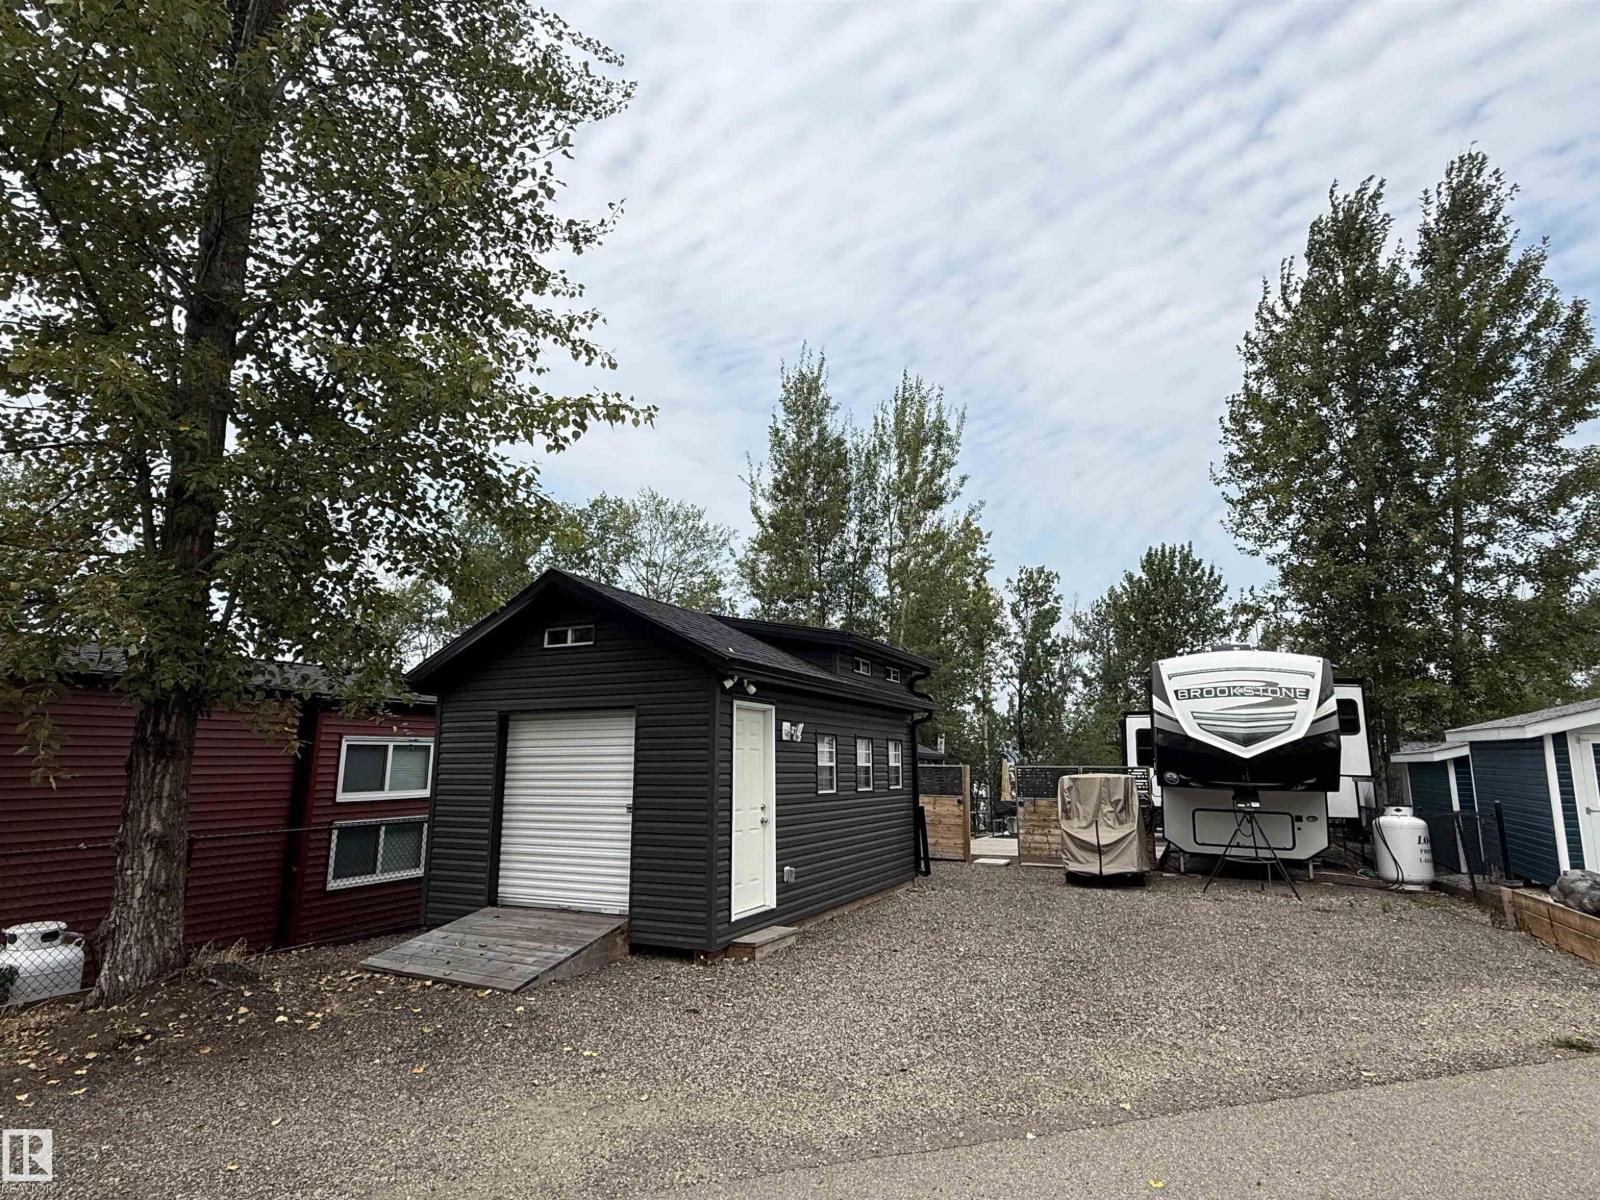
*PREMIUM LAKEFRONT LOT #5 AT SUNSET SHORES RV RESORT* *4 SEASONS LAKE LIVING AT ITS FINEST* *RV OR PARK MODEL READY* *BUNK HOUSE WITH UPPER LOFT AND ATTACHED SHED, DECK* *ALL THE WORK IS DONE!!* The Best Camping / Lifestyle Decision You will ever make!! Join in on the fun at Sunset Shores Resort!! This four season gated RV & park model resort is perfect for families & couples looking to enjoy time outdoors without the hassle of towing & setting up all the time! Or for full time country living in a Park Model Home This could be all yours at Sunset Shores RV Resort on Lake Isle. This private ownership, gated community is just a short 45 min drive from Edmonton with pavement to your door! The resort amenities include a clubhouse, heated pool, tennis, pickle ball & basketball courts, marina & dock, walking trails, ATV, golf cart & pet friendly, Amazing social club with many activities. Isle Lake offers high water levels, fishing, boating, water sports and winter activities. CITY WATER SERVICES (id:51989)
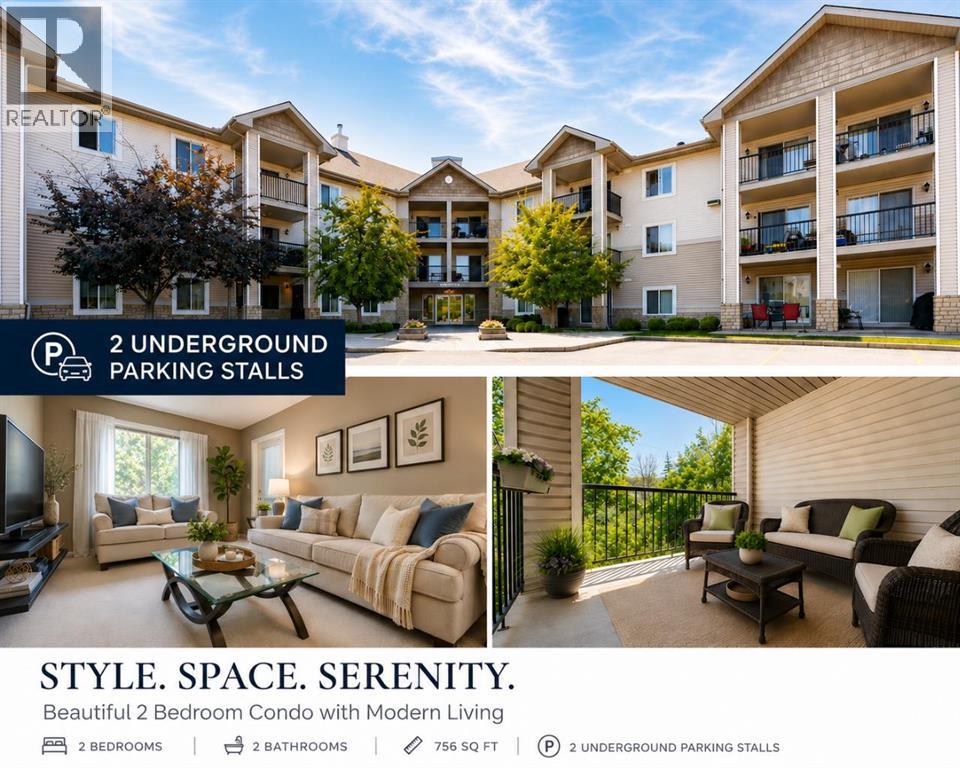
Top floor living in Legacy with a smart, functional layout that makes excellent use of the space. This one bedroom condo offers 422 sq. ft. of living space, a private balcony, titled underground parking and a separate storage locker. The kitchen features full height cabinetry, quartz countertops, stainless steel appliances and a subway tile backsplash, opening into the living area and out to the balcony. The bedroom includes extensive built in wardrobe storage, while a four piece bathroom, in suite laundry and a built in desk area add everyday convenience. Being on the top floor means no neighbours above, while the balcony provides an open outlook over the surrounding community. Directly across the street is a park, playground and pond area with walking and running trails throughout the neighbourhood. An excellent option for a first time buyer, downsizer or investor looking for a low maintenance home in Legacy. (id:51989)
OUTFITTERS, HUNTERS AND RECREATIONAL PROPERTY USERS : Unveil your ultimate wilderness venture with this exceptional 79-acre treed parcel, perfectly configured and fully turnkey for a premier hunting, outfitting, or private recreational retreat. Situated in the heart of prime big game country, this dream setup boasts unmatched proximity to outdoor adventure, sitting immediately adjacent to crown land and just kilometers from the vast crown land networks spanning the southwest section of the Municipal District of Greenview. Despite its private, secluded feel, the property offers outstanding accessibility, located within 30 kilometers of the Town of Valleyview and less than 10 kilometers from Highway 43, ensuring clients and guests can arrive with ease. The heart of the operation is a highly functional, winterized cabin that has been comfortably occupied year-round and serves as the ultimate home away from home. The well-designed layout features a four-bedroom bunkhouse, an independent manager’s bedroom, and expansive common areas. Guests can unwind in the large, welcoming living area, share stories in the spacious dining room, and enjoy meals prepared in the fully equipped kitchen. The facility also includes two three-piece bathrooms to comfortably handle the operation at full capacity. Best of all, this is a truly seamless transition, as all existing furnishings, linens, and smallwares are included with the sale. The outdoor infrastructure is also already set up and ready to go. A versatile outbuilding stands ready on the property, providing the perfect accessory for secure gear storage, a dedicated workroom, and meat processing. Right outside, a heavy-duty game hanging pole is installed and ready for the upcoming hunting season. At the rear of the homesite is a cleanly cleared and graveled yard site offering abundant room for vehicle parking, equipment storage, and a safe area for gun sighting. With immediate access to extensive quad trails right from your d oorstep and the endless crown land of Greenview just minutes away, this property represents a rare opportunity to step directly into a fully functioning outdoor business or just use it for yourself, with more than enough room for friends and family. Come and take a look for yourself and see if you can envision yourself utilizing all that this property and the surrounding area have to offer. (id:51989)
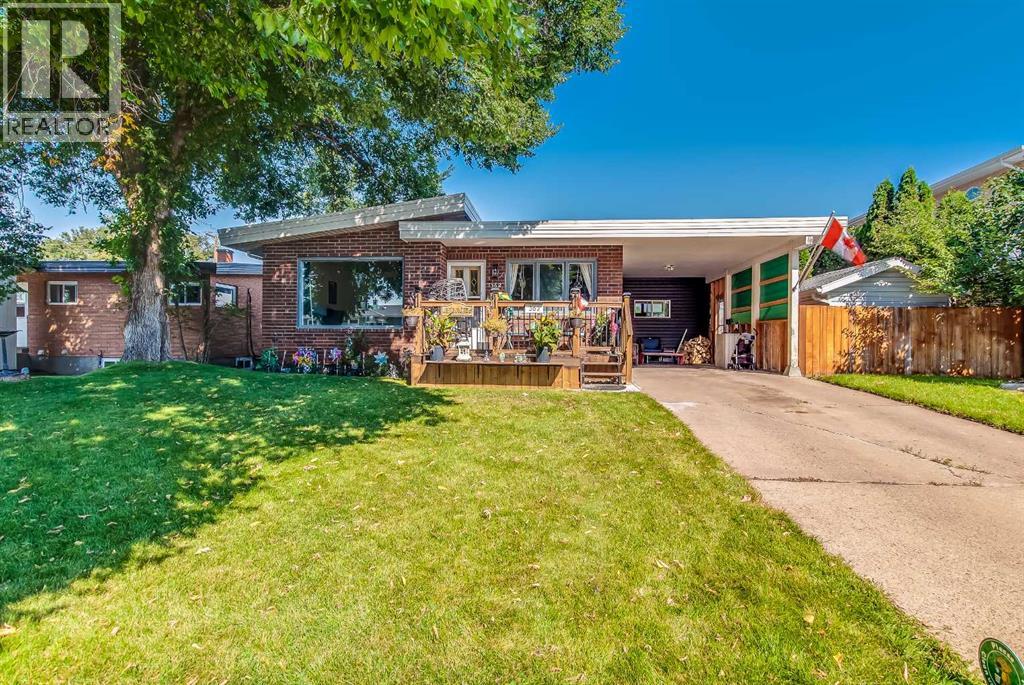
This might be the cutest brick bungalow in Crestwood! Lovingly cared for by the same owners since 1974!! Pride of ownership is easy to see in this exceptionally well-kept home, offering a bright, functional layout with SEPARATE SIDE ENTRANCE, a developed basement, detached garage, and a beautiful mature yard.The main floor features a comfortable living room and a dedicated dining area that are both flooded with natural light from the EAST facing bay windows. A functional kitchen with upgraded quartz countertops, stainless dishwasher and plenty of storage. The windows and doors on the main have been updated over the years making this an efficient place to live and minimizing future costs. Downstairs has a good amount of space and gives you even more room to enjoy. A spacious family and recreation area, an additional bedroom, bathroom, second kitchen area, laundry and storage provide plenty of flexibility for guests, hobbies, movie nights or a home workspace.Step outside to a 5,720 sq. ft. lot with mature trees and landscaping, established garden areas, 2 patio spaces and underground sprinklers. Whether it’s morning coffee outside, summer barbecues, gardening or relaxing at the end of the day, this backyard is a space you’ll want to use. The detached garage adds convenient parking, storage and room for projects. Don't miss the carport and the newer concrete pad in front the garage and under the carport.Important updates include shingles replaced in 2022, a new hot water tank installed in spring 2025, quartz countertops and updated main-floor windows. The furnace has been serviced annually like clockwork. This home is a must see! Pet free, smoke free, clean, comfortable, and lovingly maintained; this precious home could be the one you have been waiting for! Contact your agent to come see for yourself and see about making this property your own. (id:51989)
QUICK POSSESSION GETS EVEN BETTER WHEN THE GOOD STUFF IS ALREADY INCLUDED. A separate side entry, 9' basement foundation, upgraded kitchen, full-height fireplace feature wall and substantial basement prep give 404 Creekside Drive SW a pretty compelling head start.Downstairs is where the future flexibility really shows up: SEPARATE SIDE ENTRY, 9' FOUNDATION WALLS, 200-AMP SERVICE, TANKLESS HOT WATER, plus future laundry and sink rough-ins give the unfinished level far more potential from day one. Upstairs, the primary gets an upgraded 60" SHOWER WITH BUILT-IN SEAT, while laundry stays on the bedroom level.Then there’s the kitchen, and this one came to play. 42" UPPER CABINETRY runs right to the ceiling, QUARTZ COUNTERS sharpen up the workspace, and the island incorporates a BUILT-IN MICROWAVE alongside a black undermount sink and matte-black faucet. A 600 CFM CHIMNEY HOOD and rich blue backsplash bring real personality to the working wall, while black pendant lighting finishes the island with some attitude. In the living room, a FULL-HEIGHT FIREPLACE FEATURE WALL gives the entire main floor a strong architectural anchor.Outside, both ends of the home pull their weight: a FULL-WIDTH PORCH out front, and a 20’ x 20’ gravel parking pad, 8'8" x 10' REAR DECK, and BBQ gas line rough-in out back.Lastly, Sirocco deserves its own moment — 5 KM OF CONNECTED PATHWAYS, four parks, a storm pond, ESTABLISHED PLAYGROUNDS and the SIROCCO GOLF CLUB woven into a southwest setting shaped by the foothills. Everyday shops and services are already here, with Macleod Trail and Stoney Trail keeping the rest of Calgary within easy reach.The upgrades are in. The groundwork is done. The keys are ready. COME SEE IT FOR YOURSELF! • PLEASE NOTE: Photos are of a SHOWHOME of the same model – fit and finish may differ. Interior selections and floorplans shown in photos. Washer and dryer included on qualifying homes. (id:51989)
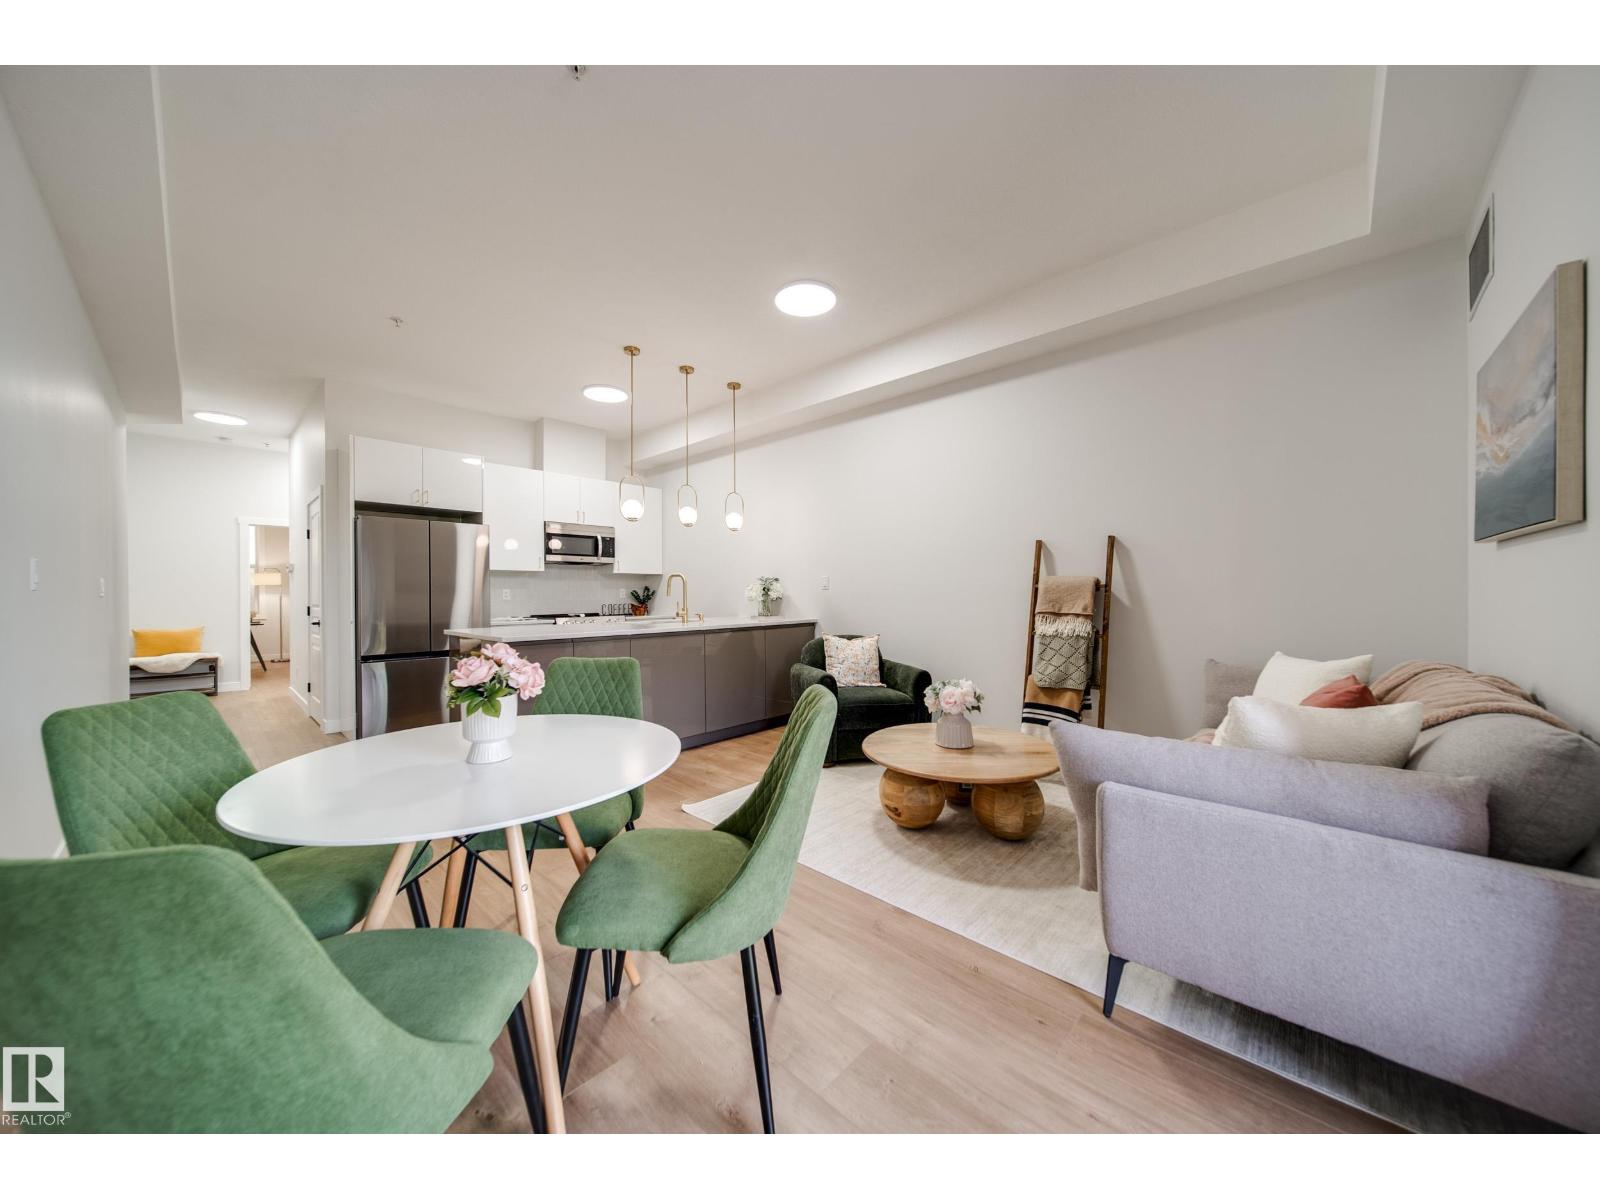
Located just 10 minutes from downtown, this newly renovated 2-bedroom, 1-bathroom apartment in the sought-after Ascent building offers both style and convenience. Enjoy modern luxury with quartz countertops, brand new appliances, champagne plumbing fixtures, and luxury vinyl flooring throughout. The unit is freshly painted and features stunning new backsplash and bathroom tile and a luxurious soaker tub. The Ascent building boasts heated underground parking, an assigned storage cage, building elevators, and a beautiful courtyard. Nearby parks and walking/biking trails add to the appeal of this prime location. (id:51989)
Luxurious living awaits in this FULLY RENOVATED 2 bed 1 bath condo w/HIGH-END finishes in an unbeatable location. Greeted by 10' CEILINGS & an OPEN CONCEPT layout anchored by a stunning BRAND NEW kitchen w/S.S appliances, elegant fixtures, QUARTZ counters, sleek 2 TONE cabinetry & additional built-in storage, offering ample prep space for everyday living & entertaining. Find 2 generously sized beds incld. the grand primary w/LARGE WIC, + a spacious 4pc bath designed as a SPA-LIKE RETREAT w/deep SOAKER TUB & tiled shower. Enjoy newer HWT, all new LUXURY VINYL PLANK flooring, baseboards, trim, stylish light fixtures & fresh paint. Unwind on your private WEST-FACING BALCONY w/natural gas line for BBQ. Enjoy IN-SUITE LAUNDRY + a titled HEATED UNDERGROUND parking stall w/storage cage, + plenty of visitor parking. Steps to Unity Square, transit & cafes,& minutes to MacEwan University, Brewery & ICE Districts & everything DOWNTOWN! Located in a secure GATED, well maintained, pet friendly complex. Call this home! (id:51989)
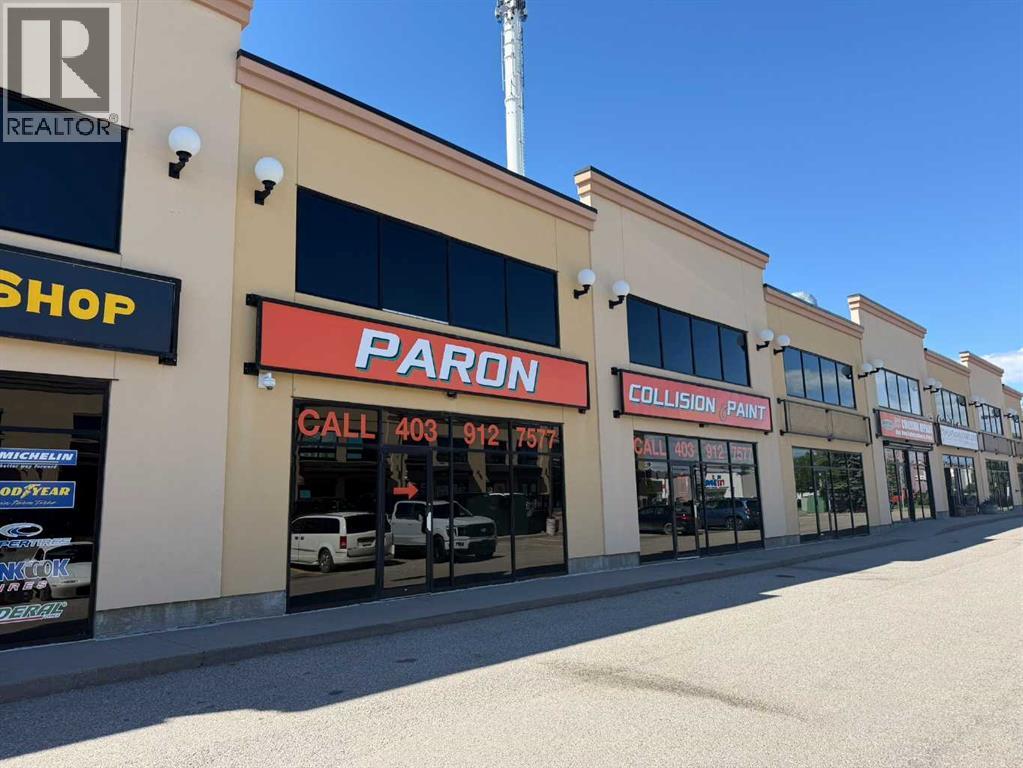
Located in Airdrie's Sierra Springs district, this well-maintained ±3,886 square foot industrial condo unit combines main floor shop/office space with a mezzanine in a professionally managed, fully sprinklered condominium building. The unit features two drive-in doors, 20' ceiling height, and abundant natural light throughout, with a small reception area, make-up air and ventilation, and airlines throughout the shop. Flexible IB-1 zoning permits a wide variety of permitted and discretionary uses, including auto body use, making this a versatile, turnkey space suited to a range of industrial and service-based users. Additional parking is available behind the units, and signage is permitted on both the pylon and façade. The property is close to major amenities — including Walmart, The Home Depot, Tim Hortons, Save-On-Foods, Calgary Co-op, and 7-Eleven — with convenient access to Yankee Valley Boulevard and QE II Highway. (id:51989)
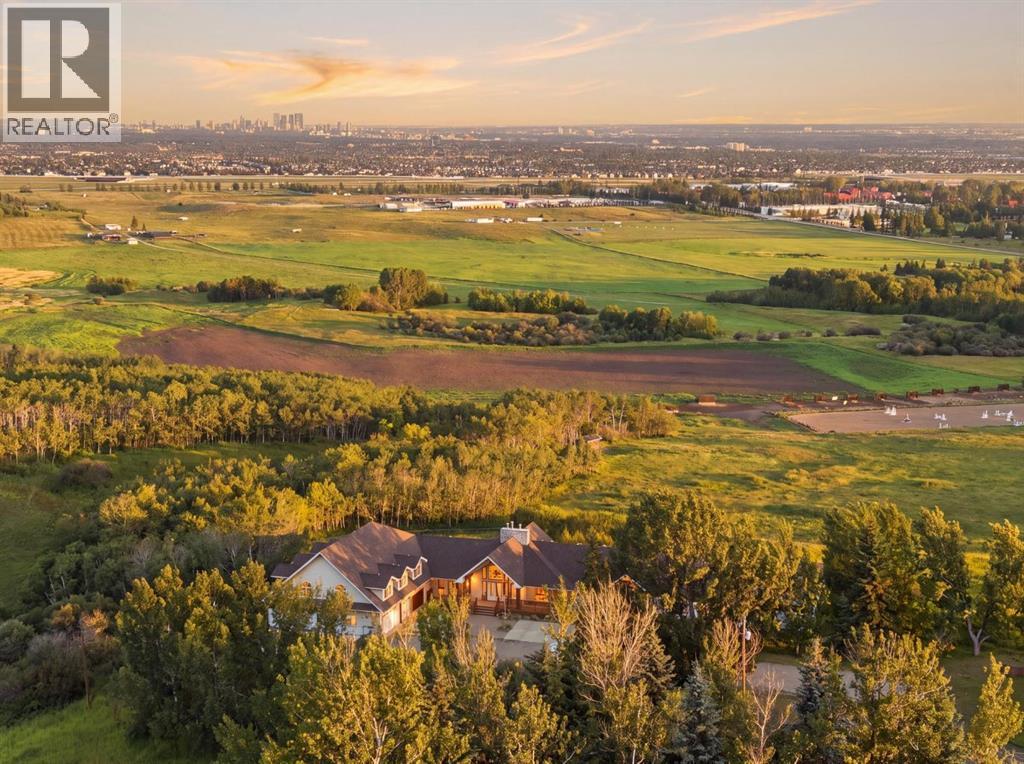
A $2 MILLION VIEW IS ONLY THE BEGINNING. The reported RMS square footage tells only part of the story, as two substantial above-grade wings are not currently included. Once completed to qualifying RMS standards, the home would exceed 8,000 sq. ft. and could offer a total of nine bedrooms and eight bathrooms.Set on 4.87 acres overlooking Spruce Meadows and Calgary’s downtown skyline, this sprawling walkout bungalow offers the rare opportunity to live comfortably in the completed portion while bringing an extraordinary vision to life. The existing residence features generous gathering spaces and a secluded primary retreat with a private office, large walk-in closet and two ensuite bathrooms.One unfinished wing is already approximately 75% complete. This substantial addition extends from the main residence and continues into an upper level that wraps above the attached garage. Designed to accommodate three additional bedrooms, two bathrooms and a vaulted bonus or playroom, it dramatically expands the scale and flexibility of the home.The second unfinished wing contains a remarkable 46’ x 20’ indoor pool area with soaring ceilings. Complete it as a private pool and wellness retreat, or reimagine the space as an indoor sport court, gym, golf training facility, studio or exceptional recreation hall. Once properly completed and heated, this area would also contribute to the home’s RMS square footage, bringing the total to more than 8,000 sq. ft.An enormous four-bay, tandem-depth attached garage provides room for up to eight vehicles, while a separate stable/outbuilding offers even more versatility. The home is equipped with three forced-air furnaces and two hot-water tanks.The scale, configuration and setting could be ideally suited to multigenerational living, a private spa or retreat, or a distinctive bed-and-breakfast concept, subject to required approvals. For a buyer with vision and the resources to complete it properly, this is an incredibly rare opportunit y to create a landmark legacy estate just minutes from Calgary and everyday shopping. (id:51989)
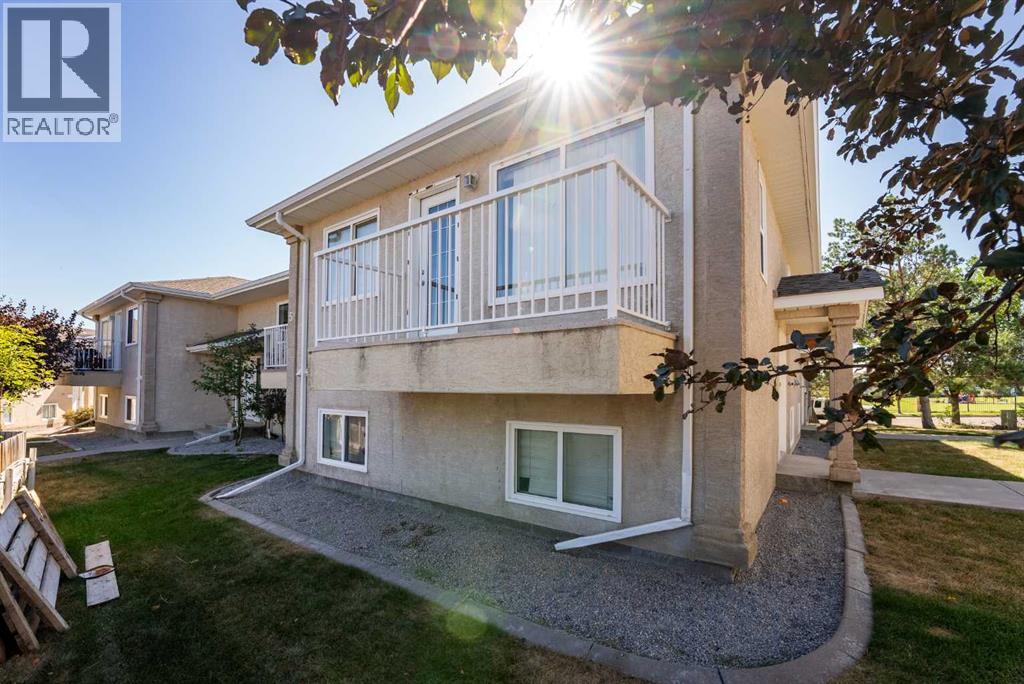
Welcome to this well-located 3-bedroom, 2-bathroom condo in desirable West Highlands, directly across the street from a beautiful park, playground and pond. Whether you're looking to stop renting, purchase your first home, invest in a rental property, or find a convenient home close to the University of Lethbridge, this property offers plenty of possibilities.The home features a functional layout with all three bedrooms located on the lower level, helping keep the sleeping areas comfortable and cool during the summer months. Upstairs, enjoy a bright living space and your own private balcony — a great spot to relax at the end of the day.The unit includes off-street parking with an assigned stall, along with all appliances and window coverings. Condo fees include snow removal, yard irrigation and maintenance, reserve fund contributions and professional management fees, making ownership simple and affordable.Location is another major advantage! You're on the University side of Lethbridge with quick access to schools, parks, shopping, restaurants, groceries and everyday amenities. Many of the things you need are just a short walk or drive away.The property is vacant and ready for immediate possession, making showings easy and allowing you to move quickly.WHY RENT WHEN YOU CAN OWN? For qualified owner-occupied buyers, speak with your mortgage professional to learn what options are available to you.Whether you're buying your first home or adding another property to your investment portfolio, this West Highlands condo deserves a look. Contact your favourite REALTOR® and book your private showing today! (id:51989)
Welcome to 56 Rowmont Common NW, located in the highly sought-after community of Rockland Park. This beautiful 2-storey detached home, built by Morrison Homes, offers 1,766 sq. ft. of thoughtfully designed living space. Featuring 3 spacious bedrooms, 3 full bathrooms, and a versatile flex room that can easily serve as a 4th bedroom,.Thoughtfully upgraded throughout, the home showcases enhanced cabinetry, stylish tile selections, and modern finishes that create a warm and contemporary feel. Enjoy the added convenience of a separate side entrance, 9-foot basement ceilings, and basement plumbing rough-ins, providing endless possibilities for future development.Situated in one of Northwest Calgary’s most desirable master-planned communities, residents of Rockland Park enjoy access to an impressive array of amenities, including parks, scenic walking paths, and exclusive HOA facilities featuring a pool, hot tub, and clubhouse. Perched above the Bow River on a stunning escarpment, the community offers an exceptional outdoor lifestyle while maintaining convenient access to major routes such as Stoney Trail and Crowchild Trail.Combining comfort, style, and future potential, this home presents an outstanding opportunity to be part of one of Calgary’s newest and most vibrant communities.Please note: The listing agent is a licensed REALTOR® with Urban Realty and is one of the owners of the property. (id:51989)
Welcome to this affordable 3-bedroom townhouse in the desirable community of Tuscany. The bright, open-concept floor plan is filled with natural light and offers a comfortable, functional space for everyday living and entertaining. The primary bedroom features a walk-in closet, while two additional bedrooms provide flexibility for guests, a home office, or hobbies. A double attached garage adds convenience and valuable storage. Ideally located close to the Tuscany LRT station, shopping, parks, pathways, and community amenities, this home offers an excellent combination of comfort, convenience, and value. (id:51989)
Active Homes proudly presents this stunning custom-built half duplex located in the desirable community of Crystallina Nera. This property features an open-concept design with soaring OPEN TO BELOW ceilings, LVP UPGRADE, a MAIN FLOOR den/4th BEDROOM, FULL BATHROOM, UPGRADED chef-inspired kitchen with QUARTZ countertops, large island, extended cabinets, & a FULL SPICE KITCHEN! Upstairs offers 3 spacious bedrooms + BONUS ROOM! Beautiful primary suite with custom feature walls & a spa-like ensuite bathroom with tile surround, and BIG walk-in closet. Additional UPGRADES include 9’ ceilings, 8’ doors, upper-floor laundry, $5,000 appliance credit, SEPARATE SIDE ENTRANCE to the basement, PREMIUM LOT (pie) with NO REAR NEIGHBOURS! Close to schools, shopping, and all major amenities. This home is a must-see! Estimated completion in August (id:51989)
STUNNING, EXTENSIVELY UPGRADED & TUCKED AWAY IN A QUIET CUL-DE-SAC in sought-after LANGDALE AT WINDERMERE! This beautifully finished family home offers the perfect blend of style, space & location. The bright open-concept main floor features generous living & dining areas and a stylish kitchen with NEW QUARTZ COUNTERTOPS. Major upgrades include a NEW FURNACE and LUXURY VINYL PLANK flooring on the staircase, upper level & ALL bedrooms. Every bedroom features upgraded CALIFORNIA CLOSETS, plus custom shelving & storage in the laundry room. Bathrooms impress with NEW QUARTZ COUNTERS and gorgeous WALK-IN/GLASS SHOWERS in the primary ensuite & additional upstairs bath. The FULLY FINISHED BASEMENT provides even more versatile living space, a bedroom and a bathroom. Outside, enjoy a RECENTLY STAINED DECK & STONE PATIO, perfect for entertaining. Double attached garage, near parks, ponds, scenic walking trails, schools & Currents of Windermere shopping, dining & entertainment! (id:51989)
Rarely coming out to the market in this building complex, this unit offers two TITLED parking stalls and two bathrooms!Welcome to this exceptional well maintained 2-bedroom plus den, top-floor condo in the heart of Evergreen, embraced by trees and surrounding greenspace with south facing!This bright and inviting home features an open-concept floor plan thoughtfully designed, with the spacious living room separating the bedrooms to provide excellent privacy.The kitchen offers beautiful dark maple cabinetry, contrasting with stainless steel appliances, ample counter space, and plenty of storage. The primary bedroom is a private retreat with a walk-through closet and a 4-piece ensuite. The second bedroom is conveniently located near the additional 4-piece bathroom.A versatile den provides the perfect space for a home office, additional storage, or a cozy study area.One of the home's standout features is the oversized balcony with two access points—directly from both the living room and primary bedroom. Enjoy your morning coffee, relax after a long day, or entertain friends while taking in peaceful views of the beautifully maintained common grounds, trees and greenspace.Condo fee includes all the utilities, even electricity, making monthly budgeting simple with one less bill to worry about.One assigned oversized storage unit (2m by 2.6m), is conveniently located in front of one of two underground parking stalls. Extra space to store your winter tires or seasonal items.Ideally located close to schools, shopping, major amenities, and convenient access to Stoney Trail, this home combines comfort, privacy, and an unbeatable Evergreen location. (id:51989)
Welcome to a spacious and inviting home in a convenient location backing onto Vincent Massey School. This property offers 3 bedrooms but potential of 5 bedrooms (One bedroom upstairs was converted to an office and the basement bedroom does not meet todays egress) plus 2 full bathrooms. The main 4-piece bathroom has been updated with a new tub, vanity, toilet and flooring. The main floor features a large living room with vaulted ceilings, hardwood flooring, newer interior doors, new light fixtures, and a bright kitchen complete with fridge, stove and dishwasher. The primary bedroom and additional bedroom provide comfortable living space, while the office offers direct access to the back deck. There is an additional flex space in the lower level, along with a large family room. Downstairs bathroom is brand new 3-piece bathroom. The home also features a carport, single detached garage with shingles replaced approximately one year ago, RV parking and additional parking beside the garage. The 16x24 garage is heated. The fully fenced backyard includes underground sprinklers to the front and garden areas, three sheds, and a welcoming outdoor space for enjoying the warmer months. The home has stucco and exterior brick, 100-amp electrical service, a hot water tank from 2019, washer and dryer, new furnace and new central A/C, and fresh paint throughout much of the home over the past two years. The water detectors and smoke detectors (monthly fee) provide added peace of mind. With its generous living space, excellent parking options, updated bathrooms, beautiful fenced yard with walking access to Vincent Massey school right our your back gate, this property offers plenty of potential to make it your own. (id:51989)
A beautifully landscaped corner lot, large yard & modern 2,340 sq ft home come together to create something truly special in The Orchards at Ellerslie. Spacious throughout, this impressive 4-bedroom, 3.5-bath home offers a well-designed layout with room to gather, relax & grow. The main floor features a spacious living room with fireplace, dining area & modern kitchen with a large island, abundant cabinetry, generous counter space & stainless steel appliances. A convenient mudroom adds practical storage. Upstairs, the bonus room provides a fantastic second living space, while 3 bedrooms include a generous primary with walk-in closet & 4-piece ensuite. The fully finished basement adds a large recreation room and bar, 4th bedroom & 3-piece bath. Outside, enjoy the beautifully landscaped corner lot, large yard, deck & double attached garage. Parks, schools, shopping & everyday amenities are close by, making this a fantastic place to call home. (id:51989)
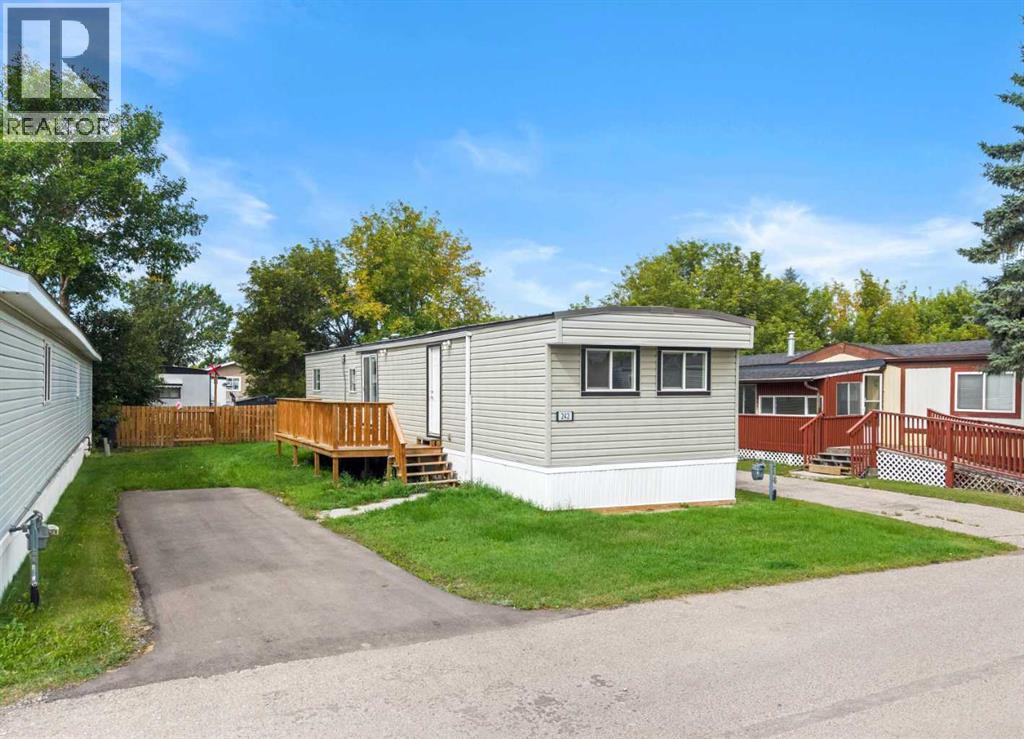
RENOVATED & MOVE-IN READY! Welcome to this updated 2-bedroom, 1-bathroom home offering approximately 895 SQ. FT. of comfortable living space in Calgary Village. With numerous renovations already completed and IMMEDIATE POSSESSION available, this is a fantastic opportunity for buyers looking for affordable living without a long list of projects.Step inside to a bright, refreshed interior featuring UPDATED LUXURY VINYL PLANK FLOORING, NEWER VINYL WINDOWS, NEWER APPLIANCES, an UPDATED KITCHEN & BATHROOM, and a NEWER FURNACE. The functional open floor plan offers a spacious living room, dedicated dining area and TWO GENEROUSLY SIZED BEDROOMS. An UPDATED METAL ROOF adds even more value and peace of mind.UPDATED PATIO DOORS lead directly out to the LARGE DECK and SPACIOUS GREEN YARD, creating a great extension of the living space during the warmer months. There's plenty of room to relax, garden or potentially fence the yard for additional privacy, subject to park approval. The private parking pad provides PARKING FOR 2 VEHICLES.Located in the quiet, family-friendly CALGARY VILLAGE community, residents can enjoy amenities including a clubhouse, fitness room, games and billiards area, community gathering space, children's playground and BBQ area. Enjoy QUICK ACCESS TO STONEY TRAIL and a convenient location just minutes from EAST HILLS SHOPPING CENTRE, COSTCO, restaurants, shopping and entertainment.With the renovations already done and IMMEDIATE POSSESSION AVAILABLE, all that's left to do is move in and make it yours! Monthly lot lease is $1,340. Pet restrictions apply and landlord/board approval is required. (id:51989)
Welcome to this 1135sqft bungalow, offering timeless character & solid bones! Before stepping inside, you're greeted by a low-maintenance decorative rock garden ready for your green thumb. The main floor features a welcoming foyer, a comfortable living room, & a dedicated dining space. The kitchen retro-shines with a classic fluorescent light box & bright, bay-style windows overlooking the yard—filling the room with exceptional natural light. Three main-floor bedrooms complete the level. With its own separate basement entry, the lower level captures a mid-century lodge feel with original wood-paneled walls, featuring a massive recreation room perfect for game nights or a home theatre, a half bath, a 4th bedroom, plus laundry & utility space. Outside, enjoy a fully fenced backyard with plenty of space to play or garden plus a detached double garage. Located in family-friendly Glenwood, you're steps from local parks, top schools, Britannia West shopping, and fast access to Stony Plain Road! (id:51989)
Privacy with everyday convenience. This two-storey home offers 3 bedrooms and 2.5 bathrooms, an open main floor, and a landscaped backyard with no rear neighbours—close to Riverstone School, parks, and daily shopping.Step inside to an open-concept kitchen, dining room, and living room built for everyday living and entertaining. The living room is anchored by a gas fireplace. Also on the main level: a half bathroom and laundry, so the practical rooms stay where you need them. Central air conditioning keeps the home comfortable year-round.The upper level offers the primary bedroom, includes a walk-in closet and a 3-piece ensuite. Two additional bedrooms and a full bathroom complete the second floor.The basement is undeveloped and ready when you are—finish it for a rec room, extra bedroom, home gym, or storage. Outside, a two-car garage with 220 power and a landscaped backyard give you parking, workshop potential, play space, and a private outdoor setting with no homes looking in from behind.Location works as well as the layout. Riverstone School is nearby, along with green space. Everyday errands are close: FreshCo, Shoppers Drug Mart, Starbucks, and a wide range of other shopping and services.A private lot, a flexible floor plan, and amenities within easy reach. Book a showing to walk through it in person. (id:51989)
Located in the desirable community of Inglewood, this fully renovated 4-bedroom, 3-bathroom home is packed with updates inside and out. Enjoy a great location just around the corner from a large green space and close to an elementary school, with East Hill Shopping Centre and everyday amenities only minutes away. The main floor features a beautiful custom kitchen with new appliances (2022), a bright living room with a gas fireplace added in 2023, two bedrooms, a renovated 4-piece bathroom, and a renovated 3-piece ensuite. Downstairs offers a spacious family room, two additional bedrooms, and another beautifully renovated 4-piece bathroom. One of the home's most unique features is a hidden bedroom tucked behind a bookcase at the bottom of the stairs! Major updates include triple-pane upstairs windows (2025), basement windows (2025), roof (2022), patio door (2022), deck additions (2023 & 2025), heated detached garage (2025), solar panels, a high-efficiency furnace, and on-demand hot water. Outside, the backyard offers a deck with a convenient ground-level addition, garden, greenhouse, and the new heated garage. With extensive renovations, thoughtful upgrades, and a fantastic location, this move-in-ready home has so much to offer! (id:51989)
BACKING THE PARK…CUSTOMIZED FLOOR PLAN…VAULTED CEILINGS…ORIGINAL OWNERS…~!WELCOME HOME!~ This one is truly unique. Located in The Hamptons, this beautifully cared for bi-level has been lovingly maintained by its original owners since it was built. The main floor was customized during construction to create MORE LIVING SPACE beneath the soaring vaulted ceiling, resulting in an incredibly open, spacious and sun filled home that you simply don’t find every day. With 3 bedrooms and 3 full bathrooms, there is room for everyone, while the finished basement (2023) adds even more space to spread out. Recent upgrades include a new furnace and A/C (2025), tankless hot water (2023), and built-in closet shelving throughout. And then there’s the backyard…step outside and you’re looking directly onto the park, giving you an incredible sense of space and privacy. Original owners, thoughtful customization, beautiful natural light, and a location that is tough to beat. This is one you need to see. (id:51989)
Beautifully maintained 2-storey home with 3 bedrooms and 3 full bathrooms in Glenridding Heights, situated on a quiet cul-de-sac. The main level features 9-ft ceilings, an open-concept living area with a gas fireplace, quartz countertops, walk-through pantry, a den, and remote-controlled motorized blinds on rear-facing windows in the living and dining areas. A 4-pc main-floor bathroom completes the main level. 2024 updates include a new central A/C and furnace. The upper level features a vaulted-ceiling bonus room, 2nd-floor laundry, an additional 4-pc bathroom, and a spacious primary bedroom with a walk-in closet and 5-pc ensuite. Outside, the property features a 2-tier deck, stone patio, and landscaped front and backyard with established trees, plants and gardens. The property also includes a double attached garage and a separate side entrance to the unfinished basement. Conveniently located near schools, parks, shopping and amenities, with easy access to Currents of Windermere and Anthony Henday Drive. (id:51989)
Welcome to the Dakota by Avonlea Homes, a beautifully designed two-storey offering exceptional value in one of West Lethbridge’s most exciting and rapidly growing communities—The Crossings.Designed with today’s family in mind, the main floor features an open and functional layout with a spacious kitchen, large island with eating bar, walk-in pantry, dedicated dining nook and convenient main-floor laundry. The kitchen and living spaces flow together perfectly, creating a comfortable setting for everyday living and entertaining.Upstairs, you’ll find three well-sized bedrooms, including an impressive primary suite complete with a walk-in closet and private 3-piece ensuite featuring a glass shower. A double attached garage and attractive exterior finished with fibre cement siding add both function and curb appeal.But what truly sets this home apart is the location. The Crossings is quickly becoming a community within a community, putting schools, parks, pathways, recreation and everyday conveniences right outside your door. The YMCA/ATB Centre, schools and the Lethbridge Alberta Temple are all nearby, while more than 100,000 sq. ft. of new shopping, restaurants, services and commercial development is currently under construction, adding even more to an already outstanding neighbourhood.With architectural controls helping maintain the character and quality of the community, The Crossings continues to be one of West Lethbridge’s most desirable places to call home.Great price point. Exceptional location. This is the Dakota, and this is your opportunity to get into "The Crossings" while everything is happening around you. (id:51989)
Cozy, quaint, and immaculately finished—just a few words to describe this beautiful bungalow on Leonard Street, backing onto the elementary school.Offering over 1,000 sq. ft. of living space, this well-cared-for home features three bedrooms on the main level, plus an additional room in the basement that could be used as a fourth bedroom, office, or guest space. There are also two bathrooms, including a four-piece bathroom on the main floor and a recently renovated three-piece bathroom downstairs. The basement is made even cozier with a pellet stove—perfect for those chilly Grande Cache evenings.The updated kitchen offers tons of storage, soft-close cabinetry, and a window overlooking the backyard, allowing you to do the dishes while watching the kids play outside.Pride of ownership shines throughout, with extensive updates including shingles, siding, windows, decks, fencing, flooring, kitchen, paint, and so much more.Morning coffees have never been better—step onto your front deck, take in the fresh mountain air, and enjoy the beautiful mountain views.The backyard is truly an oasis—beautifully maintained, completely flat, and a rare find in Grande Cache! Enjoy evenings around the firepit, two storage sheds—one of which has power—and easy access to the community’s extensive trail system.The wide, paved driveway provides tons of parking, with plenty of room for your vehicles, camper, and recreational toys. There is even space to build a future garage.All appliances are included, and the seller is willing to negotiate the deck furniture and televisions. This charming little gem is completely move-in ready—book your private showing before it’s gone! (id:51989)