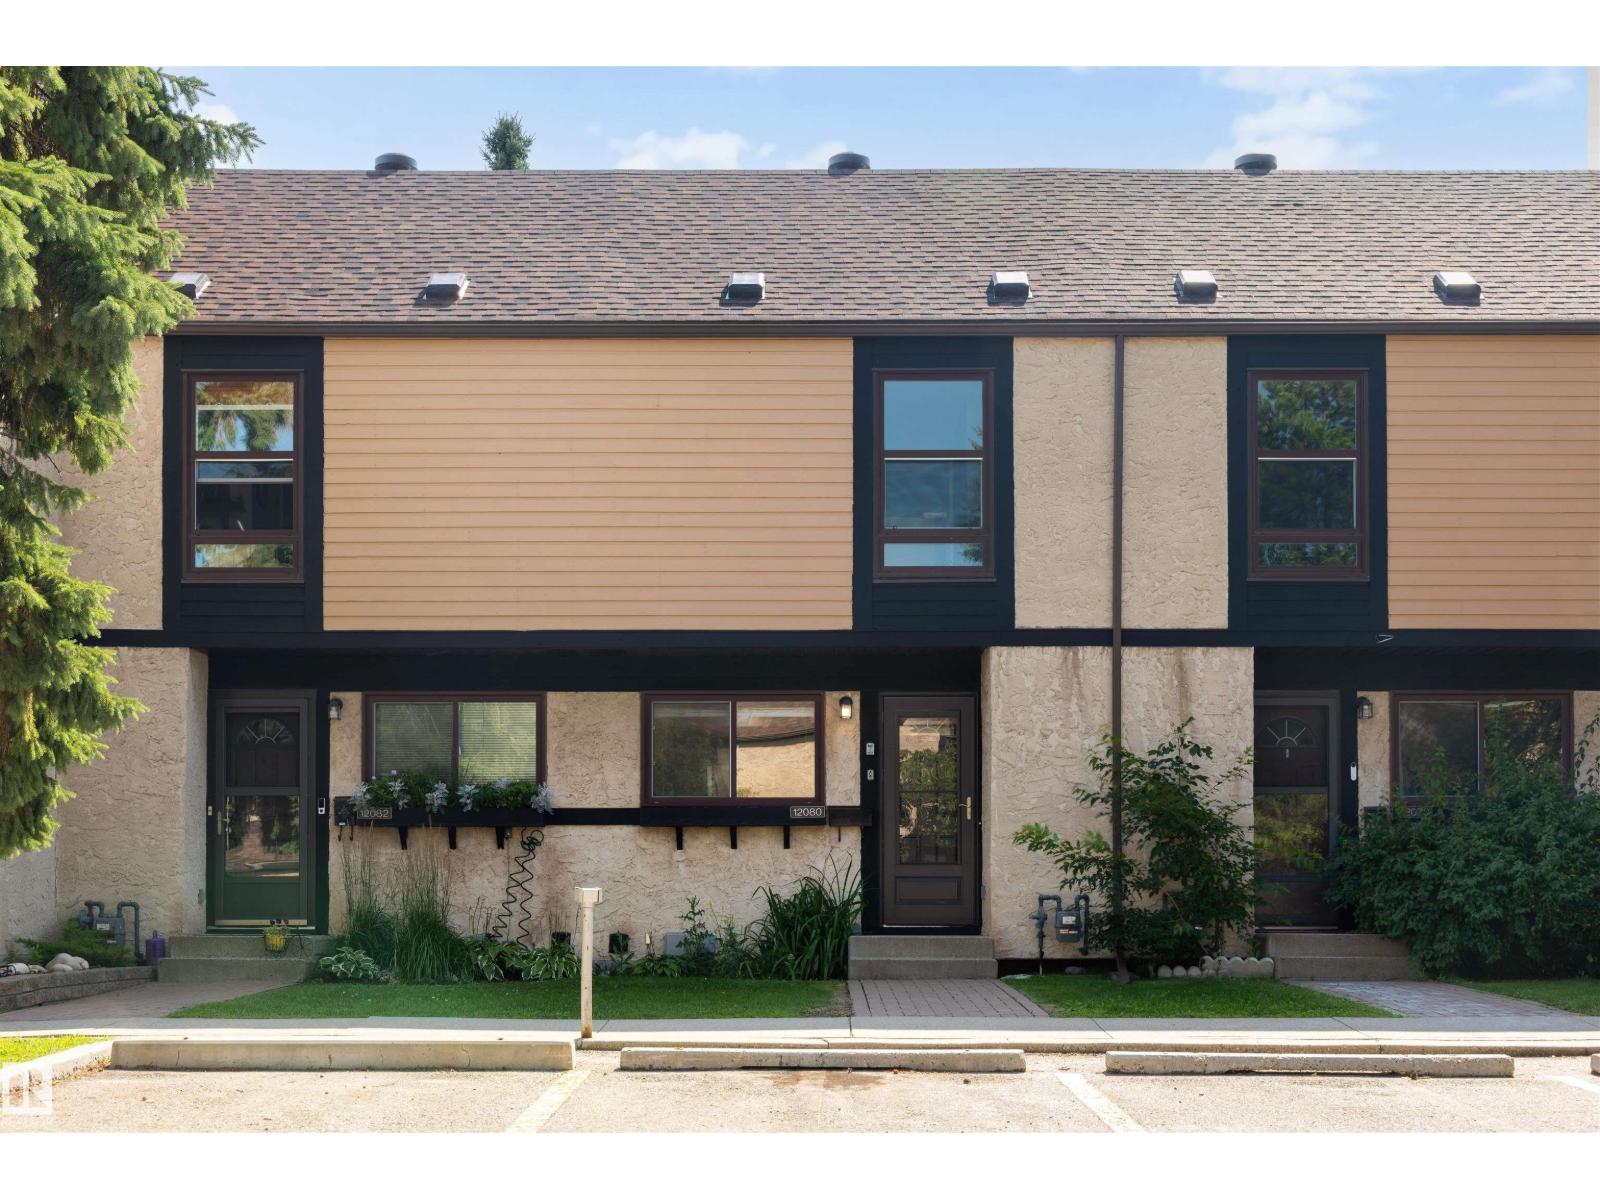
The Coimbra Building presents a rare opportunity to acquire a well-cared-for mixed-use asset in one of Ritchie’s most established and walkable communities. Positioned just minutes from Whyte Avenue, the property benefits from strong local demographics, steady foot traffic, and convenient access to transit and central Edmonton.The commercial component offers approximately 11,464 square feet of leasable area across both one- and two-storey sections. Originally constructed in 1967 with an expansion completed in 1990, the building has been consistently maintained and presents well, with no known significant deferred maintenance. The layout supports a variety of commercial uses and provides flexibility for future tenancy or repositioning.Complementing the commercial space is a separate 2.5-storey residential home on the property, configured with two updated suites. Improvements over time include upgraded windows, plumbing, electrical, and HVAC systems, supporting tenant comfort and operational reliability.The property is currently fully leased, providing immediate income stability. For investors or potential owner-users, the site also offers future optionality, with the ability to occupy space as leases transition while maintaining revenue from the existing tenancy mix.A well-located, income-producing asset offering a balance of stability, flexibility, and long-term potential in one of Edmonton’s most desirable urban communities. (id:51989)
Plan:2520972, Blk:22, Lot:2. Fully serviced industrial land• 1.00 ± acre lot• IM Zoning• Ready for immediate development• Build to suit options available• Lots are stripped and graded• Excellent geotechnical qualities• Leduc Business Park has high development standardsensuring long term integrity• Access to the High Load Corridor• Easy access to the Edmonton International Airport (id:51989)
The Property consists of a 2,900 square foot convenience store with an additional 1,893 square foot fuel canopy, situated on a 0.34-acre site. Zoned C3 “Commercial Corridor”, the Property benefits from strong visibility from Highway 60 and accessibility within Devon’s primary commercial node. Tenanted by DP Oil OP Ltd. o/a Petro-Canada, the fuel banner provides national brand recognition and consistent customer traffic. Strategically positioned along Highway 60, within Devon’s established retail corridor, the Property is surrounded by complementary commercial uses and benefits from steady local traffic and residential density in the immediate trade area. The site configuration supports efficient vehicular circulation and strong street presence, making it a key service-oriented destination within the community. (id:51989)
PRIME INVESTMENT OPPORTUNITY – 8.5% CAP RATE! Pelican Storage Facility offers an exceptional opportunity to acquire a fully leased, income-producing self-storage operation in Bonnyville. Situated on 4.74 acres, the secure, well-lit property features 64 storage units plus 30 Sea Cans, all within a fully fenced site with powered gate and convenient fob access. The sale includes the leasing management software for efficient day-to-day operations. Offering an attractive 8.5% capitalization rate, this turnkey investment provides strong current income with excellent long-term potential. An additional storage yard to the west is available for future expansion, creating an opportunity to increase storage capacity and revenue. A rare opportunity to acquire a well-established, fully occupied storage facility in the growing Lakeland market. (id:51989)
Prime Location High Visibility Excellent Accessibility. Now leasing 938n Sq. Ft Retail space on Jennifer Heilway in Spruce Grove. Neighbouring Tenants include: Tri Wellness Professional Building (GP Clinics), Aerial Gymnastics, Boston Pizza, Boardwalk Burgers & Fries, Tutti-Frutti, Subway, Barber Shop and Brooklyn Tomato. Great location. (id:51989)
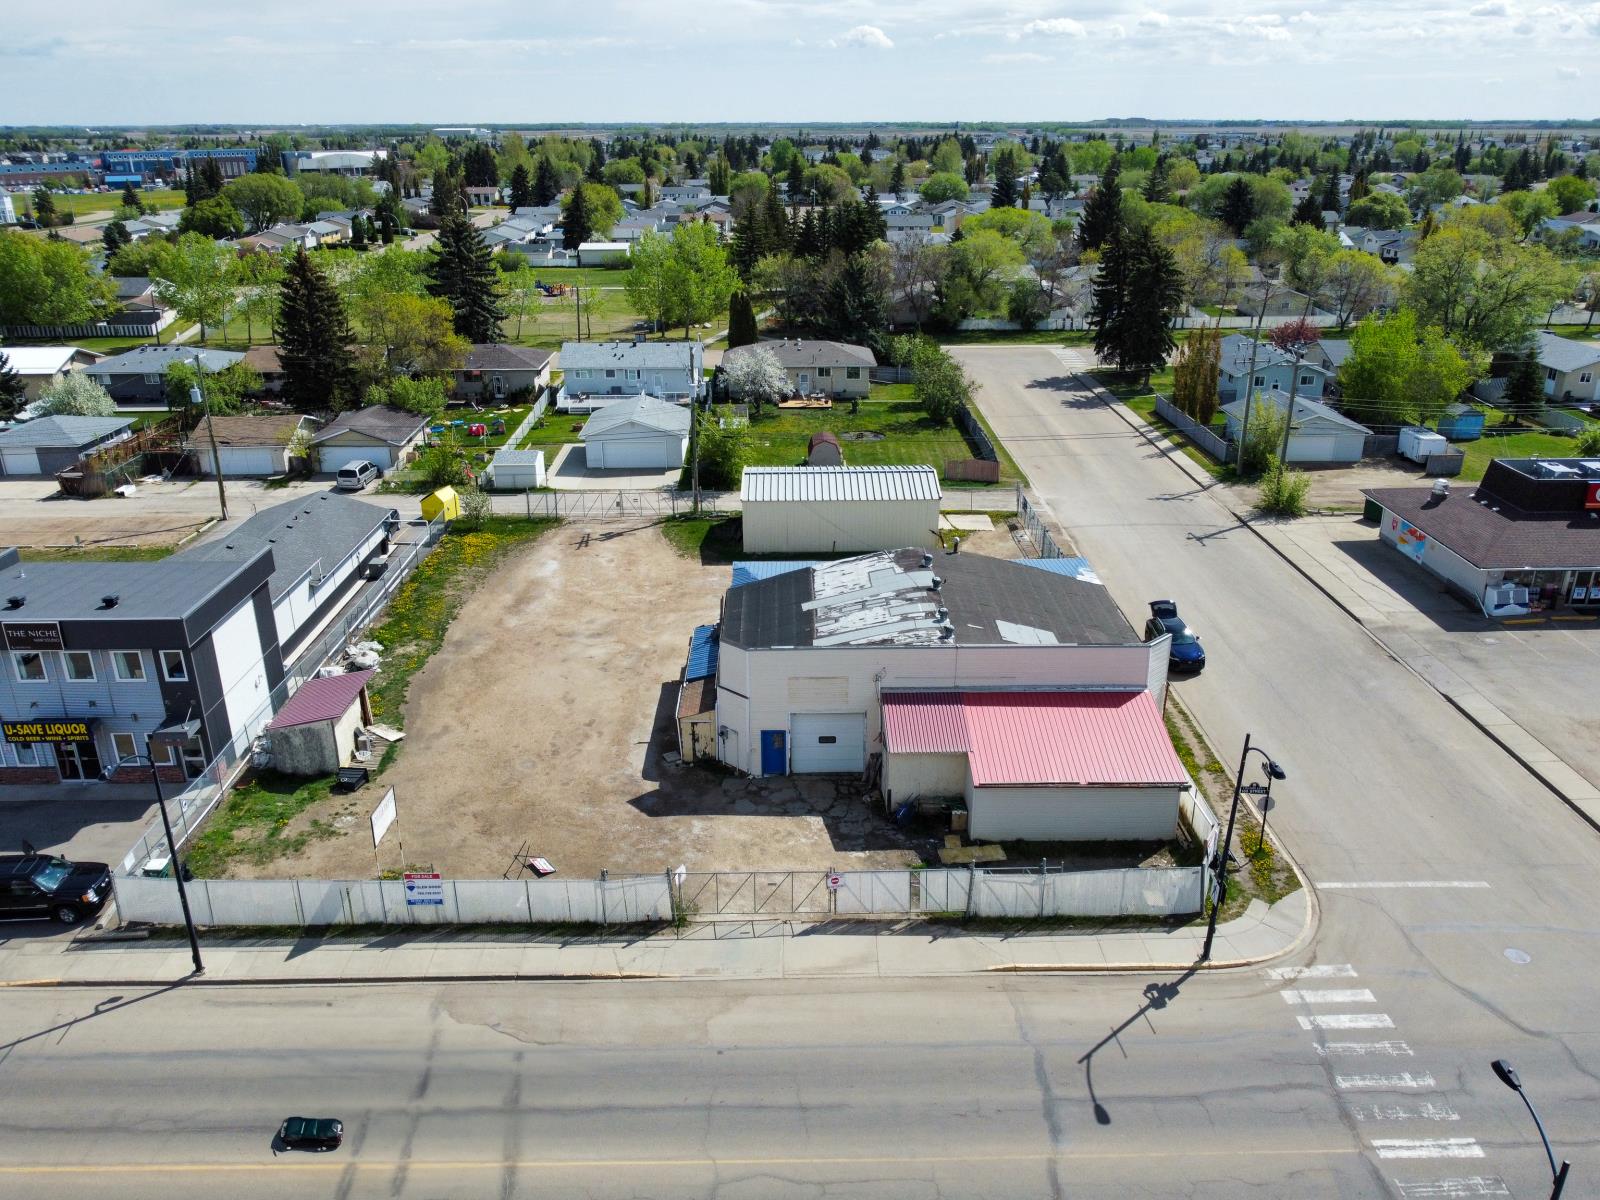
Prime Commercial Property for Sale in Morinville. A unique opportunity to acquire a high-visibility commercial property located on the bustling Main Street of Morinville. This former bottle depot sits on a strategically positioned corner lot with excellent exposure, benefiting from over 5,265 vehicles passing daily. The expansive lot spans 150’ x 127’, offering ample space for redevelopment potential. With dual access points via 100 Ave and 99 Ave, and a fully fenced perimeter, this site is perfect for a variety of commercial ventures, including a strip mall, retail space, or other mixed-use developments. (id:51989)
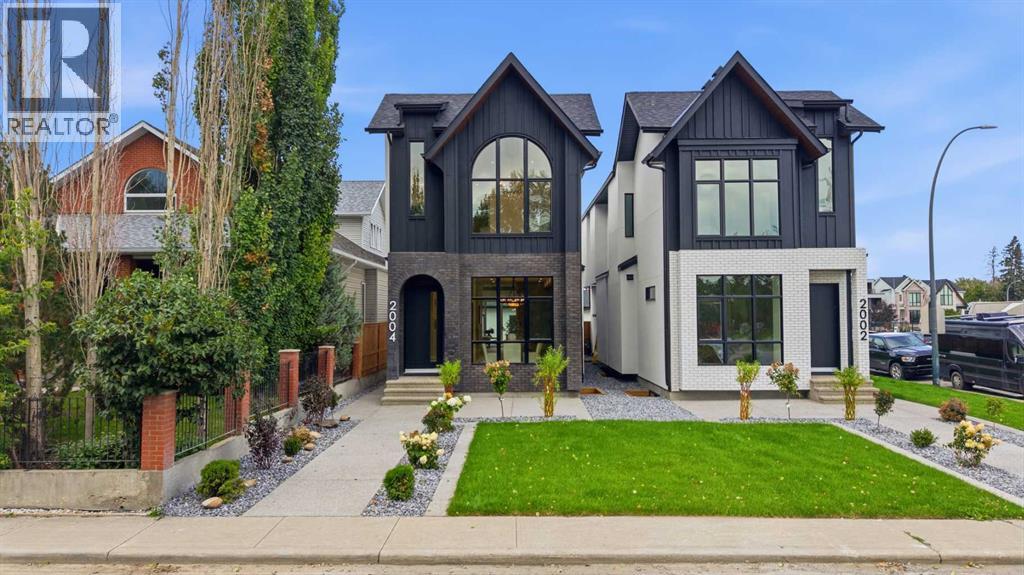
Refined finishes, intelligent flow, and a thoughtfully designed layout come together in this custom-built BUCI HOMES detached infill in North Glenmore Park, one of Calgary’s most sought-after inner-city communities. From the moment you step inside, the home offers a warm, welcoming feel balanced with practical everyday functionality—perfect for modern family living and discerning custom buyers. Just minutes from Marda Loop, you’ll enjoy boutique shopping, dining, and vibrant local amenities, while nearby River Park, Sandy Beach, and the Elbow River pathways provide endless options for walking, biking, and outdoor recreation. Families will appreciate proximity to top-rated schools including Altadore School, Dr. Oakley School, Central Memorial High School, and Bishop Carroll, along with quick access to Mount Royal University. Commuting is seamless with easy connections to Crowchild Trail and Glenmore Trail, offering quick routes to downtown Calgary or the Rocky Mountains.A bright, inviting foyer with custom built-in storage sets the tone, offering a functional drop zone for coats, bags, and daily essentials. The main floor opens into a designer kitchen and dining space, ideal for entertaining, anchored by a large island, walk-in pantry, and ample cabinetry for organized, clutter-free living. Toward the rear, the sunlit living room features a gas fireplace with custom built-ins, creating a cozy yet elevated atmosphere. Expansive patio doors lead to a private rear deck—perfect for summer gatherings. A thoughtfully designed mudroom and powder room add everyday convenience.Upstairs, you’ll find a highly desirable layout with three spacious bedrooms, each with its own PRIVATE ENSUITE—a rare and functional feature for families and guests alike. The luxurious primary suite offers an open and spacious walk-through closet and a spa-inspired ensuite complete with a soaker tub and steam shower. Upper-level laundry enhances convenience and livability.The fully developed b asement expands your lifestyle options with a large recreation room, wet bar, and flexible home office or fitness space—ideal for remote work or wellness routines, including a built-in SAUNA. A fourth bedroom and full bathroom provide comfortable accommodations for guests or extended family.This home delivers the perfect balance of modern design, custom craftsmanship, and prime inner-city location. With close proximity to parks, schools, shopping, and major routes, it offers the ultimate in convenience and Calgary urban living. Customize select finishes to match your style and create your dream home in North Glenmore Park! (id:51989)
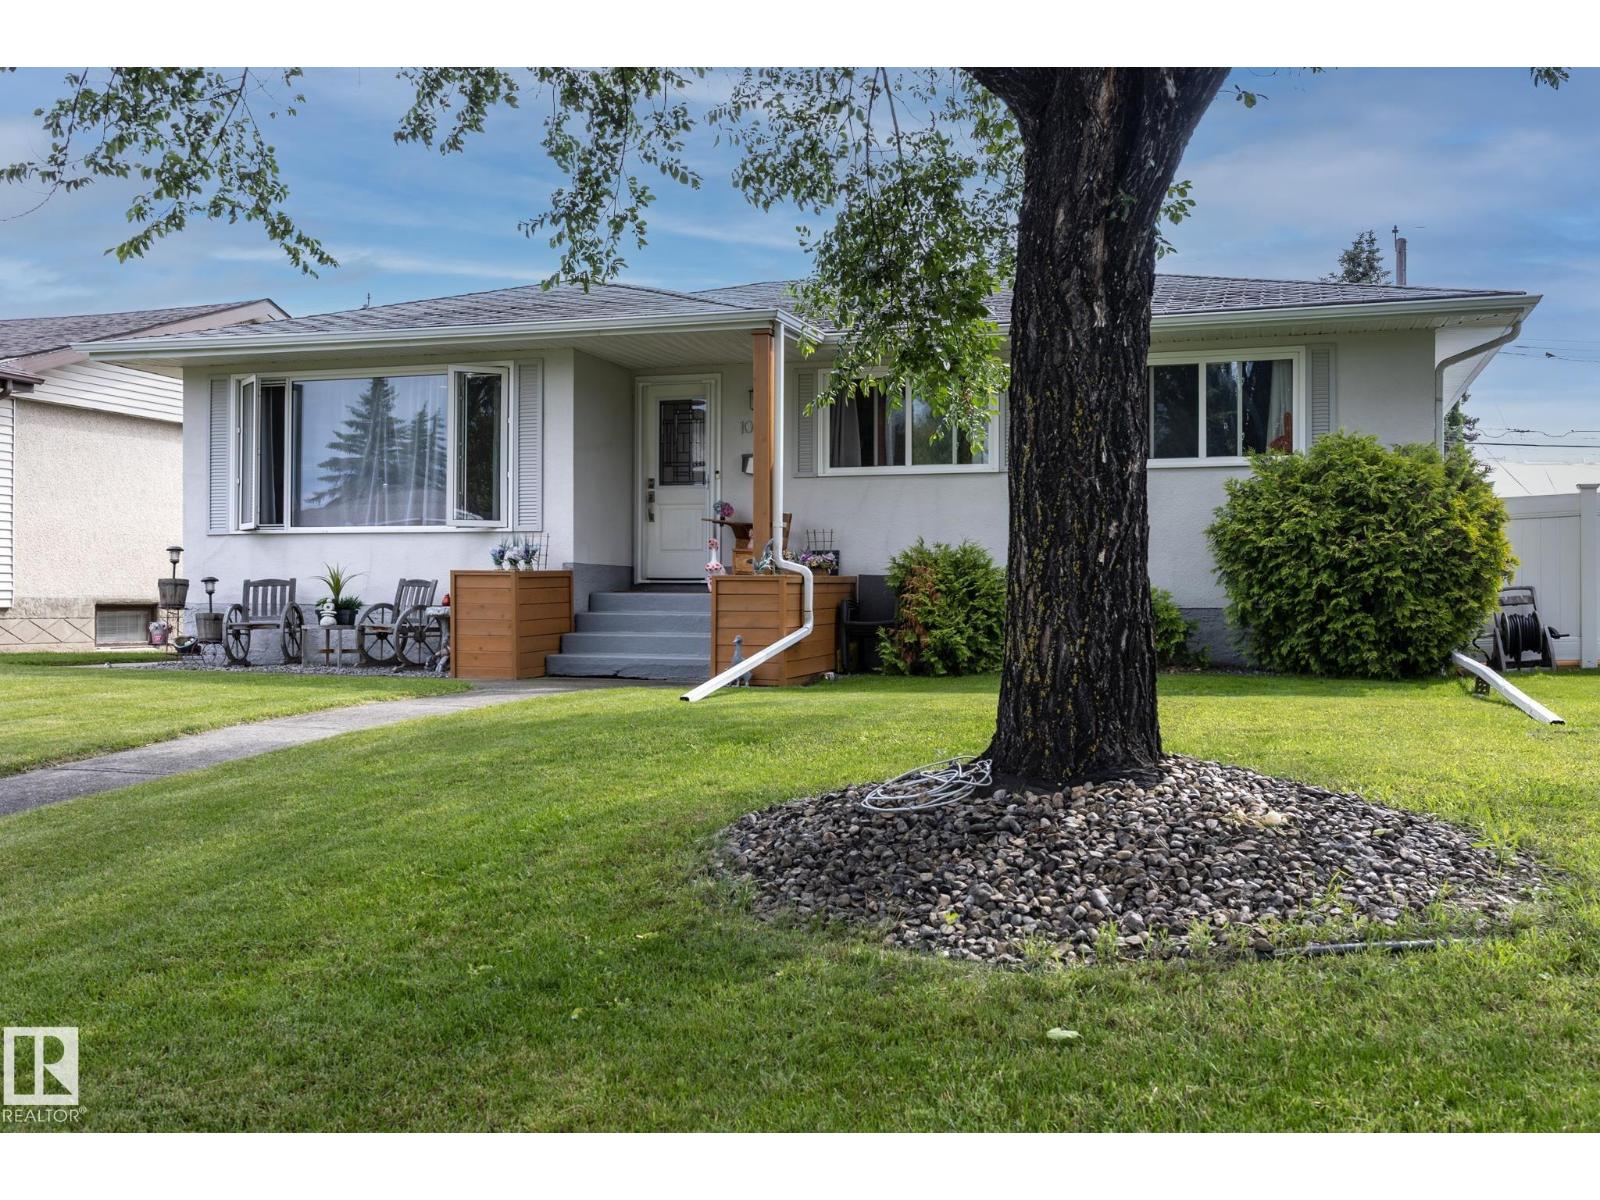
Beautifully renovated home in the highly sought-after community of Forest Heights, just steps from Edmonton's River Valley trail system. Designed with style and functionality in mind, this home features a stunning modern kitchen with high-gloss white cabinetry, granite countertops, premium appliances, polished steel hardware, and a walk-in pantry with future laundry potential. The main floor offers wide-plank birch hardwood, California knockdown ceilings, pot lighting, 3 bedrooms, and a renovated bath with dual sinks. A separate rear entrance leads to the bright finished basement featuring a spacious family room with a stone feature wall, 2 large bedrooms, a spa-inspired bathroom with a glass shower and dual vanities, plus abundant storage. Upgrades include newer windows, interior/exterior doors, high-efficiency furnace, hot water tank, and vinyl fencing surrounding the private backyard retreat. (id:51989)
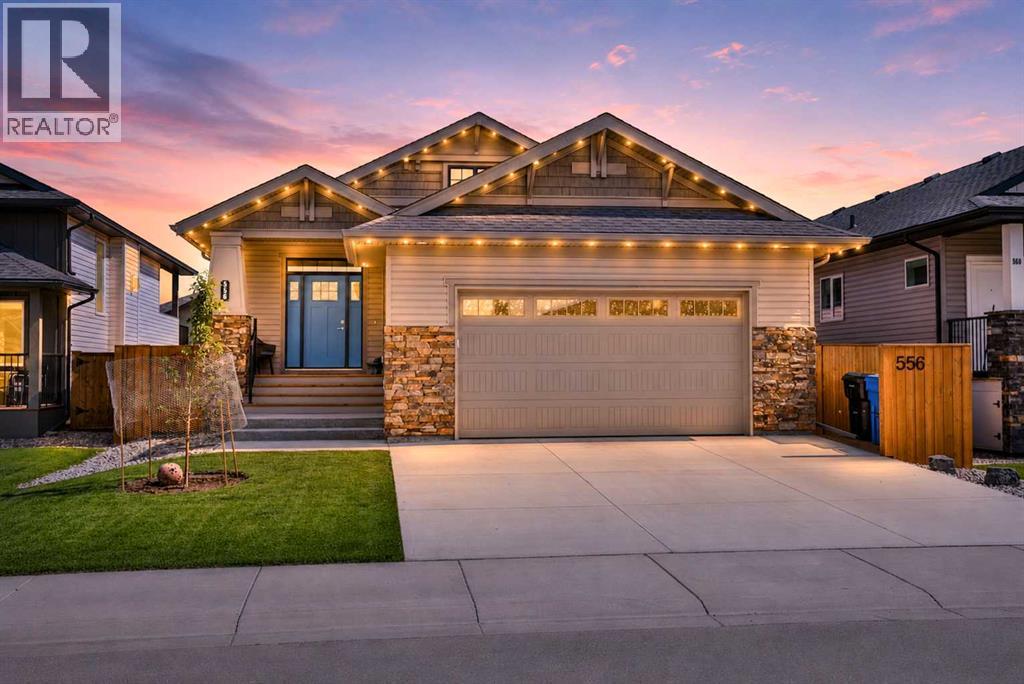
Luxury without the wait. Better than new.Welcome to one of Riverstone's newest showpieces, an exceptional Van Arbour-built bungalow completed this year and finished to a level that's simply impossible to replicate without months of construction, landscaping, and added expense. Here, it's all been done for you. The basement is fully developed, the yard is professionally landscaped, the fencing is complete, and every thoughtful detail has already been taken care of.Located in the highly sought-after community of Riverstone, you'll enjoy one of Lethbridge's premier neighbourhoods known for its scenic coulee views, extensive walking and cycling pathways, parks, playgrounds, nearby schools, and quick access to the Oldman River Valley. It's a community built around lifestyle, where nature and modern living come together seamlessly.From the moment you arrive, the striking front entrance hints at the quality found throughout the home. Inside, sophisticated two-tone charcoal and grey cabinetry pairs beautifully with sleek quartz countertops and a premium stainless steel appliance package featuring a gas stove and statement hood fan. A thoughtfully designed pantry and coffee bar add both style and everyday convenience, creating a kitchen that's as functional as it is beautiful.Offering approximately 1,300 square feet on the main floor, the layout has been carefully designed for comfortable living and effortless entertaining. The spacious primary retreat feels like a private spa, complete with an oversized tiled shower, separate soaker tub, dual sinks with an expansive vanity, and a large walk-in closet featuring laundry hookups for ultimate convenience. A second bedroom, stylish powder room, and an inviting living room anchored by a warm fireplace complete the main level.The attention to detail truly sets this home apart. Enjoy the comfort of a heated garage finished with durable epoxy flooring, dimmer switches throughout, under-cabinet lighting, custom blinds, easy-clea n toilets, an oversized hot water tank, dual-zone heating and air conditioning, and a gas line ready for your BBQ.Step outside to a backyard that's been designed to impress, featuring underground sprinklers with drip and mist systems, professional landscaping, Covered and uncovered decks and a beautiful water rock feature that creates a peaceful outdoor retreat.The fully developed lower level adds even more living space with a large family room, two generously sized bedrooms, and a full bathroom, making this home ideal for growing families, guests, or entertaining.Luxury, craftsmanship, and every upgrade already complete, this is the definition of move-in ready. Opportunities to own a home of this calibre in Riverstone don't come along often. (id:51989)
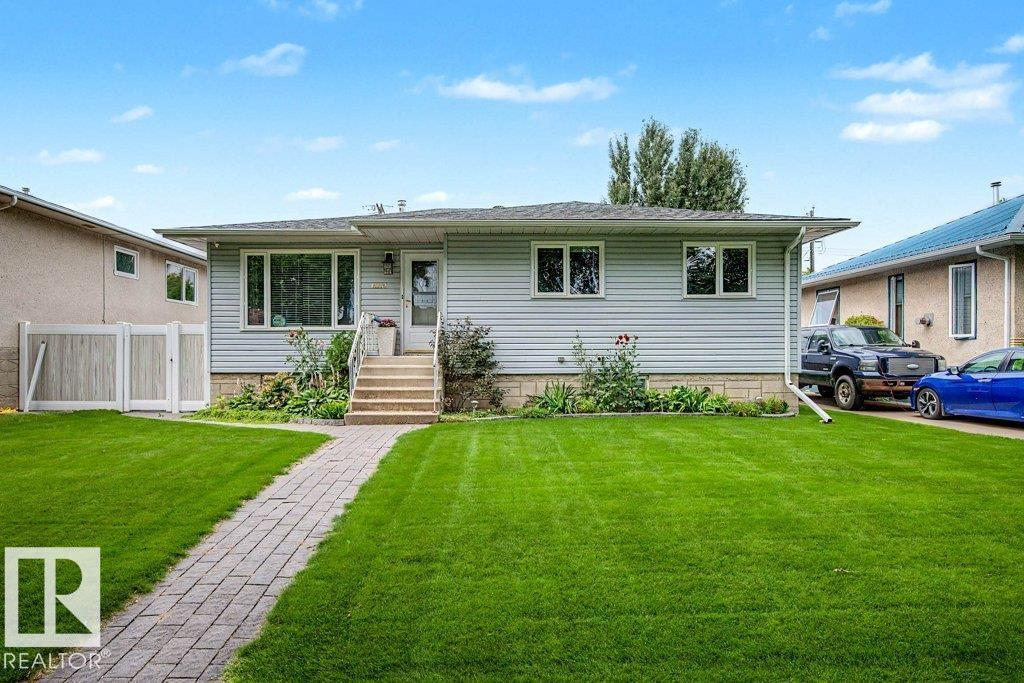
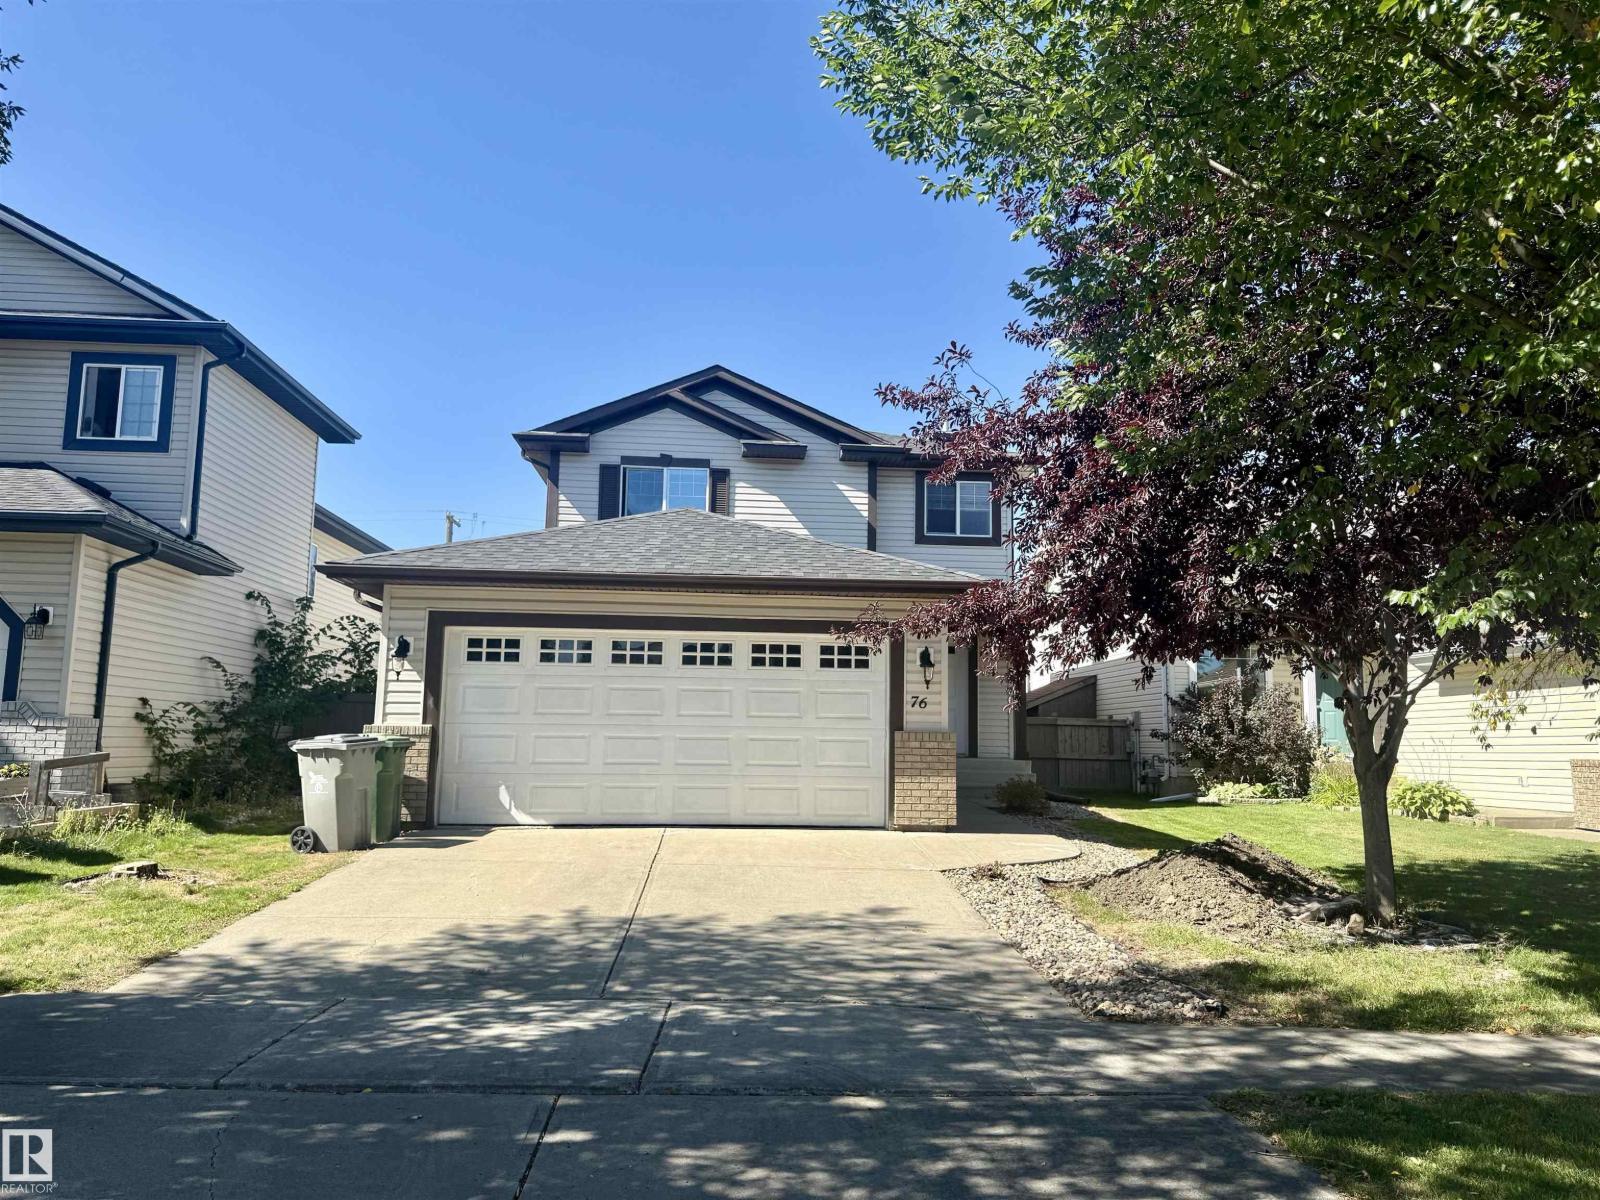
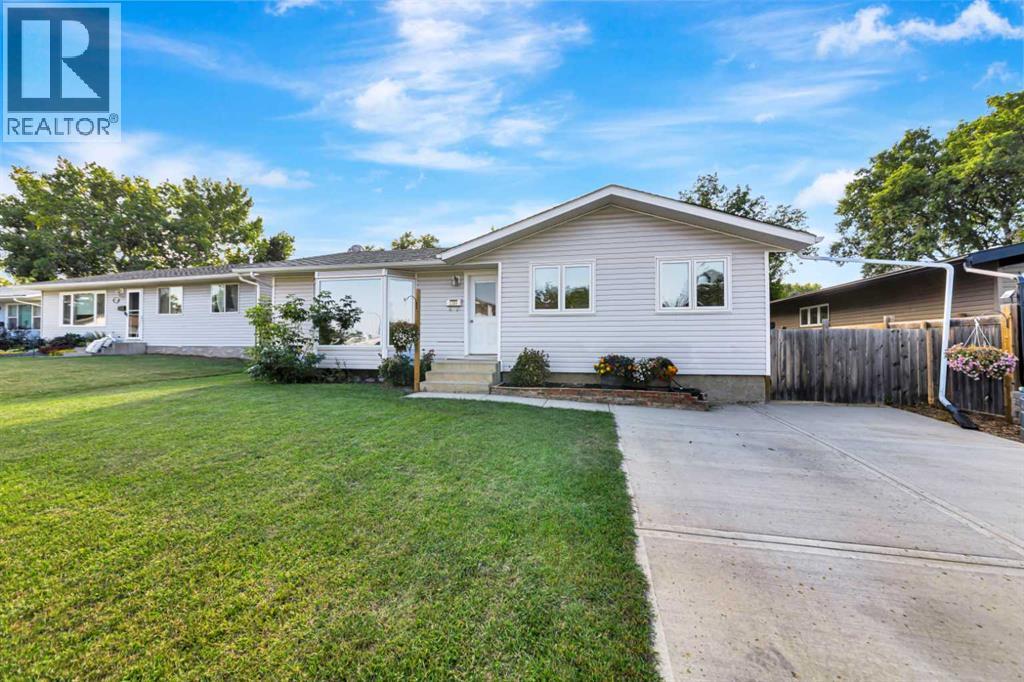
This beautifully cared-for bungalow offers the kind of space that simply feels good to come home to. Thoughtfully renovated for the seller to enjoy—not as a flip—the main floor features 3 spacious bedrooms, a well-appointed bath and a bright front living room, while the eat-in kitchen sits privately at the back with ample cabinetry. Downstairs, the finished basement is made for real life, with a generous rec room offering room to lounge, play, work out or pursue your hobbies, plus a separate flex room and 3-pc bath. Laundry, utilities and plenty of storage are neatly tucked away. Outside, enjoy an immaculate yard with vinyl fencing, a natural gas BBQ hookup, an RV pad, and a huge detached double garage. Central A/C adds summer comfort, while mature, tree-lined streets complete the setting. A warm, welcoming home with space to settle in and make your own. (id:51989)
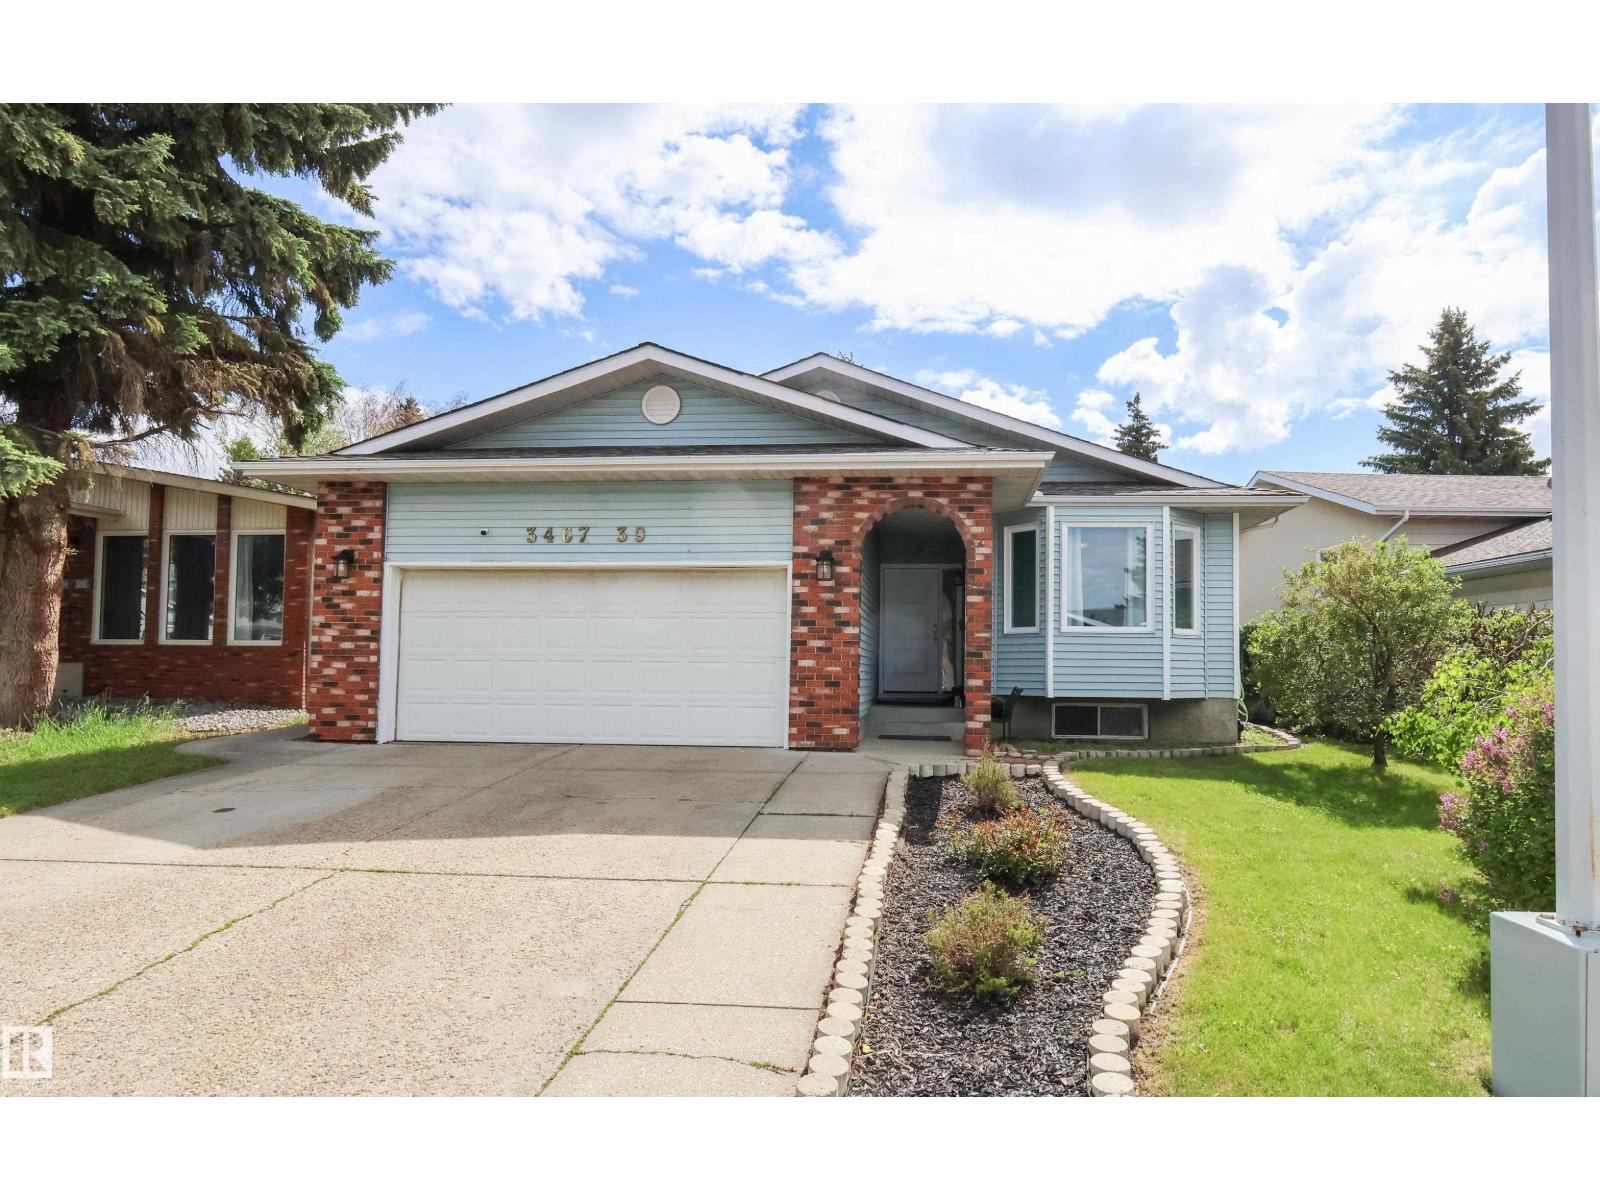
Welcome to this stunning 1,685 Sq. Ft. fully finished bungalow, perfectly designed for comfort and entertainment. This home has been meticulously updated with a fresh coat of paint throughout, brand-new exterior doors, updated locks, and a new air conditioning system to keep you cool all summer long. The interior offers a spacious, functional layout featuring five bedrooms and an additional large flex room, providing endless versatility for a home office, gym, or media space. The living area is highlighted by a cozy wood-burning fireplace, perfect for relaxing evenings. The outdoor space is a true private retreat, featuring a charming gazebo with a swing and a dedicated fire pit area—complete with a supply of firewood, ready for your first bonfire. Storage is effortless with two included sheds. The home also comes complete with a quality pool table and an extra refrigerator in the garage. Move-in ready and packed with value, this home is waiting for you! (id:51989)
Welcome to this spacious and bright two-storey home offering over 2,600 sq ft of developed living space in the sought-after community of Panorama Hills. With hardwood flooring throughout the main level, a versatile layout, and a fully finished basement, this home is ideal for families at any stage. A welcoming foyer leads into an open-concept living space filled with natural light from oversized windows overlooking the backyard. The cozy living room features a gas fireplace framed by custom built-in cabinetry, flowing seamlessly into a generous dining area — perfect for entertaining. The well-appointed kitchen offers warm wood cabinetry, tile backsplash, a peninsula breakfast bar, and stainless steel appliances including a French door refrigerator. A convenient main-floor laundry room, 2-piece powder bath, and access to the attached garage complete this level. Upstairs you'll find three spacious bedrooms. The primary suite is a true retreat, featuring a large walk-in closet and a luxurious 5-piece ensuite complete with a tub, separate glass shower, and dual vanity. A second full 4-piece bathroom serves the additional bedrooms. The fully finished basement extends the living space with a large recreation room, an additional bedroom, a full 4-piece bathroom, and a dedicated utility/storage area — great for guests, teens, or a home gym setup.The backyard is a private, tiered retreat with a paved patio, mature trees, and a sloped lawn bordered by tall wood fencing for added privacy — a lovely space to relax or entertain. This house has some desirable additional features such as an attached garage, central air conditioning, curb appeal with stone accents and mature landscaping and is located in the community of Panorama hills close to schools, parks and shopping. (id:51989)
Need space? This beautifully maintained 2,250 SQ FT two-storey home in sought-after McConachie offers a fully finished basement with separate entrance and room for the whole family. The main floor features an open-concept layout with hardwood flooring, a cozy fireplace, and a spacious kitchen with granite countertops, a large island, pantry, and breakfast nook overlooking the backyard. You'll also find a main floor den, full bathroom, and laundry. Upstairs offers vinyl plank flooring throughout, a bright bonus room, four spacious bedrooms, including a primary suite with a walk-in closet and luxurious 5-piece ensuite with jacuzzi tub. The fully finished basement includes two finished rooms, a kitchen area, dining area, full bathroom, and storage. Carpet-free and ideally located close to schools, parks, shopping, transit, and major commuter routes. Quick possession available! (id:51989)
Beautiful 1430 sq ft fully finished home is ready for a new family! Excellent location in Coloniale Estates, close to schools and shopping, with a quick commute to Edmonton. This home has a bright kitchen with corner pantry, an island and eating nook. The door off the nook opens up to a large low maintenance back yard with a huge deck complete with a gas BBQ hookup. The living room is spacious with gas fireplace and beautiful window feature wall that brings in lots of natural light. The main floor is finished with modern laminate flooring. Upstairs you find a large primary bedroom that easily fits a king bed, with walk in closet, a gorgeous ensuite featuring large soaker tub and separate stand up shower. Two more bedrooms and a 4 piece bath finish the upstairs. Downstairs you find a huge family room, laundry and storage. There is a central air conditioner and a 19x21ft insulated and drywalled garage. Recent upgrades indlude New Roof and Paint. This fully finished home is excellent value, move in ready! (id:51989)
Located on a quiet street close to a park and playground, this bungalow offers a comfortable layout, plenty of space, and a large, sheltered backyard that feels surprisingly private. Over the years, the home has seen a number of improvements including windows, soffits, eavestroughs, siding, and added insulation.Inside, the main floor has an open, easy-flowing layout with a hickory kitchen that adds plenty of warmth and character. The cabinetry extends beyond the kitchen with a built-in sitting bench and china cabinet, adding both useful storage and a nice custom touch. There are three bedrooms on the main floor, including one with direct access to the backyard and deck that could work equally well as a home office. The main bathroom has also been updated.Downstairs gives you even more usable space with two additional bedrooms, a large family room, a bathroom, and an oversized laundry and storage area. There is plenty of room here for everything that tends to accumulate with a busy household.Outside is one of the property's real highlights. The large backyard is sheltered and offers plenty of room for kids, pets, gardening, or simply enjoying some privacy outdoors. With a quiet neighbourhood, nearby park and playground, five bedrooms, and plenty of storage, this is a practical home with the space and functionality to work well for a growing family. (id:51989)
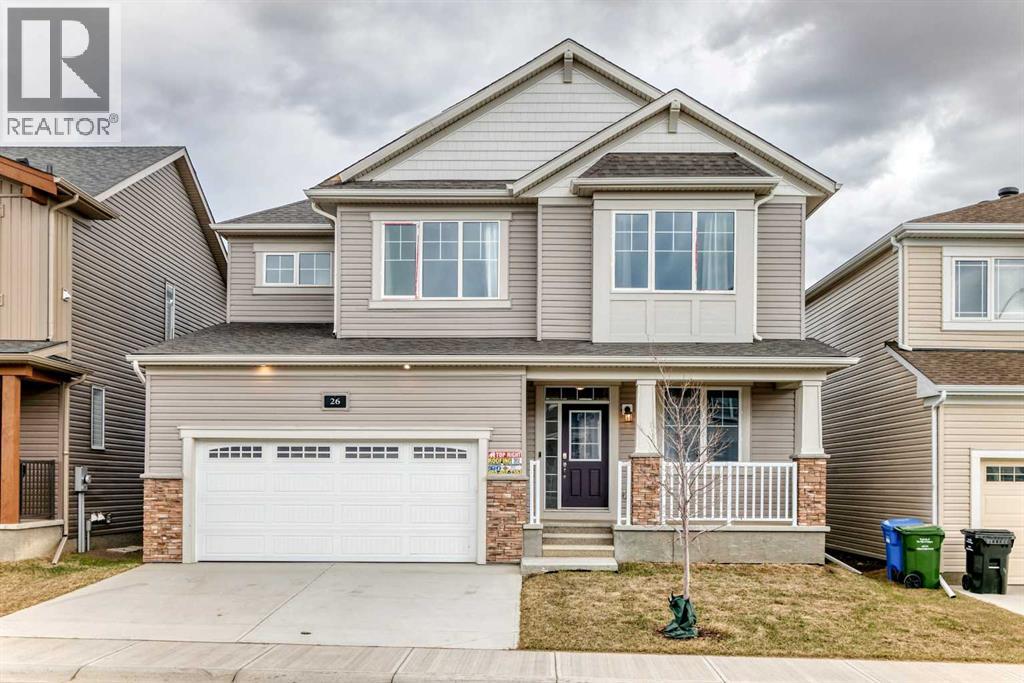
Welcome to 26 Carringwood NW, located in the highly sought-after Carrington community! This stunning approx. 2,200 sq. ft. double-car garage detached home sits on a premium 44’ lot and showcases the popular “Maclaren Model” by Mattamy. Thoughtfully upgraded throughout, this home features 9’ ceilings on both the main and second floors, upgraded vinyl plank flooring on the main level, elegant iron pickets, and upgraded 8’ interior doors. The main floor offers a bright and spacious library with extended windows, perfect for a home office or study. The open-concept gourmet kitchen is designed to impress, complete with an oversized quartz breakfast bar, quartz countertops, full-height cabinetry, and a spacious walk-in pantry. The oversized family room with a cozy gas fireplace is ideal for both relaxing and entertaining, while large, extended windows throughout the home fill the space with natural light. Upstairs, enjoy a functional layout with a versatile loft—perfect for movie nights or family gatherings. Bedrooms 2 and 3 both feature walk-in closets, providing ample storage. The primary retreat offers a spacious walk-in closet and a private ensuite with a relaxing bathtub. Additional highlights include a convenient mudroom, a separate side entrance to the basement, and 9' high-ceiling foundation—offering excellent potential for future basement development. Experience inspired living in Carrington—a vibrant and growing community where you can live, play, and thrive. (id:51989)
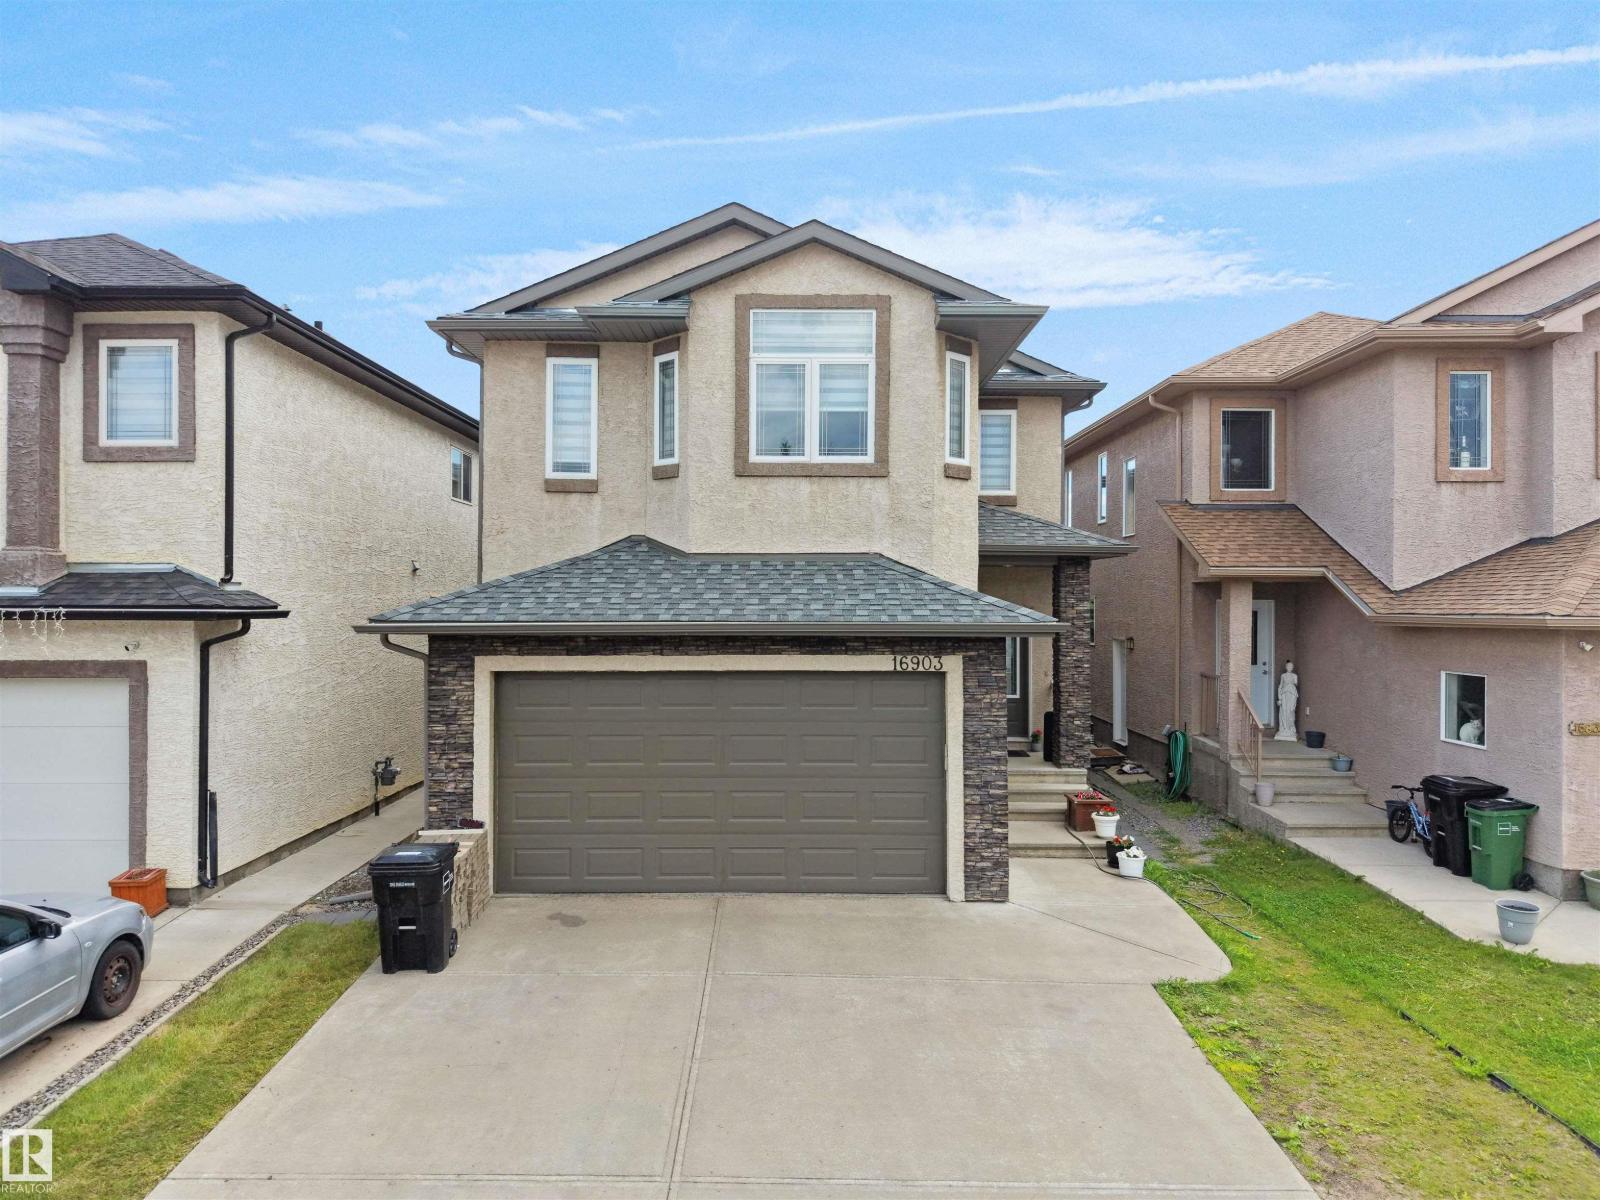
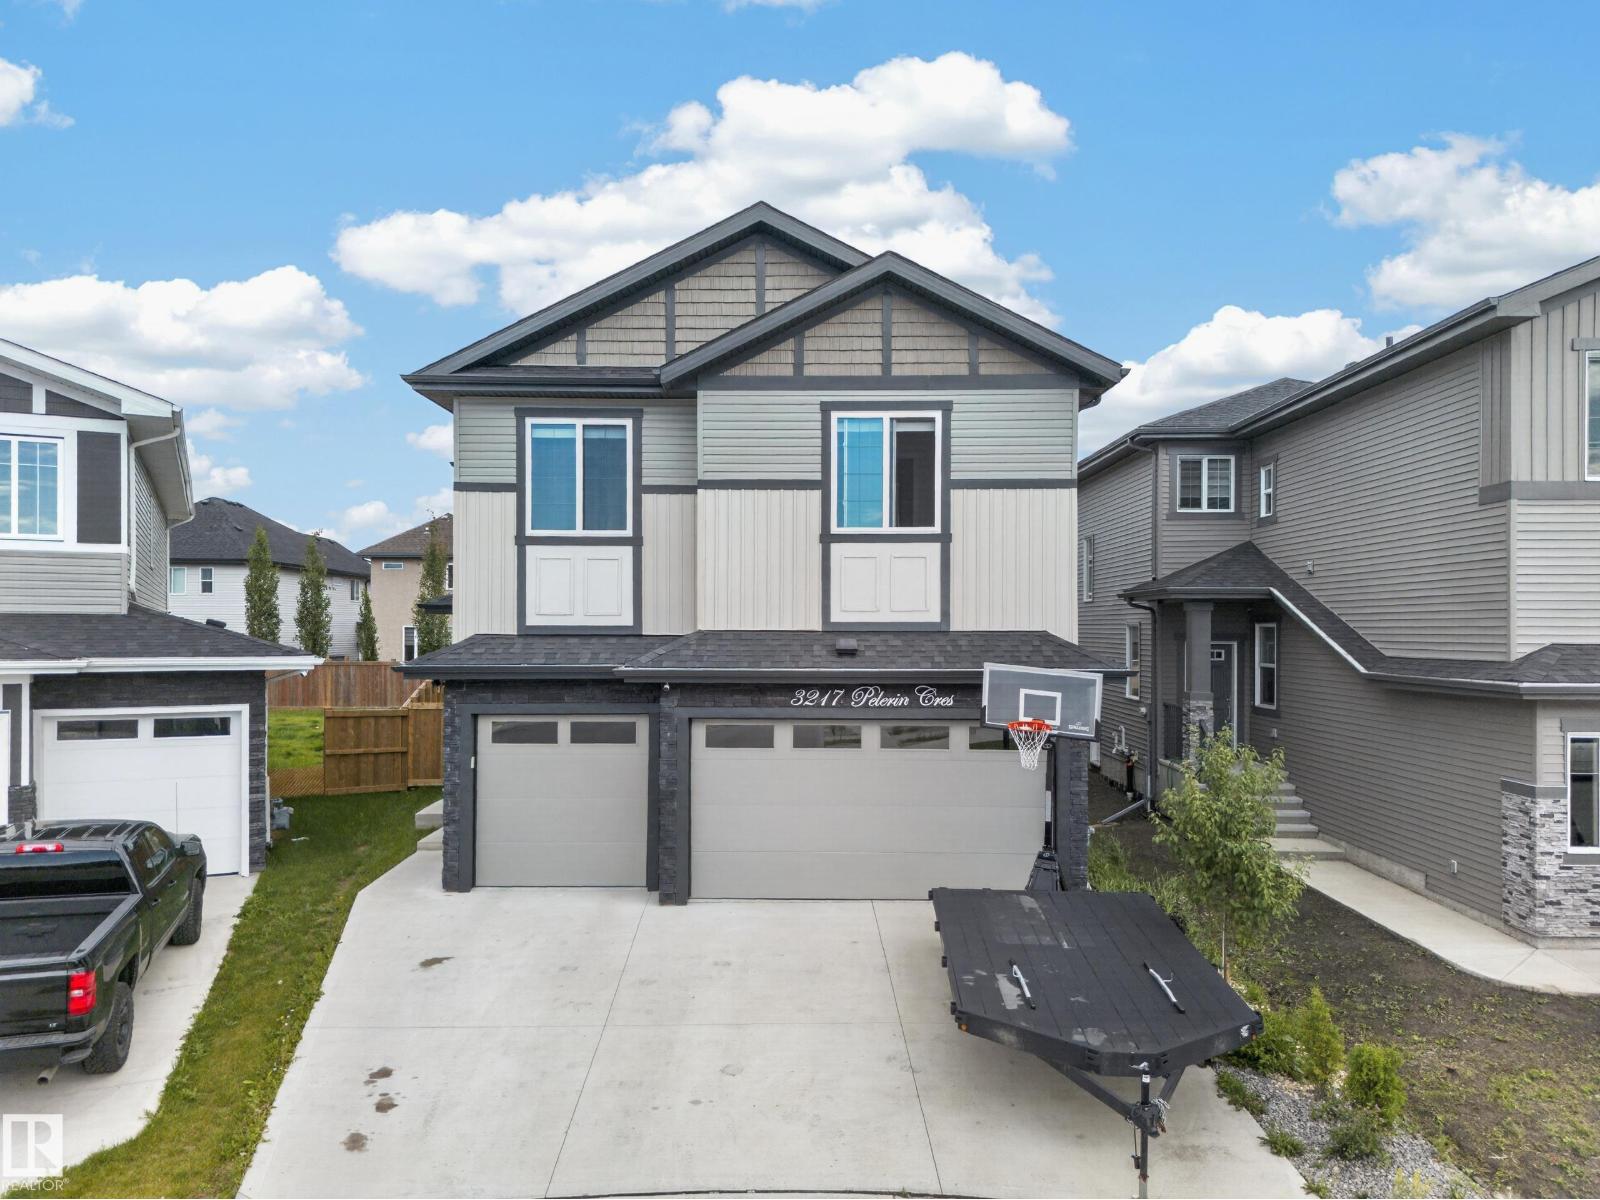
Located in Place Chaleureuse on a quiet cul-de-sac, this impressive two-storey home offers over 2,800 sq. ft., a triple attached garage, 5 bedrooms and 4 full bathrooms. The main level includes a bedroom and full bath, ideal for guests or extended family. The kitchen features quartz countertops, an oversized island and a separate spice kitchen, opening to the dining and family areas. A striking open-to-above design and fireplace enhance the main living space. Upstairs offers four bedrooms, a versatile bonus room, convenient laundry and two ensuite bathrooms. The primary retreat includes a generous walk-in closet and a beautifully finished ensuite. A separate entrance to the unfinished basement provides excellent potential for future development. A spacious, functional home in a desirable location (id:51989)
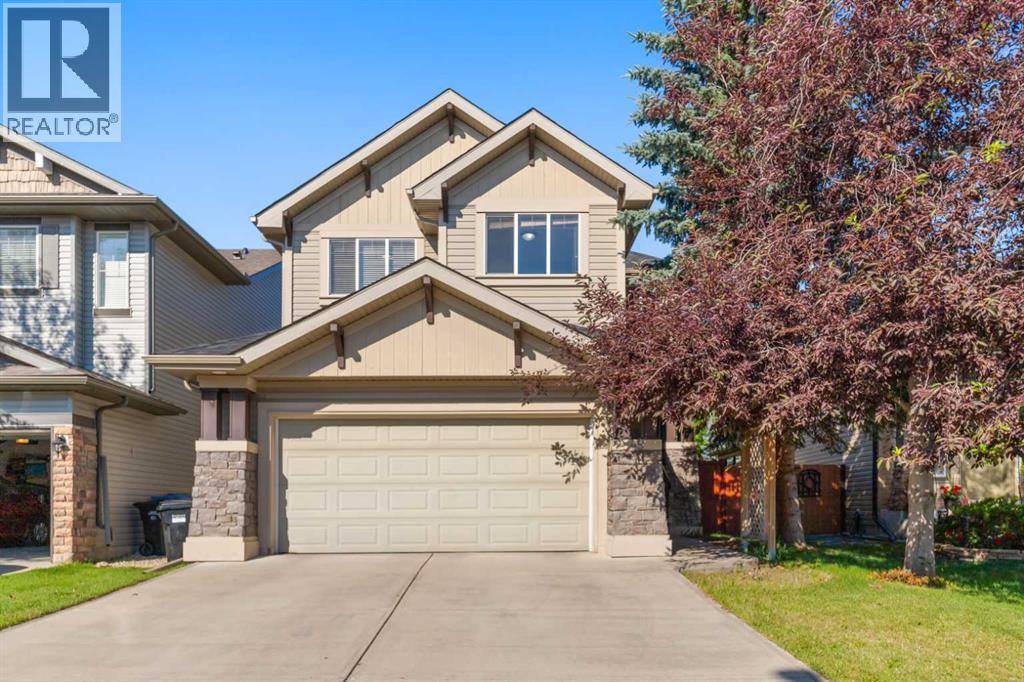
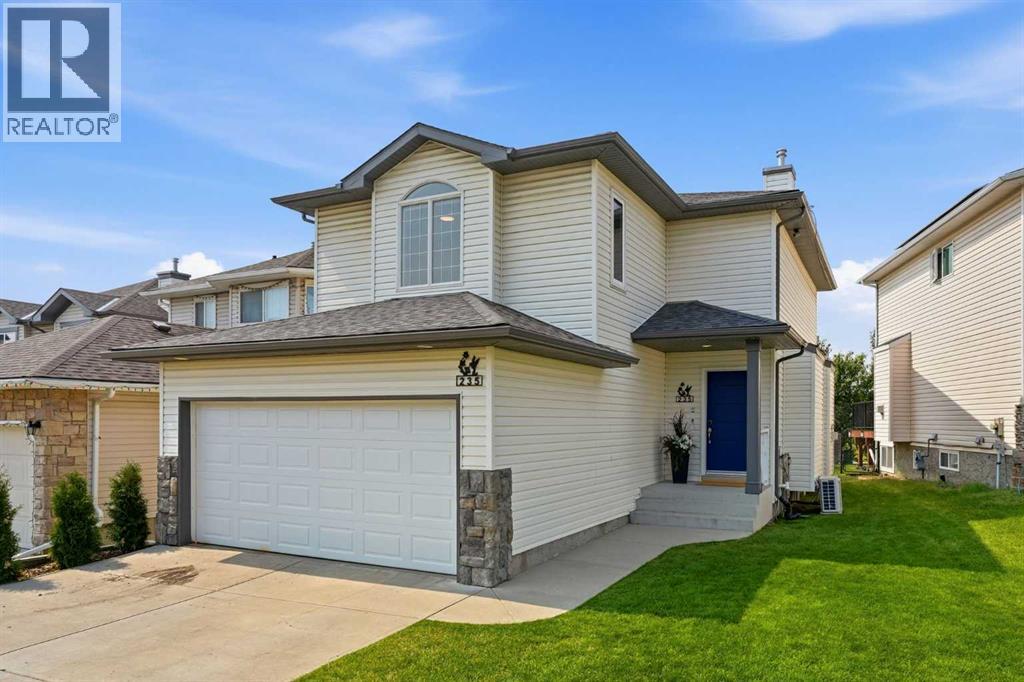
Welcome to 235 Arbour Stone Place, a spacious and beautifully updated 5-bedroom, 3.5-bathroom family home including a fully developed basement and an exceptional location in the highly sought-after lake community of Arbour Lake. A long list of major improvements has already been completed: the roof, furnace, central A/C, carpet, and window/ door upgrades were all finished within the past five years. In 2026, the home received two new hot water tanks along with fresh paint throughout, including walls, doors and trim — offering buyers an impressive combination of comfort, efficiency and peace of mind. The bright main floor features a functional open layout with a spacious living room centred around a gas fireplace and large windows bringing in plenty of natural light. The kitchen offers ample cabinetry, stainless steel appliances, a large centre island, pantry and generous workspace, while the adjoining dining area overlooks the backyard and provides direct access to the rear deck. A convenient 2-piece bathroom, mudroom, main-floor laundry and access to the double attached garage complete this level. Upstairs, the oversized bonus room creates an impressive second living space, perfect for a media room, playroom, home office or family lounge. Three bedrooms are located on this level, including the spacious primary bedroom with walk-in closet and private 4-piece ensuite. Two additional bedrooms share another full 4-piece bathroom, with one of the bedrooms featuring specialized medical-grade wall construction. The fully developed basement adds even more versatility with two additional bedrooms, including a large bedroom/rec room that can easily serve as additional living or recreation space depending on your needs. A full 4-piece bathroom and excellent storage complete the lower level. The basement also features proper egress windows, which were upgraded to meet modern building code requirements. One of the home’s standout features is its setting with no neighbours direc tly behind. The backyard opens onto green space, trails and pathways, creating an open and private feel complemented by beautiful mountain views, along with views toward Canada Olympic Park from the bonus room. The large rear deck and fenced yard provide plenty of space to relax, entertain and enjoy the surroundings, while a storage shed and dog run add extra convenience. The location is equally impressive, with Crowfoot Crossing and virtually every major amenity within walking distance, including shopping, restaurants, groceries, services, transit and the Crowfoot LRT station. Schools, parks, pathways and Arbour Lake’s private lake amenities are all nearby, with quick access to both Crowchild Trail and Stoney Trail.With five bedrooms, multiple living spaces, 3.5 bathrooms, substantial recent upgrades, no neighbours behind and an exceptionally convenient location, 235 Arbour Stone Place NW offers a fantastic combination of space, comfort and lifestyle in one of Calgary’s most established lake communities (id:51989)
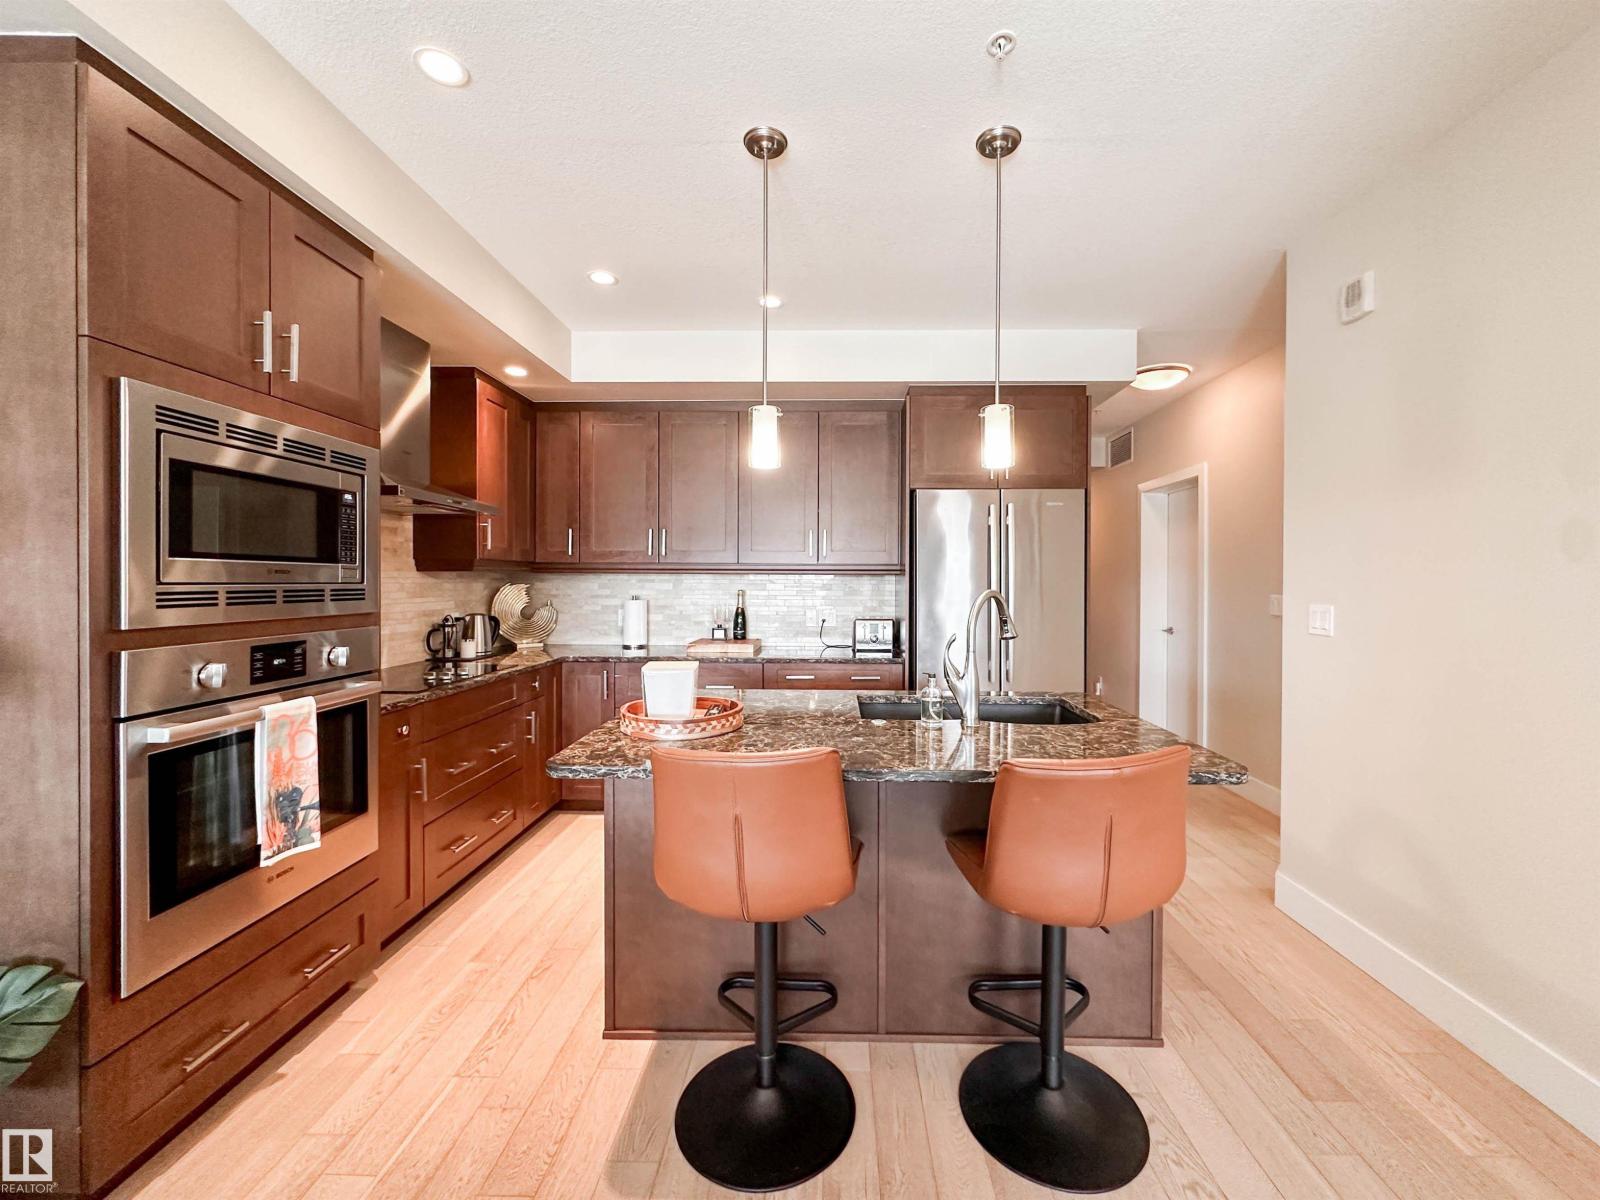
Discover elevated living at Botanica, ideally situated within The Shops at Boudreau. This beautifully designed 2-bedroom, 1-bathroom condo offers a perfect blend of comfort and convenience. Inside, the home features engineered hardwood floors, quartz countertops, upgraded appliances, an electric fireplace, and air conditioning, all thoughtfully integrated into a stylish and inviting layout. The living space opens onto a private balcony, creating a peaceful spot to relax. Step outside and enjoy Mercato Italian Market, charming cafés, restaurants, boutique shopping, and picturesque walking trails just moments from your door. Residents of Botanica also enjoy access to a fitness centre, a stunning rooftop terrace, and a social hall overlooking the river—enhancing the effortless lifestyle this exceptional community provides. (id:51989)
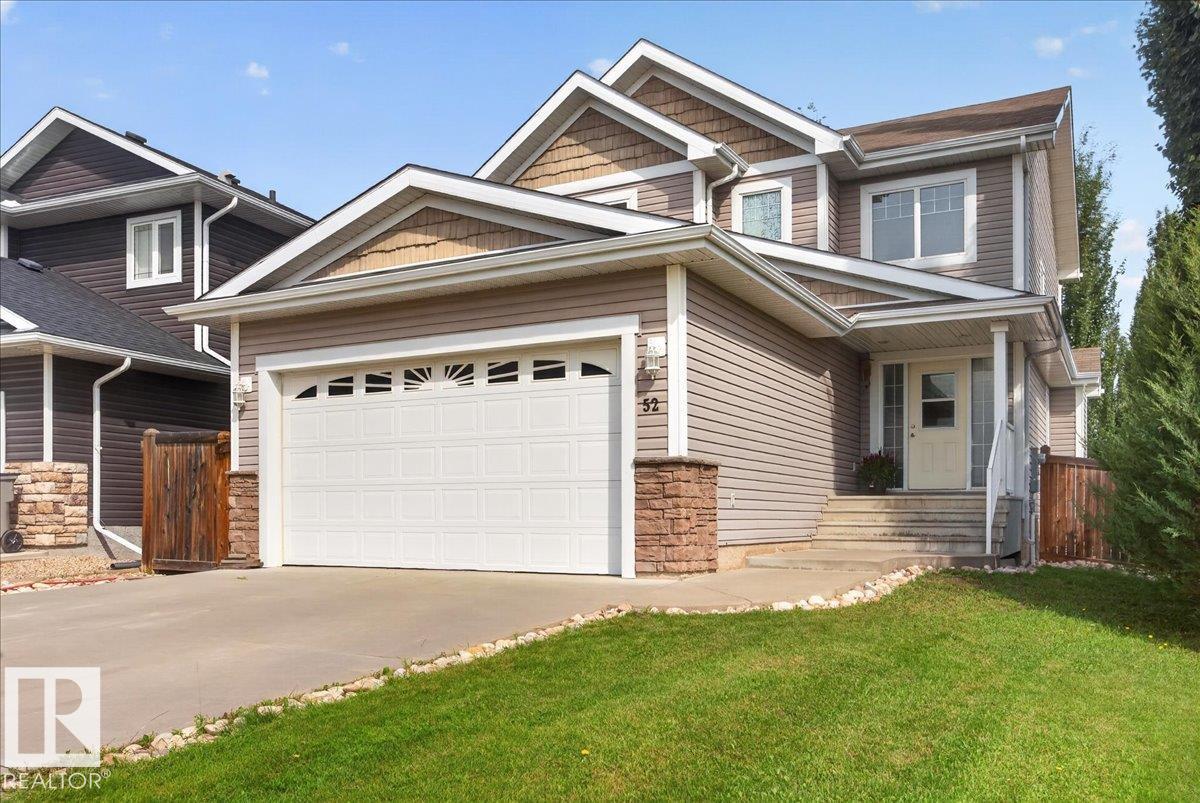
One Look Will Do...Welcome to 52 Landing Trail Dr in the town of Gibbons. This Fully Finished & Well Maintained 2 Storey Home offers the perfect combination of style, functionality & space for the whole family! Located on a Corner Lot, Heated Double Attached Garage with a 8' Door. Open-concept main floor features a lovely kitchen, large eat-up island, corner pantry, dining area with garden doors leading to the back 2-tier deck and private fenced yard. Gas fireplace in the cozy living room, updated 2pc bathroom & a convenient laundry room with access to the garage. Upstairs offers 3 generous size bedrooms, 4pc main bathroom, primary bedroom with a walk-in closet, 2nd closet & 4pc ensuite. Finished basement features a huge family room, 4pc bathroom, 4th bedroom, storage & utility room with a Newer Commercial Grade HWT. The house has been freshly painted throughout, modern lighting, etc....just move right in and enjoy small town living! Only 20 mins to Edmonton, Military Garrison & 15 mins to Fort Sask. (id:51989)
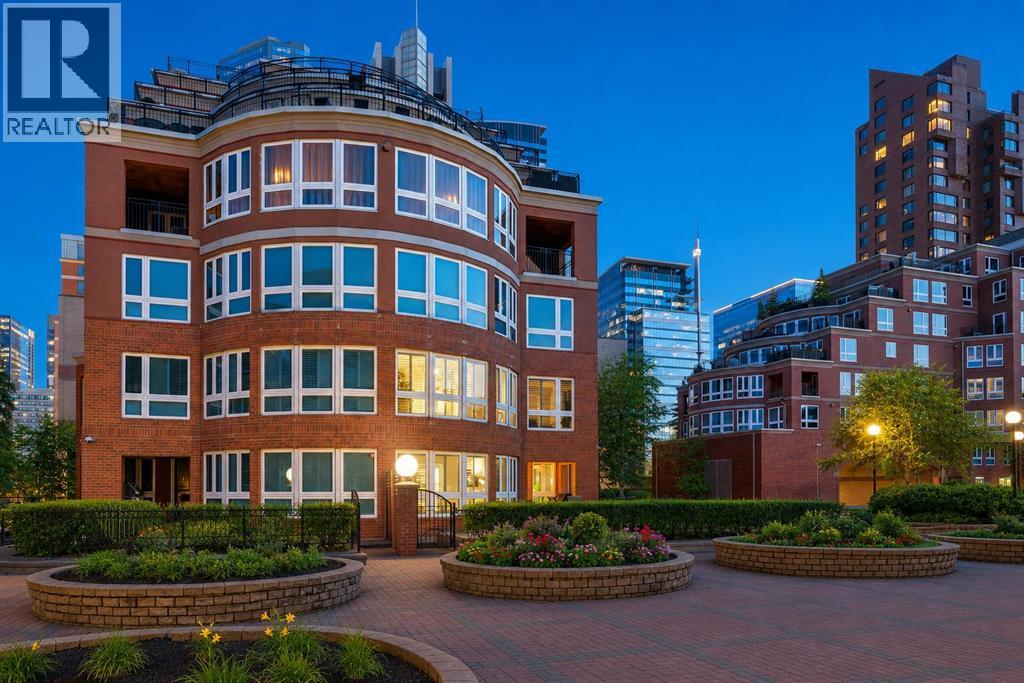
Nestled within the PRESTIGIOUS GATED ENCLAVE OF PRINCE’S ISLAND ESTATES, this exceptional TWO-STOREY RESIDENCE offers 2,315 SQ. FT. OF REFINED LIVING SPACE in the heart of EAU CLAIRE. With the scale and comfort of a single-family home and the convenience of premier inner-city living, this is a RARE OFFERING in one of Calgary’s most coveted communities.Expansive WRAPAROUND WINDOWS and a desirable NORTHWEST EXPOSURE fill the home with natural light, while WHITE MARBLE TILE FLOORING creates a bright, contemporary feel throughout the main level. At the heart of the home, the OPEN-CONCEPT GALLEY KITCHEN combines style and functionality with GRANITE COUNTERTOPS, PREMIUM STAINLESS STEEL APPLIANCES, a FIVE-BURNER COOKTOP and an OVERSIZED BREAKFAST BAR ideal for casual dining and entertaining.The FORMAL LIVING ROOM is anchored by a WALL-MOUNTED GAS FIREPLACE and flows into a SEPARATE FAMILY ROOM, providing distinct yet connected spaces for entertaining and everyday living. Extending beyond the interior is a RARE WRAPAROUND TERRACE with a DEDICATED GAS LINE FOR BBQING and WATER CONNECTION FOR GARDENING, creating an impressive outdoor extension of the living space.Upstairs, RICH HARDWOOD FLOORING carries throughout THREE GENEROUSLY SIZED BEDROOMS and a SPACIOUS BONUS ROOM. The PRIMARY SUITE offers a private retreat with a WALK-IN CLOSET and FIVE-PIECE ENSUITE featuring DUAL VANITIES, a GLASS-ENCLOSED SHOWER and DEEP SOAKER TUB. THREE SPLIT AIR-CONDITIONING UNITS provide additional comfort throughout the home.PRINCE’S ISLAND ESTATES has undergone EXTENSIVE RECENT IMPROVEMENTS, including NEW VINYL WINDOWS, NEW ROOFING, UPDATED PLUMBING, MODERNIZED ELEVATORS, an ENHANCED SECURITY SYSTEM and FULLY RENOVATED COMMON AREAS. The residence also includes TWO TITLED UNDERGROUND PARKING STALLS and a PRIVATE STORAGE UNIT, while residents enjoy HEATED INDOOR VISITOR PARKING and a CAR WASH BAY.Steps from the BOW RIVER PATHWAYS, PRINCE’S ISLAND PARK, EAU CLAIRE and DOWNTOWN CALGARY, the locat ion offers immediate access to some of the city’s best parks, restaurants, shopping and recreation. With CONDO FEES THAT INCLUDE ALL UTILITIES, this distinctive residence delivers an exceptional combination of SPACE, PRIVACY AND CONVENIENCE in the heart of the city. (id:51989)
Welcome to Lockhart Gardens in desirable Blue Quill Estates! This bright and inviting two-bedroom townhouse is an excellent opportunity for first-time buyers, investors, or anyone looking to add their own personal touch. The main floor features a functional kitchen with a cozy breakfast nook and NEWER refrigerator and stove, and a spacious living room overlooking the sunny, south-facing yard—perfect for summer BBQs and outdoor relaxation. Upstairs, you’ll find two generously sized bedrooms and a full 4 pce bathroom. The unfinished basement provides excellent storage and plenty of potential for a future family room, home gym, or office. Enjoy the convenience of a parking stall directly outside your door within this pet-friendly complex. Ideally located near ravine trails, schools, parks, shopping, restaurants, transit, and Century Park LRT. (id:51989)
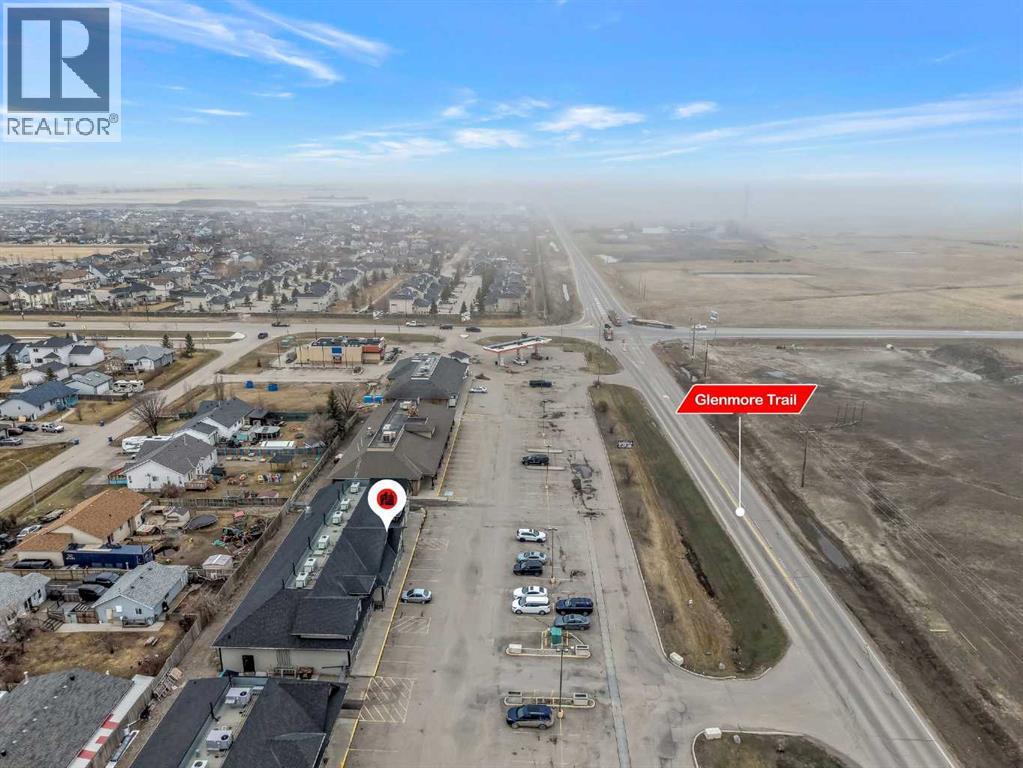
PRIME RETAIL SPACE IN THE HEART OF LANGDON!! RARE OPPORTUNITY!! PERFECT FOR CAFE, BARBER, SALON, OR SERVICE-BASED BUSINESS!! HIGH-GROWTH LOCATION!! EASY ACCESS TO GLENMORE TRAIL!! Welcome to this exceptional retail opportunity located in the rapidly expanding community of Langdon. Offering approximately 1,149 SQ FT of versatile commercial space, this unit is perfectly suited for a variety of retail or professional uses. Strategically positioned with easy access to Glenmore Trail, this property benefits from strong connectivity to Calgary and surrounding areas, making it perfect for businesses looking to capture both local and commuter traffic. Langdon is a fast-growing community with ongoing residential development, bringing continuous demand for retail, services, and local businesses. Opportunities like this are rare to find in town, especially in such a prime and accessible location. The unit offers a functional layout within a well-maintained development, making it a great option for both owner-users and investors looking to secure space in a high-potential market. Don’t miss your chance to be part of Langdon’s growth — secure your spot in one of the town’s most promising commercial locations. (id:51989)
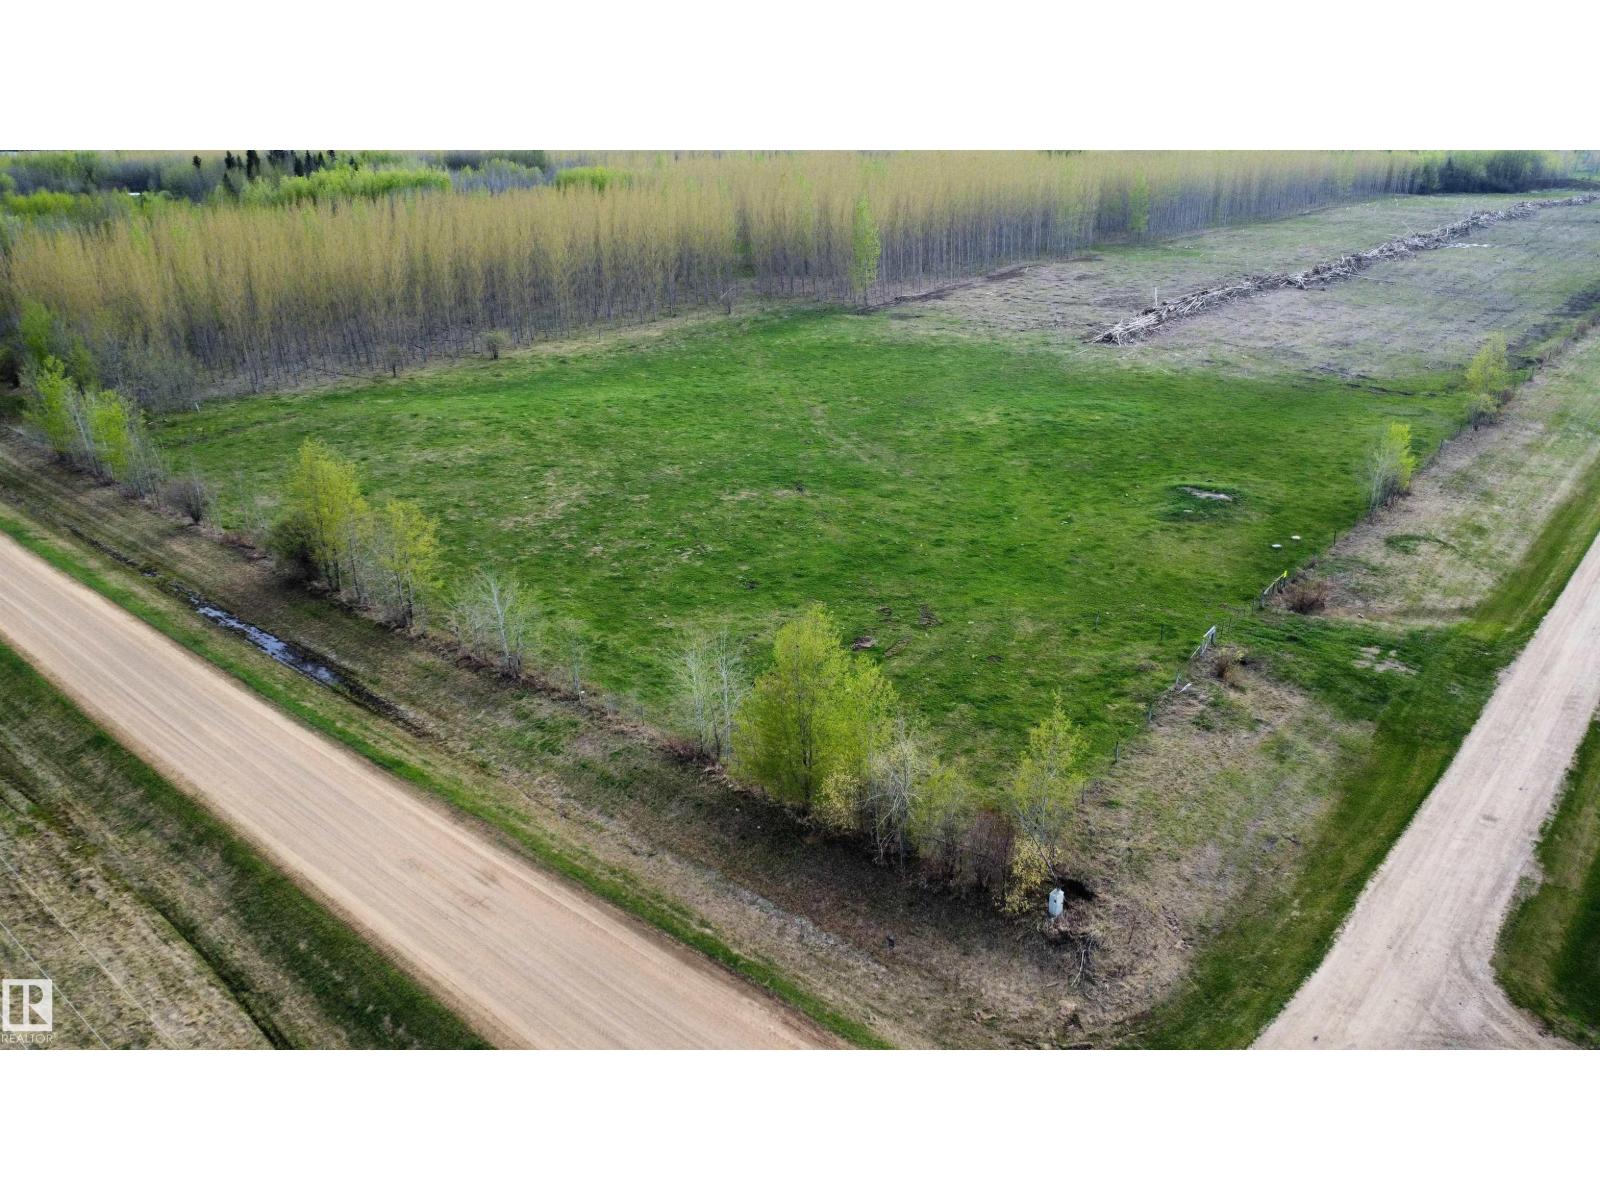
Just minutes northwest of Perryvale, this 2.99 acre bare land acreage offers the perfect spot to build your dream home or weekend retreat. Located at the junction of Twp Rd 640 & Rg Rd 233, the property features excellent gravel road access and is only 1 mile from paved Hwy 2. Flat and open parcel with a driveway approach already in place on the north side. Property is partially fenced with 5 wire barbed fence along the north and east boundaries. Power runs along the east side on Rg Rd 233 and natural gas crosses through the property for added convenience. Enjoy peaceful country living close to crown land, trails and abundant wildlife. Great opportunity to create your own rural escape with room to grow. (id:51989)