

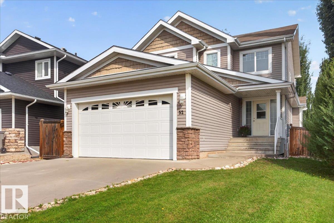
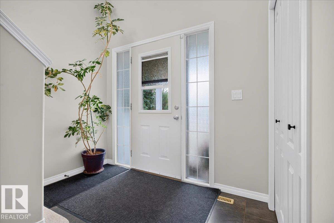
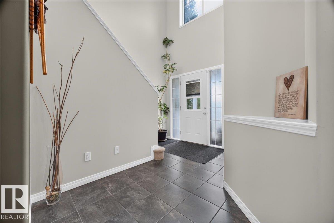
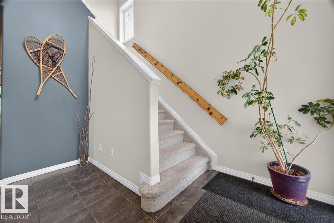
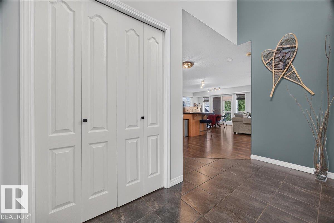
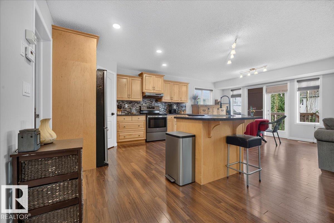
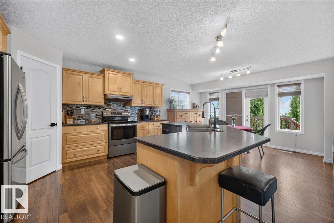
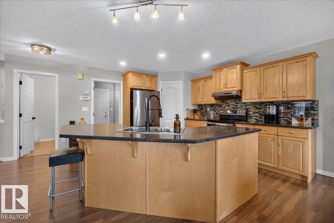
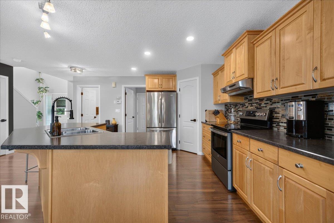
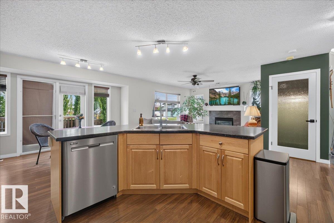
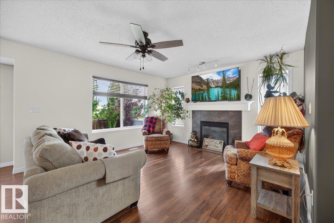
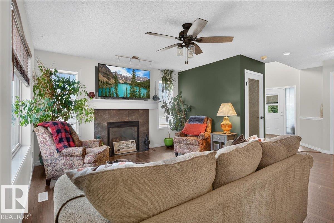
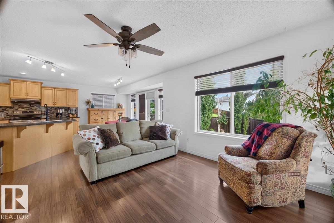
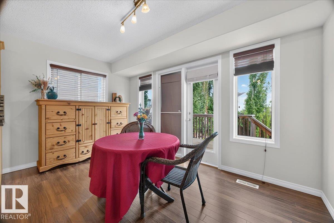
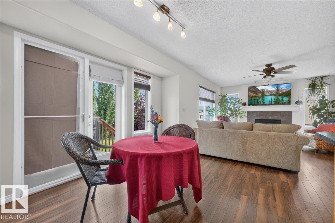
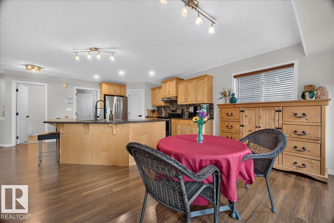
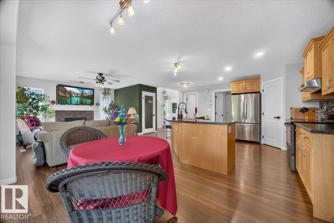
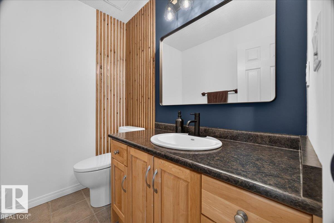
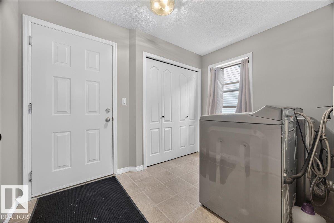
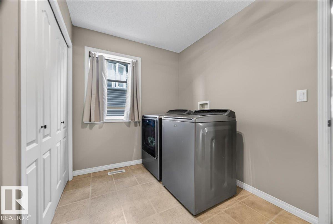
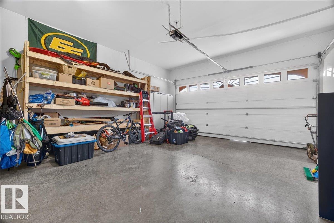
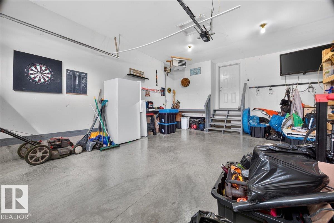
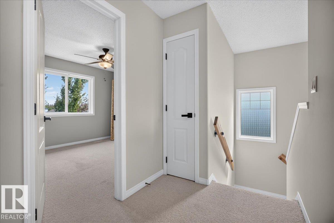
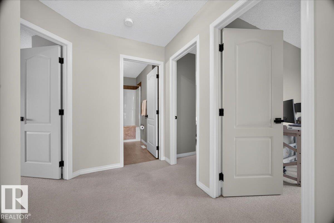
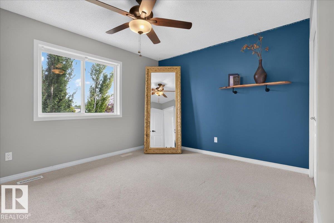
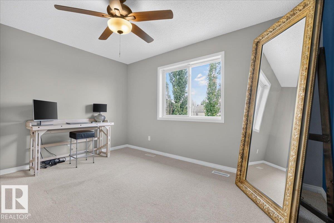
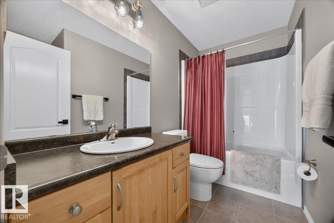
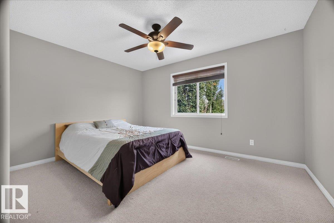
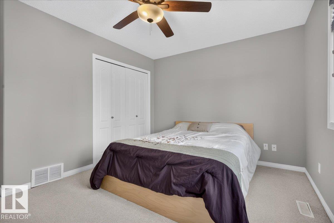
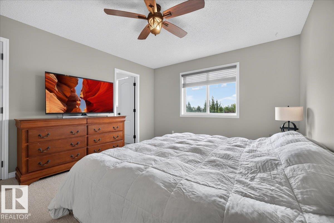
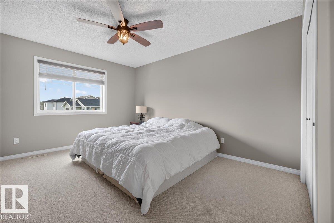
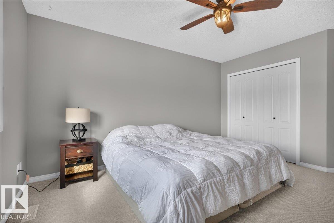
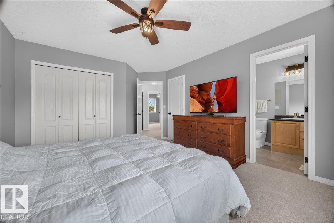
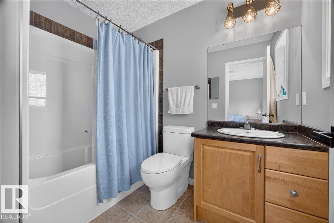
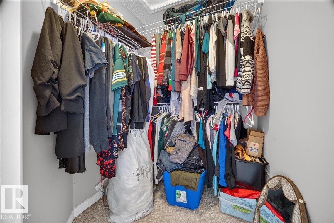
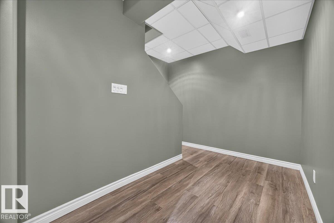
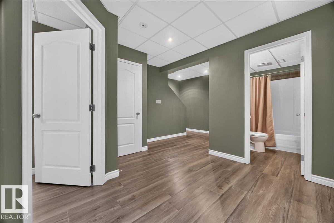
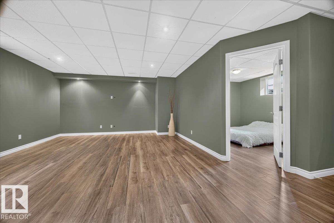
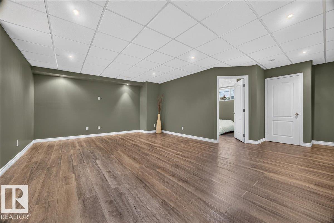
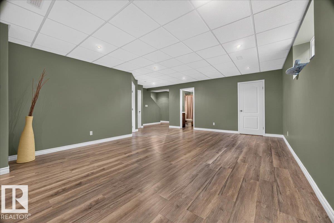
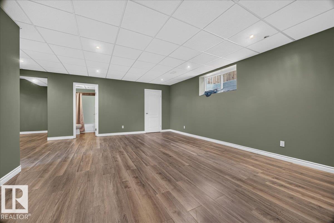
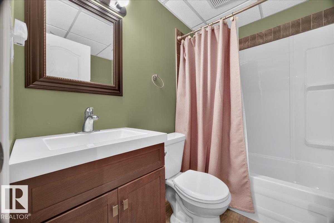
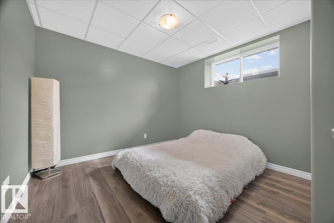
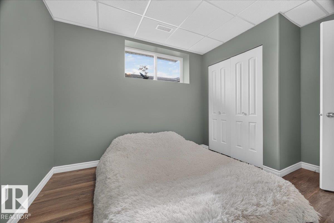
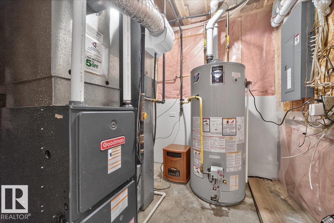
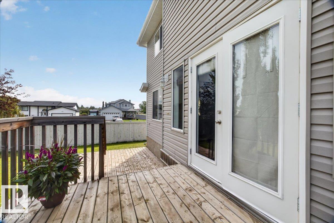
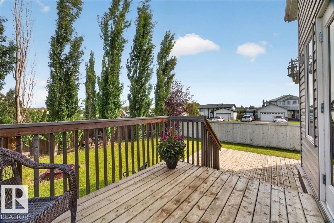
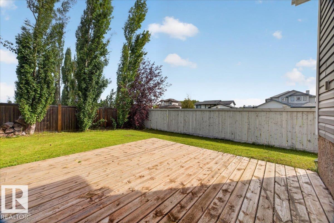
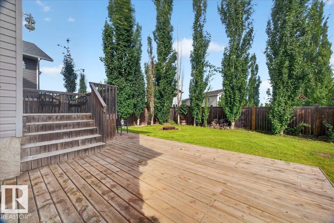
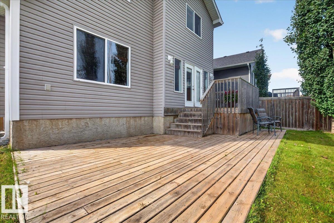
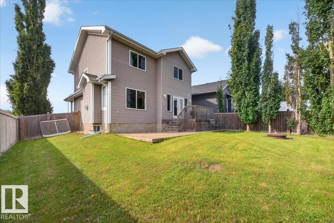
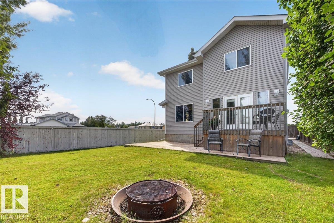
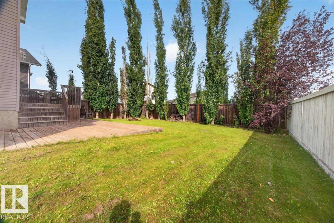
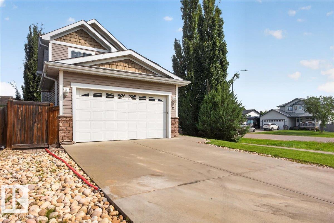
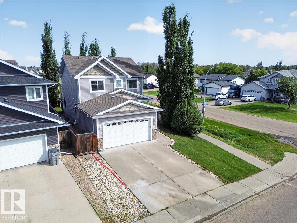
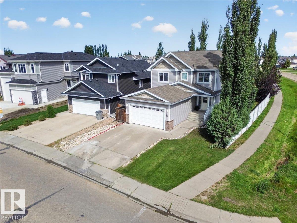
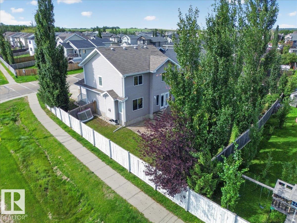
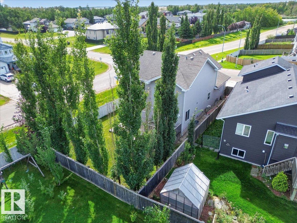
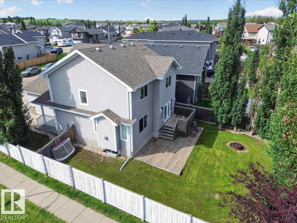
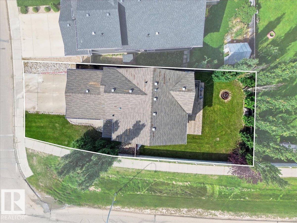
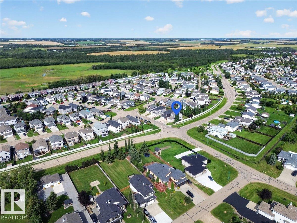
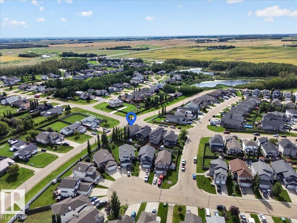
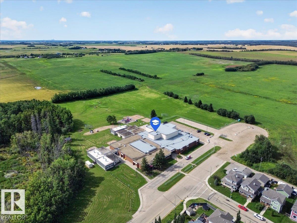
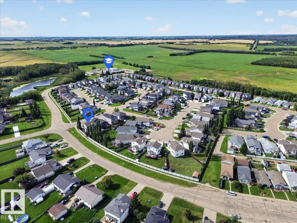
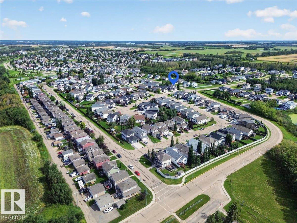
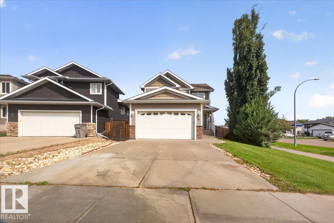
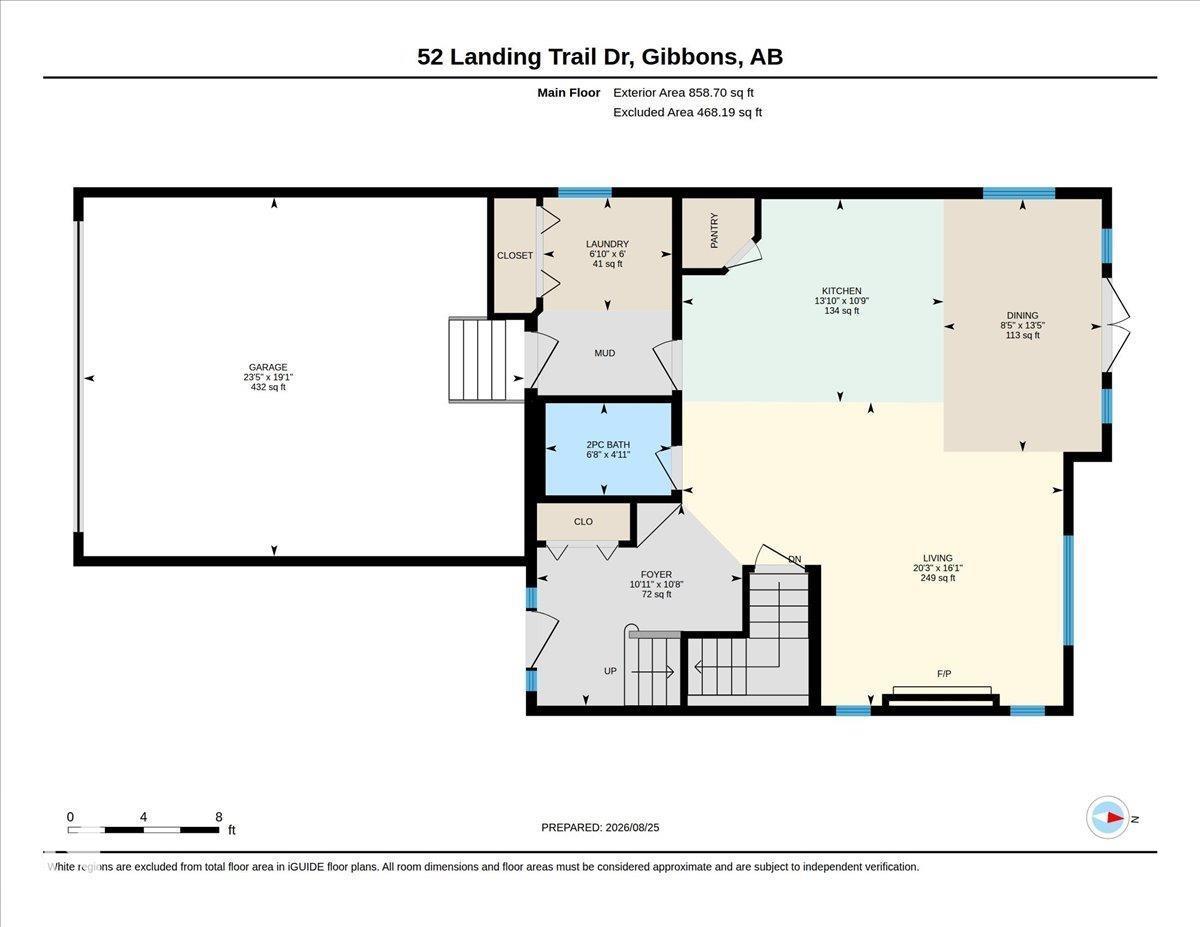
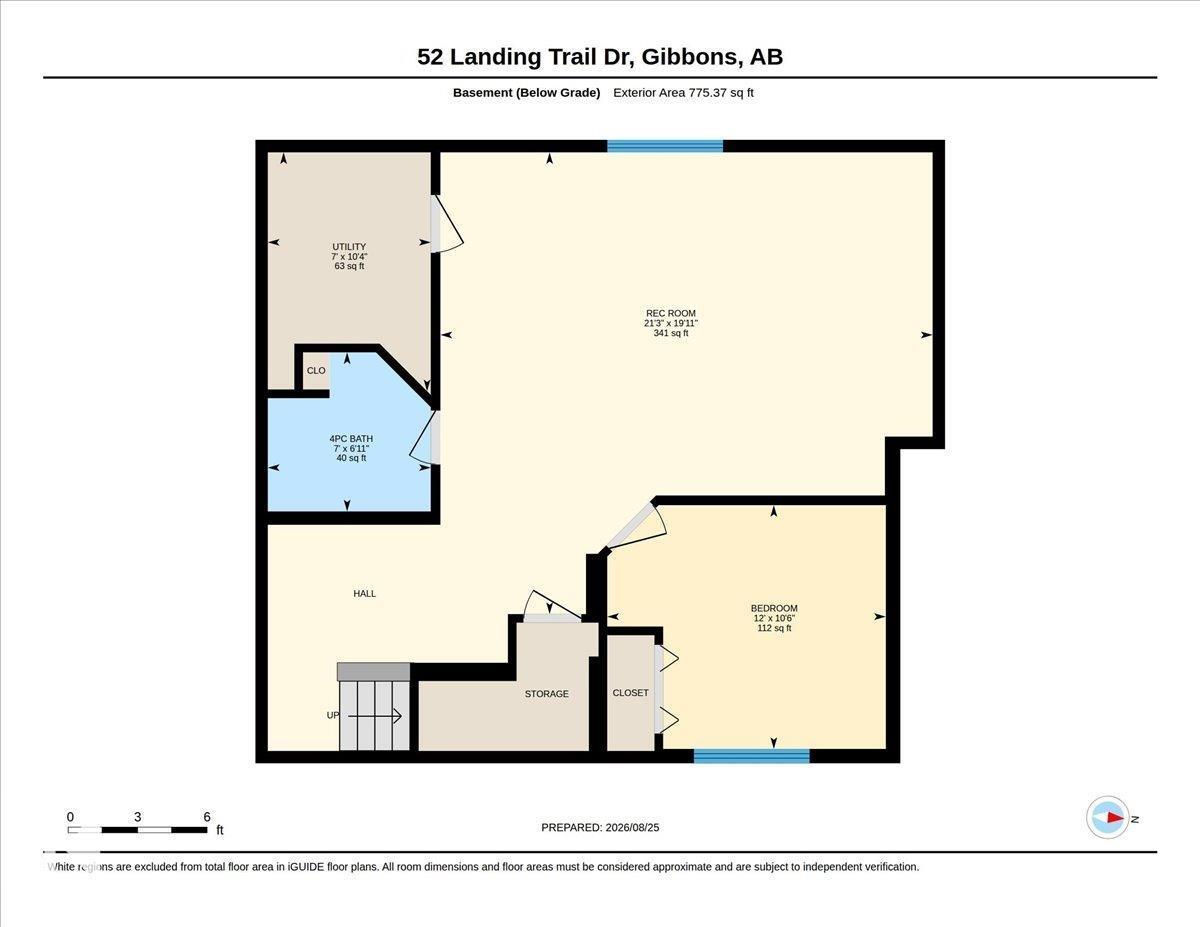
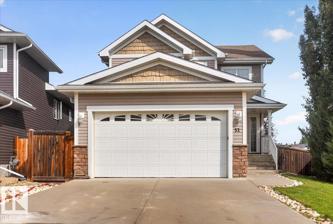
One Look Will Do...Welcome to 52 Landing Trail Dr in the town of Gibbons. This Fully Finished & Well Maintained 2 Storey Home offers the perfect combination of style, functionality & space for the whole family! Located on a Corner Lot, Heated Double Attached Garage with a 8' Door. Open-concept main floor features a lovely kitchen, large eat-up island, corner pantry, dining area with garden doors leading to the back 2-tier deck and private fenced yard. Gas fireplace in the cozy living room, updated 2pc bathroom & a convenient laundry room with access to the garage. Upstairs offers 3 generous size bedrooms, 4pc main bathroom, primary bedroom with a walk-in closet, 2nd closet & 4pc ensuite. Finished basement features a huge family room, 4pc bathroom, 4th bedroom, storage & utility room with a Newer Commercial Grade HWT. The house has been freshly painted throughout, modern lighting, etc....just move right in and enjoy small town living! Only 20 mins to Edmonton, Military Garrison & 15 mins to Fort Sask. (id:51989)
Features of 52 Landing Trail Dr
- MLS® Number E4505483
- Price $494,000
- Bedrooms: 4
- Bathrooms: 4
- Square Footage: 1730 sqft
- Property Type: House
- Neigbourhood: Gibbons
- Amenities Near By Golf Course, Playground, Schools, Shopping
- Features Corner Site, Closet Organizers, Exterior Walls- 2x6", No Smoking Home
- Structure Deck, Porch
Buildings
| Bathroom Total | 4 | Bedrooms Total | 4 |
| Amenities | Vinyl Windows | Appliances | Dishwasher, Dryer, Garage Door Opener Remote(s), Hood Fan, Refrigerator, Stove, Washer, Window Coverings |
| Basement Development | Finished | Basement Type | Full (finished) |
| Constructed Date | 2008 | Construction Style Attachment | Detached |
| Fire Protection | Smoke Detectors | Fireplace Fuel | Gas |
| Fireplace Present | Yes | Fireplace Type | Insert |
| Half Bath Total | 1 | Heating Type | Forced Air |
| Stories Total | 2 | Size Interior | 1730 Sqft |
| Type | House |
Parking
| Attached Garage | |
| Heated Garage |
Land
| Acreage | No | Fence Type | Fence |
| Land Amenities | Golf Course, Playground, Schools, Shopping |
Rooms
| Level | Type | Length | Width | Dimensions |
|---|---|---|---|---|
| Basement | Family Room | 6.08 m | 6.48 m | 6.08 m x 6.48 m |
| Basement | Bedroom 4 | 3.67 m | 3.21 m | 3.67 m x 3.21 m |
| Basement | Utility Room | 2.15 m | 3.15 m | 2.15 m x 3.15 m |
| Main Level | Living Room | 6.17 m | 4.91 m | 6.17 m x 4.91 m |
| Main Level | Dining Room | 2.56 m | 4.09 m | 2.56 m x 4.09 m |
| Main Level | Kitchen | 4.23 m | 3.29 m | 4.23 m x 3.29 m |
| Main Level | Laundry Room | 2.08 m | 1.84 m | 2.08 m x 1.84 m |
| Upper Level | Primary Bedroom | 4.95 m | 3.65 m | 4.95 m x 3.65 m |
| Upper Level | Bedroom 2 | 3.9 m | 4.11 m | 3.9 m x 4.11 m |
| Upper Level | Bedroom 3 | 3.65 m | 4.95 m | 3.65 m x 4.95 m |
Agents and Offices
- Lisa A. Weishar
- Office: RE/MAX Edge Realty