

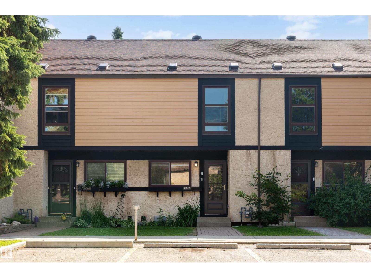
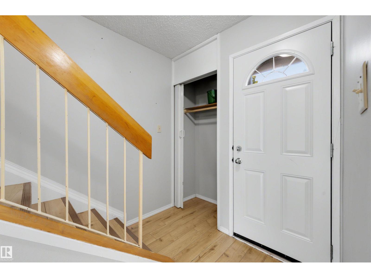
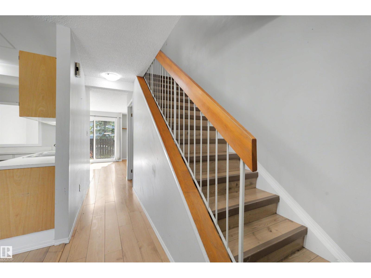
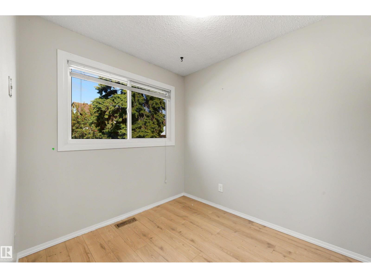
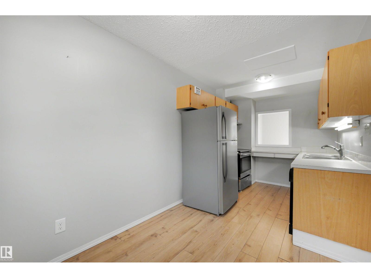
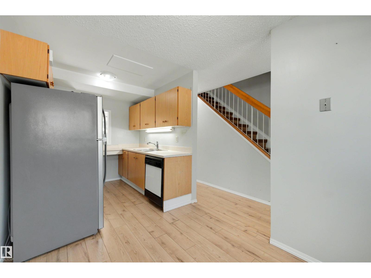
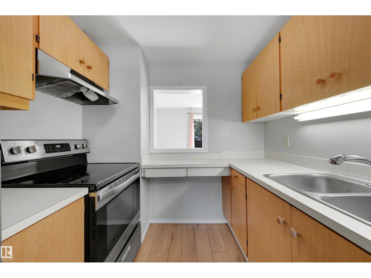
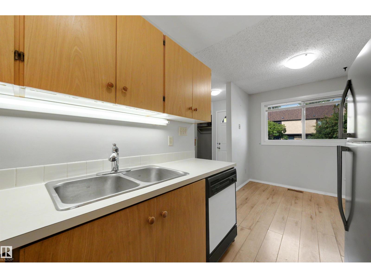
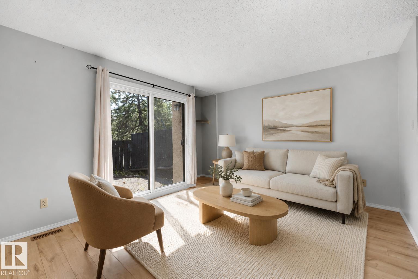
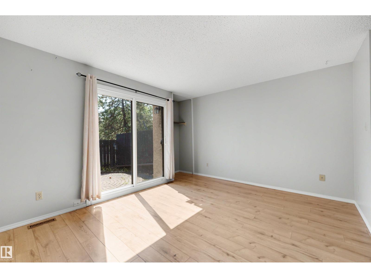
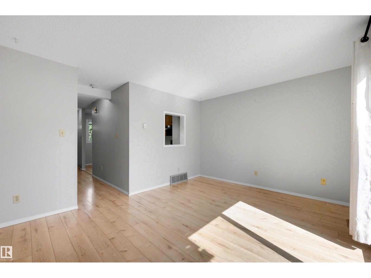
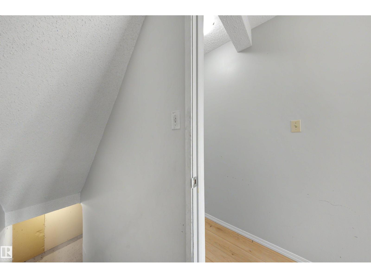
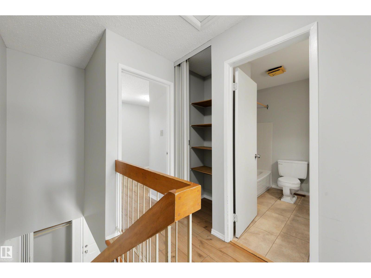
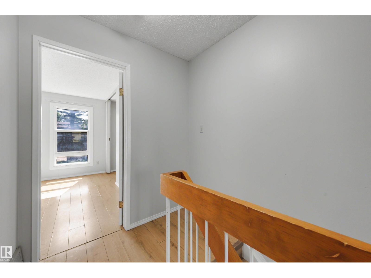
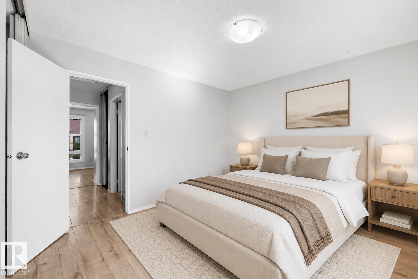
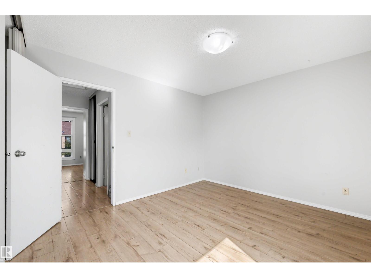
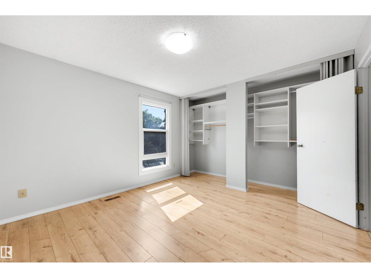
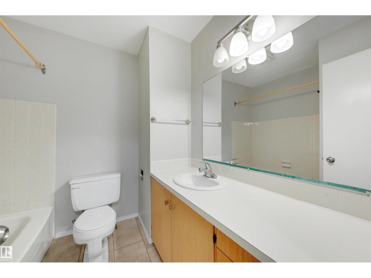
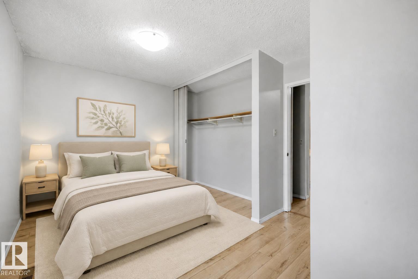
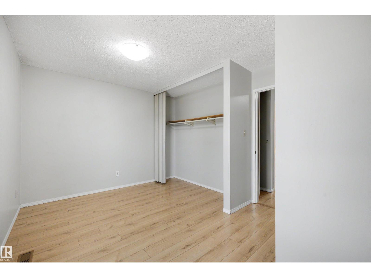
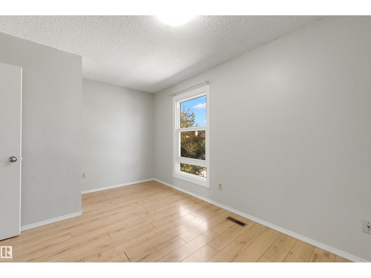
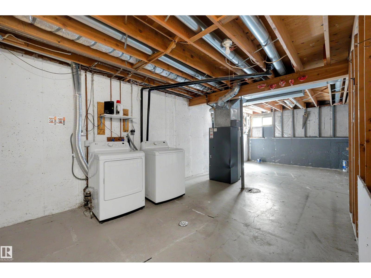
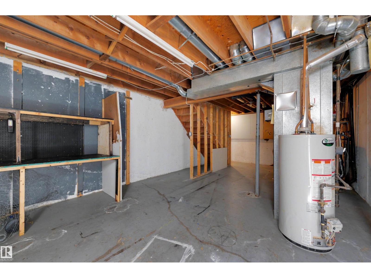
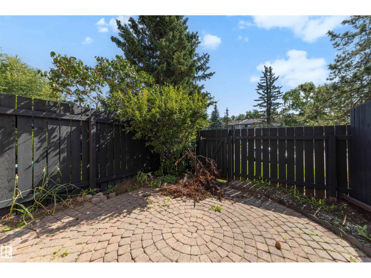
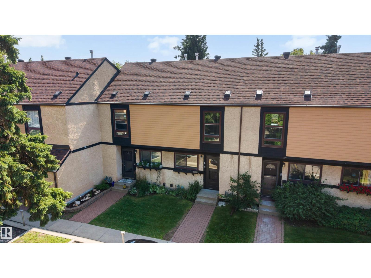

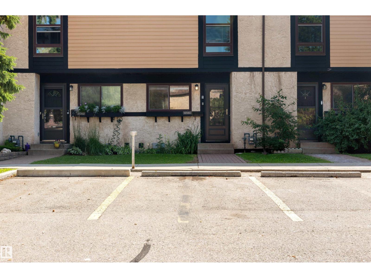
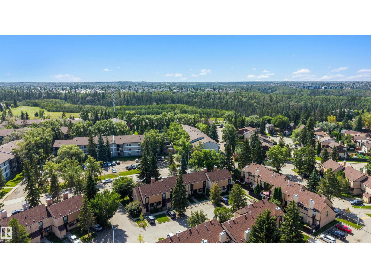
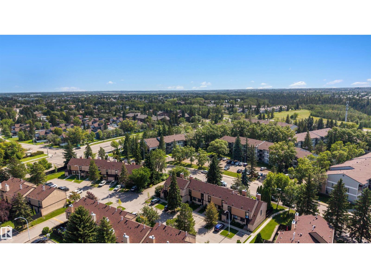
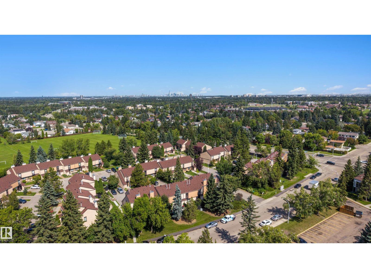
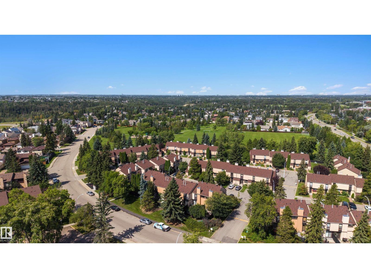
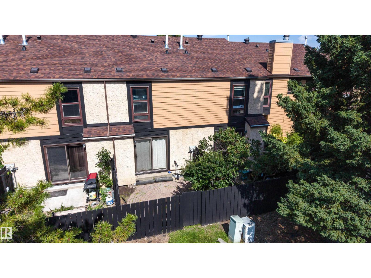
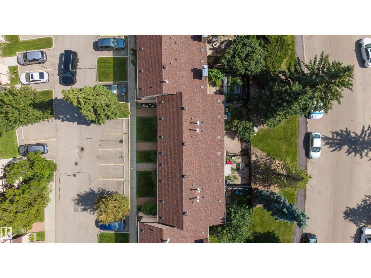
Welcome to Lockhart Gardens in desirable Blue Quill Estates! This bright and inviting two-bedroom townhouse is an excellent opportunity for first-time buyers, investors, or anyone looking to add their own personal touch. The main floor features a functional kitchen with a cozy breakfast nook and NEWER refrigerator and stove, and a spacious living room overlooking the sunny, south-facing yard—perfect for summer BBQs and outdoor relaxation. Upstairs, you’ll find two generously sized bedrooms and a full 4 pce bathroom. The unfinished basement provides excellent storage and plenty of potential for a future family room, home gym, or office. Enjoy the convenience of a parking stall directly outside your door within this pet-friendly complex. Ideally located near ravine trails, schools, parks, shopping, restaurants, transit, and Century Park LRT. (id:51989)
Features of 12080 25 Av Nw
- MLS® Number E4505496
-
Price
$199,900
Maintenance, Exterior Maintenance, Insurance, Landscaping, Property Management, Other, See Remarks
$359.12 Monthly - Bedrooms: 2
- Bathrooms: 1
- Square Footage: 943 sqft
- Property Type: Row / Townhouse
- Neigbourhood: Blue Quill Estates
- Amenities Near By Playground, Schools, Shopping
- Features See Remarks
Buildings
| Bathroom Total | 1 | Bedrooms Total | 2 |
| Appliances | Dishwasher, Dryer, Hood Fan, Refrigerator, Stove, Washer, Window Coverings | Basement Development | Unfinished |
| Basement Type | Full (unfinished) | Constructed Date | 1978 |
| Construction Style Attachment | Attached | Heating Type | Forced Air |
| Stories Total | 2 | Size Interior | 943 Sqft |
| Type | Row / Townhouse |
Parking
| Stall |
Land
| Acreage | No | Fence Type | Fence |
| Land Amenities | Playground, Schools, Shopping | Size Irregular | 208.23 |
| Size Total | 208.23 M2 | Size Total Text | 208.23 M2 |
Rooms
| Level | Type | Length | Width | Dimensions |
|---|---|---|---|---|
| Main Level | Living Room | 4.35 m | 3.51 m | 4.35 m x 3.51 m |
| Main Level | Dining Room | 2.32 m | 2.57 m | 2.32 m x 2.57 m |
| Main Level | Kitchen | 2.27 m | 2.46 m | 2.27 m x 2.46 m |
| Upper Level | Primary Bedroom | 3.63 m | 3.49 m | 3.63 m x 3.49 m |
| Upper Level | Bedroom 2 | 4.32 m | 3.22 m | 4.32 m x 3.22 m |
Agents and Offices
- Clara Olafson
- Chloe A. Pleckaitis
- Office: RE/MAX River City