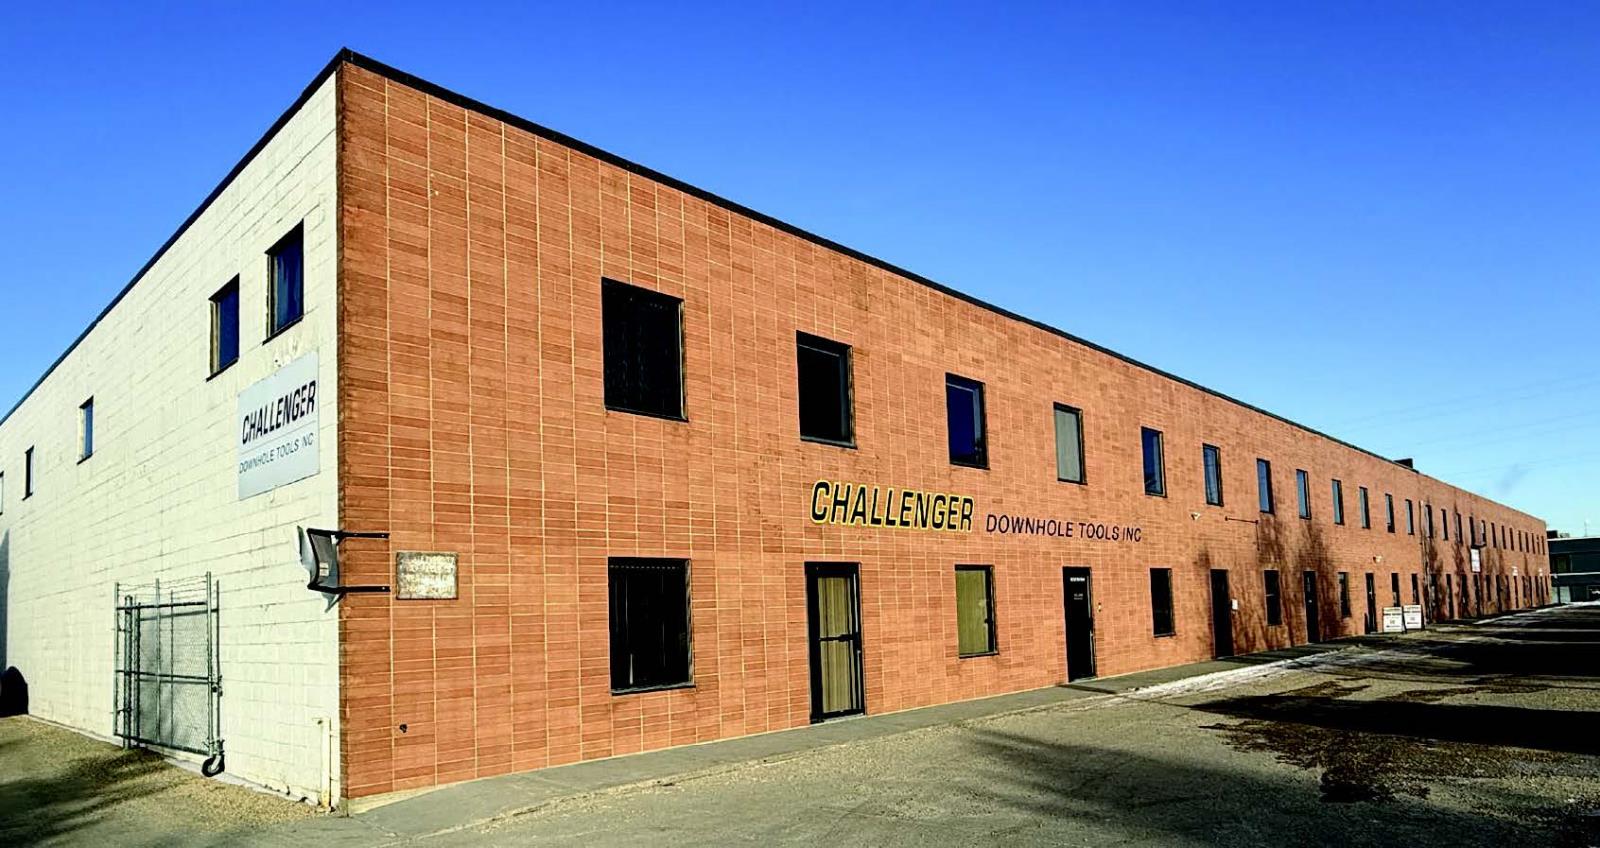
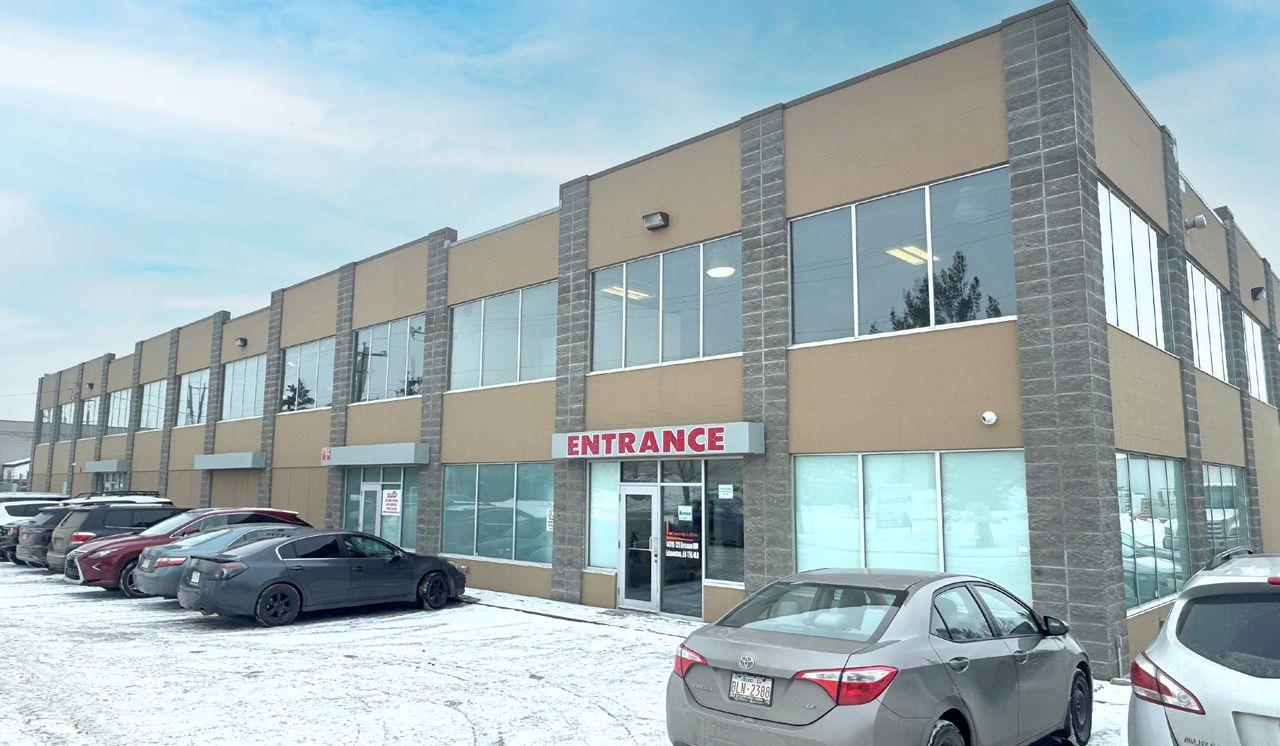
• 4,741 - 24,647 sq.ft. office/warehouse space available• Heavy power and cranes available• Full concrete marshalling area• Additional 0.37 acres of yard space available on site• Easy access to 99 Street, Whitemud Freeway and QE2 (id:51989)
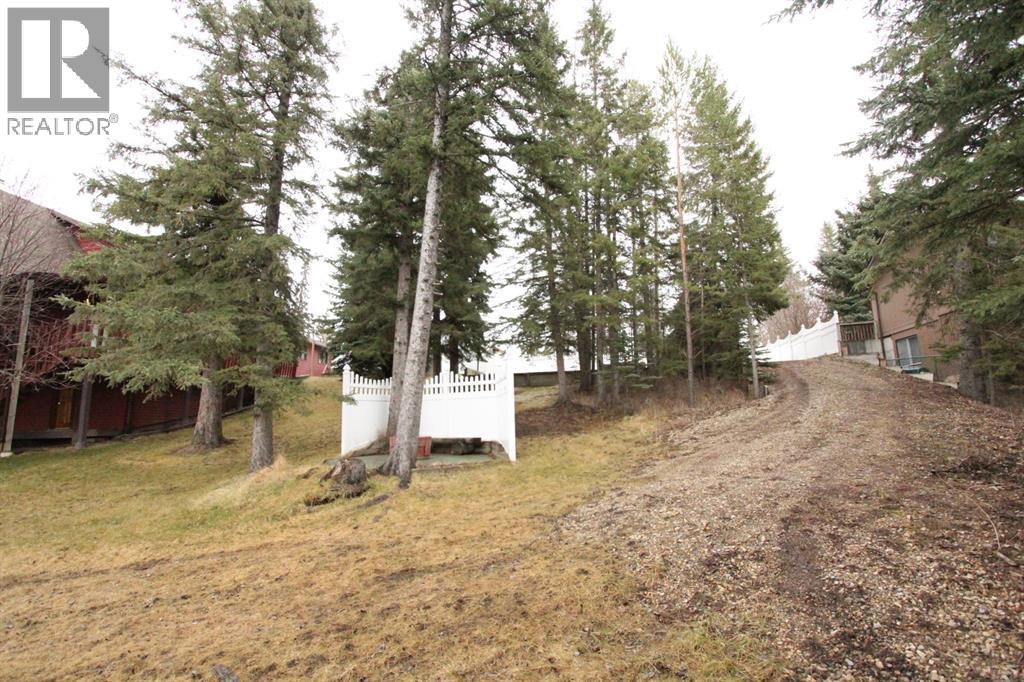
Build Your Dream Home With Spectacular Views! This phenomenal walkout lot backs onto a protected environmental reserve with the North Saskatchewan River below. During rodeo season you can even catch some rodeo action from your own backyard. The sky is the limit here. (id:51989)

STOP PAYING RENT & WORRY FREE FROM FUTURE OF RENT HIKES...Own your own Retail space at HIGHLY DESIRABLE & RAPIDLY GROWING JACKSONPORT NE. This prime location at Corner of Country hill and 108 Ave Units with IC ZONING allowing Full RETAIL & OFFICE USE. HIGH EXPOSURE FOR MARKETING PURPOSES. . For most possible exposure Exterior signs can be installed Possible Visibility from Country hill. Lots owner operator businesses like Ethnic Restaurants, Fast Food franchises, Dine in/Take out restaurants, Accounting, lawyers, immigration etc. The surrounding complexes are opened with many popular businesses makes it ideal for your business traffic. THERE IS NO EXCLUSIVITY HERE, SO YOUR UNLIMITED OPTIONS MAKE IT IDEAL FOR INVESTMENT. Don’t wait. Call your favorite commercial agent now. (id:51989)

This property's location, physical characteristics, and development potential present an outstanding opportunity for a comprehensive project designed to support the residential and recreational needs of a growing community. This HALF SECTION (309.67+/- acres) is ideally situated just north of Parkland Beach at the north end of Gull Lake. The land is close to the marina and boat launch, playground, public beach, golf course, and local amenities including Jorgy's store, liquor store, bar and laundromat. Only minutes to the town of Rimbey. The offering consists of 3 separate land titles being sold together as ONE PARCEL totalling 309.67 acres. Historically used as pasture, the property is also suitable for cultivation and agricultural production. It lies within the West Gull Lake Area Struture Plan, is zoned CR, and is considered development ready subject to county approvals. Ponoka County is known to be supportive and cooperative of subdivisions. The land is currently rented as pasture for cattle. Sells with LINC 0032276230 AND 0024838971. The NW15-42-1-W5 (LINC 0024828963) is 153.52 +/- acres; contains a 4.5 acre parcel (separate title, 0024838971); and NE15-42-1-W5 (Lot 1, Block 1, Plan 0721652, LINC0032276230) is 151.65 acres. (id:51989)
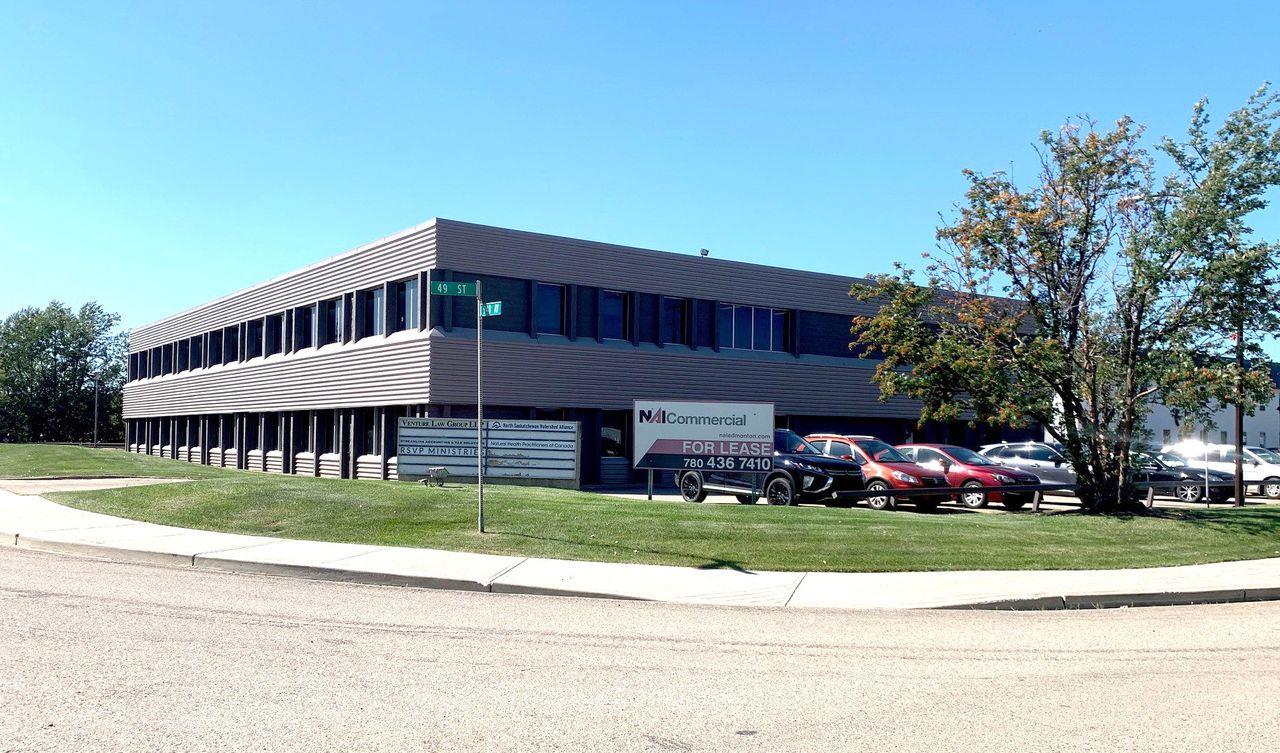
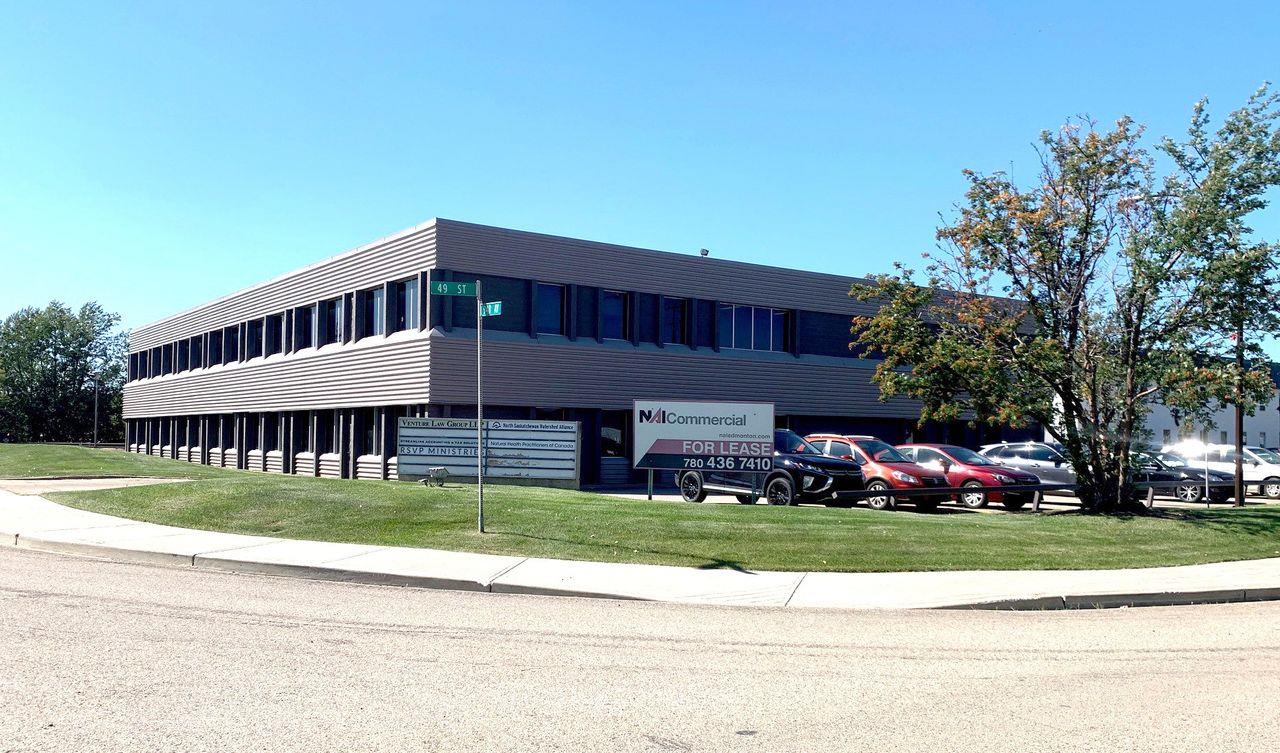
- Economic functional office space- Well maintained professional building located in Capilano area within east Edmonton corridor- Convenient access to the Yellowhead Highway and the Anthony Henday Freeway and 10 minutes to downtown- Close to retail amenities and public transportation (id:51989)
- Economic functional office space- Well maintained professional building located in Capilano area within east Edmonton corridor- Convenient access to the Yellowhead Highway and the Anthony Henday Freeway and 10 minutes to downtown- Close to retail amenities and public transportation (id:51989)
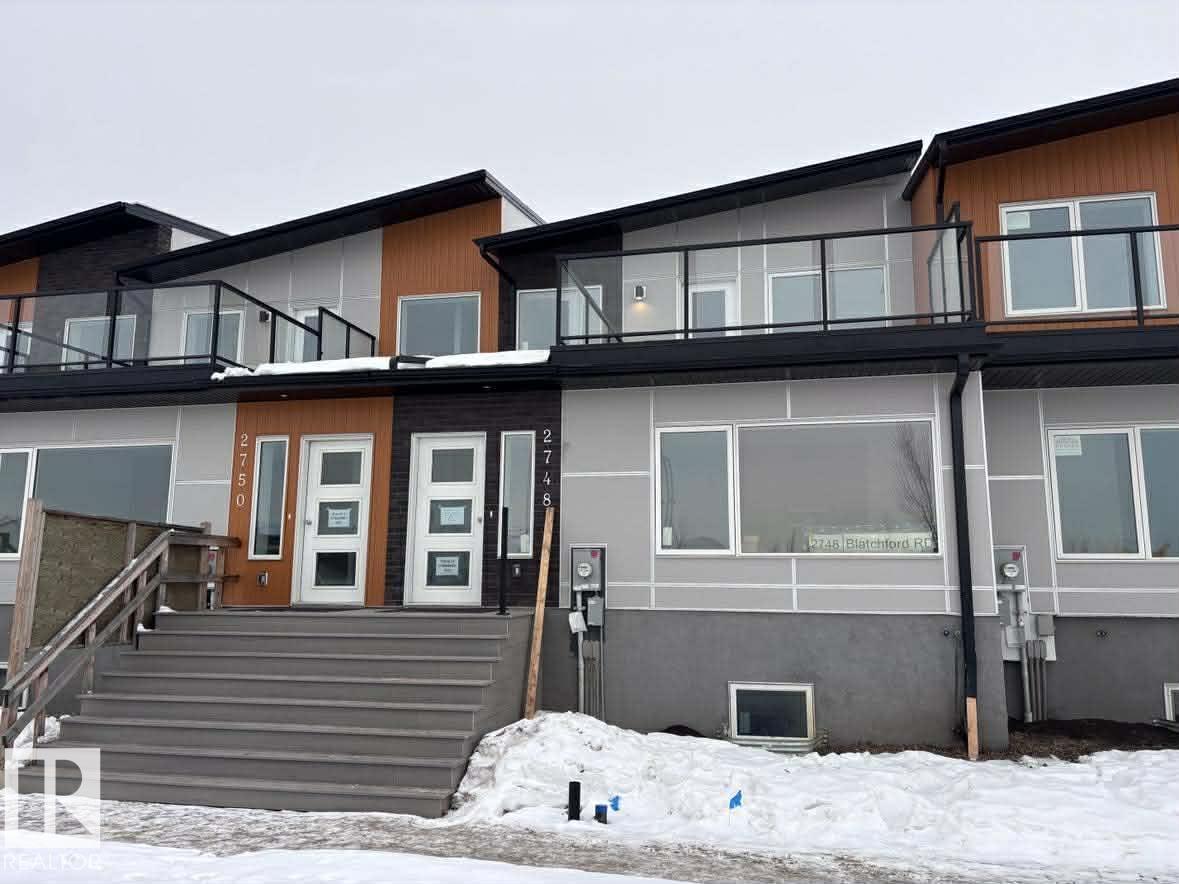

NET-ZERO two-storey home offering 1,743 sq.ft. above grade with 4 bedrooms, 2.5 baths, and thoughtful energy-efficient design. Powered by SOLAR panels (renewable electricity) and built with durable, fire-resistant exterior cladding, plus energy-efficient windows and doors for year-round comfort and significant utility savings. Bright, modern interior features QUARTZ countertops, custom kitchen cabinetry, luxury vinyl plank flooring, and six energy-efficient appliances including a heat pump dryer. Main floor includes a spacious bedroom with walk-in closet and ensuite, while three additional bedrooms are located on the second storey, along with convenient upper-floor laundry. Enjoy a large second-storey balcony with a view and a 10-ft wide living room window overlooking the park, community garden, playground, fire pit, and fruit orchard. All doors include glazing to maximize natural light. EV-ready garage with Level 1 & Level 2 wiring. Gently landscaped rear access to garage with no stairs. No Condo Fees. (id:51989)
Three distinct living spaces. Three different lifestyles. One incredible opportunity. This Edgemont home offers a 1936 SF main residence, a 792 SF legal secondary suite, and a 520 SF garage suite, creating unmatched flexibility for today’s families. Whether you’re accommodating extended family, planning for multi-generational living, or offsetting your mortgage with rental income, this home adapts as your life evolves. The main home is thoughtfully designed with 3 bedrooms upstairs, 3 bathrooms, a main floor bedroom, and an open concept living, kitchen and dining space that fills the space with natural light. The kitchen anchors the home with premium custom cabinetry, quartz countertops, a gas cooktop rough-in, and durable LVP flooring throughout. A custom rear mudroom keeps busy family life organized and functional. Located in Edgemont, where tranquility meets urban access, this is a rare chance to secure space, flexibility, and long-term value in one of West Edmonton’s most sought-after communities. (id:51989)
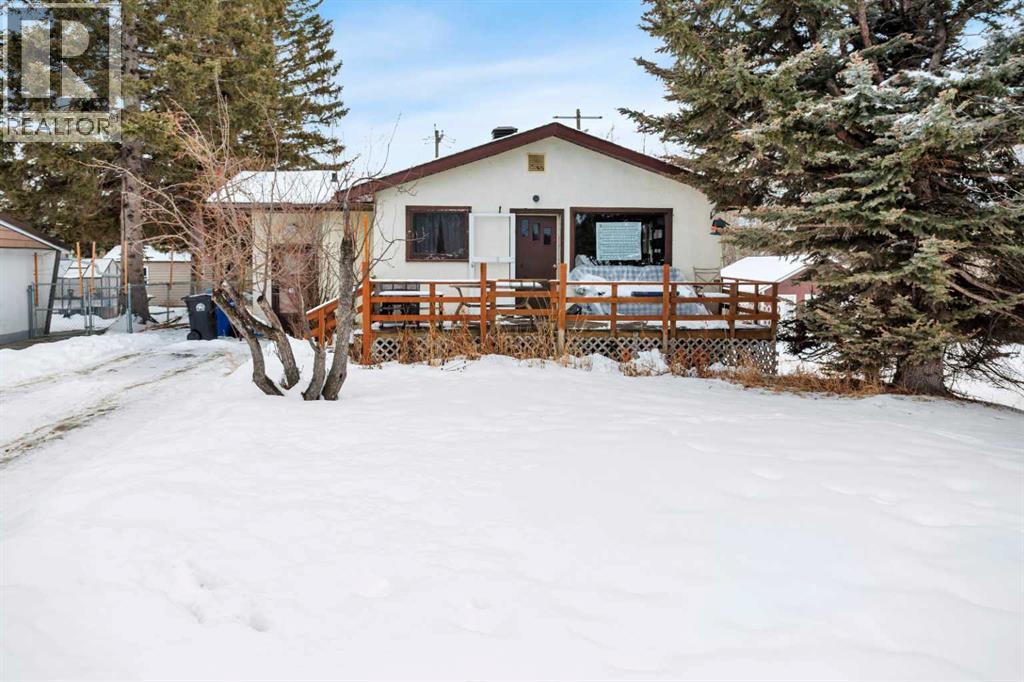
Fantastic Revenue Opportunity or Versatile Family Home on a Huge Lot Backing Directly onto Bearberry Creek and Walking Paths! This Updated Bungalow with Walk-out Basement Offers Space, Privacy, and Incredible Flexibility — all Within Walking Distance to Downtown Amenities and Local Schools. The Main Level Features a Bright, Spacious Living Room, 2 Comfortable Bedrooms, and a 3-Piece Bath. Numerous Upgrades have Already Been Taken Care of, Including a New Roof, Updated Flooring in 2024, Fresh Paint, and Plumbing Improvements. Downstairs, the Walk-out Basement Adds Major Value with an Additional Bedroom & Den, kitchenette and a 3-Piece Bathroom with Separate Entrance. Whether You're Looking to Invest, or Accommodate Extended Family, the Layout Supports Multiple Living Arrangements. Outside, the Oversized lot Backs onto Peaceful Green Space and Creek Pathways — a Rare Setting that Offers Both Privacy and Recreation Right out your Back Door. There’s Also Tons of Parking, Including Room for an RV, Making this Property as Practical as it is Appealing. A Unique Combination of Location, Lot Size, Updates, & Floorplan — This is one You Don’t Want to Miss. (id:51989)
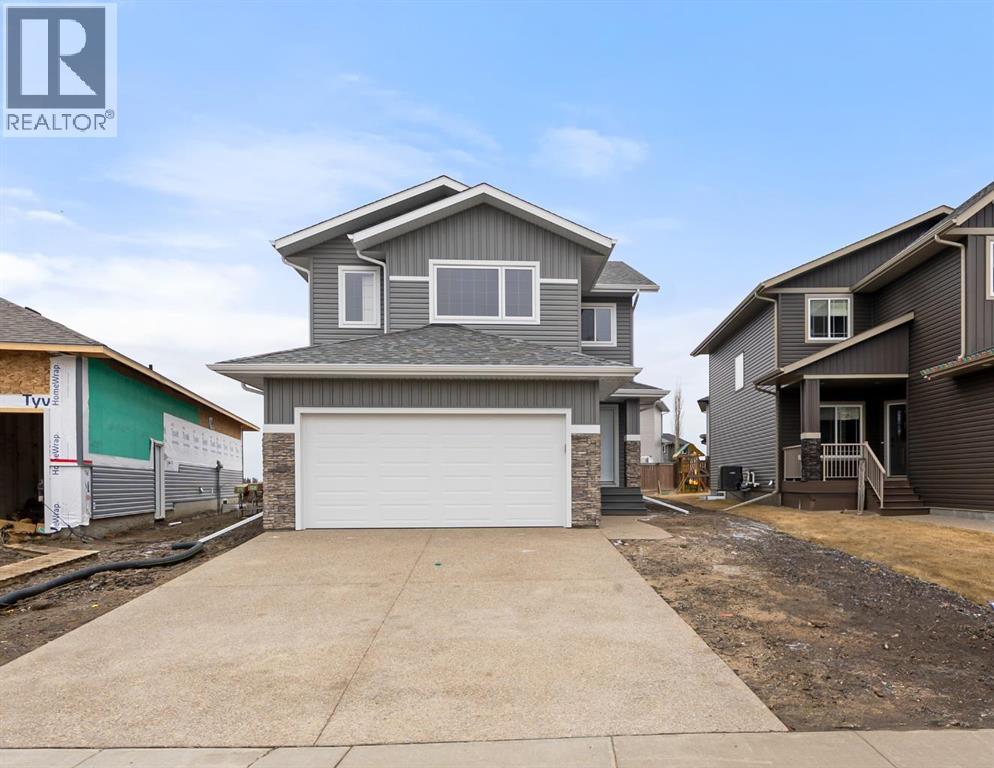
Welcome to the new Zetsen Master Builders show home! A thoughtfully designed two-storey built with family living in mind. This stunning home offers 3 bedrooms and 2.5 bathrooms, starting with a spacious front foyer that creates an inviting first impression.The main level features a bright, open-concept layout with a walk-in pantry, kitchen island with seating, and a designated dining area—perfect for everyday living and entertaining alike.Upstairs, you’ll find generously sized bedrooms, including a beautiful primary retreat with ensuite showcasing both a soaker tub and separate shower, along with double walk-in closets. A large bonus space completes the upper level, ideal for a family room, play area, or home office.The basement is open for future development, allowing you to customize the space to suit your needs. All of this is set in a desirable west-end neighbourhood, conveniently located close to shopping and amenities. (id:51989)
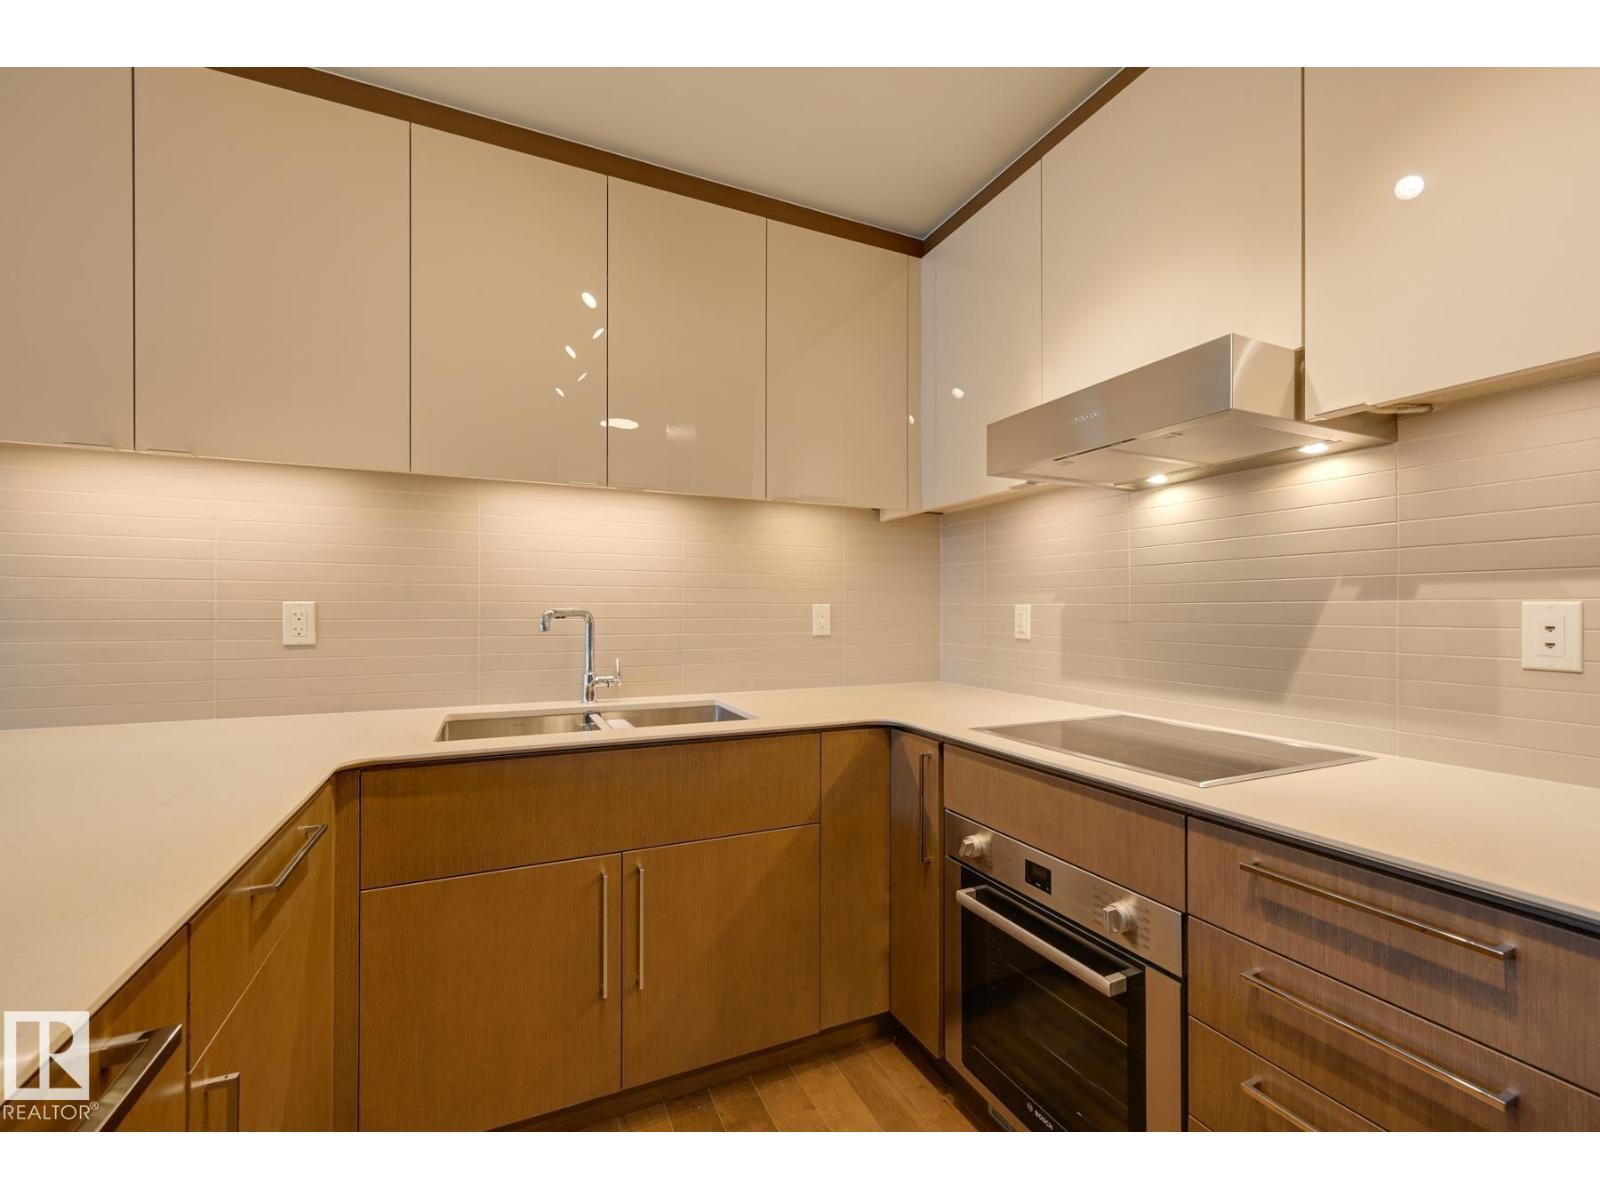
Beautiful 2-Bedroom, 2 Full Bathroom suite available at the Legends Private Residences. Favorite features include a clean and linear layout, spacious peninsula kitchen with additional span of upper cabinets, fully integrated appliances, and ceaserstone island with seating. Modern luxuries include floor-to-ceiling windows, neutral roller shades, natural hardwood floors, tile surfaces in both bathrooms, full temperature control with a/c, and convenient in-suite laundry. The property offers scenic city views from an inviting East facing balcony. ICE District’s central location encourages a true walk-indoors experience with pedway access to Rogers Place, the financial core, groceries, public transit + so much more. World-class JW Marriott shared facilities include spa with indoor pool + steam areas, ARCHETYPE fitness facility, 24/7 concierge/security presences, valet and numerous dining choices at your doorstep! (id:51989)