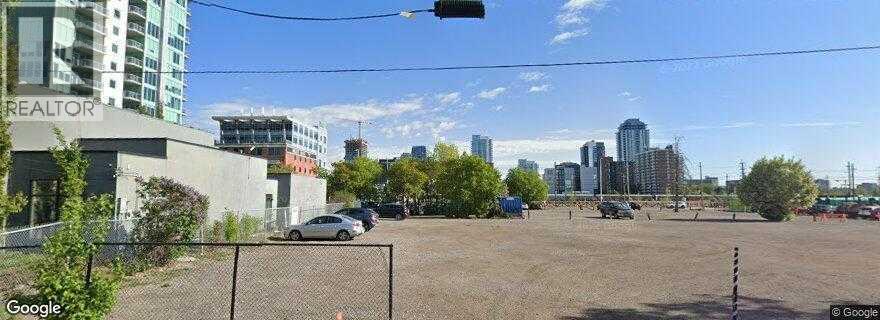
CC-X zoned property - 4 lots - 22,396 Sq.ft, total which works out to be $400.00 per Sq.Ft. Commercial Zoning - CC-X Mixed-use designation provides endless options for future redevelopment. Strategically located just north of Stampede Park and east of Olympic way, the new anticipated Stadium coming right next door, close to Calgary Downtown and south of the river. (id:51989)
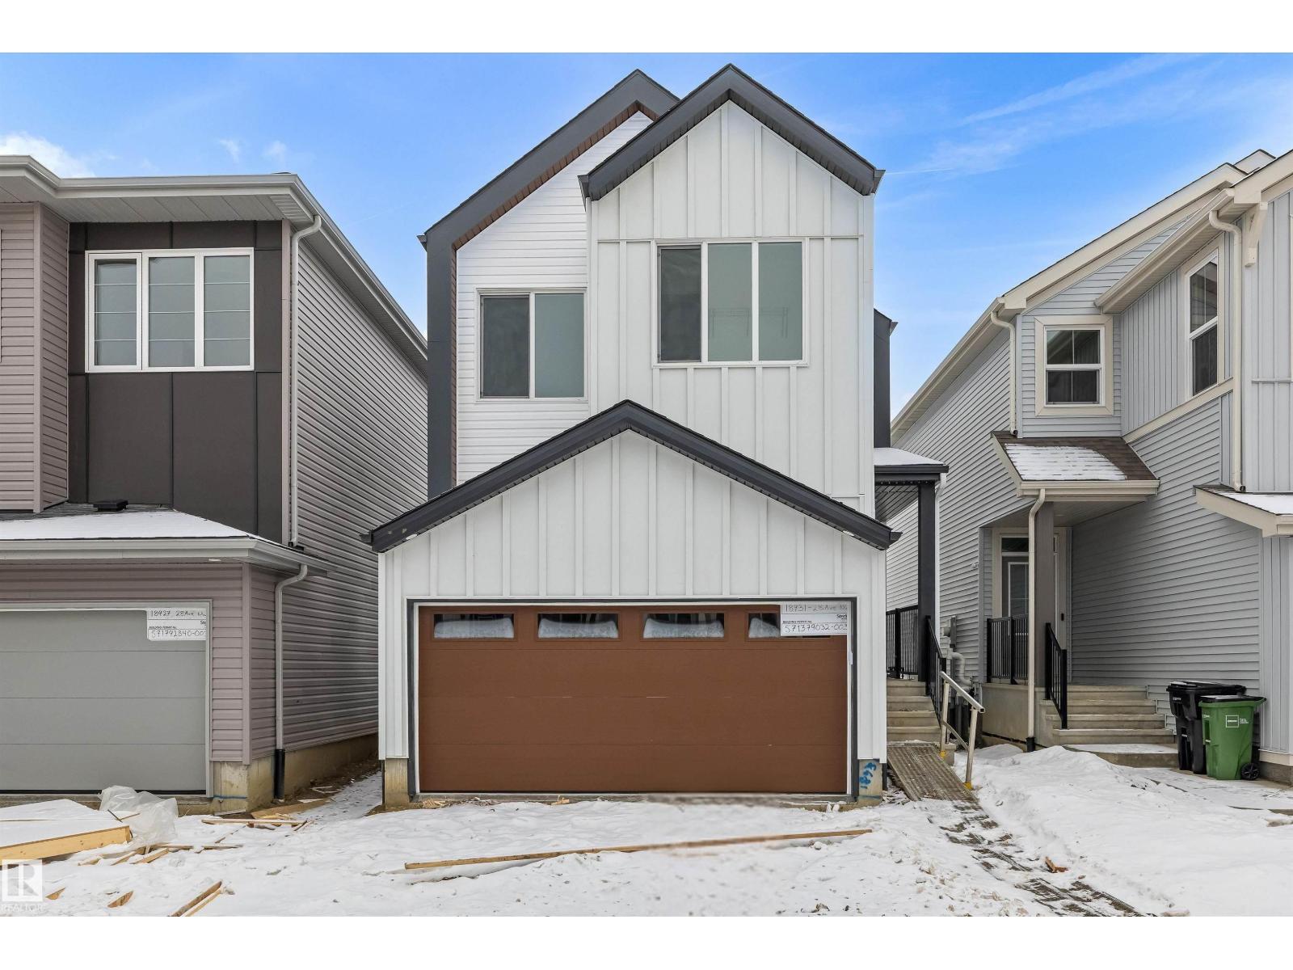
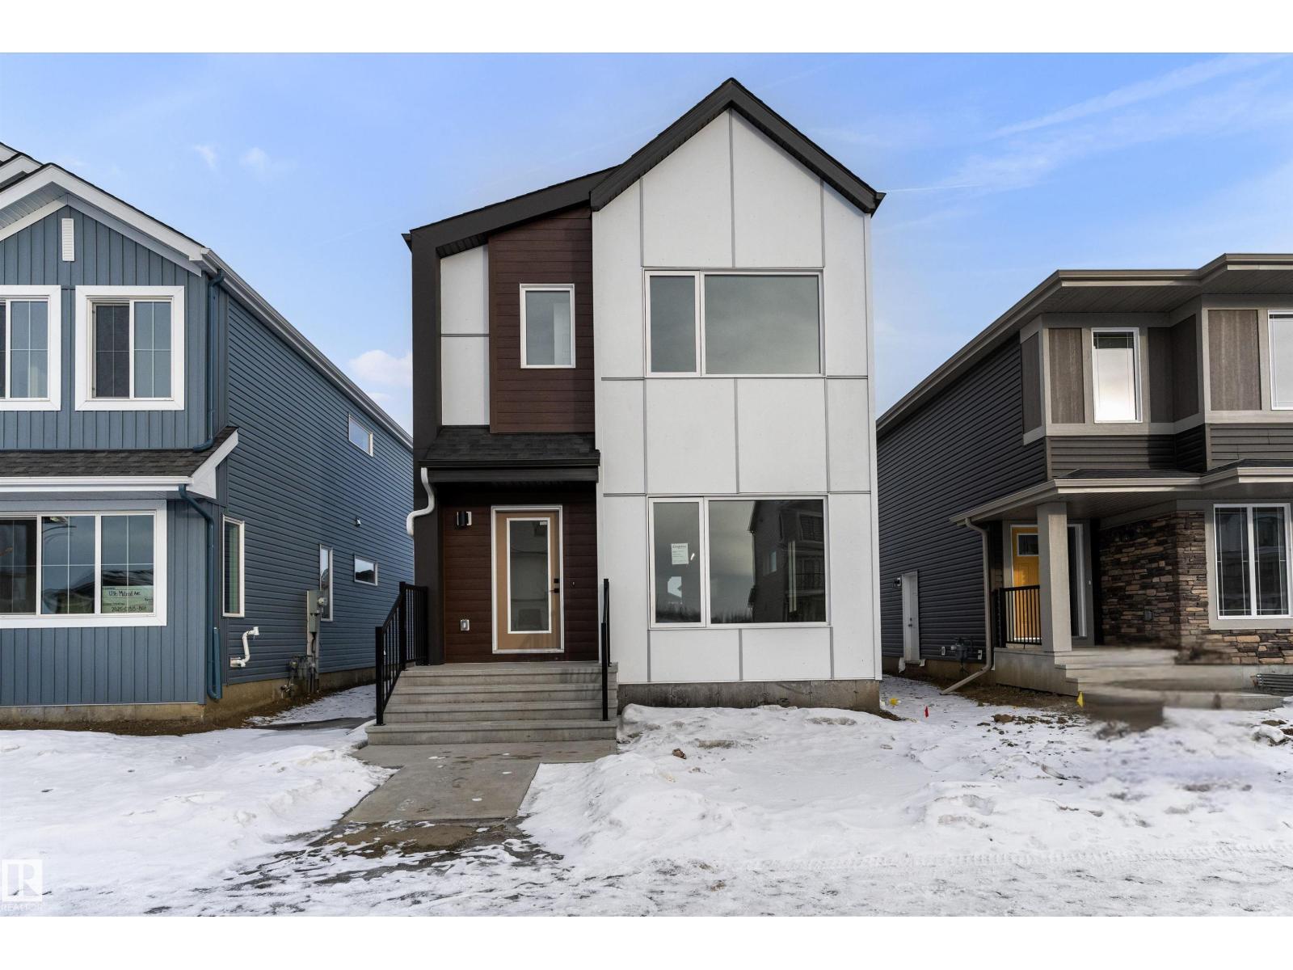
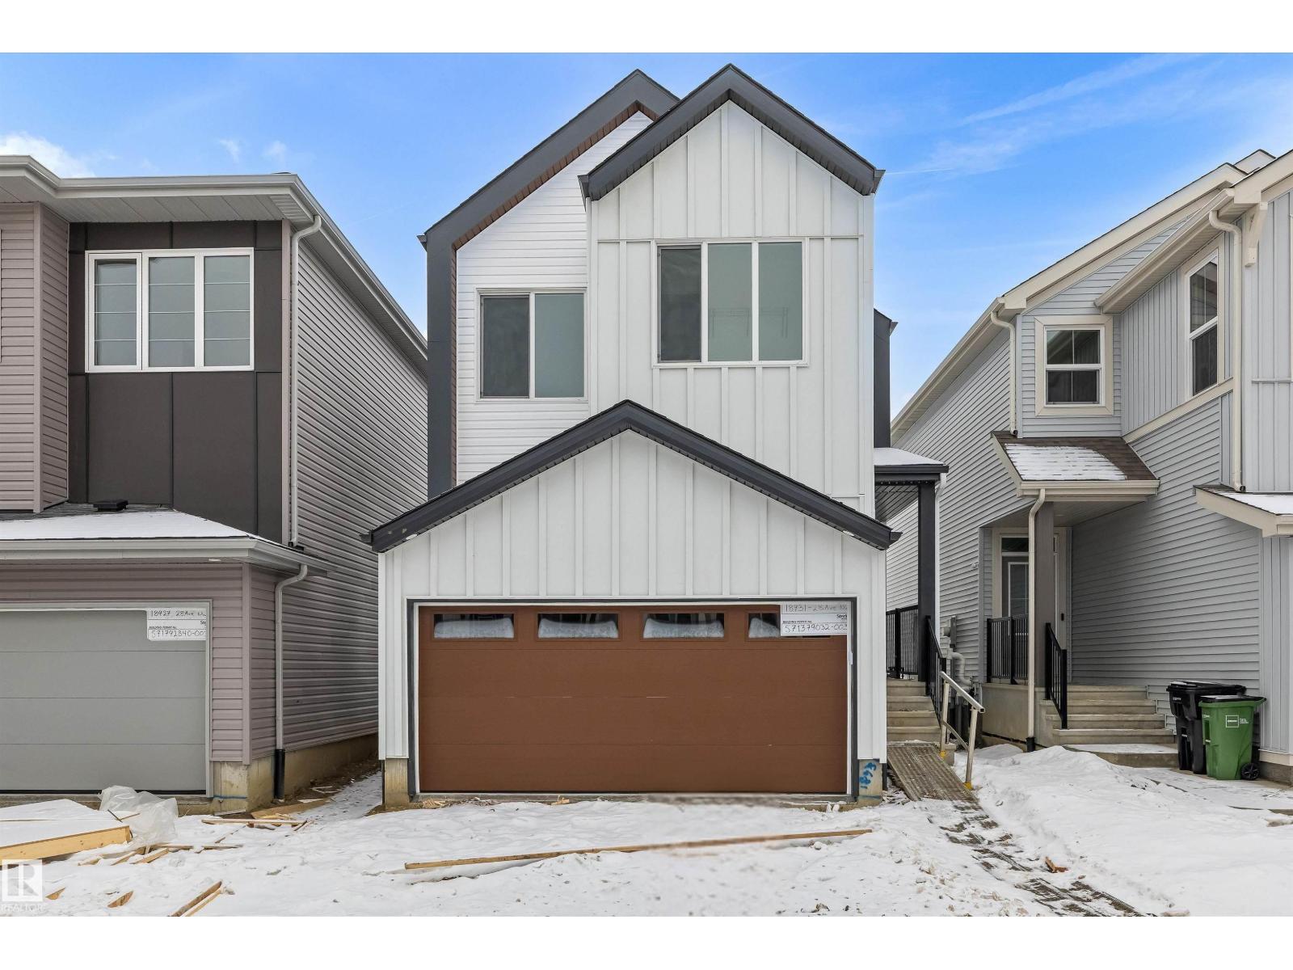
The Sylvan showcases elite craftsmanship, featuring 9’ ceilings and Luxury Vinyl Plank flooring that spans from the welcoming foyer to a sun-drenched front great room. The central kitchen serves as a high-end hub with stone surfaces, a flush-ledge island, and premium soft-close cabinetry. A unique highlight is the main-floor fourth bedroom and adjacent full three-piece bath, offering a private space for guests or a home office near the rear nook and garden door. The second level balances privacy and utility, hosting a primary suite with a walk-in closet and ensuite, plus two additional bedrooms and a dedicated laundry closet. Finished with bold black hardware, a separate side entrance, and a basement rough-in, this layout offers versatile living on every level. Outside, a rear parking pad provides space for an optional double garage. (id:51989)
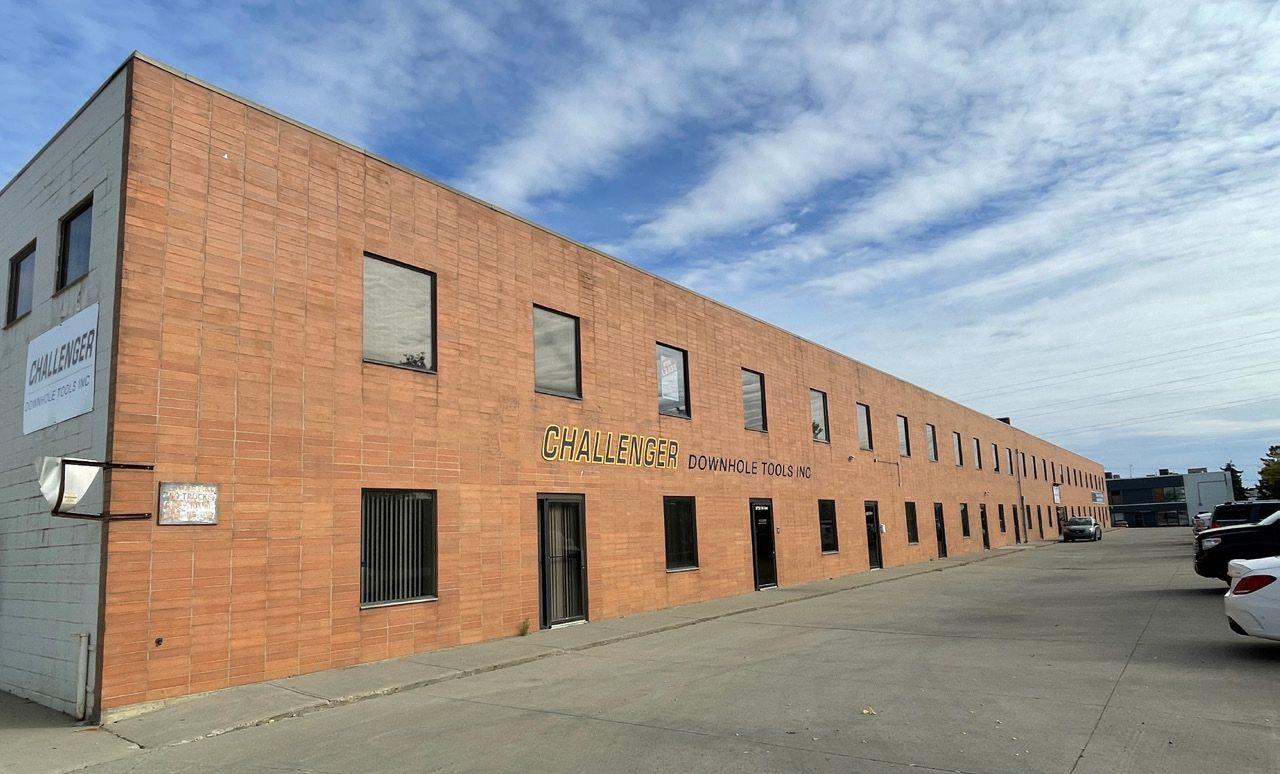
• 4,741 - 24,647 sq.ft. office/warehouse space available• Heavy power and cranes available• Full concrete marshalling area• Additional 0.37 acres of yard space available on site• Easy access to 99 Street, Whitemud Freeway and QE2 (id:51989)
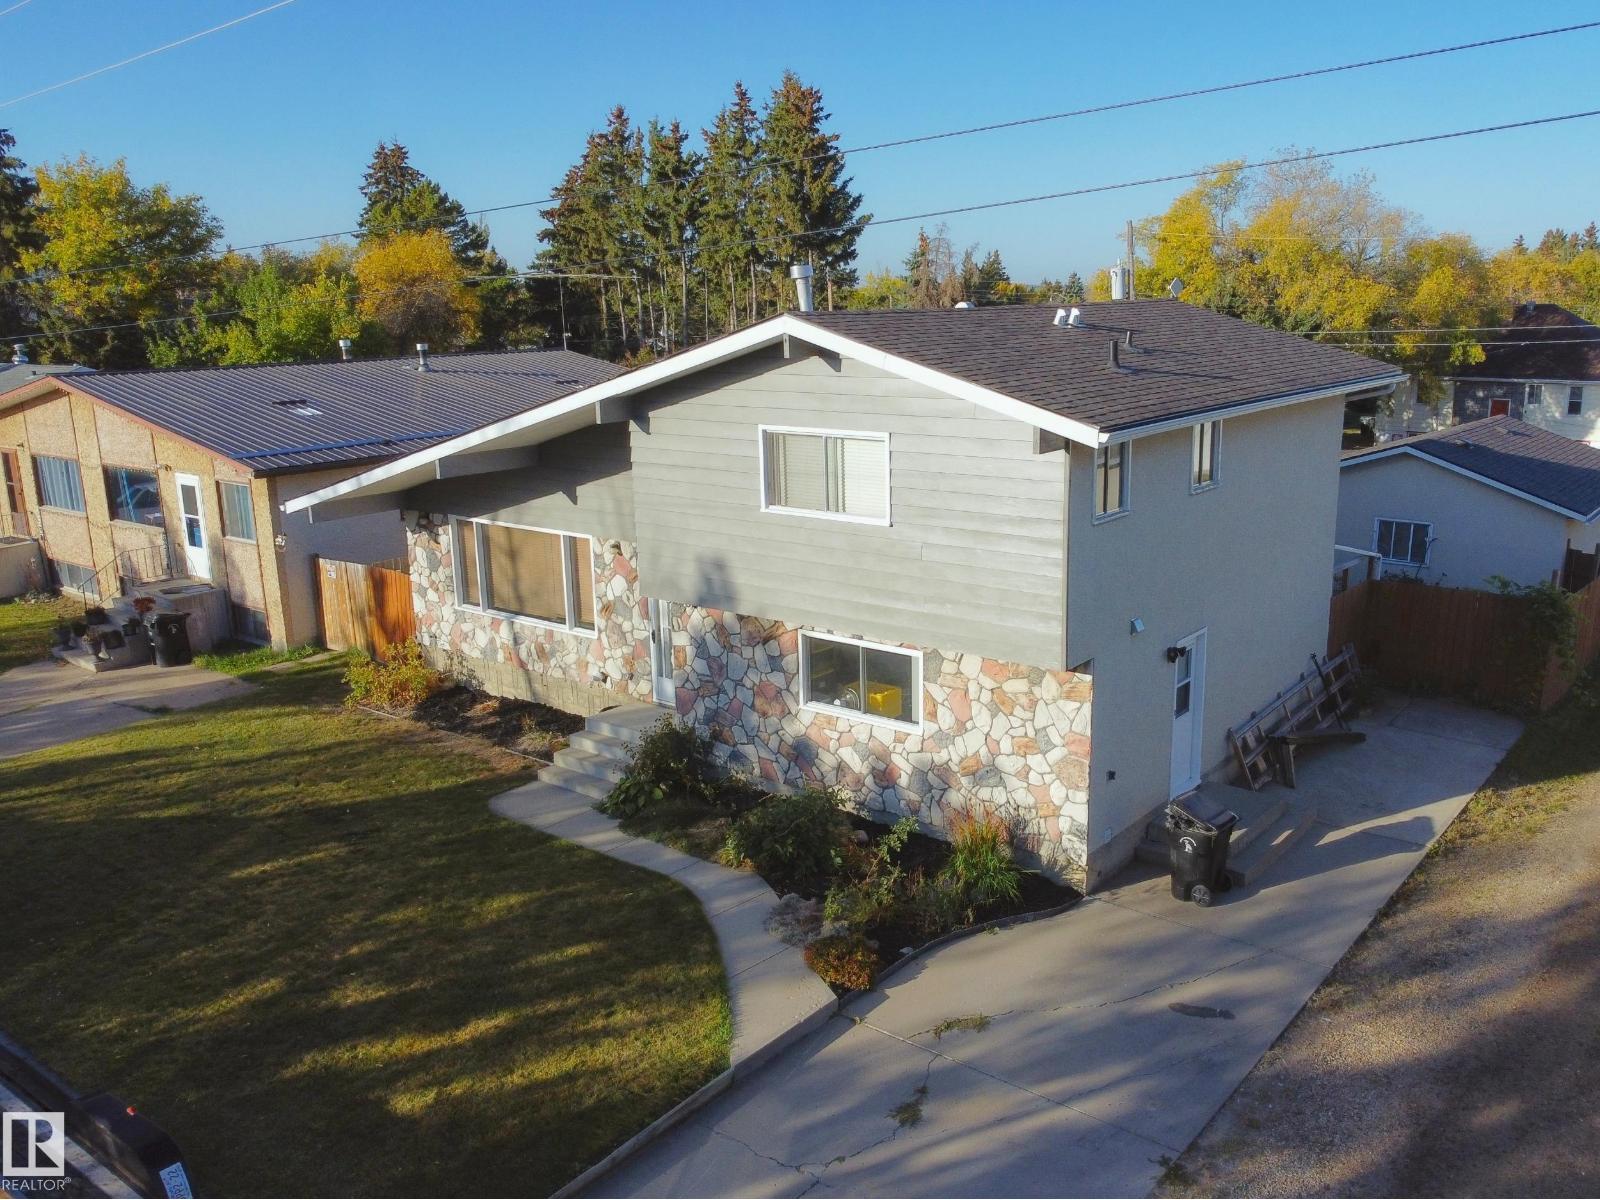
Very private edge of town property overlooking open field along private one way street on the East end of Barrhead. 2 owner 4 level split home & property w/ excellent outdoor space, double car garage & extra off street parking spaces. 3 bedrooms w/ flexible 4th bedroom/ office option plus 3.5 baths (includes gorgeous master ensuite). Very family oriented/active living space w/ good sized rooms throughout including 2 nice family rooms, formal dining, breakfast nook, updated kitchen cabinetry featuring moveable island, office, basement recreation, good storage space & more. Extensive renovations including high efficiency furnace, kitchen cabinets, shingles, flooring, paints, lighting, amazing covered high vault outdoor patio plus more. Fenced & landscaped yard. Garage w/new oh door, work space & plant starter greenhouse. Surreal atmosphere, private location, amazing home w/ much more to see in person (id:51989)
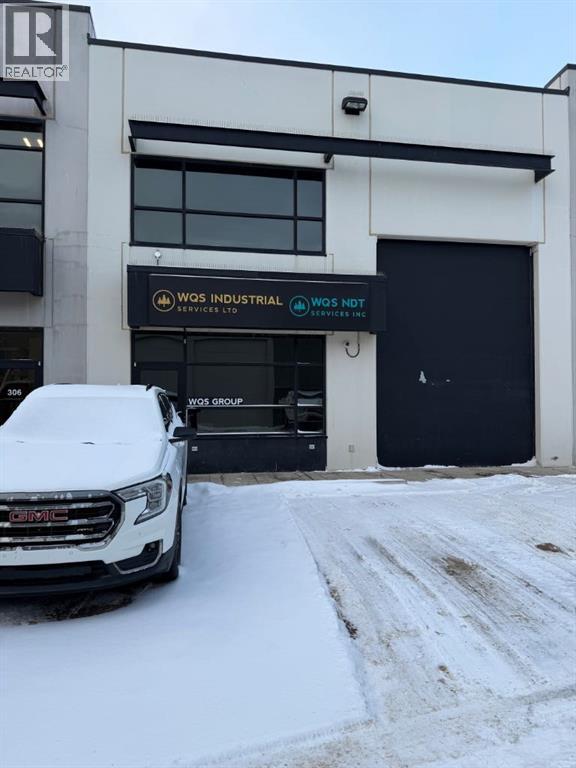
**WOW. Stop scrolling — this is the one.** Industrial Condo Bay 307, 400 MacKenzie Blvd! CALLING ALL NDT COMPANIES! TURNKEY SPACE!Rarely do fully built-out condo bays come to market in Gregoire that look this sharp and function this well. Positioned minutes from Highway 63, downtown, and every major amenity, this **turnkey commercial condo bay** delivers the ceiling height, professional office finish, and layout most businesses want but almost never find already done. Highlights that matter: Impressive **26’ clear ceiling height** in the bay, Fully developed two-storey buildout, Professional reception area to greet clients, Boardroom + vault room, 2-pc bath on main Rustic-industrial finishes:, wood accent walls, black railings, vinyl plank flooring, Upper level with utility room, staff lounge/kitchenette, 3-pc bath, offices, Mezzanine overlooking bay/workshop ,3 assigned parking stalls (P118, P119, P94) * **Available for sale or triple net lease** This isn’t a cold warehouse box — it’s a polished, client-ready workspace with character and functionality. Walk in Monday and get to work Tuesday. Perfect for contractors, service businesses, trades, light industrial, NDT Companies or anyone who wants a professional presence without renovation headaches. **Opportunities like this don’t sit long.**Call today for details and your private tour.*Note: Measurements not to BOMA standards.* (id:51989)
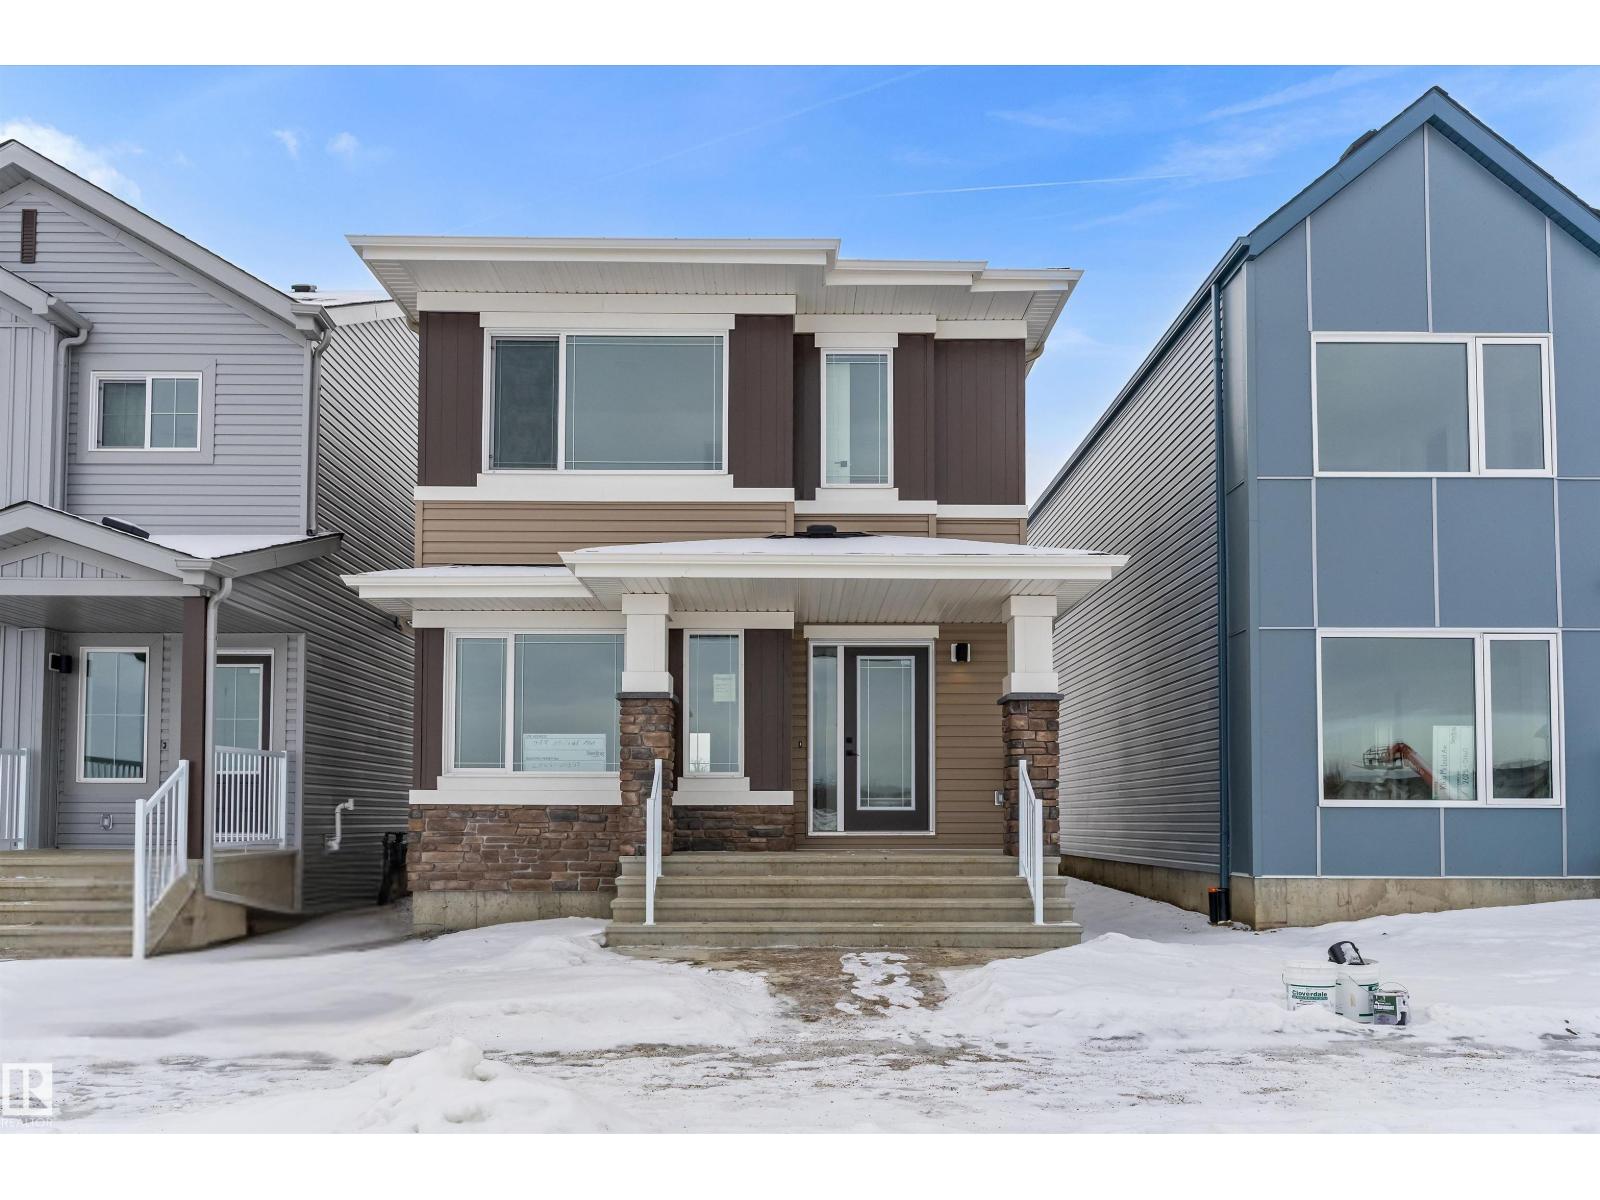
The Sansa model, expertly built by Sterling Homes, masterfully blends refined aesthetics with efficient design. It features 9’ ceilings on both the main and basement levels, separate side entrance, and durable Luxury Vinyl Plank flooring. The open-concept main floor flows from a sun-drenched front great room into a central dining area and a rear L-shaped kitchen. This culinary space is finished with Quartz countertops, a flush-ledge island, and premium soft-close cabinetry. A discreet rear entry and powder room lead to a spacious backyard and parking pad, with the option for a detached double garage. Upstairs, the primary suite serves as a private oasis with a walk-in closet and a luxurious ensuite featuring a glass-door shower. Two additional bedrooms, a full bath, and a dedicated laundry area complete the second level. With contemporary black fixtures and basement rough-ins included, this Sterling-built home offers premium flexibility and style. (id:51989)
The Sansa is a premier example of refined living, featuring 9’ ceilings and Luxury Vinyl Plank flooring. The main level hosts a sun-soaked front great room that flows into an open dining area. At the rear, the L-shaped kitchen shines with Quartz surfaces, a flush-ledge island, and upgraded soft-close cabinetry paired with a dedicated pantry. A discreetly placed powder room leads to the backyard and parking pad, which offers potential for a future detached garage. The upper floor serves as a versatile retreat with a central loft and a primary suite featuring a walk-in closet and private ensuite. Two secondary bedrooms, a full bath, and a convenient laundry area complete the second level. Finished with contemporary black hardware, this home blends high-end style with smart utility. (id:51989)

NET-ZERO two-storey home offering approx. 1,347 sq.ft. above grade with 3 bedrooms, 2.5 baths, and exceptional energy-efficient design. Powered by SOLAR panels (renewable electricity) and built with durable, fire-resistant exterior cladding, plus energy-efficient windows and doors for year-round comfort and significant utility savings. Modern interior features QUARTZ countertops, custom kitchen cabinetry, luxury vinyl plank flooring, and six energy-efficient appliances including a heat pump dryer. Main floor includes a bedroom with closet and ensuite, while two additional bedrooms and a full bath are located on the second storey, along with convenient upper-floor laundry. Enjoy a large second-storey balcony with a view and a 10-ft wide living room window overlooking the park, community garden, fire pit, and fruit orchard. All exterior doors include glazing to maximize natural light. EV-ready garage with Level 1 & Level 2 wiring. Gently landscaped rear access to garage with no stairs. No Condo Fees. (id:51989)
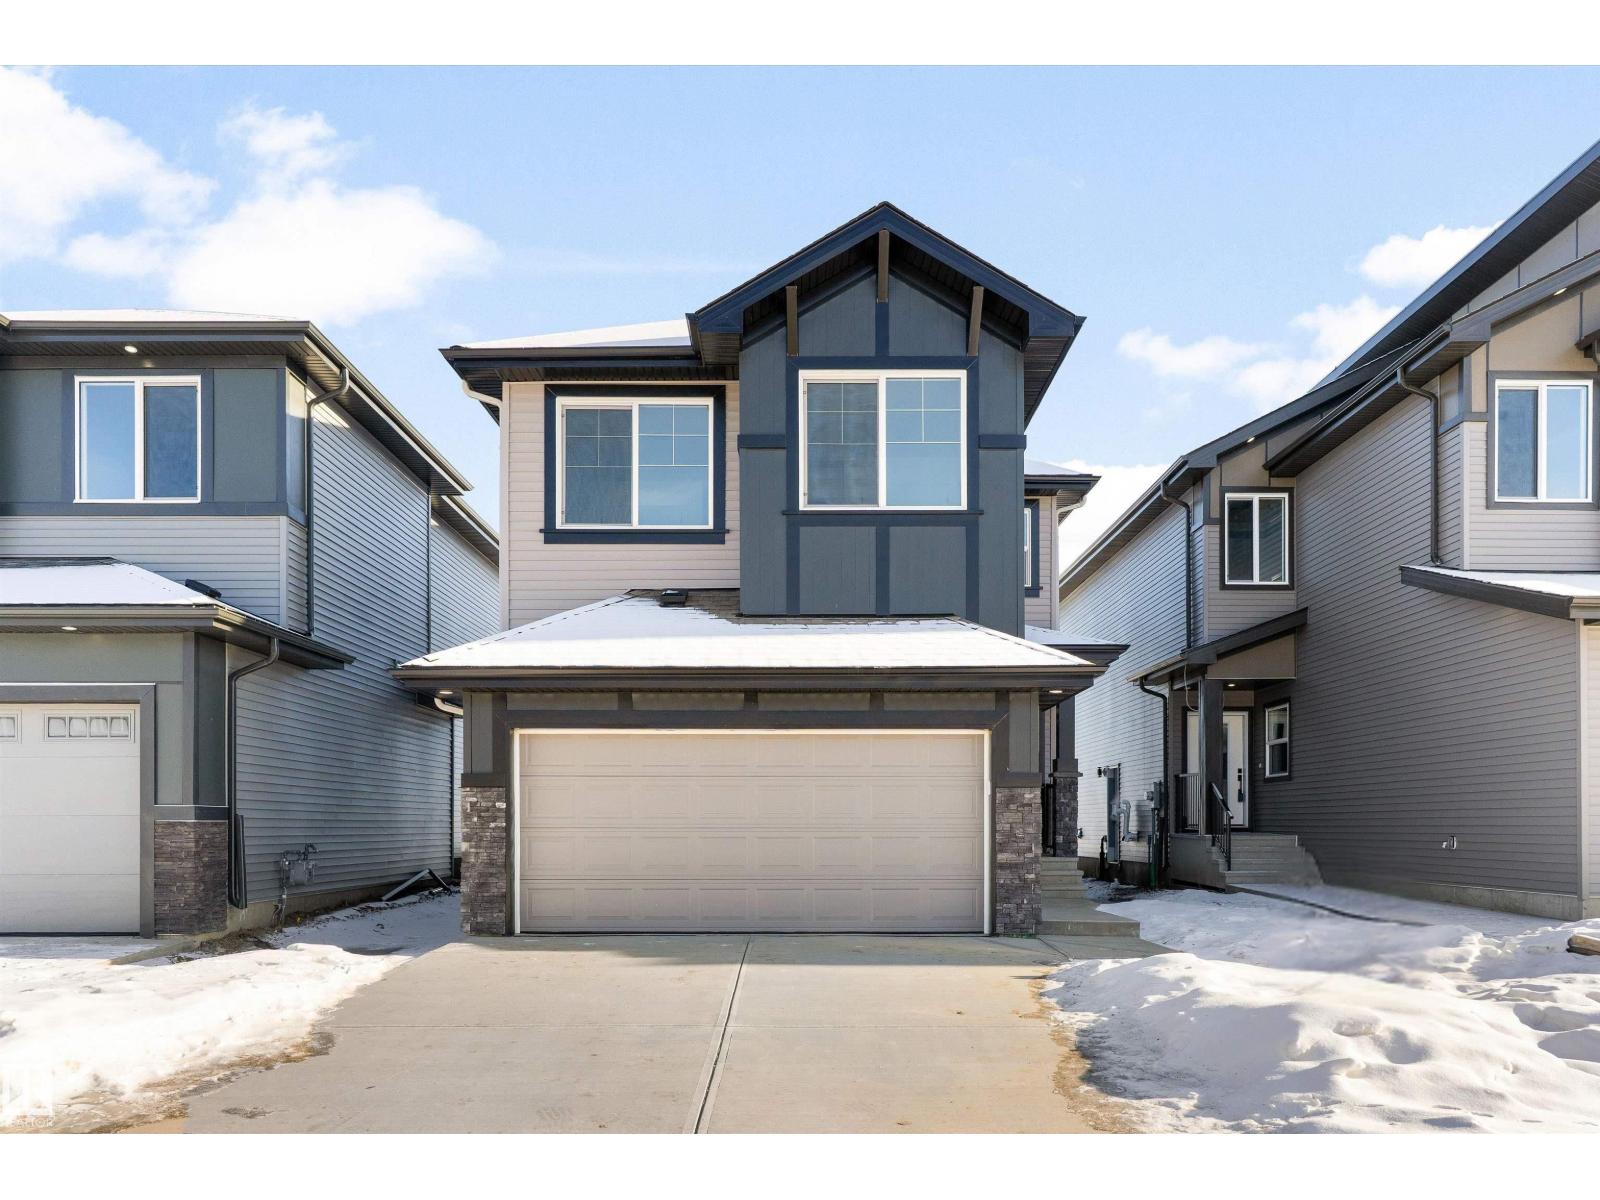
Built by Sterling Homes, this beautifully finished duplex in Aster offers bright, modern living in a welcoming, family-friendly community. Triple-pane windows and 9’ ceilings flood the main floor with natural light, creating an open, inviting feel. The kitchen impresses with quartz countertops, a central island with seating, upgraded cabinetry, full-height tile backsplash, a corner pantry, and a sleek chimney hood fan—perfect for everyday living and entertaining. The great room features an electric fireplace and flows into the dining nook with patio doors to the future deck and backyard. Upstairs, a spacious bonus room adds flexible space. The primary suite includes a walk-in closet and 3-piece ensuite, while two more bedrooms, a full bath, and upper-floor laundry add convenience. Finished with luxury vinyl plank flooring, a separate side entrance, double attached garage with floor drain, and basement rough-ins, this home blends comfort, style, and long-term value. (id:51989)
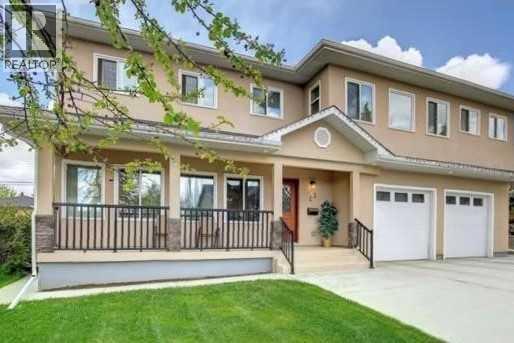
Wow! Price greatly reduced $130K from $1,430,000 to $1,300,000. Newly updated with open floor plan with classic staircase to basement in this beautiful 2 storey home is featured on a quiet cul-de-sac in a character Collingwood community. This house was totally rebuilt on 2018 including the upper floor, main floor and front attached double garage. It is offers 2571 sq. ft. including 2 generous size bedrooms and a very spacious master bedroom with large ensuite and walk in closet, 2nd ensuite full bathrooms and hardwood flooring all through on the upper floor. The main floor feature with a cozy family room. 9” ceiling kitchen feature with newer stainless steel appliances, stylish cabinets with plenty of storage and large granite island, gas line was roughed in for gas stove option, specious dining room, living room and an office, the vinyl plank flooding all through. Basement was fully finished with a huge recreation and family room with a 4 pc bathroom. Specious double garage with an addition room for 2nd high efficiency furnace for the house. Nice backyard good for your gardening. This community is close to everything including all levels of schools. Nosehill and Confederation parks, golf, shopping Foothills and Childrens Hospitals and quick easy access to downtown. The options for this property are endless with the most important feature being the lot space to do whatever you want! Also rent to own possible. (id:51989)
This Sterling-built 2,474 sq. ft. home in South Ravines offers an expansive layout tailored for modern families. The main level impresses with 9’ ceilings, durable vinyl plank flooring, and a versatile front den featuring its own walk-in closet. At the heart of the home, the gourmet kitchen shines with quartz surfaces, a corner pantry, and a social seating island, flowing seamlessly into a bright great room anchored by triple-pane windows. Upstairs, the primary retreat boasts a 5-piece ensuite with a soaker tub and glass shower, while three additional bedrooms and a central bonus room provide ample space for everyone. Complete with a separate side entrance, double garage, and basement rough-ins, this residence perfectly balances scale and sophistication. (id:51989)

Prime Downtown Opportunity with R4 Zoning on this ( 50 X 140 ) LOTWelcome to this charming 1 & 3/4 Story historical home located in the heart of the downtown core, just steps from shopping, schools, and Augustana University College. Offering 3 bedrooms and 1 & 1/2 bathrooms, this character home presents an excellent opportunity for buyers looking to add value.While the property does require some TLC, Some key upgrades are already in place, including a newer furnace, hot water on demand, some Vinyl windows and 100-amp electrical service. Plus A single-car garage adds convenience and additional storage.Being Zoned R4, this versatile property allows for multiple potential uses—whether you choose to renovate and restore, hold as a rental investment, or redevelop to take full advantage of the zoning. With its central location and flexible land-use designation, this is a rare opportunity with strong long-term potential.Ideal for investors, builders, or handyman buyers—bring your vision and unlock the possibilities. (id:51989)