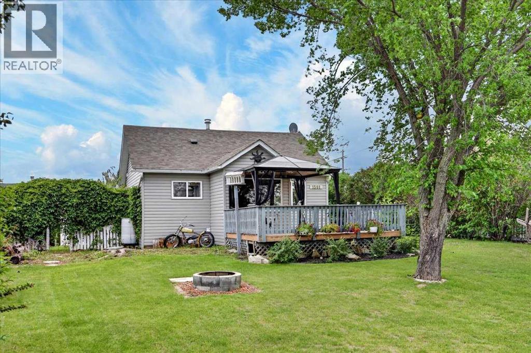
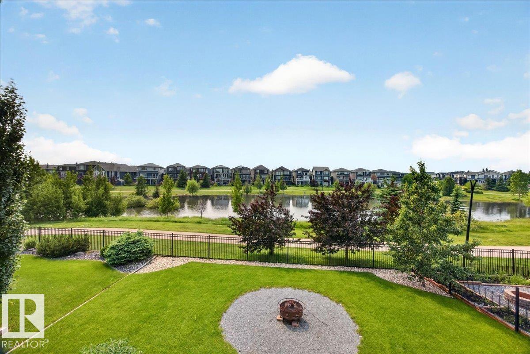
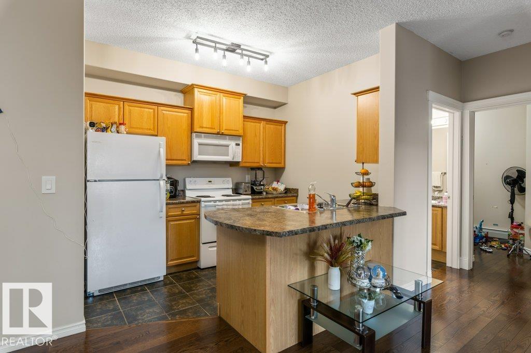
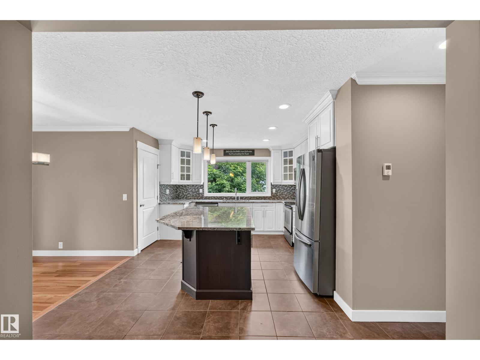
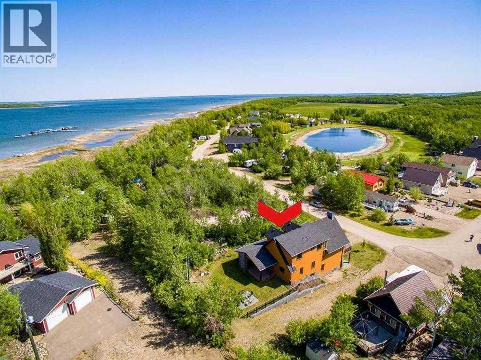
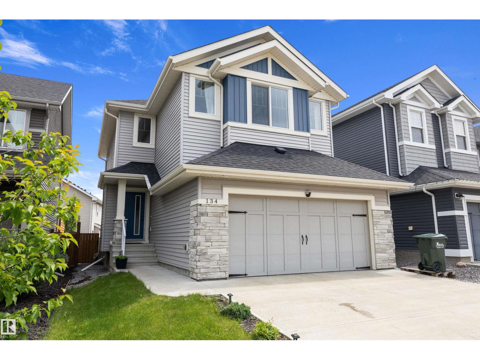
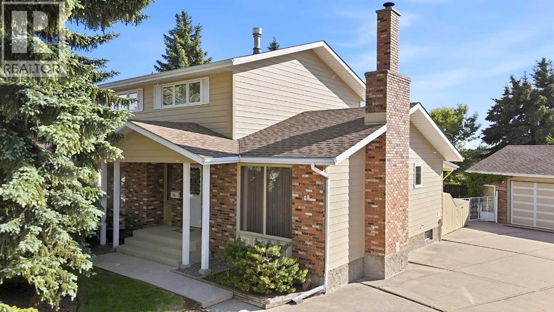
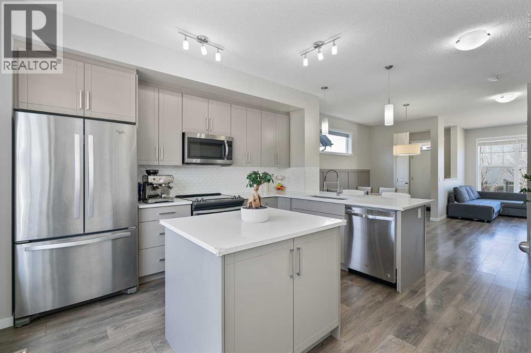
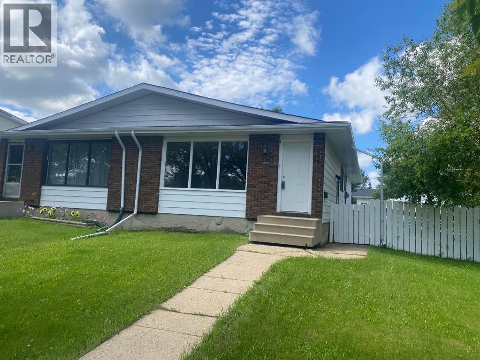
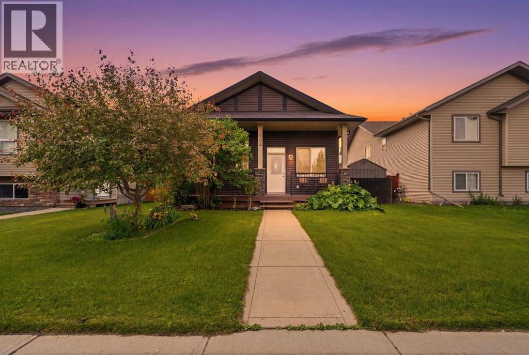
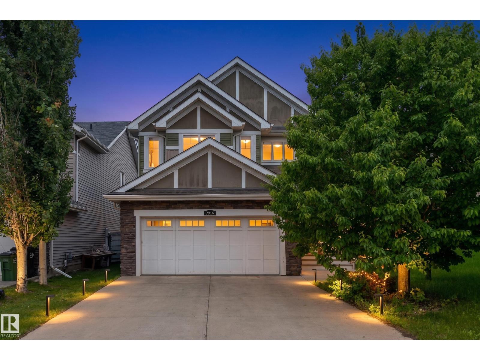
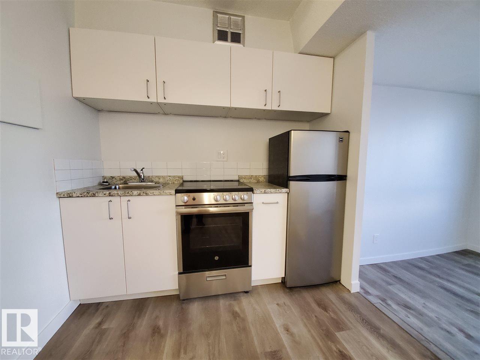
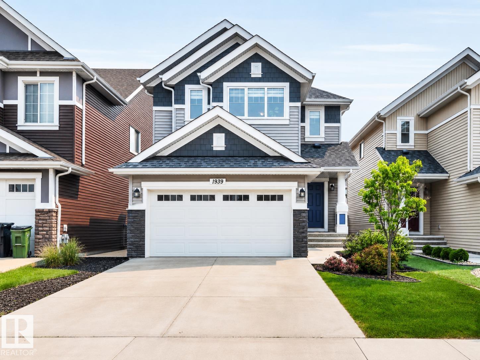
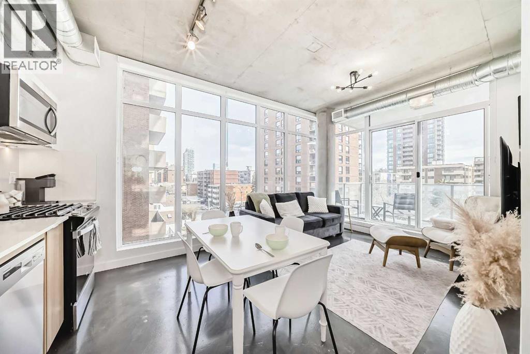
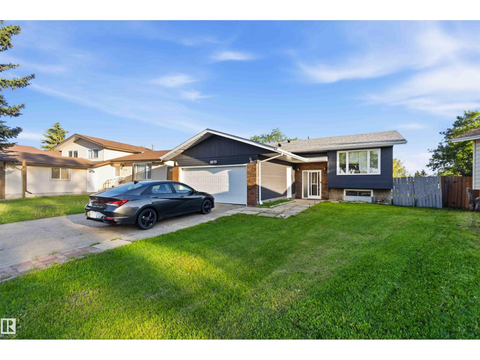
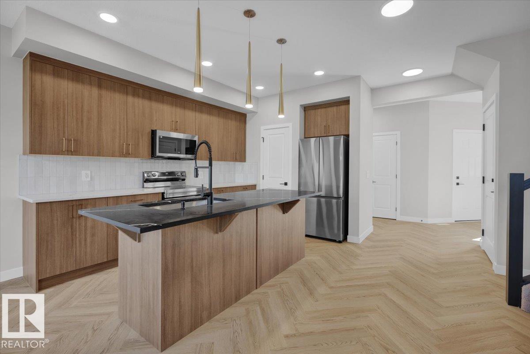
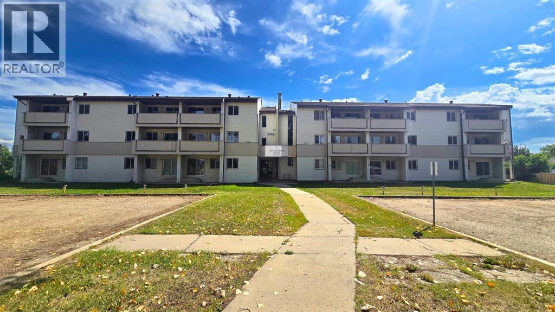
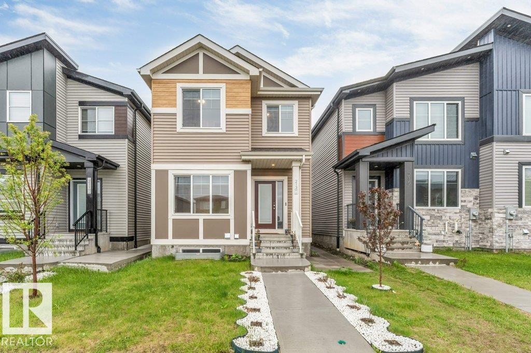
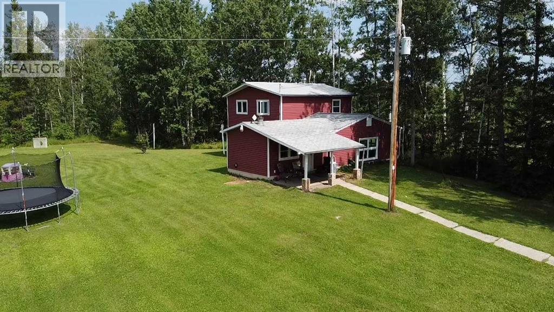
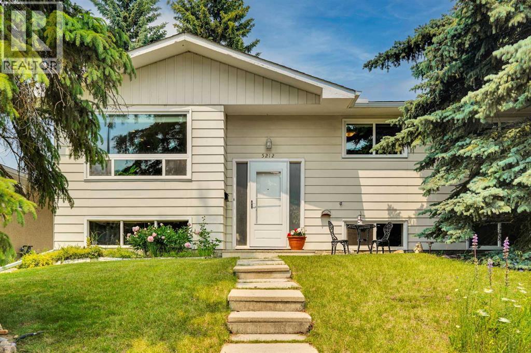
Welcome to this Classic Character Home on a huge corner lot in a great location with lots to offer and more potential too. The main floor of the home features 2 good sized bedrooms and a full bath, eat-in kitchen, large living room and laundry and storage at the back entry. The upper floor doesn't count in the overall measurements because of the low vaulted ceiling but this 188sf area has plenty of uses. The basement is fully functional for storage. Outside you have your choice of deck to kick back and relax on, whether you're looking for full sun or a little shade. There is an abundance of yard to add playground equipment, gardens or just appreciate as it is. And the garage has lots to offer too. This is a must to see. Call your Favourite Local REALTOR today! (id:51989)
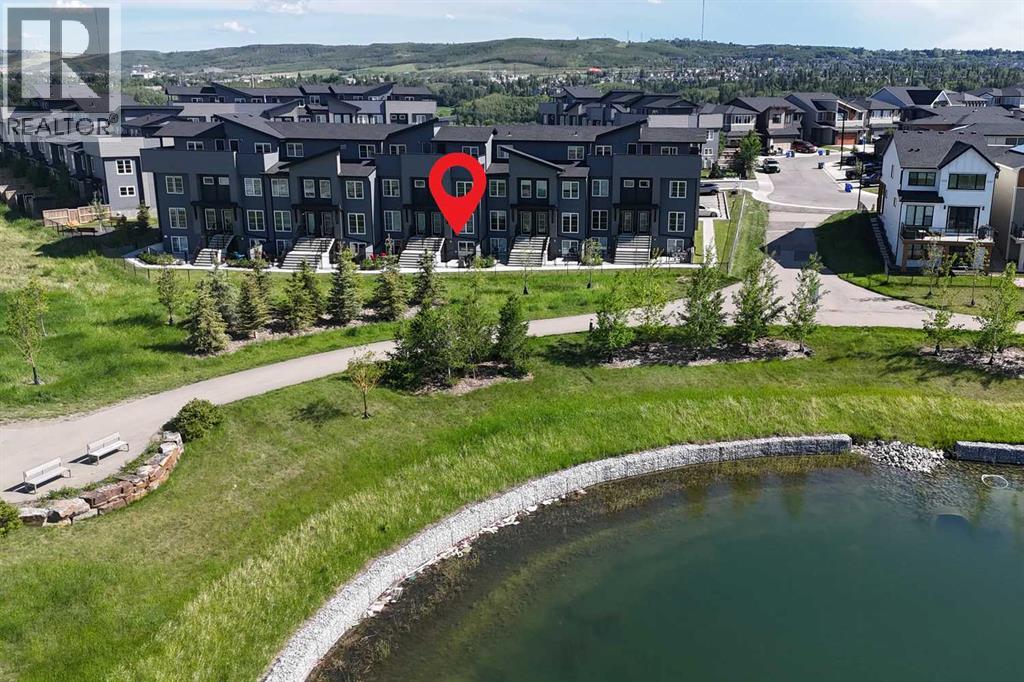
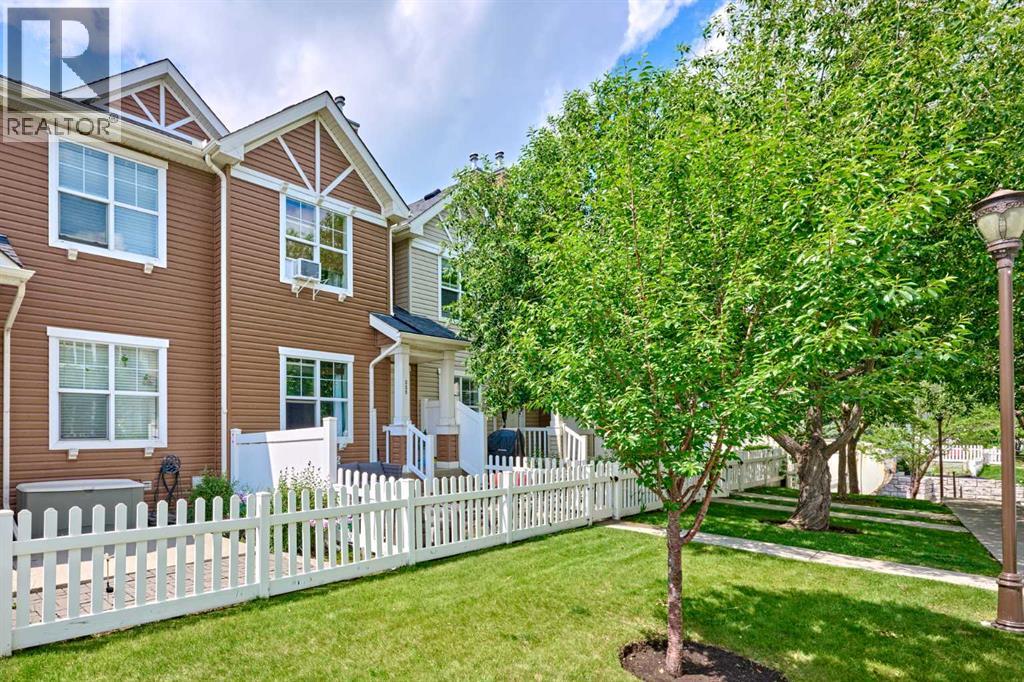
RESORT-STYLE LIVING | POND VIEWS | PRIVATE GATED PATIO | Looking for a home in one of Calgary's most exciting new NW communities? This IMMACULATE 1 bedroom, 1 bathroom townhome in ROCKLAND PARK, near Tuscany, offers the perfect blend of LOW-MAINTENANCE LIVING, MODERN FINISHES, and an UNBEATABLE LIFESTYLE. Whether you're a FIRST-TIME BUYER, INVESTOR, or looking to DOWNSIZE, this home delivers EXCEPTIONAL VALUE and VIEWS that are hard to find elsewhere at this price point. Step inside to a BRIGHT, OPEN-CONCEPT LAYOUT thoughtfully designed to maximize every square foot. The stylish kitchen features QUARTZ COUNTERTOPS, stainless steel appliances, CEILING-HEIGHT CABINETRY, a pantry, and a convenient BREAKFAST BAR with seating for family and guests. The spacious bedroom features DOUBLE CLOSETS, while the elegant 4-PIECE BATHROOM continues the quartz finishes found throughout. FULL-SIZE IN-SUITE LAUNDRY provides everyday convenience. Step outside to your OVERSIZED PRIVATE GATED PATIO, the perfect place to enjoy your morning coffee, unwind after a busy day, or entertain friends while taking in the peaceful POND VIEWS. Located in a QUIET CORNER of the complex, you're just steps from the COMMUNITY POND, scenic walking paths, and THE LODGE—Rockland Park's exclusive resident recreation centre. Enjoy year-round amenities including a OUTDOOR POOL, YEAR-ROUND HOT TUB, PICKLEBALL COURTS, SKATING RINK, PLAYGROUND, GATHERING SPACES, and more. SHORT-TERM RENTALS (AIRBNB) ARE PERMITTED, making this an outstanding opportunity for both homeowners and investors. Complete with an assigned POWERED parking stall, EXCEPTIONALLY LOW MONTHLY condo fees, and quick access to STONEY TRAIL, CROWCHILD TRAIL, TRANS-CANADA HIGHWAY, the BOW RIVER PATHWAY SYSTEM, and future shopping and amenities, this home offers an incredible opportunity to own in one of Calgary's premier master-planned communities. View the Tour! (id:51989)
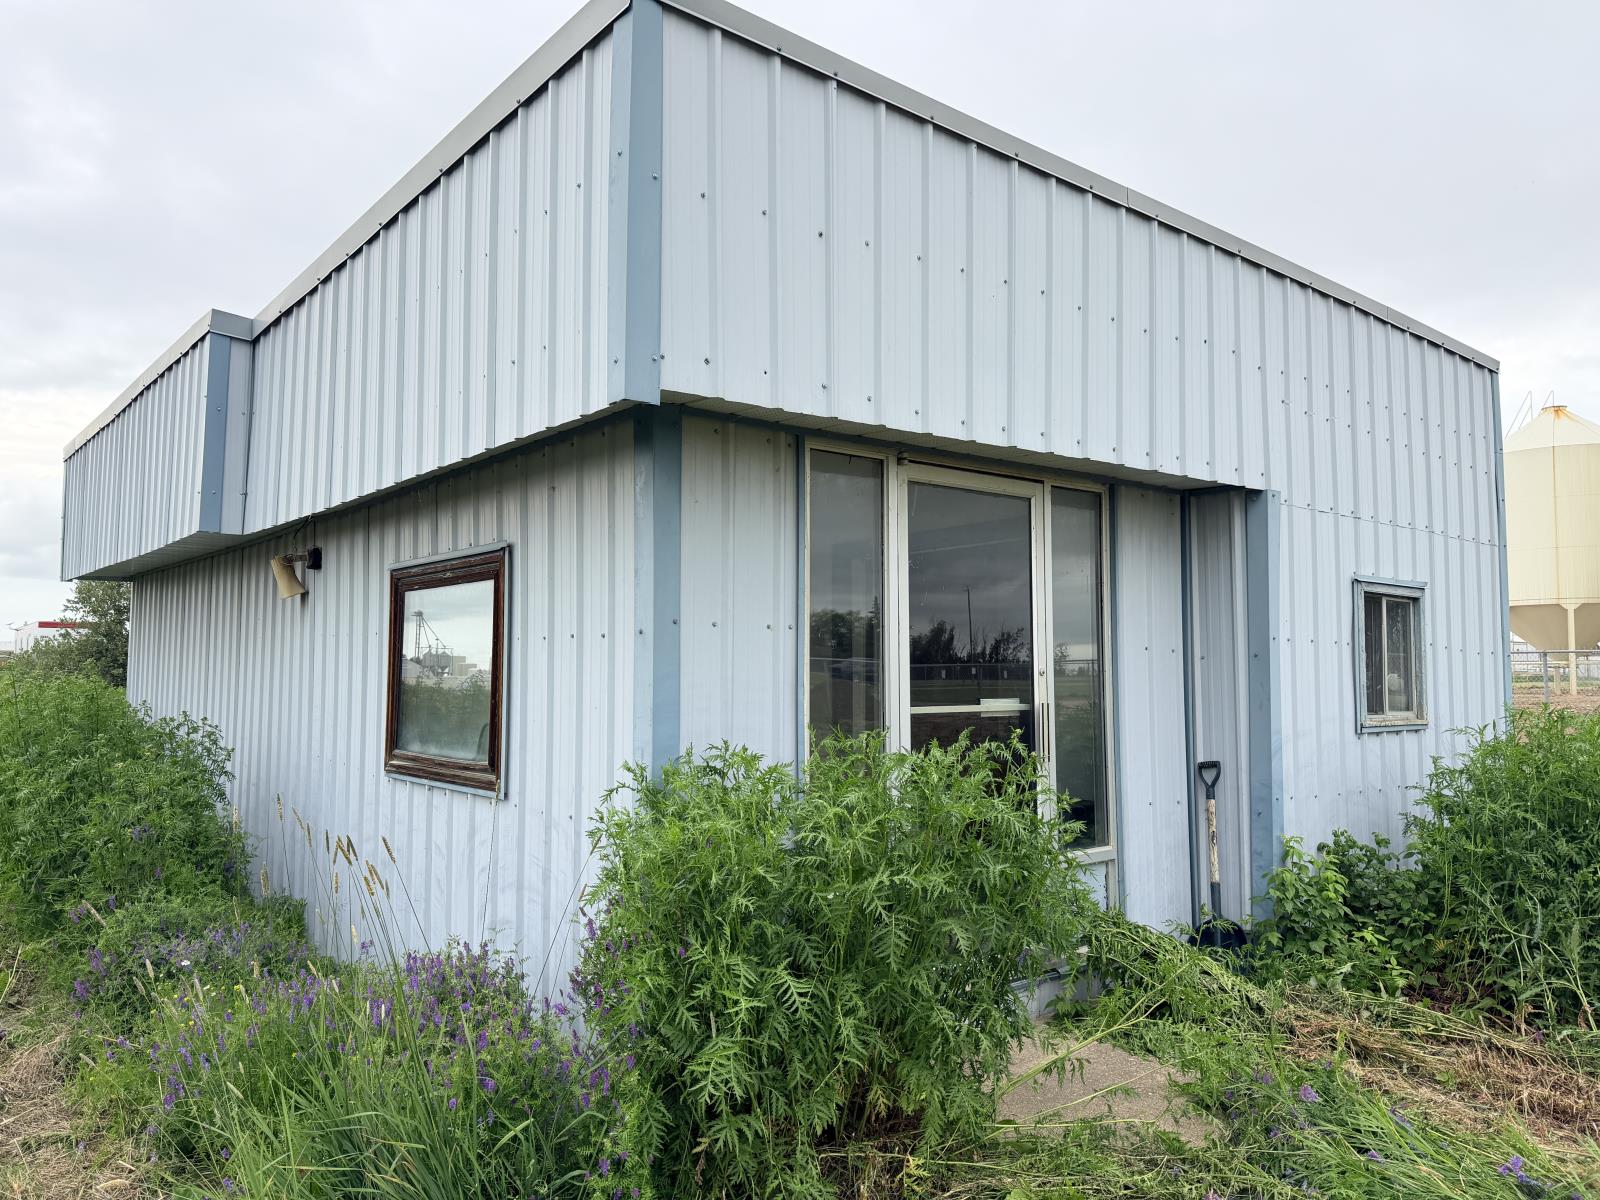
Great little sales lot along a busy primary highway, only 1 hour from Edmonton. Graveled yard with chain link fence & a small office building. Located in North Sky Business Park, just south of Westlock. Great highway access through a service road. This lot has the location, bring your business. (id:51989)
Welcome to The Orchards, where this BETTER THAN NEW home backing onto GREENSPACE & boasts the most SPECTACULAR LANDSCAPING on the block! Featuring 3 bedrooms, 2.5 baths & all the bells & whistles, including AC & SOLAR panels. Rich hardwood flooring leads you into the bright, open-concept great room filled with natural light. The chef-inspired kitchen offers an abundance of cabinetry, corner pantry, S/S appliances & quartz island overlooking the dining area & cozy living room with fireplace, perfect for everyday living & entertaining. A spacious foyer & convenient guest bath complete the main level. Upstairs, enjoy the versatile bonus room, a king-sized primary retreat with WI closet & ensuite, plus 2 generous bedrooms, a 4pc bath & convenient upper-floor laundry. The unfinished basement provides endless possibilities for future development. Step outside to your private oasis featuring a deck, patios, lush gardens & stunning professional landscaping, all backing onto peaceful greenspace. (id:51989)
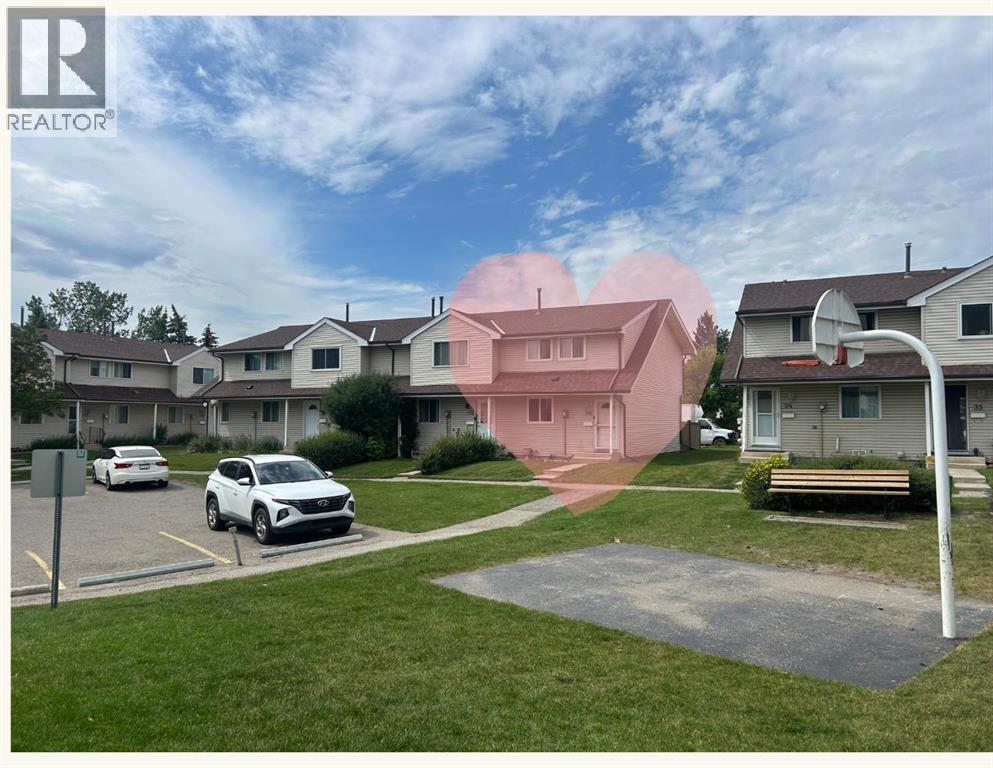
Exceptional value at just $289,900! This updated 3-bedroom, 1.5-bath end-unit townhome offers an affordable opportunity for first-time buyers, young families, or investors looking for a well-maintained home in a pet-friendly complex. With both front and rear entrances, a private fenced backyard, and a partially finished full basement providing additional living space and storage, there's plenty of room to grow. The kitchen has been refreshed with new countertops, refrigerator and stove, while numerous other recent updates include fresh paint, vinyl flooring, modern light fixtures, an updated upstairs vanity, new toilets, a new dryer, hot water tank, and newer luxury vinyl windows for improved comfort and efficiency. Conveniently located close to schools, shopping, parks, transit, and everyday amenities, this is a thoughtfully updated home that offers outstanding value in today's market. Call your Realtor for your viewing today! (id:51989)
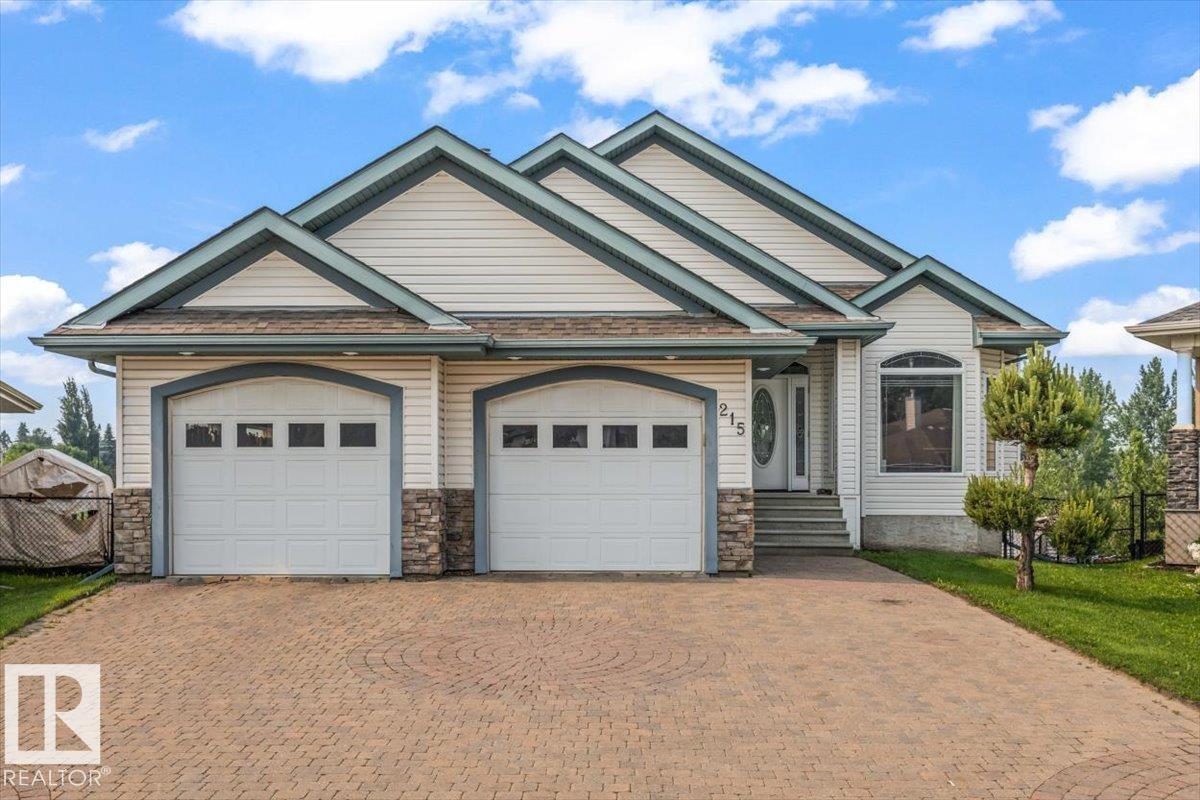
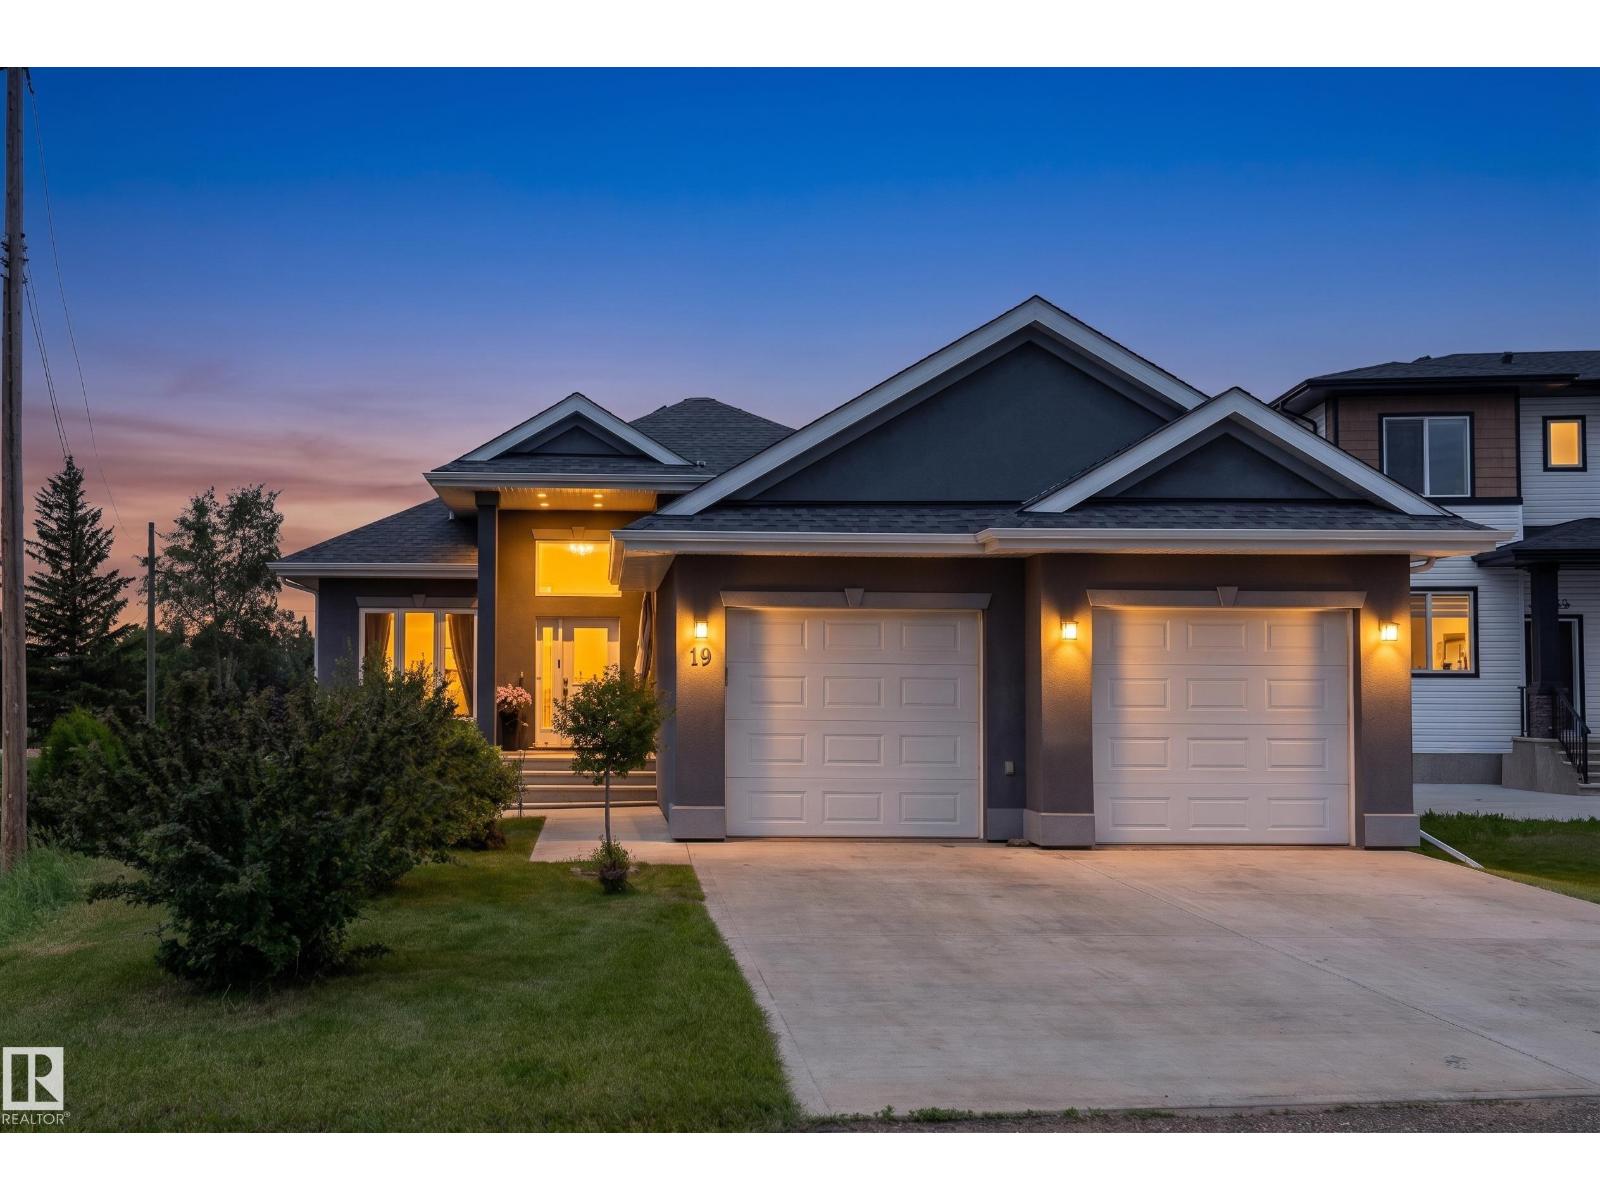
Welcome to this custom-built walkout bungalow tucked away in a quiet cul-de-sac in the family-friendly community of Westerra, Stony Plain. Thoughtfully designed with quality craftsmanship and high-end finishes throughout, this home offers an open-concept layout featuring a spacious primary bedroom, versatile den, convenient main floor laundry, and central air conditioning for year-round comfort. The fully finished walkout basement includes an additional bedroom, a stylish wet bar, and separate stair access from the garage—ideal for guests, entertaining, or multi-generational living. Step outside to enjoy your own private retreat, backing directly onto tranquil green space and a picturesque pond, offering beautiful views and exceptional privacy. A rare opportunity to own a premium bungalow in one of Stony Plain's most desirable neighbourhoods! (id:51989)
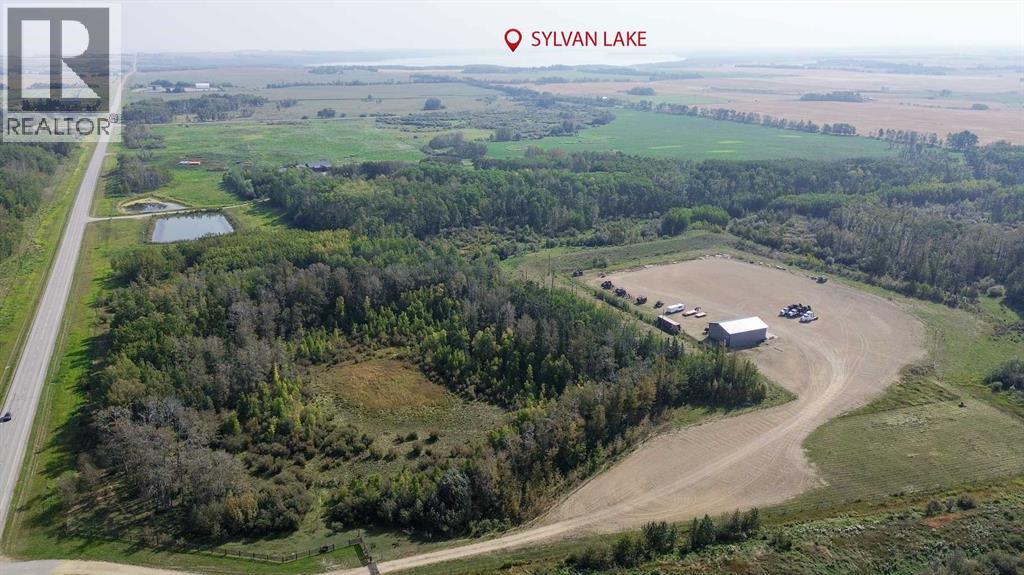
Spanning 141.25 acres, this exceptional property is a prime opportunity for buyers seeking space, versatility, and modern amenities. Nestled amidst dense evergreens with Sylvan Lake's water edge nearby, it offers both natural beauty and practical functionality. The property features a state-of-the-art 40x60' insulated shop with overhead radiant heat, 16’ door, concrete floor with drain, a poured concrete apron, metal siding inside and out, perfect for heavy-duty projects. A massive, level gravel staging area is ideal for oilfield, industrial, or storage needs. Fully serviced with natural gas, water and electricity (100amp), the land is completely fenced and cross-fenced, boasting a premium steel gate entrance for added security and appeal. Additional highlights include a 8X53' trailer skid shack and a septic tank (shop drain), making this expansive property a rare find for industrial, agricultural, or recreational buyers looking for a blend of utility and serene surroundings. The land opens up to the SW. The seller grazes between 80-100 head of bucking horses on this land. You could log some additional room depending on needs, everything is fenced/gated for grazing without issues around the wet areas; including the gravel area, which is enclosed back to the gate. Rainy Creek Rd. does not ban in the spring for heavy equip making this property ideal for commercial use. New water well has been drilled in December 2025, 10-20 GPM fresh water. (id:51989)
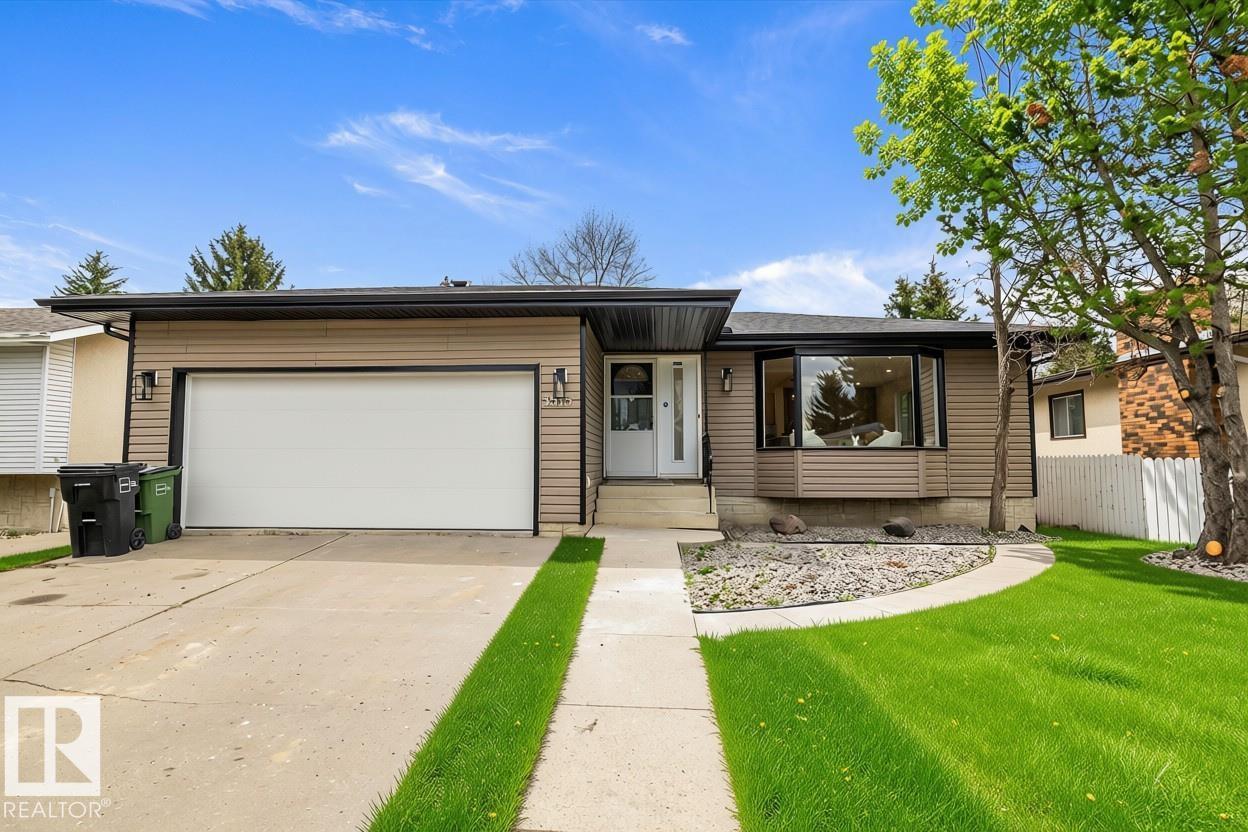
Step into this updated home where modern elegance meets comfort. As you enter you'll see the inviting warmth of the vinyl floors paired with soft white walls that create a bright, airy atmosphere. At the heart of the home is a family-style kitchen which is a culinary enthusiast's paradise, featuring brand new appliances, generous cabinetry, & beautiful quartz countertops. A central island provides ample space for meal preparation & doubles as a perfect gathering spot for family & friends. Adjacent to the kitchen is a dedicated coffee & drink bar designed to enhance your family & entertaining experience. The basement offers a versatile area great as a playroom or extra family room for entertaining & family gatherings. Completing the basements is a spacious 4th & 5th bedroom + full bathroom. The double attached garage ensures convenience during the winter months, while the expansive backyard lined with trees offers a serene retreat. Great location with quick access to Whitemud & Anthony Henday (id:51989)
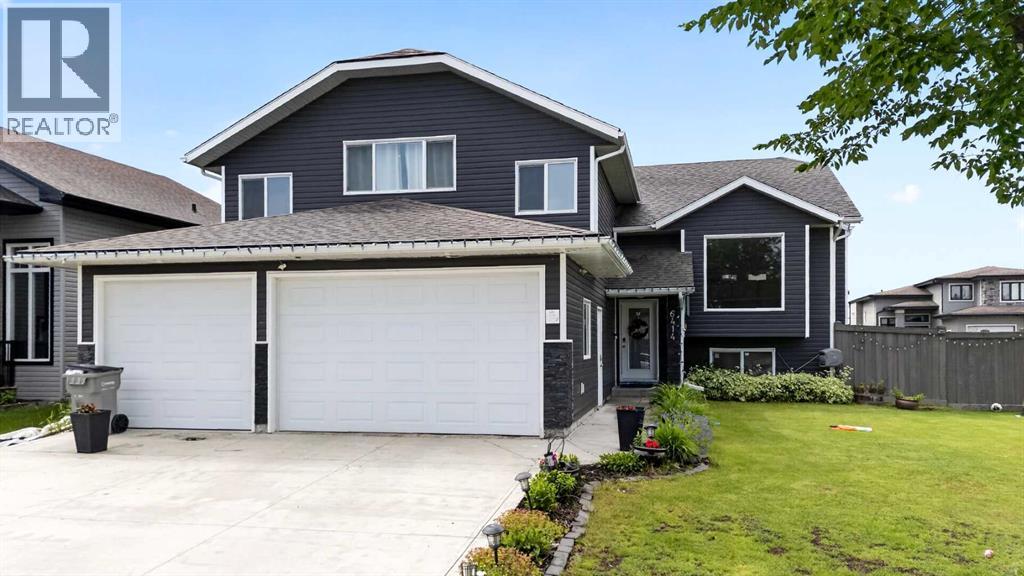
Welcome to O’Brien Lake! Situated on a large corner lot, triple attached garage, RV parking, and a fully developed basement with Separate Entrance from Garage , this impressive modified bi-level offers the perfect blend of space, comfort, and functionality for the growing family.Step inside and be welcomed by a bright open-concept layout featuring soaring ceilings, oversized windows, and a stunning stone-faced gas fireplace that anchors the main living space. The spacious kitchen is designed to impress with granite countertops, dark cabinetry, stainless steel appliances, a tile backsplash, walk-in pantry, and a massive centre island that makes entertaining effortless. The dining area is perfectly positioned with access to the rear deck, creating a seamless indoor-outdoor living experience.The main floor offers two spacious bedrooms, a full bathroom, and the convenience of main-floor laundry. Above the garage, you'll find a private primary retreat complete with a large walk-in closet and a beautifully appointed ensuite featuring dual vessel sinks, a jetted tub, and separate shower.Downstairs, the fully developed basement adds incredible versatility with four additional bedrooms, a large family room, a full bathroom, a second laundry area, and direct access to the triple attached garage. Whether you're accommodating a large family, guests or looking for extra workspace, this lower level provides all the flexibility you could ask for.Outside, you'll love the fully fenced and landscaped backyard with plenty of room for kids, pets, and summer gatherings. The west-facing yard allows you to enjoy long summer evenings and beautiful sunsets from your deck. The oversized driveway and triple garage provide abundant parking for vehicles, toys, trailers, and RVs.Located in the highly desirable community of O’Brien Lake, this home is close to parks, walking trails, schools, and all major amenities while offering the quiet family-friendly atmosphere buyers are looking for.Homes of fering this much space, parking, and versatility don't come along often. Book your private showing today and see everything this exceptional property has to offer! (id:51989)
Welcome to this custom-built home in the peaceful town of Bon Accord, offering over 3,205 sq.ft of liveable area with a walkout basement! Designed with care and attention to detail, this home blends luxury, comfort, and functionality throughout. Soaring 12’ ceilings enhance the open-concept main floor, featuring a chef-inspired kitchen, spacious dining area, and bright living room with a built-in speaker system throughout. The primary suite includes a walk-in closet and spa-like 5-piece ensuite, along with an additional bedroom, full bath, and convenient main-floor laundry. The impressive walkout basement offers exceptional additional living space with a large recreation room, two bedrooms, a full bathroom, and a kitchenette/bar—ideal for entertaining or extended family living. Outside, you'll find your dream yard beautifully landscaped and complete with a gazebo, creating a private outdoor retreat. Additional highlights include a 200AMP panel and an oversized heated double garage. (id:51989)
Located in the desirable community of McKenzie Towne, this exceptionally well-maintained townhouse features a bright, open floor plan, newer furnace (2023), new washer, dryer and stove this year, an attached oversized single garage, and two primary bedrooms with its own en-suite bathrooms. The exterior includes a fenced front patio providing excellent natural light and a great space for summer lounging. The living space is thoughtfully laid out and opens directly into the kitchen and dining area, creating an ideal flow for entertaining. This floor is completed by a versatile nook off the dining space and a powder room. The upper level includes space for a desk and two spacious primary bedrooms, each featuring a walk-in closet and a four-piece ensuite bathroom. The basement houses the utilities, laundry room, and additional storage, while providing direct access to the attached oversized single garage. McKenzie Towne offers outstanding livability, located just minutes from 130th Avenue and close to local grocery stores, pubs, and banks. The community center provides a variety of amenities, including a splash park, an outdoor skating arena, and organized youth programs. This home has been meticulously cared for and is ready for its next owners. (id:51989)
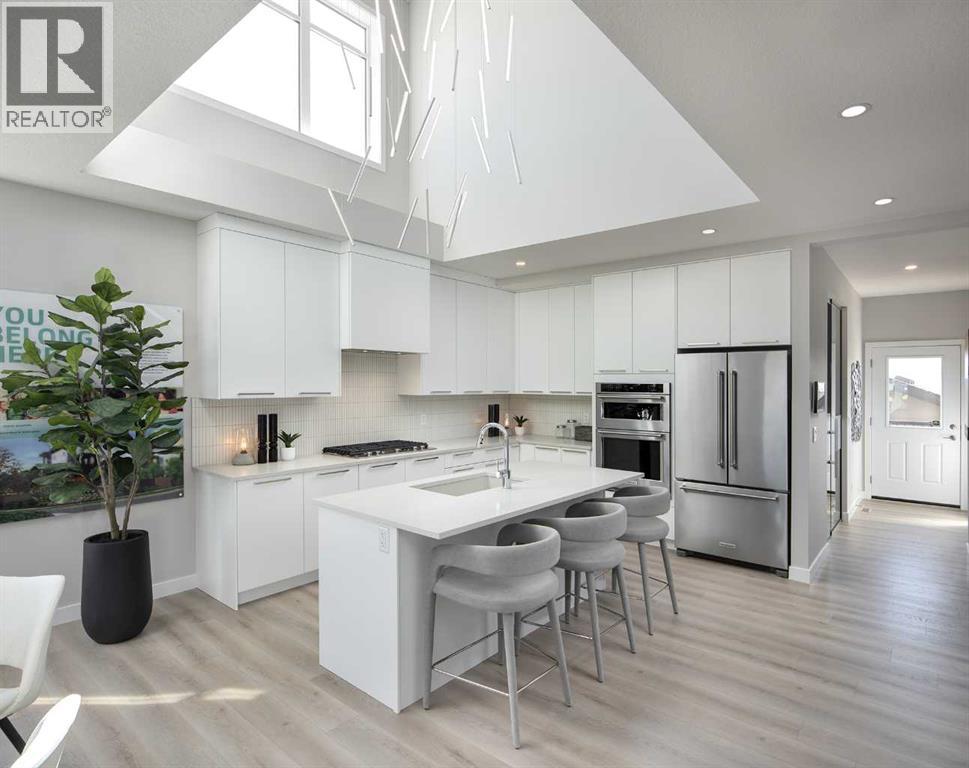
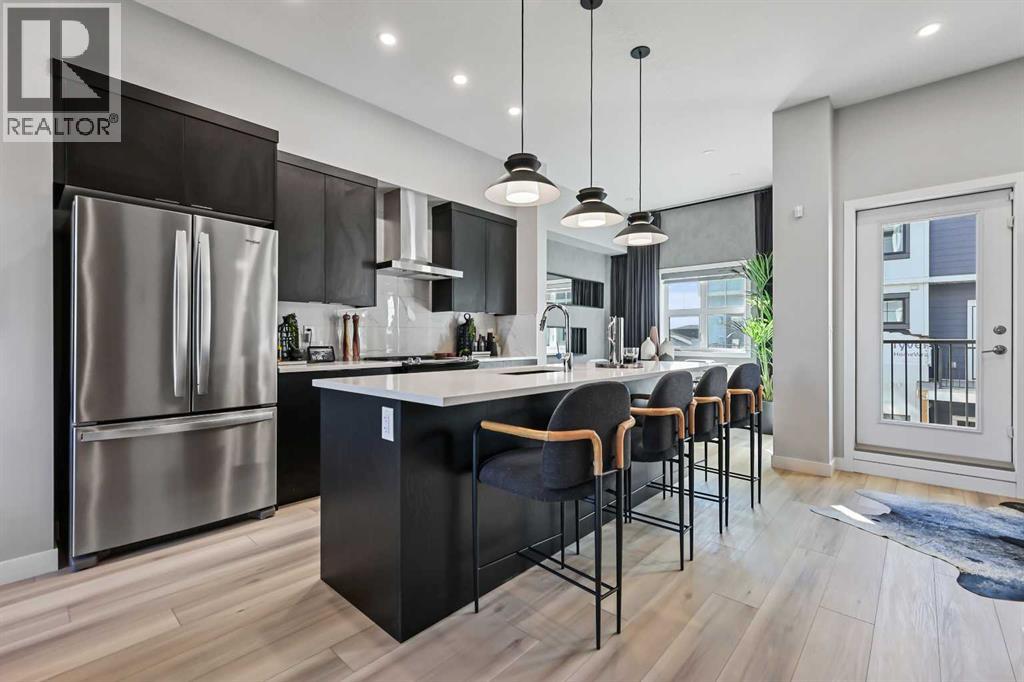
Exquisite & beautiful, you will be impressed by Jayman BUILT's stunning SHOW HOME - YOHO with SIDE ENTRANCE in the up-and-coming Southeast community of Heartwood. A lovely new neighborhood with parks and playgrounds welcomes you into a thoughtfully planned living space featuring craftsmanship & design. Offering a unique open floor plan featuring an outstanding floorplan for the most discerning buyer! It boasts a stunning GOURMET kitchen with a beautiful center island with a Flush Eating Bar & Sleek stainless-steel appliances, including a KitchenAid 36” gas cooktop, counter Depth French Door with external Water and Ice maker, a KitchenAid 30" Built in Wall Oven with microwave combo and Broan BBN3306SS power pack built-in cabinet hoodfan - all flowing nicely into the adjacent spacious dining room. All are creatively overlooking the main living area, complimented with a stylish Alpine Stone exterior elevation. To complete the this level you have a main floor flex room located at the rear of the home with a 2pc full bath, ideal for a home office. Head up to the upper level, where you will enjoy a full bath, convenient 2nd-floor laundry, and three sizeable bedrooms with the Primary Suite with vaulted ceiling, including a walk-in closet and 4pc ensuite with oversized shower with sliding glass door and dual vanities. The open to below feature adds an added elevation to the home's overall feel. The lower level features a 2 bedroom legal suite with full kitchen , living room, full bath and laundry room. Jayman's standard inclusions feature their Core Performance with 10 Solar Panels, BuiltGreen Canada standard, with an EnerGuide Rating, UV-C Ultraviolet Light Purification System, High-Efficiency Furnace with Merv 13 Filters & HRV unit, Navien Tankless Hot Water Heater, beautiful QUARTZ counter tops throughout, Triple Pane Windows and Smart Home Technology Solutions! Additional features include a Professionally Designed Colour Palette, Convenient Side Entrance, 12’ x 10’ Rea r Deck, Front and Side Hardie Board Exterior with BTRboard Exterior Wall System, Central air, Window Coverings Included and Feature Wall Paper, Fully Landscaped Front Yard and Double detached garage on a corner lot. Save $$$ Thousands: This home is eligible for the CMHC Pro Echo insurance rebate. Help your clients save money. CMHC Eco Plus offers a premium refund of 25% to borrowers who buy climate-friendly housing using CMHC-insured financing. Click on the icon below to find out how much you can save! ** ALERT – NEW MORTGAGE INFO ** This home qualifies for the 30-year amortization for first-time buyers' mortgages ** Jayman Financial Brokers now available to sign-up ** (id:51989)
Welcome to this exceptional walkout home in sought-after Rosenthal, offering breathtaking views of the water behind and over 2,800 sq. ft. of beautifully finished living space! One of the best-value finished walkout homes on the market, this 5-bedroom, 3.5-bath home features two full kitchens, making it ideal for multi-generational living, for added flexibility. The bright main floor showcases 9' ceilings, solid maple hardwood, a spacious living room overlooking the water, and a dining area with access to the $43,000 maintenance-free extended deck and stairs. Upstairs offers a vaulted bonus room, a spacious primary suite with ensuite and walk-in closet, plus two additional bedrooms. The fully finished walkout basement includes a separate entrance, second kitchen, two bedrooms, full bath, and separate laundry. Recent upgrades include furnace & HWT (2024), exterior doors and epoxied garage floor (2025), renovated bathrooms, extended deck and an induction stove (2023). (id:51989)
Bright, spacious, and impeccably maintained, this original-owner condo in Glenwood on the Park offers the perfect blend of comfort, functionality, and convenience. The open-concept layout is filled with natural light from expansive windows, while the well-appointed kitchen flows seamlessly into the dining and living areas, creating an inviting space for everyday living and entertaining. The primary suite features a walk-through closet and private 3-piece ensuite, while the second bedroom, den, and 4-piece bath provide flexibility for guests or a home office. Enjoy the convenience of in-suite laundry and two titled underground parking units, including one single stall and one tandem stall, providing parking for three vehicles. This secure, impeccably maintained building features beautifully landscaped grounds, an underground car wash, and exceptional common areas. Ideally located close to shopping, public transit, and major commuter routes. (id:51989)
Beautifully updated bungalow in the family-friendly community of Homesteader! This well-maintained home offers a bright, open layout with HARDWOOD and tile flooring, HEATED FLOORS for added comfort, and TWO KITCHENS, providing excellent flexibility for extended family or multi-generational living. A SEPARATE side entrance offers direct access to the basement for added convenience. The spacious main level features large windows, a RENOVATED kitchen with a large island, and an inviting living room with a feature fireplace. Recent upgrades include shingles (2023), electrical upgrade (2016), and hot water tank (2025). Step outside to enjoy the massive rear balcony overlooking the FULLY FENCED backyard, perfect for entertaining or relaxing. The oversized HEATED 24 x26 double garage offers plenty of room for vehicles, storage, or a workshop. WALKING DISTANCE to schools, parks, and amenities, this move-in ready home offers comfort, space, and convenience. (id:51989)
Located at one of Alberta’s largest lakes, Buffalo Lake is truly one of the area’s best-kept secrets. Welcome to Buffalo Sands, a close-knit lake community offering a four-season lifestyle ideal for weekend escapes, unwinding after work or full-time living. This exceptional lakehouse-inspired chalet is not an A-frame cabin, but a thoughtfully designed home with architectural character, warmth and timeless appeal. This beautifully maintained 1½-storey, fully finished home features a front walkout entry-level with 9’ ceilings and in-floor heating, offering comfort and practicality year-round. The attached double heated garage (12’6” x 33’6”) is fully finished, painted, wired and includes a floor drain, upgraded lighting, new electrical panel, and generator hook-up panel. Step inside to a welcoming tiled foyer with generous storage and a stylish 2-piece bathroom. A few steps up, the great room impresses with soaring 19’ vaulted ceilings, polished hardwood floors and a stunning floor-to-ceiling stone fireplace with copper insert, framed by stone pillars inside and out. Large windows flood the space with natural light and showcase tranquil views. The kitchen is designed for both everyday living and entertaining, featuring polished concrete countertops, a premium WOLF gas stove, stainless steel appliance package, corner sink, pantry, breakfast bar and a custom coffee station. Three doors provide seamless access to the massive three-sided wrap-around covered deck, perfect for hosting or relaxing outdoors. The primary bedroom offers a walk-in closet with built-in organizers and a spa-inspired ensuite with an upgraded steam walk-in tiled shower and glass doors. The upper-level loft overlooks the main living space and includes two additional bedrooms and a 4-piece bathroom—ideal for guests, family a library or office nook and direct access to a covered outdoor courtyard complete with a gas fireplace. The entry-level walkout features in-floor heat, a newly created recreation r oom/could be additional bedroom with plush carpeting, cabinetry and feature dart wall, a large utility/laundry room with epoxy flooring and extensive storage, workshop/boiler room. Outdoor features include multiple conversation areas a fire pit and maintenance-free decking with storage underneath. Recent upgrades include new WOLF stove, stainless refrigerator, Samsung washer/dryer, boiler, furnace and A/C unit, hot water tank, sound system (inside and out), lighting upgrades, paint, cabinetry refinishing, garage improvements, widened driveway, additional parking pad, landscaping/ new sod and stone enhancements. A unique highlight is the walking trail behind the home providing direct access to the lake, beach, docks, playgrounds, pond - skate, canoe or country ski on trails. The property includes the right to boat slip in the community marina (on separate title). Full time residence or your new income / rental escape! This is lake living at its finest-be prepared for love at first sight. (id:51989)
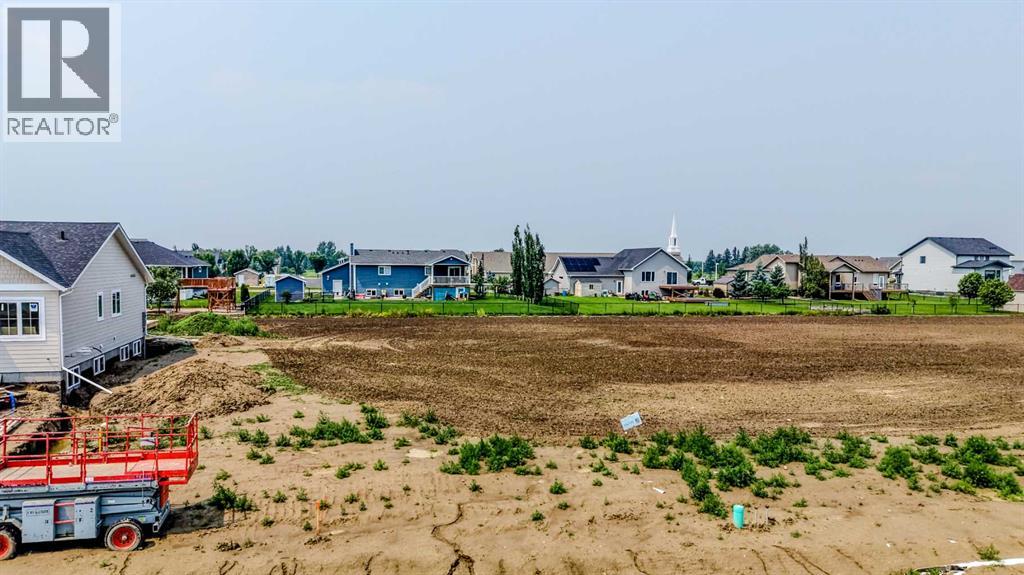
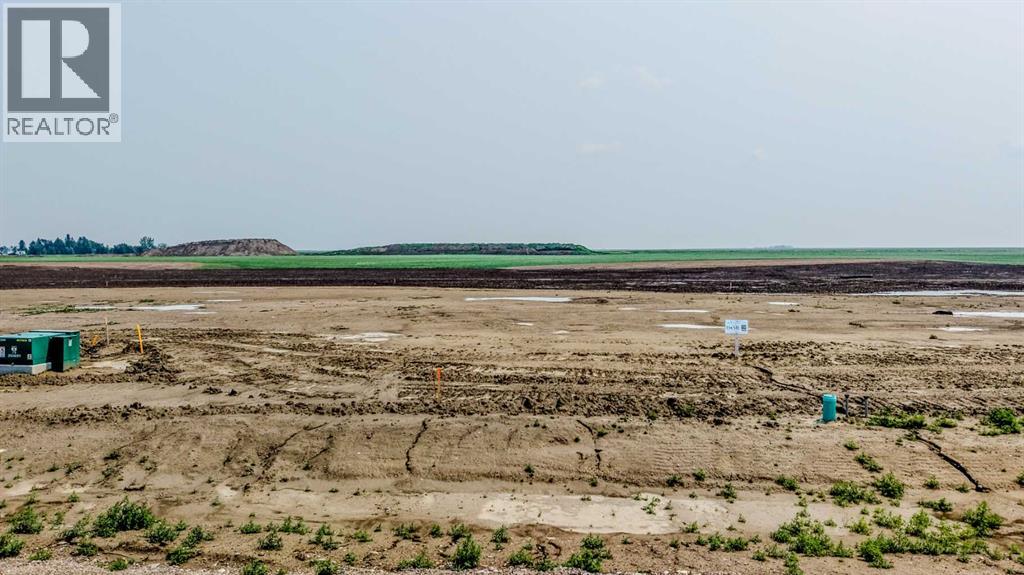
Your dream home starts here!! Don't miss this incredible opportunity to secure a fully serviced building lot in Phase 4 of the highly desirable Stonegate Meadows development!! Whether you're ready to build now or planning for the future, this is your chance to create the custom home you've always envisioned in one of Southern Alberta's fastest-growing communities!! With access to irrigation water and several outstanding local builders ready to help turn your ideas into reality, building your dream home has never been more exciting!! Enjoy being just minutes from Hell's Creek Golf Course and only a quick 20-minute drive to Lethbridge, giving you the perfect blend of peaceful small-town living and city convenience!! Raymond is a vibrant, up-and-coming community known for its incredible people and exceptional amenities, including grocery stores, gas stations, two high schools, a hospital, a golf course, shops, restaurants, parks, recreation facilities, and so much more!! Now is the perfect time to invest in your future and build exactly what you've been dreaming of!! Contact your favourite REALTOR® today and let them help you choose the perfect lot to start building the home you've always imagined!! (id:51989)
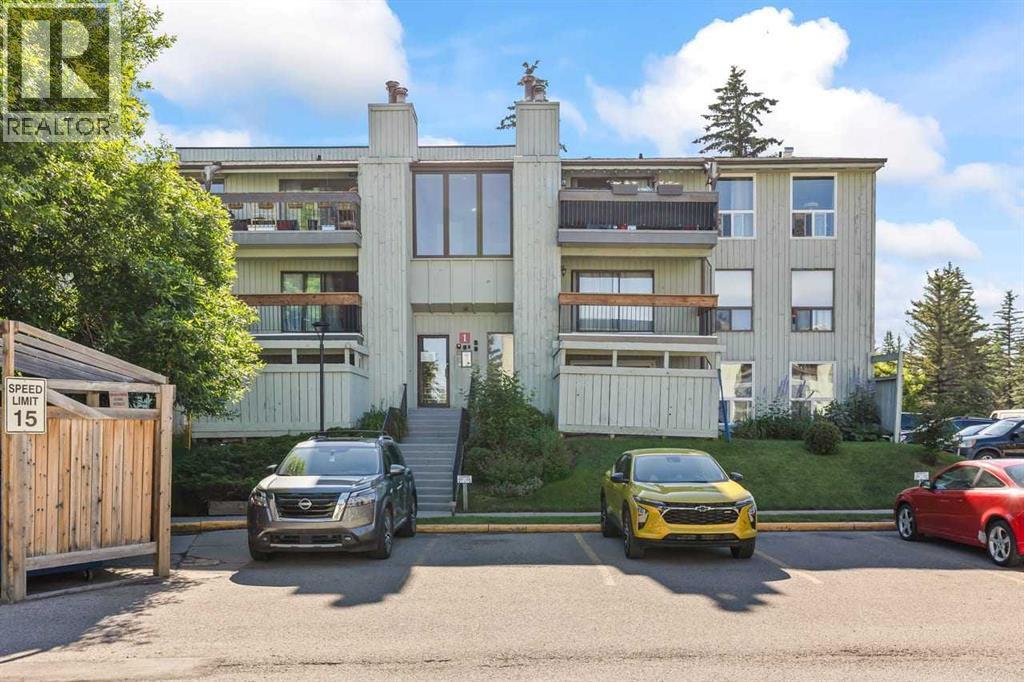
Building #1 offers an inviting 2-bedroom, 1-bathroom home located in Brookpark Gardens. The unit features a walk-out balcony with convenient storage, along with additional in-suite storage. The spacious living room is filled with natural light, creating a bright and comfortable living space. An excellent opportunity for first-time buyers or investors looking to build equity rather than rent. One of the few complex's that are pet friendly with approval. Drive buy, 123, 10120 Brookpark Blvd SW! Conveniently located across form the Southland leisure center, schools, shopping, chinook mall ,medical, Rockyview hospital, City of Calgary Max bus route ,Co-op. Vacant and move in today... (id:51989)
**BRAND NEW HOME ALERT** Great news for eligible First-Time Home Buyers – NO GST payable on this home! The Government of Canada is offering GST relief to help you get into your first home. Save $$$$$ in tax savings on your new home purchase. Eligibility restrictions apply. For more details, visit a Jayman show home**SHOW HOME ALERT!**LEASEBACK**VERIFIED Jayman BUILT Show Home! ** Great & rare real estate investment opportunity ** Start earning money right away ** Jayman BUILT will pay you monthly at a 6% return (annual) to use this home as their full time show home ** PROFESSIONALLY DECORATED with all of the bells and whistles. This outstanding home will have you at "HELLO!" with THREE LEVELS AND ROOF TOP BALCONY!! If you love to ENTERTAIN AND HAVE ROOM FOR ALL WHO ENTER than this is the home for you! Immediately fall in love as you step in, offering almost 3 levels of developed living space offering you true craftsmanship & beauty! Luxury Hardwood invites you into a lovely open floor plan featuring an amazing GOURMET kitchen boasting stunning QUARTZ counters throughout with sleek stainless steel KitchenAid appliances with 36" GAS COOKTOP, French Door Refrigerator with icemaker and internal water, Built-in Wall Oven/Microwave Combo, Broan BBN3306SS power pack built-in cabinet hoodfan and a huge walk-in pantry. An amazing OPEN FLOOR PLAN offering a unique design featuring a beautiful ELEVATED FIREPLACE WITH OPEN TO ABOVE FEATURE that nicely elevates the stylish Great Room and Dining Room while the kitchen flows smoothly to overlook the main living area yet still maintaining a beautiful entertaining and prep designation boasting an expansive centre island with 12" flush eating bar. A designated office/den situated nicely to the front of the home and a half bath complete the space. The 2nd level offers you ample space to suit any lifestyle with over 1000+SF alone. 3 sizeable bedrooms with the beautiful Primary Suite offering a 5 star luxury en suite including dual van ities with an absolutely amazing large walk-in closet, gorgeous free-standing angled soaker tub, over sized stand-alone shower and separate water closet. Stunning Bonus room & large 2nd floor laundry with folding counter along with a full Main Bath. The AMAZING THIRD STOREY LEVEL boasts an OPULENT LOFT LEVEL with beverage fridge, FULL bath AND A THIRD LEVEL LOFT BEDROOM/OFFICE WITH ANGLED CEILING AND AN AMAZING SPACIOUS THIRD LEVEL 13x13 BALCONY. AIR CONDITIONING, WINDOW COVERINGS AND WALL PAPER INCLUDED. This home will be sure to impress! Shopping & New High School close by! Jayman's standard inclusions feature their Core Performance with 10 Solar Panels, BuiltGreen Canada standard, with an EnerGuide Rating, UV-C Ultraviloet Light Purification System, High Efficiency Furnace with Merv 13 Filters & HRV unit, Navien Tankless Hot Water Heater, Triple Pane Windows and Smart Home Technology Solutions! (id:51989)
Build your dream home in Phase 4 of the exciting Stonegate Meadows development!! This fully serviced building lot is ready for your custom build and offers the perfect opportunity for a stunning walkout basement design, backing directly onto beautiful green space for added privacy and incredible views!! This walk out lot is .83 acres with a 129 ft frontage and 285 ft depth. Each lot includes access to irrigation water, making it easy to create the yard you've always imagined!! Located just minutes from Hell's Creek Golf Course and Corner Lake, you'll love having one of Southern Alberta's premier golf destinations right around the corner!! Raymond is an up-and-coming community filled with incredible people, a welcoming atmosphere, and everything you need to enjoy an amazing lifestyle!! The town offers fantastic amenities including grocery stores, gas stations, two high schools, a hospital, a golf course, shops, restaurants, parks, recreation facilities, and so much more!! Best of all, you're only a quick 20-minute drive from Lethbridge, giving you the perfect balance of small-town living with big-city convenience!! Whether you already have a builder in mind or are just beginning the process, there are many exceptional local builders ready to help you design and build the custom home you've always dreamed of!! Don't miss your chance to secure one of the best lots in this growing community—contact your favourite REALTOR® today to find the perfect lot for your future dream home!! (id:51989)
Welcome to this beautifully maintained Landmark-built home in the sought-after community of Aspen Trails! Offering over three levels of well-designed living space, this 4-bedroom, 3.5-bath home is perfect for growing families. The bright and open main floor features a spacious living area, modern kitchen with a gas stove, ample cabinetry, and a functional dining space ideal for entertaining. Upstairs you’ll find comfortable bedrooms, including a generous primary retreat with ensuite. The fully finished basement adds valuable living space with a fourth bedroom, full bath, and a versatile recreation area. Step outside to enjoy the backyard deck, perfect for summer BBQs and relaxing evenings. Conveniently located near parks, walking trails, schools, shopping, restaurants, and quick access to major commuter routes, this move-in-ready home combines comfort, quality, and an unbeatable location. (id:51989)
Welcome to this spacious 3,047 sq. ft. two-storey home situated on an incredible 10,948 sq. ft. lot with unobstructed views of the Red Deer River Valley. This well-maintained property offers room for the whole family with a functional layout, generous room sizes, and abundant storage throughout. The main floor features a large entryway with a coat closet, an oversized living room with a bay window and a second sitting area/den with a wood-burning fireplace insert. The floorplan is ideal for entertaining. A spacious U-shaped kitchen with solid wood cabinetry, a pantry, and a window at the sink overlooking the yard, plus a large dining area with newer flooring and big enough to fit an 8-person table. The good-sized eating area has patio doors leading to the covered deck and a massive, southwest-facing backyard. There is also a nicely sized laundry area on the main floor for your convenience. Upstairs, you’ll find a spacious primary bedroom that fits a king size bed, with his-and-hers closets and a 2-piece ensuite, along with three additional large bedrooms and a full 4-piece bathroom. The fully developed basement offers a large family room, two additional bedrooms with 8ft closets, an office, a 3-piece bathroom, a cold room, a large storage room, and plenty of built-in shelving. Brand new carpet in the basement. Outside, enjoy one of the largest lots in the crescent, complete with mature trees, raspberry bushes, saskatoons and garden boxes, RV parking with gate access, a gazebo pad. The covered deck was repainted last year and has iron railings. Just off the deck there is built-in outdoor storage for blue box and bins with easy access. The large, detached triple garage (1,008 sq. ft.) is insulated, heated, and includes shelving. Additional features include air conditioning on the upper level, central vacuum, security system, newer shingles (approximately 5 years old), newer hot water tank (2025), newer UV-treated shatter-resistant large windows, Ribbon Mahogany closet s throughout the home, Hardie Board siding. The furnace in the garage and water treatment system are included and sold as-is. A rare opportunity to own a well-maintained home with exceptional space, storage, parking, and breathtaking valley views in a desirable family-friendly location close to schools, a community center and all amenities. (id:51989)
Introducing 849 Mahogany Boulevard SE, a stunning showstopper semi-detached home located in the heart of Mahogany! This gorgeous home offers a lifestyle like no other in the city. If you've ever dreamed of enjoying beach life, look no further because Mahogany has it all! It is within walking distance to the walking pathways/biking trails and the green space. Featuring 1300 SQFT of functional living space, you'll be amazed at how open and bright this home is. Upon entrance, you have a lovely living room with built-in features and a fireplace to keep you warm and cozy in the winters. Adjacent to the living room is your dining area, followed by your dreamy chef-style kitchen featuring quartz countertops, classy backsplash, stainless appliances, cabinets to the ceiling, a center island with storage, and a pantry. You can cook your favorite meals whileoverlooking the open floor plan. On the main floor, there's even space to add a bar or a work desk beside the stairs, giving you versatility and customization options. Walking upstairs, you'll notice 3 spacious bedrooms, stacked laundry, storage, and 2 bathrooms. The airy master bedroom easily fits a king-size bed and has its own ensuite with a standing shower and a walk-in closet. 2 other bedrooms overlooking your backyard and a shared full bathroom complete this level. Your undeveloped basement is awaiting your creative ideas. Your sun-filled south backyard with a wider deck is a treat for your kids and would serve as a perfect spot for a gathering. The detached HEATED DOUBLE CARGARAGE serves as a bonus among many others. Minutes away from Mahogany School, Divine Mercy Catholic School, Mahogany Beach Club, restaurants, bars, cafes, and easy access to the stoney trail! Check out the 3D tour and book a showing today. (id:51989)
Welcome to this affordable and well-maintained half duplex located in a desirable neighborhood close to parks, schools, and everyday amenities. This home features three comfortable bedrooms, a updated bathroom, fresh paint throughout, newer flooring, and convenient main floor laundry hookups, offering added everyday functionality.The fenced backyard provides room for children, pets, or outdoor entertaining, while the unfinished basement offers a blank canvas, ready for your personal touch and future development. Whether you’re a first-time home buyer, investor, or looking to downsize, this property presents an excellent opportunity. Immediate possession is available, allowing you to move in and start enjoying your new home right away. (id:51989)
This beautifully maintained bungalow has exceptional curb appeal and a host of desirable features that make it perfect for families and entertainers alike. The front deck is ideal for enjoying your morning coffee while soaking up the sun, taking in the mature lilacs, rhubarb and multiple perennials this space has to offer. The DuraDeck at the back is perfect for BBQ's, and is equipped with a screen and sunshade, creating an outdoor retreat. The fully fenced yard and hedges offer privacy and security for pets or children. There's a corner gravel pad with fire pit, mature raspberry bushes, herb garden, and 2 planter boxes, while still allowing room for a garage or RV parking. Stepping inside, you're greeted with a large entryway with a double closet for plenty of storage. The living room has large windows and a gas fireplace below the mantle for cozy gatherings. The kitchen features a central island, a corner pantry, and a built in wine rack. This space seamlessly adjoins the dining room, which offers views of the back and side yard. The master bedroom is enhanced by two large windows, a 3 pc ensuite, and a generous walk in closet. The second bedroom is equally spacious, complete with a large window and double closet, while a well appointed 4 piece bathroom completes the main level. The lower level is a newly developed open concept space, with modern vinlyl plank, currently used as a theatre room with dimming lights, and a gym. The third and fourth bedrooms have plush carpet, double closets, and large windows, ensuring plenty of natural light. A spacious tiled laundry room comes equipped with a laundry sink, making laundry day a breeze with a new washer and dryer. A 4pc bath competes this level. This Bungalow is truly a gem, blending charm and modern living in a highly desirable location. This home is close to walking trails, parks, schools, and multiple greenspaces. The upgrades in this home offer peace of mind and efficiency. Upgrades include new Fridge, HWT 2020, F urnace 2024, Sump pump with back up battery and alarm system, and New Washer and Dryer; and Dura Deck. (id:51989)
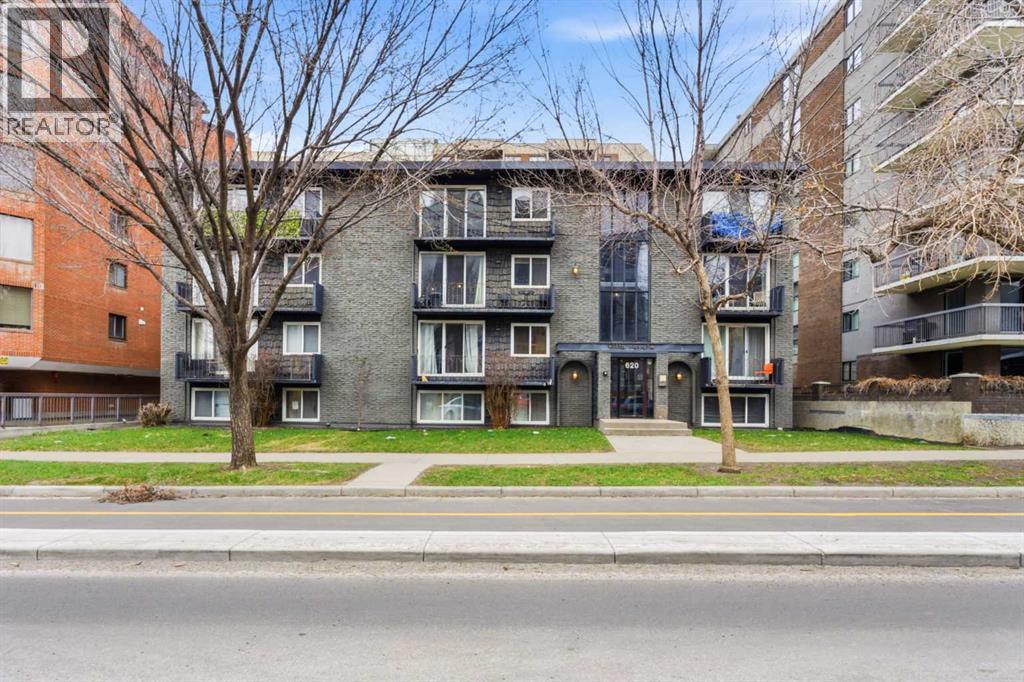
Bright, spacious and perfectly located in the heart of Calgary’s vibrant Beltline, this freshly painted inviting 1-bedroom, 1-bathroom condo at 302, 620 15 Ave SW offers the ideal blend of urban convenience and comfortable living. Step inside to discover a thoughtfully designed open-concept layout with new laminate flooring, filled with natural light, creating a warm and welcoming atmosphere. The spacious living area is perfect for relaxing or entertaining, while the functional kitchen, with Stainless Steel Appliances, offers ample cabinetry, new quartz countertop, dining area and workspace for everyday living. The generous primary bedroom provides a peaceful retreat, complemented by a well-appointed 4-piece bathroom updated with new quartz counter, faucet and sink. Enjoy the convenience of in-suite storage, Laundry, easy access to downtown, trendy cafes, restaurants, shopping, and transit—all just steps from your door. Whether you’re a first-time buyer, investor, or looking to downsize, this centrally located condo offers exceptional value in one of Calgary’s most desirable inner-city communities. Experience affordable urban living at its best. (id:51989)
Welcome to Legacy Park Encore, where modern design meets everyday comfort. Built by Brad Remington Homes, this condo offers a thoughtfully designed 2-bedroom, 2-bathroom layout that's perfect for first-time buyers, downsizers, or investors.Inside, you'll find an open-concept floor plan featuring 9-foot ceilings, luxury vinyl plank flooring, plush carpet in the bedrooms, and air conditioning for year-round comfort. The stylish kitchen is both beautiful and functional, complete with quartz countertops, a central island, soft-close cabinetry, and stainless steel appliances. The spacious primary bedroom features its own private ensuite. Additional highlights include a private balcony, titled underground parking stall, assigned storage locker, window coverings, and in-suite laundry.Located in the heart of Legacy, one of southeast Calgary's most sought-after master-planned communities, this home offers the perfect balance of peaceful natural surroundings and everyday urban convenience. Enjoy walking access to parks, scenic pathways, schools, shopping, restaurants, and transit, making it easy to embrace the connected lifestyle that has made Legacy one of Calgary's most desirable places to call home.Offering quality craftsmanship, modern finishes, and an exceptional location, this is a fantastic opportunity to own in one of Calgary's premier communities. Book your showing today! (id:51989)
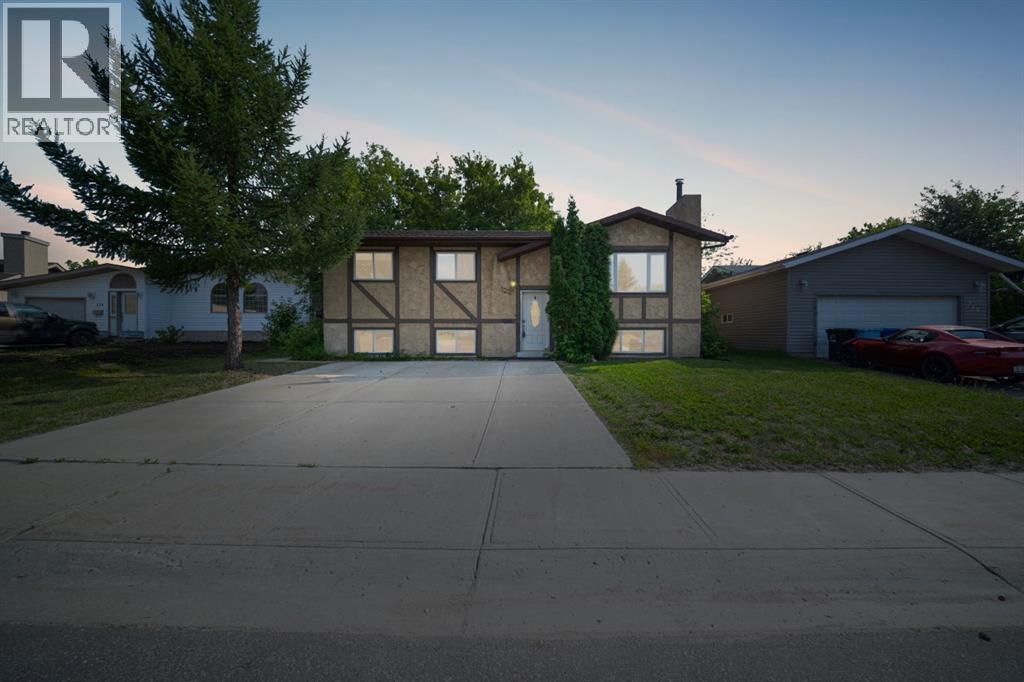
Welcome to 122 Christina Court, a charming five bedroom bi-level tucked away on a quiet dead end street in the heart of Thickwood. Lovingly owned for over 30 years, this well maintained home has been thoughtfully refreshed with modern updates while preserving the warmth and character that make it feel instantly welcoming. With immediate possession available, New Shingles, New Appliances and a renovated kitchen and interior (all 2026), this home is ready for its next family to move in and make it their own.The home offers excellent curb appeal with a concrete front parking pad for two vehicles, newer shingles, updated windows, and a fully fenced backyard surrounded by mature landscaping. The spacious yard provides plenty of room for children, pets, gardening, or entertaining, creating a peaceful outdoor retreat in one of Fort McMurray's most established neighbourhoods.Inside, the home has been beautifully refreshed in 2026 with fresh paint throughout, updated flooring, new baseboards, modern lighting, and a renovated kitchen featuring timeless white cabinetry. The result is a bright, clean interior that feels fresh, inviting, and move in ready while still offering the charm of a well cared for home.Offering five bedrooms, this home provides the flexibility today's buyers are looking for, whether you need extra space for a growing family, overnight guests, a home office, or hobby rooms. The functional bi-level layout offers comfortable living with room for everyone.The main level is complete with three generous sized bedrooms and a four piece bathroom while the lower level offers an additional two bedrooms along with a bright family room for added living space. With big windows in the basement you won’t let this space go to waste.Additional updates provide peace of mind, including central air conditioning installed approximately five years ago, updated windows completed approximately ten years ago, a concrete parking pad completed in 2016, a newer furnace, and re cent furnace component replacements completed last winter.Located in a quiet family friendly area close to schools, parks, trails, shopping, and everyday amenities, 122 Christina Court offers an excellent opportunity for first time buyers, down-sizers, or families looking for a home with a large yard in an established neighbourhood.Freshly updated, lovingly maintained, and available for immediate possession, 122 Christina Court is ready to welcome its next owners. Schedule your private showing today. (id:51989)
Exceptional space and exclusive lake living await in this stunning 2,530 sq. ft. two-storey home in sought-after Summerside! Designed for family living, this home offers 3 bedrooms, 2.5 bathrooms, and a versatile multi-level layout. The main floor features a spacious kitchen with ample cabinetry and counter space, a generous dining area, convenient main-floor laundry, and inviting living spaces. Just a few steps down, the expansive recreation room is perfect for a home theatre, games room, gym, or play area. Upstairs, you'll find a large bonus room, two spacious bedrooms, and an impressive primary retreat with a walk-in closet and spa-inspired 5-piece ensuite. The unfinished basement offers endless potential for future development. Complete with central A/C, a landscaped yard with a deck, and a double attached garage. Enjoy exclusive year-round Lake Summerside access, with beaches, swimming, skating, parks, schools, shopping, and everyday amenities just minutes away! (id:51989)
Wonderful opportunity for investors or an exciting environment for first time buyers. Great, central location with easy access to downtown business, shopping and entertainment. Walking distance to the city's finest restaurants and night spots. Featuring an impressive brick exterior, this building was built to the highest standards of design and construction. Underground heated parking, 2 high speed elevators, laundry facility on each floor. (id:51989)
Absolute PERFECTION! Expect to be impressed the minute you walk into this FULLY finished Homes by Avi stunner. Carefully chosen elevated finishings set this home apart, open concept main floor with chef's kitchen boasting stylish cabinetry to the ceiling, high end stainless appliances including a GAS range, Quartz countertops, oversized island, walk thru pantry & bright dining nook, engineered hardwood leads you into the living room with coffered ceiling & gas fireplace, 1/2 bath complete the main level. Upper w/3 great sized bedrooms, primary with spa like ensuite w/dual sinks, deep soaker tub & oversized glass shower, the other 2 bedrooms share a full 4 piece bath with tub and Quartz counters, laundry completes the upper level. Lower level was developed with multi-generational living in mind, this perfectly designed space is a must have with IN FLOOR HEATING, beautiful kitchen, big living room, spacious bedroom, full bath & laundry! Yard is beautifully fenced and landscaped with HOT TUB! 10/10 (id:51989)
West Beltline. 1 Bedroom plus Den. 2024 build. Industrial design. 17th Ave at your doorstep. Unit 302 at NUDE by Battistella sits on the quieter west side of the Beltline - the side that feels more like a residential area - while still giving you walkable access to 17th Ave, 14th St, and the Sunalta CTrain. Inside, the design does the talking. Polished concrete floors, 9.5-ft exposed concrete ceilings, and visible ductwork give the space a genuine loft feel. Floor-to-ceiling windows run through the living area and primary bedroom. The kitchen has two-toned cabinetry - gloss white uppers, wood grain lowers - with quartz countertops, stainless steel appliances, and a gas stove. The den is a dedicated home office with a huge window, and it would also fit a single bed for guests. In-suite laundry and central A/C are both included. Step outside to a covered balcony with a gas line hookup and views of the community. When you want even more space, head up to the 18th-floor lounge - pool table, darts, full kitchen and a rooftop patio with downtown views and BBQ. The building also has bike storage, a tool maintenance station, pet grooming area, and a parcel room. If you’re looking for a place that’s not your average vanilla flavour, this might just be the one! (id:51989)
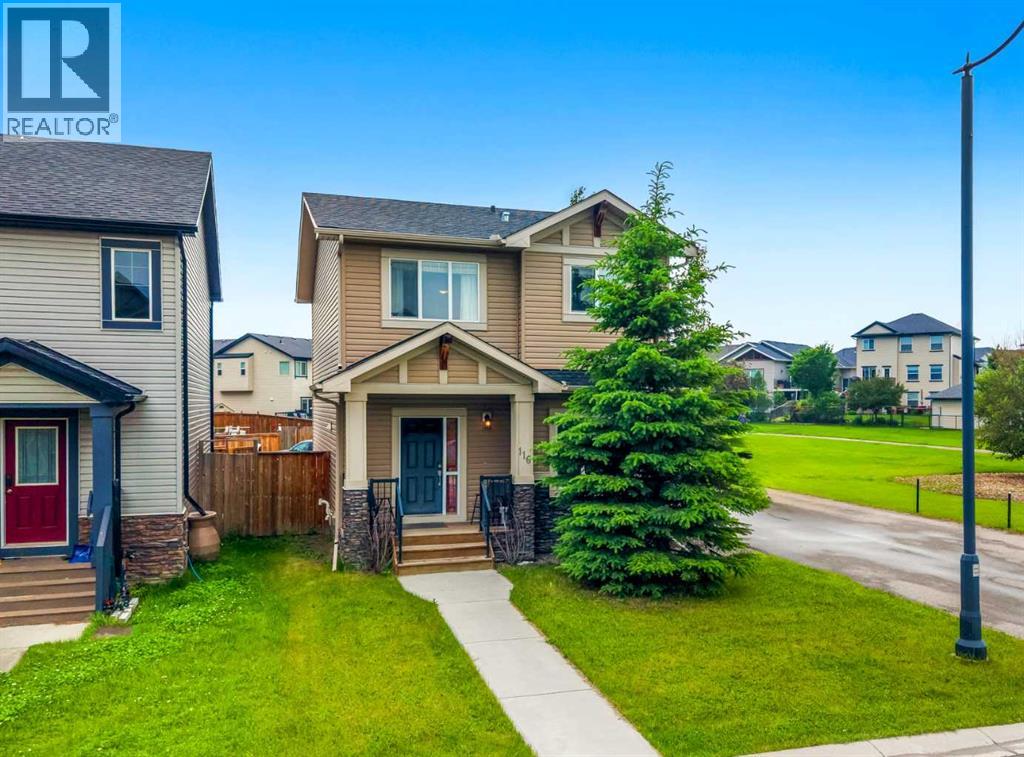
Welcome to 116 Drake Landing Loop, ideally located in the popular community of Drake Landing with quick access to Highway 2 and Highway 2A, making commuting in and out of Okotoks extremely convenient. This corner lot home sides onto a walking path and is just steps from a playground.The main floor features 9-foot ceilings, a private den with double doors, and a comfortable living room centred around a gas fireplace. The kitchen offers granite countertops, dark cabinetry, black appliances, a corner pantry, and a central island, while the adjoining dining nook provides direct access to the backyard.Upstairs, you’ll find three bedrooms, 2 full bathrooms, and conveniently located laundry. The spacious primary bedroom includes a walk-in closet and a five-piece ensuite with double sinks, a soaker tub, separate shower, and private water closet.The unfinished basement provides additional space to customize to suit your needs, and the existing pool table is included for the future owner to enjoy.?The yard offers plenty of flexibility for future plans, build a detached garage, or explore RV parking. With a functional layout, excellent commuter access, pathway and playground proximity, and plenty of potential to make it your own, this home is a great opportunity to get into Drake Landing. (id:51989)
Welcome to #544, 222 Riverfront Avenue SW in the highly sought-after Waterfront building—an amenity-rich downtown address where location truly sets this home apart. Perfectly positioned along the Bow River, this 2 bedroom, 2 bathroom condo offers 741 sq. ft. of thoughtfully designed living space in one of Calgary’s most walkable and connected inner-city settings.Step outside and you are just moments from the Bow River pathways, Prince’s Island Park, Eau Claire, Chinatown, East Village, the downtown core, restaurants, cafés, shopping, transit, and some of Calgary’s best urban amenities. Whether you enjoy morning walks along the river, quick access to work downtown, weekend dining, or the convenience of having everything close by, this location delivers an exceptional inner-city lifestyle.Inside, the open-concept kitchen features quartz countertops, sleek floor-to-ceiling cabinetry, integrated appliances, a gas cooktop, and an integrated oven, creating a modern and elevated feel throughout the main living area. The living space flows nicely to the balcony, complete with a gas line for BBQ—perfect for enjoying summer evenings in the city. The floor plan offers excellent separation between the bedrooms, while the spacious primary bedroom includes a private 5-piece ensuite, adding a level of comfort rarely found in condos of this size.Waterfront is known for its impressive collection of building amenities, including concierge service, a fitness centre, yoga studio, hot tub, steam room/sauna, party/social room, lounge spaces, movie theatre, outdoor courtyard/garden patio, car wash, visitor parking, and more. With an unbeatable riverfront location, premium building amenities, and stylish interior finishes, this is low-maintenance urban living in one of Calgary’s most desirable downtown communities. (id:51989)
Welcome to this spacious one-bedroom, one-bathroom condo in the upscale Groves of Varsity, ideally located near the University of Calgary, shopping, dining, public transit, and everyday amenities. This well-appointed lower-floor unit offers a rare private outdoor patio, two convenient exterior access points with fitted screens, and an open-concept layout designed for comfortable city living.A generous entry leads into the spacious kitchen, complete with granite countertops, a raised breakfast bar, stainless steel appliances, ample cabinetry, and brand-new refrigerator, dishwasher, and microwave. The combined living and dining area is filled with natural light from a large west-facing window and opens directly onto the private patio. This outdoor space can also serve as a separate entrance, allowing you to come and go without using the building’s interior hallways.The generous primary bedroom features a large walk-in closet and its own exterior entrance to the patio, creating an inviting indoor and outdoor connection. The five-piece bathroom includes a double vanity.Additional highlights include nine-foot ceilings, central air conditioning, a brand-new thermostat for enhanced comfort in every season, in-suite laundry, in-suite storage, titled underground parking, an additional assigned storage locker, and designated bicycle parking and storage.Residents of the Groves of Varsity enjoy access to an impressive collection of amenities, including a fully equipped fitness centre with shower and steam room facilities, a conference room, secure underground parking, and a large rooftop terrace with multiple barbecue stations.With its prime Varsity location, private patio access, extensive amenities, and proximity to the University of Calgary and public transportation, this property is an excellent option for a principal residence or a well-positioned rental investment. (id:51989)
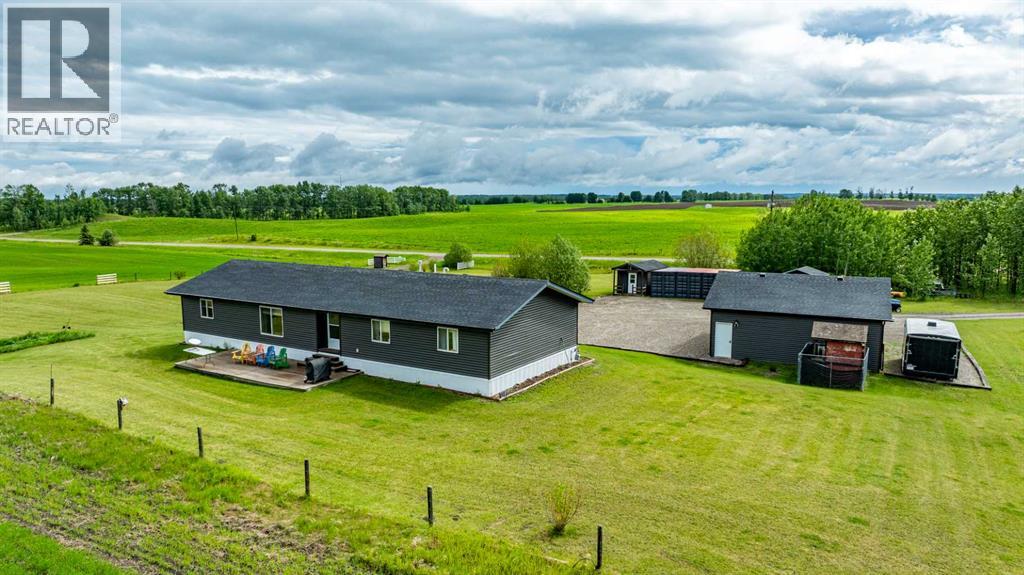
Nestled on 7 acres west of Caroline, this spacious property offers the perfect escape into nature while still being close to all your favorite outdoor activities. The charming modular home features a beautifully open floor plan, perfect for hosting guests or family gatherings. Upon entering through the back door, you’ll find a spacious back entry leading to the main bathroom and laundry room. The kitchen, dining, and living areas are all connected, creating an ideal space for entertaining. The primary suite, located at one end of the home, boasts his and her walk-in closets and a luxurious 4-piece ensuite with a separate shower and soaker tub. At the other end, you’ll find two additional bedrooms and a large recreation/family room, which could easily serve as a third bedroom if needed. Outside, enjoy two large decks—one facing west and the other east—providing scenic views and ample space for relaxation. The detached garage is fully finished, offering room for two vehicles. Also, included is a cabin, shed, bus shed ana c-cans. For utilities, the property includes internet via Telus Hub, a septic system; tank and pump-out, a drilled well, natural gas from Blue Mtn. Gas Coop, and electricity. Zoned CRA, this land is ideal for keeping horses or other livestock. Updated siding and shingles on home & garage were upgraded last year to Premium Products and both still have warranty. This serene setting combines modern comfort with rural charm, making it a unique and inviting place to call home. School bus stops at the drive-way for Caroline School. (id:51989)
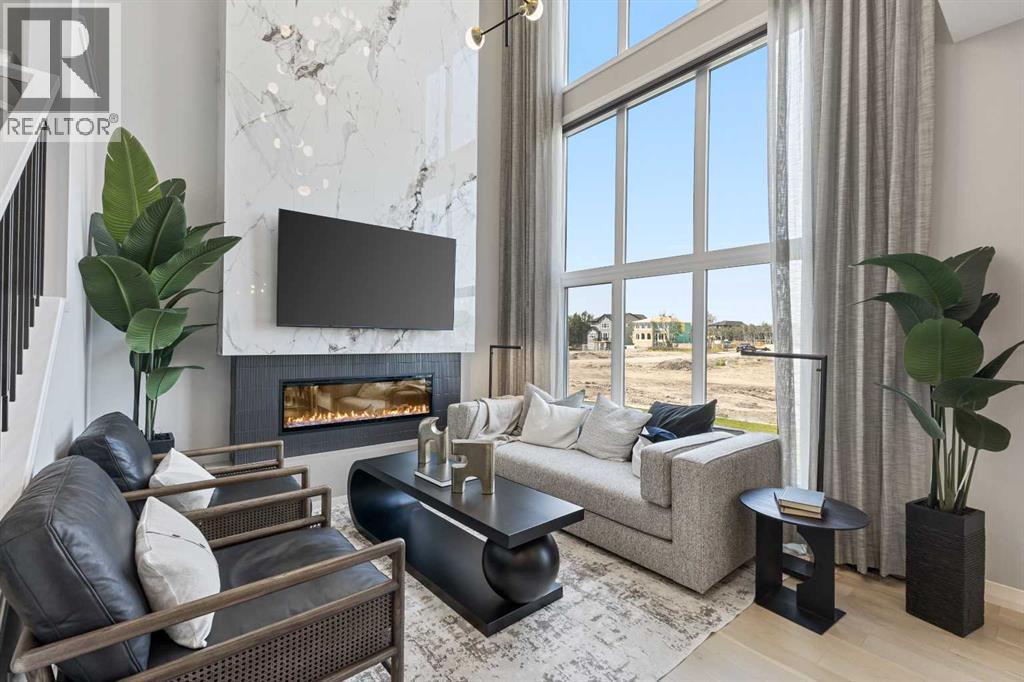
Highest Value. Lowest Price. Nothing Else Compares! Elevate your Lifestyle at Park Place of Mahogany Lake by Jayman BUILT. The newest addition to Jayman BUILT's Resort Living Collection is the luxurious, maintenance-free townhomes of Park Place, anchored on Mahogany's Central Green. A 13-acre green space sporting pickleball courts, tennis courts, community gardens and an Amphitheatre. Discover the MALBEC! An elevated COURTYARD FACING FORMER SHOWHOME townhome with park views featuring a Showhome-specific ELEVATED COLOR PALETTE. You will love this palette. The ELEVATED package includes luxurious style tile for the kitchen backsplash. Beautiful cabinetry hardware throughout. Beautiful luxury laminate flooring on the main floor and vinyl tile in the bathrooms and laundry. Sleek chrome finish on kitchen faucet. Stunning pendant light fixtures over the kitchen eating bar, and beautiful vanity light fixtures. The home welcomes you into over 1700 sq ft of fine AIR CONDITIONED living, showcasing two spacious Primary Bedrooms, both with their very own private and spa-like 5-piece en-suites and a half bath for friends and guests, a flex room, a den and a DOUBLE ATTACHED SIDE-BY-SIDE HEATED GARAGE. The thoughtfully designed open floor plan offers a beautiful kitchen with a sleek Whirlpool appliance package, undermount sinks throughout, a contemporary lighting package, Moen Align kitchen fixtures, Vichey bathroom fixtures, a kitchen backsplash tile to ceiling, and an upgraded tile package throughout. Enjoy the expansive main living area, with room for a designated dining area, an additional flex area, and a comfortable living room, complemented by a well-selected window treatment, making this home bright and airy. North and South exposures with a deck and patio for your leisure. The lower level offers another flex area for additional living space, ideal for a media room or den/office. Upgraded with Showhome wallpaper and window coverings. Park Place homeowners will enjoy full y landscaped and fenced yards, lake access, 22km of community pathways, and are conveniently located near the shops and services of Mahogany and Westman Village. Jayman's standard inclusions for this stunning home are 6 solar panels, BuiltGreen Canada Standard, with an EnerGuide rating, UVC ultraviolet light air purification system, high efficiency furnace with Merv 13 filters, active heat recovery ventilator, tankless hot water heater, triple pane windows, smart home technology solutions and an electric vehicle charging outlet. WELCOME TO PARK PLACE! (id:51989)
Welcome to this stunning bi-level home located in the desirable community of Tipaskan. Perfectly positioned with convenient access to major roads and highways, this home offers easy connectivity to nearby amenities for your daily needs. Inside, you’ll find a spacious layout featuring 3 comfortable bedrooms upstairs and 2 additional bedrooms in the basement, providing plenty of room for family or guests. This unique property also includes 2 fully equipped kitchens, ideal for multi-generational living or entertaining. Don’t miss the opportunity to make this beautiful, versatile home yours (id:51989)
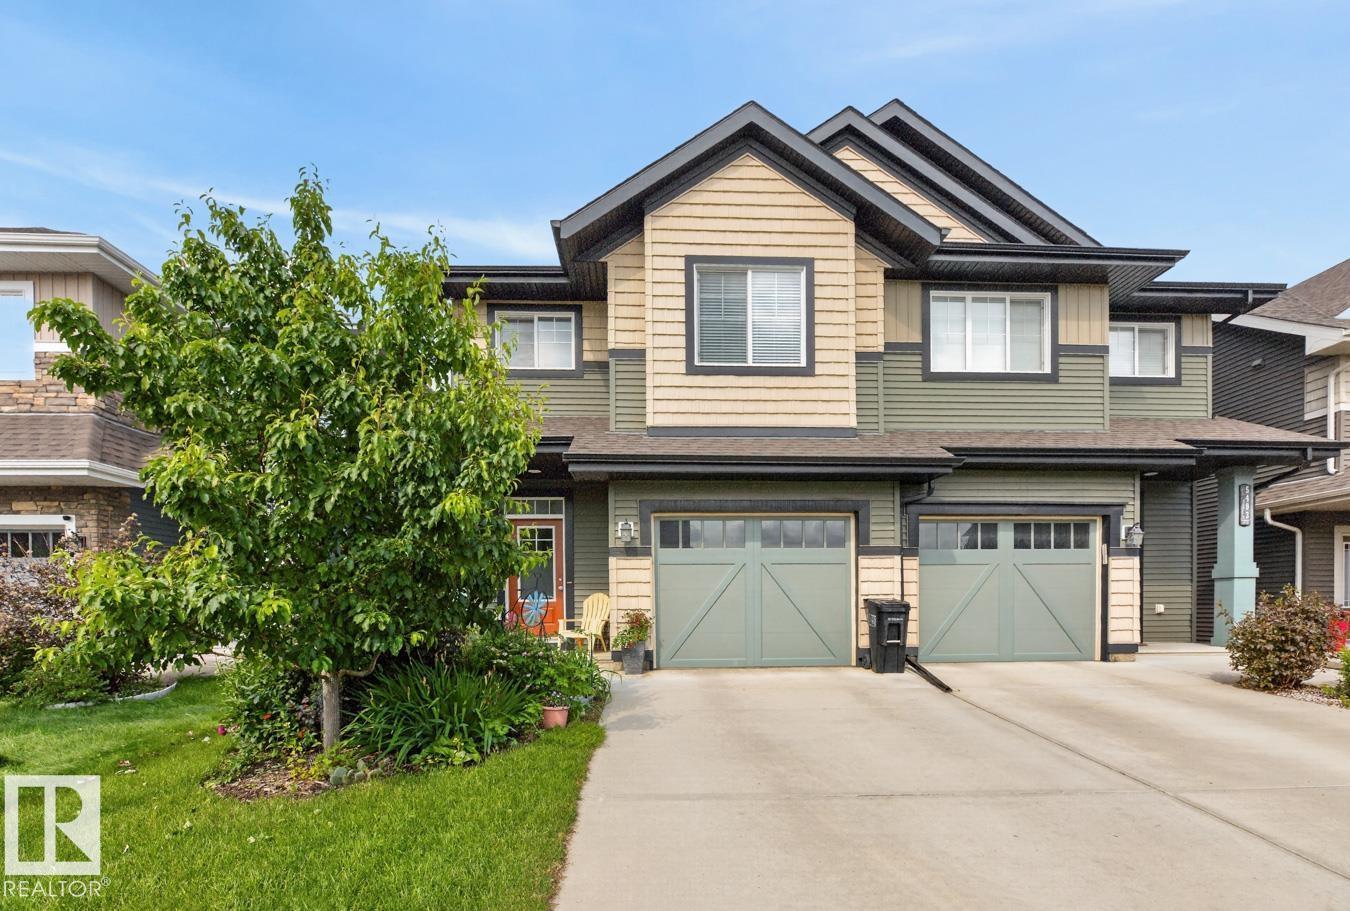
Welcome to this beautifully designed half duplex in the highly desirable community of Keswick. Offering a double attached garage and a separate side entrance, this home combines everyday convenience with contemporary style. The main floor features a bright, open layout ideal for entertaining, anchored by a modern kitchen with 3cm quartz countertops, light wood-tone cabinetry, and a water line for the refrigerator. Upstairs, enjoy a flex space, upper-floor laundry, and three bedrooms. The spacious primary retreat features a walk-in closet and a luxurious 5-piece ensuite with dual sinks. Complete with a $3,000 appliance allowance and front and rear landscaping. Under construction - tentative completion Sept. Photos are from a previous build and may differ. Interior colors are not accurately represented; Upgrades may vary and appliances are not included. (id:51989)
1 bed 1 bath in The Meadows on 44th, in High Prairie! Unit features an entry way closet and vinyl plank flooring throughout. Bright and open kitchen/dining area. Living room has access deck facing green space Good sized bedroom and 4 piece bathroom. Convenient additional storage room. Digital, coinless laundry machines on site. 1 parking stall included. Heat and water included, tenant pays electricity. Sorry, no pets here. Application required prior to viewing. (id:51989)
*DOUBLE DETACHED GARAGE* *FULLY FINISHED BASEMENT* *5 BEDROOMS* *4 FULL BATHROOMS* * MAIN FLOOR BED & BATH* *10 FT CEILINGS* *SECOND KITCHEN* Welcome to this beautifully maintained 2-storey home in the desirable community of Charlesworth! Built in 2022, this impressive property offers over 1,700 sq. ft. of finished living space across 3 levels. The main floor features an open-concept layout with 10-ft ceilings, a spacious living room with an electric fireplace, modern kitchen, dining area, mudroom, a bedroom, and a full 3-piece bath. Upstairs you'll find a generous family room, convenient laundry, 3 bedrooms, and 2 full bathrooms including a private ensuite in the primary suite. The fully finished basement adds incredible versatility with 2 additional bed, a full bath, and a second kitchen—perfect for extended family. Enjoy the fully landscaped yard, deck, patio, and double detached garage. Conveniently located close to schools, shopping, parks, playgrounds, public transportation,and all major amenities. (id:51989)
Escape to the peace and privacy of this beautiful 9-acre hobby farm, tucked away on a quiet dead-end road. Surrounded by mature trees and a park-like setting with rolling landscape, this property is perfectly set back from the road for ultimate seclusion. The land is fenced and cross-fenced, making it ideal for horses and livestock, and includes a horse shelter and chicken coop, ready for your country lifestyle. The welcoming 1,765 sq. ft. home offers 3 bedrooms, 2 bathrooms, spacious living areas, and efficient in-floor heating for year-round comfort. An oversized, partially insulated garage/shop with durable metal siding and roof provides excellent space for vehicles, storage, or projects. Located just minutes from Winfield and Breton, you'll also enjoy easy access to nearby lakes for fishing, boating, and recreation. A private, well-equipped country property that's ready to make your hobby farm dreams a reality. (id:51989)
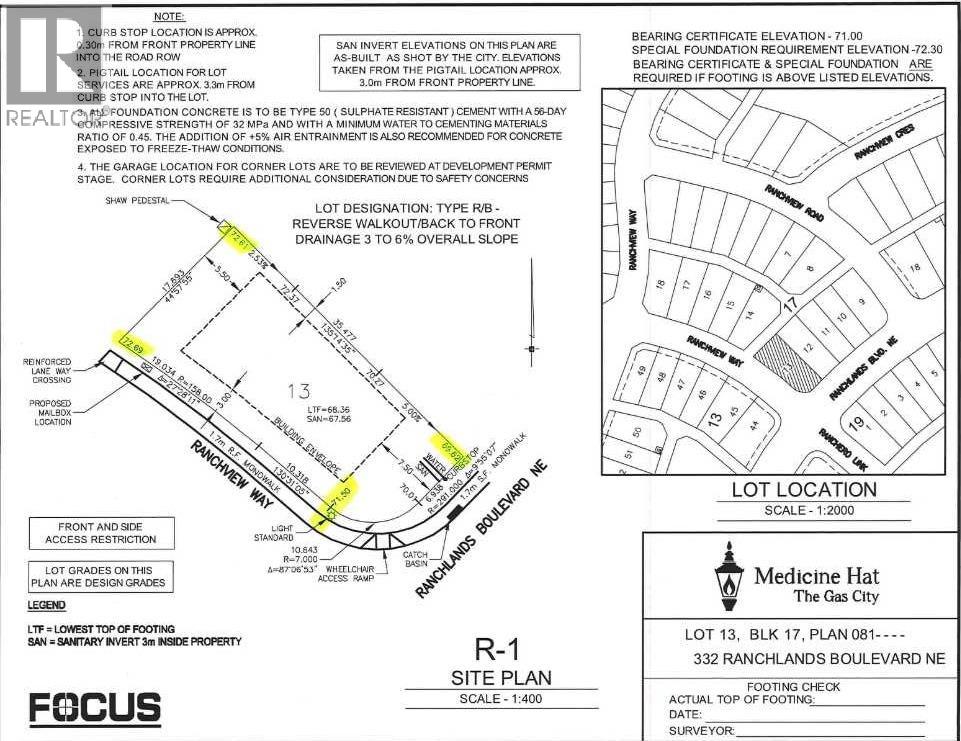
Build your dream home in the sought-after community of Ranchlands! Welcome to 332 Ranchlands Boulevard NE, a fantastic residential bare land lot offering the perfect opportunity to create a home tailored to your lifestyle. Nestled in one of Medicine Hat's most desirable neighbourhoods, this property is surrounded by quality homes and a peaceful atmosphere. Enjoy the convenience of being just minutes from the scenic South Saskatchewan River and its extensive walking and biking trail system, while still being close to schools, parks, shopping, and everyday amenities. As an added bonus, the adjacent lot (lot 12- 336 Ranchlands Blvrd NE - MLS®A2326482) is also available for purchase, providing the opportunity to secure additional space or explore a larger development project. Whether you're planning your forever home or looking for the ideal place to invest in your future, this lot provides the perfect canvas in a quiet, family-friendly community. Don't miss your chance to bring your vision to life in beautiful Ranchlands! (id:51989)
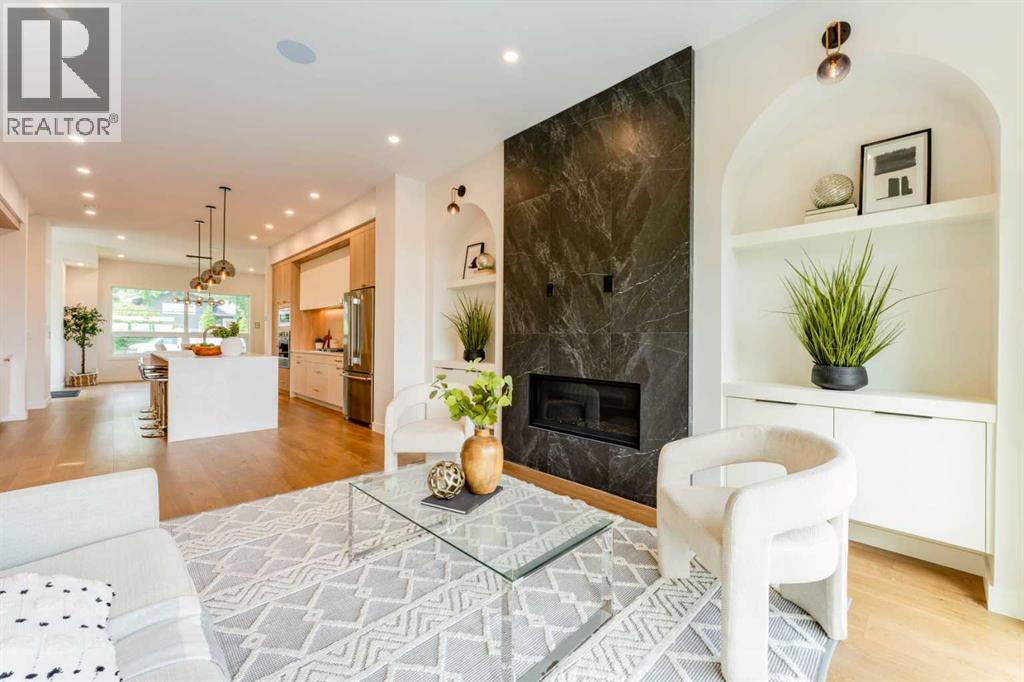
HUGE $30,000 PRICE REDUCTION!!!! Great Value!!! Rarely does an inner-city infill offer this level of openness, privacy, and panoramic views. Nestled on a quiet street in the desirable community of Highwood, this brand-new detached infill stands out with its rare 9-ft. walk-out basement, unobstructed rear exposure, and over 2,800 sq.ft. of beautifully developed living space.Thoughtfully designed for both everyday living and entertaining, the main floor features impressive 10-ft. ceilings and a bright open-concept layout. The front dining area overlooks the mature tree-lined street, creating a warm and welcoming atmosphere. At the heart of the home, the custom kitchen offers ample cabinetry, generous prep space, and a large kitchen island, making it an ideal gathering place for family and friends. Tucked quietly at the rear of the home, the spacious living room takes full advantage of the panoramic views and peaceful setting. Built-in speakers in both the dining and living areas further enhance the atmosphere for everyday living and entertaining.Upstairs features three spacious bedrooms and a practical, family-friendly layout. The bright and inviting primary bedroom is upgraded with built-in speakers, a walk-in closet, and a luxurious ensuite complete with a freestanding soaker tub, oversized shower, and double vanity. The two additional bedrooms are positioned across the hallway for added privacy and also enjoy open views. A 5-piece bathroom and conveniently located upper-floor laundry complete the second level.The fully finished 9-ft. walk-out basement adds incredible flexibility and value to the home. Large windows bring in abundant natural light while providing direct access to the backyard and detached garage. This level also includes a large separate room ideal for a home gym, guest suite, office, or additional bedroom, along with a 4-piece bathroom, wet bar, and spacious entertainment area with built-in speakers—perfect for hosting family and friends.Lo cated just a short walk from Highwood School's Mandarin Bilingual Program, FFCA Elementary School, and Colonel Irvine Junior High School, this home offers exceptional convenience for families. Surrounded by parks, playgrounds, and everyday amenities, and with quick access to downtown Calgary, Deerfoot Trail, and major routes, this property presents a rare opportunity to enjoy elevated inner-city living in one of Calgary's most established and family-friendly communities. (id:51989)
Modern comfort meets everyday convenience in this beautifully maintained main floor end unit, where extra windows, thoughtful upgrades and a peaceful setting create a home you'll love coming back to. Luxury vinyl plank flooring and 9' ceilings enhance the bright, open layout while central air conditioning keeps every season comfortable. Gather around the oversized centre island as family and friends linger in a stunning kitchen finished with quartz countertops, stainless steel appliances, timeless subway tile, designer lighting and abundant cabinetry for effortless meal preparation and storage. Nearby, a feature fireplace anchors the inviting living room, creating a warm place to unwind while patio doors extend your living space outdoors. Morning coffee, summer barbeques or a quiet evening with a book all feel at home on the private covered patio surrounded by lush landscaping. At the end of the day, retreat to the spacious primary bedroom where tray ceilings and an elegant light fixture add character while a walk-through closet leads to the beautifully finished 4-piece ensuite. Family, guests or a home office are well accommodated by the second bedroom, conveniently located across from another full 4-piece bathroom. Everyday routines become simpler with in-suite laundry and heated underground parking, while ample visitor parking makes welcoming guests easy. Backing onto green space and a scenic pond, this meticulously maintained complex connects directly to extensive walking pathways that wind throughout Sage Hill's natural wetlands and parks. Shopping, restaurants, grocery stores, fitness facilities and major amenities are all just minutes away, making this move-in ready home an outstanding opportunity for first-time buyers, downsizers and investors alike. (id:51989)
Welcome to this beautifully refreshed bi-level in Varsity — one of NW Calgary's most established and sought-after communities. Minutes from the University of Calgary, Market Mall, Bowmont Natural Park, ravines, golf courses, playgrounds and scenic pathways, with three top-rated schools in the neighbourhood, this location truly delivers. This home offers 4 bedrooms and 2.5 bathrooms, featuring a thoughtfully designed layoutand abundant storage throughout. The open-concept main floor features a bright living room with custom built-in shelving, flowing into a beautifully renovated high-end kitchen showcasing a stunning Labrador granite island. The updates include hardwood flooring, doors and carpet replaced, double-pane windows, and a new hot water tank (2025), making the home move-in-ready. Downstairs, the finished basement extends the livingspace with a cozy rumpus room anchored by an electric fireplace and a striking statement brick accent wall — the perfect spot to unwind or entertain. A dedicated home office provides a quiet space to work from home, an additional bedroom, and a finished basement bathroom with a heated floor, add a touch of everyday luxury. Outside, an oversized double-detached garage provides exceptional space for parking, storage, or aworkshop setup. With its prime Varsity location near top-rated public and private schools, shopping, parks, and easy access to Crowchild and Shaganappi Trail, this updated bi-level offers comfort, character, and flexible living space in one of Calgary's most desirable NW communities. Call your favourite REALTOR® to book your showing today! (id:51989)
Modern Comfort Meets Warm StyleThis stunning two-story home is the perfect blend of modern design and inviting warmth. From the moment you step inside, you’ll notice the attention to detail and thoughtful finishes that make this property truly stand out.The heart of the home is the chef-inspired kitchen, featuring rich green cabinetry, sleek brass hardware, statement lighting, and a striking countertop island with seating. Open to the dining and living areas, it’s an entertainer’s dream with seamless flow for family gatherings or cozy nights in by the fireplace.Unique touches are found throughout—from the wood accents to the bold tile fireplace surround—every detail has been carefully chosen to create a space that feels elevated yet welcoming.Upstairs offers comfortable bedrooms, including a serene primary suite designed as a retreat at the end of the day. Outside, enjoy a fenced yard, a spacious covered patio, and modern curb appeal with a double attached garage.This home shows beautifully and combines timeless style with modern function—ready to impress at every turn. (id:51989)
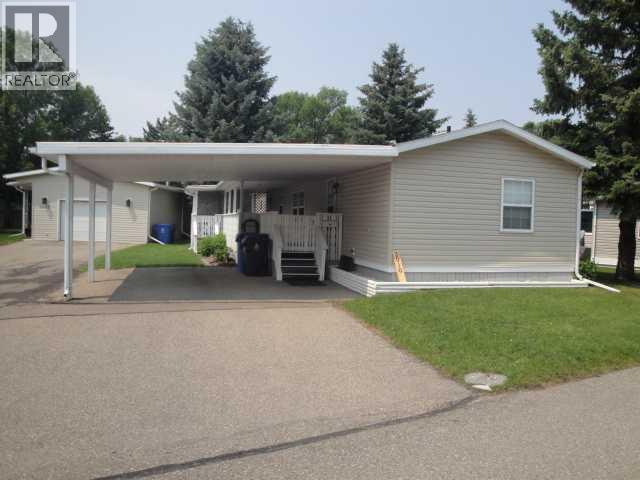
Step into easy, relaxed living in this welcoming active-adult community (55+), where everyday comfort comes naturally. This bright 1120 sq ft 3-bed, 2-bath home has been thoughtfully updated over the years—from newer shingles and skirting (2015) and laminate flooring (2017) to refreshed base footings and a newer hot water tank (2021) —and now features a 2023 washer/dryer, a 2024 furnace, a 2026 fridge, and brand-new siding completed June 2026. Enjoy morning coffee on the sunny south-facing covered deck or pull into your spacious carport after a day out in the community. Buyer approval by Parkbridge Estates is required. (id:51989)