About
51 Heartwood Villas Se
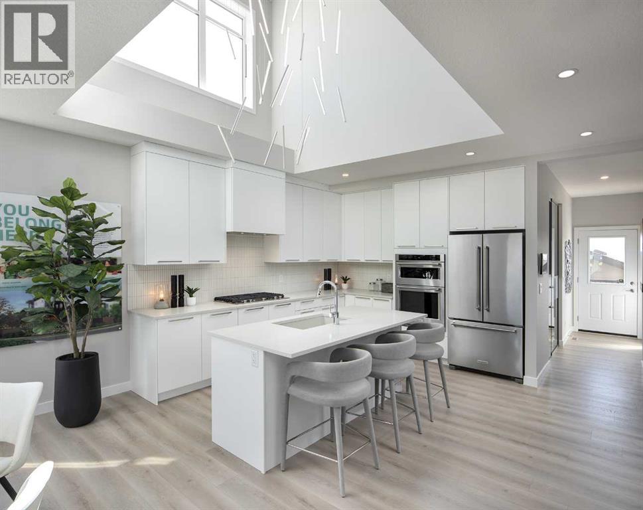
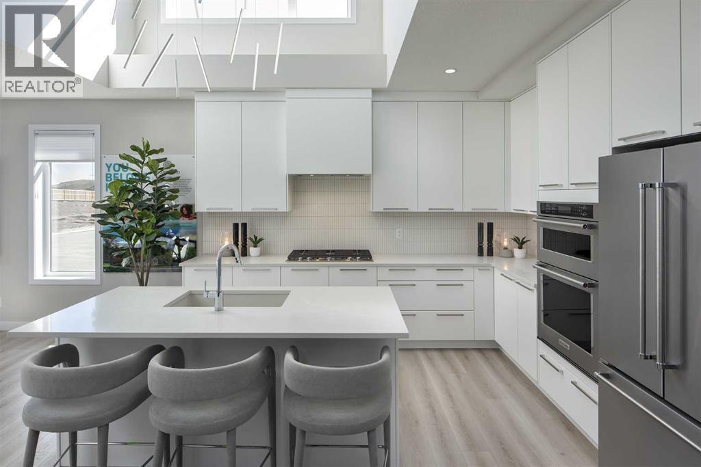
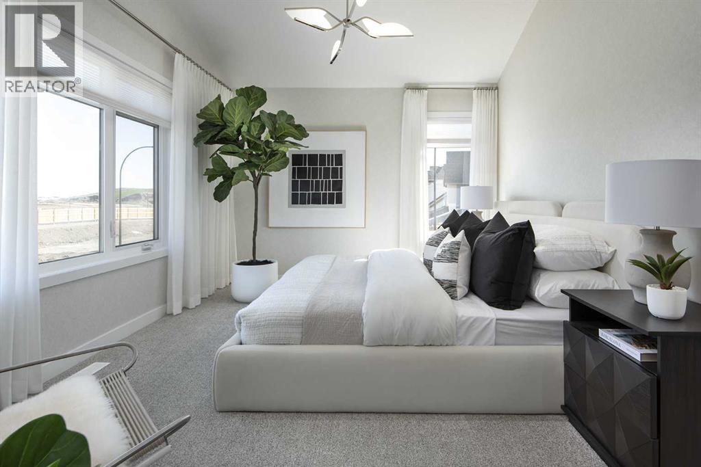
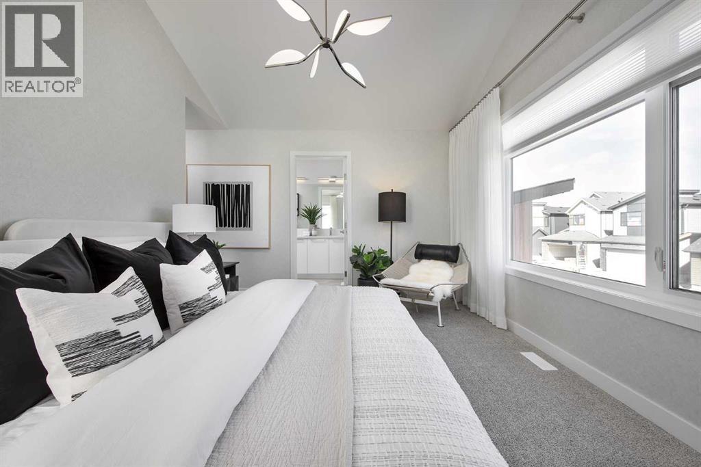
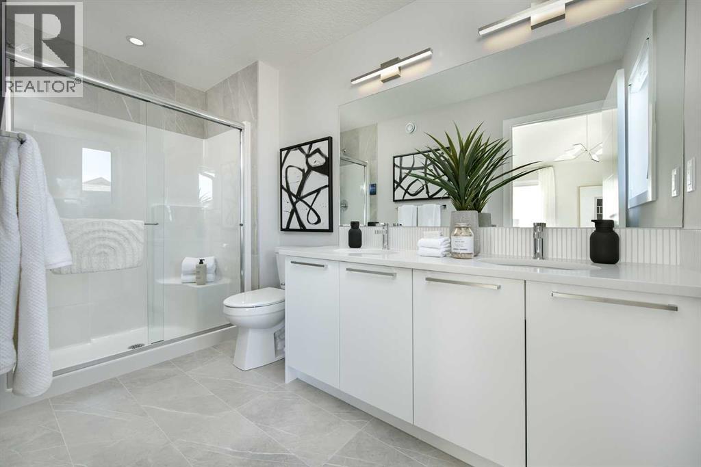
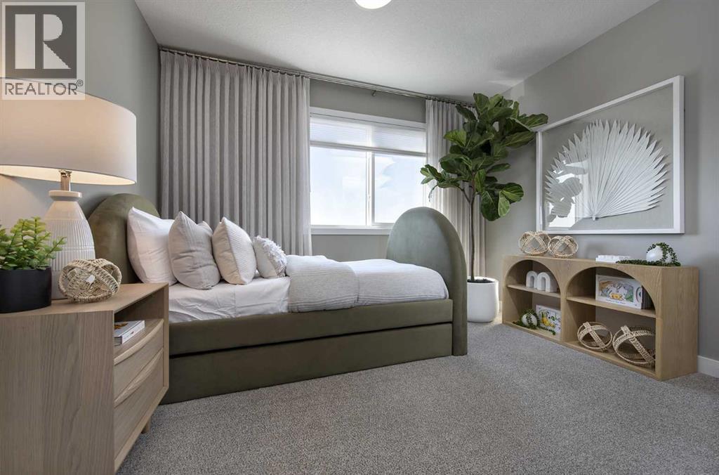
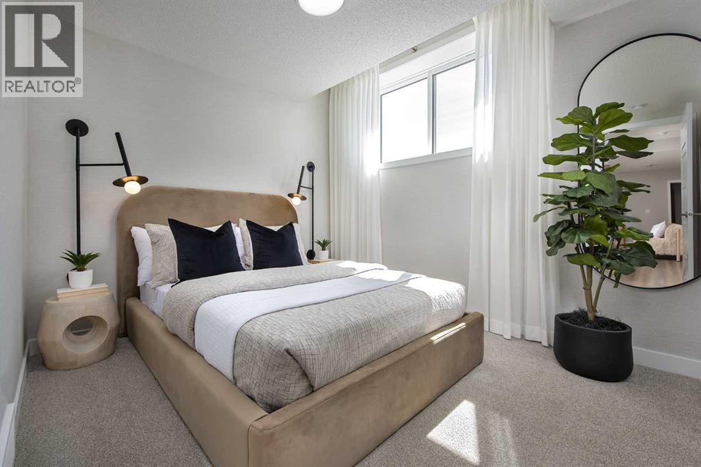
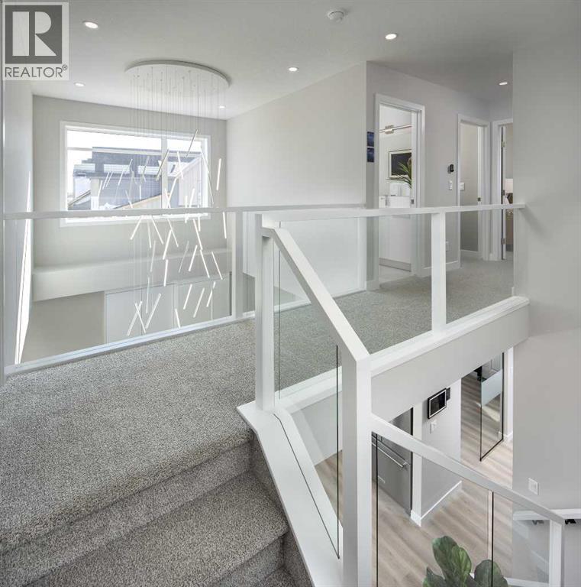
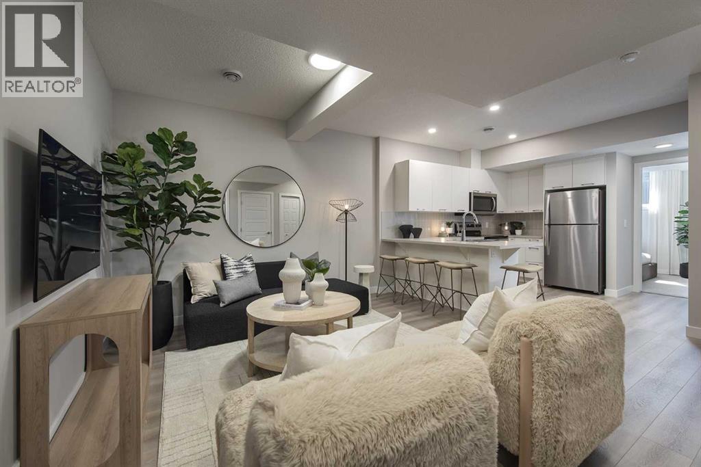
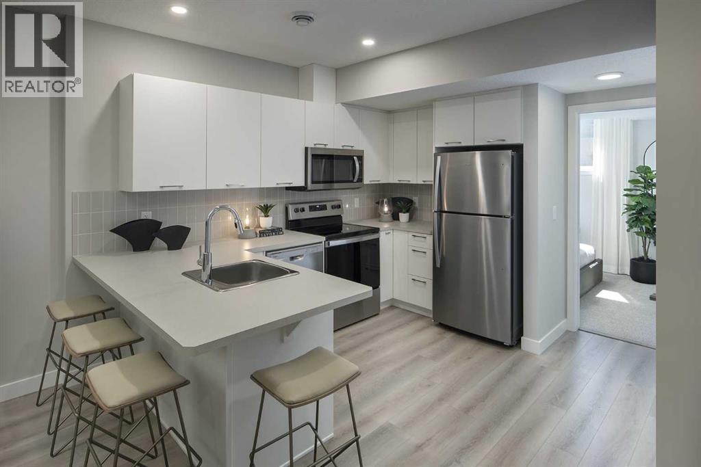
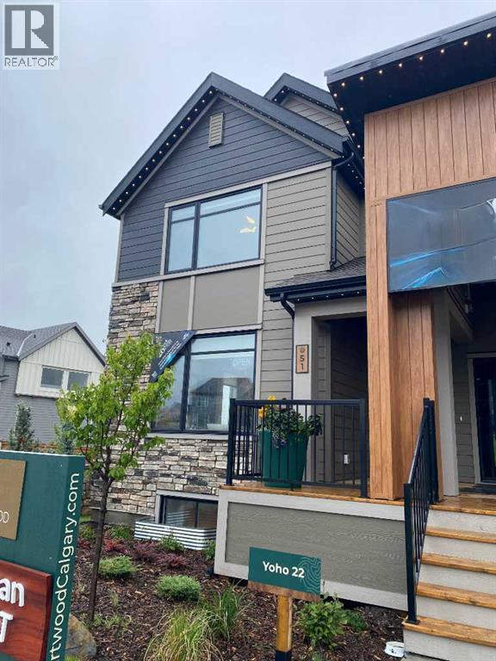
MOVE-IN READY SHOW HOME | 2-BEDROOM LEGAL SUITE | CENTRAL AIR | CORNER LOT | SIDE ENTRANCEWelcome to Jayman BUILT's stunning YOHO 22 Show Home at 51 Heartwood Villas SE. Set on a corner lot, this professionally designed home offers approximately 1,790 sq. ft. above grade, plus a 692 sq. ft. developed two-bedroom legal suite. The Alpine Stone-inspired exterior features front and side Hardie Board® detailing, a landscaped front yard, 12' x 10' rear deck and double detached garage.The bright, open main floor centres around a gourmet kitchen with quartz countertops, a large island with flush eating bar, walk-in pantry and premium stainless-steel appliances: KitchenAid 36" gas cooktop, counter-depth French-door refrigerator with exterior water and ice, KitchenAid 30" built-in wall oven/microwave combination and Broan built-in cabinet hood fan. The kitchen flows into the spacious dining area and Great Room, creating an inviting setting for entertaining and everyday living.A generous main-floor flex room is ideal for an office, study or playroom, while a two-piece powder room completes the level. The dramatic open-to-above design enhances the home's natural light and architectural character.Upstairs are three sizeable bedrooms, a full bathroom and convenient laundry with linen storage. The primary retreat features a vaulted ceiling, walk-in closet and private four-piece ensuite with dual vanities and an oversized glass-enclosed shower.The lower level contains a self-contained two-bedroom legal suite with a full kitchen, living area, three-piece bathroom, laundry and linen storage—an excellent option for extended family or potential rental income, subject to applicable tenancy requirements.Additional highlights include central air conditioning, professional interior design, feature wallpaper, window coverings, quartz countertops throughout, separate side entrance, Jayman's EXTRA Fit & Finish™ and smart-home technology.Jayman's Core Performance features include 10 solar panels, BTRboard™ exterior wall system, BUILT GREEN® Canada standard, EnerGuide-rated construction, triple-pane windows, high-efficiency furnace with MERV 13 filtration, HRV system, UV-C air purification and a Navien tankless water heater.Eligible first-time buyers may qualify for an insured mortgage amortized over as many as 30 years. Qualified purchasers using CMHC-insured financing may also be eligible for a 25% CMHC Eco Plus mortgage-insurance premium refund. Financing and program conditions apply; consult Jayman Financial for details.Contact your REALTOR® today to arrange a private viewing. Welcome home! (id:51989)