

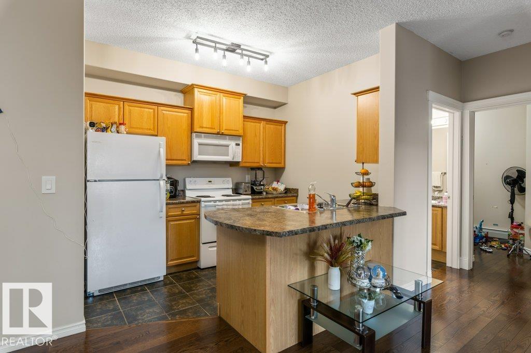
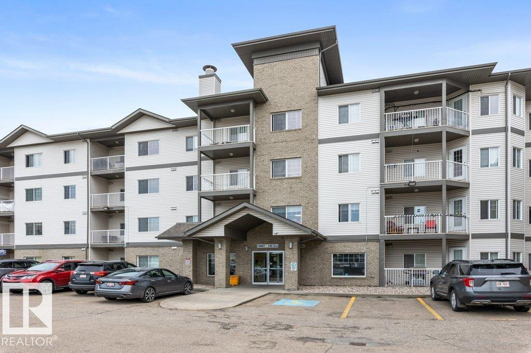
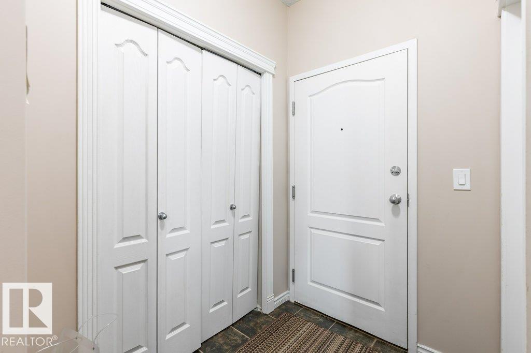
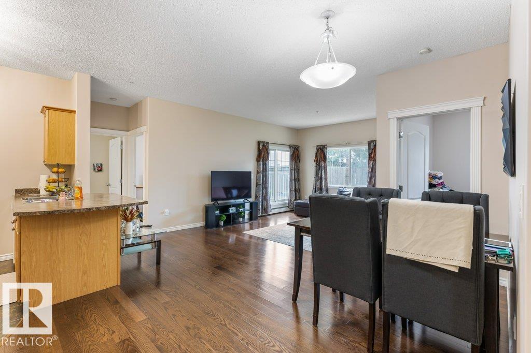
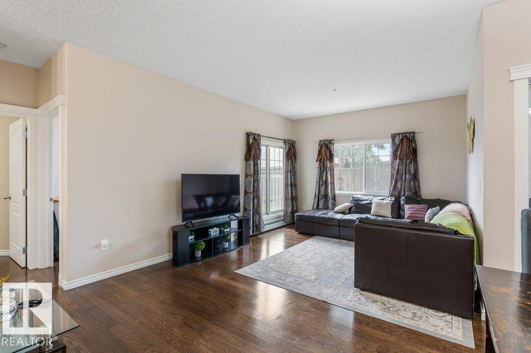
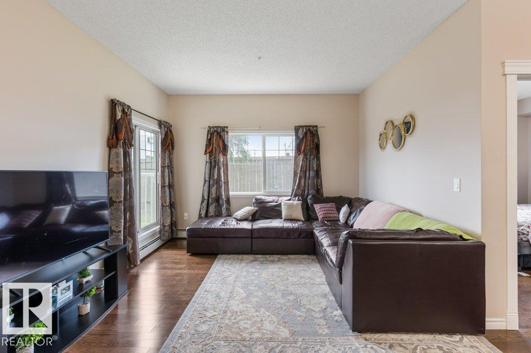
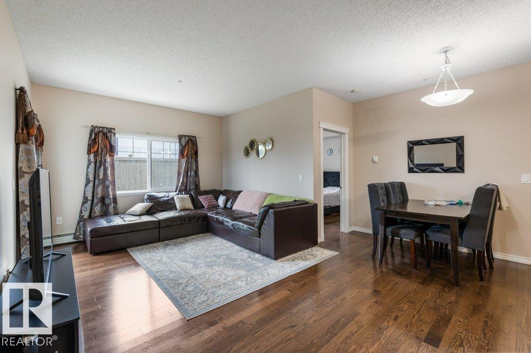
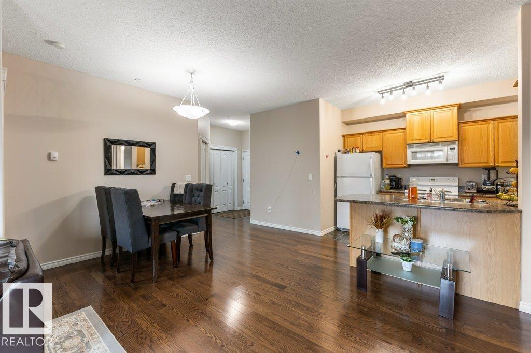
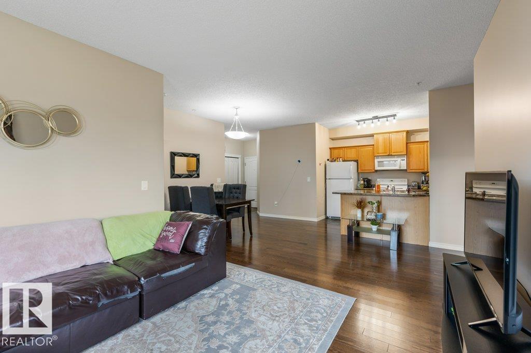
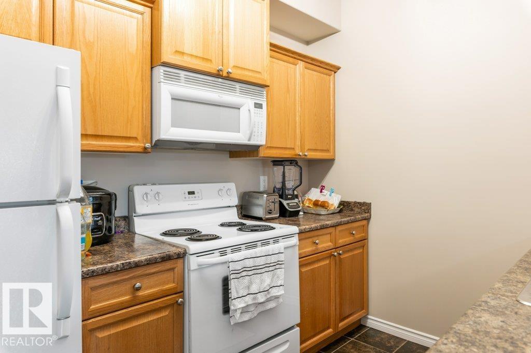
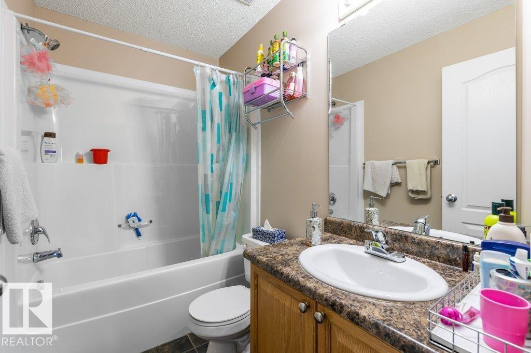
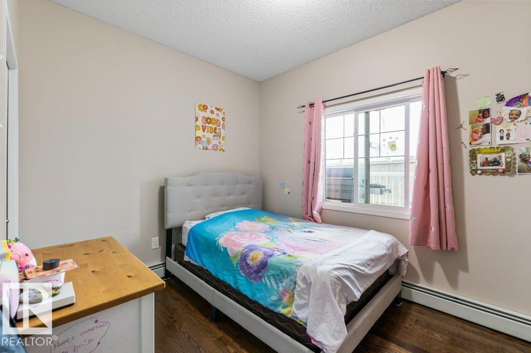
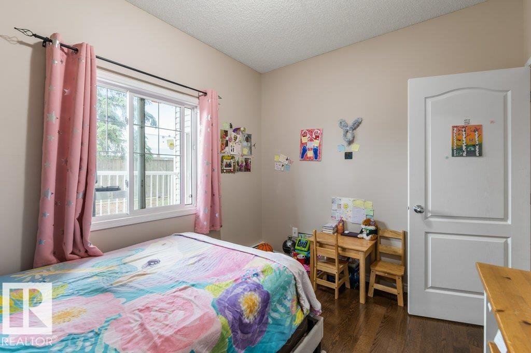
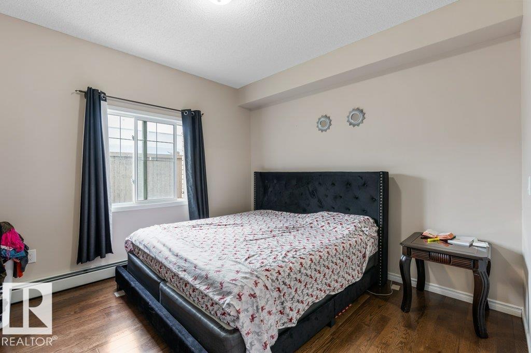
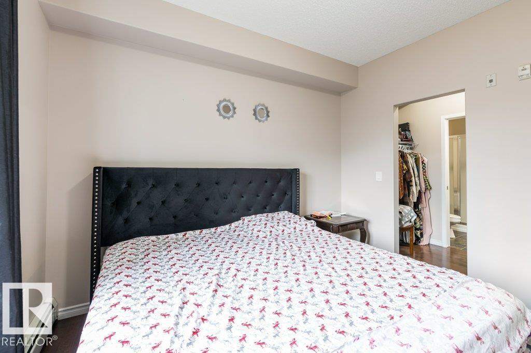
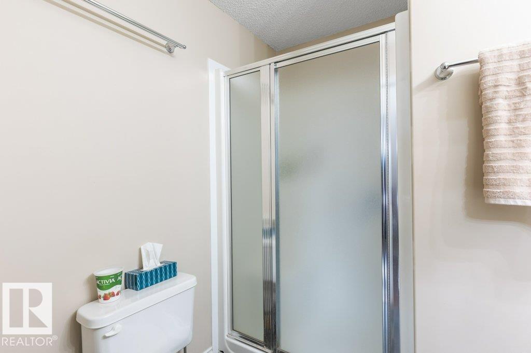
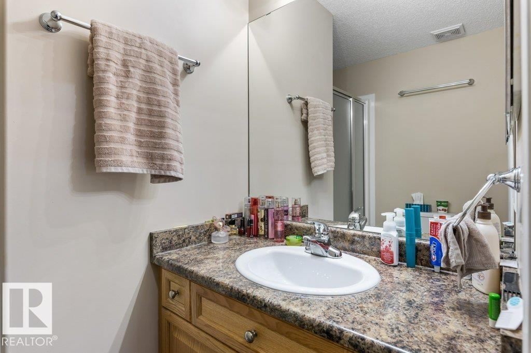
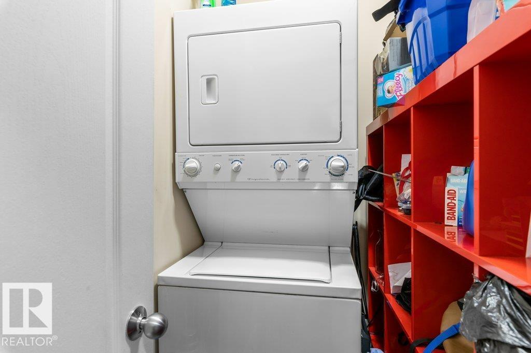
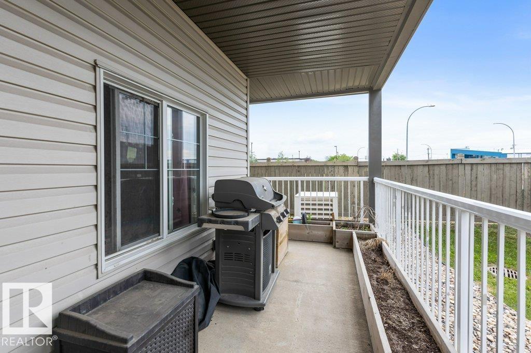
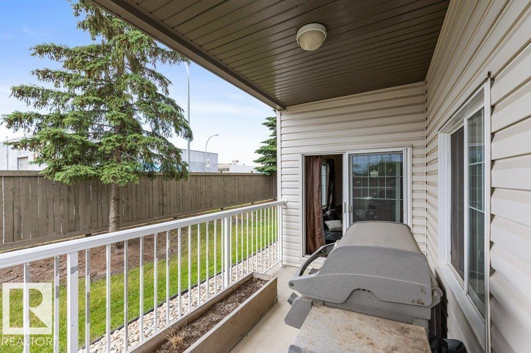
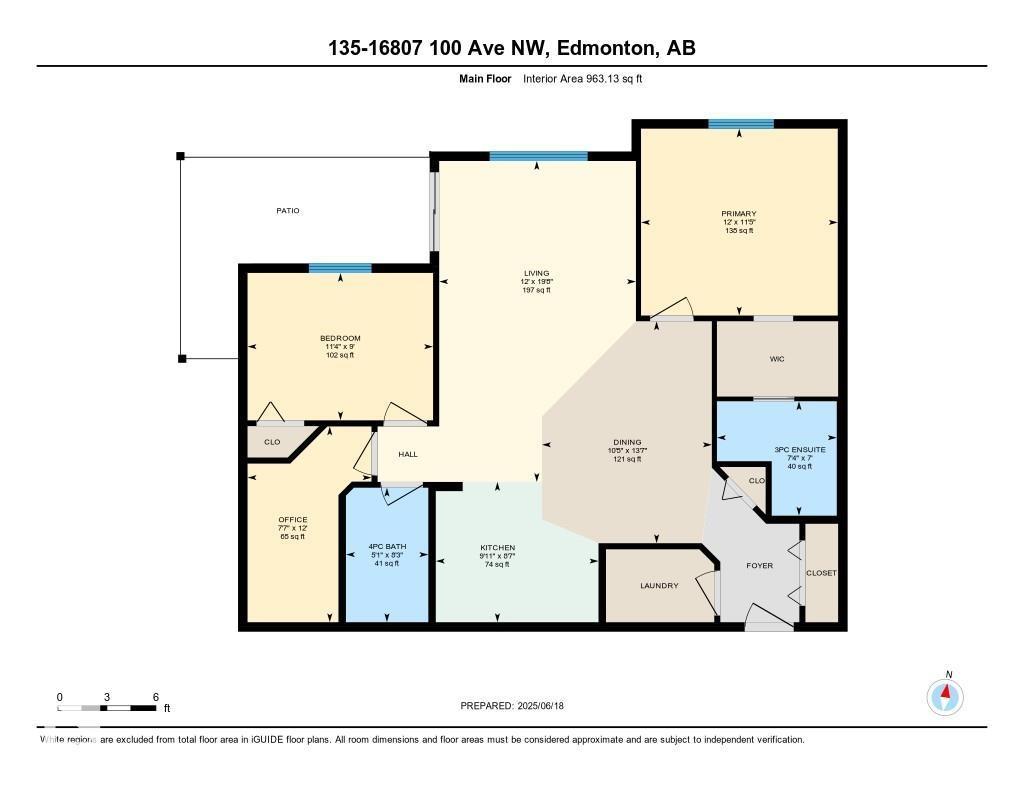
Bright, spacious, and impeccably maintained, this original-owner condo in Glenwood on the Park offers the perfect blend of comfort, functionality, and convenience. The open-concept layout is filled with natural light from expansive windows, while the well-appointed kitchen flows seamlessly into the dining and living areas, creating an inviting space for everyday living and entertaining. The primary suite features a walk-through closet and private 3-piece ensuite, while the second bedroom, den, and 4-piece bath provide flexibility for guests or a home office. Enjoy the convenience of in-suite laundry and two titled underground parking units, including one single stall and one tandem stall, providing parking for three vehicles. This secure, impeccably maintained building features beautifully landscaped grounds, an underground car wash, and exceptional common areas. Ideally located close to shopping, public transit, and major commuter routes. (id:51989)
Features of #135 16807 100 Av Nw
- MLS® Number E4496943
-
Price
$199,900
Maintenance, Exterior Maintenance, Heat, Insurance, Landscaping, Other, See Remarks, Property Management, Water
$604.65 Monthly - Bedrooms: 2
- Bathrooms: 2
- Square Footage: 963 sqft
- Property Type: Apartment
- Neigbourhood: Glenwood (Edmonton)
- Amenities Near By Playground, Public Transit, Schools, Shopping
- Features See Remarks, No Animal Home
- Parking Space Total 3
- Structure Deck
Buildings
| Bathroom Total | 2 | Bedrooms Total | 2 |
| Appliances | Dishwasher, Dryer, Microwave, Refrigerator, Stove, Washer | Basement Type | None |
| Constructed Date | 2004 | Heating Type | Baseboard Heaters |
| Size Interior | 963 Sqft | Type | Apartment |
Parking
| Stall | |
| Underground |
Land
| Acreage | No | Land Amenities | Playground, Public Transit, Schools, Shopping |
Rooms
| Level | Type | Length | Width | Dimensions |
|---|---|---|---|---|
| Main Level | Living Room | 5.99 m | 3.67 m | 5.99 m x 3.67 m |
| Main Level | Dining Room | 4.14 m | 3.17 m | 4.14 m x 3.17 m |
| Main Level | Kitchen | 2.62 m | 3.04 m | 2.62 m x 3.04 m |
| Main Level | Den | 3.65 m | 2.31 m | 3.65 m x 2.31 m |
| Main Level | Primary Bedroom | 3.49 m | 3.67 m | 3.49 m x 3.67 m |
| Main Level | Bedroom 2 | 2.75 m | 3.46 m | 2.75 m x 3.46 m |
Agents and Offices
- Lyndsay Henderson
- Ian K. Robertson
- Office: RE/MAX Excellence