

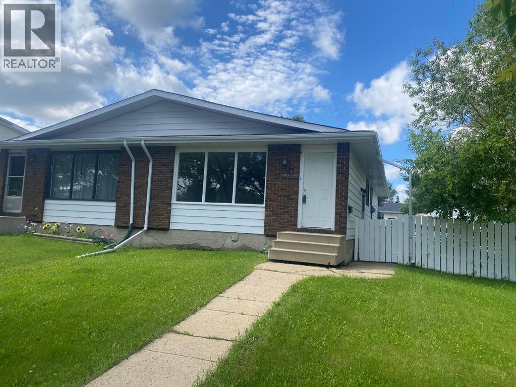
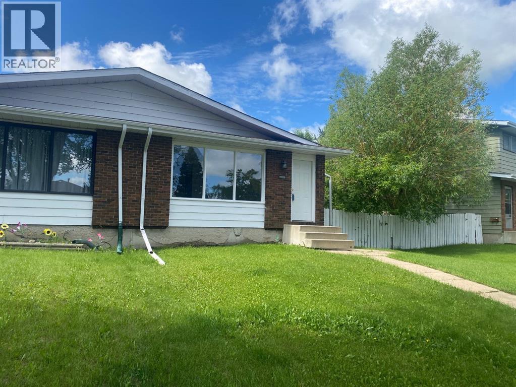
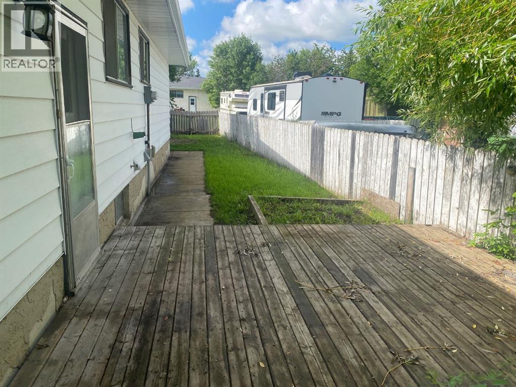
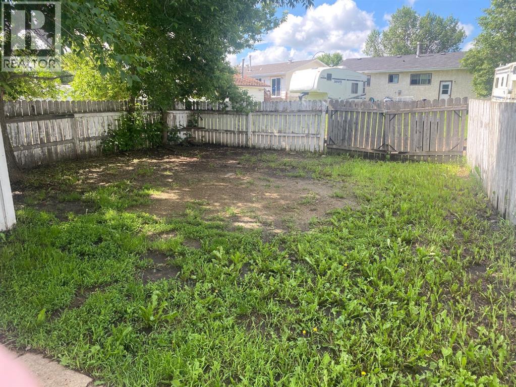
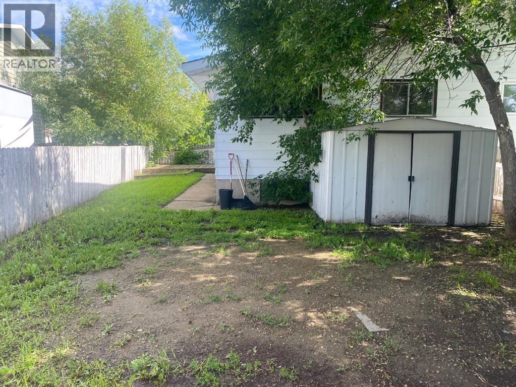
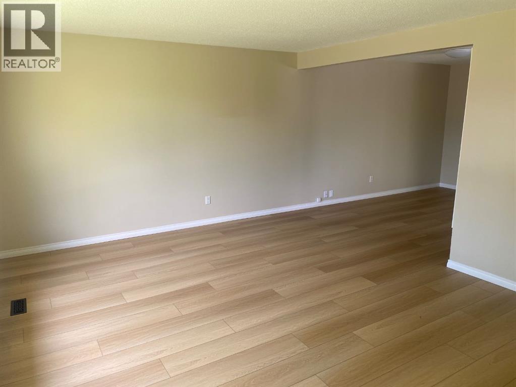
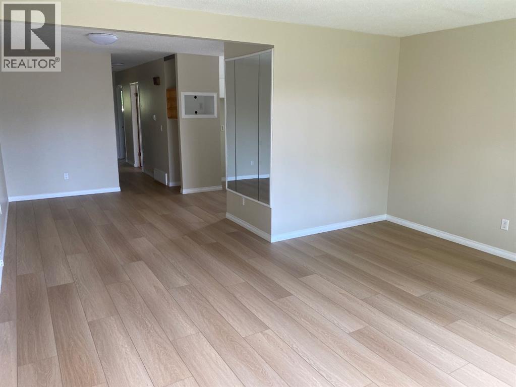
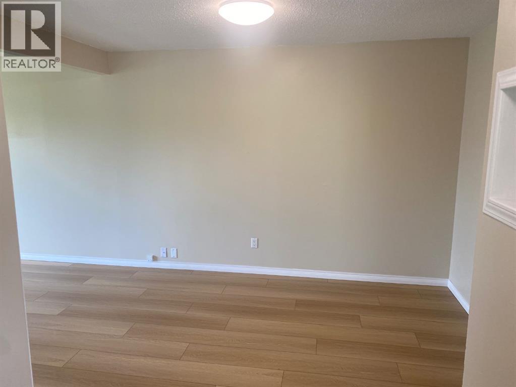
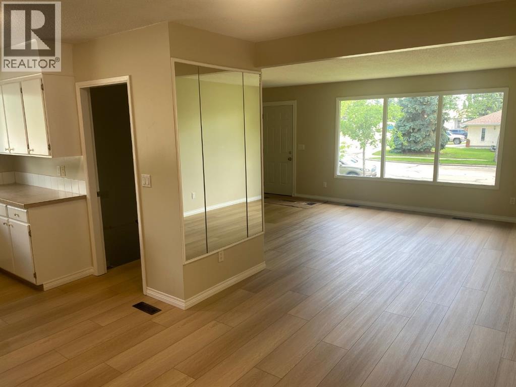
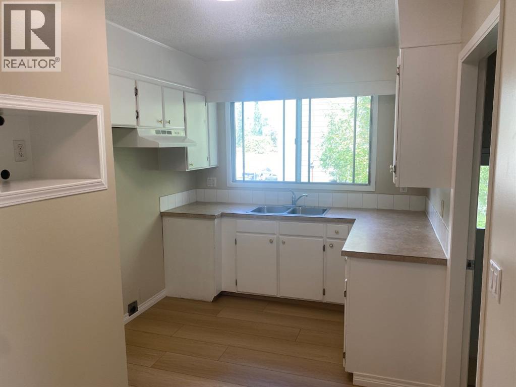
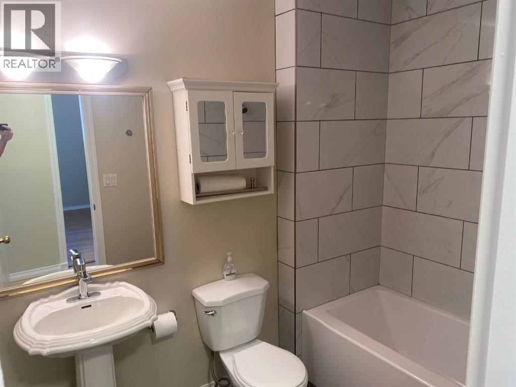
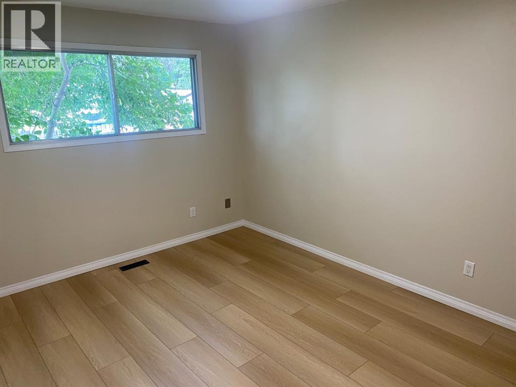
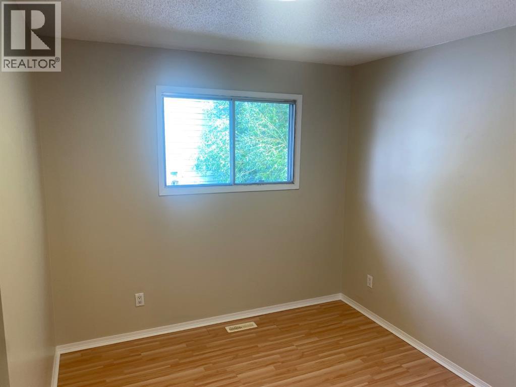
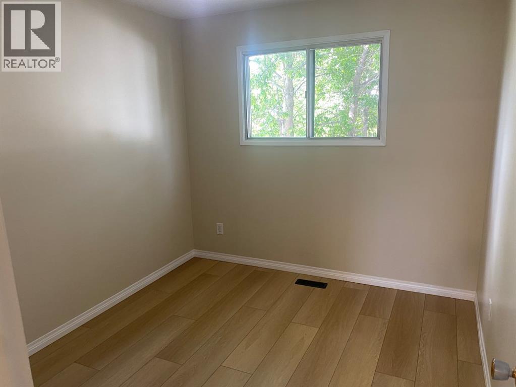
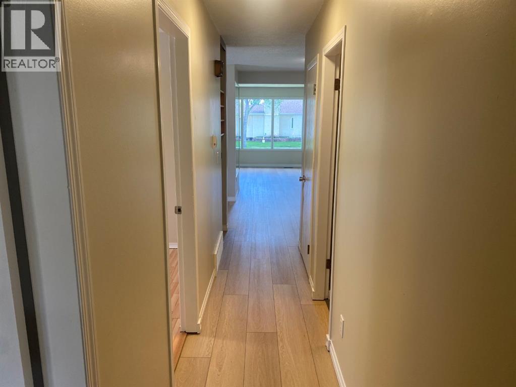
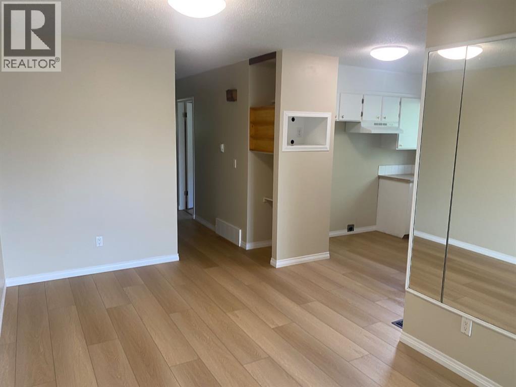
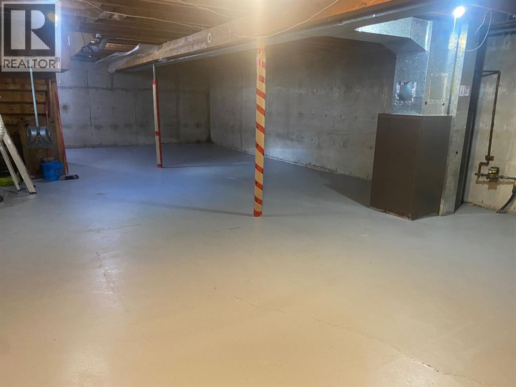
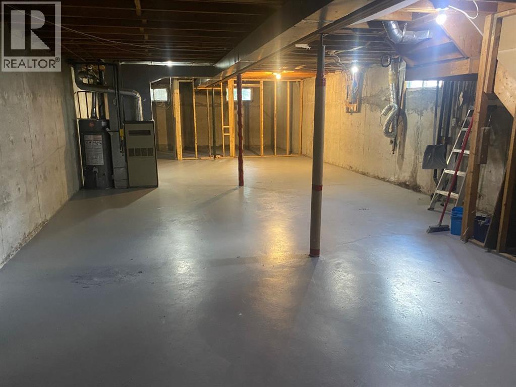
Welcome to this affordable and well-maintained half duplex located in a desirable neighborhood close to parks, schools, and everyday amenities. This home features three comfortable bedrooms, a updated bathroom, fresh paint throughout, newer flooring, and convenient main floor laundry hookups, offering added everyday functionality.The fenced backyard provides room for children, pets, or outdoor entertaining, while the unfinished basement offers a blank canvas, ready for your personal touch and future development. Whether you’re a first-time home buyer, investor, or looking to downsize, this property presents an excellent opportunity. Immediate possession is available, allowing you to move in and start enjoying your new home right away. (id:51989)
Features of 6321-B Enevold Drive
- MLS® Number A2320454
- Price $219,000
- Bedrooms: 3
- Bathrooms: 1
- Square Footage: 1040 sqft
- Property Type: Duplex
- Community Name: Century Meadows
- Amenities Near By Playground, Schools
- Features See Remarks
- Parking Space Total 2
- Plan 7621650
- Structure Deck
Buildings
| Bathroom Total | 1 | Bedrooms Above Ground | 3 |
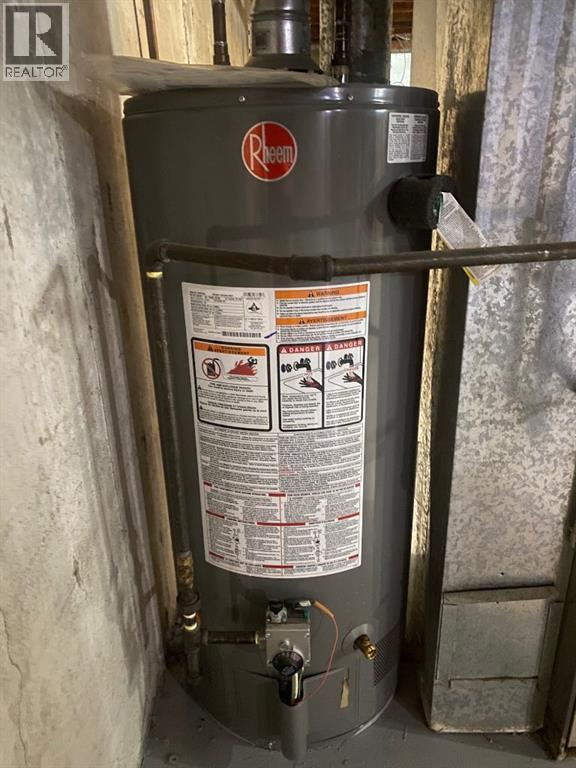
| Bedrooms Total | 3 | Appliances | None |
| Architectural Style | Bungalow | Basement Development | Unfinished |
| Basement Type | Full (unfinished) | Constructed Date | 1976 |
| Construction Material | Poured Concrete, Wood Frame | Construction Style Attachment | Semi-detached |
| Cooling Type | None | Exterior Finish | Concrete, Stucco |
| Flooring Type | Laminate | Foundation Type | Poured Concrete |
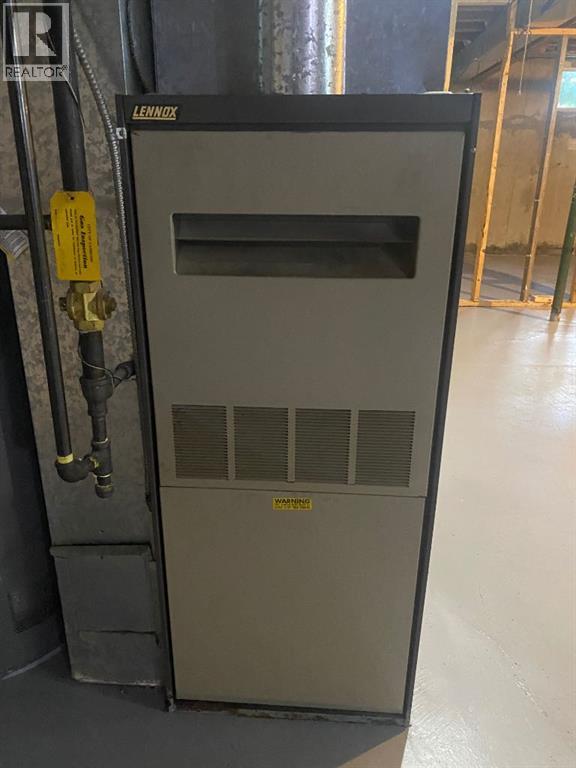
| Heating Fuel | Natural Gas | Heating Type | Forced Air |
| Stories Total | 1 | Size Interior | 1040 Sqft |
| Total Finished Area | 1040 Sqft | Type | Duplex |
Parking
| Other |
Land
| Acreage | No | Fence Type | Fence |
| Land Amenities | Playground, Schools | Landscape Features | Landscaped |
| Size Depth | 32.92 M | Size Frontage | 8.84 M |
| Size Irregular | 3132.00 | Size Total | 3132 Sqft|0-4,050 Sqft |
| Size Total Text | 3132 Sqft|0-4,050 Sqft | Zoning Description | R2 |
Rooms
| Level | Type | Length | Width | Dimensions |
|---|---|---|---|---|
| Main Level | Living Room | 13.42 Ft x 15.25 Ft | ||
| Main Level | Kitchen | 8.33 Ft x 10.33 Ft | ||
| Main Level | Dining Room | 8.92 Ft x 11.75 Ft | ||
| Main Level | Primary Bedroom | 13.42 Ft x 9.83 Ft | ||
| Main Level | Bedroom | 9.92 Ft x 8.92 Ft | ||
| Main Level | Bedroom | 10.08 Ft x 8.92 Ft | ||
| Main Level | 4pc Bathroom | Measurements not available |
Agents and Offices
- Russell Witham
- Office: Century 21 Leading