

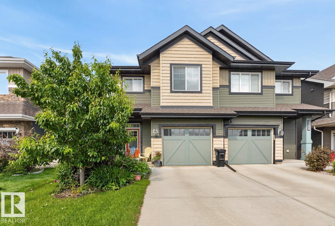
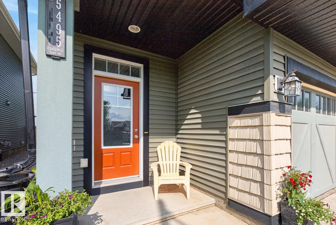
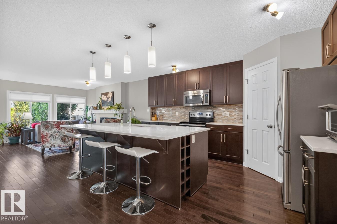
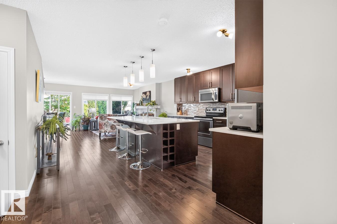
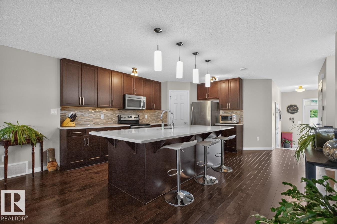
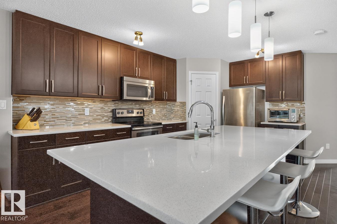
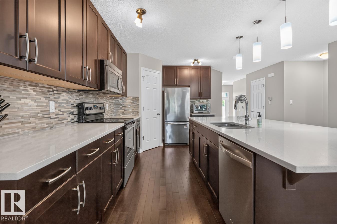
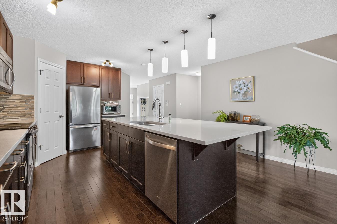
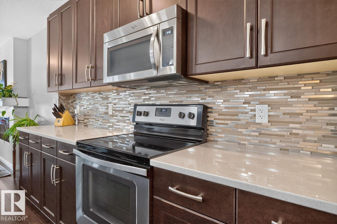
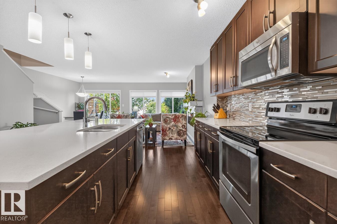
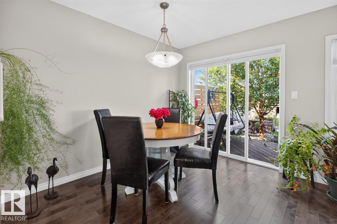
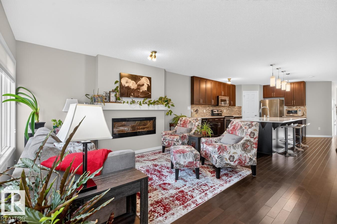
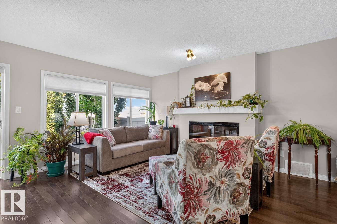
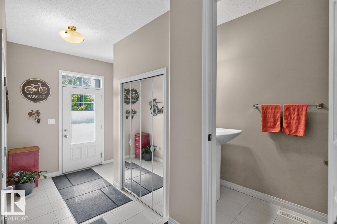
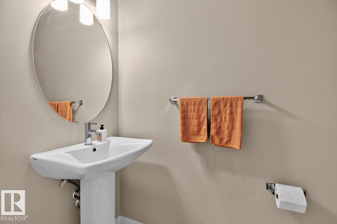
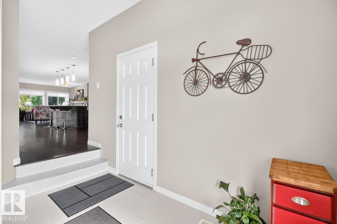
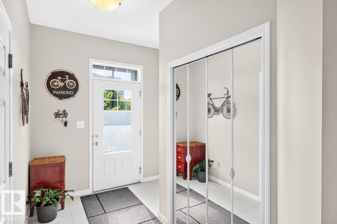
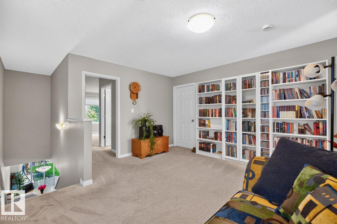
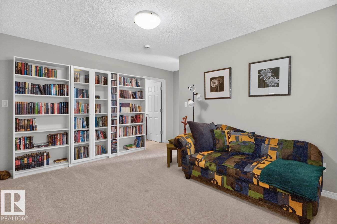
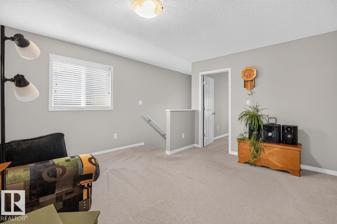
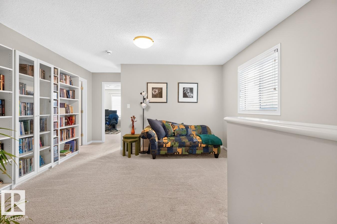
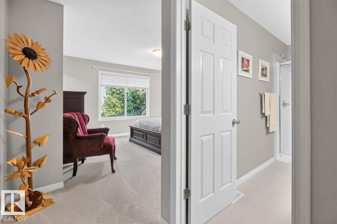
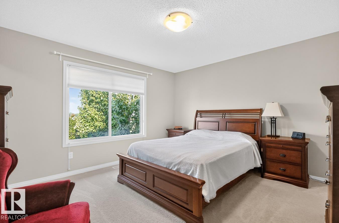
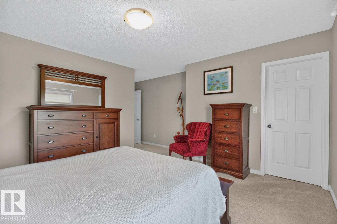
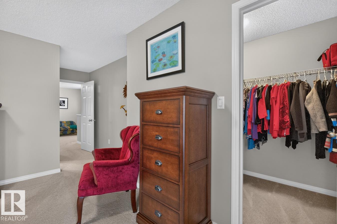
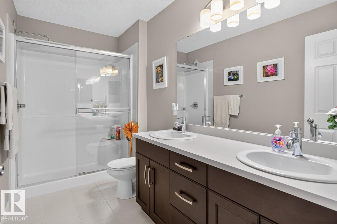
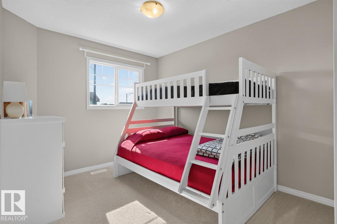
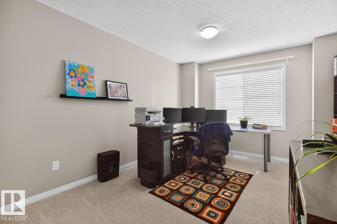
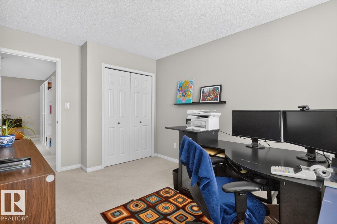
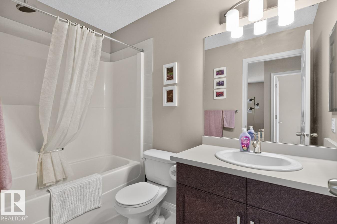
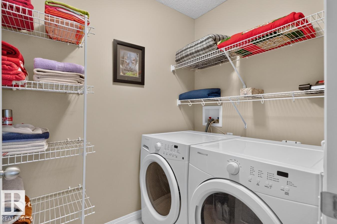
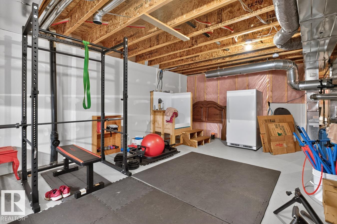
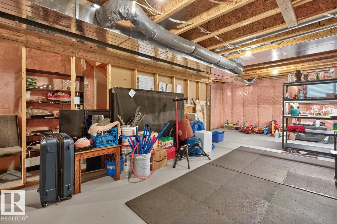
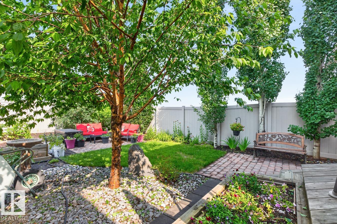
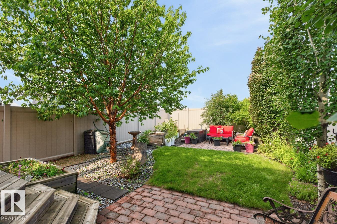
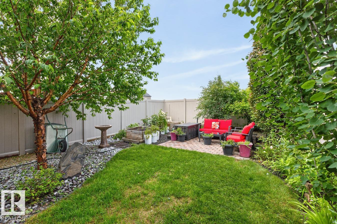
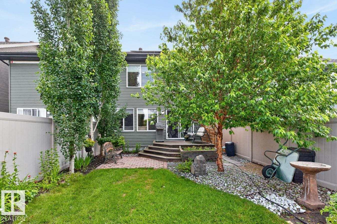
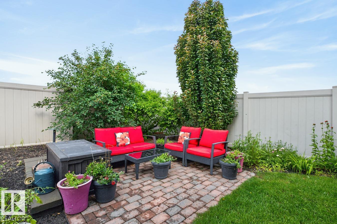
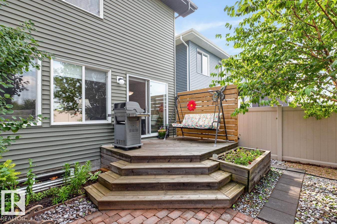
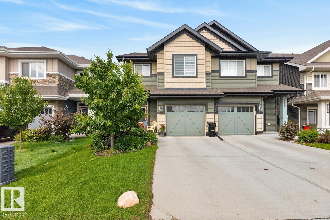
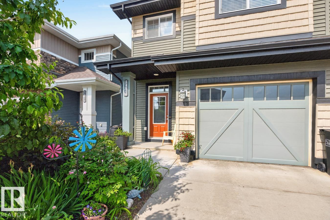
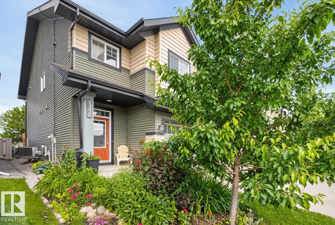
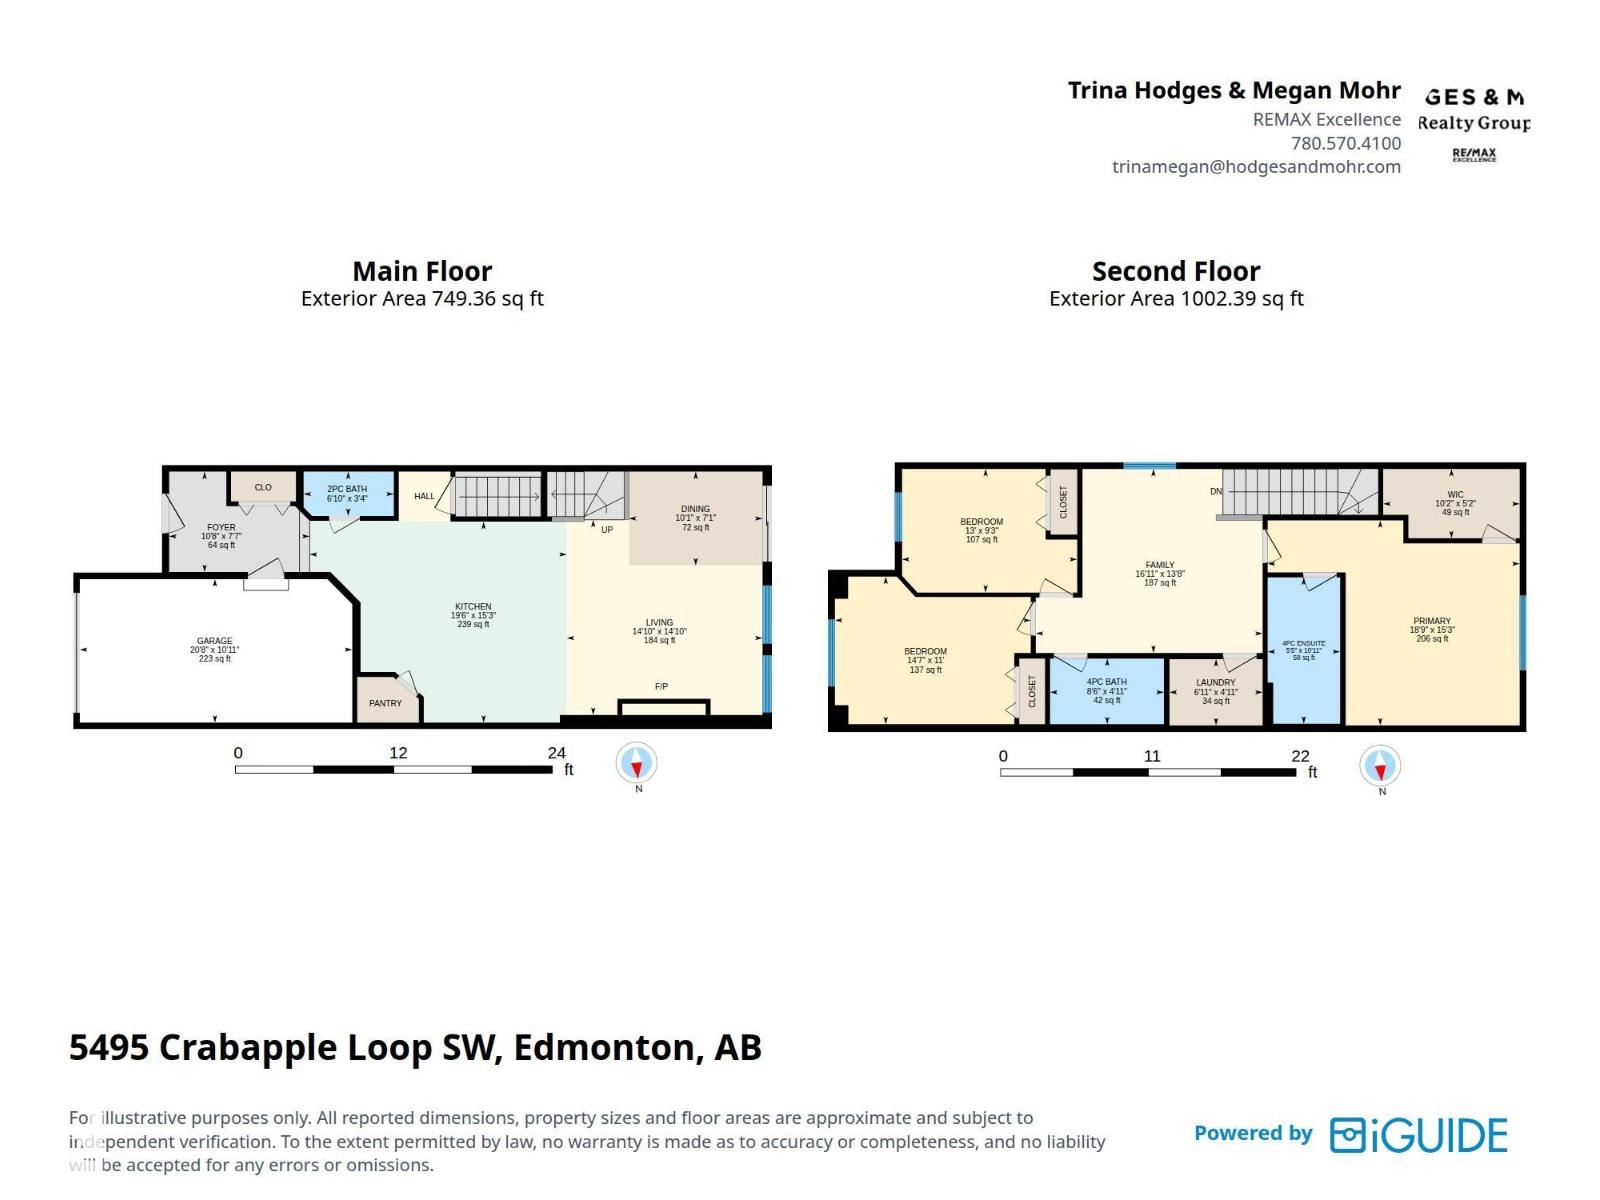
BETTER-THAN-NEW & BACKING GREENSPACE! Welcome to The Orchards, where exceptional style meets an incredible outdoor lifestyle. This beautifully finished half duplex offers 3 bedrooms, 2.5 baths, AC, SOLAR PANELS & attached single garage. Step inside to rich hardwood flooring & a bright, open-concept layout designed for everyday living & entertaining. The chef-inspired kitchen features abundant cabinetry, corner pantry, stainless steel appliances & quartz island overlooking the dining area & inviting living room with cozy fireplace. Upstairs, the spacious bonus room is perfect for movie nights, playtime or home office. The king-sized primary retreat offers a walk-in closet & ensuite, while 2 generous bedrooms, 4pc bath & convenient laundry complete the level. The unfinished basement awaits your ideas! Outside is the showstopper, deck, patios, lush gardens & professional landscaping create a PRIVATE OASIS backing peaceful greenspace. Close to parks, playgrounds, schools, shopping & transit. (id:51989)
Features of 5495 Crabapple Lo Sw Sw
- MLS® Number E4496701
- Price $445,000
- Bedrooms: 3
- Bathrooms: 3
- Square Footage: 1750 sqft
- Property Type: Duplex
- Neigbourhood: The Orchards At Ellerslie
- Amenities Near By Park, Playground, Public Transit, Schools, Shopping
- Features See Remarks
- Structure Deck
Buildings
| Bathroom Total | 3 | Bedrooms Total | 3 |
| Amenities | Vinyl Windows | Appliances | Dishwasher, Dryer, Microwave Range Hood Combo, Refrigerator, Stove, Washer, Window Coverings |
| Basement Development | Unfinished | Basement Type | Full (unfinished) |
| Constructed Date | 2015 | Construction Style Attachment | Semi-detached |
| Cooling Type | Central Air Conditioning | Fireplace Fuel | Electric |
| Fireplace Present | Yes | Fireplace Type | Unknown |
| Half Bath Total | 1 | Heating Type | Forced Air |
| Stories Total | 2 | Size Interior | 1750 Sqft |
| Type | Duplex |
Parking
| Attached Garage |
Land
| Acreage | No | Fence Type | Fence |
| Land Amenities | Park, Playground, Public Transit, Schools, Shopping | Size Irregular | 261.98 |
| Size Total | 261.98 M2 | Size Total Text | 261.98 M2 |
Rooms
| Level | Type | Length | Width | Dimensions |
|---|---|---|---|---|
| Main Level | Living Room | Measurements not available | ||
| Main Level | Dining Room | Measurements not available | ||
| Main Level | Kitchen | Measurements not available | ||
| Upper Level | Primary Bedroom | Measurements not available | ||
| Upper Level | Bedroom 2 | Measurements not available | ||
| Upper Level | Bedroom 3 | Measurements not available | ||
| Upper Level | Bonus Room | Measurements not available |
Agents and Offices
- Megan Mohr
- Trina P. Hodges
- Office: RE/MAX Excellence