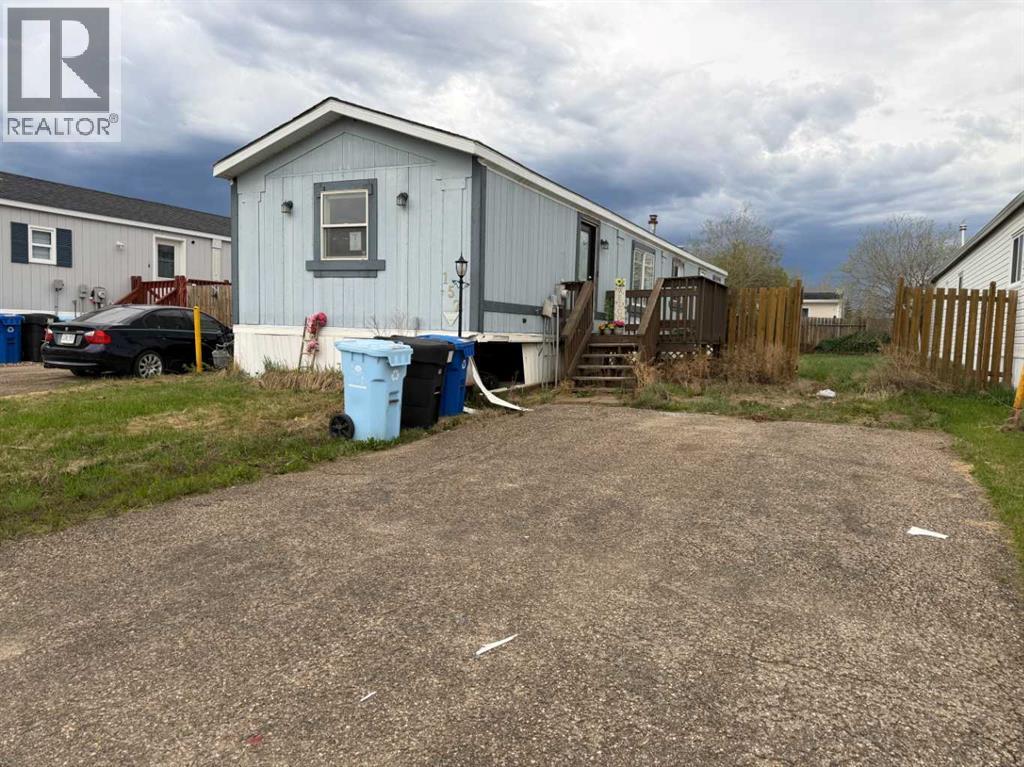
Here is something you do not see every day in Timberlea. A home sitting on your own land, no lot rent, no condo fees, & a price that gives serious buyers a real shot at getting into the market. Yes, this one needs some work. But the land is yours, the layout is there, & the opportunity is the kind that does not come around all the time.This 3-bedroom, 2-bathroom single wide mobile home sits on a 4,202 SQFT lot & offers 1,041 SQFT of living space. For the right buyer, the price reflects the condition & that is not a setback. That is the point of entry.The open concept layout connects the living room, kitchen, & dining area in one flowing space, making the home feel bigger than the square footage suggests. Natural light fills the main living area throughout the day. The kitchen offers a solid amount of cupboard storage, & a laundry nook built right into the hallway keeps daily life simple & practical.The primary bedroom is tucked away for privacy & comes with its own 4PC ensuite. A second 4PC bathroom serves the remaining two bedrooms. Outside, the backyard has a lawn with room for kids to actually enjoy the space. The front yard is low maintenance with just enough room for a small garden. Driveway parking out front completes the package.This is a home priced to reflect the opportunity. But what you get in return is real: land you own in Timberlea, three bedrooms, two full bathrooms, a yard, & zero lot rent or condo fees. For a first-time buyer ready to put in the work, or an investor eyeing a project with upside, this one delivers.Check out the detailed floor plans where you can see every sink & shower in the home and our 360 tour. Are you ready to say yes to this address? (id:51989)
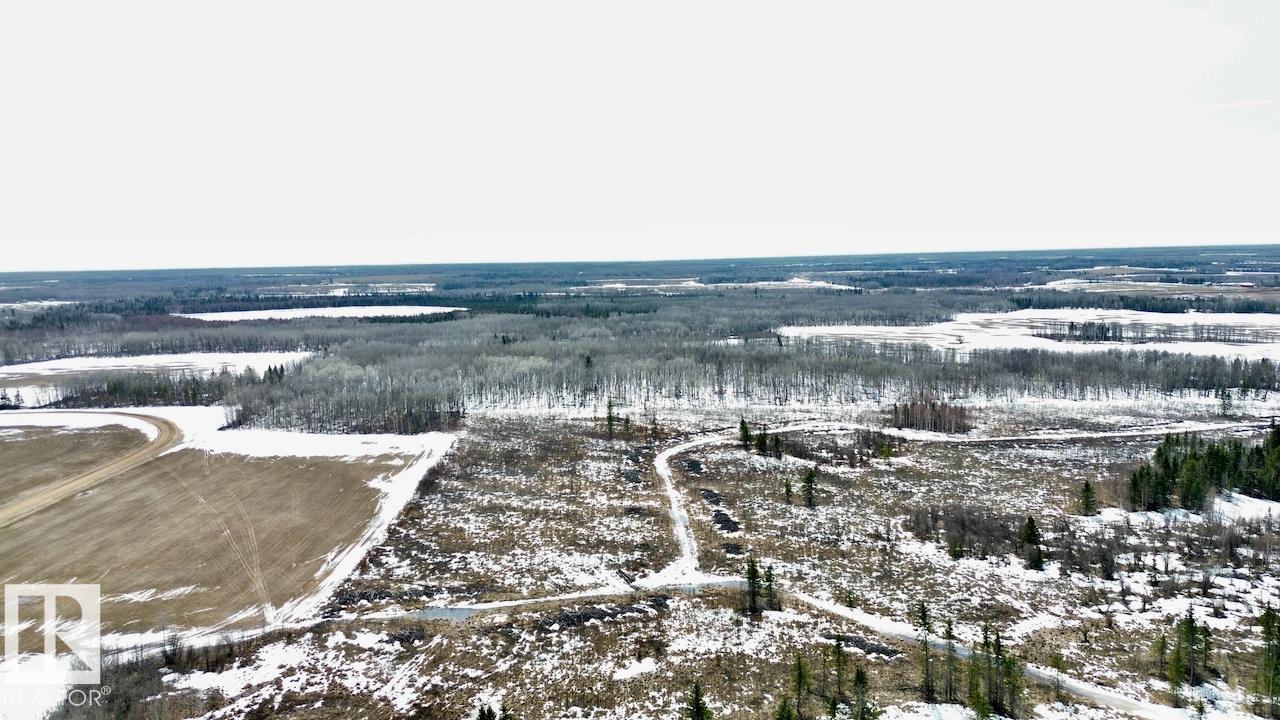
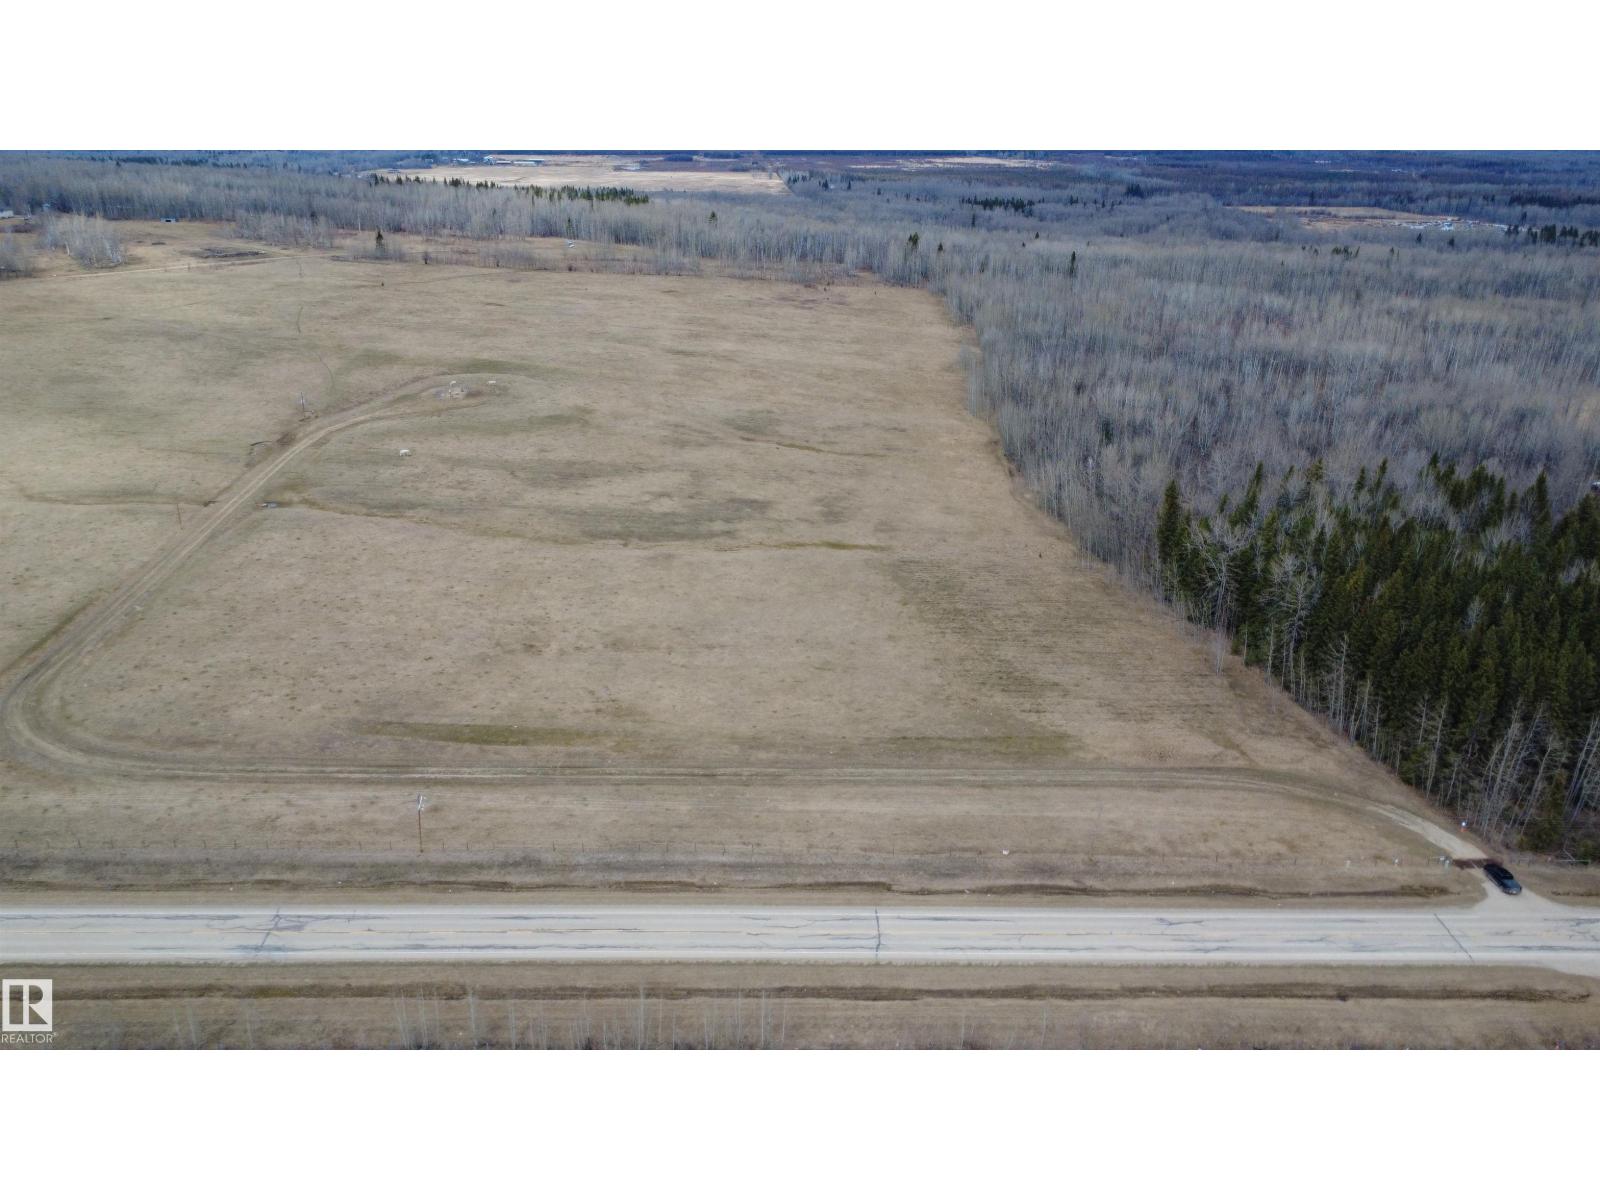
79.8 +/- ACRES IN ATHABASCA COUNTY! This parcel is perfect for the dream home or escape from town/ the city. Good mix of trees and open land. The property gives great privacy and great options for build sites. If you're looking for nature/wildlife this is a great property to explore! Located part way between Boyle and Athabasca you have all the amenities you need within a 15 min drive. Come to just enjoy nature or build the dream home! Don't miss out on this great property! (id:51989)
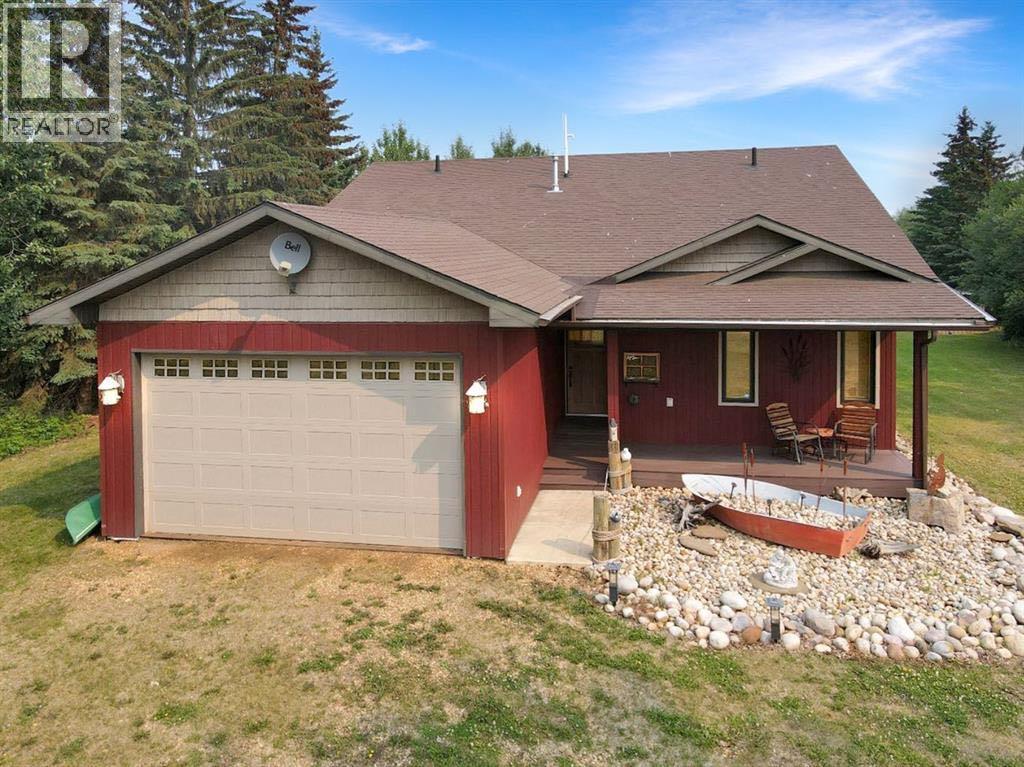
Welcome to the Fish Camp on 1.17 acres in Joussard, Alberta, along the pristine shores of Lesser Slave Lake, and built in 2010 with exceptional care and attention to detail throughout its 1,330 square feet of living space. The interior features ceramic flooring that beautifully mimics the look of hardwood while offering the durability of tile, complemented by solid wood trim and doors, as well as stunning Alder cabinetry that adds warmth and character to every room. Thoughtful upgrades elevate this home far beyond the ordinary, including a built-in sound system for seamless entertainment, soft-close hinges on all cupboards and doors for quiet luxury, upgraded kitchen appliances, a convenient garbage disposal, and indulgent in-floor heated bathroom floors that make chilly mornings a thing of the past. Custom wooden blinds adorn the windows, while the master bathroom boasts a jetted spa tub for the ultimate relaxation experience, and the primary bedroom opens through a French door onto the back covered deck, where an 8-person hot tub awaits with serene lake views. Both the front and rear decks are constructed with maintenance-free composite decking, and additional peace of mind comes from the insulated garage with an automatic opener and leaf guard eve-troughs that minimize seasonal upkeep. This turn-key property is truly move-in ready, so don't wait—call, email, or text today to book your private viewing of the Fish Camp and experience lakeside luxury for yourself. (id:51989)
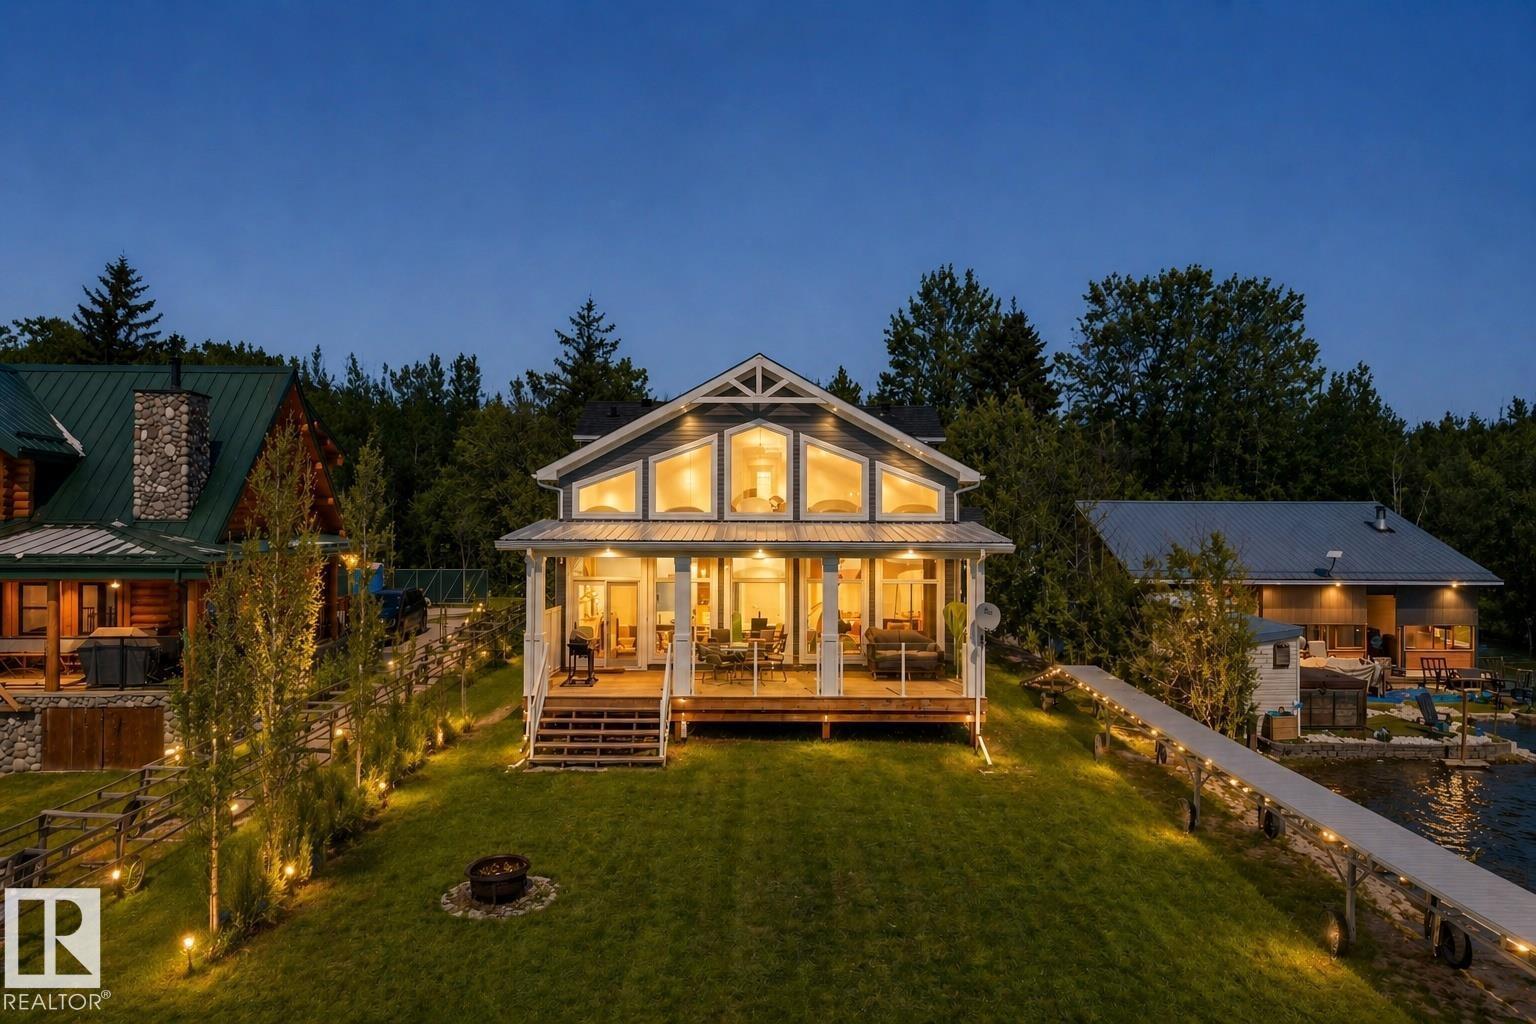
WATERFRONT PROPERTY. A striking custom A-frame lakehouse estate in the heart of Rich’s Point, set on a 9,950+ sq ft lot along the shores of Wabamun Lake with 60 ft of lakefront and sweeping 180° views. Offering 2,196+ sq ft, this beautifully appointed home features soaring two-storey vaulted cedar ceilings, expansive south-facing windows, and a floor-to-ceiling riverstone gas fireplace—perfect for cozy family nights. The designer kitchen showcases stainless steel appliances, custom white cabinetry, quartz countertops, and a large central island overlooking the sunlit dining and living areas. The main floor includes a 4 pc bath, laundry, and two bedrooms. Upstairs offers a secondary primary with 2 pc ensuite, plus a dream primary retreat with walk-in closet and spa-inspired 5 pc ensuite. Oversized double attached heated garage, full-length covered veranda, and just minutes to Wabamun amenities—only 35 minutes from the city, perfect for family getaways. (id:51989)
Discover the perfect blend of privacy, convenience, and opportunity with this stunning 24-acre parcel located just minutes west of Drayton Valley. With easy access right off pavement and a well maintained lease road leading into the property, this land is both accessible & peaceful. The property features power already on site, making it an ideal location to bring your vision to life, whether you're planning to build your dream home, a country retreat, or an investment property. Adding to its appeal, the land generates approximately $5,000 per year in surface lease revenue, providing a steady income stream. Surrounded by natural beauty and offering ample space to create your own private oasis, this parcel delivers the tranquility of rural living without sacrificing proximity to town amenities. Opportunities like this don’t come along often, secure your piece of Alberta countryside today. (id:51989)
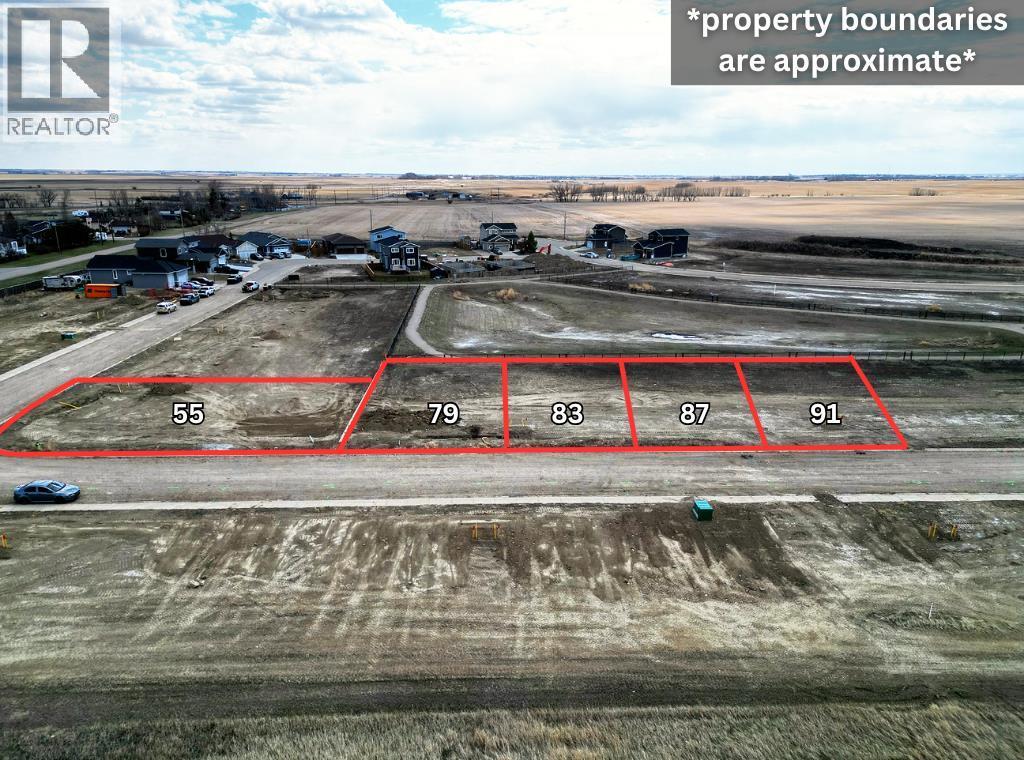
RARE 5-LOT DEVELOPMENT PACKAGE | 4 SOUTH-BACKING POND LOTS + 1 CORNER LOT | MIN 50’ WIDE x 110’ DEEP | SERVICED LAND | BUILDER / INVESTOR OPPORTUNITY | FLEXIBLE TERMS AVAILABLE | Welcome to an exceptional opportunity in The Junction, offering five serviced residential lots packaged together in one strategic sale. Located in the growing village of Beiseker, this rare land assembly is purpose-built to appeal to small to mid-sized builders, developers, and investors seeking a streamlined project with strong upside and multiple exit strategies.Thoughtfully positioned for efficient development, four of the five lots back directly onto a pond with sought-after south-facing rear exposure, an increasingly desirable feature that can command premium resale values and stronger end-user demand. The fifth parcel is a prominent corner lot offering added flexibility for an upgraded product, a show home, or a differentiated build concept. With minimum lot sizes of 50’ wide x 110’ deep, the package supports a variety of detached housing concepts while allowing for practical layouts and attractive streetscapes.Designed for efficient execution, this package enables repeatable plans, cost control, and faster timelines, making it ideal for spec-home programs. From an investment standpoint, the opportunity supports multiple strategies, including build-and-sell, phased development, or holding select lots for future appreciation.To further enhance buyer appeal, flexible purchase structures may be available, including vendor take-back (VTB) financing, structured deposit options, phased closings, and incentives for purchasers able to complete a quick closing. These options can help preserve capital, improve development cash flow, and accelerate project timelines for qualified builders or investors. Located within commuting distance to Calgary and Airdrie, Beiseker continues to attract buyers seeking affordability, space, and small-town living with regional access. Opportunities to se cure serviced lots in a coordinated package of this scale are rare!Contact for a full information package including lot details, architectural controls, and feasibility analysis! (id:51989)
Step into timeless charm with this well-cared-for 1935 home, finished with a stucco exterior & set within a mature windbreak of trees. The main floor features a bright kitchen, welcoming living & dining areas, office, 3-pce bath, and a classic front porch. Upstairs offers 4 bedrooms & a 3-pce bath. Recent updates include a newer furnace, HWT & windows. Outside, you have 28x44 oversized detached heated garage w/ higher ceiling for lifts & RV parking & a 28x32 heated shop for all your needs. The property is ideal for hobby farming. Additional outbuildings include a 53x60 machine shed, 32x60 machine shed, small well shack for storage & a 32x64 barn in good shape w/ electrical & 20x30 contained concrete waste pit in front (30+yrs since used). 3 wells supply water for home, gardens & 4 livestock waterers. Current land use for haying & grain farming. Not in a subdivision, just 12 minutes to Devon & city limits, w/ the river valley and golf nearby. 73 acres to north can be purchased w/ this property E4484986. (id:51989)
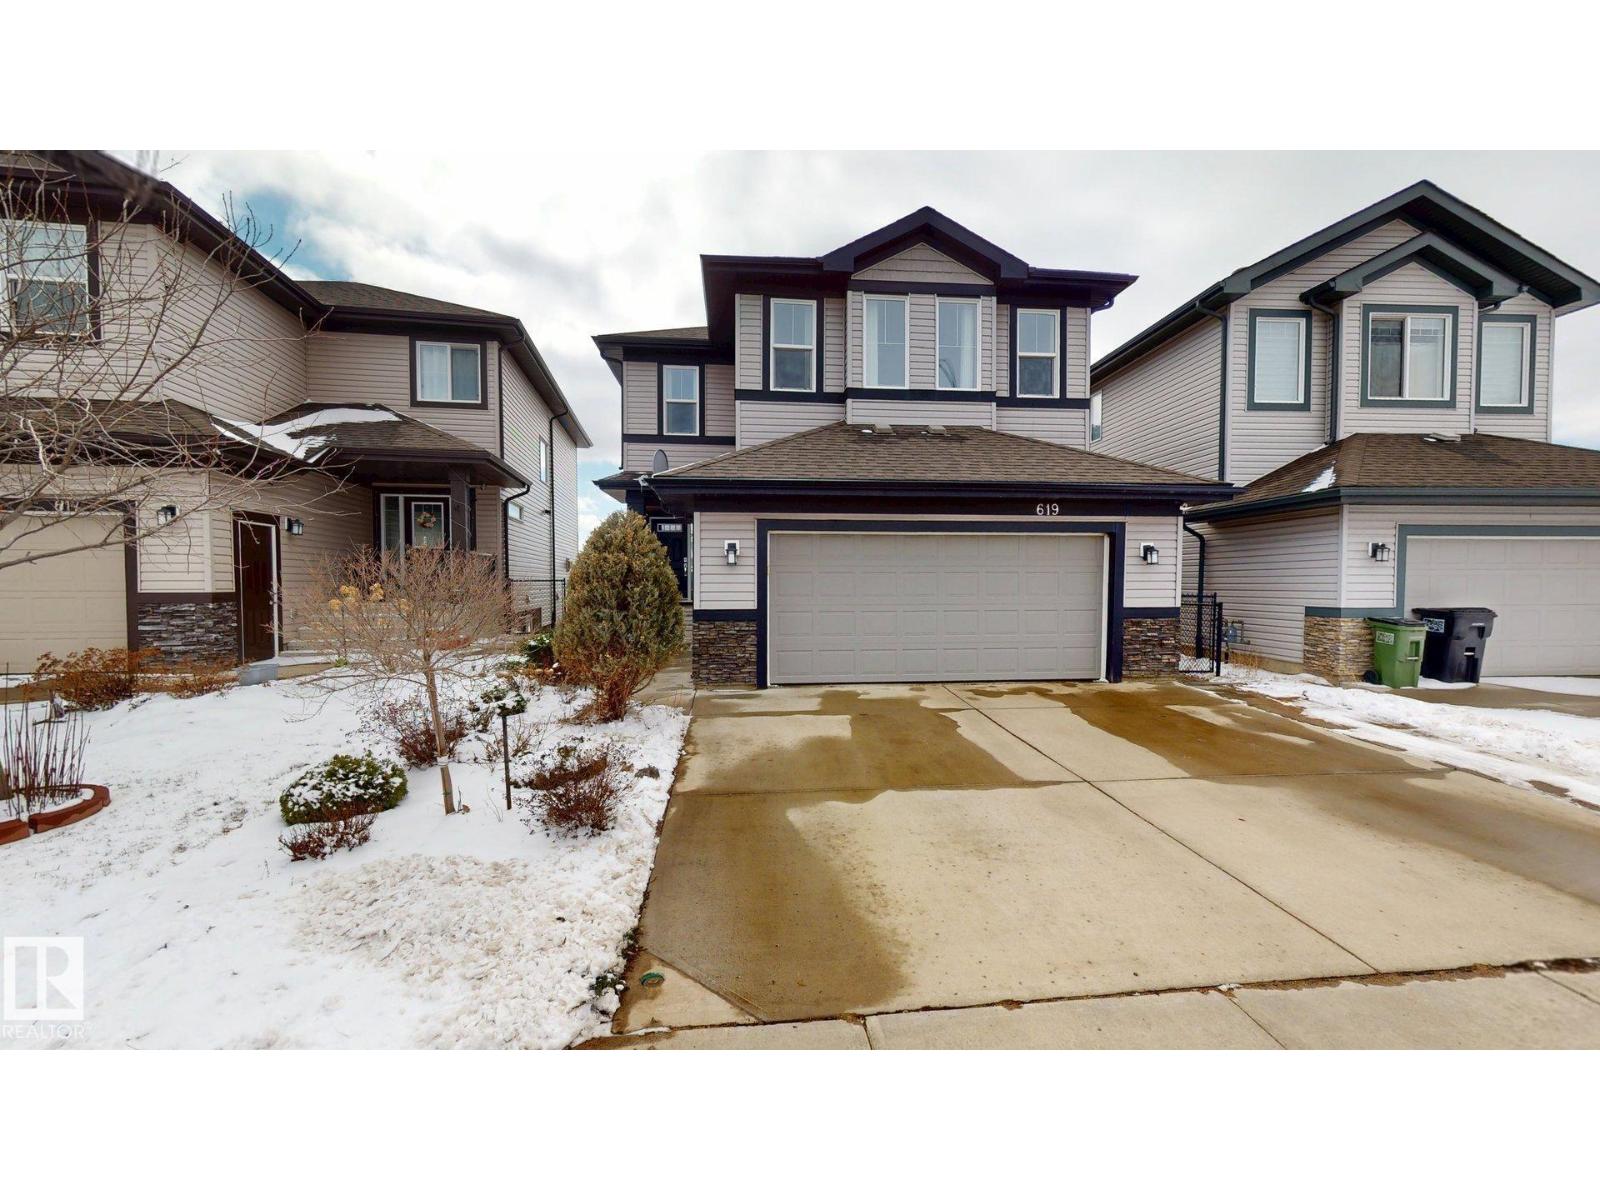
Welcome to this beautifully designed 2,206 sq. ft. 2-storey single-family home, offering a perfect blend of style & functionality. Backing onto a serene man-made pond, features a fully finished walkout legal basement suite. The upper level boasts 3 spacious bedrooms, including a walk-in closet & a ensuite featuring dual vanities, separate glass shower, and a soaker tub. A bonus room & a convenient upper-floor laundry room. The main floor welcomes you with a tiled entrance and hardwood flooring, a private den, a half bathroom with tile flooring, and an open-concept living space designed for both comfort & entertaining. The modern kitchen showcases granite countertops, a tile backsplash, built-in oven & microwave, refrigerator, & a walk-in pantry. The adjoining dining area flows into the cozy living room with a gas fireplace, while patio doors lead to a deck/patio space overlooking the peaceful pond. The fully finished walkout basement offers a legal suite with 2 bedrooms, a full bathroom, its own laundry. (id:51989)
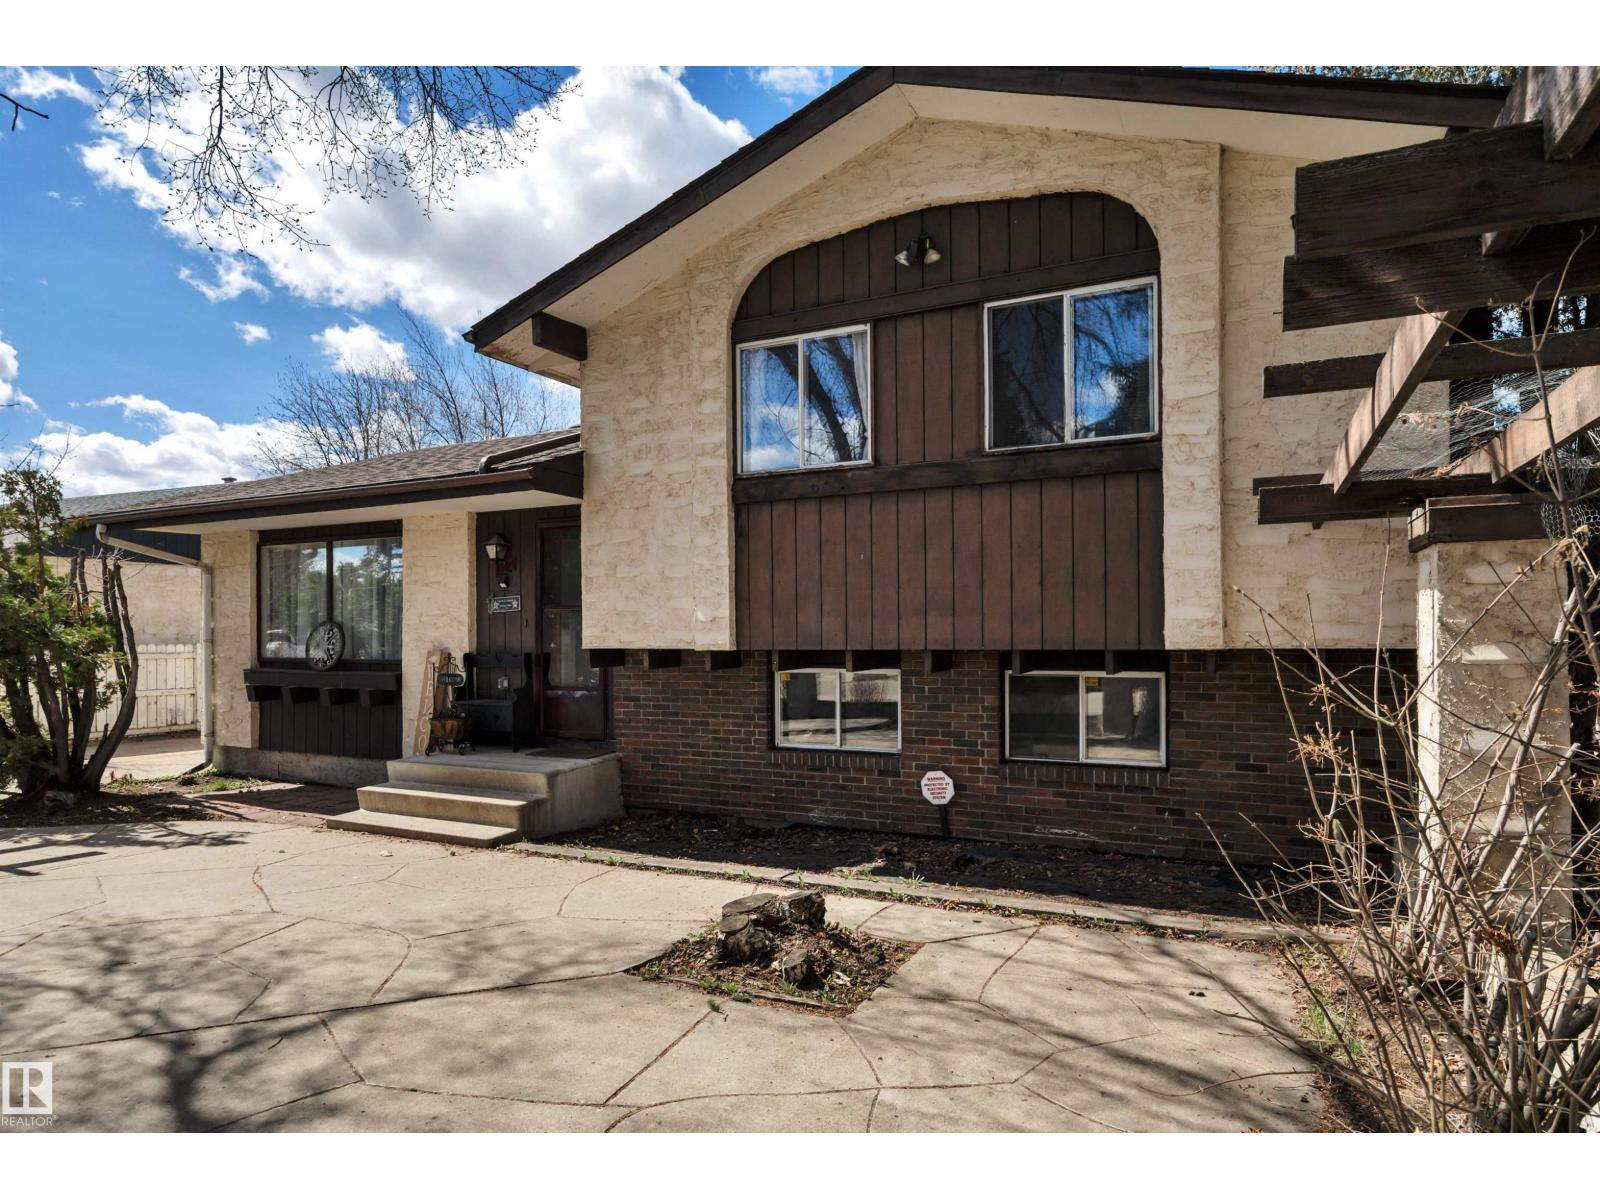
Nicely treed lot backing onto green space, offering privacy and a peaceful setting. This spacious 4-level split home features 4 bedrooms and 3 bathrooms—perfect for a growing or large family. With three fully developed levels, there’s plenty of room to live, relax, and entertain. Conveniently located close to schools, recreation facilities, and walking paths, this home combines comfort with accessibility. Major updates include a furnace, hot water tank, and a beautifully remodeled kitchen, all completed within the last five years. Additional highlights include a double garage and central air conditioning for year-round comfort. A fantastic opportunity in a family-friendly neighborhood! (id:51989)
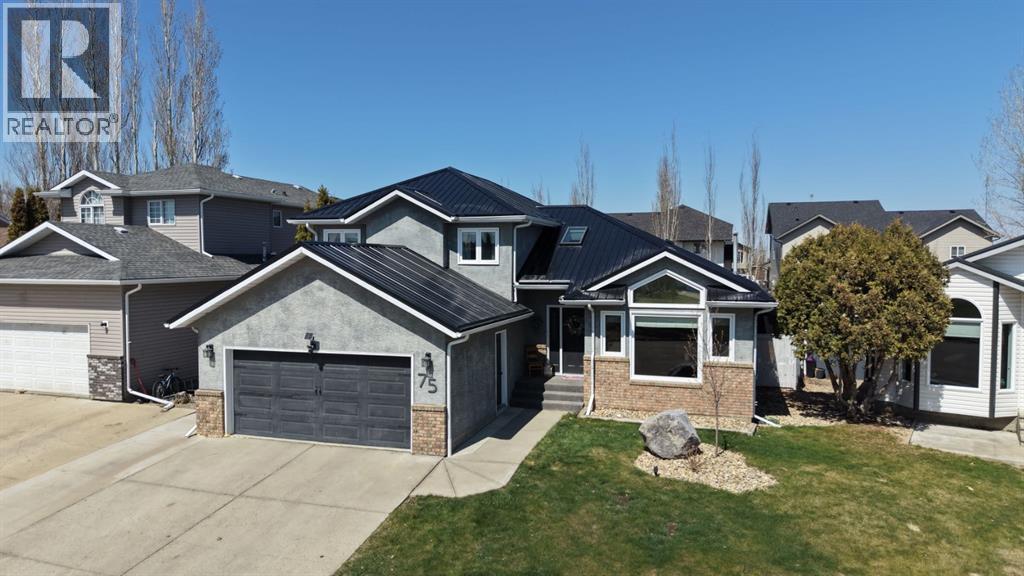
Tucked into a quiet cul-de-sac in one of Brooks’ most established family-friendly neighbourhoods. With plenty of space, thoughtful updates, and a location close to green space, walking paths, Lake Stafford and Dukes of Sutherland Park, this is a home for everyday family living. Inside, the main floor offers a bright front living and dining area before opening into the kitchen with stainless steel appliances, pantry, casual eating area and access to the back deck. Just off the kitchen is a second living space with a cozy gas fireplace, creating a comfortable place to gather while still keeping everything connected. This level also includes a bedroom, updated 2-piece bathroom and access to the attached garage, giving you flexibility for guests, older kids or a home office. Upstairs, the spacious primary bedroom features a beautiful 5-piece ensuite with double vanities, along with two additional bedrooms and another full bathroom. The fully developed basement adds a whole other level of living space, with a great rec room and hangout area complete with a built-in wet bar, plenty of room for game nights, watching the game or entertaining friends and family. There’s also a separate oversized playroom, a 3-piece bathroom, a massive storage room and utility space. Outside, the fully fenced and landscaped backyard offers mature trees, a spacious deck and multiple areas to sit, relax and entertain. Recent updates include new main-floor flooring, updated windows and a metal roof, while central air conditioning and underground sprinklers in the front add even more convenience. If you’ve been looking for a home with room to spread out, a versatile layout and a great Parkland location, 75 Parkland Close is worth a look! (id:51989)
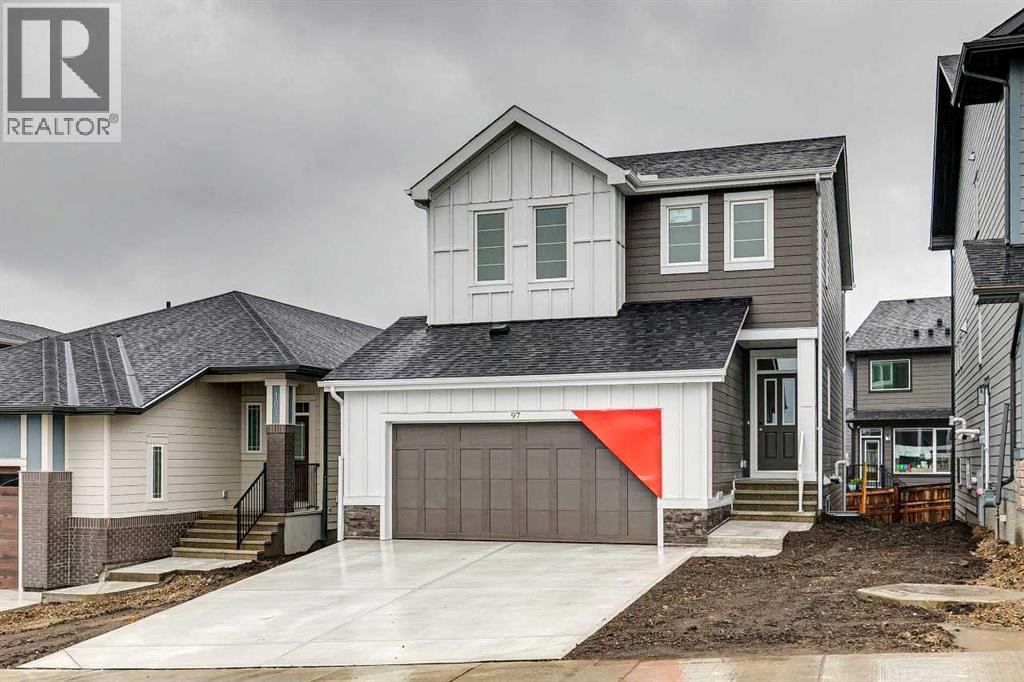
Welcome to this thoughtfully designed home in Hudson by NuVista Homes, situated on a traditional lot with full Hardie siding and a walkout basement. Featuring 9’ ceilings on the main floor and foundation, this home offers a bright, open layout ideal for modern living. The kitchen includes a central island, walk-through pantry to the mudroom, and upgraded Samsung appliances, opening into the great room with an electric fireplace and full-height tile surround. A main floor flex room adds versatility, while upstairs features a centrally located bonus room, laundry with built-in linen storage, and direct access to the primary walk-in closet. The spacious primary bedroom includes a 5-piece ensuite. Complete with an 11’ x 10’ rear deck for summer entertaining. (id:51989)
Own a profitable, established Bar & Grill in Red Deer! This well established and high performing bar & grill in Red Deer offers strong and consistent cash flow, a loyal customer base, and a prime high traffic location. With a proven track record of revenue growth, efficient operations, and a seasoned "lifer" staff pool, this turnkey business is ready for a new owner to step in and continue its success. The space is fully equipped with over $50,000 in kitchen equipment upgrades, ensuring a smooth transition with minimal additional investment. The lease terms provide long term stability, and the diverse revenue streams from food, liquor, and VLTs contribute to reliable profitability. There is significant potential for further growth through expanded marketing, and event opportunities, so this is an ideal opportunity for an experienced operator looking to acquire a thriving pub with a strong financial foundation and room to grow! Attractive long term lease in place, and consistently strong P&L. (id:51989)