

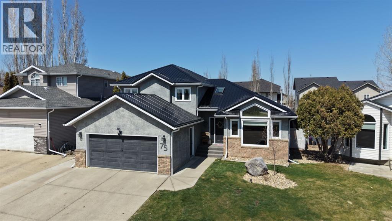
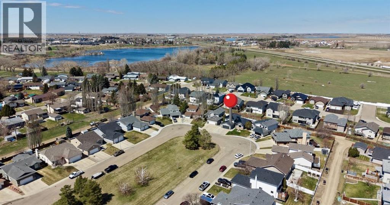
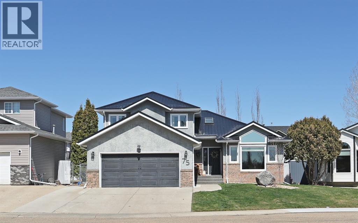
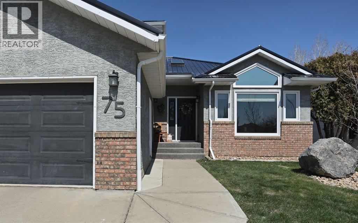
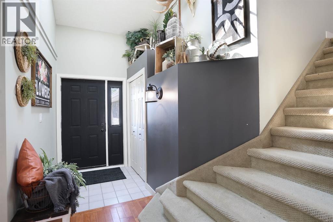
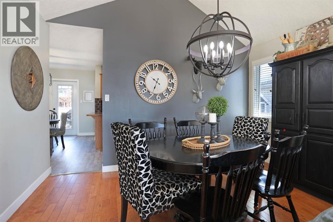
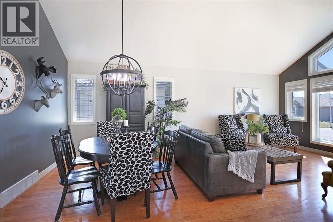
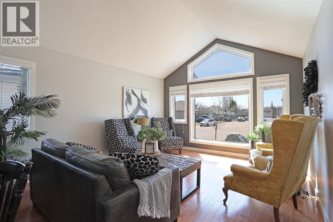
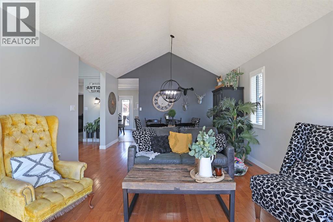
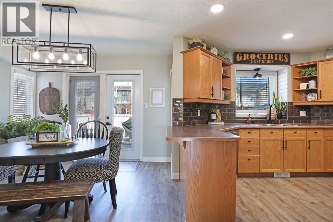
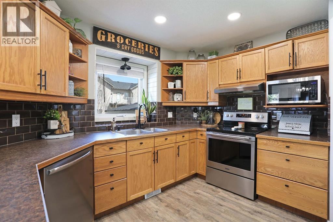
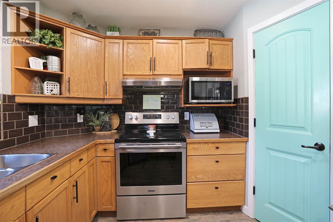
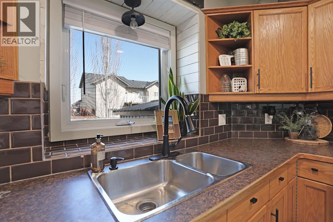
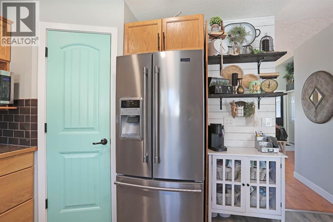
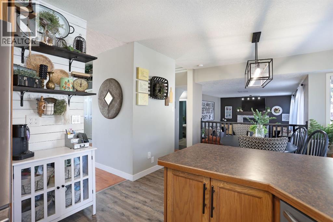
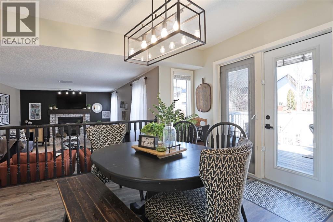
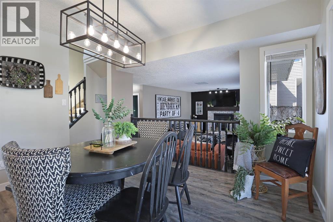
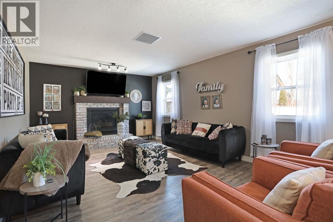
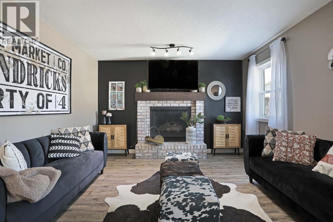
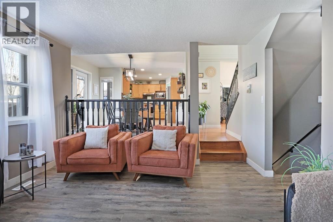
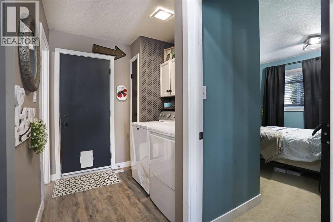
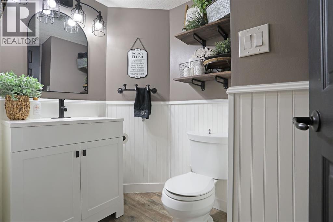
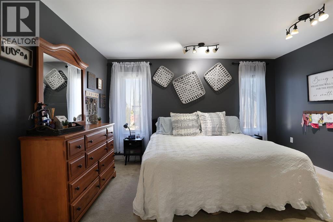
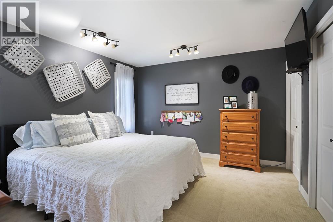
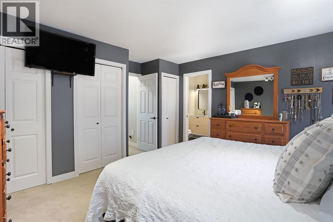
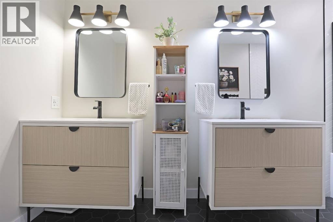
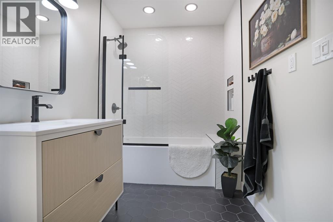
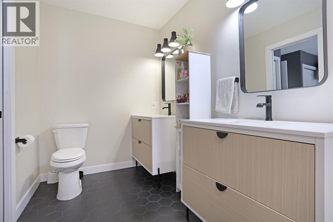
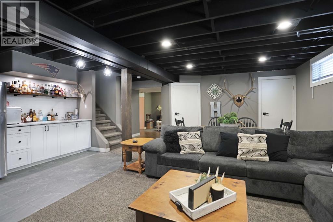
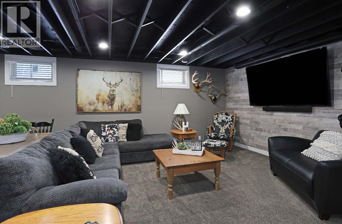
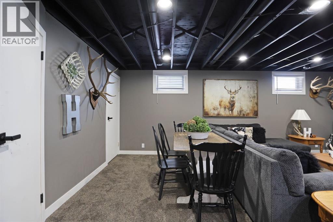
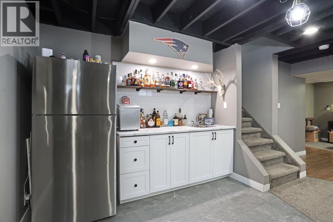
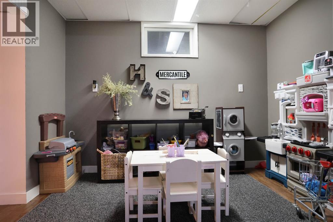
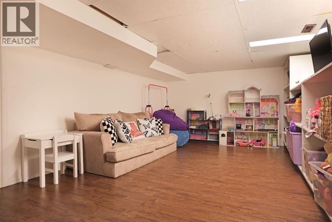
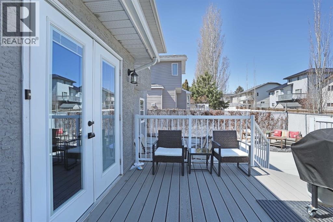
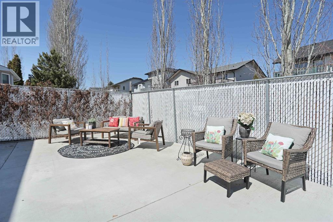
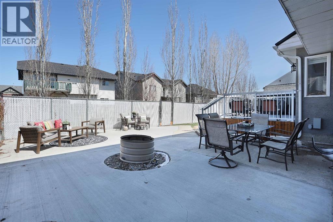
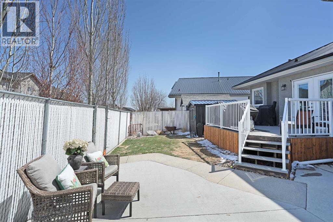
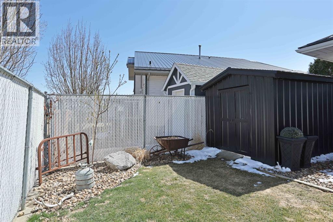
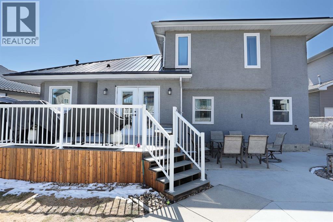
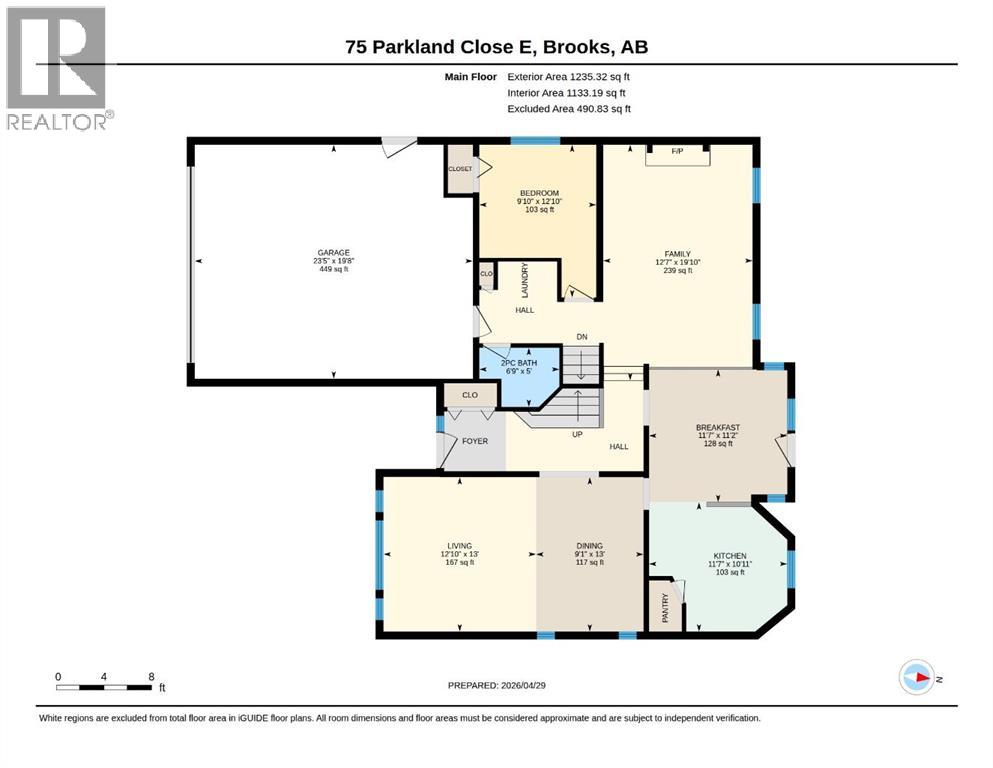
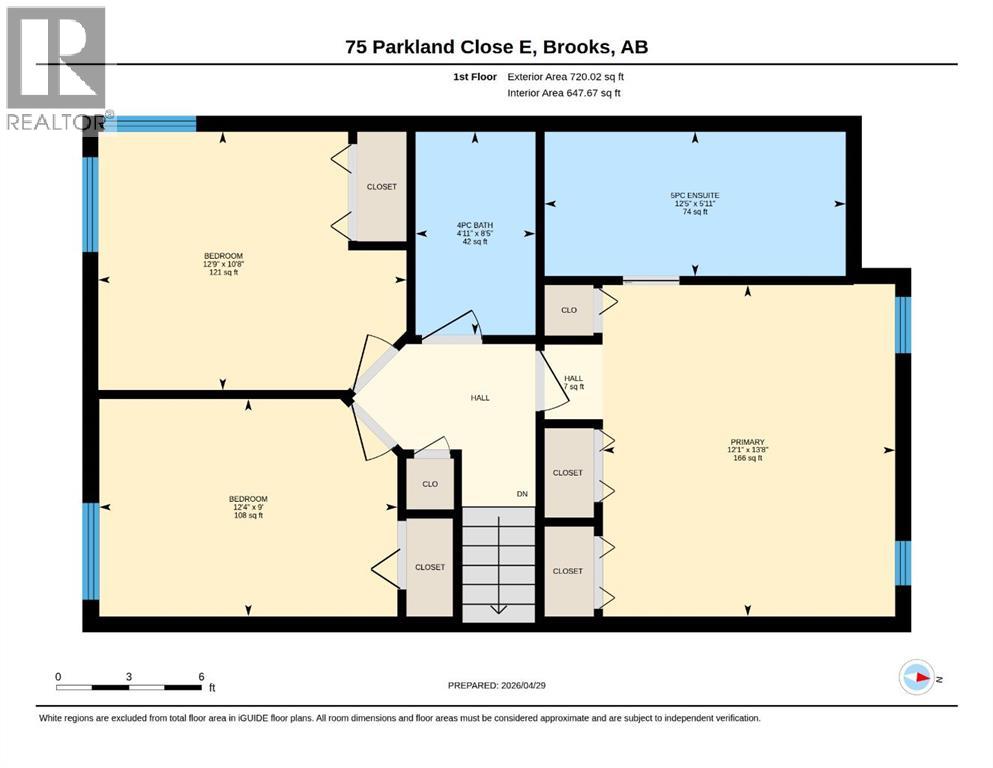
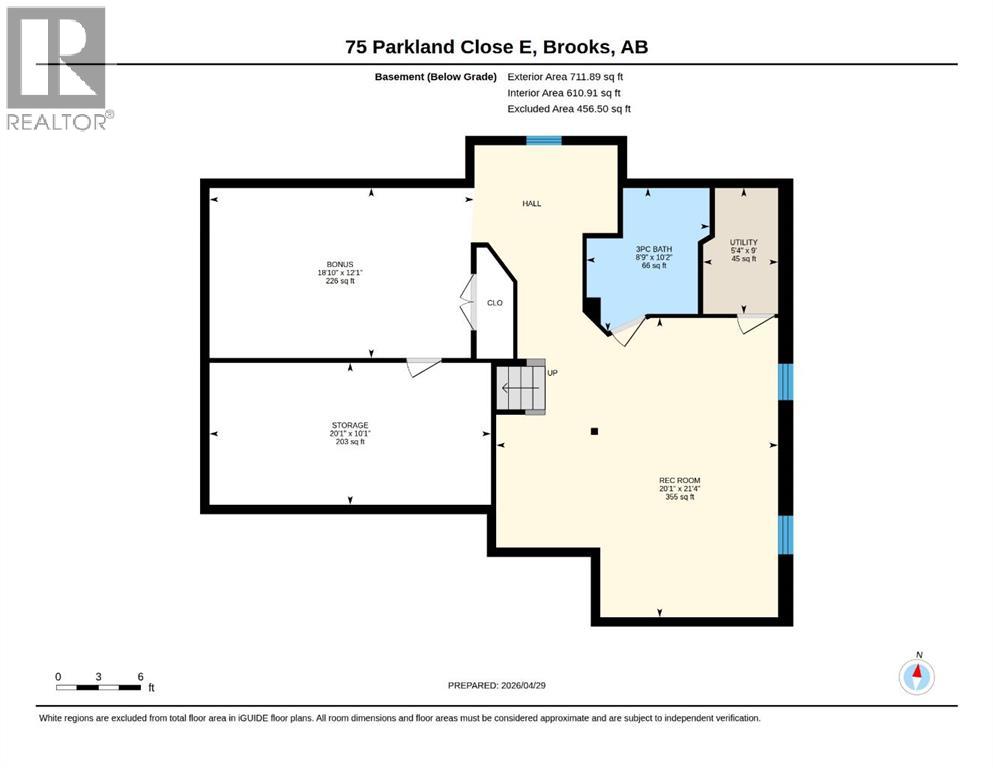
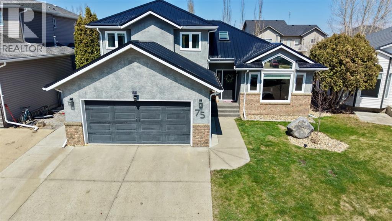
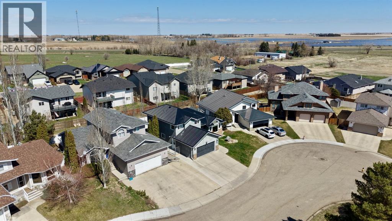
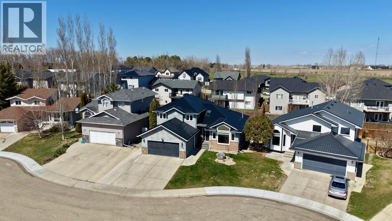
Tucked into a quiet cul-de-sac in one of Brooks’ most established family-friendly neighbourhoods. With plenty of space, thoughtful updates, and a location close to green space, walking paths, Lake Stafford and Dukes of Sutherland Park, this is a home for everyday family living. Inside, the main floor offers a bright front living and dining area before opening into the kitchen with stainless steel appliances, pantry, casual eating area and access to the back deck. Just off the kitchen is a second living space with a cozy gas fireplace, creating a comfortable place to gather while still keeping everything connected. This level also includes a bedroom, updated 2-piece bathroom and access to the attached garage, giving you flexibility for guests, older kids or a home office. Upstairs, the spacious primary bedroom features a beautiful 5-piece ensuite with double vanities, along with two additional bedrooms and another full bathroom. The fully developed basement adds a whole other level of living space, with a great rec room and hangout area complete with a built-in wet bar, plenty of room for game nights, watching the game or entertaining friends and family. There’s also a separate oversized playroom, a 3-piece bathroom, a massive storage room and utility space. Outside, the fully fenced and landscaped backyard offers mature trees, a spacious deck and multiple areas to sit, relax and entertain. Recent updates include new main-floor flooring, updated windows and a metal roof, while central air conditioning and underground sprinklers in the front add even more convenience. If you’ve been looking for a home with room to spread out, a versatile layout and a great Parkland location, 75 Parkland Close is worth a look! (id:51989)
Features of 75 Parkland Close E
- MLS® Number A2306538
- Price $499,000
- Bedrooms: 4
- Bathrooms: 4
- Square Footage: 1955 sqft
- Property Type: House
- Community Name: Parkland
- Amenities Near By Park, Playground, Schools, Water Nearby
- Community Features Lake Privileges
- Features Cul-de-sac, Back Lane, Pvc Window, Gas Bbq Hookup
- Parking Space Total 2
- Plan 8911745
- Structure Deck
Buildings
| Bathroom Total | 4 | Bedrooms Above Ground | 4 |
| Bedrooms Total | 4 | Appliances | Refrigerator, Dishwasher, Stove, Washer & Dryer |
| Basement Development | Finished | Basement Type | Full (finished) |
| Constructed Date | 1991 | Construction Style Attachment | Detached |
| Cooling Type | Central Air Conditioning | Exterior Finish | Brick, Stucco |
| Fireplace Present | Yes | Fireplace Total | 1 |
| Flooring Type | Carpeted, Ceramic Tile, Hardwood, Laminate, Vinyl | Foundation Type | Wood |
| Half Bath Total | 1 | Heating Fuel | Natural Gas |
| Heating Type | Forced Air | Stories Total | 2 |
| Size Interior | 1955 Sqft | Total Finished Area | 1955 Sqft |
| Type | House |
Parking
| Attached Garage | 2 |
| Other |
Land
| Acreage | No | Fence Type | Fence |
| Land Amenities | Park, Playground, Schools, Water Nearby | Size Depth | 30 M |
| Size Frontage | 15 M | Size Irregular | 450.00 |
| Size Total | 450 M2|4,051 - 7,250 Sqft | Size Total Text | 450 M2|4,051 - 7,250 Sqft |
| Zoning Description | R-sd |
Rooms
| Level | Type | Length | Width | Dimensions |
|---|---|---|---|---|
| Second Level | 4pc Bathroom | 8.42 Ft x 4.92 Ft | ||
| Second Level | 5pc Bathroom | 5.92 Ft x 12.42 Ft | ||
| Second Level | Bedroom | 10.67 Ft x 12.75 Ft | ||
| Second Level | Bedroom | 9.00 Ft x 12.33 Ft | ||
| Second Level | Primary Bedroom | 13.67 Ft x 12.08 Ft | ||
| Basement | 3pc Bathroom | 8.75 Ft x 10.17 Ft | ||
| Main Level | 2pc Bathroom | 5.00 Ft x 6.75 Ft | ||
| Main Level | Bedroom | 12.83 Ft x 9.83 Ft |
Agents and Offices
- Amy Becker
- Office: Exp Realty
What's Nearby
Similar Properties

10646 Royal Oaks Drive E, Grande Prairie, Alberta
- MLS® # A2350567
- Patrick Corpuz
- RE/MAX Grande Prairie
7 Glenport Road E, Cochrane, Alberta
- MLS® # A2342253
- Lona MacRae
- Cliff MacRae
- Royal LePage Tamarack Trail Realty
49 Rutledge Crescent E, Red Deer, Alberta
- MLS® # A2344145
- Carol Donovan
- Royal LePage Network Realty Corp.