

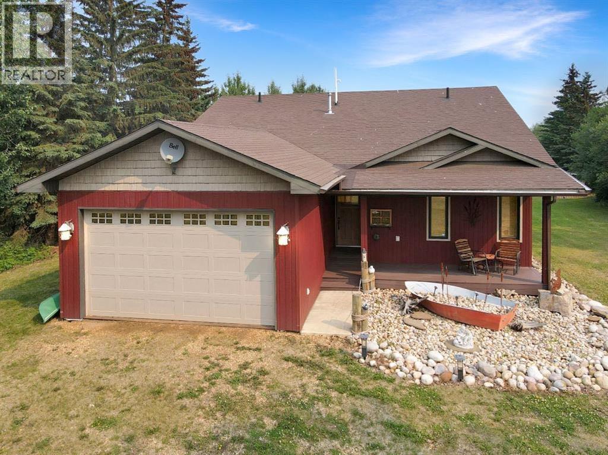
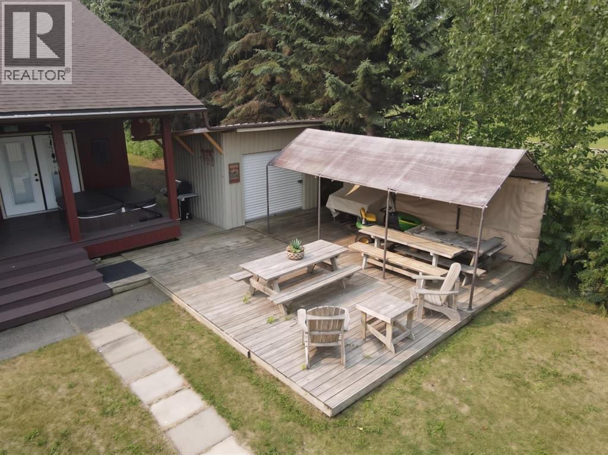
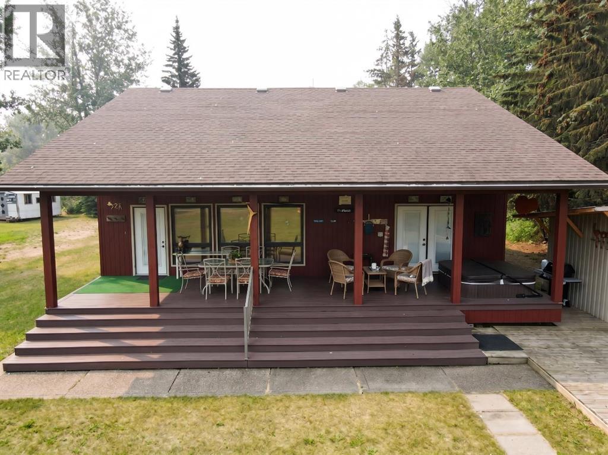
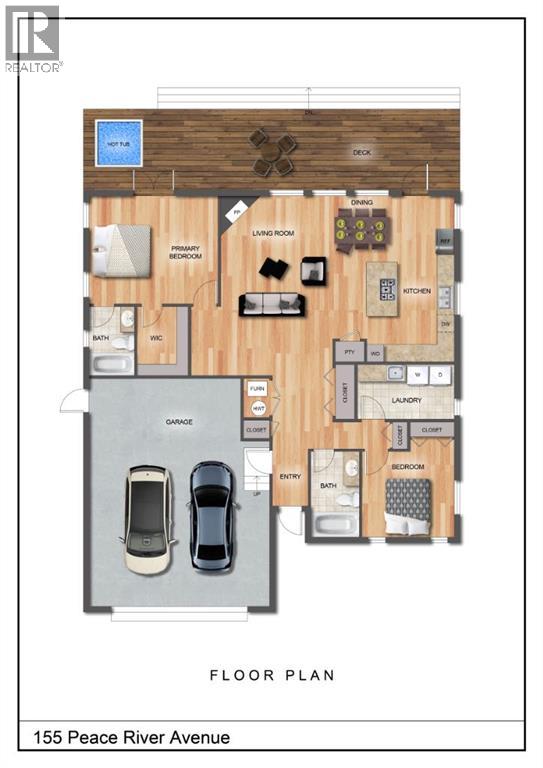
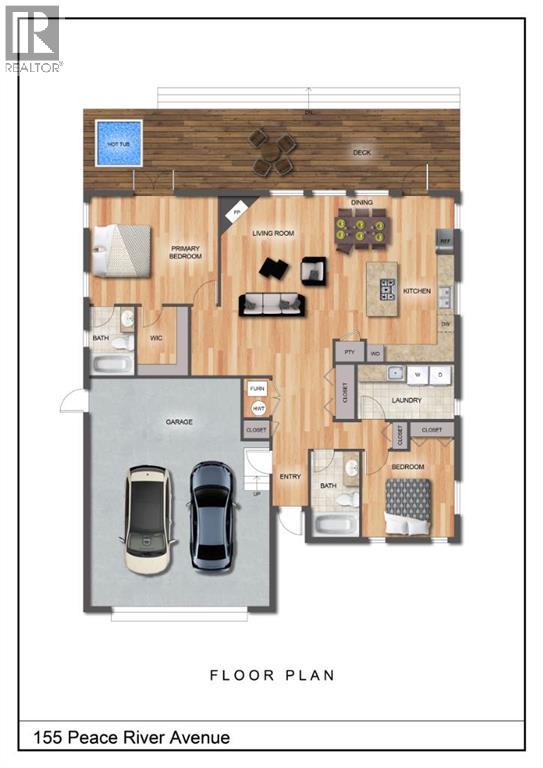
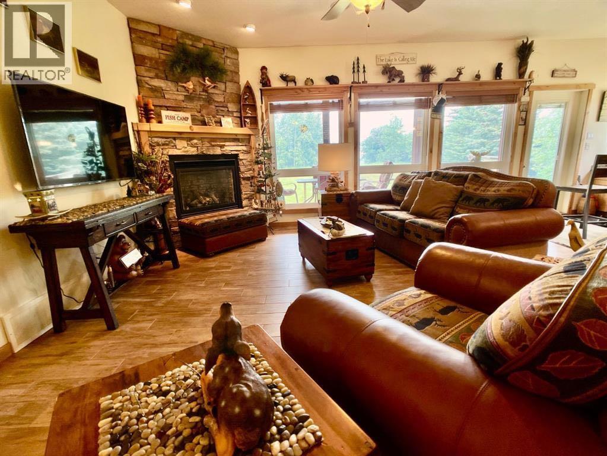
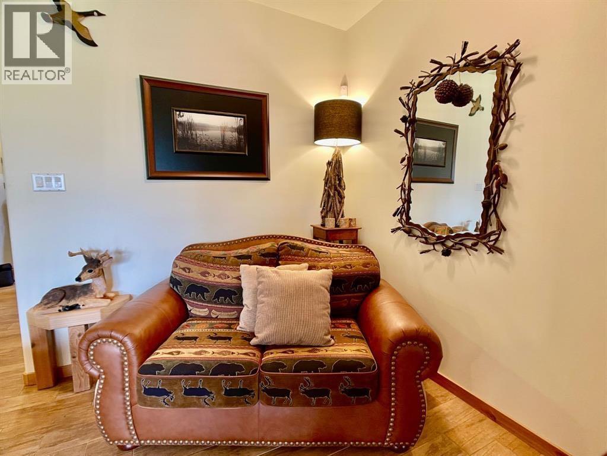
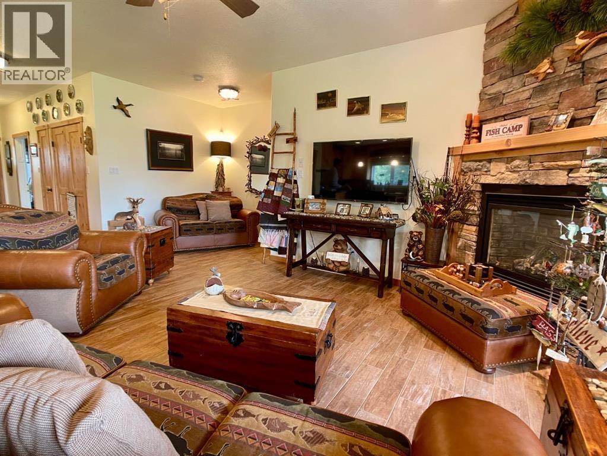
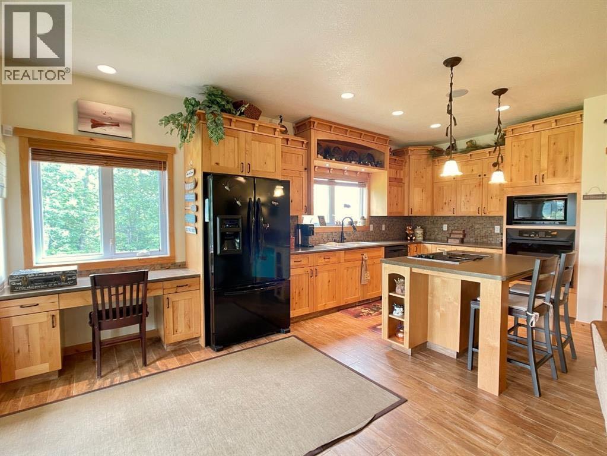
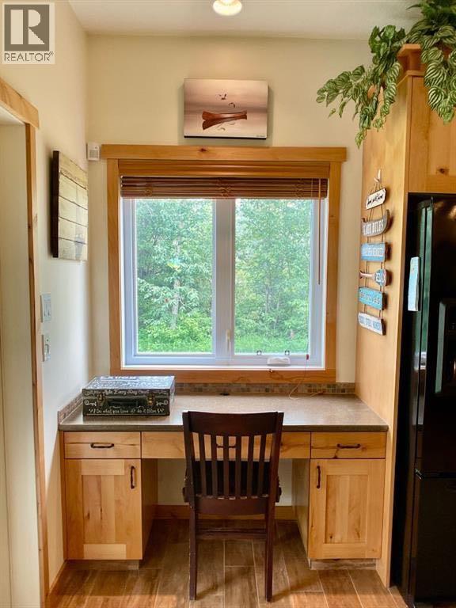
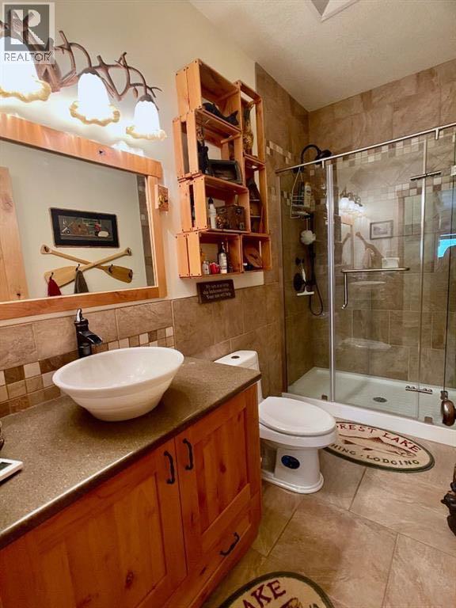
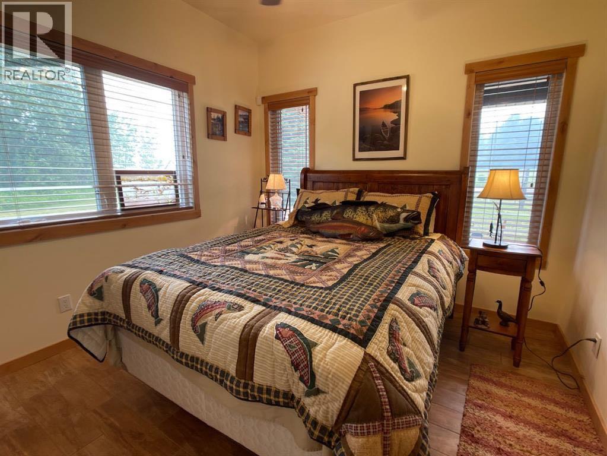
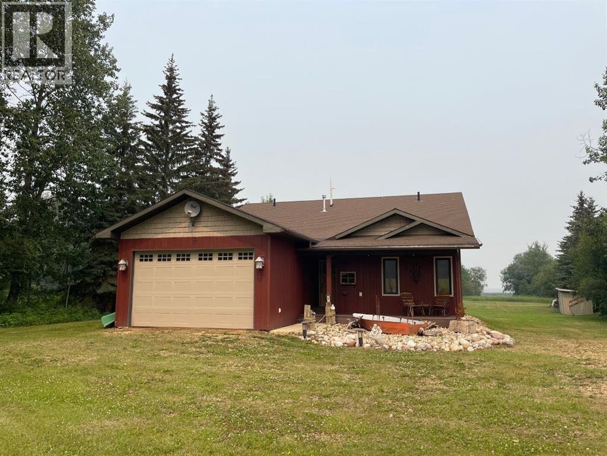
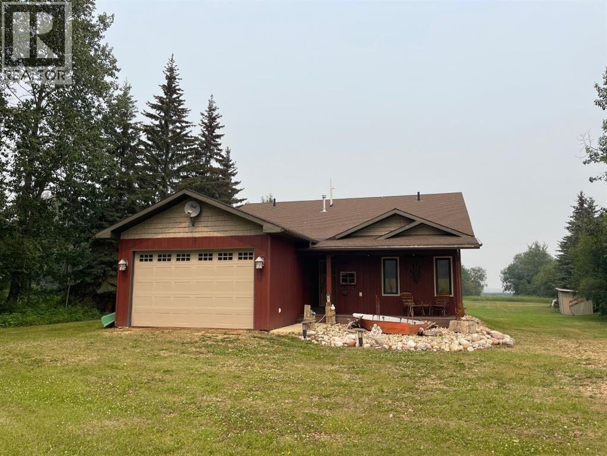
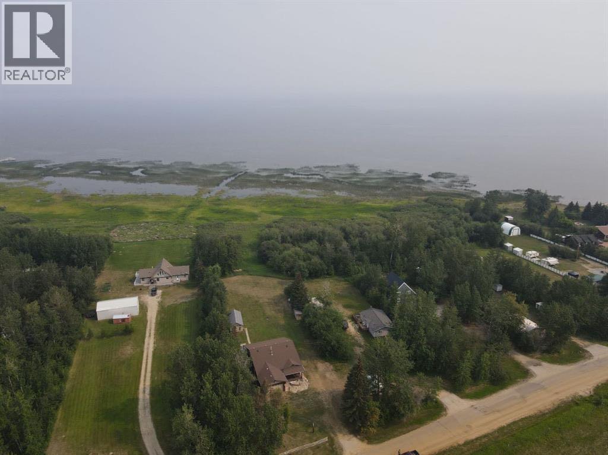
Welcome to the Fish Camp on 1.17 acres in Joussard, Alberta, along the pristine shores of Lesser Slave Lake, and built in 2010 with exceptional care and attention to detail throughout its 1,330 square feet of living space. The interior features ceramic flooring that beautifully mimics the look of hardwood while offering the durability of tile, complemented by solid wood trim and doors, as well as stunning Alder cabinetry that adds warmth and character to every room. Thoughtful upgrades elevate this home far beyond the ordinary, including a built-in sound system for seamless entertainment, soft-close hinges on all cupboards and doors for quiet luxury, upgraded kitchen appliances, a convenient garbage disposal, and indulgent in-floor heated bathroom floors that make chilly mornings a thing of the past. Custom wooden blinds adorn the windows, while the master bathroom boasts a jetted spa tub for the ultimate relaxation experience, and the primary bedroom opens through a French door onto the back covered deck, where an 8-person hot tub awaits with serene lake views. Both the front and rear decks are constructed with maintenance-free composite decking, and additional peace of mind comes from the insulated garage with an automatic opener and leaf guard eve-troughs that minimize seasonal upkeep. This turn-key property is truly move-in ready, so don't wait—call, email, or text today to book your private viewing of the Fish Camp and experience lakeside luxury for yourself. (id:51989)
Features of 155 Peace River Avenue
- MLS® Number A2306606
- Price $599,900
- Bedrooms: 2
- Bathrooms: 2
- Square Footage: 1330 sqft
- Property Type: House
- Amenities Near By Water Nearby
- Community Features Lake Privileges, Fishing
- Features No Neighbours Behind
- Parking Space Total 4
- Plan 501ny
- Structure Deck
- View Type View
Buildings
| Bathroom Total | 2 | Bedrooms Above Ground | 2 |
| Bedrooms Total | 2 | Appliances | Refrigerator, Dishwasher, Stove, Washer & Dryer |
| Architectural Style | Cottage | Basement Type | None |
| Constructed Date | 2010 | Construction Style Attachment | Detached |
| Cooling Type | None | Exterior Finish | Aluminum Siding |
| Fireplace Present | Yes | Fireplace Total | 1 |
| Flooring Type | Ceramic Tile | Foundation Type | Piled |
| Heating Type | Forced Air, In Floor Heating | Stories Total | 1 |
| Size Interior | 1330 Sqft | Total Finished Area | 1330 Sqft |
| Type | House |
Parking
| Attached Garage | 2 |
Land
| Acreage | Yes | Fence Type | Not Fenced |
| Land Amenities | Water Nearby | Landscape Features | Landscaped, Lawn |
| Size Depth | 182.87 M | Size Frontage | 30.48 M |
| Size Irregular | 1.17 | Size Total | 1.17 Ac|1 - 1.99 Acres |
| Size Total Text | 1.17 Ac|1 - 1.99 Acres | Zoning Description | Residential |
Rooms
| Level | Type | Length | Width | Dimensions |
|---|---|---|---|---|
| Main Level | Primary Bedroom | 11.83 Ft x 14.17 Ft | ||
| Main Level | 3pc Bathroom | 4.92 Ft x 8.83 Ft | ||
| Main Level | 3pc Bathroom | 4.92 Ft x 9.92 Ft | ||
| Main Level | Bedroom | 9.92 Ft x 10.08 Ft | ||
| Main Level | Laundry Room | 5.33 Ft x 11.00 Ft |
Agents and Offices
- Misty Gaudet
- Office: Grassroots Realty Group - High Prairie